
Real Estate Example
Independently Owned And Operated
40 - 1110 Finch Ave West , Toronto, ON
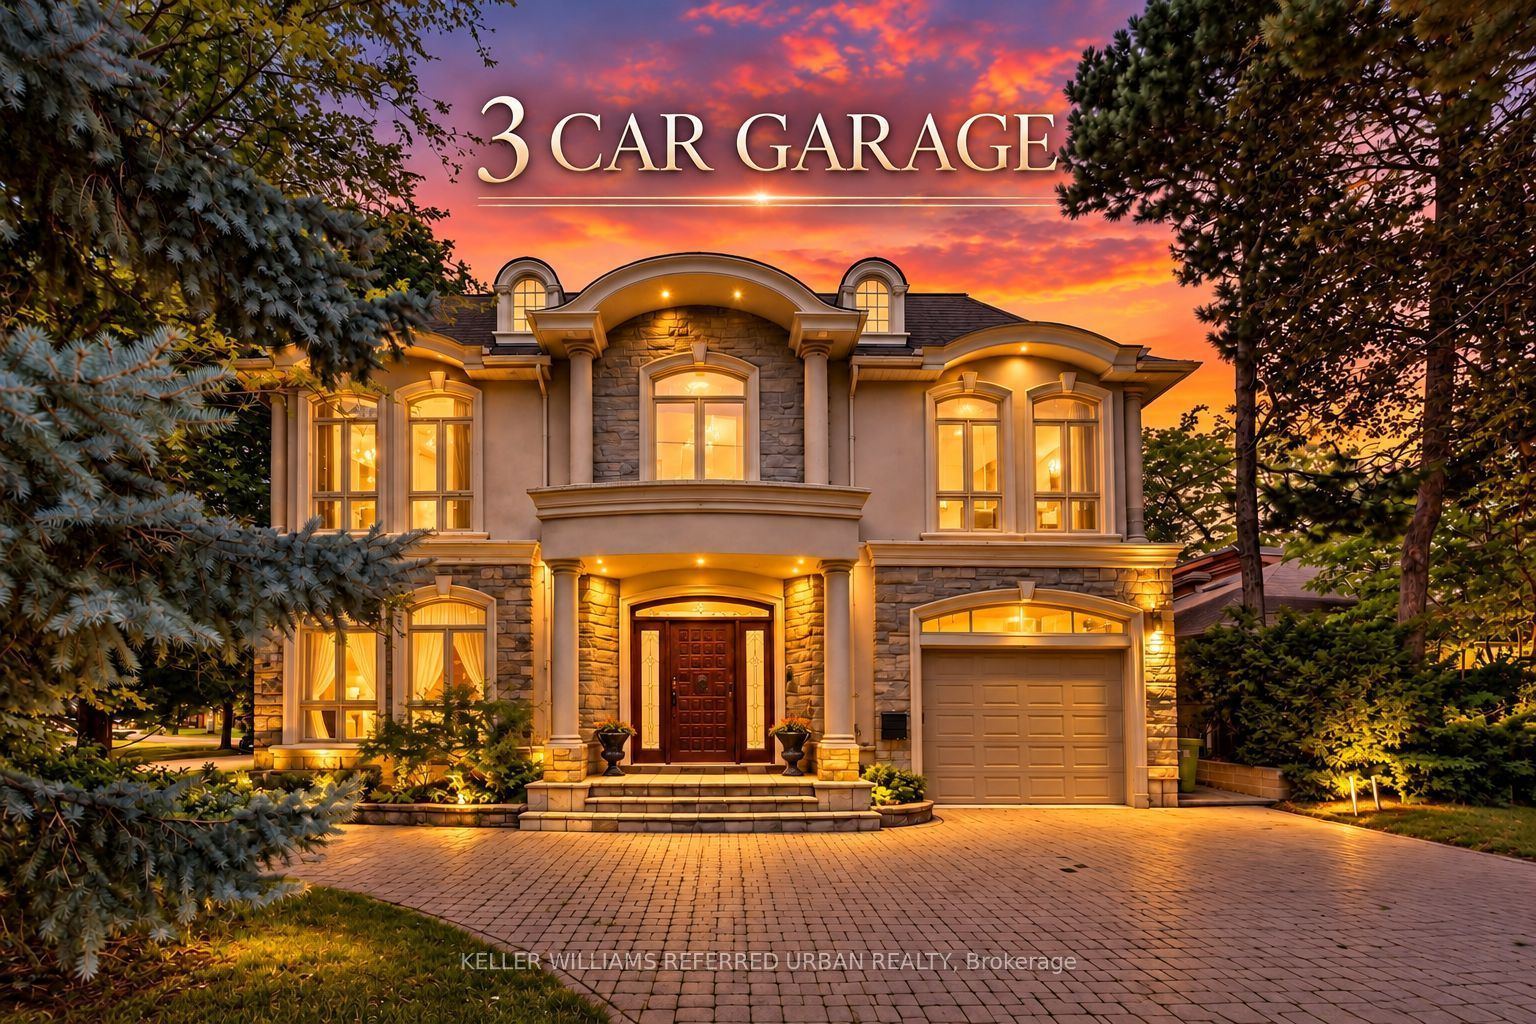
158 Owen Boulevard
St. Andrew-Windfields, Toronto C12, ON, M2P 1G7
For Sale
Asking: $3,500,000
Days on market: 1
Style: Detached, 2-Storey
Bedroom(s): 5 + 1
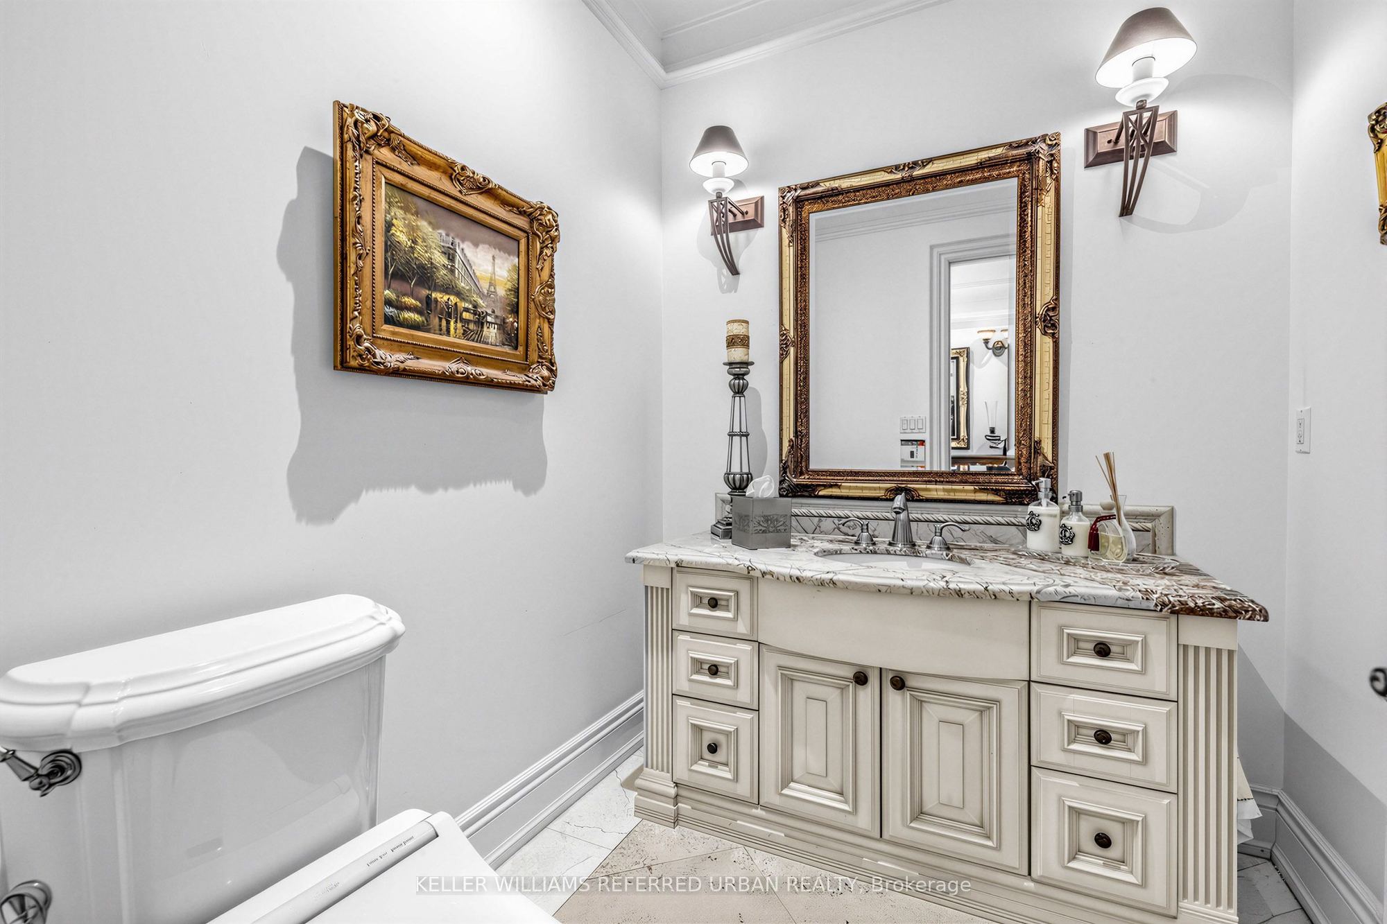
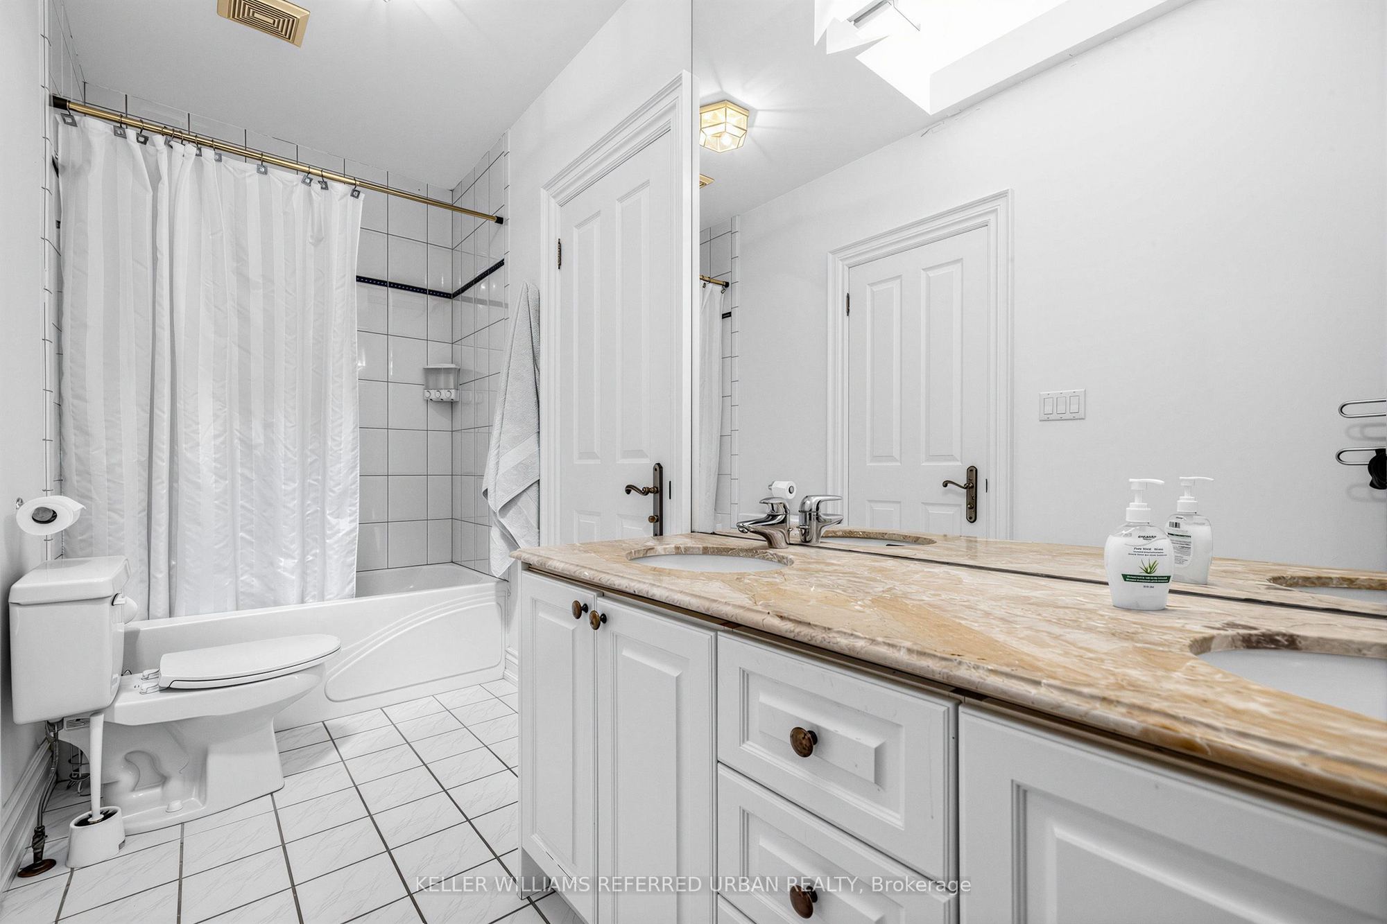
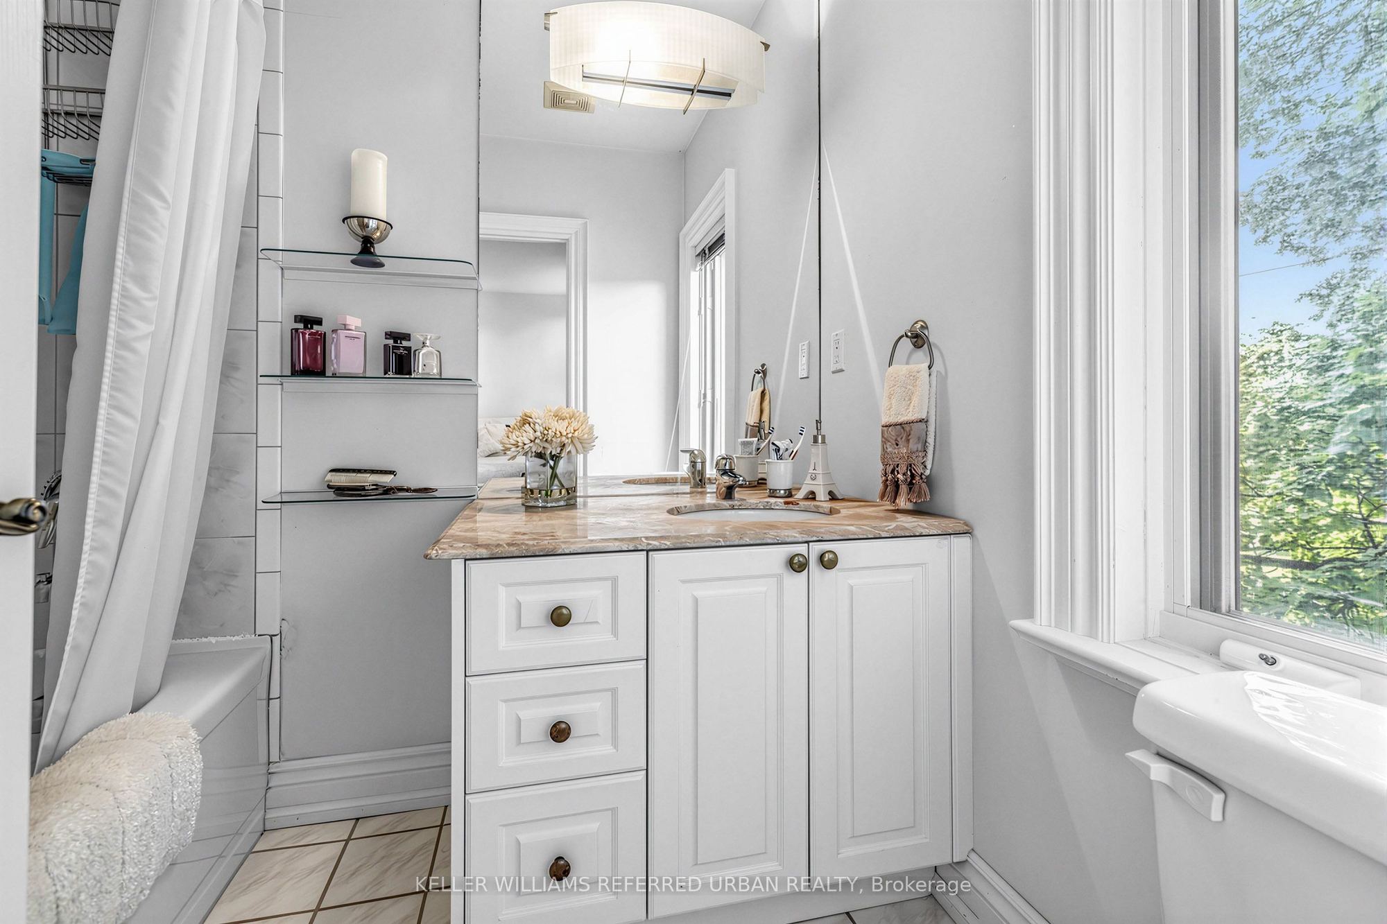
Washroom(s): 6 (1x7xSecond, 1x5xSecond, 2x4, 1x3xSecond, 1x2xMain)
Kitchen(s): 1
Approx. Sqft: 3500-5000
Cross St: E.Fenn Ave/N.York Mills Rd
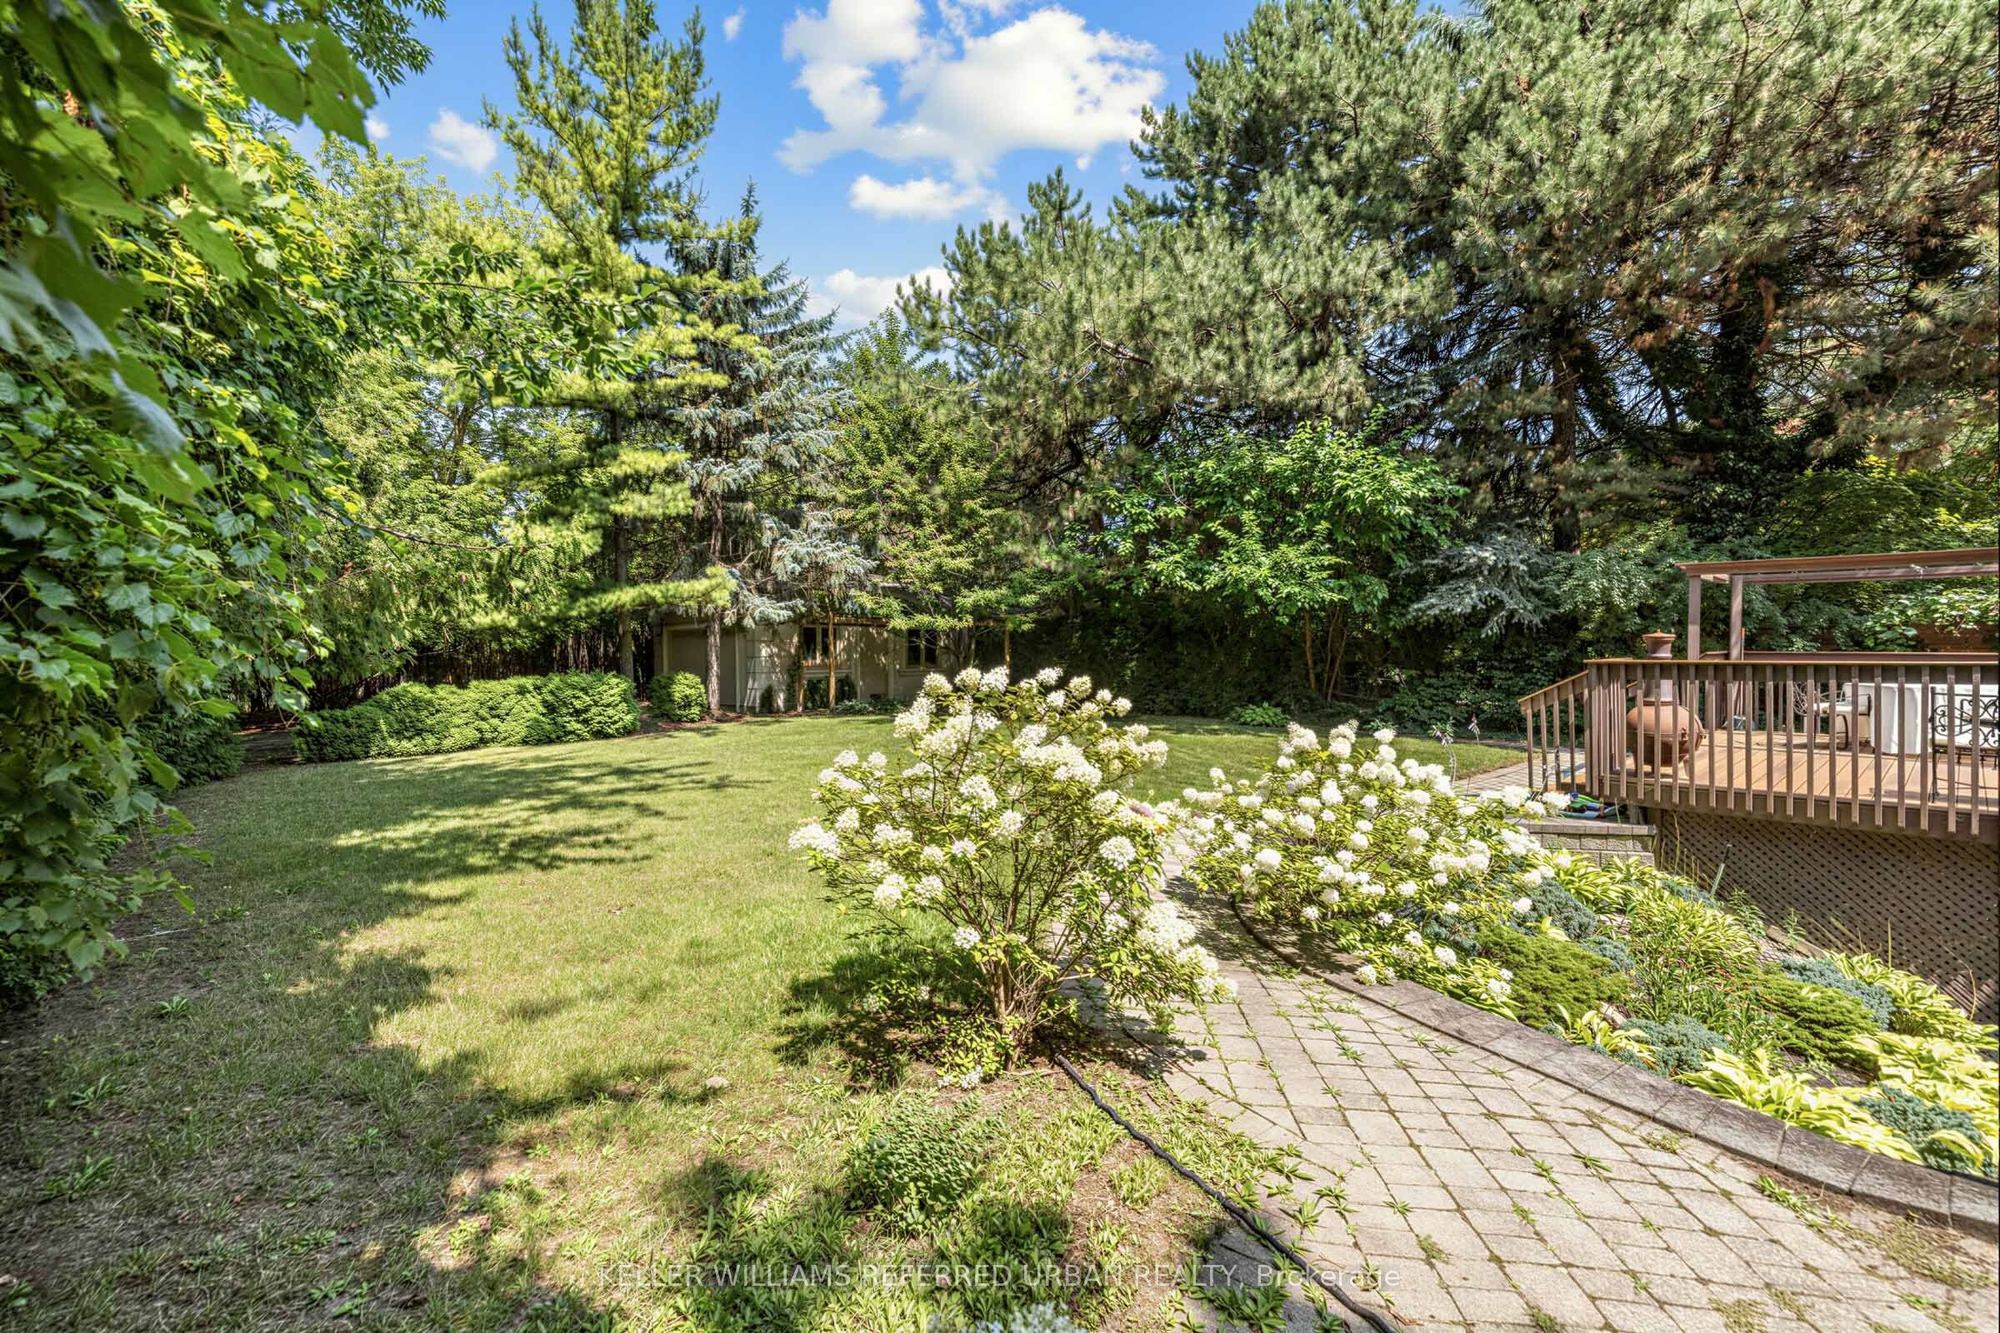
Lot size: 60 feet x 190 feet
Extra Information
Taxes: $22,623.00/2025
Room(s): 12 + 4
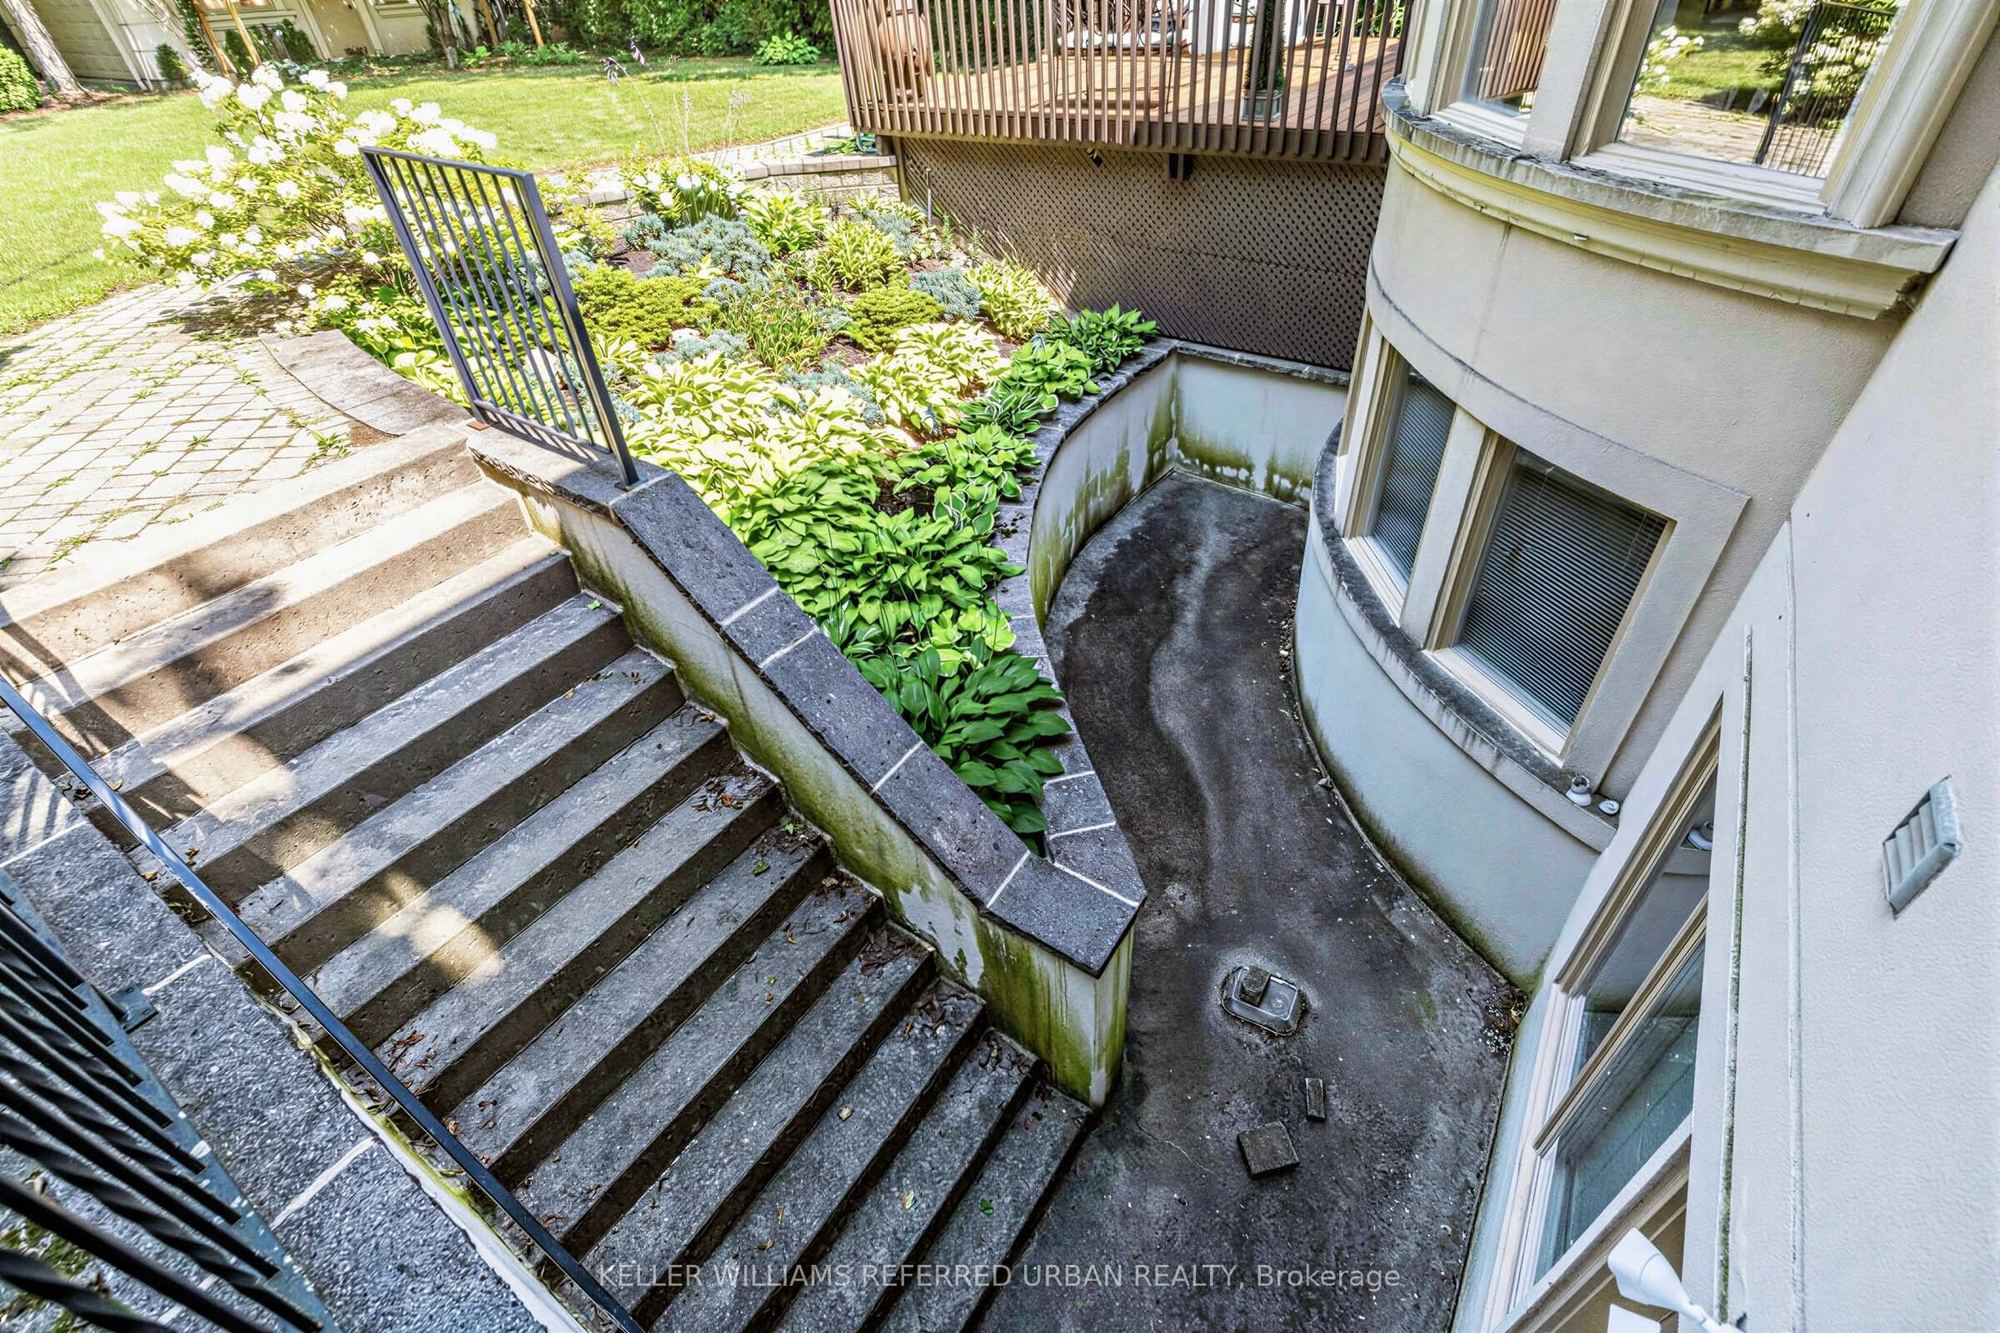
Basement: Finished with Walk-Out, Separate Entrance
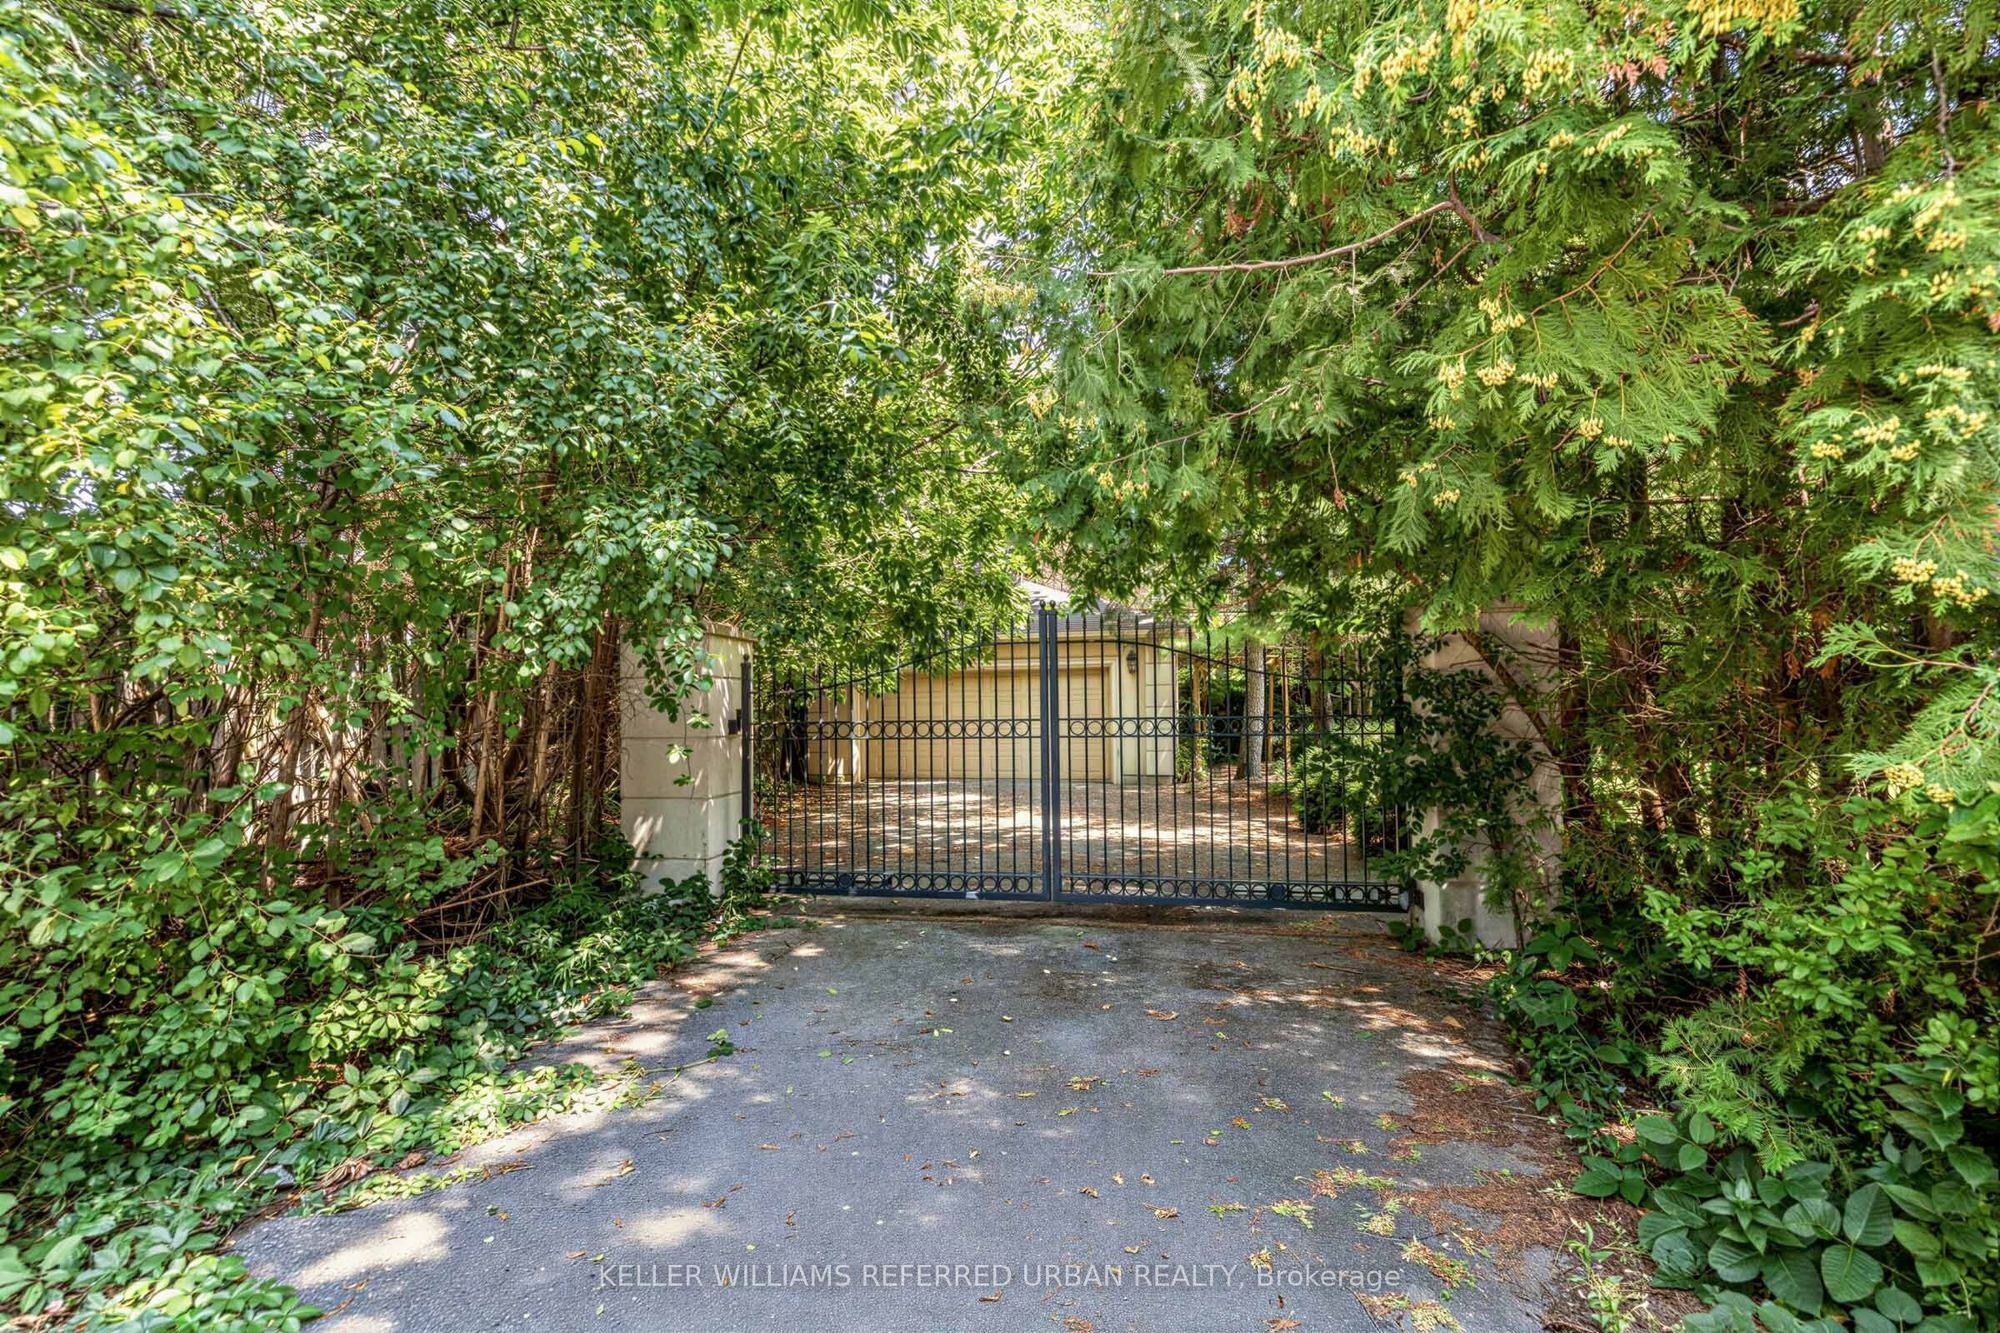
Drive: Private
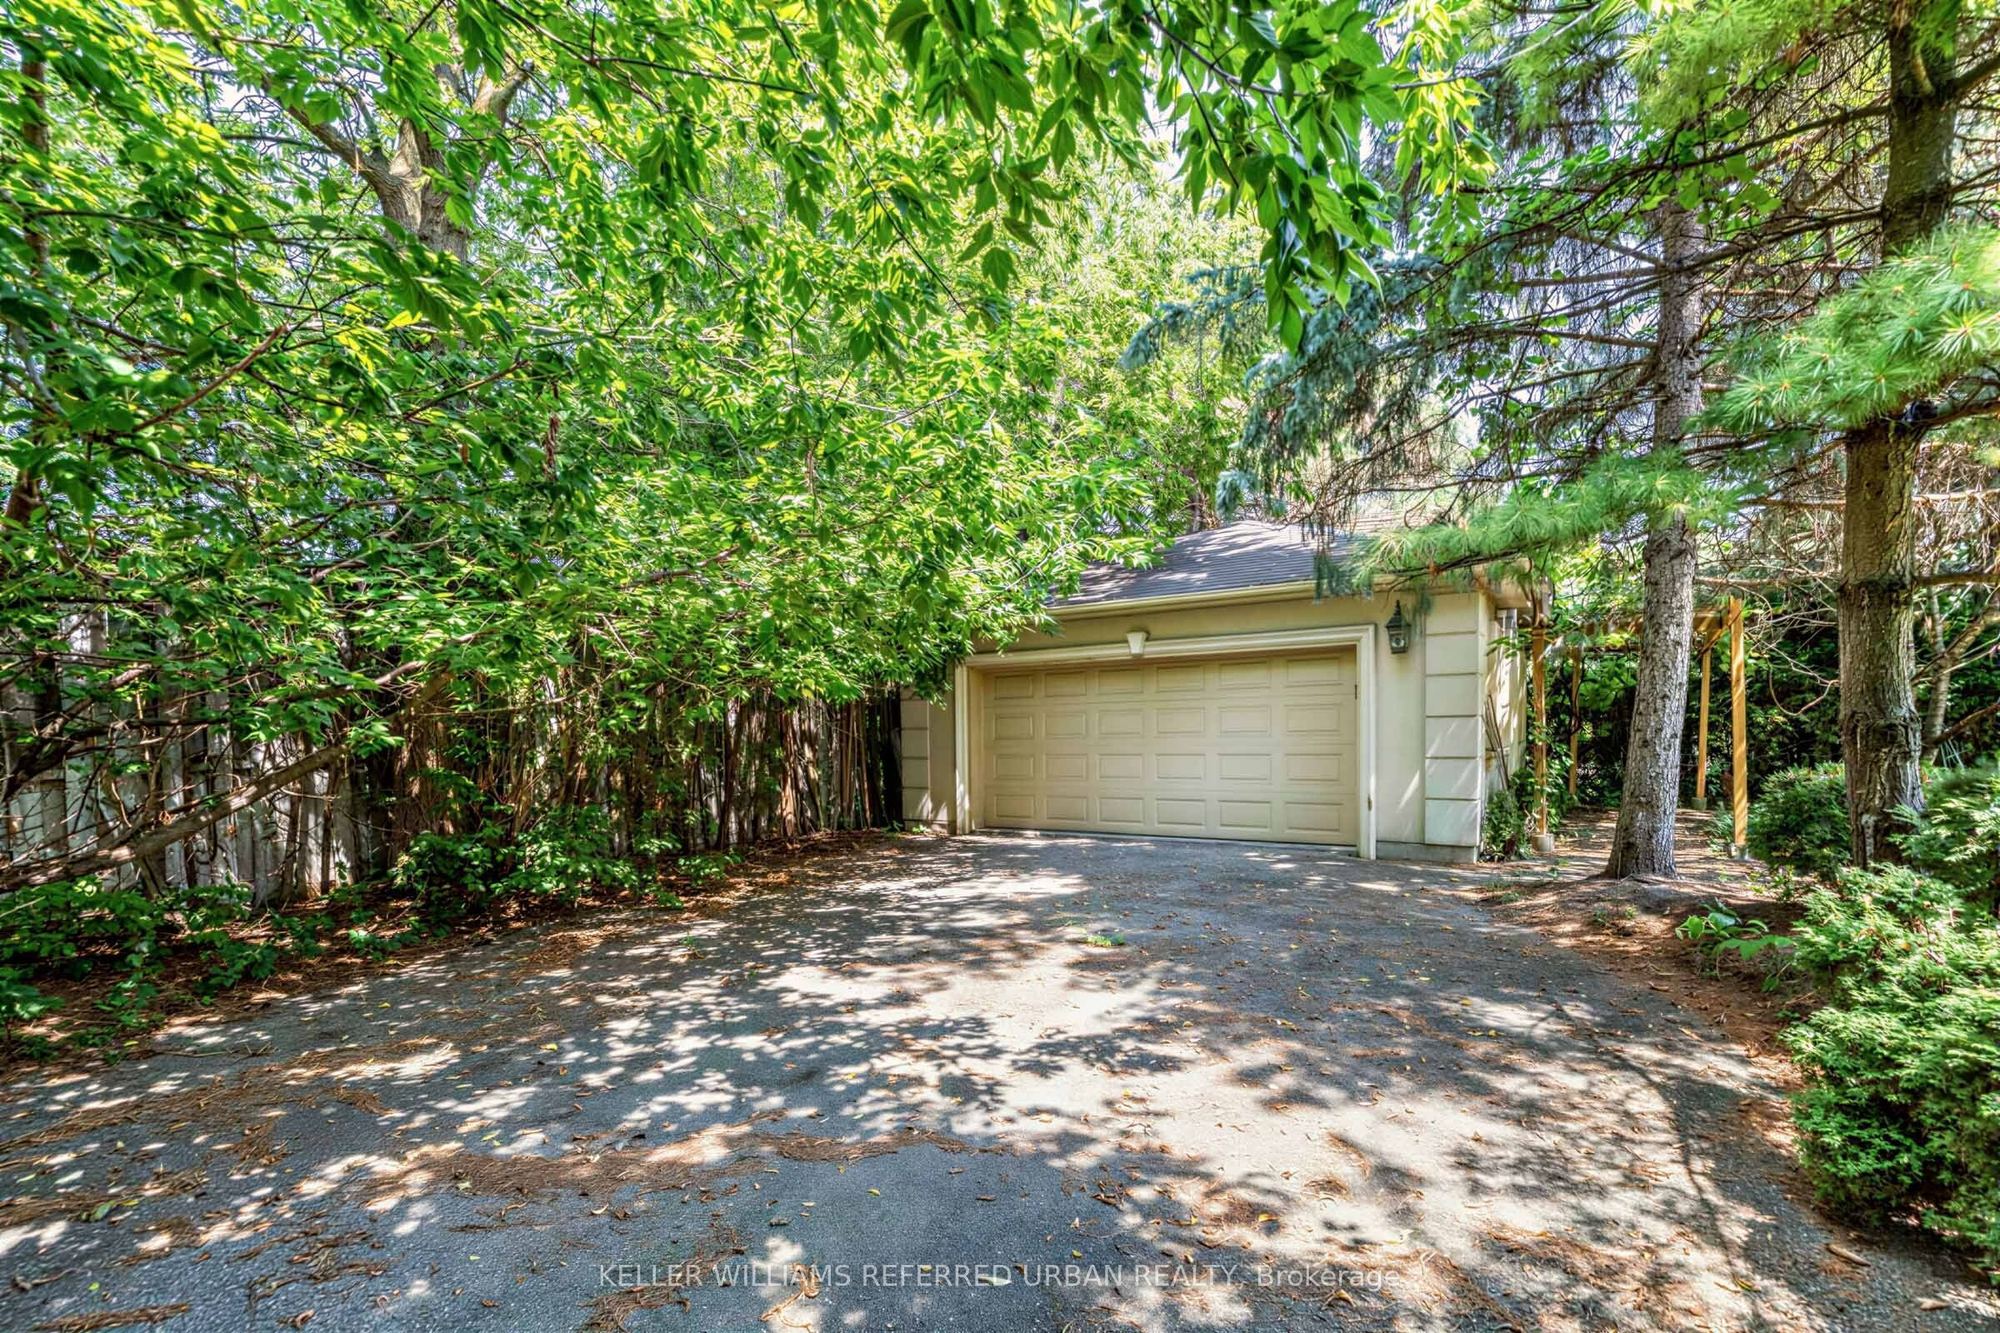
Garage Space(s): Detached/3
Parking Space(s): 6
Fireplace/Stove: Y
Heating: Forced Air
CAC: Central Air
Exterior: Stone, Stucco (Plaster)
Pool: None
Occupancy: 90Days/Tba
MLS#: C14108984
Room Details
#
Level
Size(ft)
Description
1
Main
14.17 x 8.92
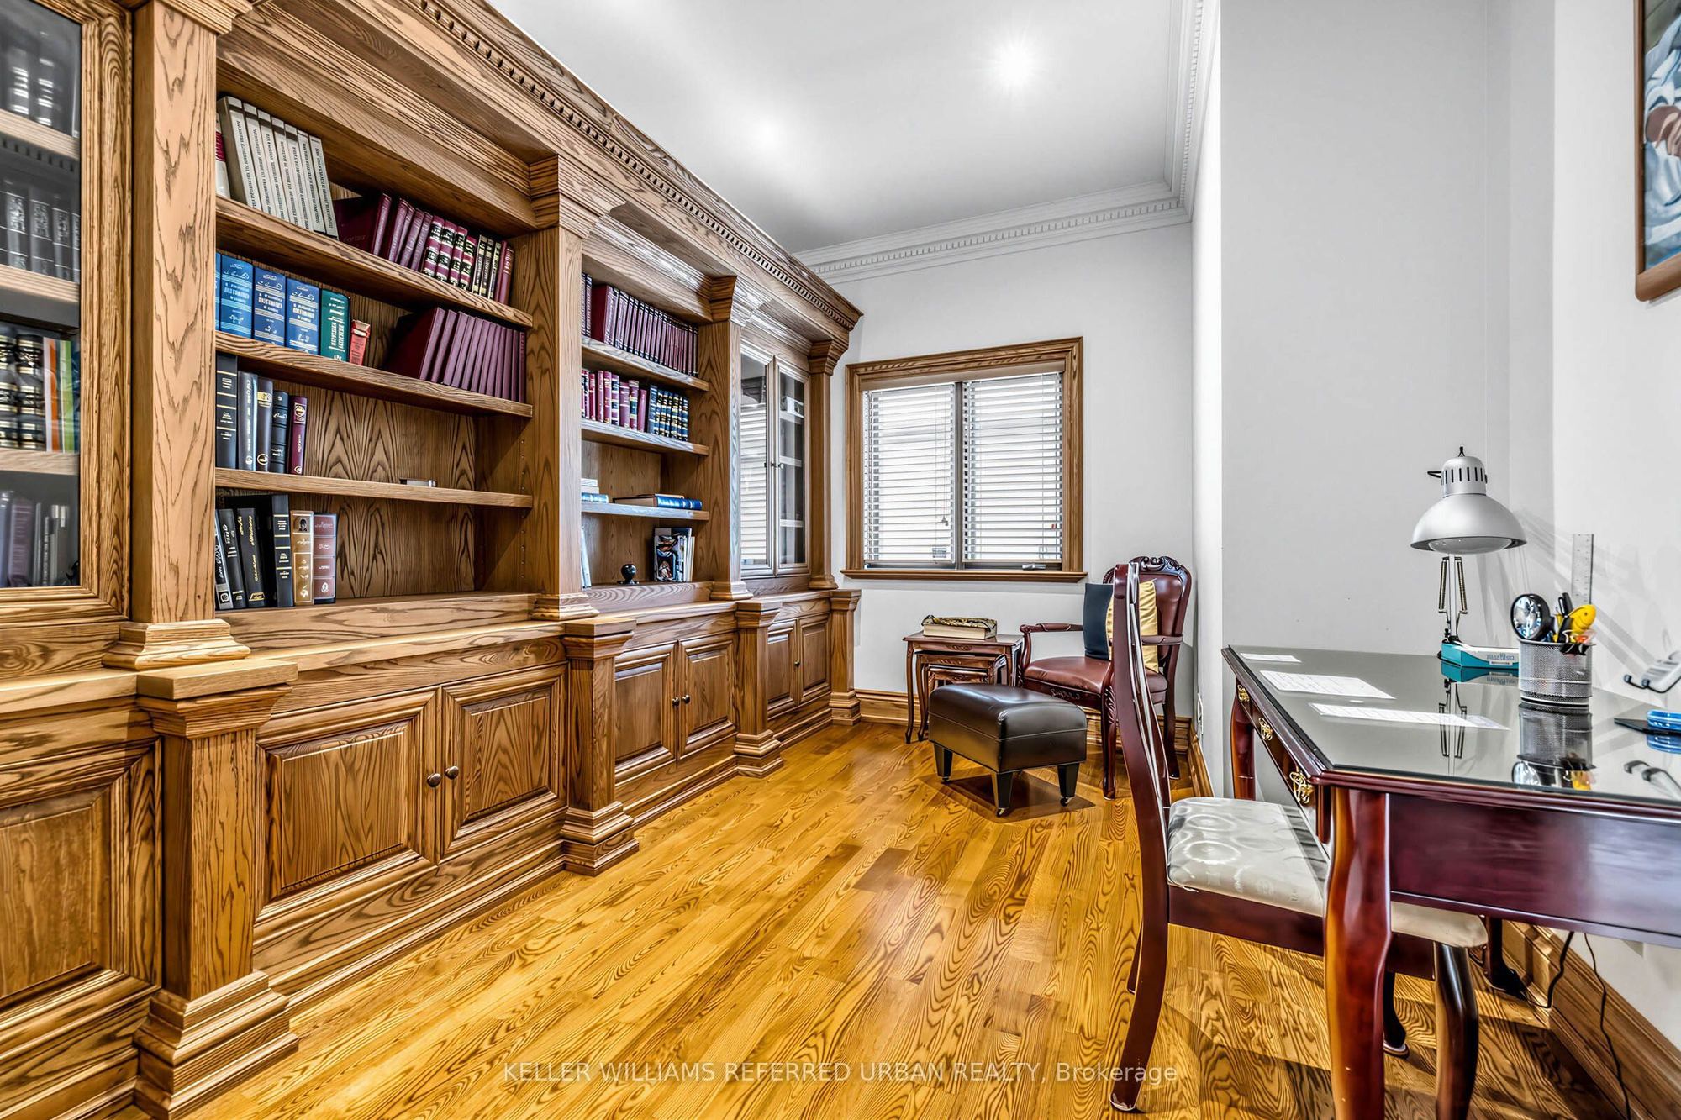
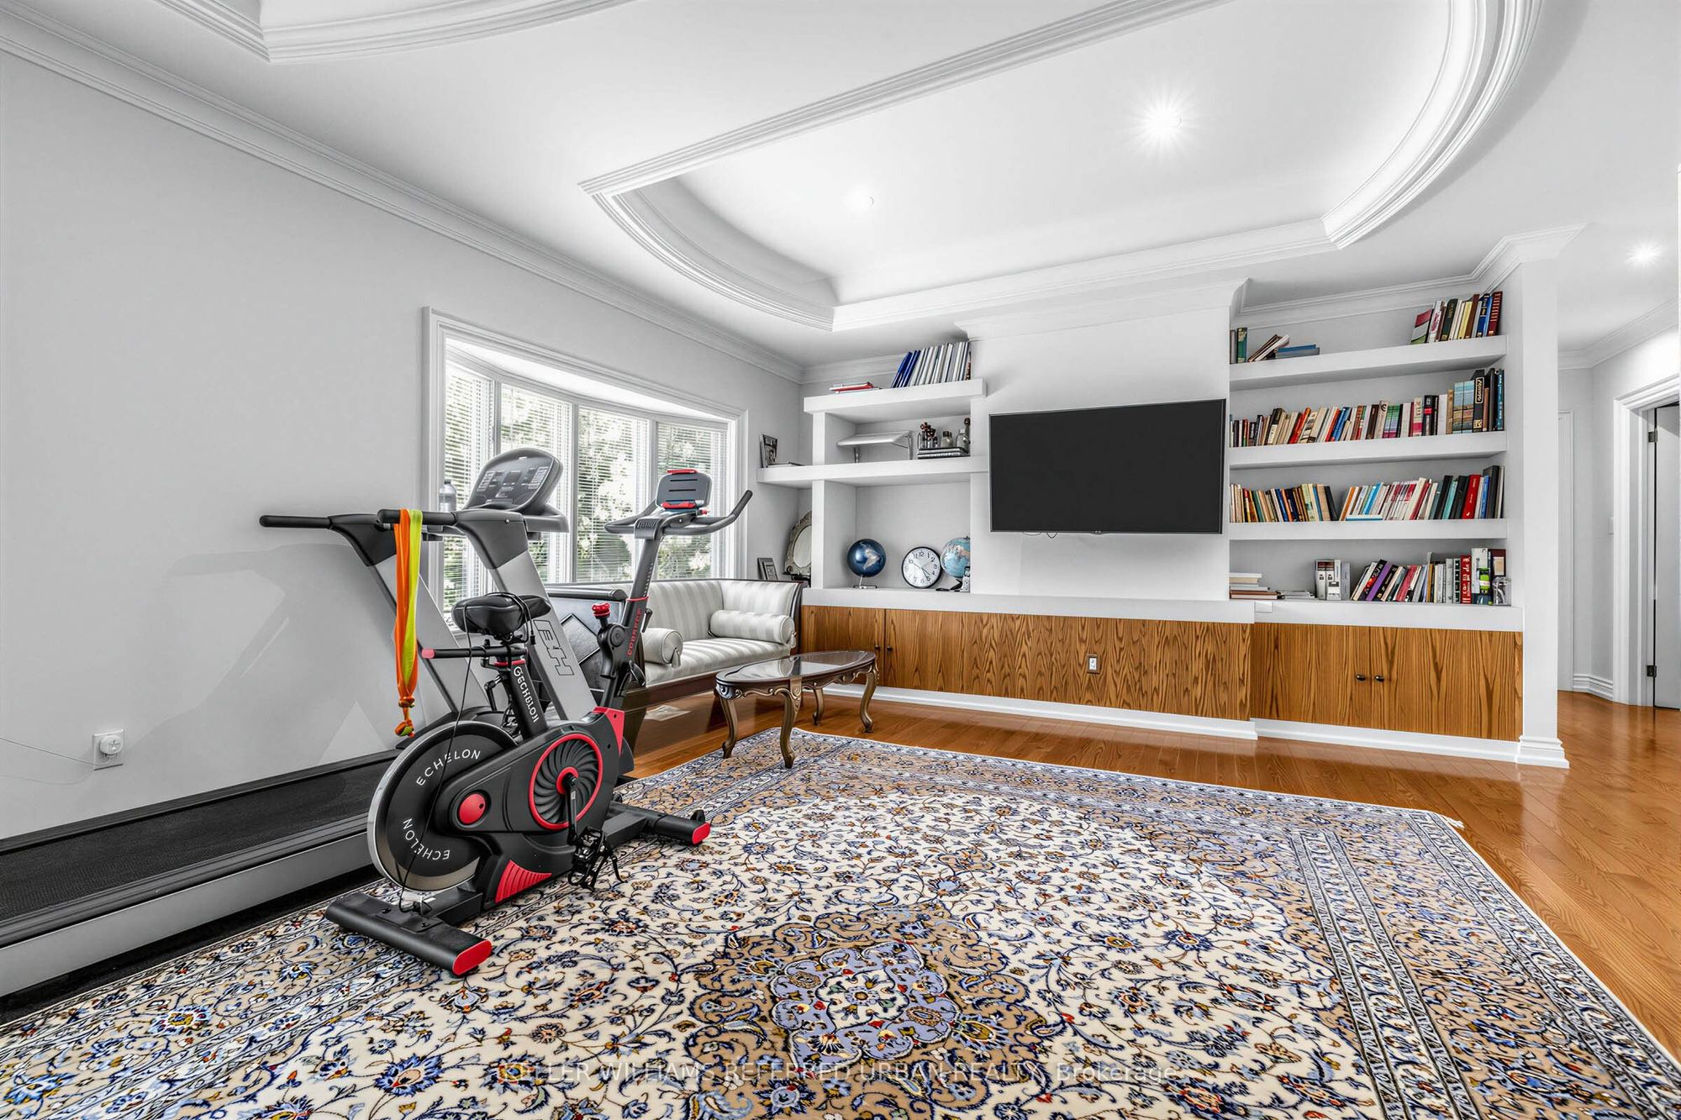
Library
B/I Bookcase
Hardwood Floor
Moulded Ceiling
2
Main
17.42 x 15.91
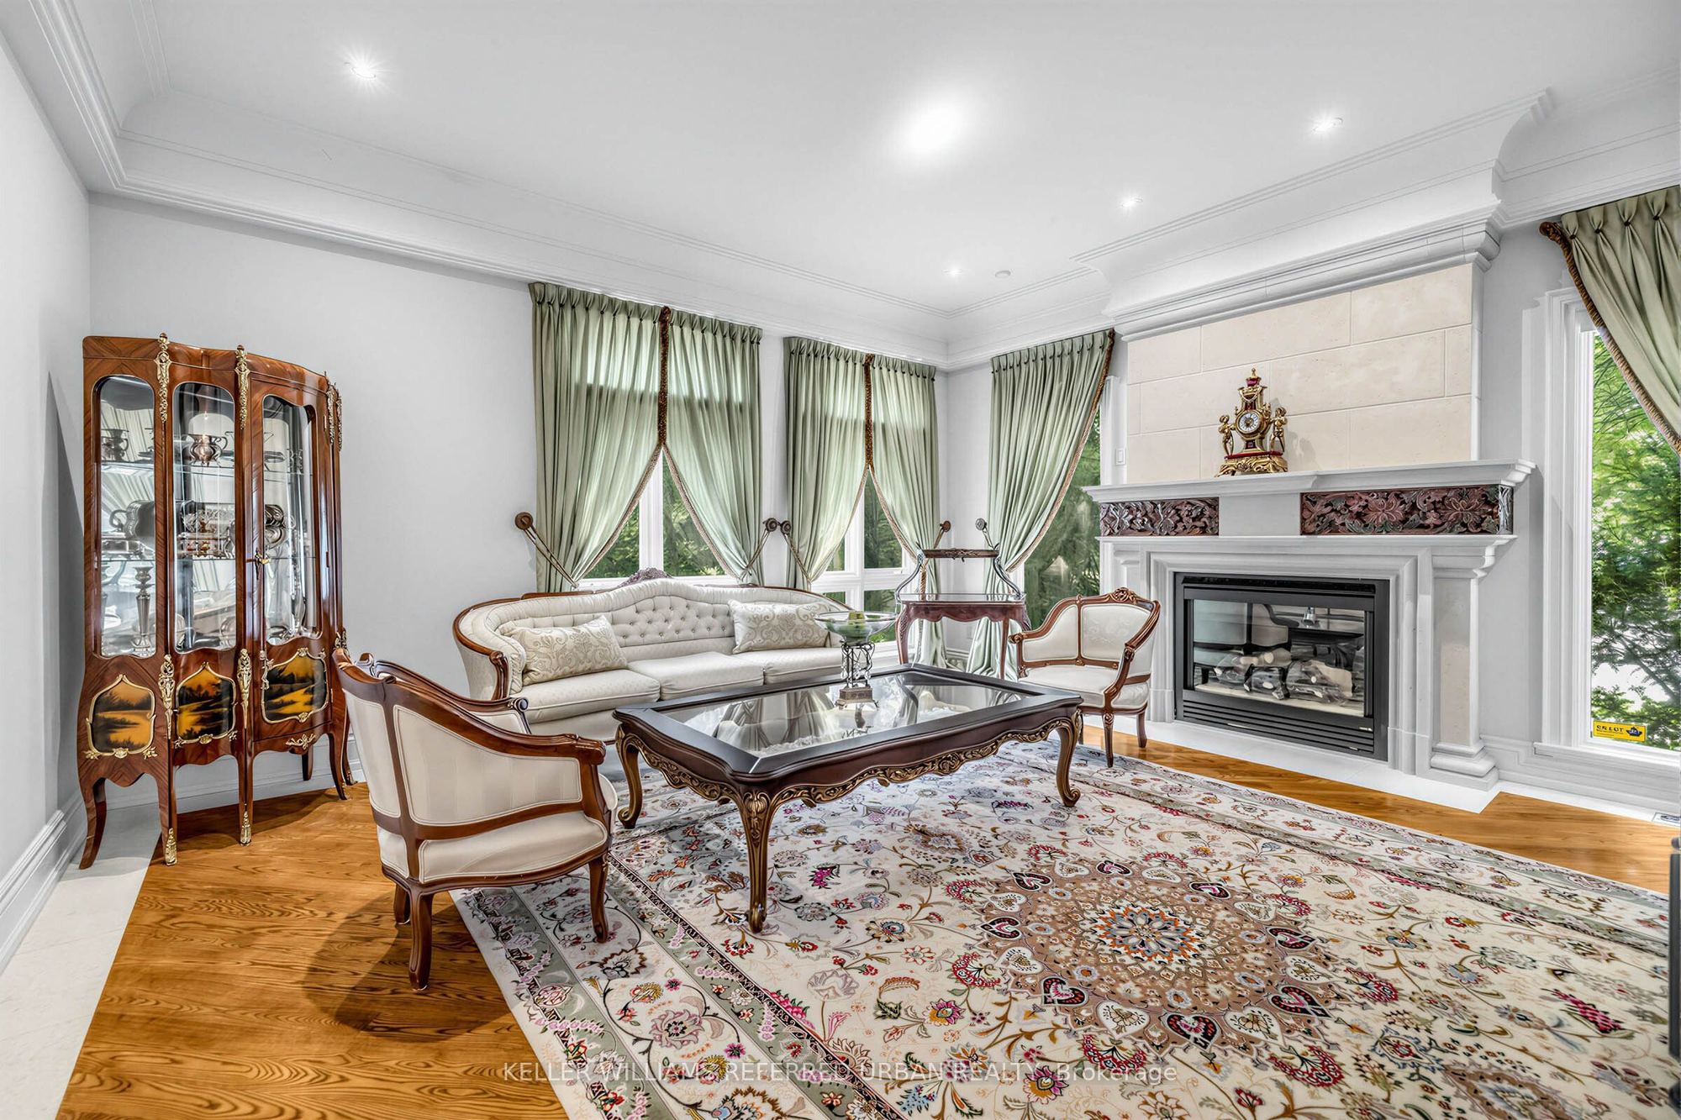
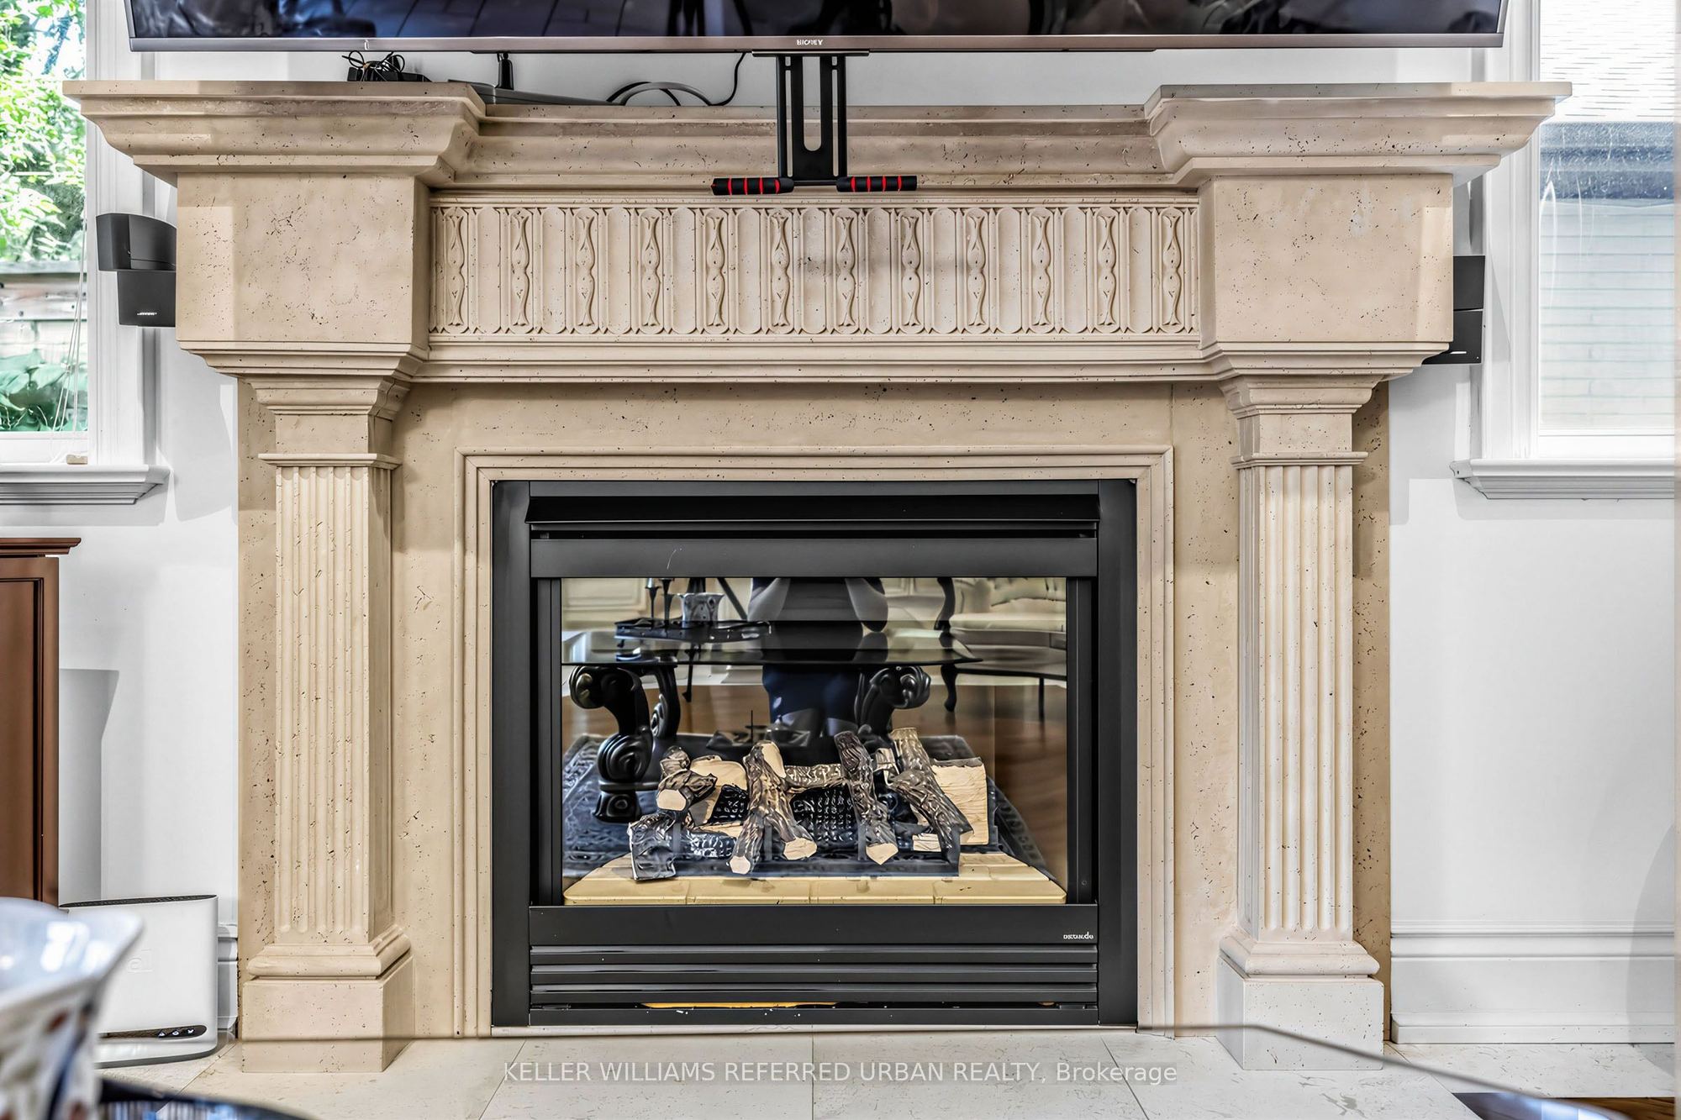
Living Room
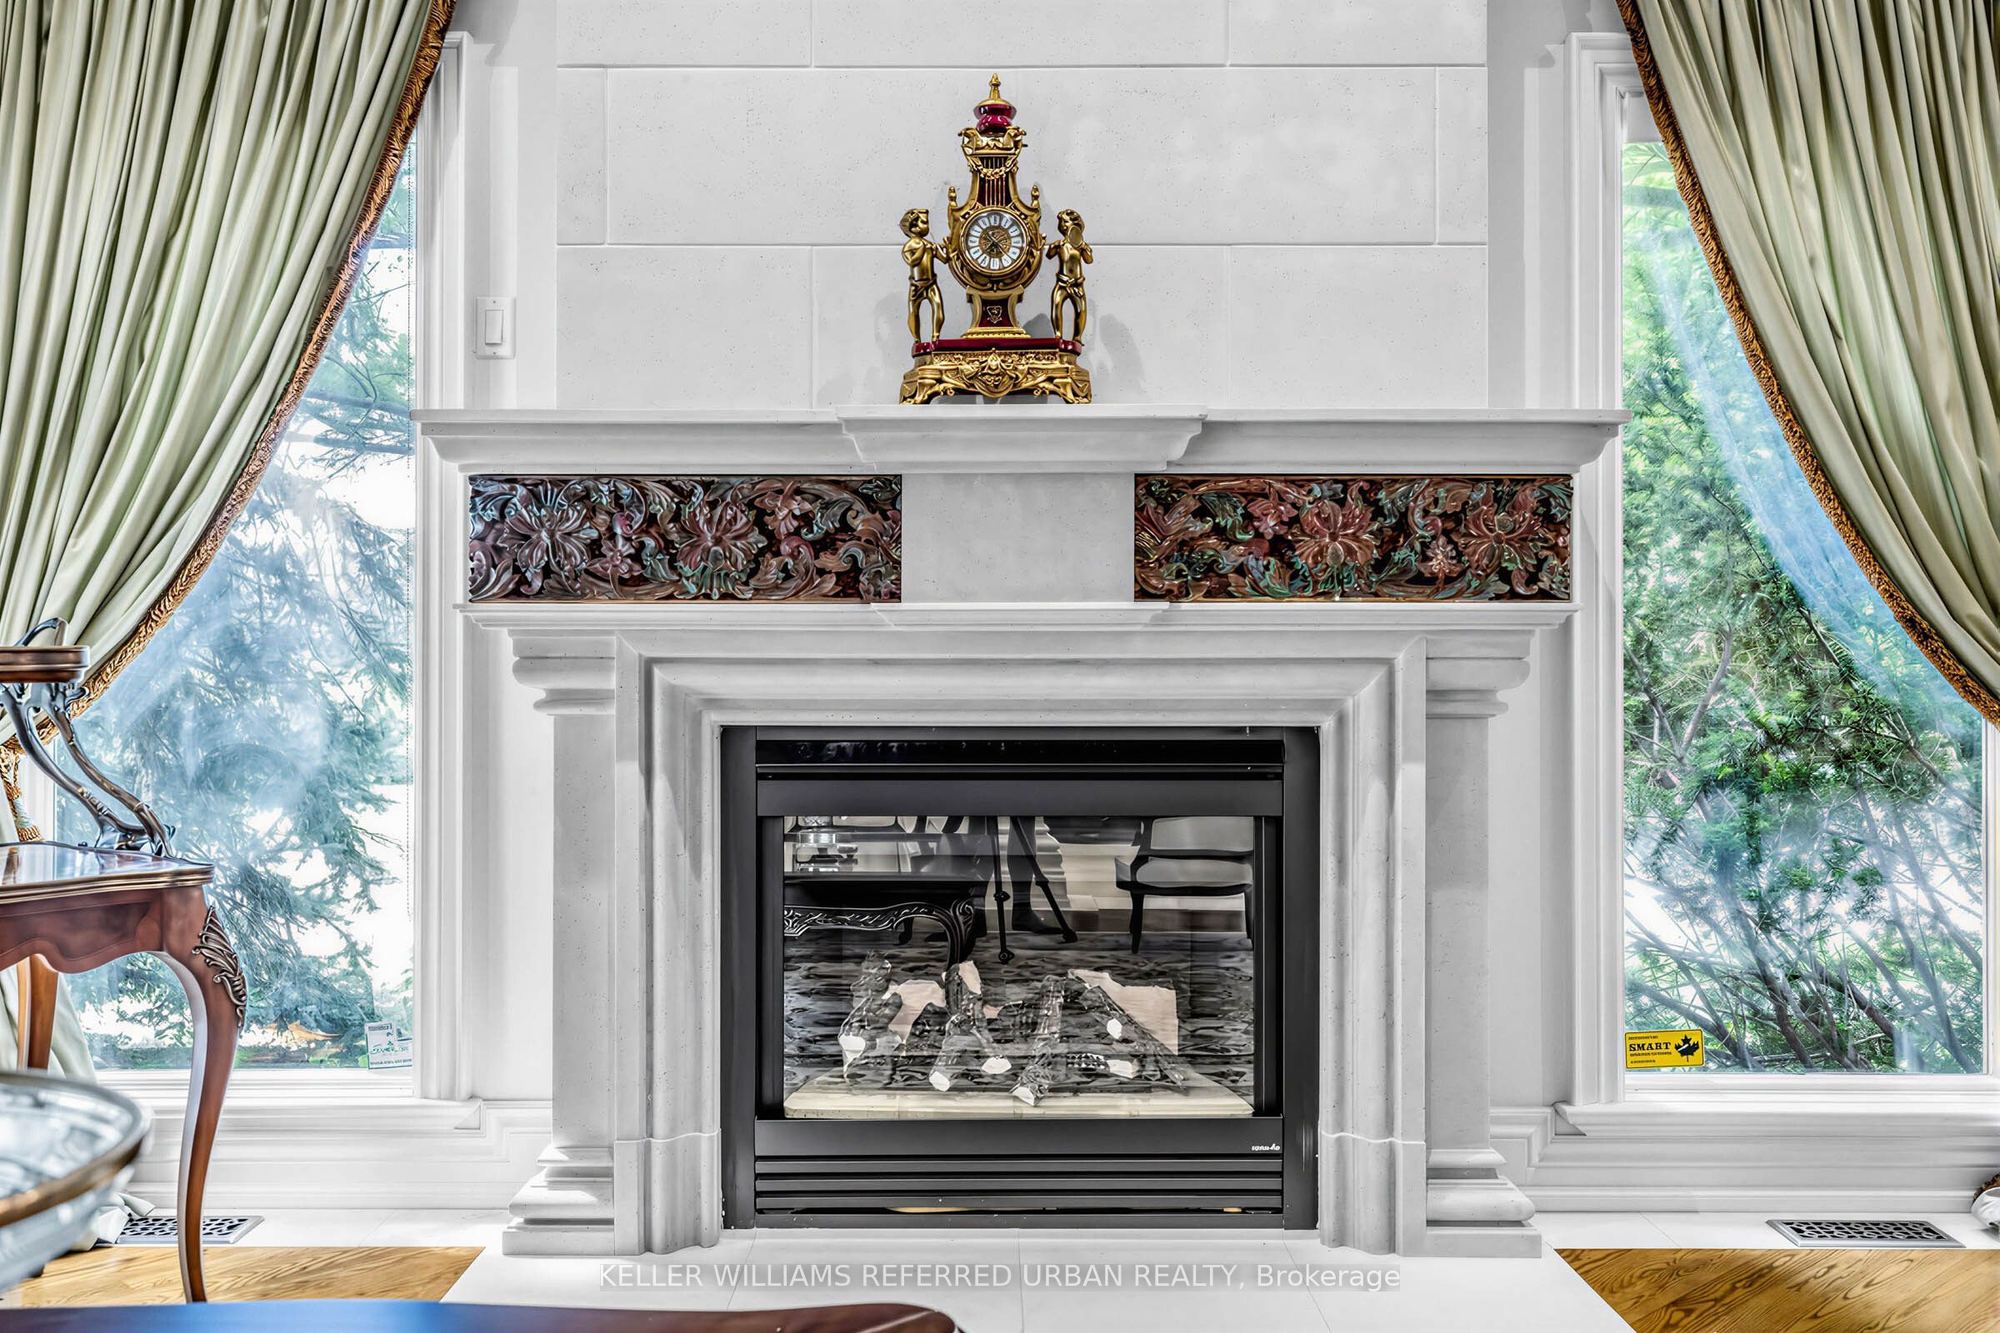
Gas Fireplace
Pot Lights
Hardwood Floor
3
Main
15.91 x 14.99
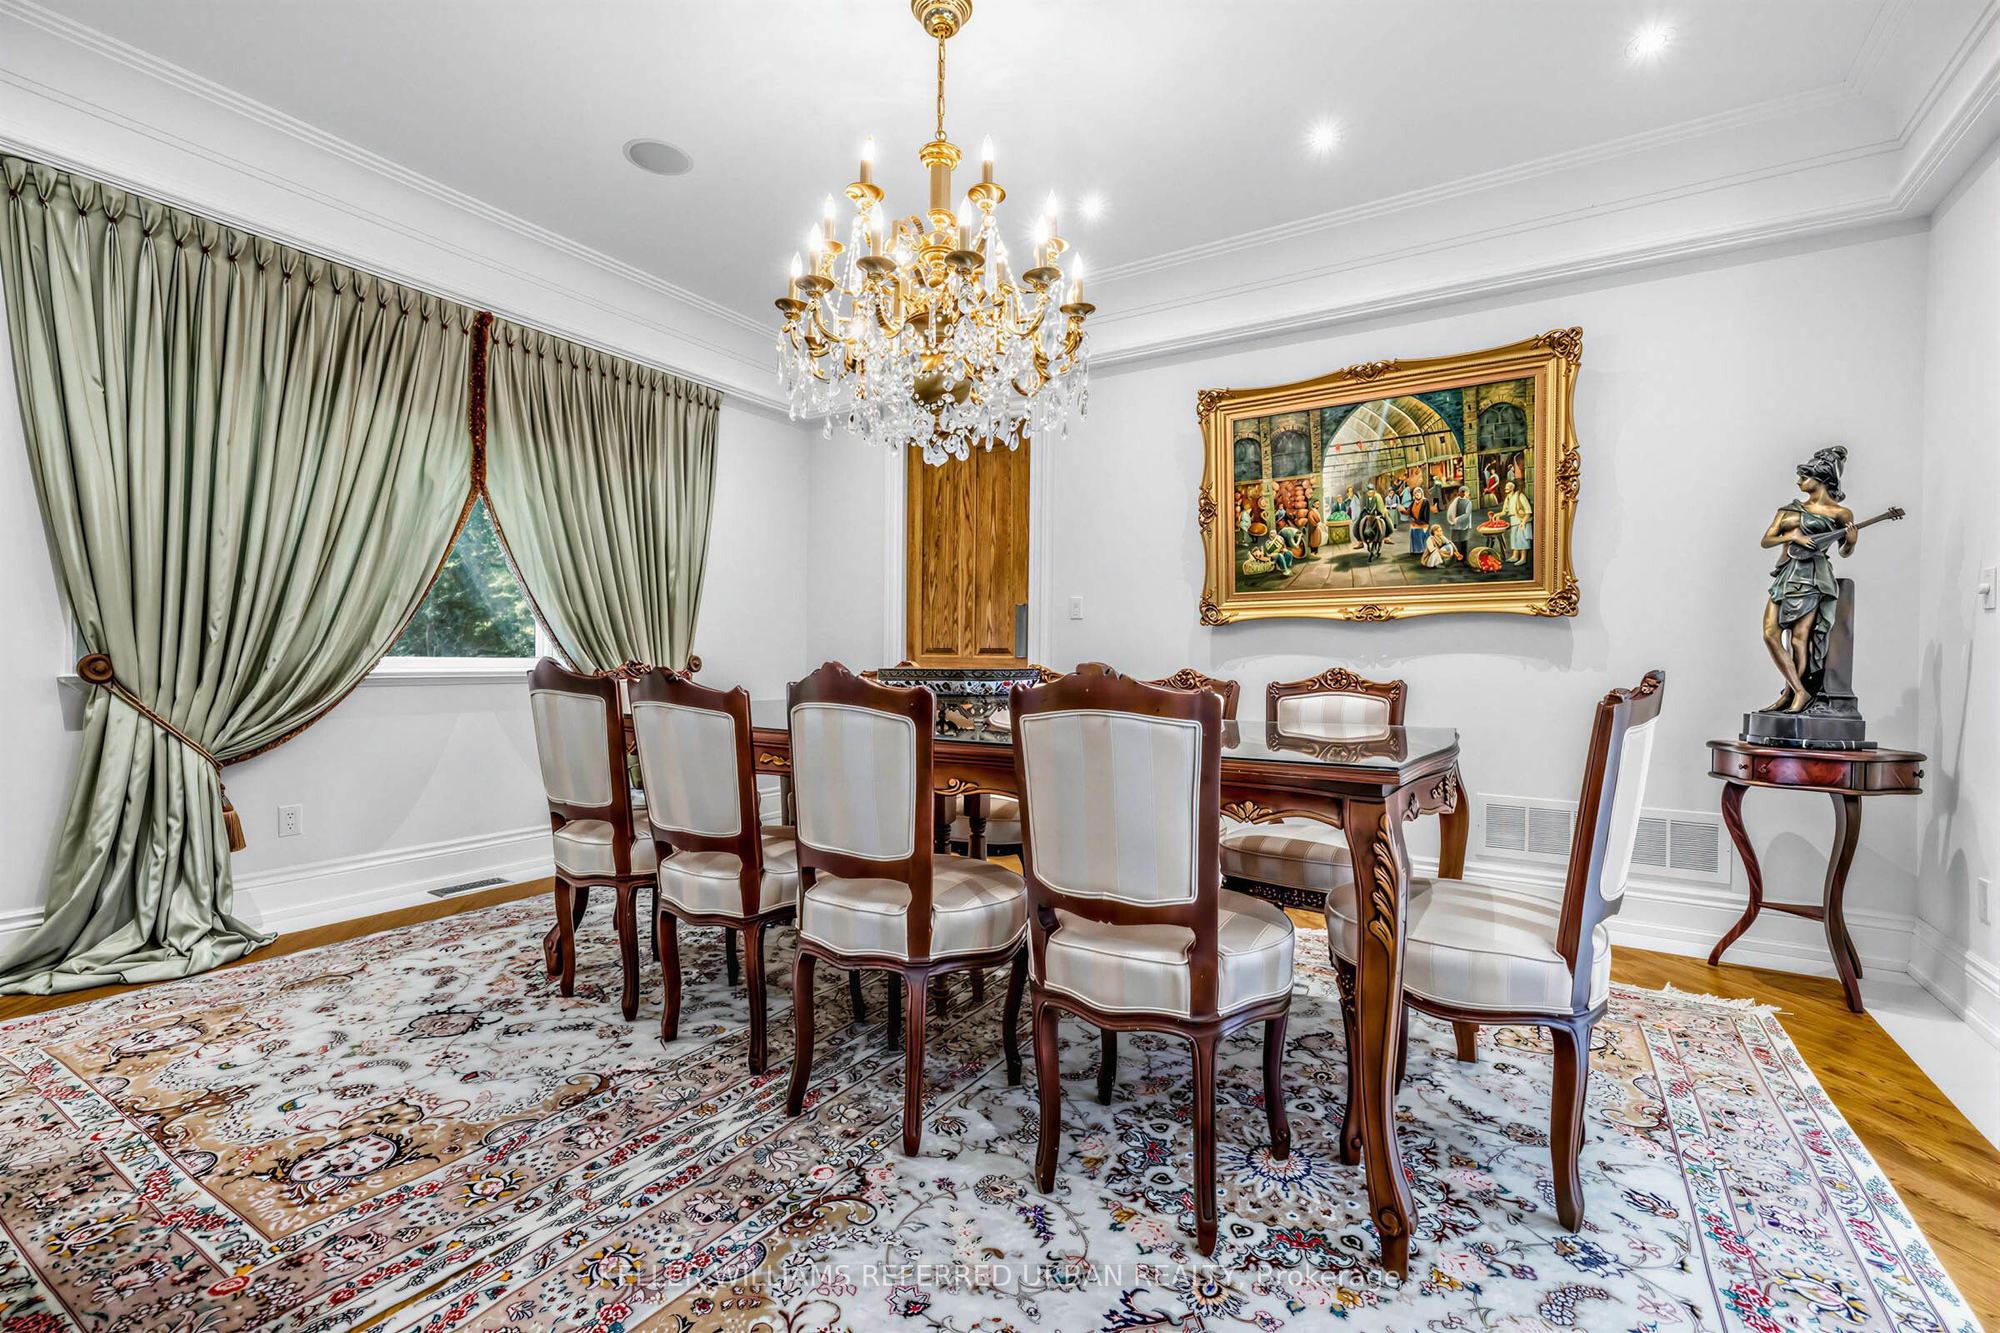
Dining Room
Hardwood Floor
Built-in Speakers
Pot Lights
4
Main
17.75 x 12.47
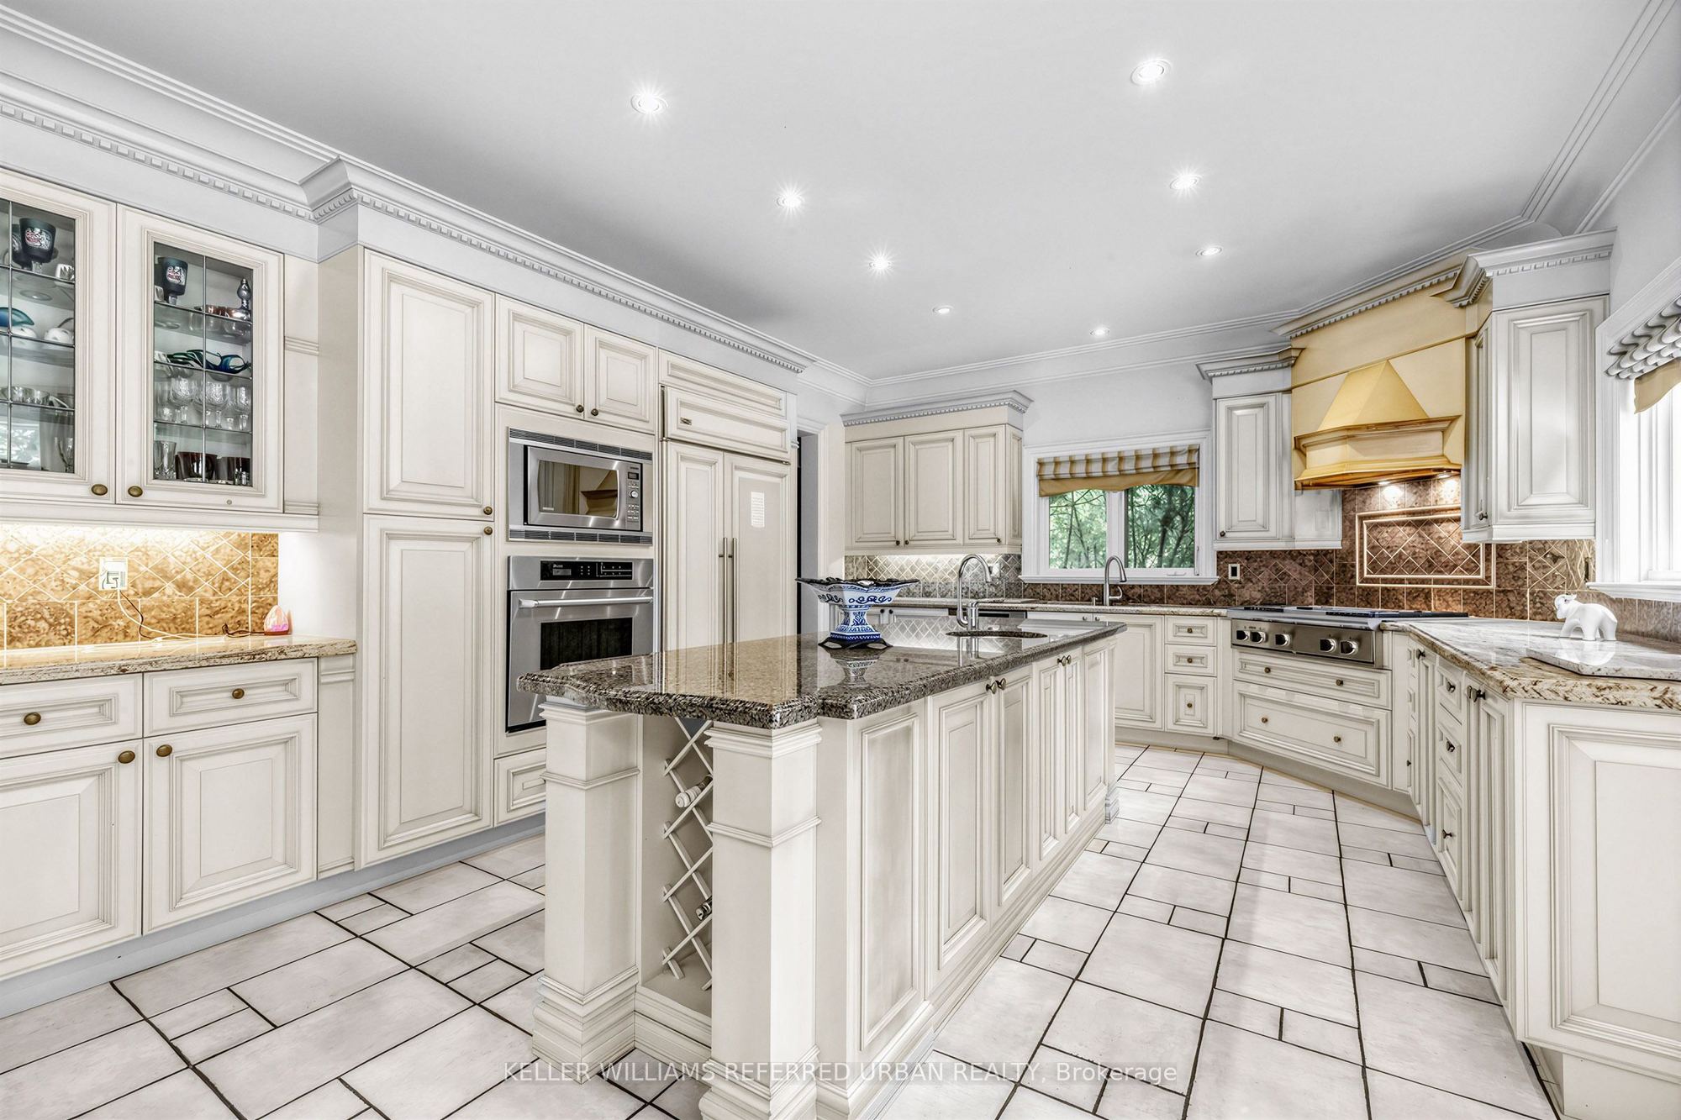
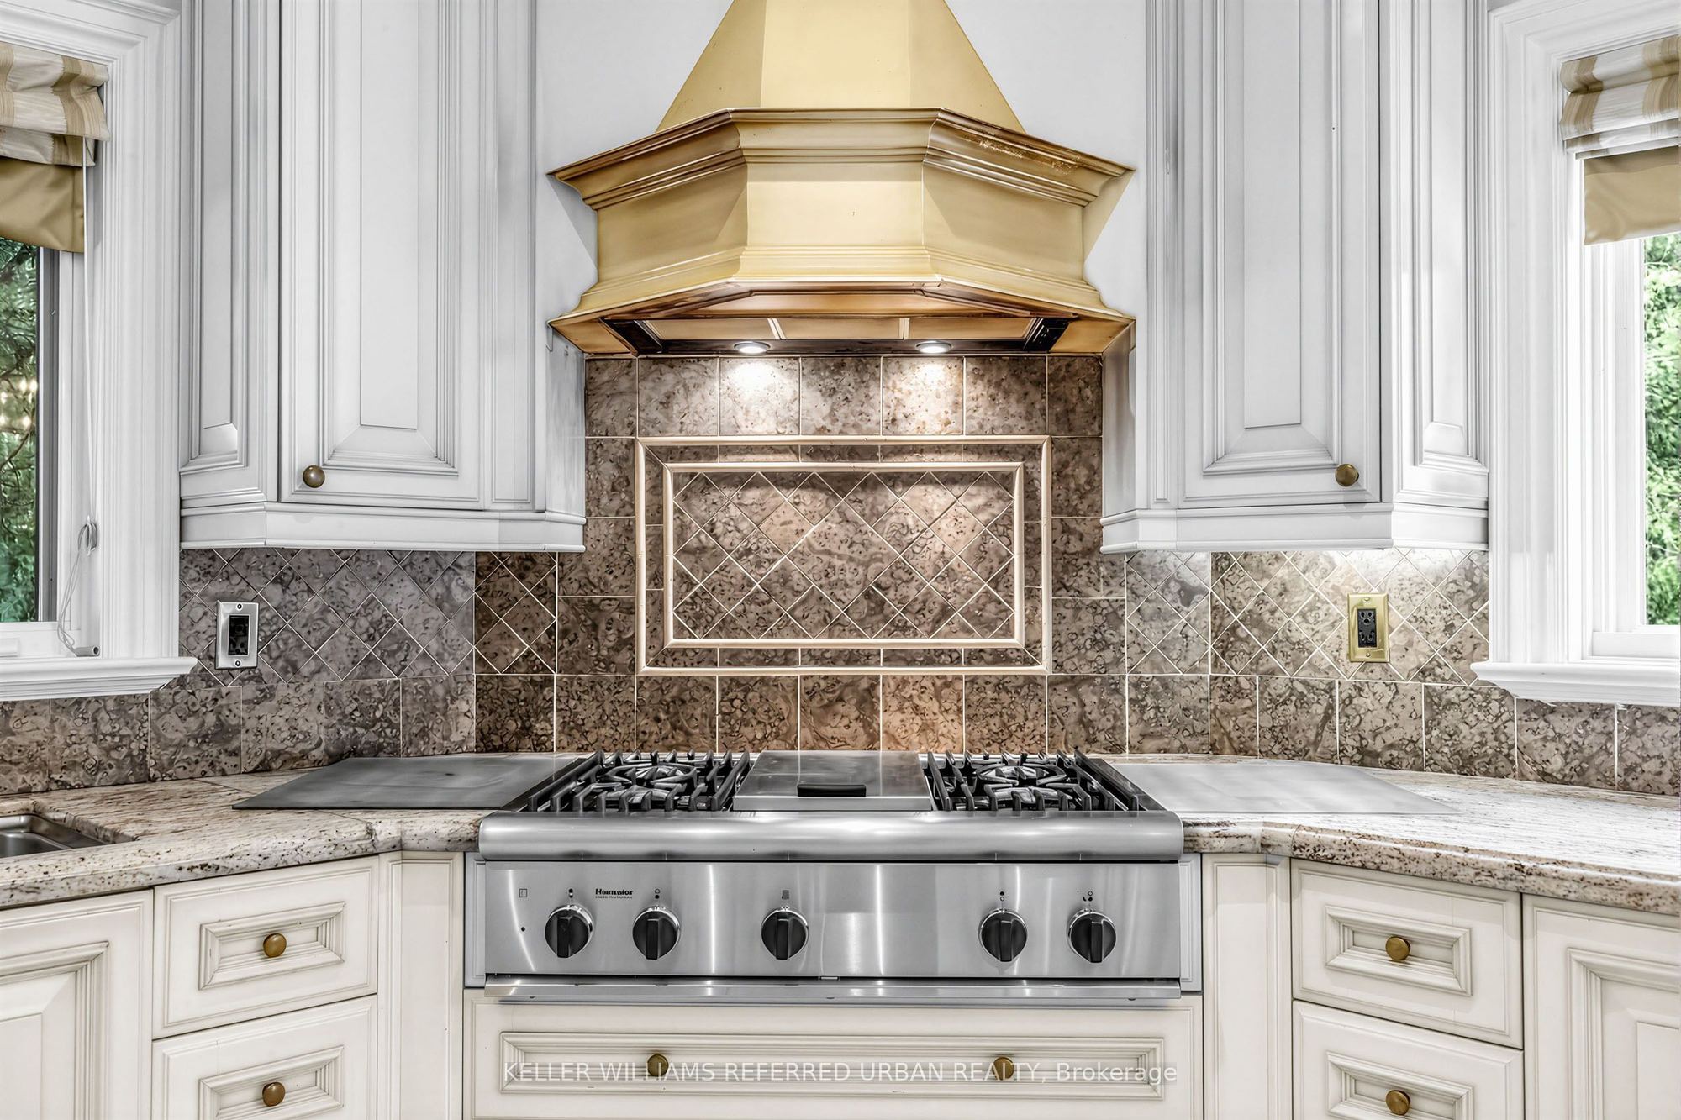
Kitchen
Centre Island
Limestone Flooring
Open Concept
5
Main
10.83 x 8.33
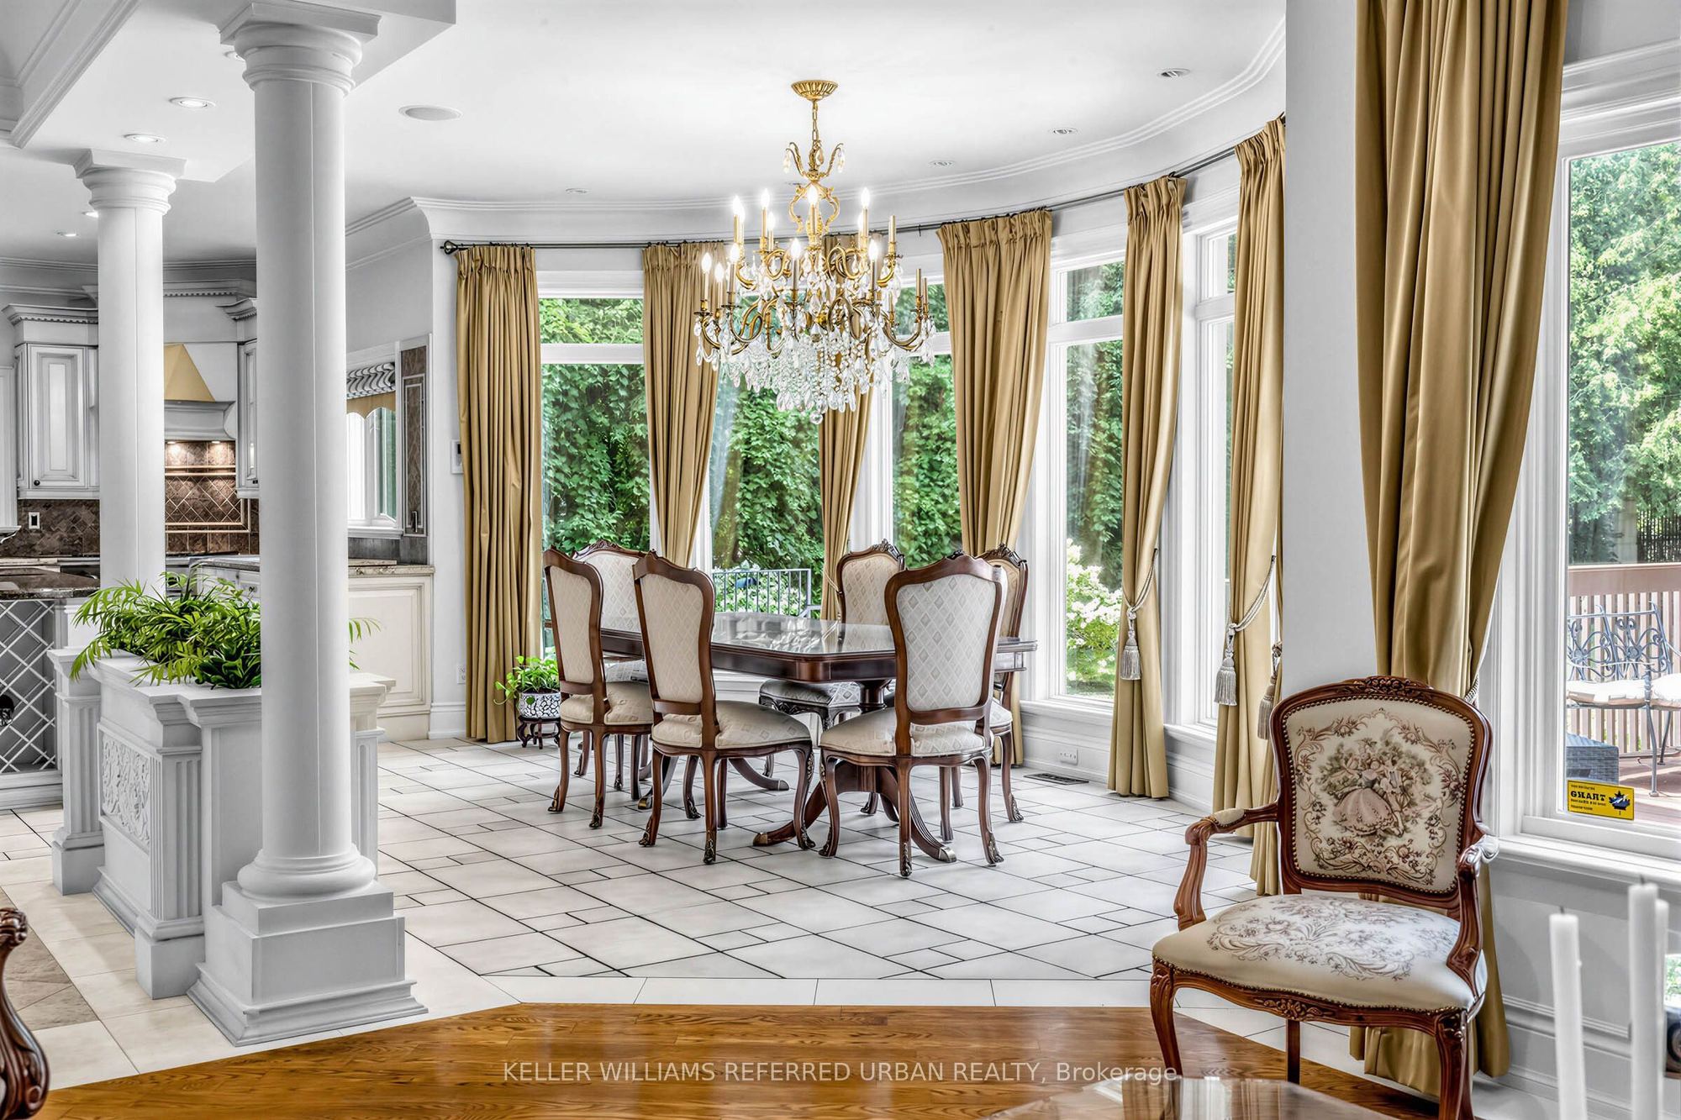
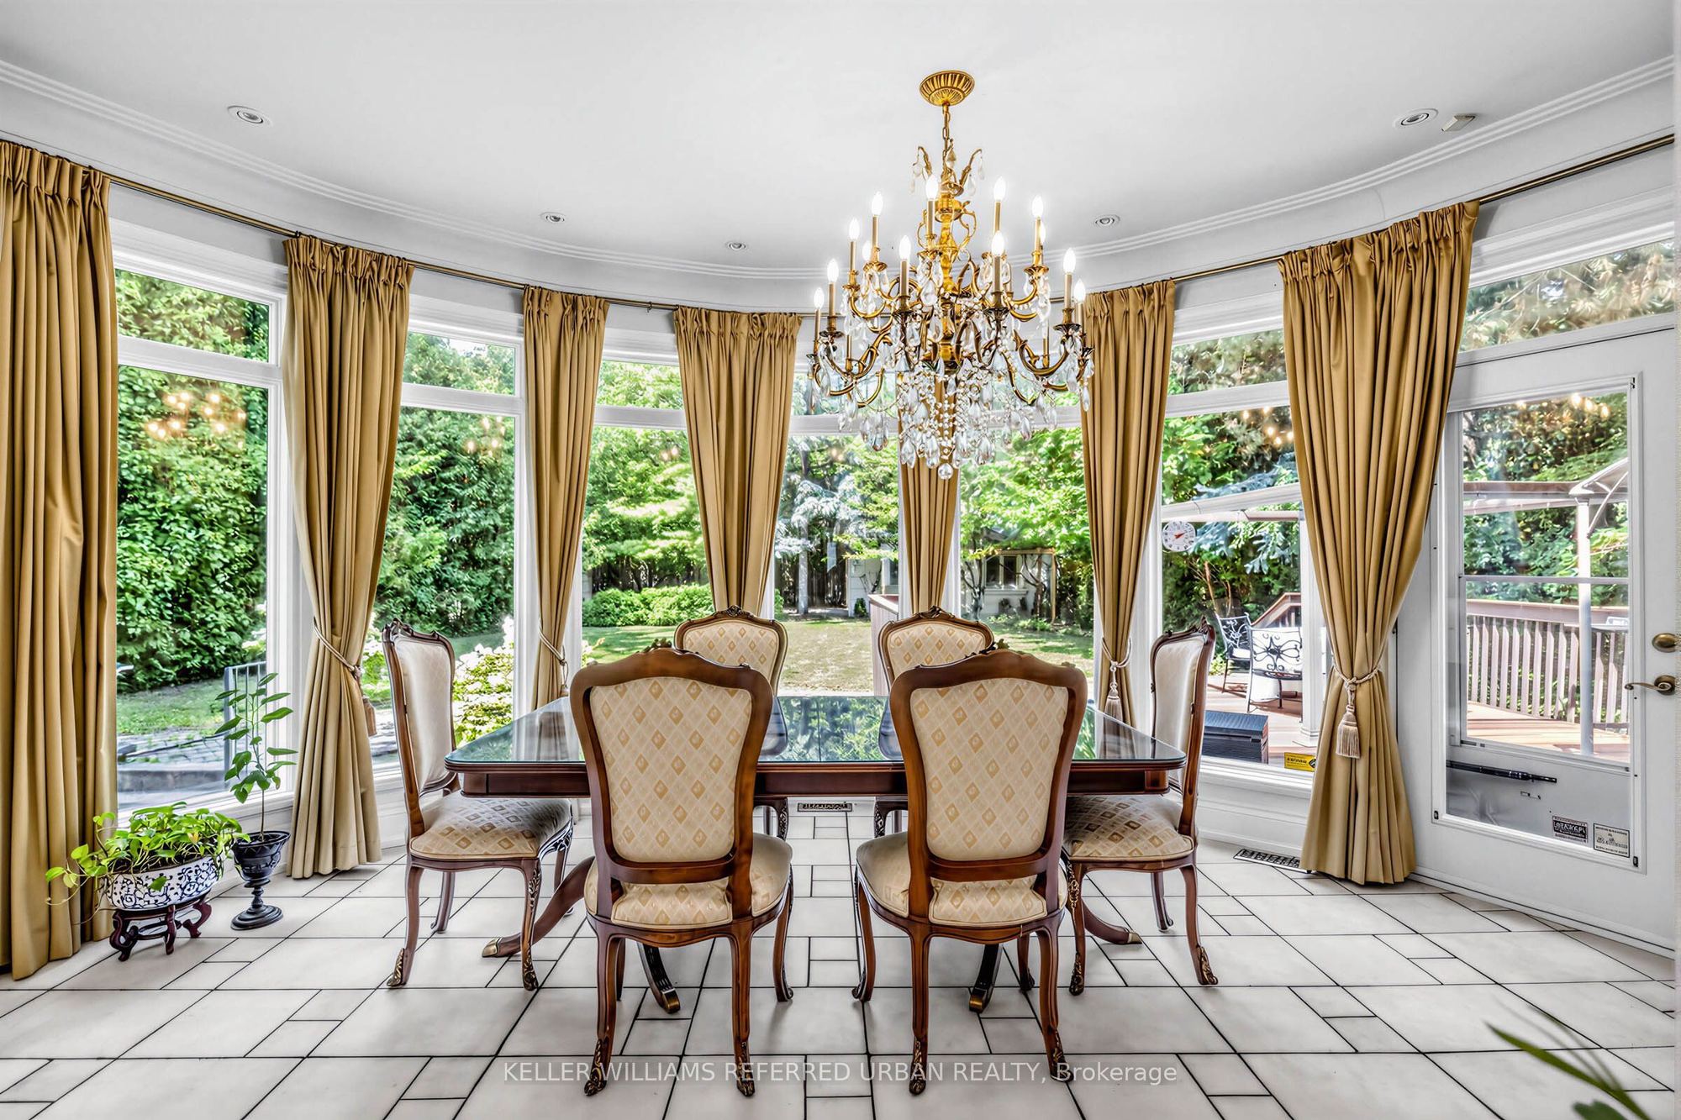
Breakfast
Combined w/Kitchen
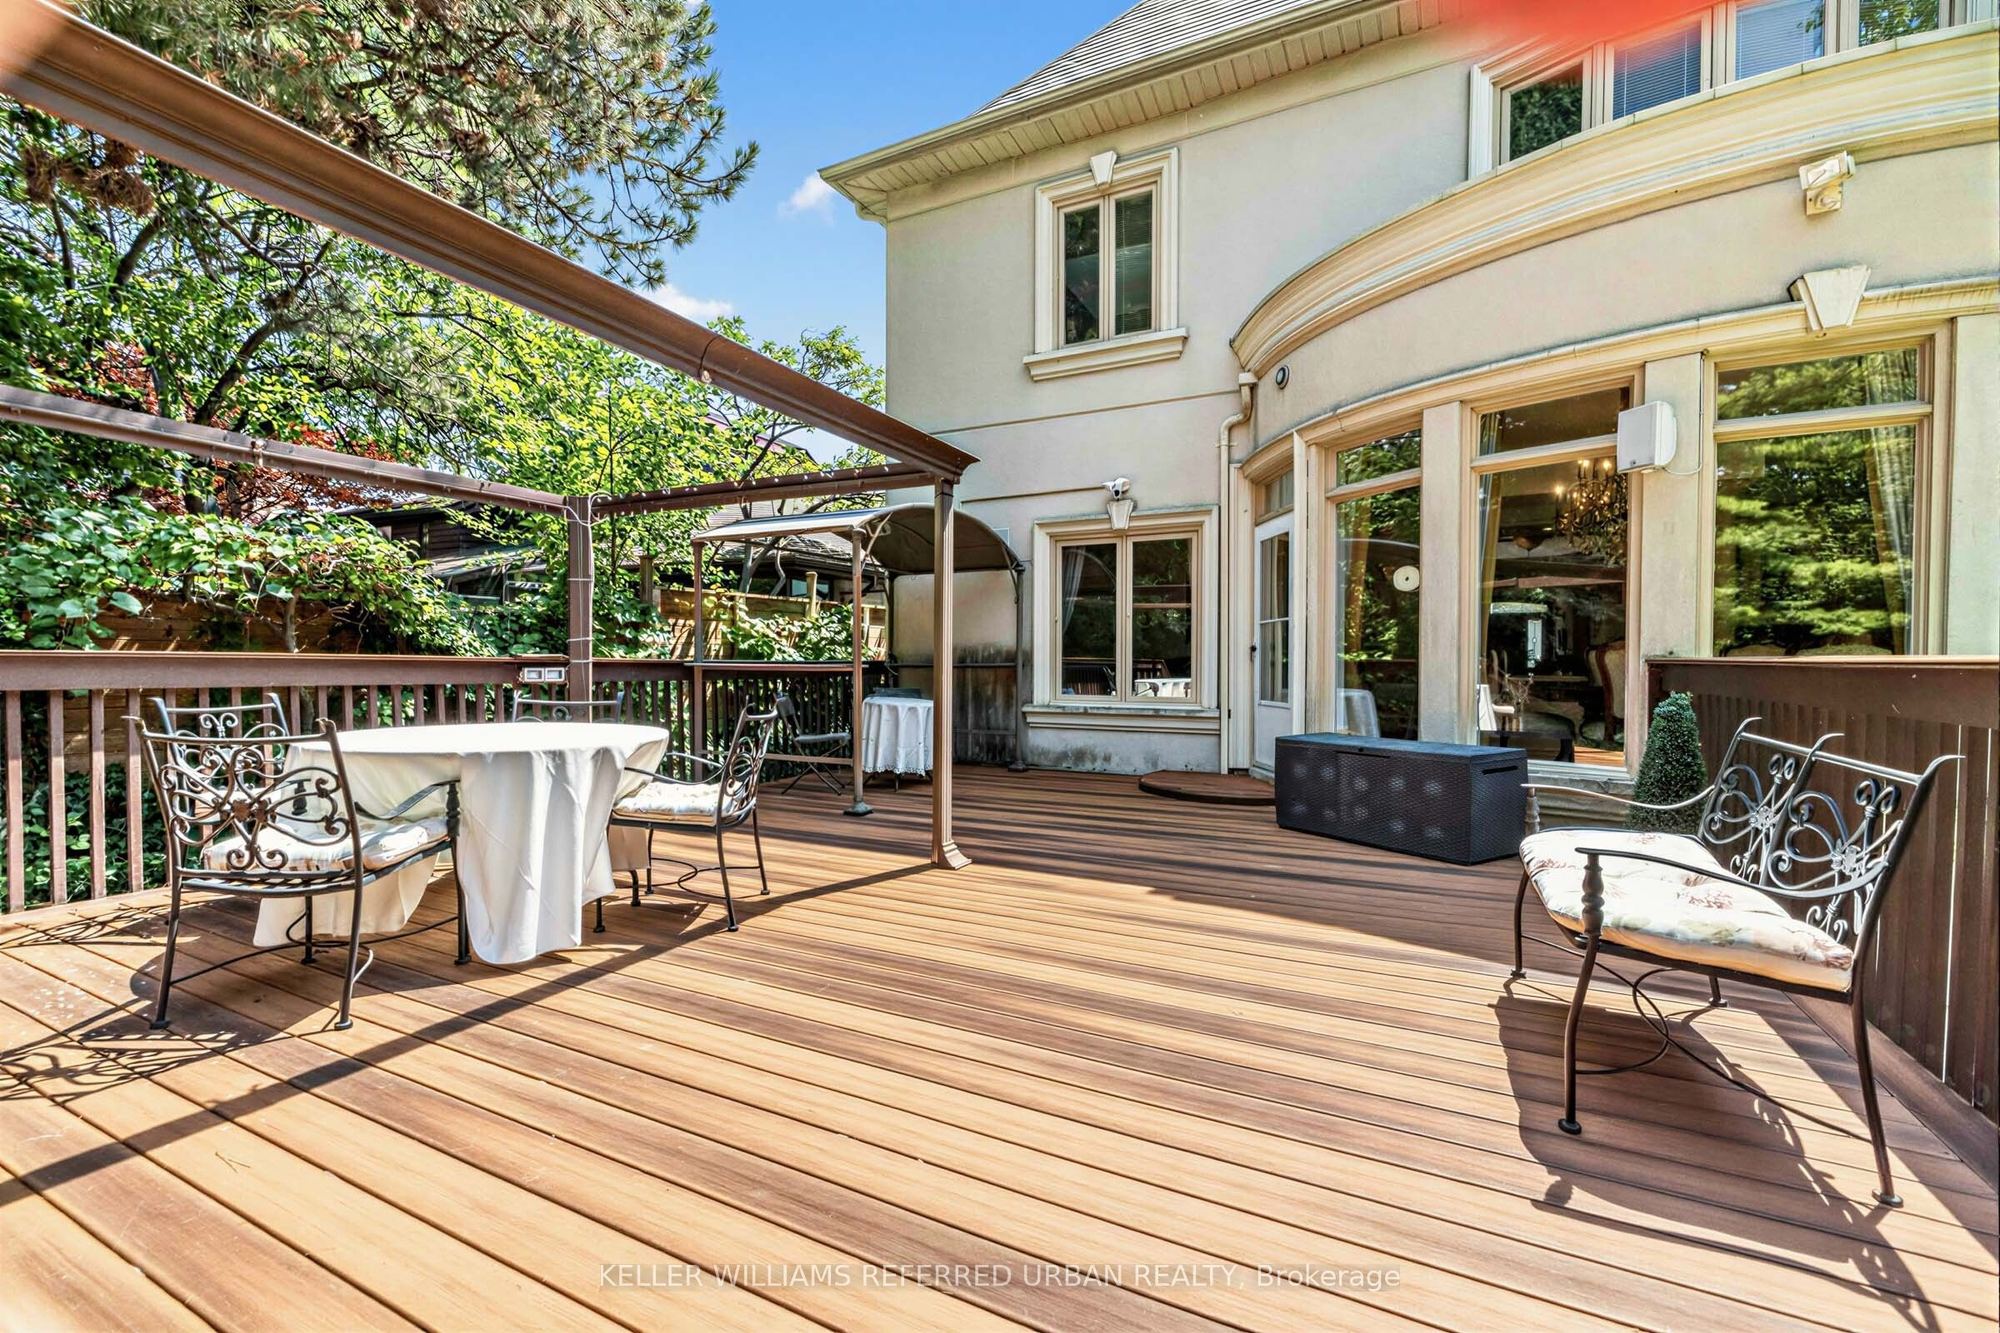
W/O To Deck
Overlooks Backyard
6
Main
16.31 x 14.34
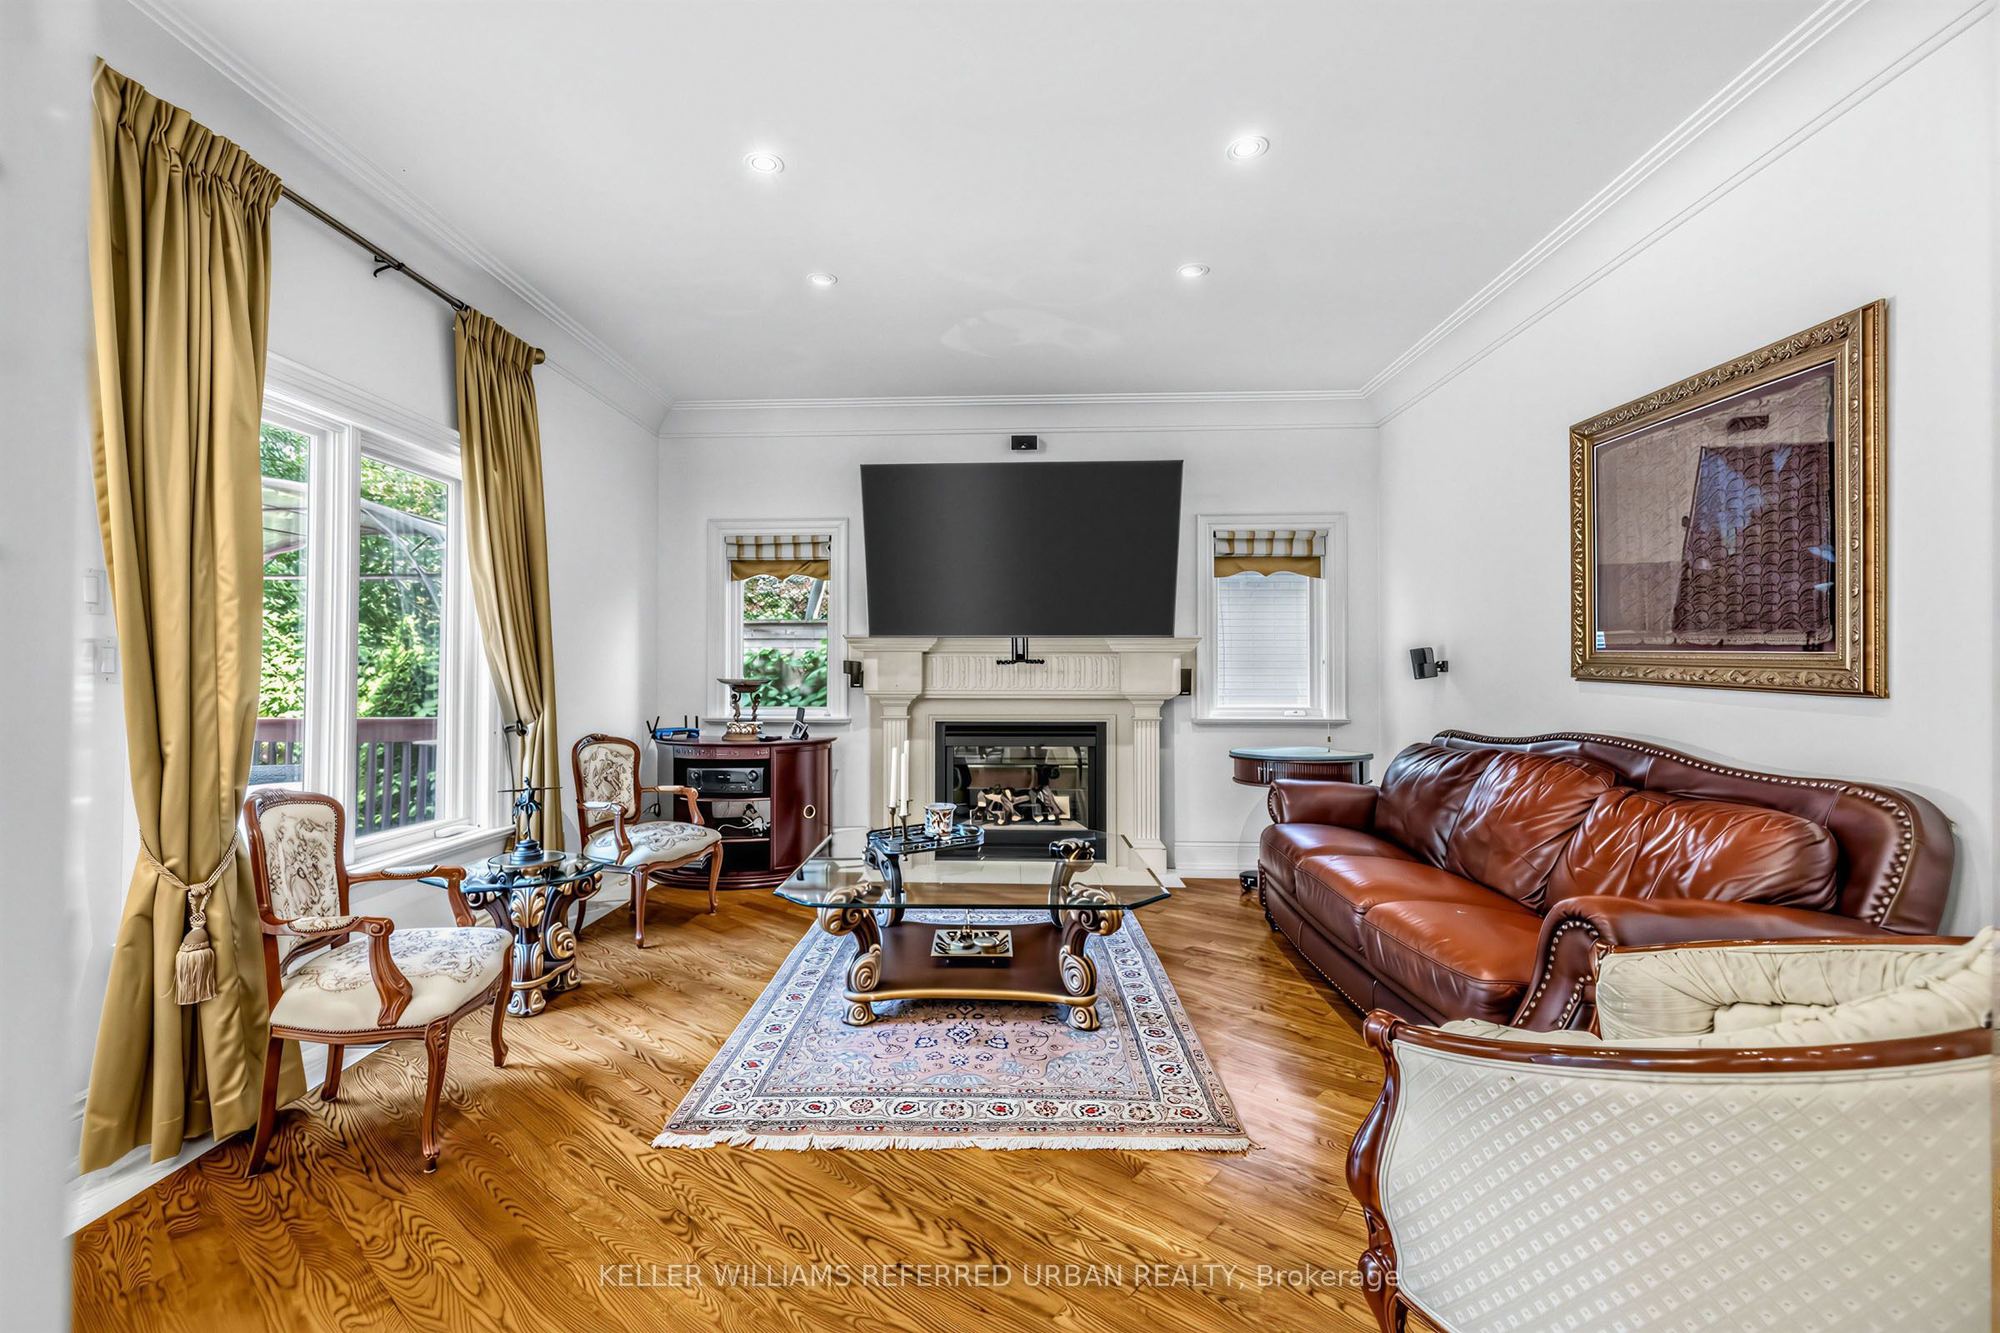
Family Room
Gas Fireplace
Hardwood Floor
Pot Lights
7
Second
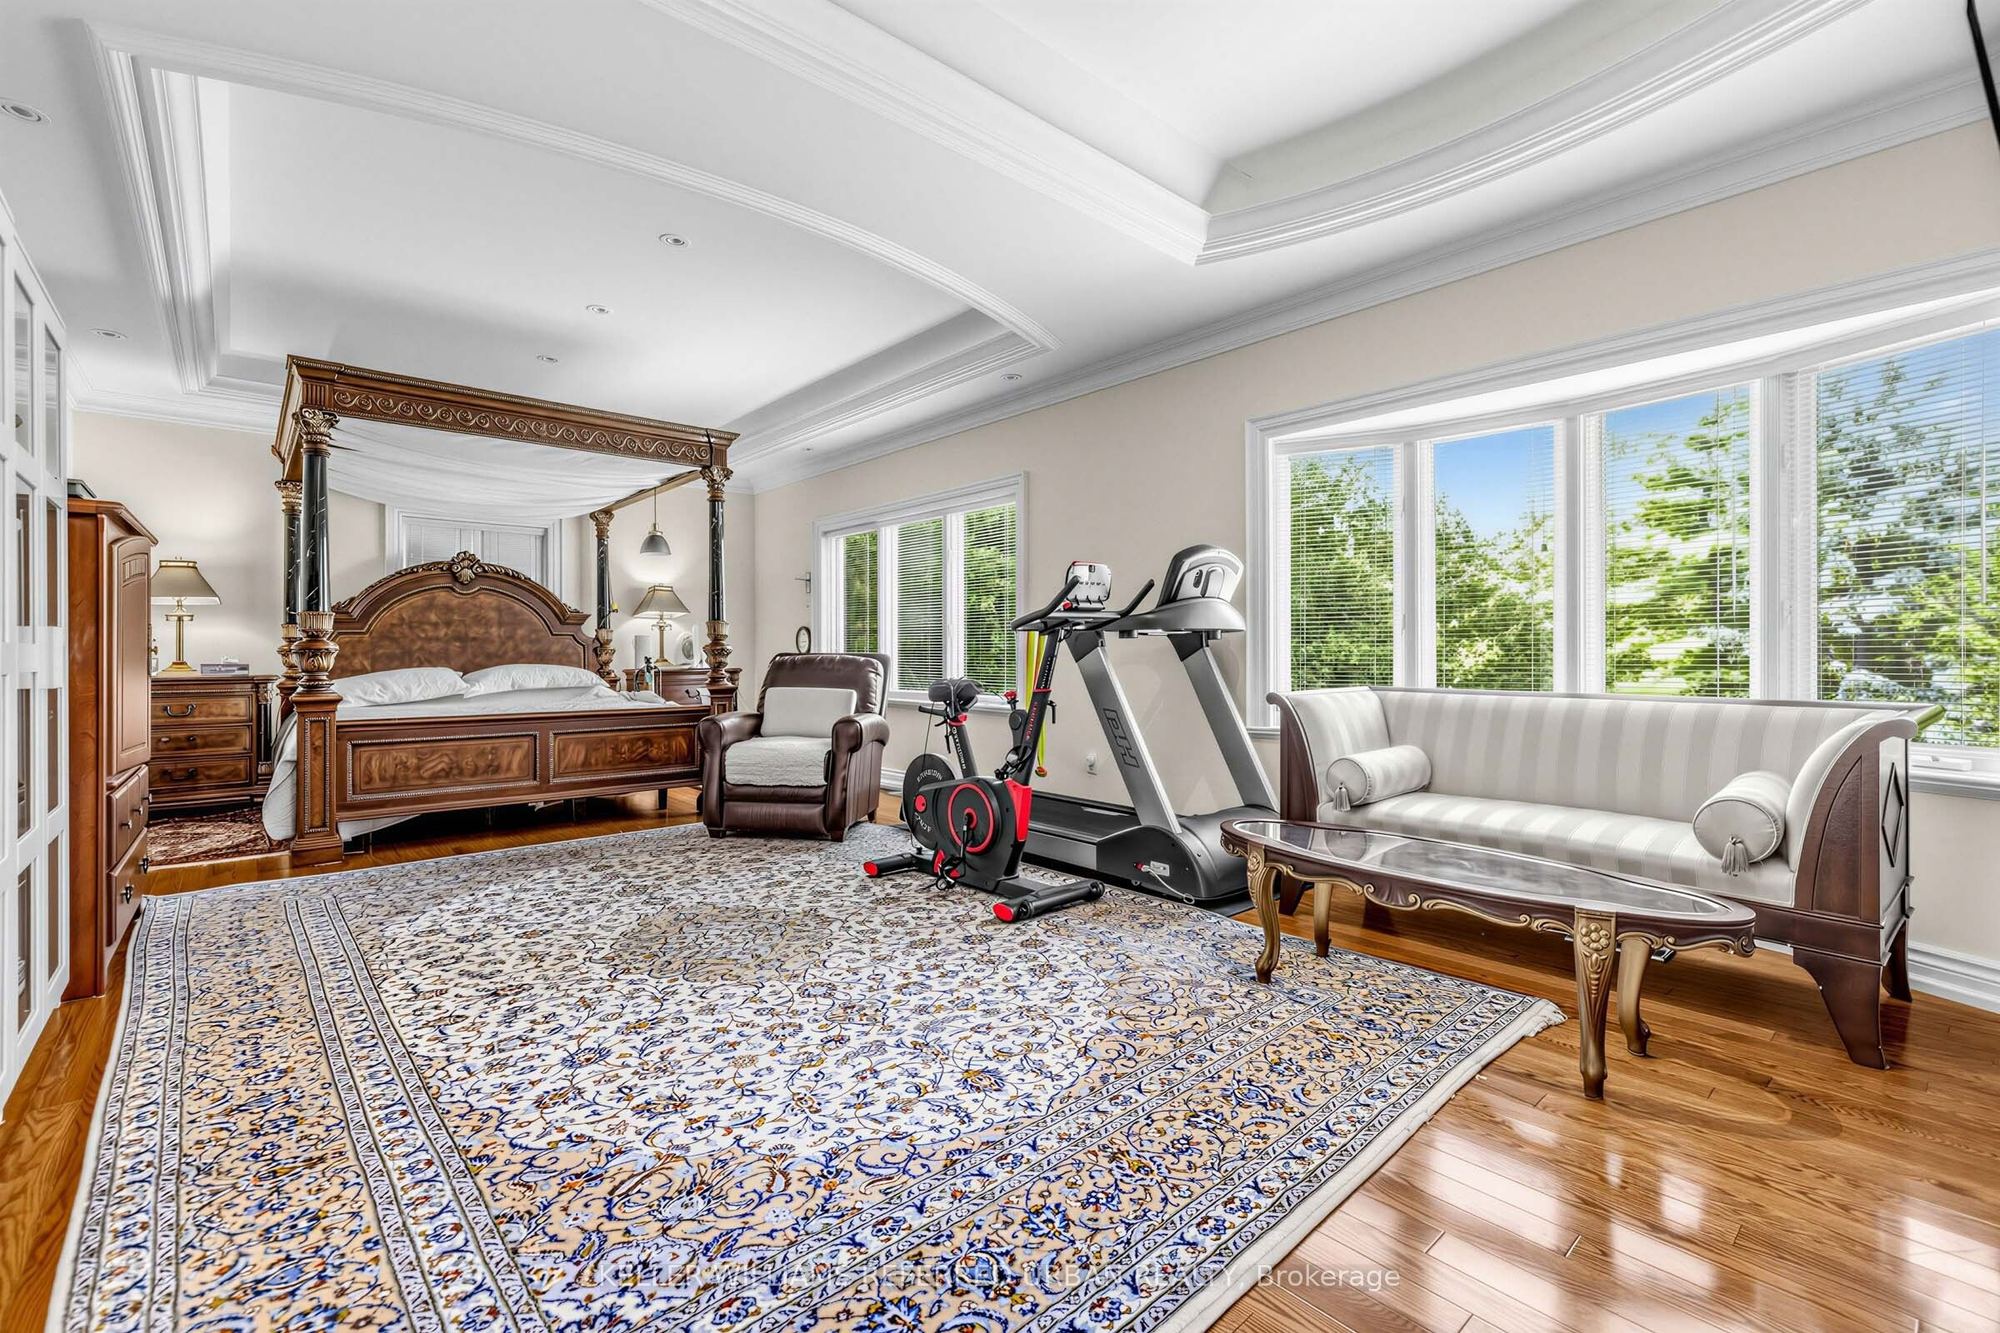
25.43 x 14.17
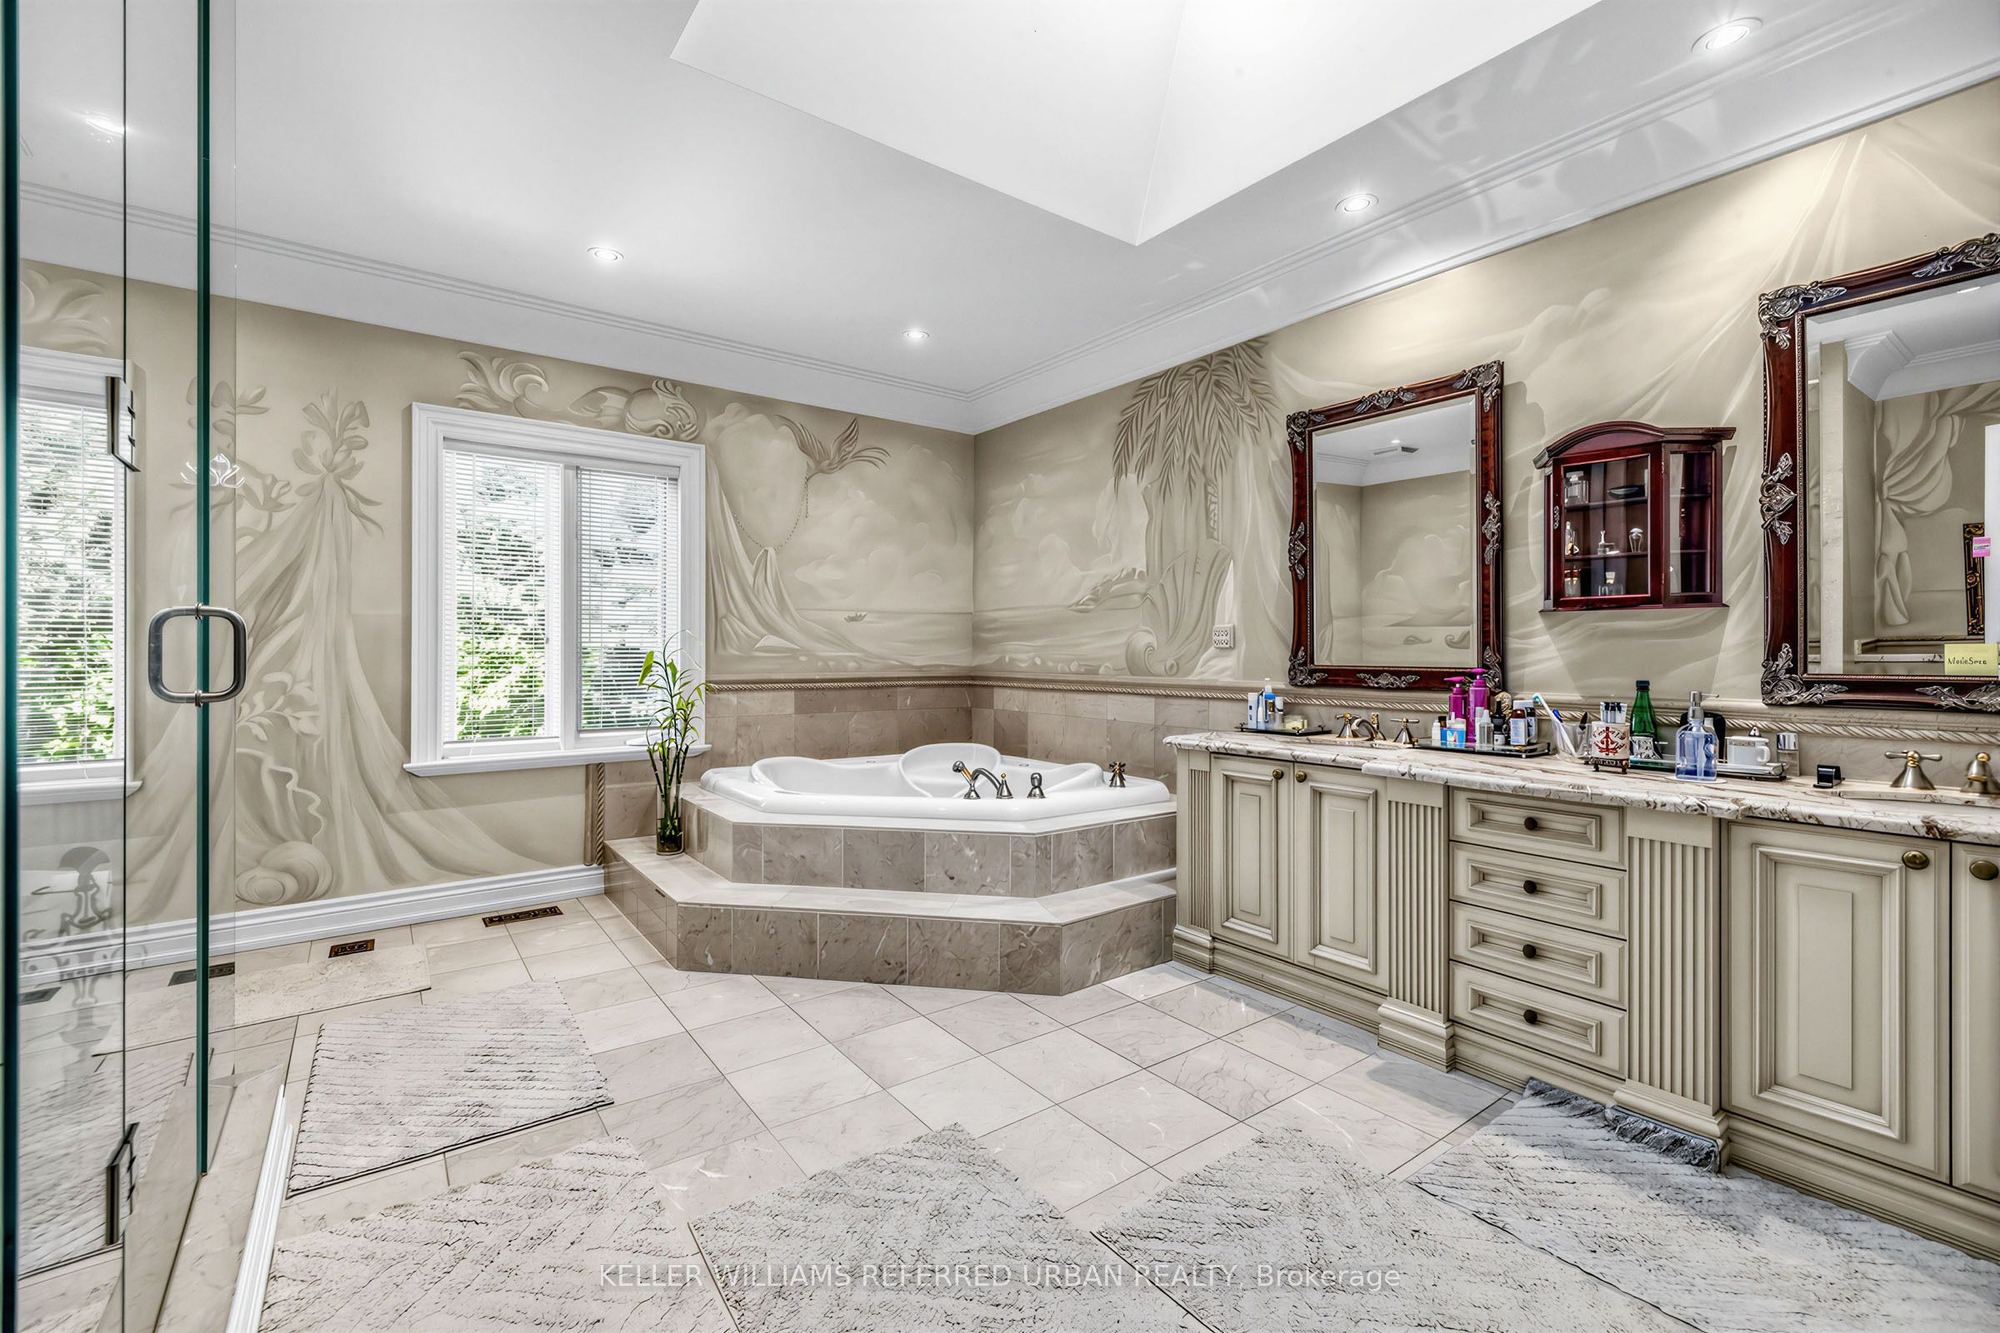
Primary Bedroom
7 Pc Ensuite
Hardwood Floor
Pot Lights
8
Second
13.48 x 12.83
Bedroom 2
4 Pc Ensuite
Hardwood Floor
Closet
9
Second
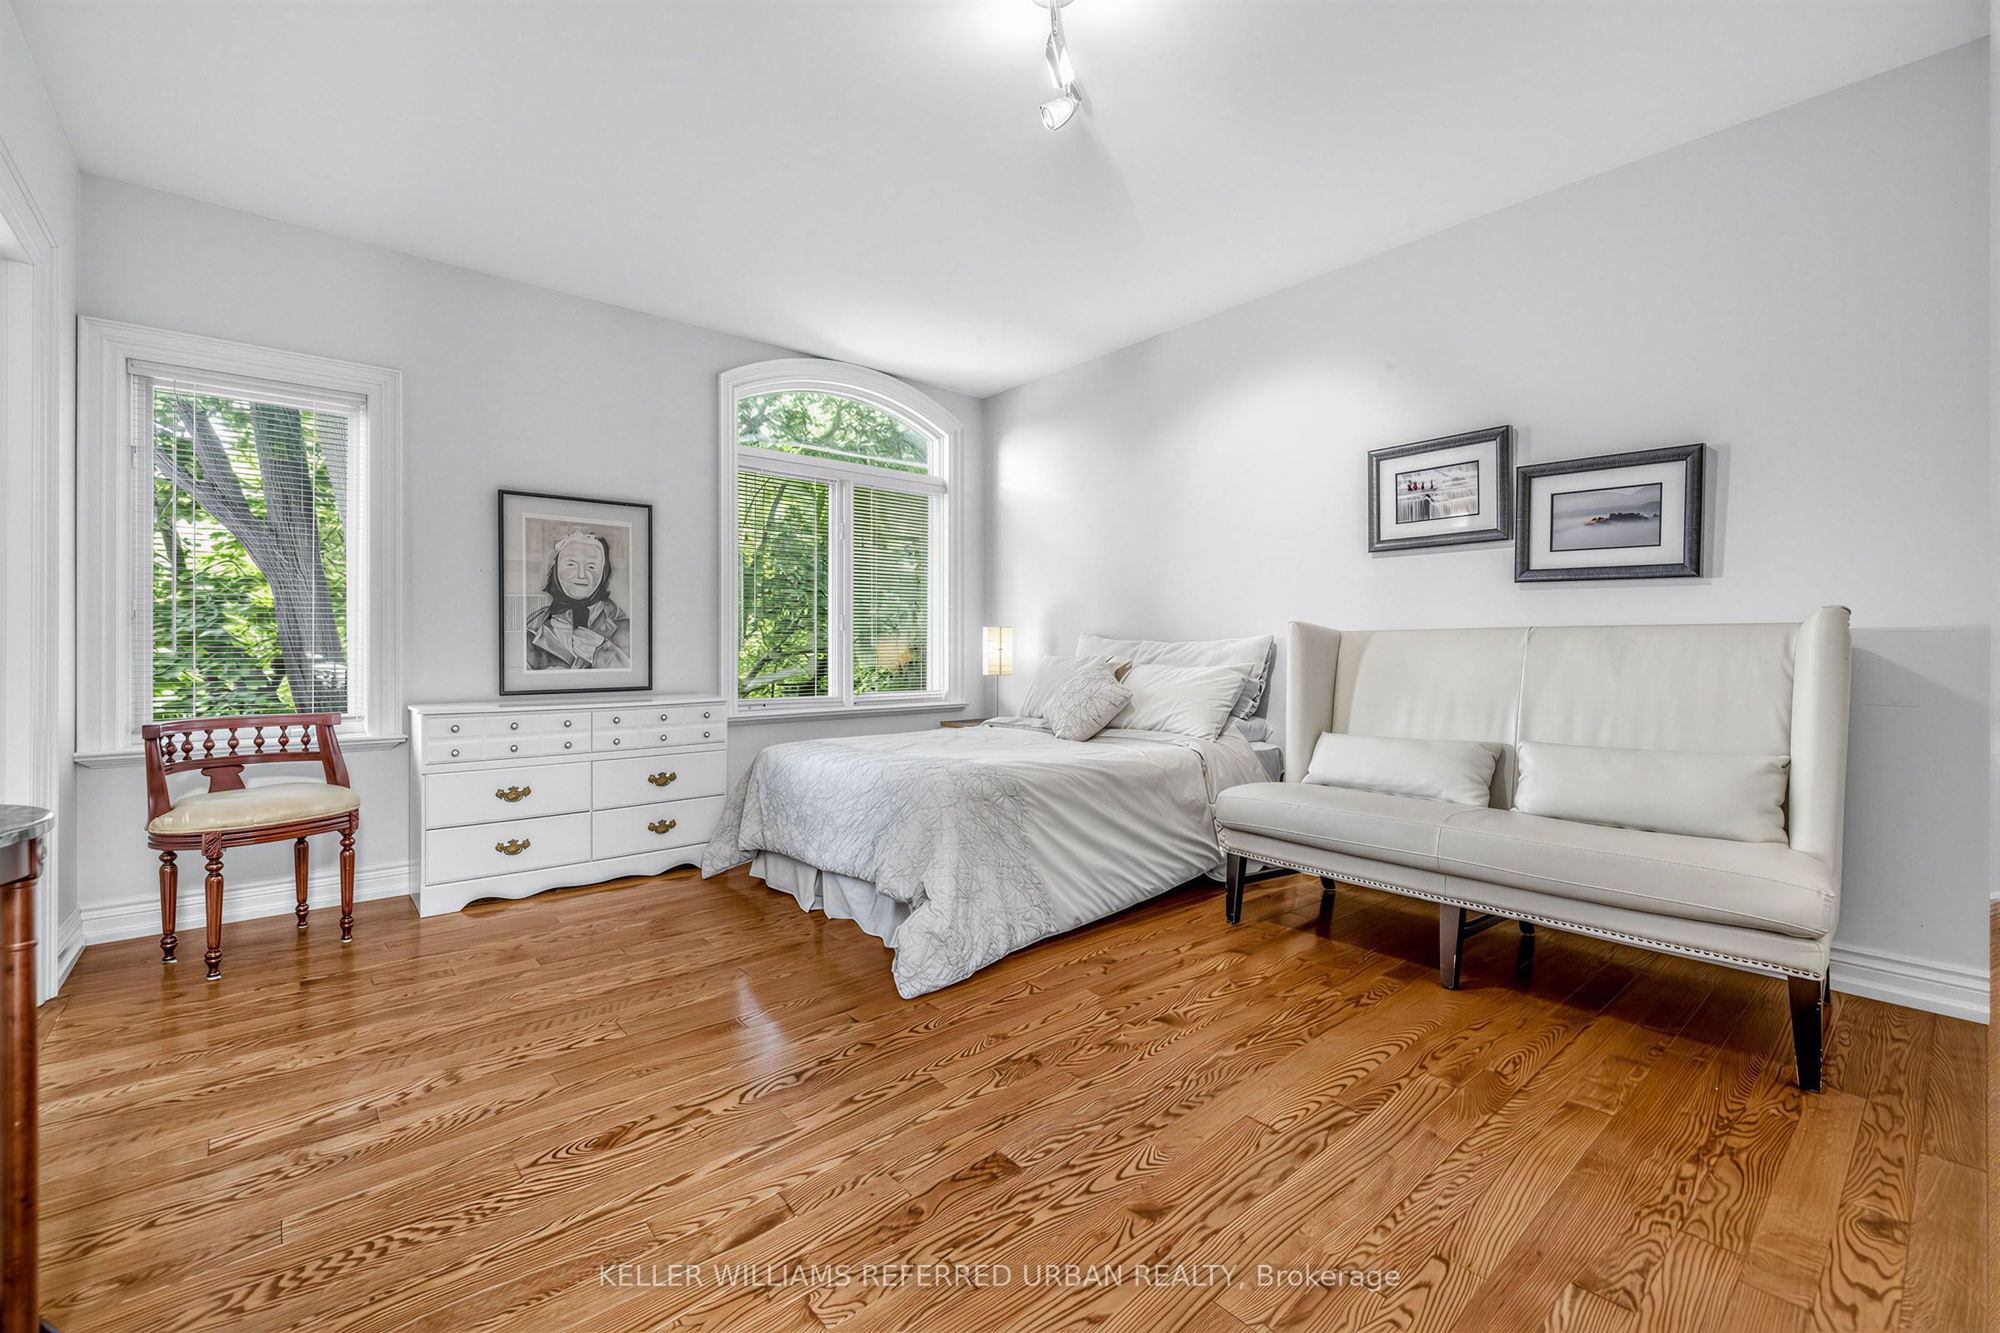
16.8 x 11.81
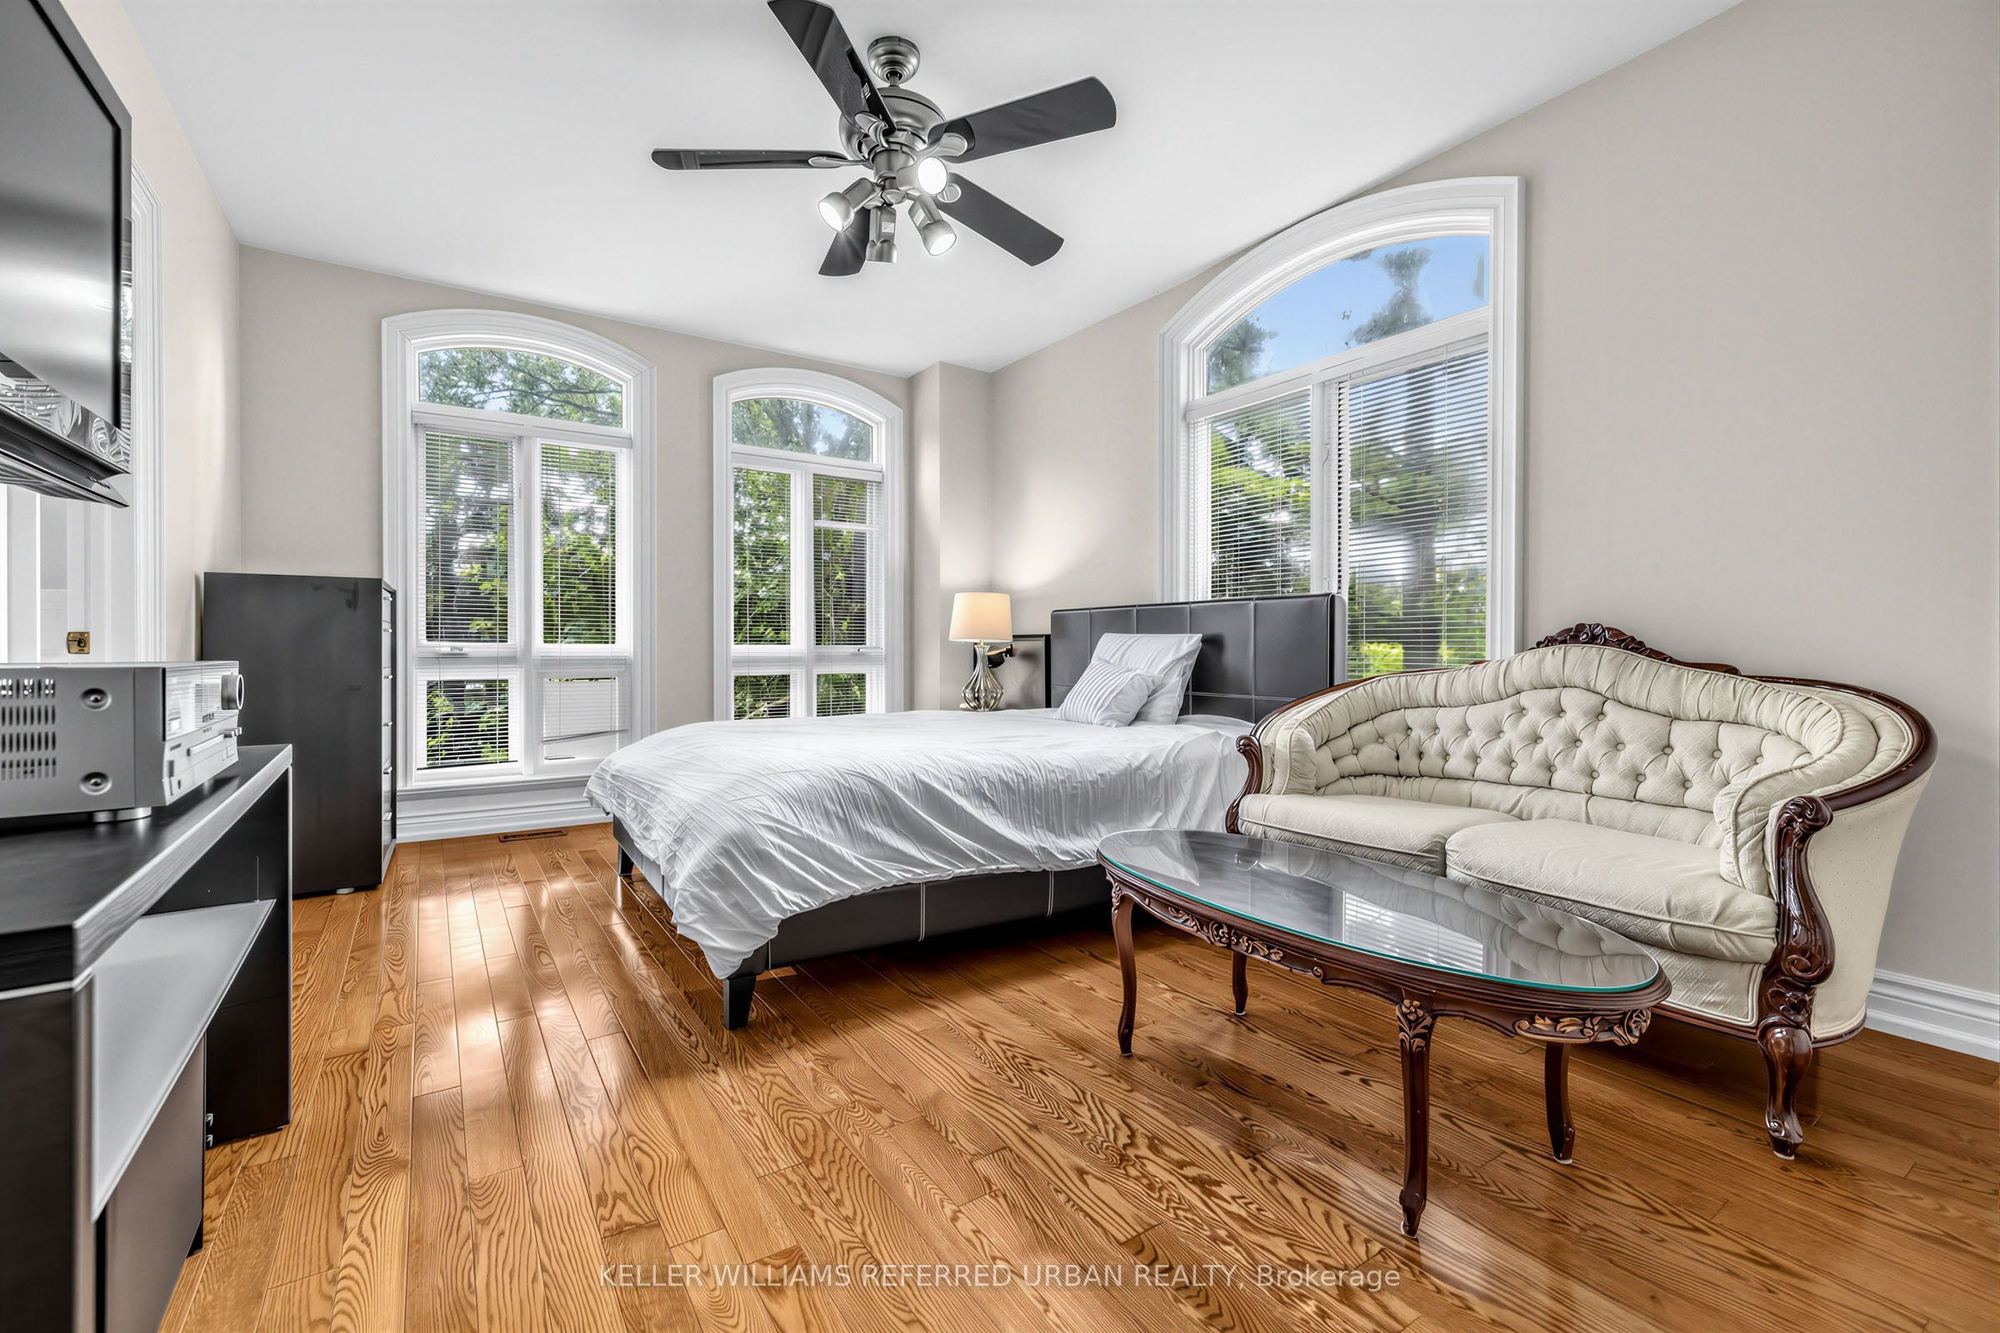
Bedroom 3
Semi Ensuite
Hardwood Floor
Ceiling Fan(s)
10
Second
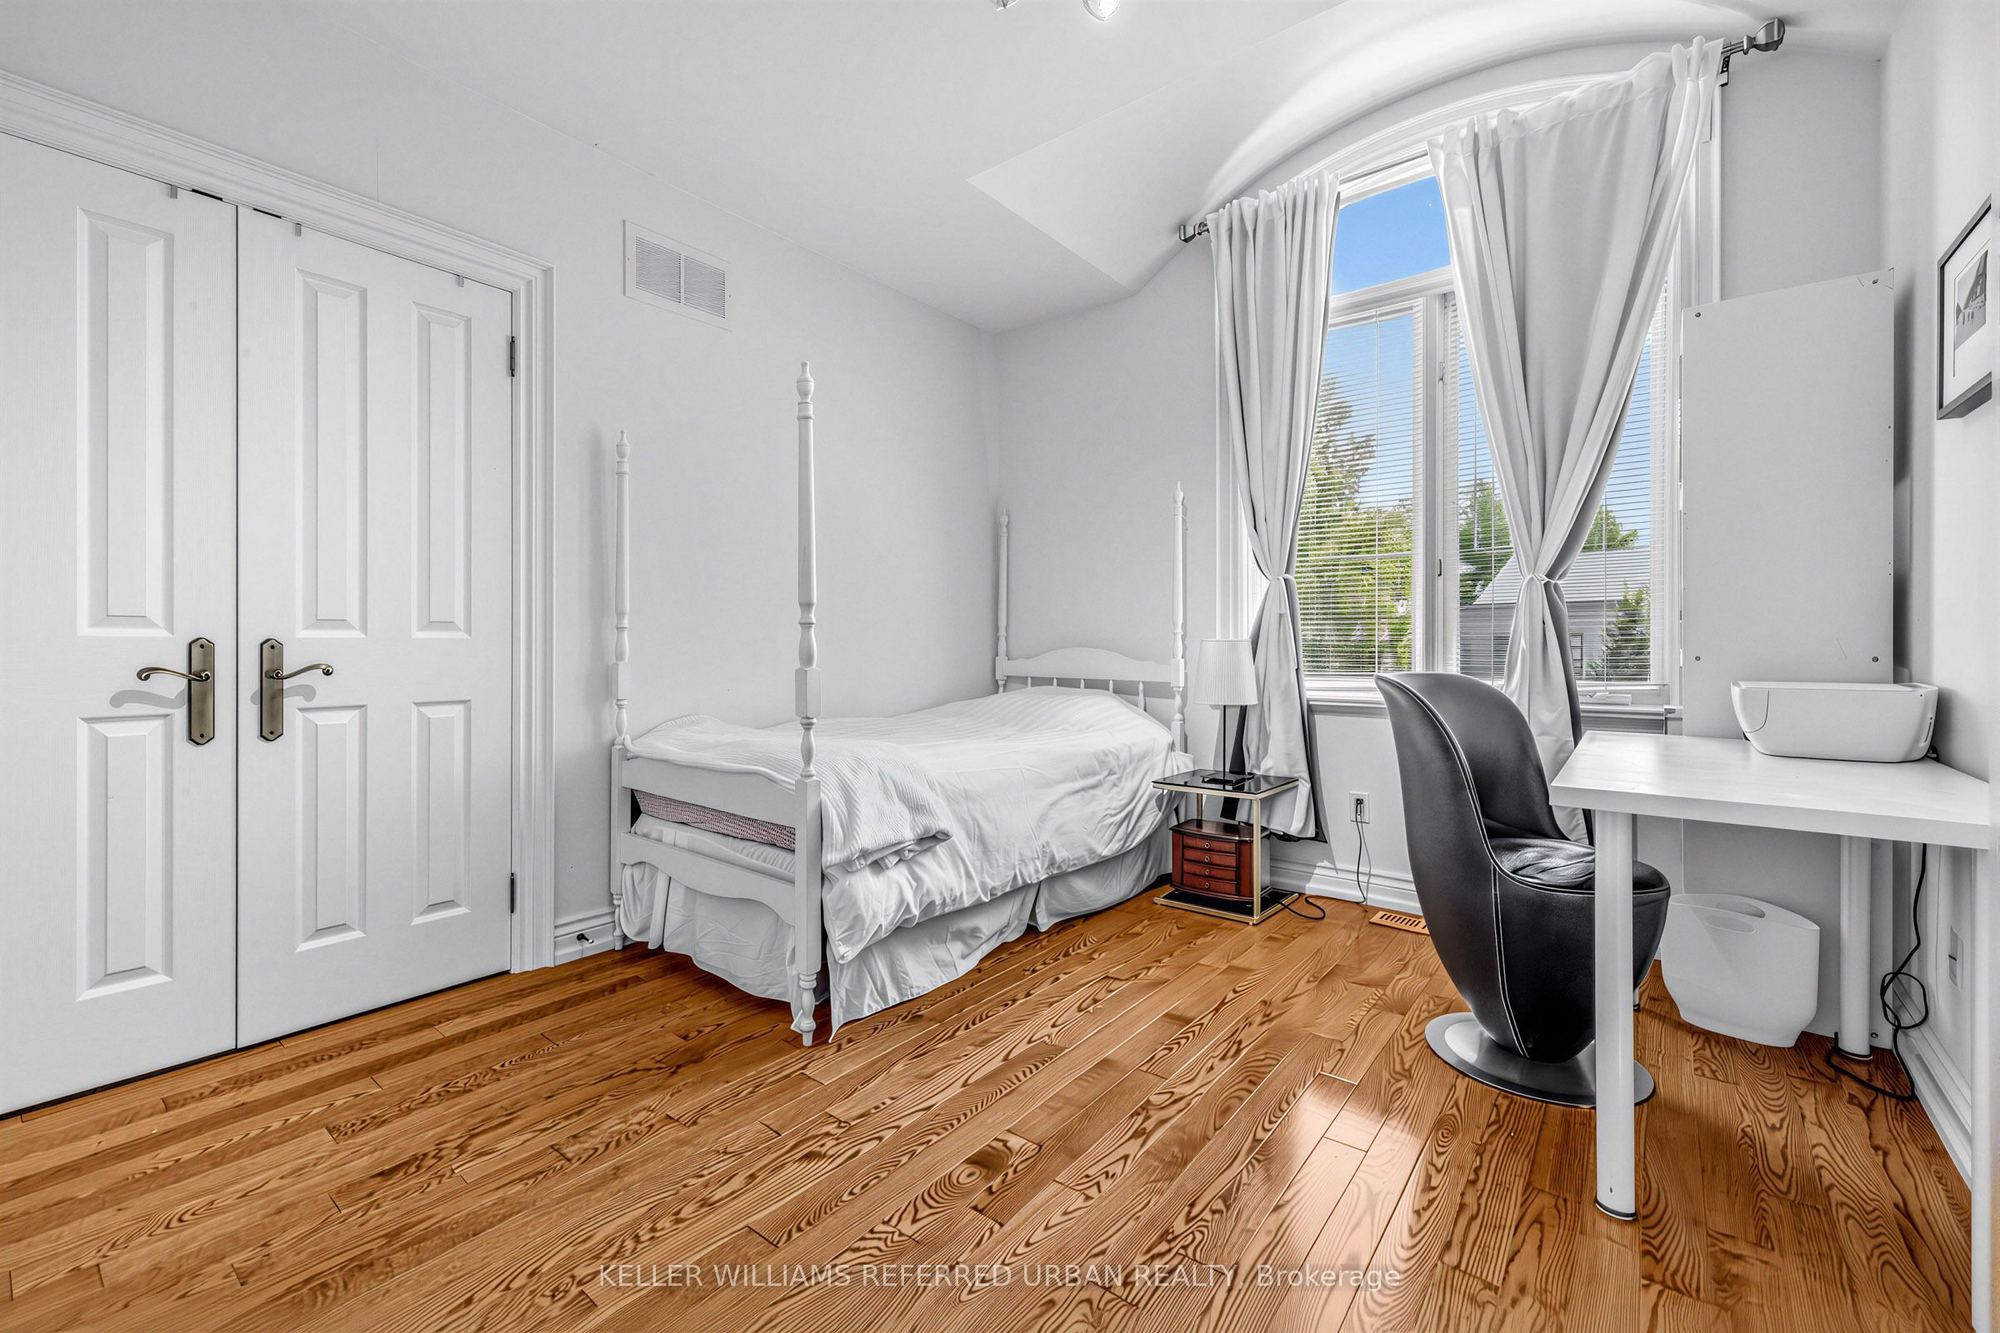
12.99 x 9.58
Bedroom 4
Semi Ensuite
Hardwood Floor
Track Lighting
11
Second
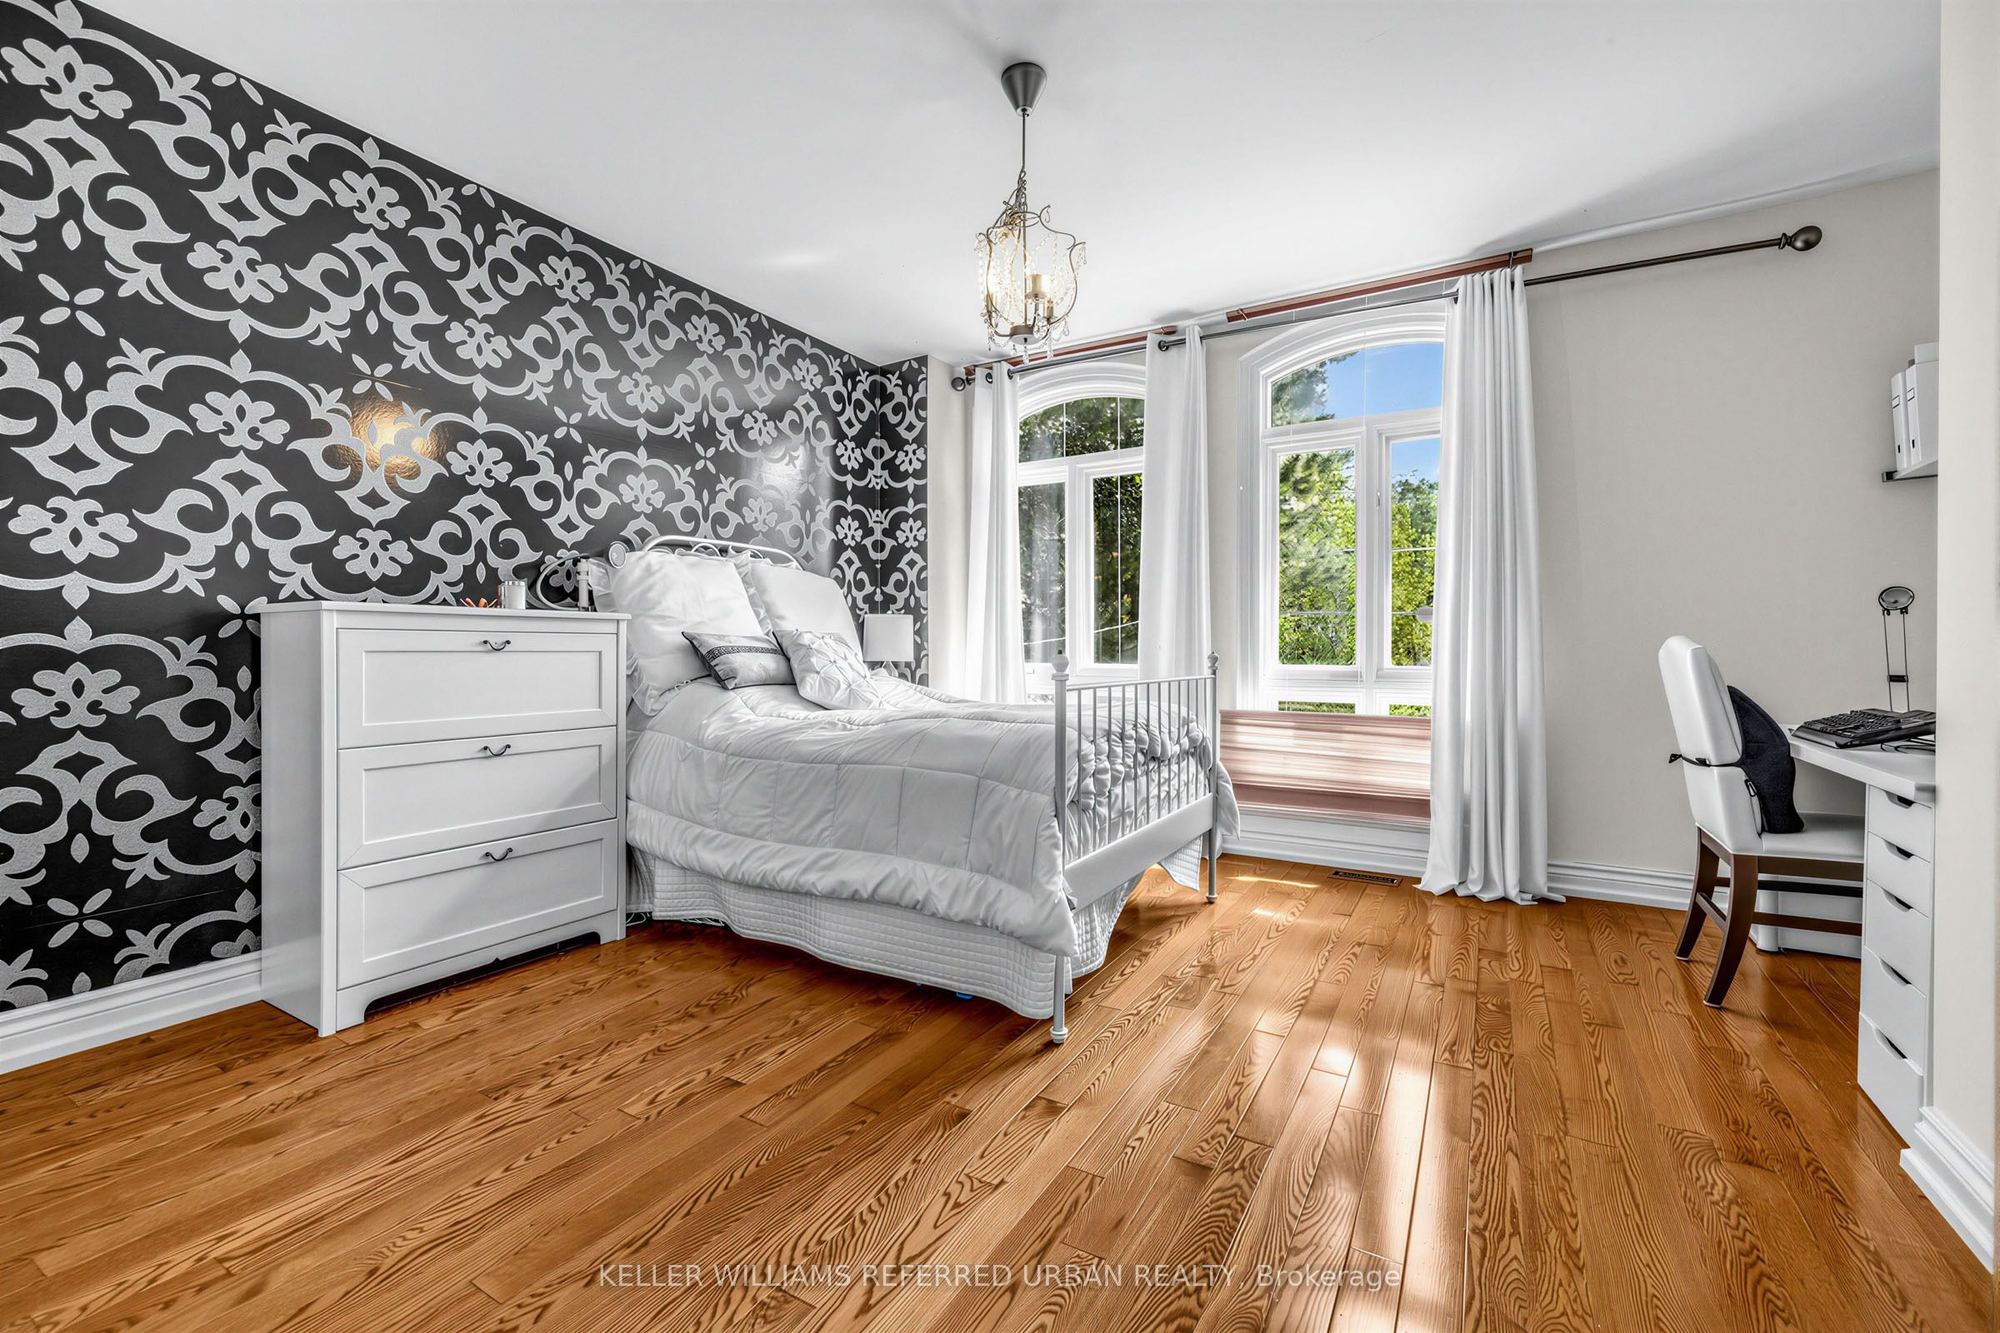
15.42 x 11.98
Bedroom 5
3 Pc Ensuite
Hardwood Floor
Closet
12
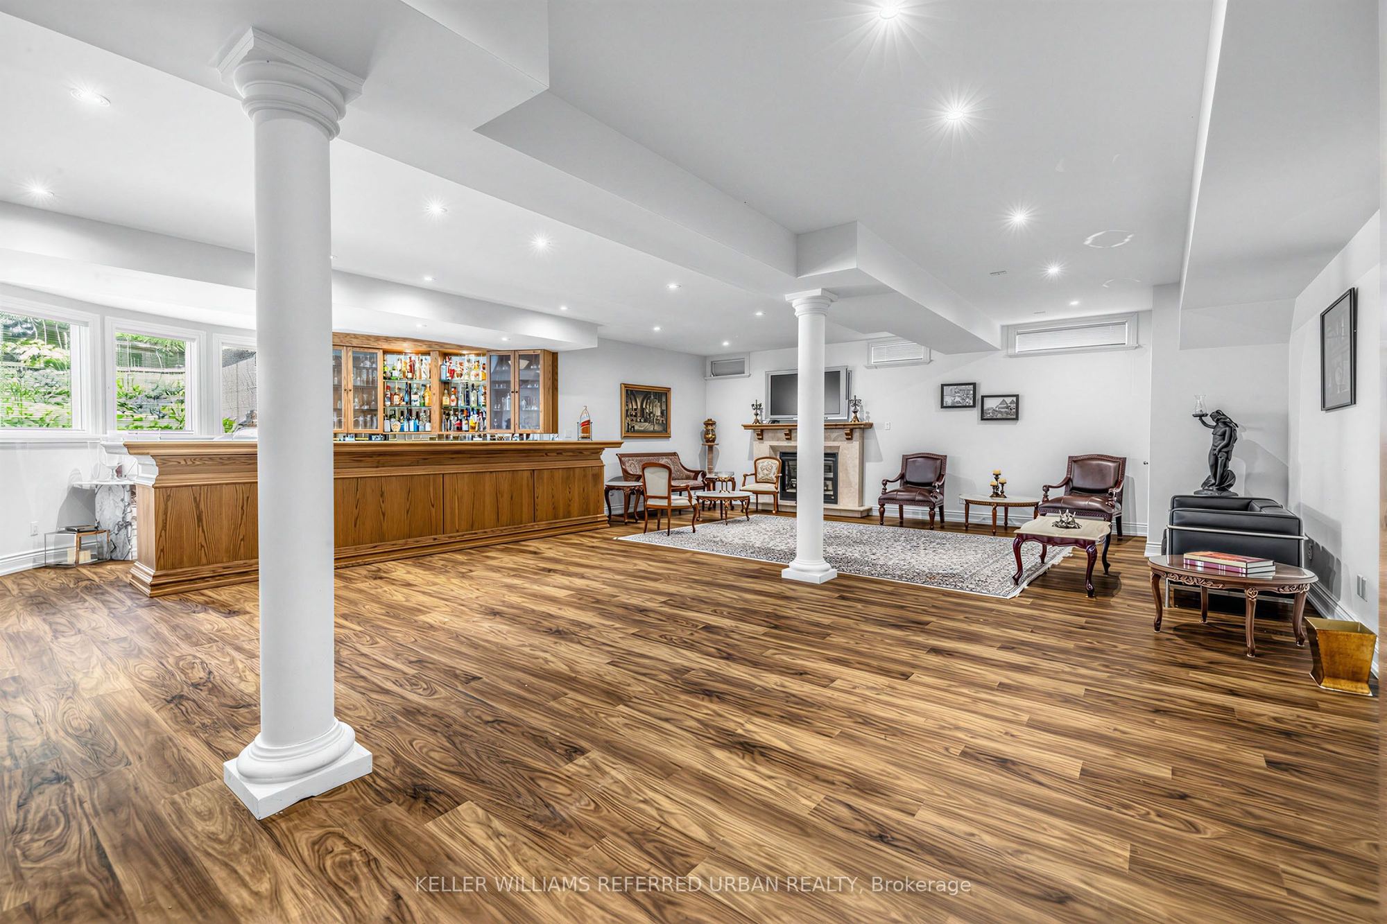
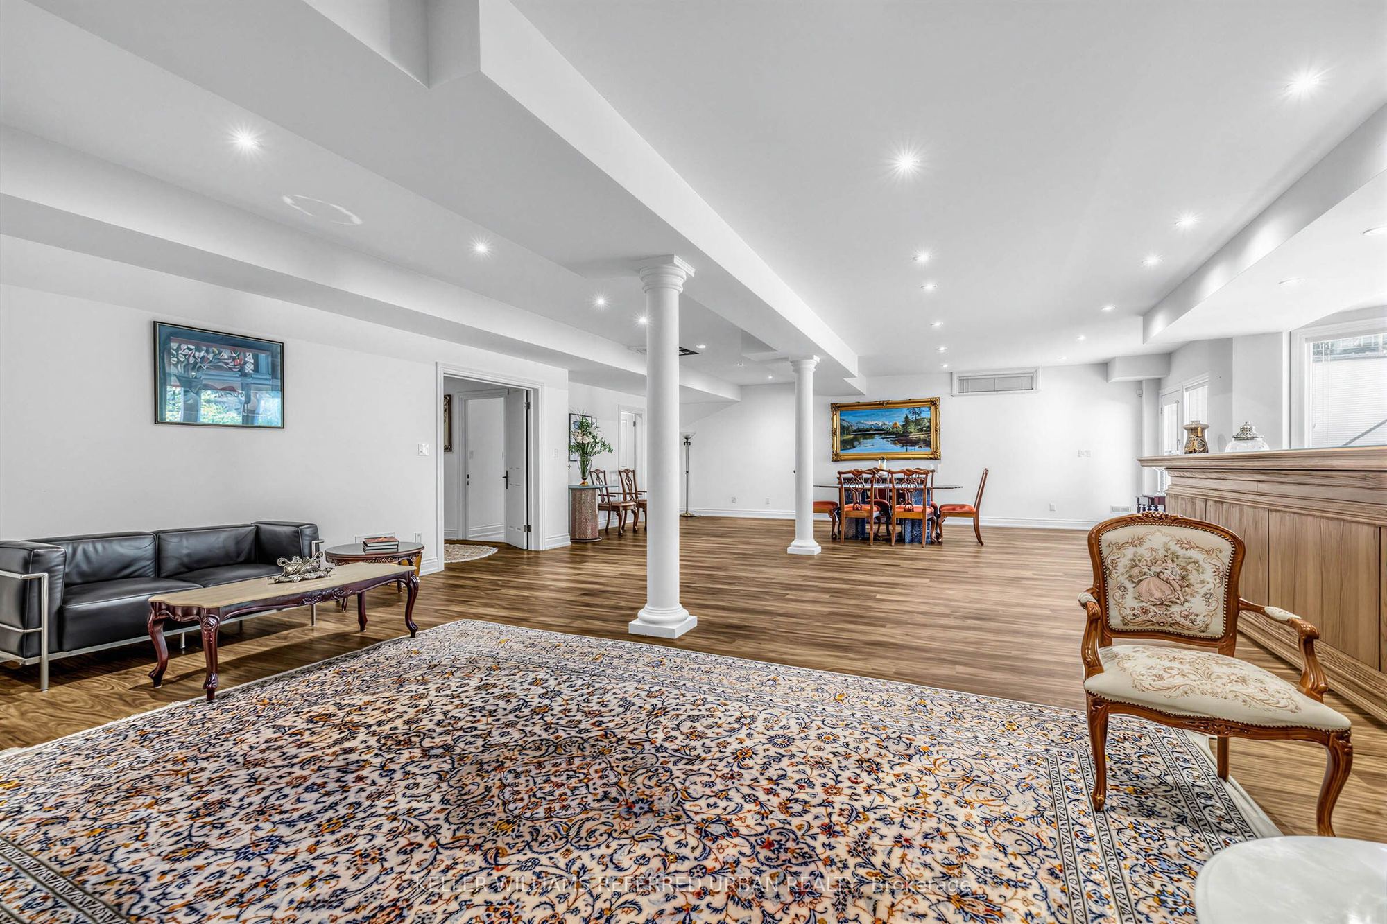
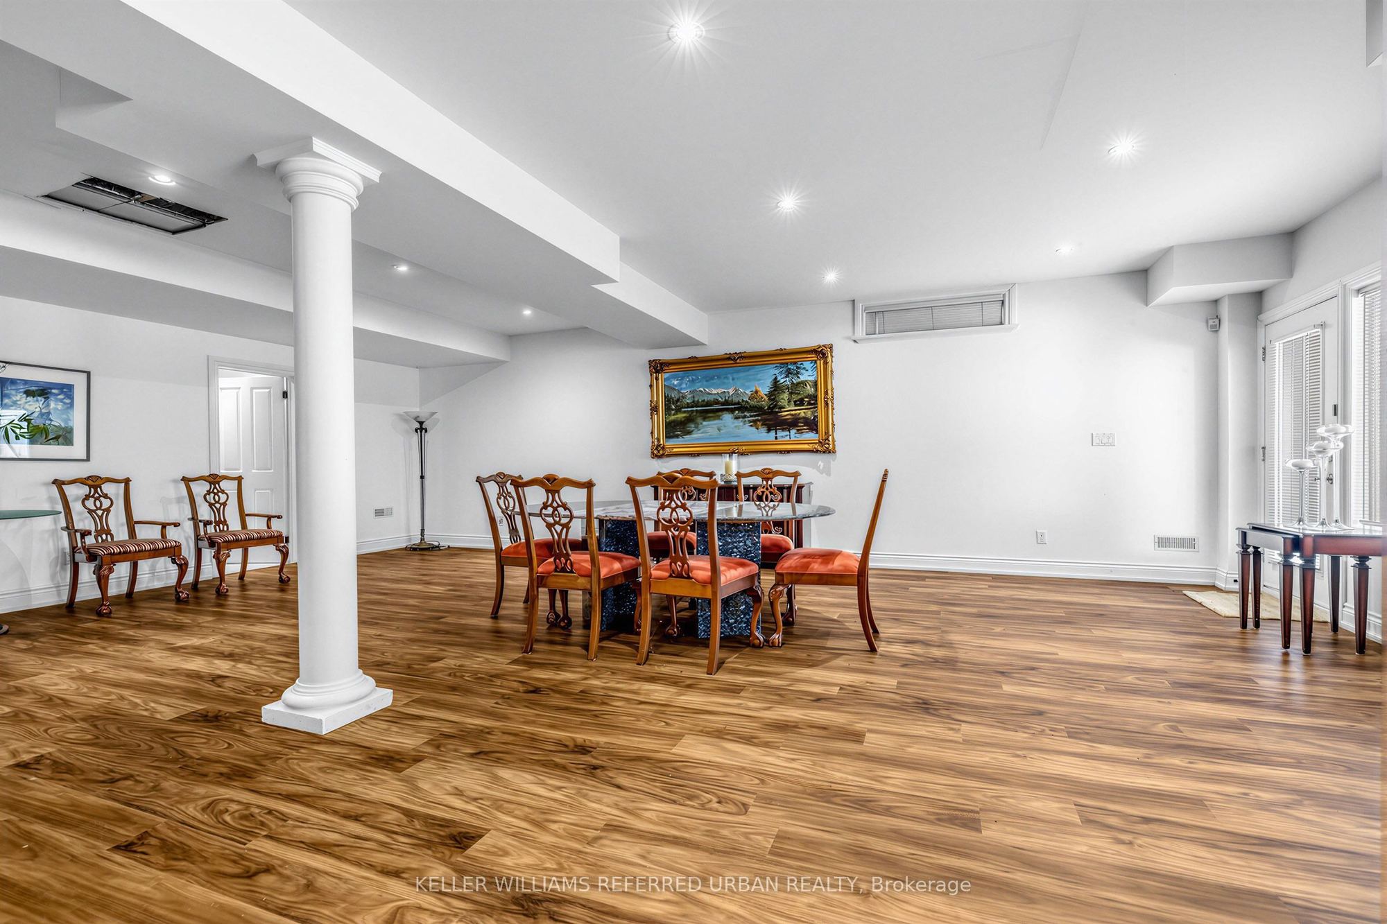
Basement
29.86 x 27.82
Recreation
Gas Fireplace
Laminate
Wet Bar
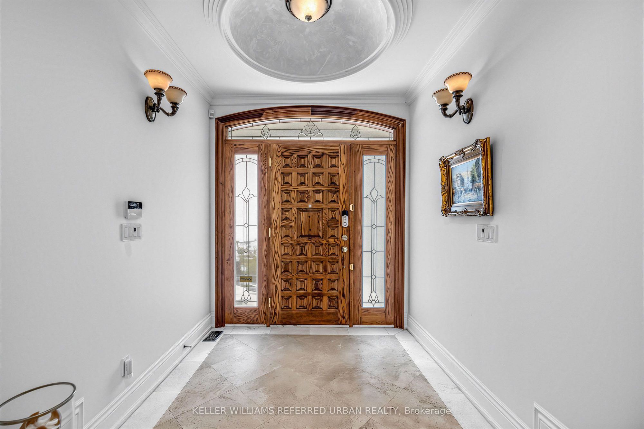
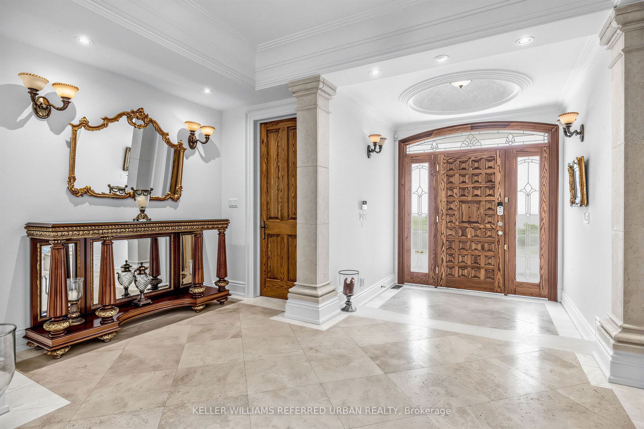
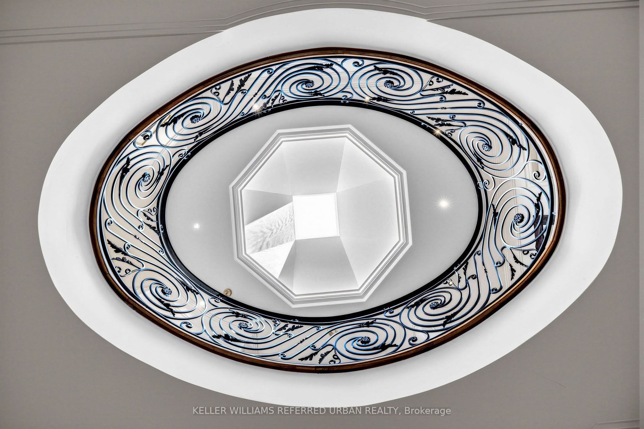
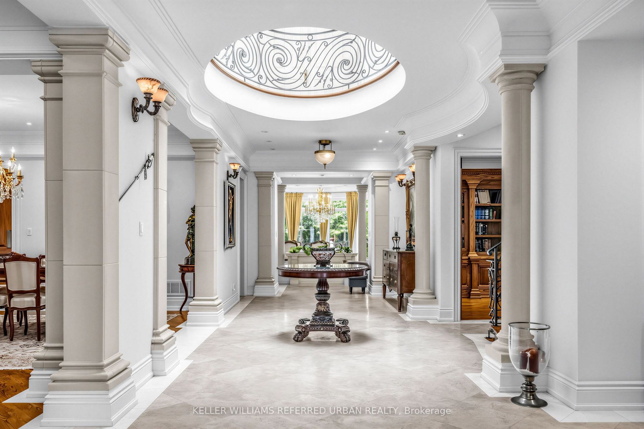
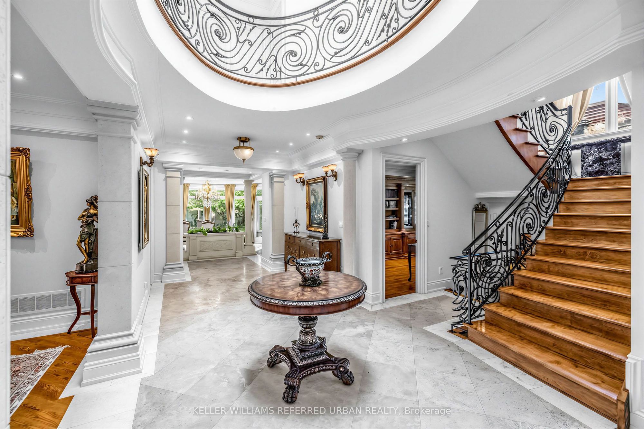
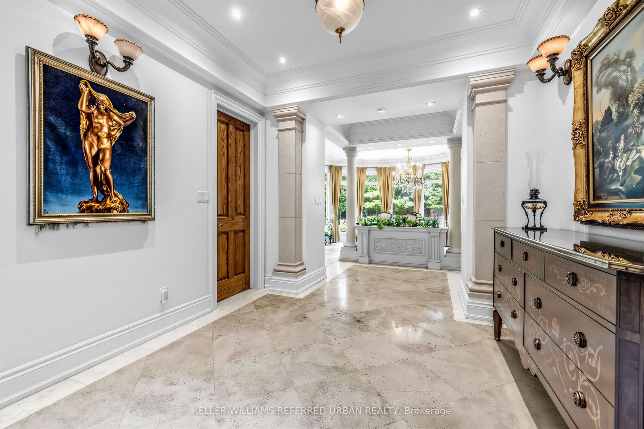
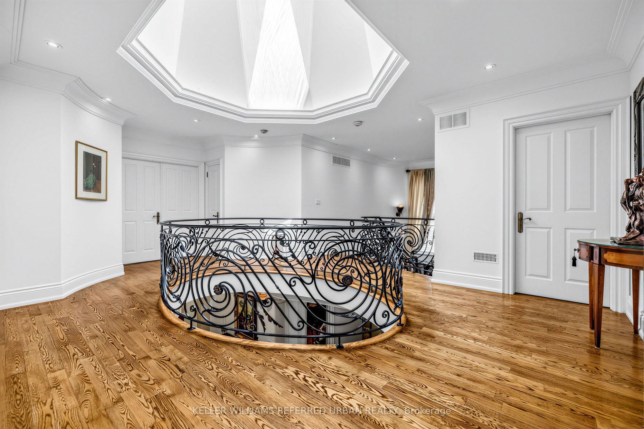
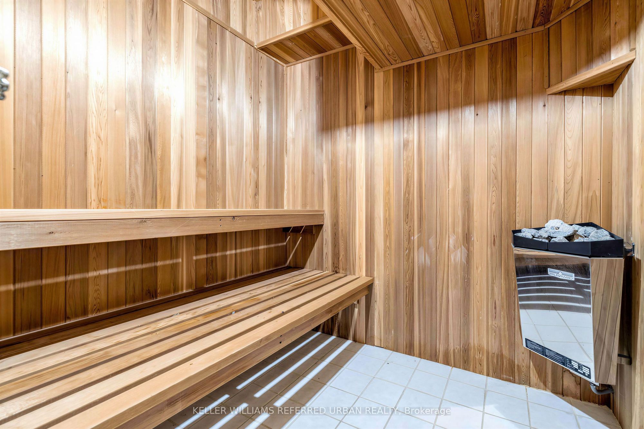
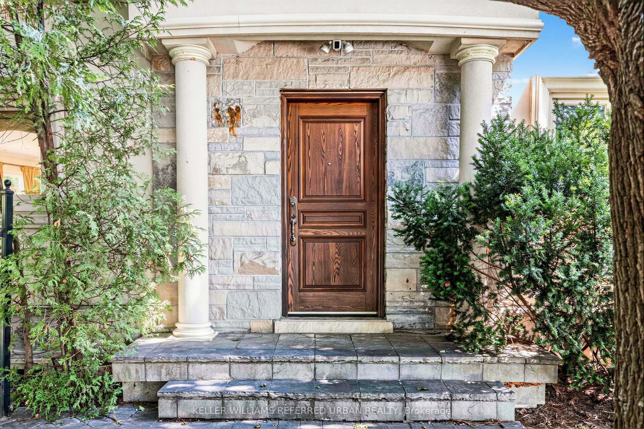
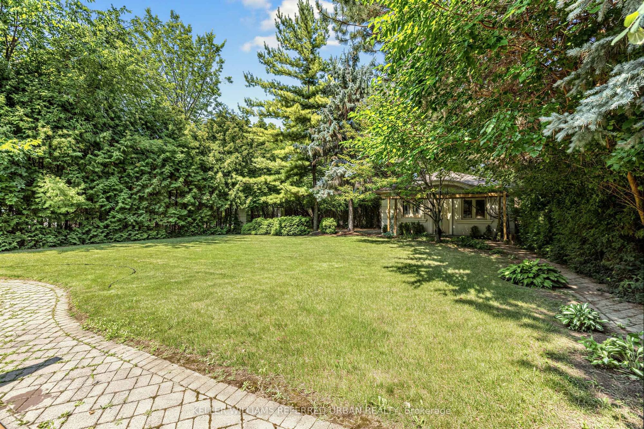
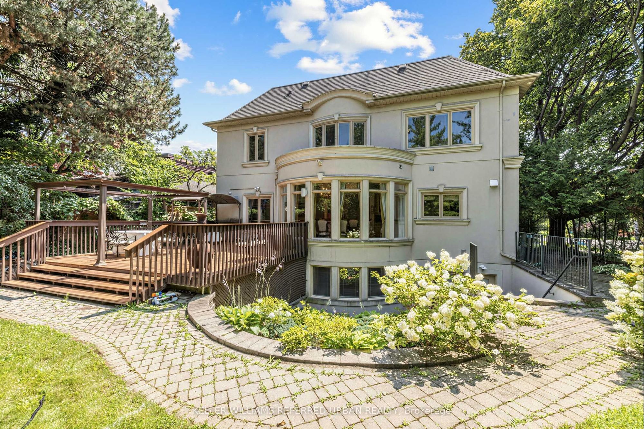
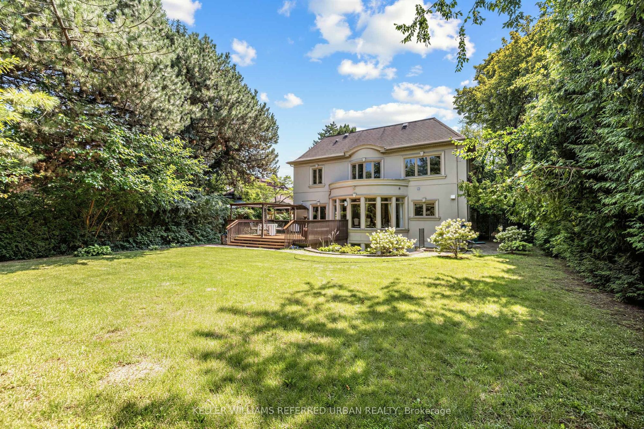
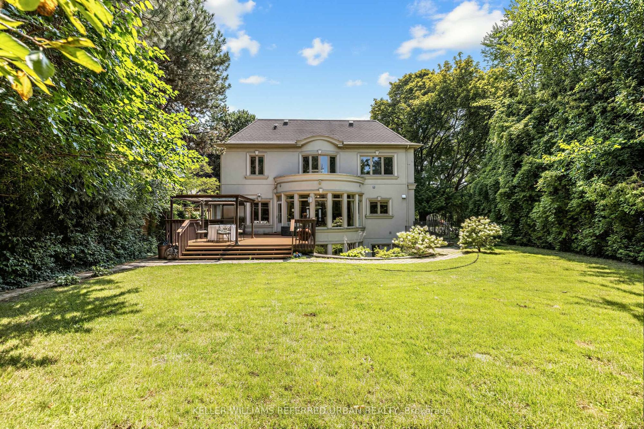
Description: ***PRIDE OF OWNERSHIP ------ 3Cars Garages(1Car Built-in/Front & 2Cars Detached Garages/Back)***Welcome to 158 Owen Blvd. This elegant & owner's own custom-built residence boasts blend of sophistication and warmth with exquisite materials thru-out and beautiful home nestled in a highly sought-after, prestigious St Andrew neighbourhood. This UNIQUE architectural masterpiece offers approximately 7000 sf luxurious living space(4800 sf for 1st/2nd floors), meticulously-maintained by its, original owner, to capture tranquil-private views of backyard. The main floor offers an expansive living & dining space, ideal for entertaining or relaxing at home with airy atmosphere and grand & open-feel. The gourmet kitchen is equipped with built-in appliances, a large island, spacious eat-in area, and direct flow into an outdoor deck and patio for effortless indoor-outdoor living. This residence features five spacious bedrooms upstairs, each with an ensuite or semi-ensuite for privacy and comfort. The primary suite is an private sanctuary with generous room size with hi ceiling, lavish 7-pc ensuite and walk-in closet. The basement is an entertainer's paradise, providing an ample space, functional wet bar. The additional two-bedrooms, one with an ensuite, provide ample space for family or guests.
Toggle icons below to view amenities nearby:
 Banks
 Bus stations
 Gas stations
 Groceries
 Parks
 Restaurants
 Schools
 Shops
Book a showing or get more information
Listed by KELLER WILLIAMS REFERRED URBAN REALTY
NOTE: The information provided herein must only be used by consumers that have a bona fide interest in the purchase, sale, or lease of real estate and may not be used for any commercial purpose or any other purpose.
NOTE: The information provided herein must only be used by consumers that have a bona fide interest in the purchase, sale, or lease of real estate and may not be used for any commercial purpose or any other purpose.

