
Real Estate Example
Independently Owned And Operated
40 - 1110 Finch Ave West , Toronto, ON
215 Dunvegan Road
Forest Hill South, Toronto C03, ON, M5P 2P2
For Sale
Asking: $9,995,000
Days on market: 1
Style: Detached, 3-Storey
Bedroom(s): 5 + 1
Washroom(s): 8 (1x6, 1x4, 4x3, 2x2)
Kitchen(s): 1
Approx. Sqft: 5000 +
Cross St: North Of Hillholm
Lot size: 50 feet x 168.2 feet
Extra Information
Taxes: $49,945.81/2025
Room(s): 11 + 4
Basement: Finished with Walk-Out
Drive: Private
Garage Space(s): Built-In/5
Parking Space(s): 2
Fireplace/Stove: Y
Heating: Forced Air
CAC: Central Air
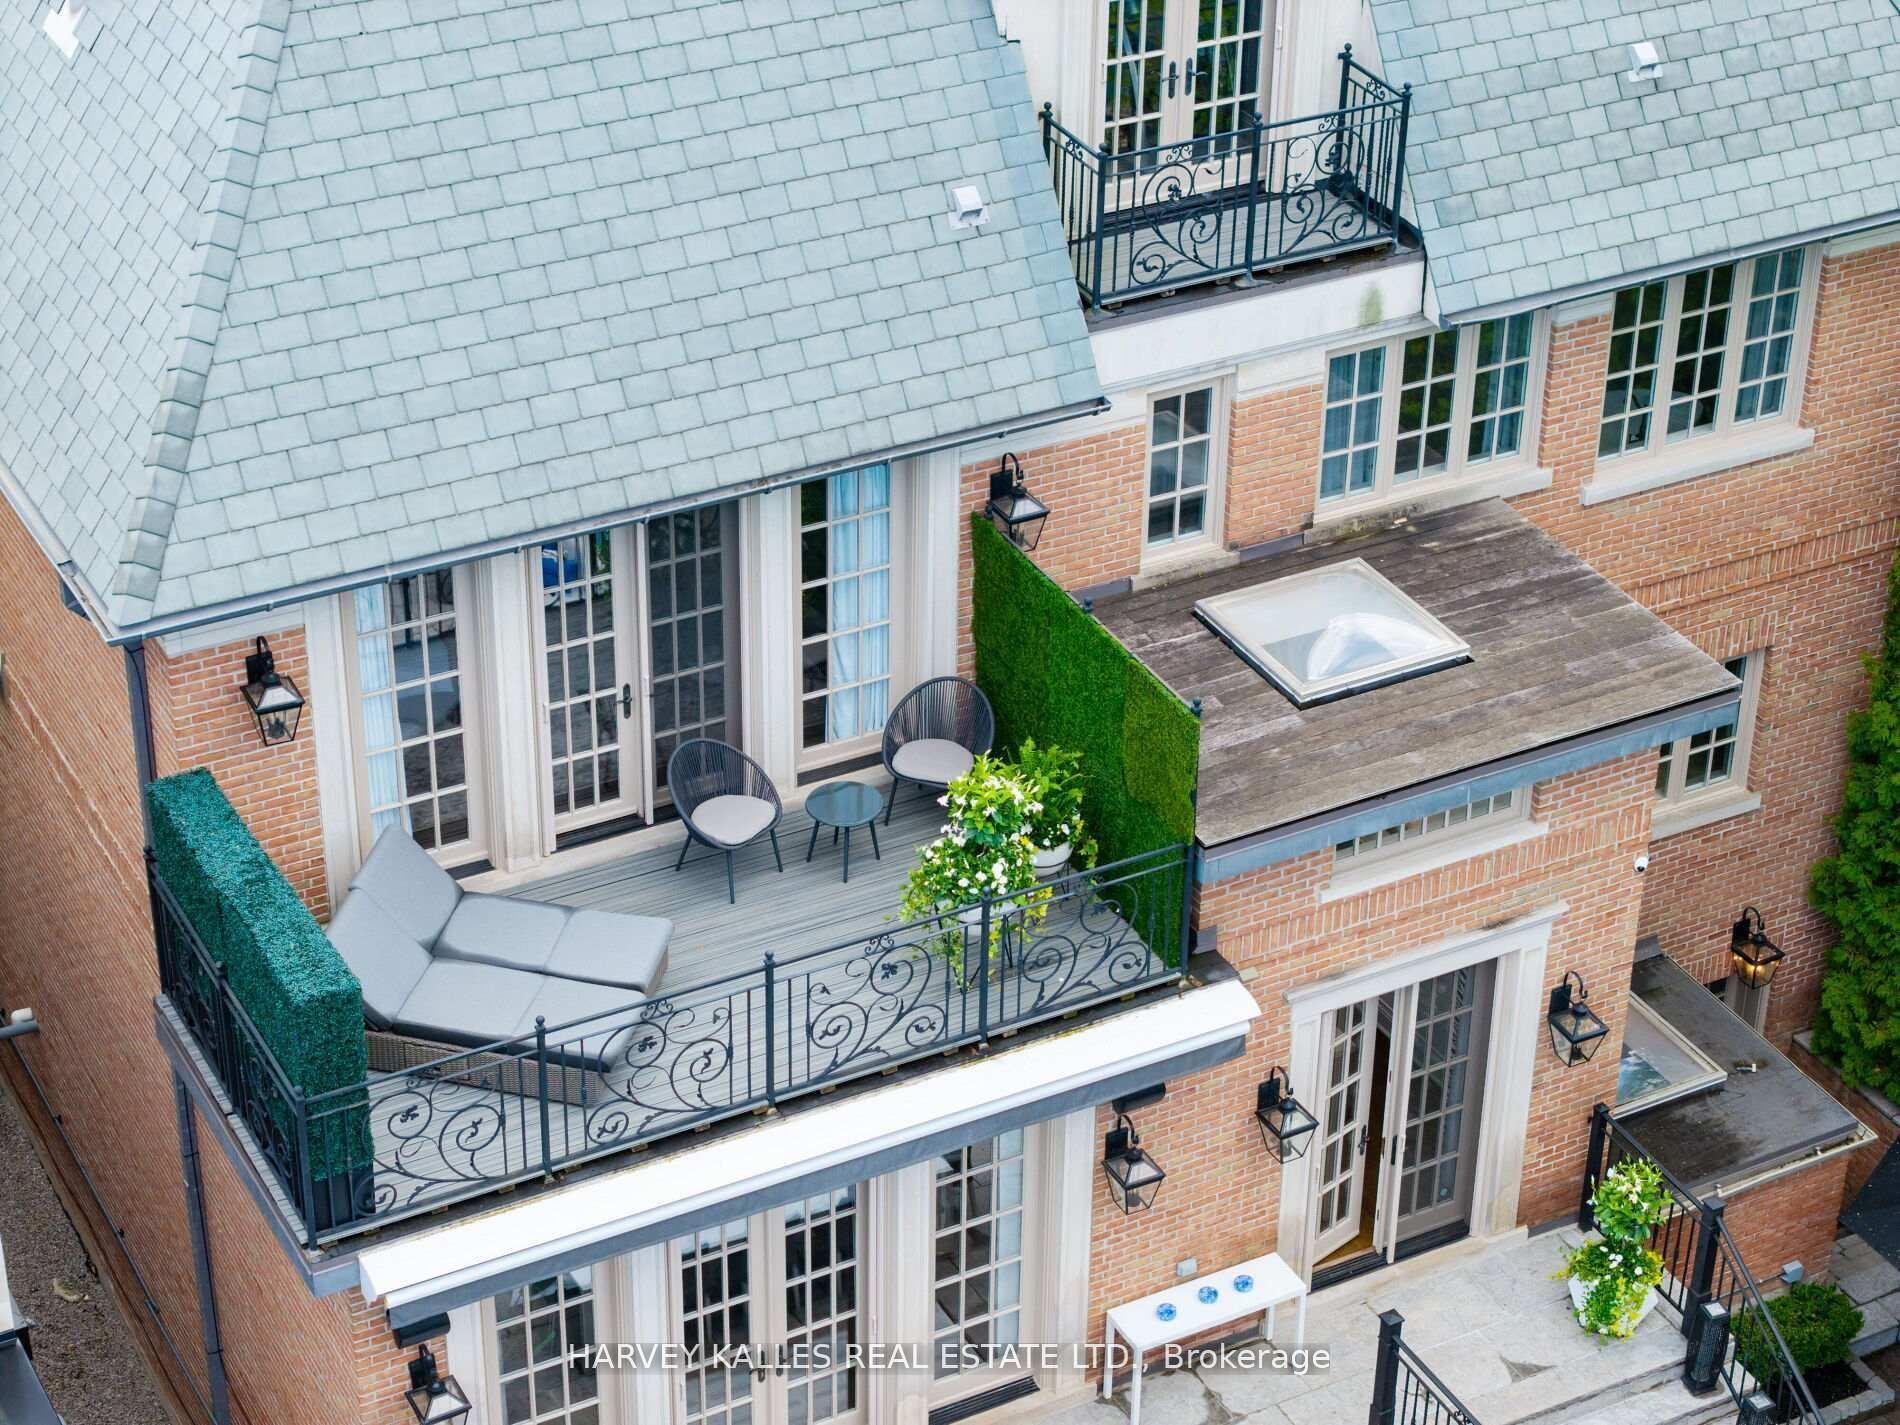
Exterior: Brick, Stone
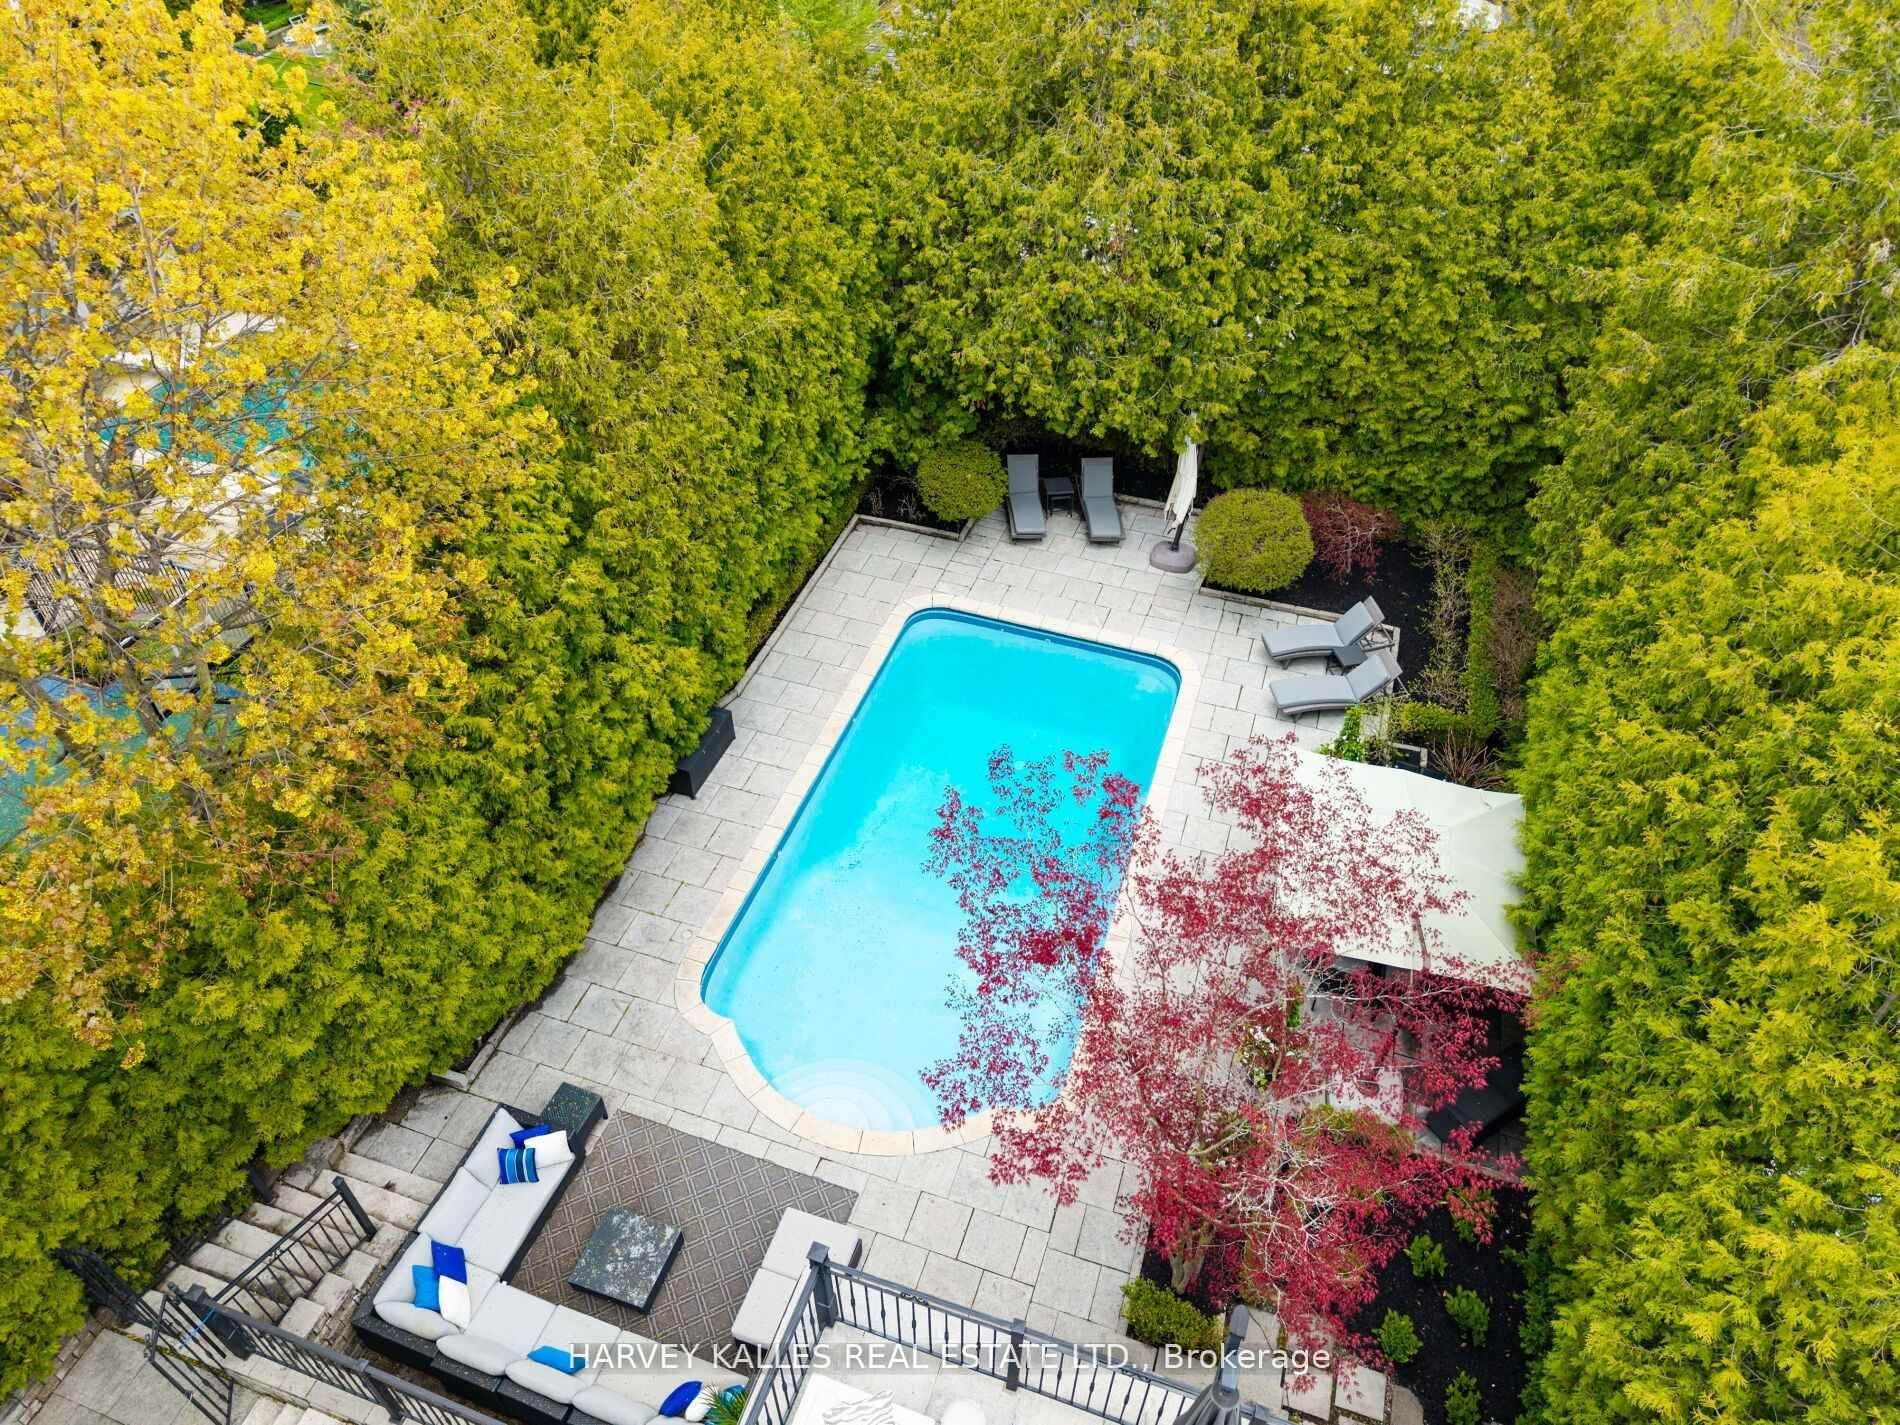
Pool: Inground
Occupancy: flexible
MLS#: C14108620
Room Details
#
Level
Size(ft)
Description
1
Ground
16.34 x 14.99
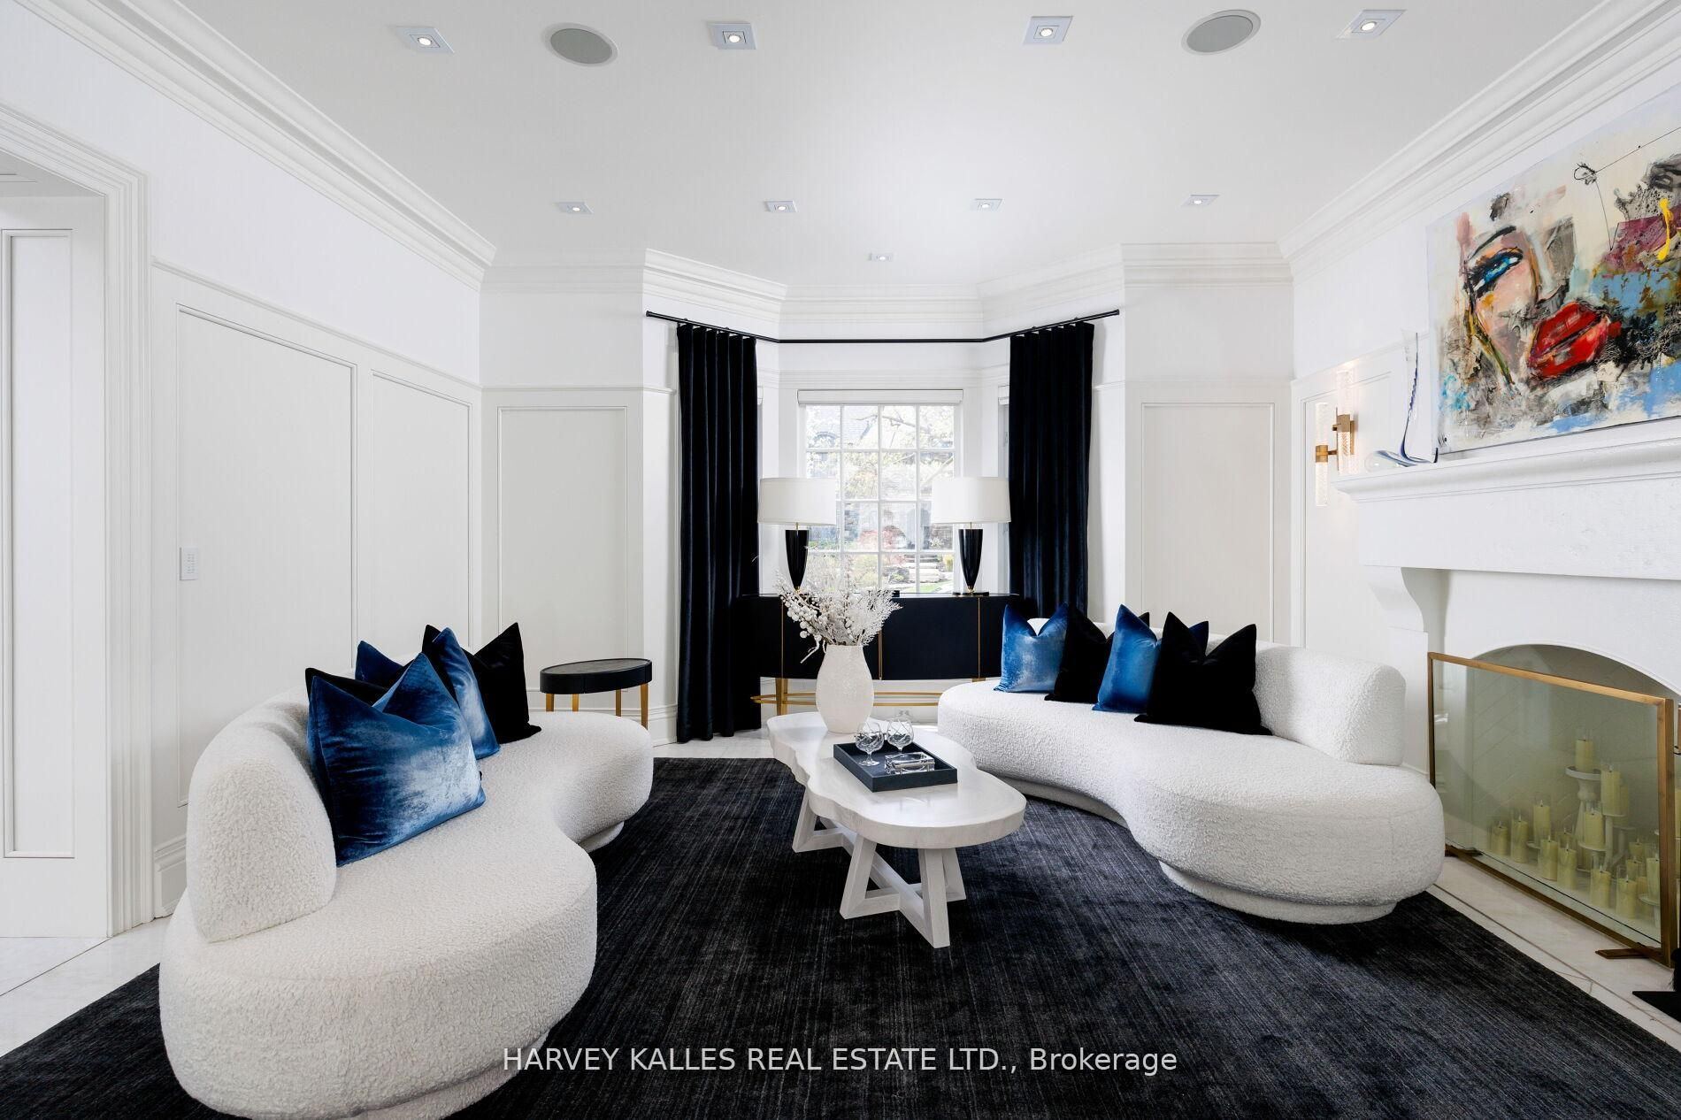
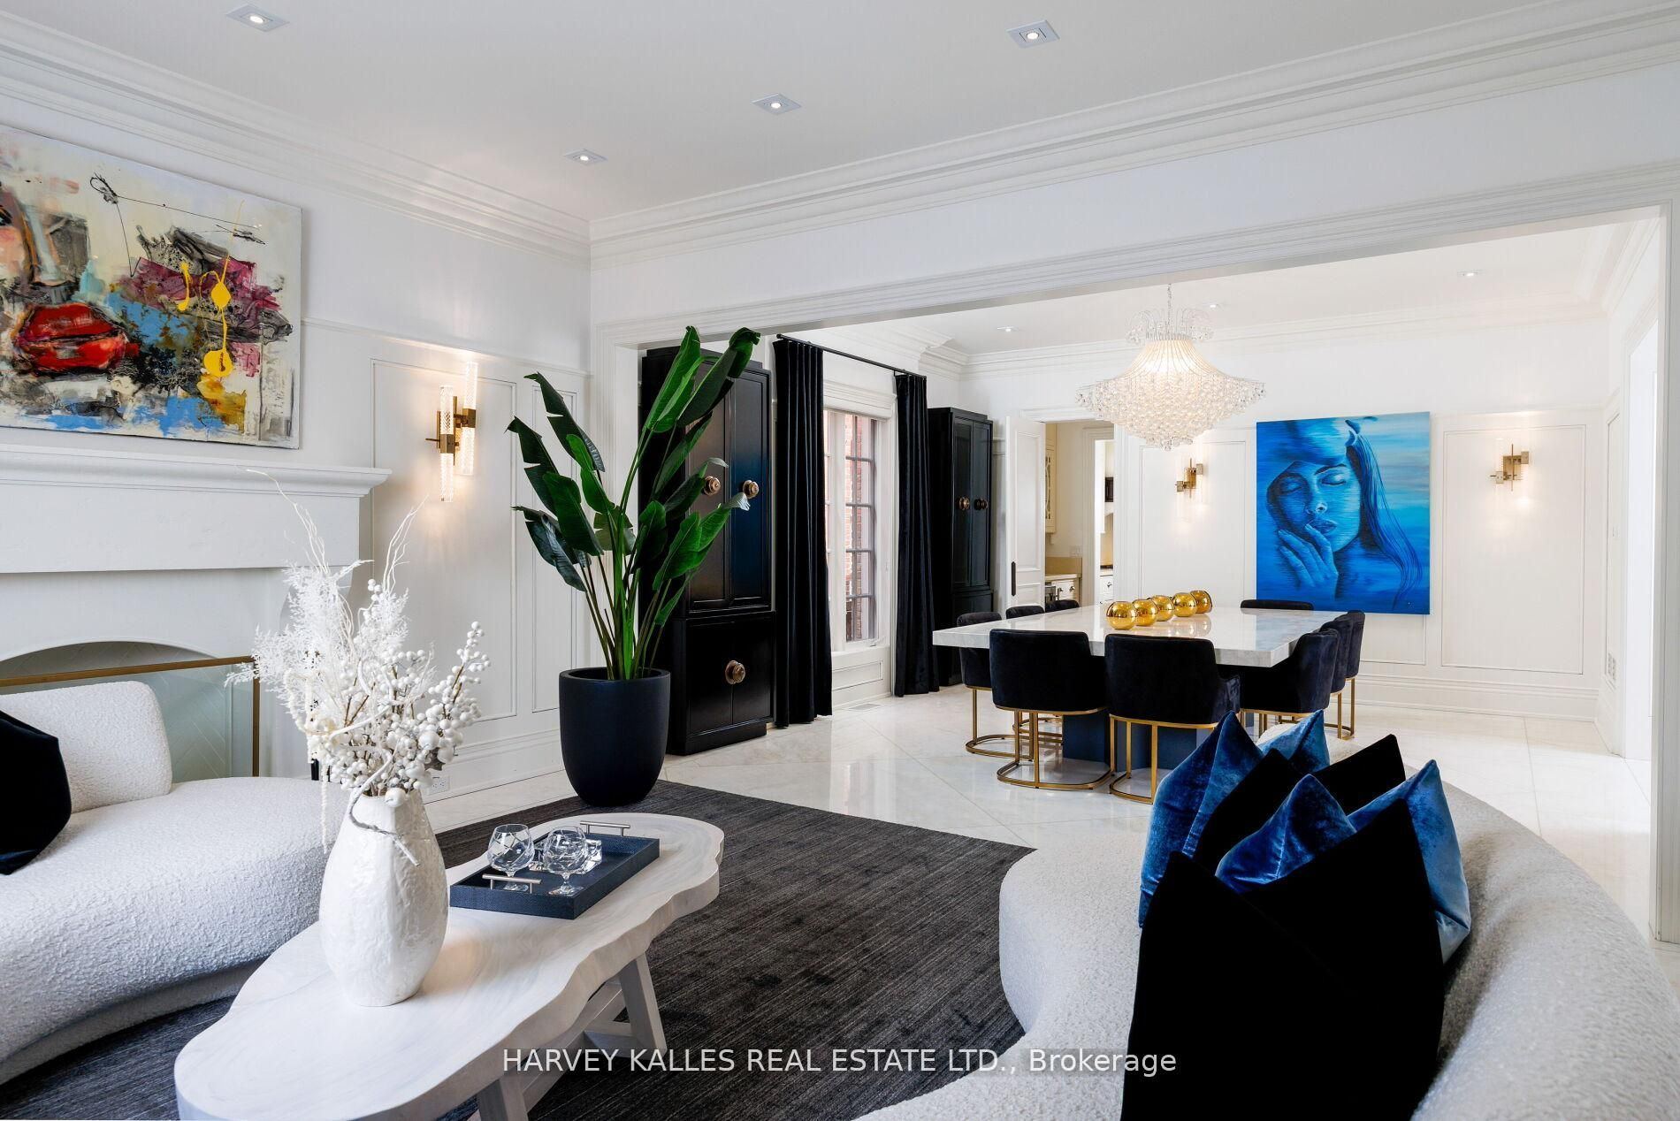
Living Room
Bay Window
Panelled
Marble Floor
2
Ground
16.34 x 14.83
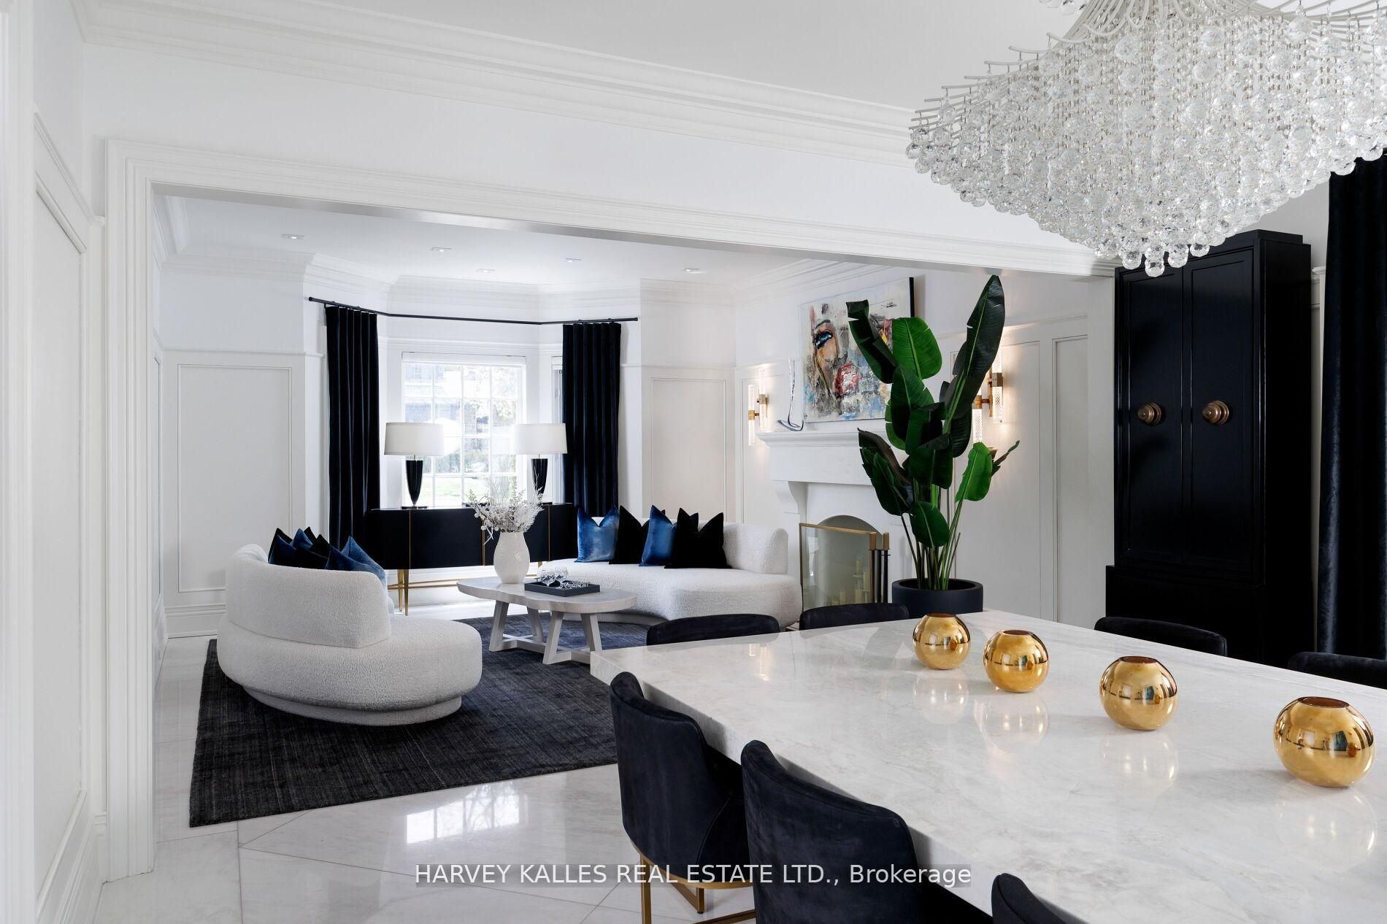
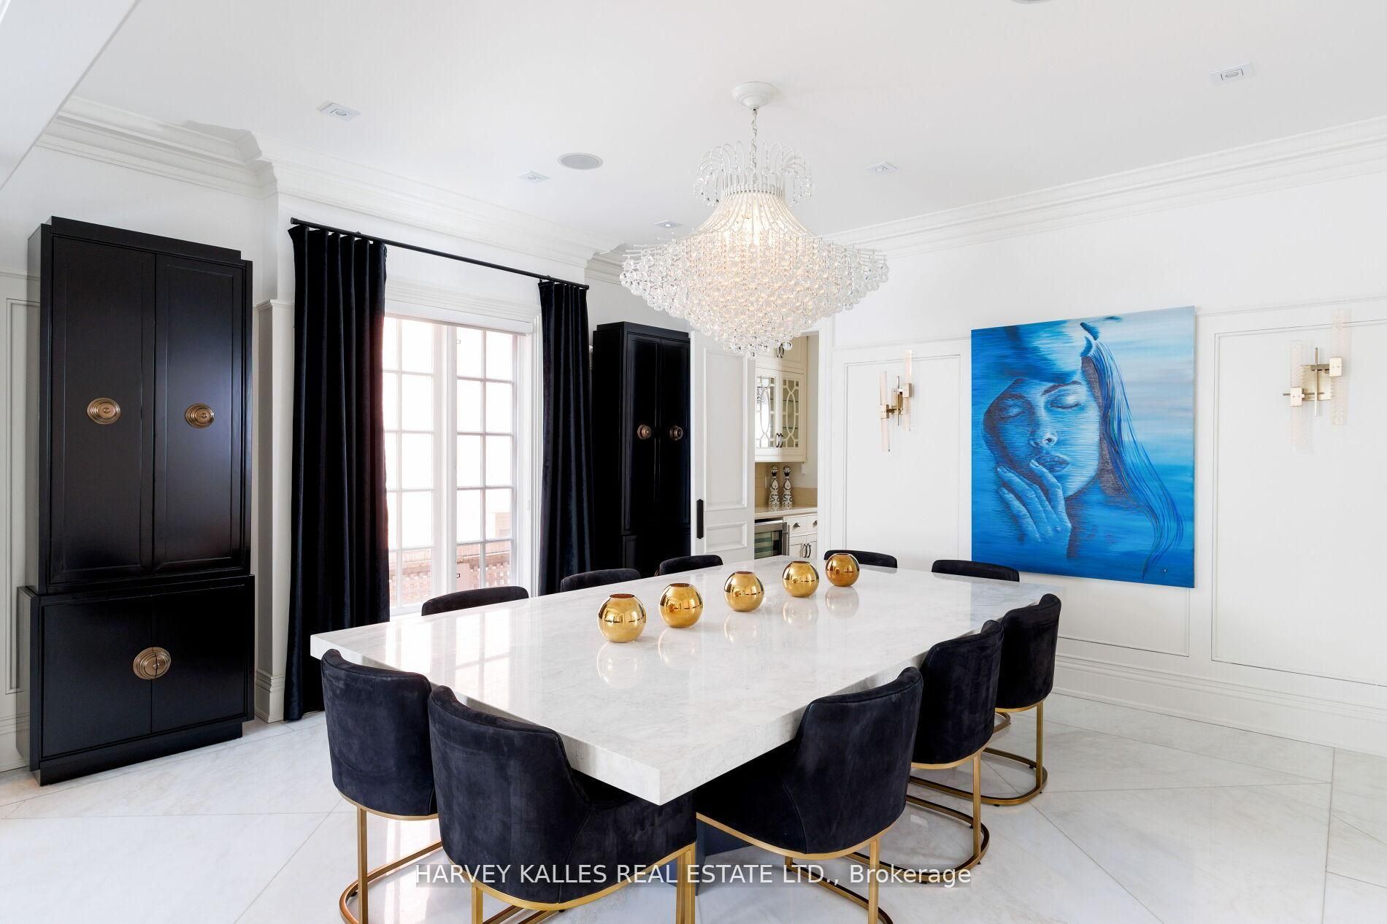
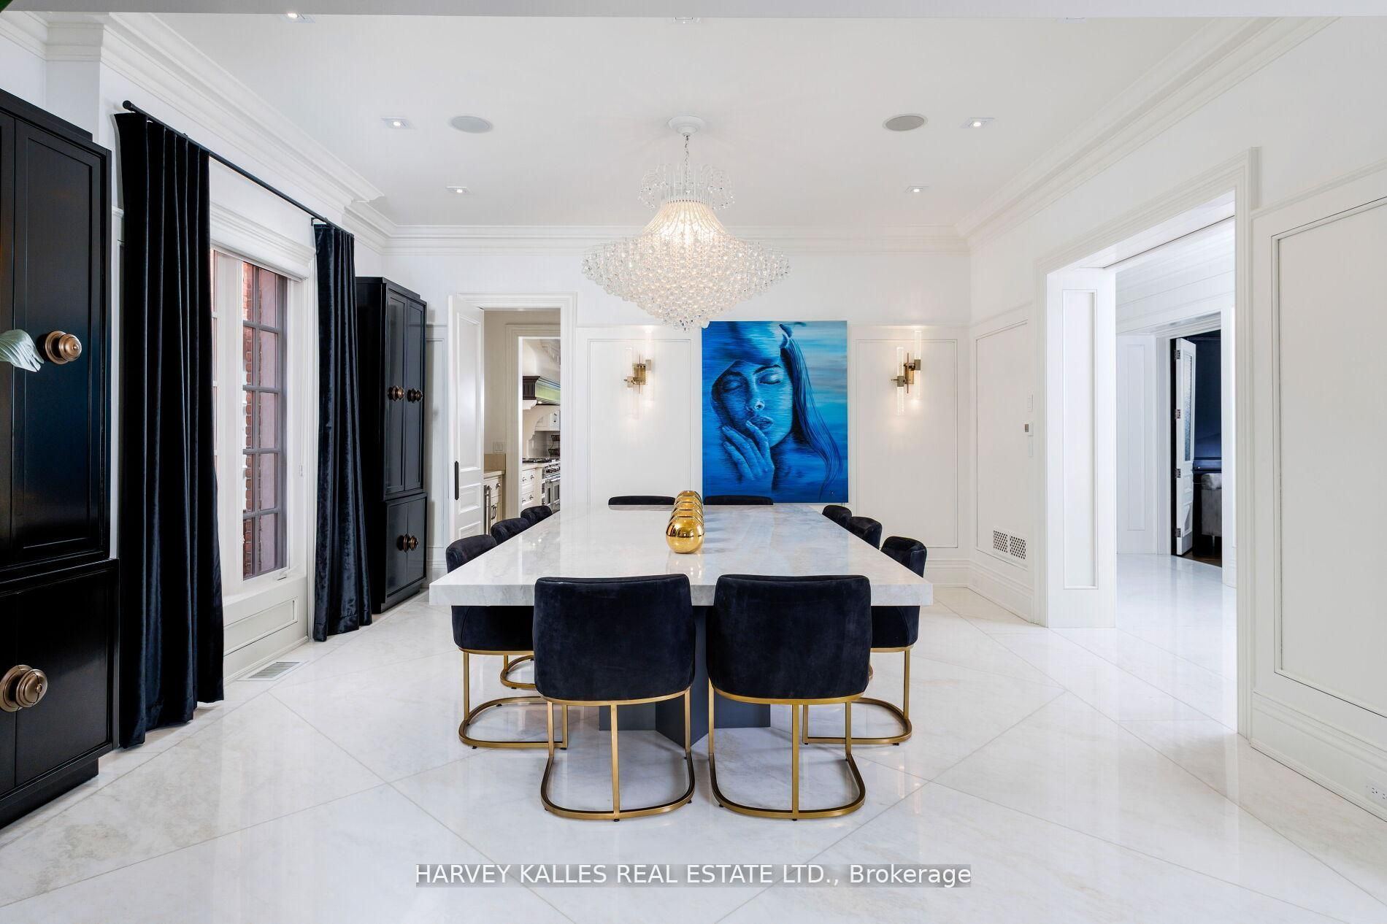
Dining Room
Panelled
Crown Moulding
Marble Floor
3
Ground
16.5 x 14.44
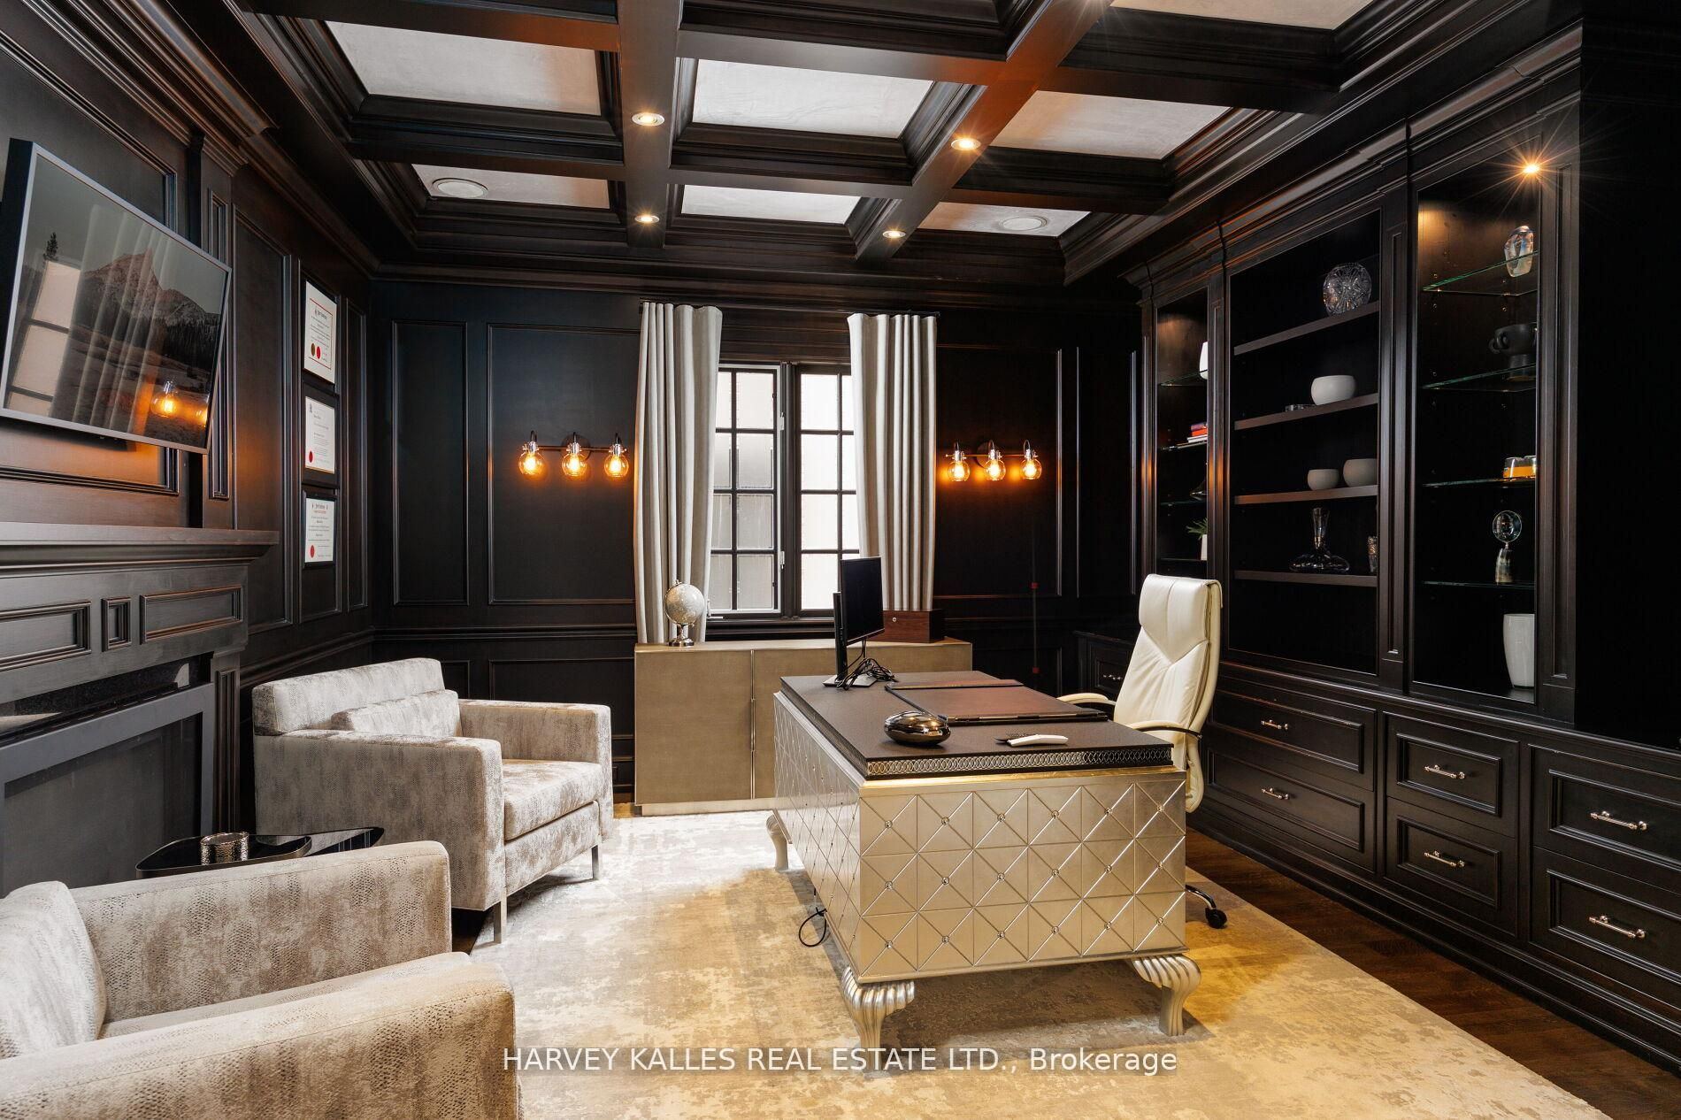
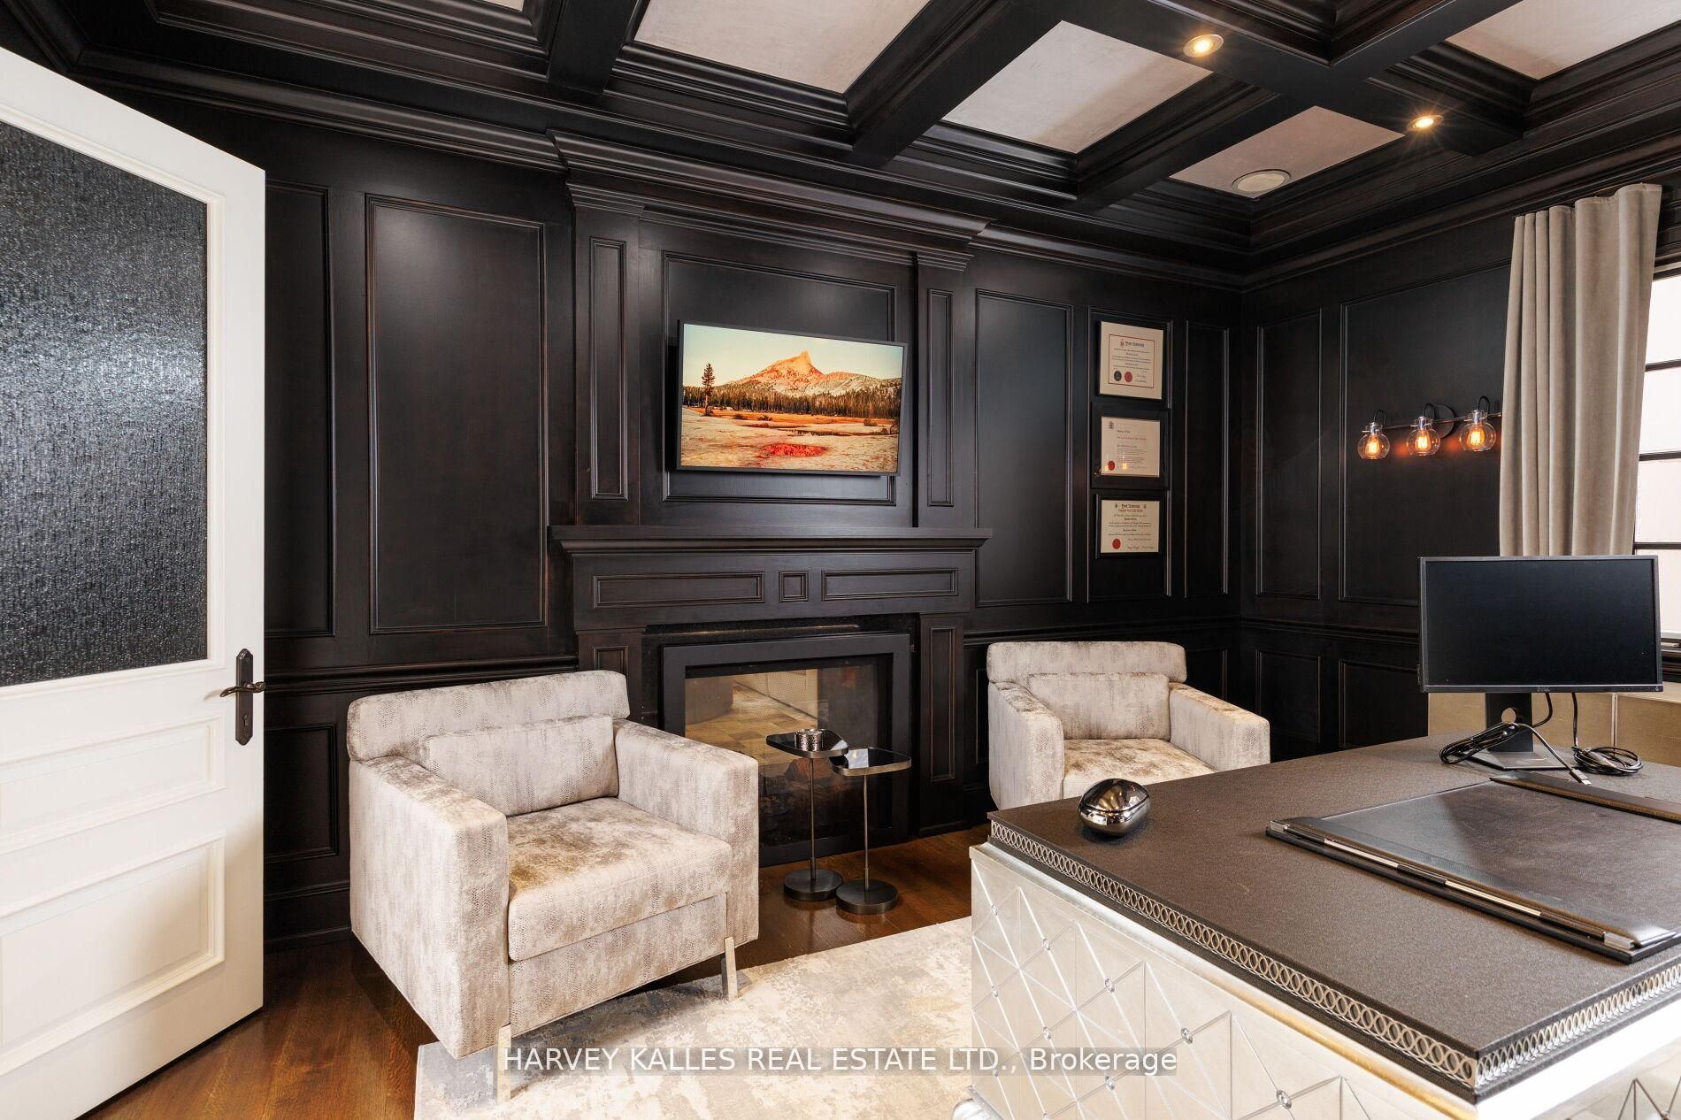
Study
Hardwood Floor
Fireplace
Panelled
4
Ground
18.01 x 21.98
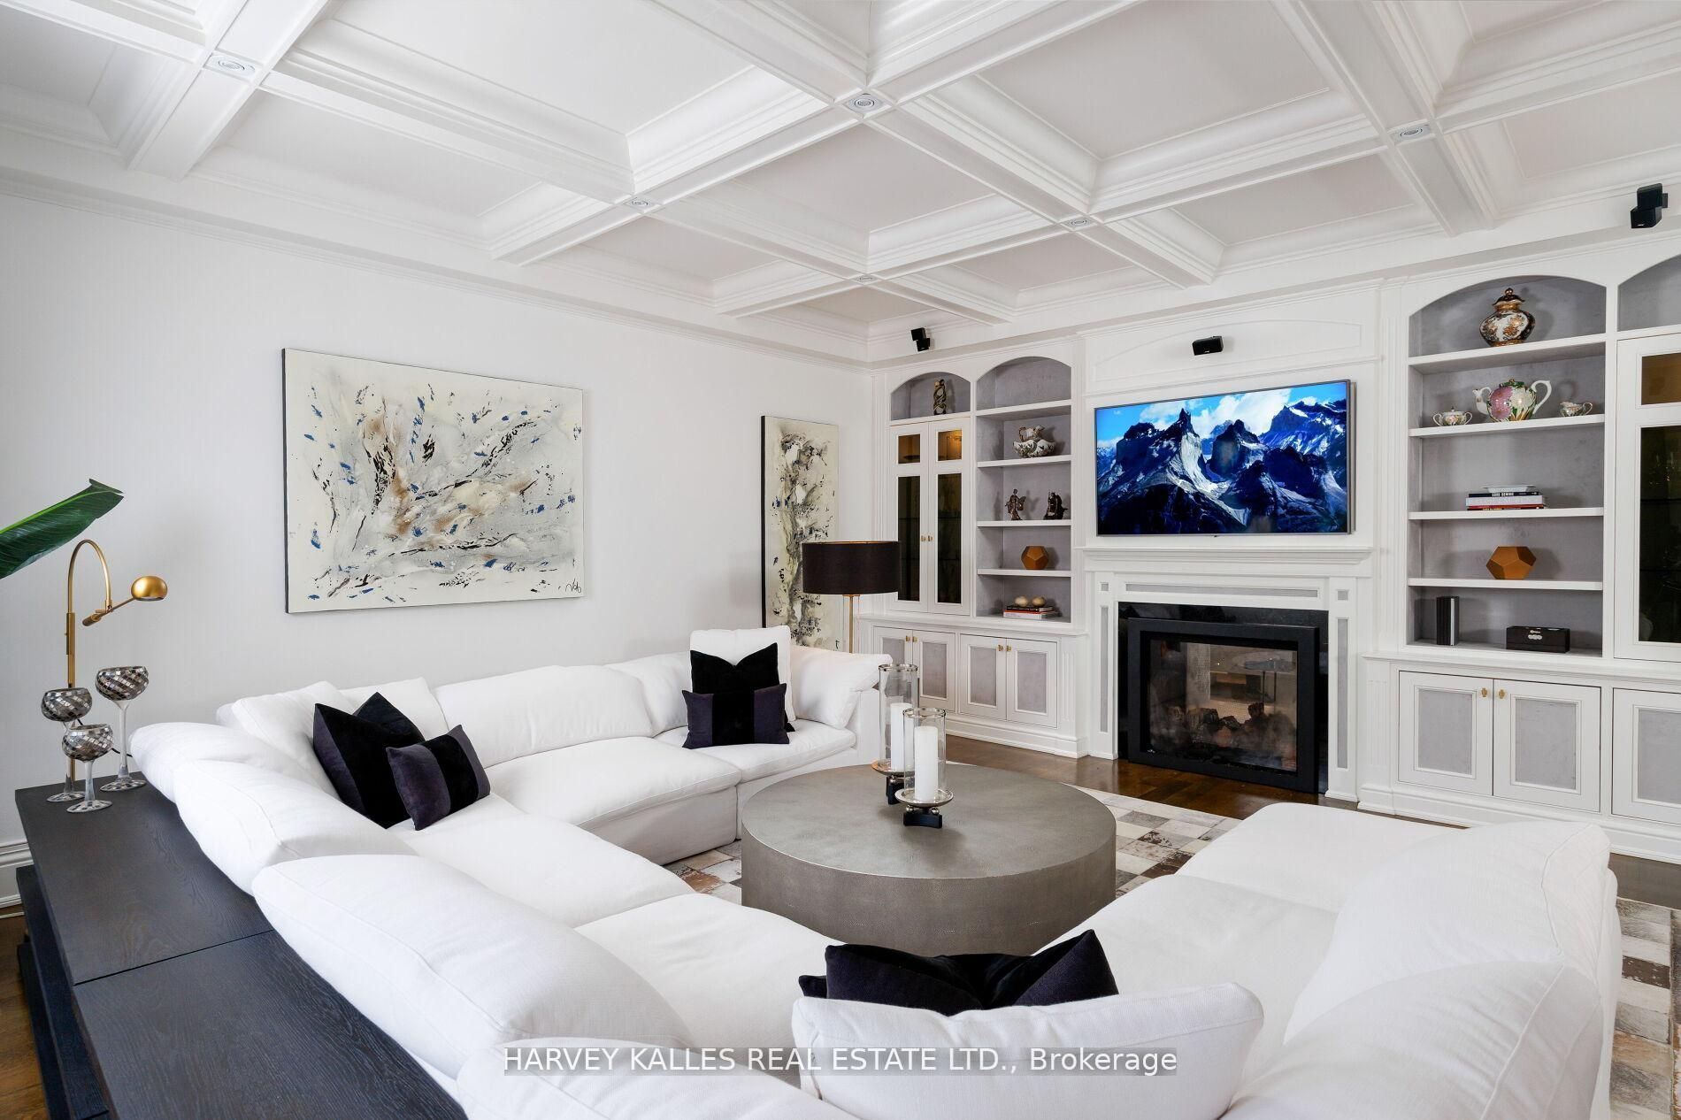
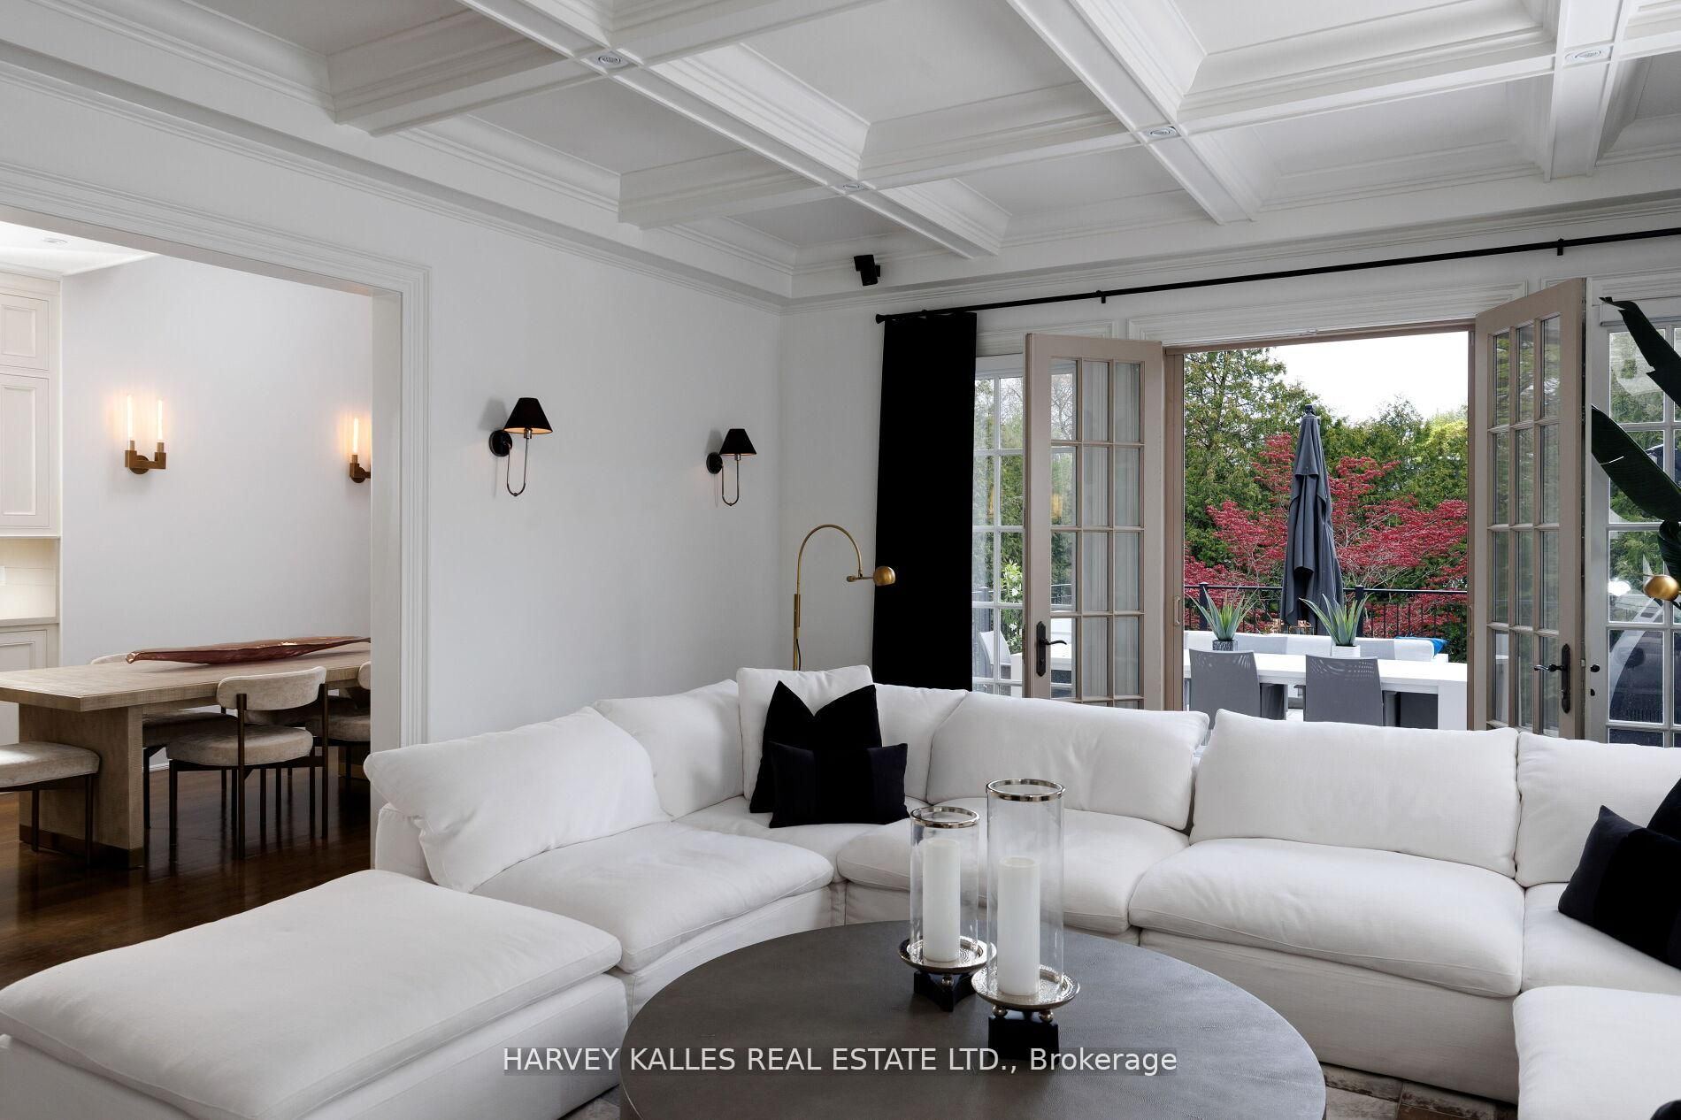
Family Room
Hardwood Floor
Fireplace
W/O To Deck
5
Ground
23.65 x 17.59
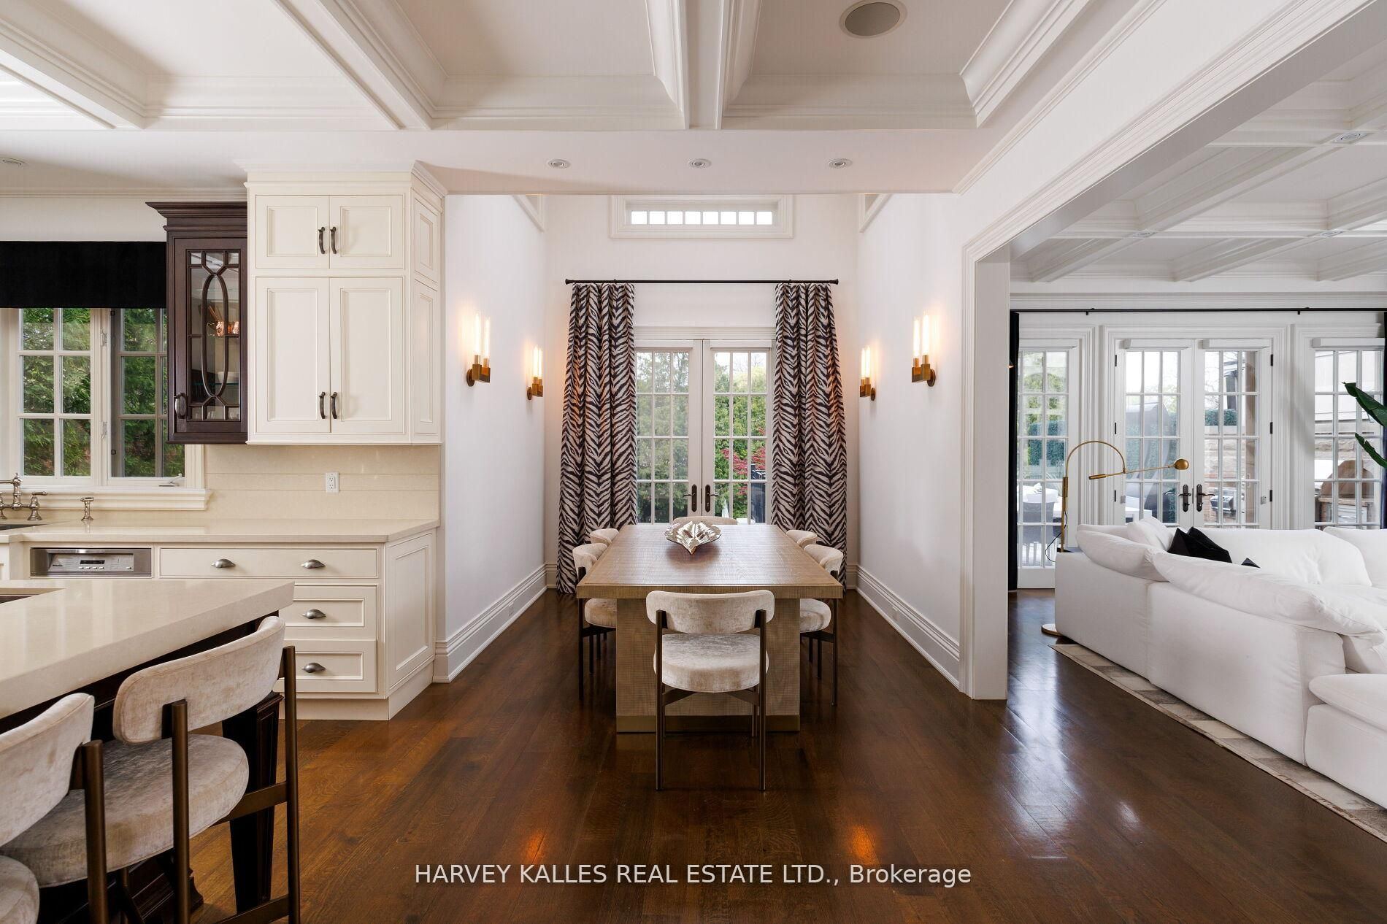
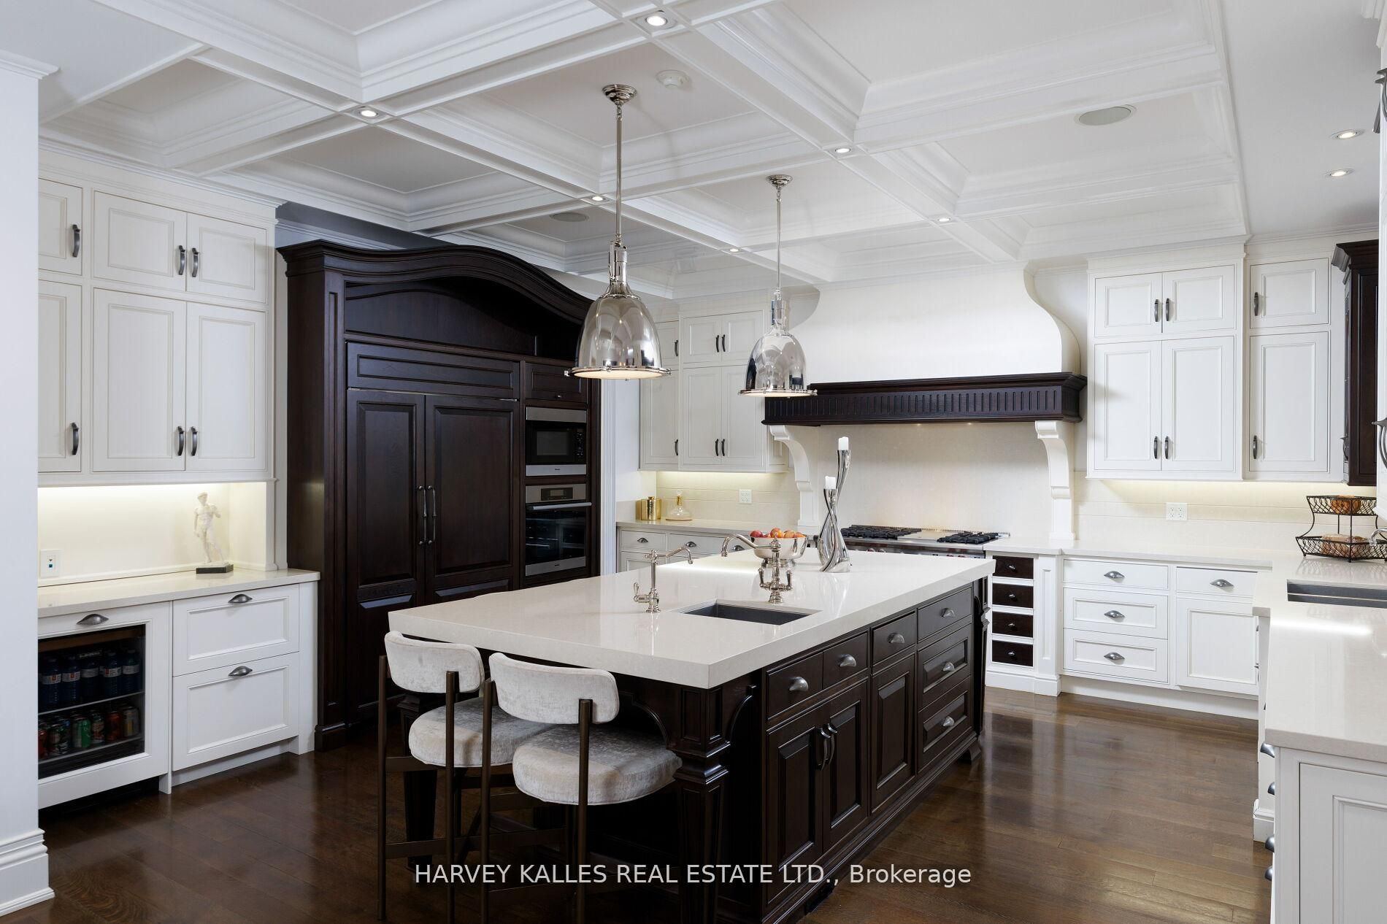
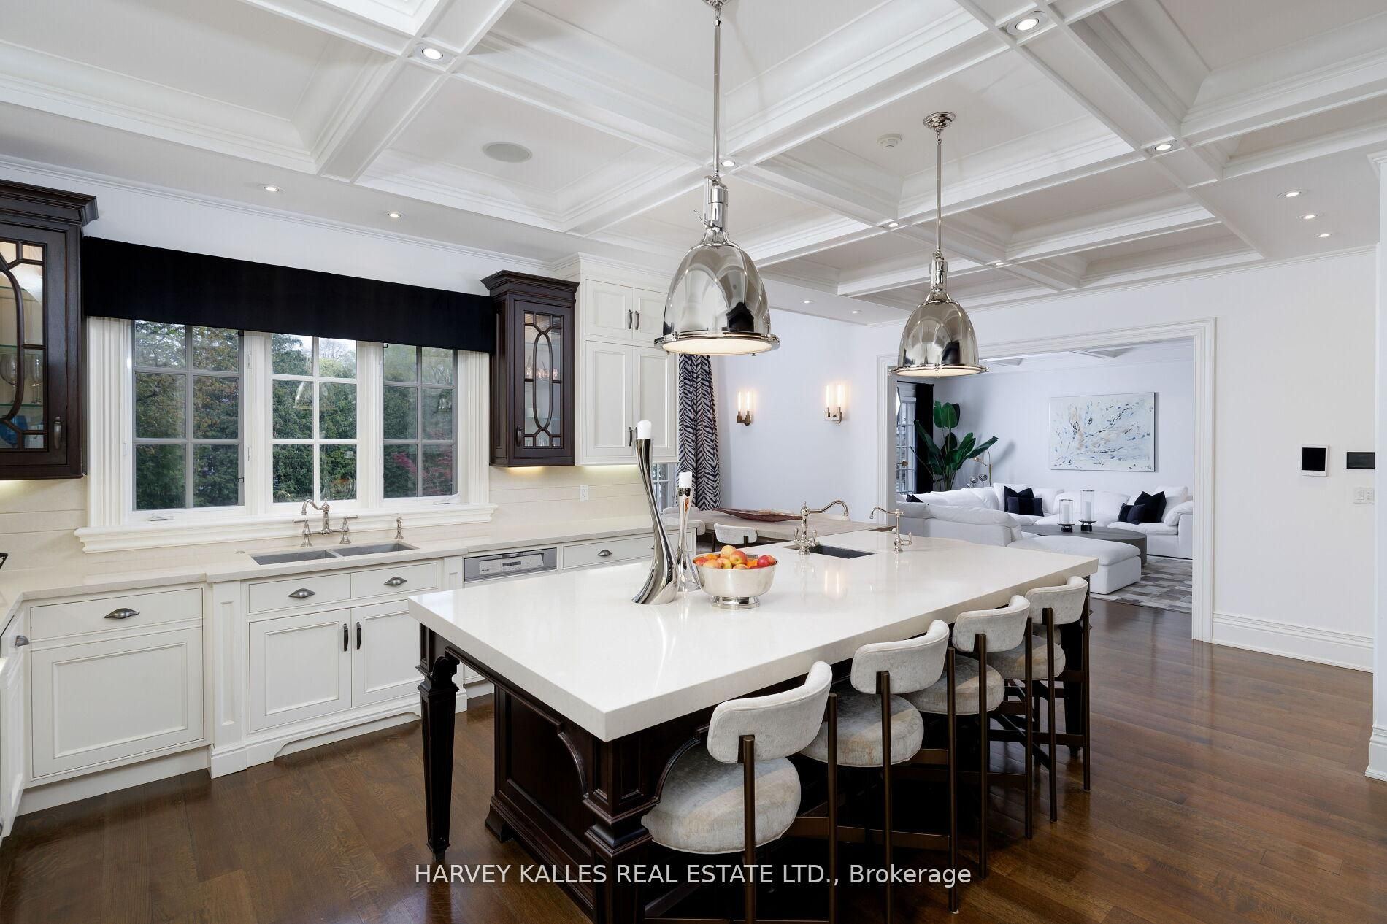
Kitchen
Hardwood Floor
Centre Island
Eat-in Kitchen
6
In Between
10.01 x 13.48
Bedroom 4
Hardwood Floor
3 Pc Ensuite
Double Closet
7
Second
18.11 x 17.22
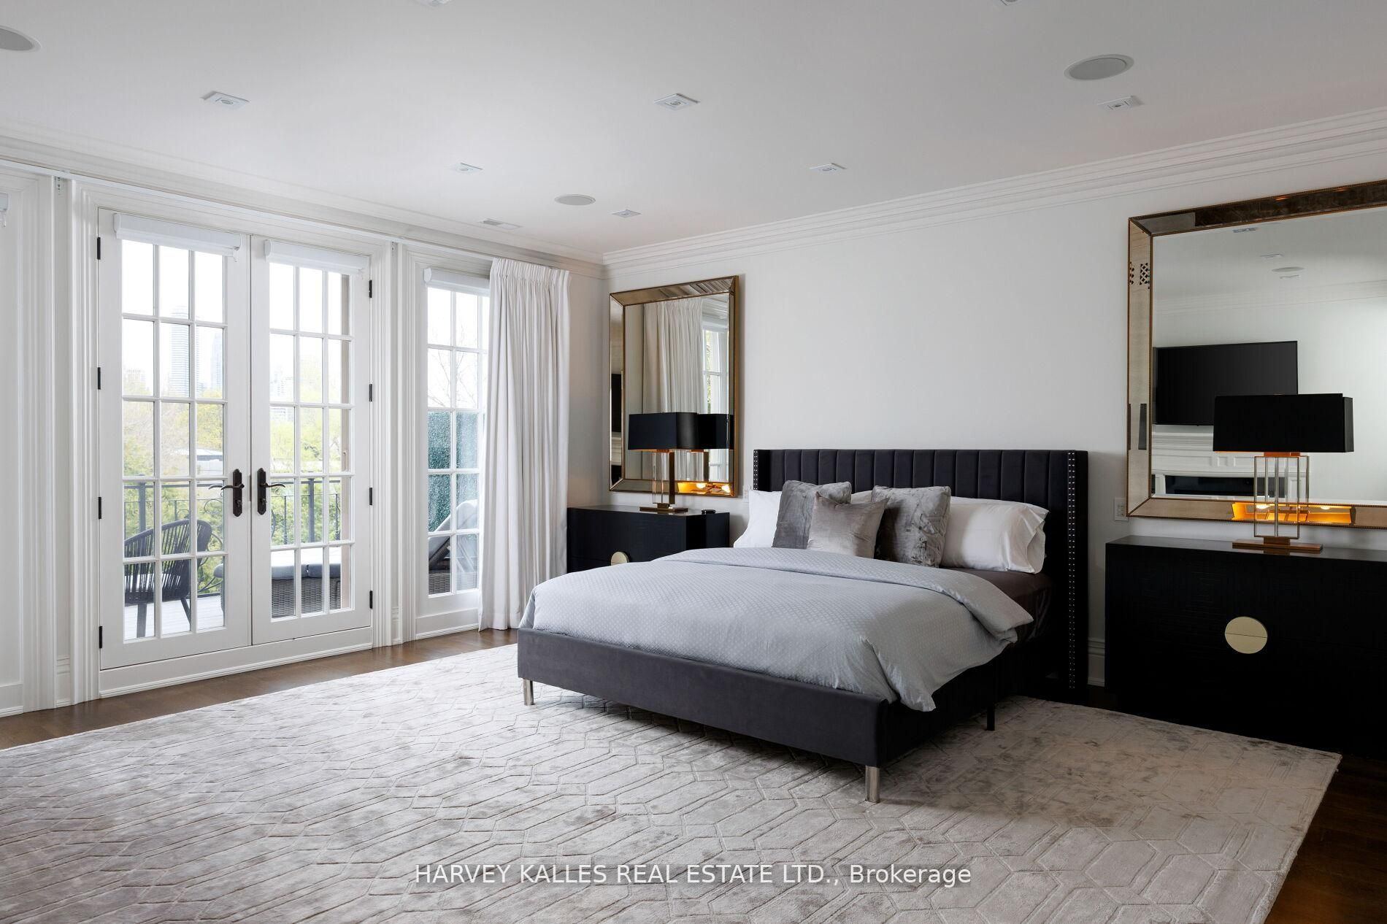
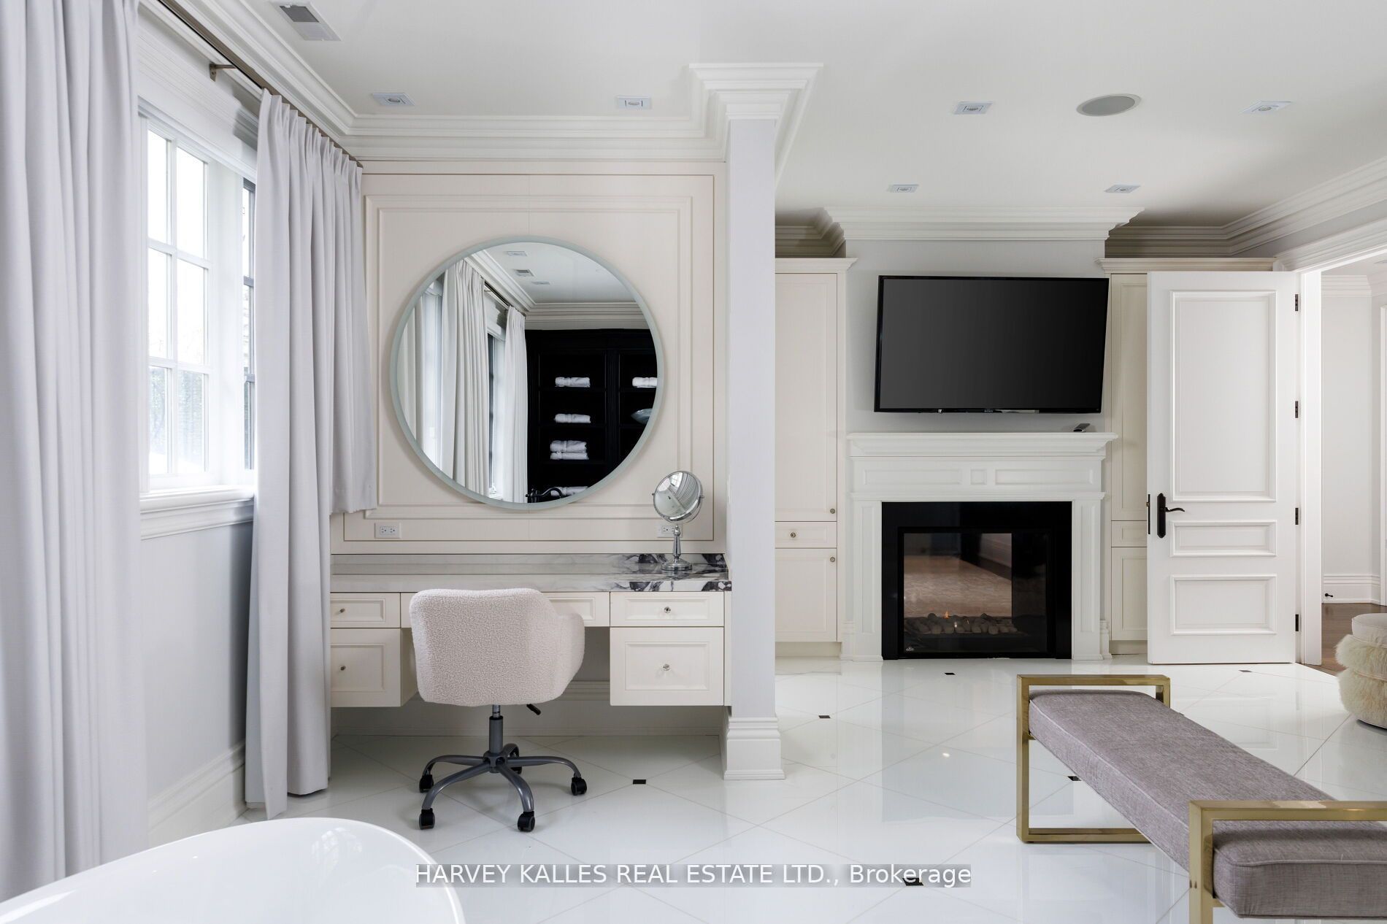
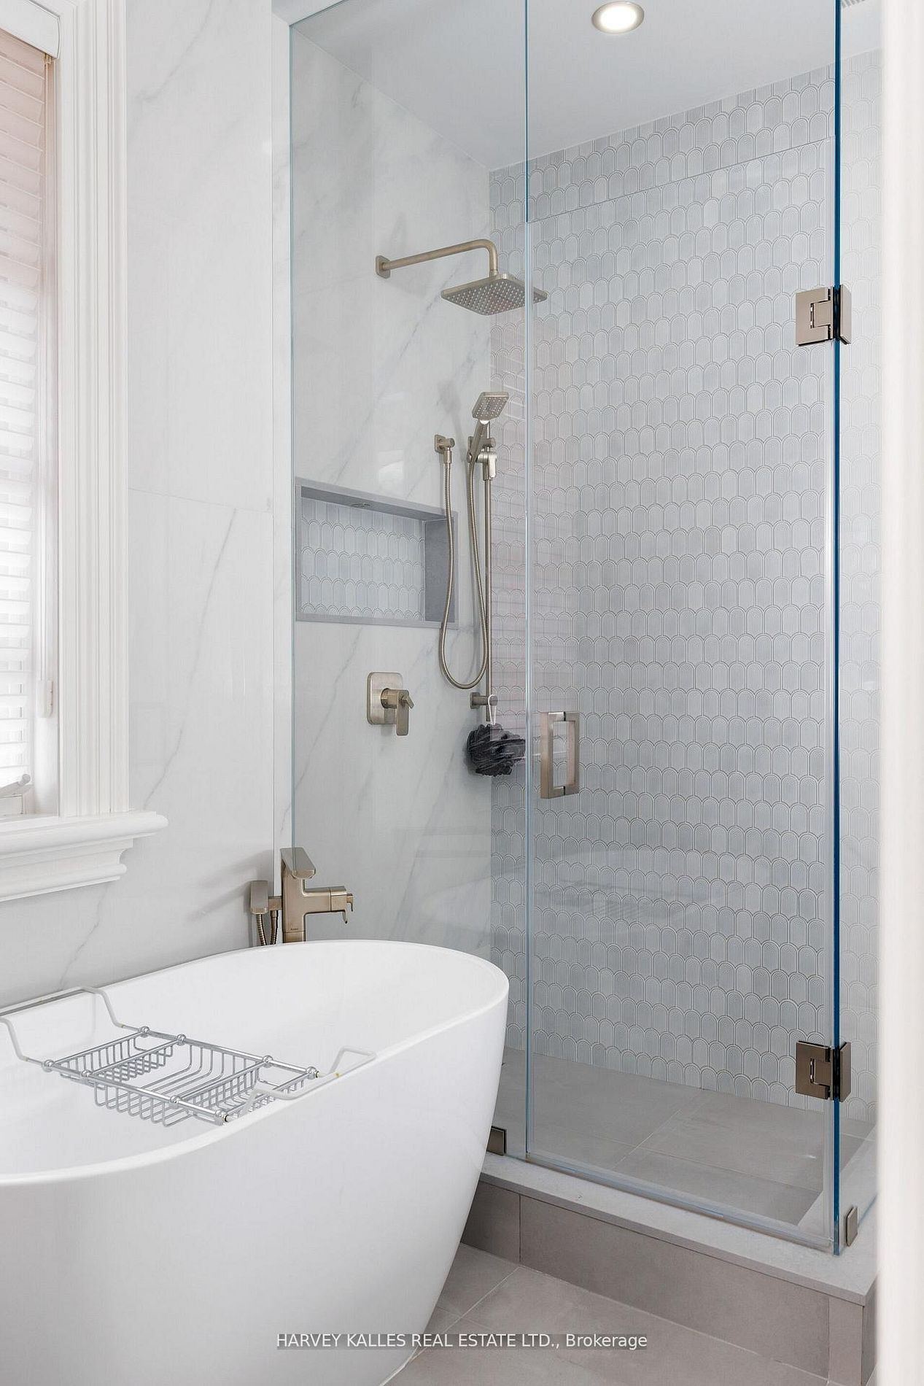
Primary Bedroom
Hardwood Floor
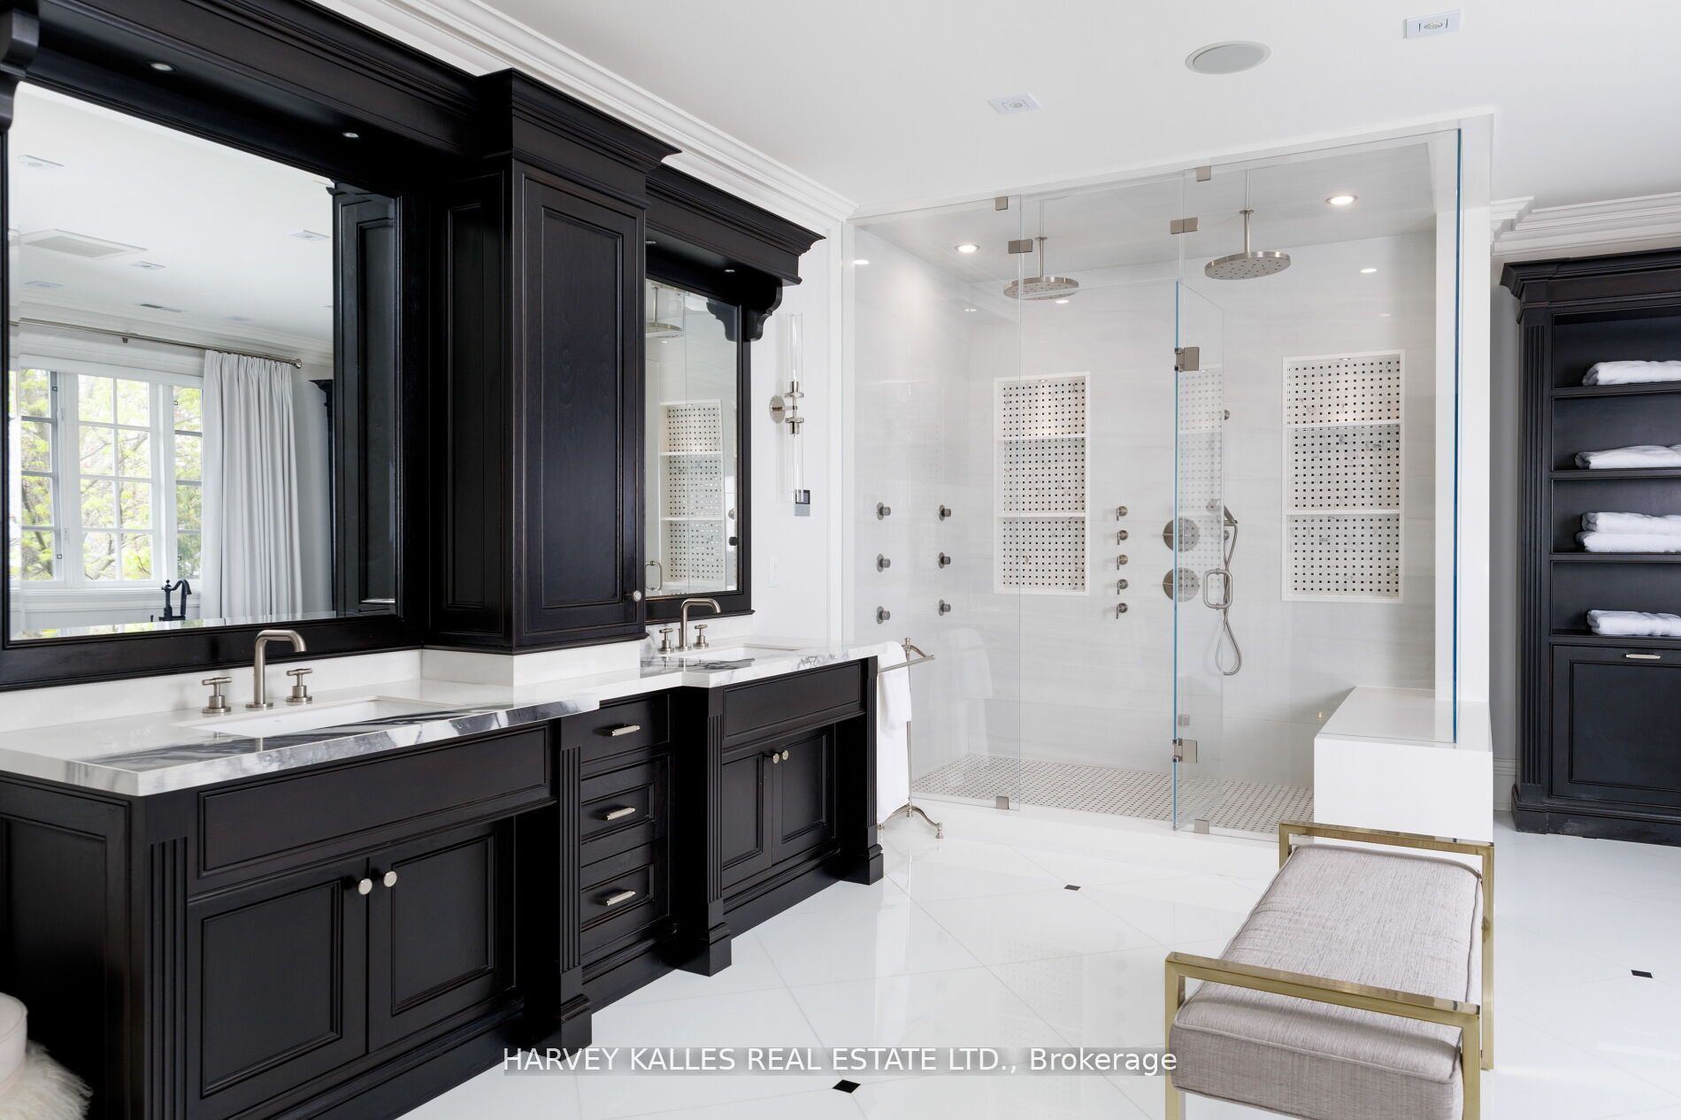
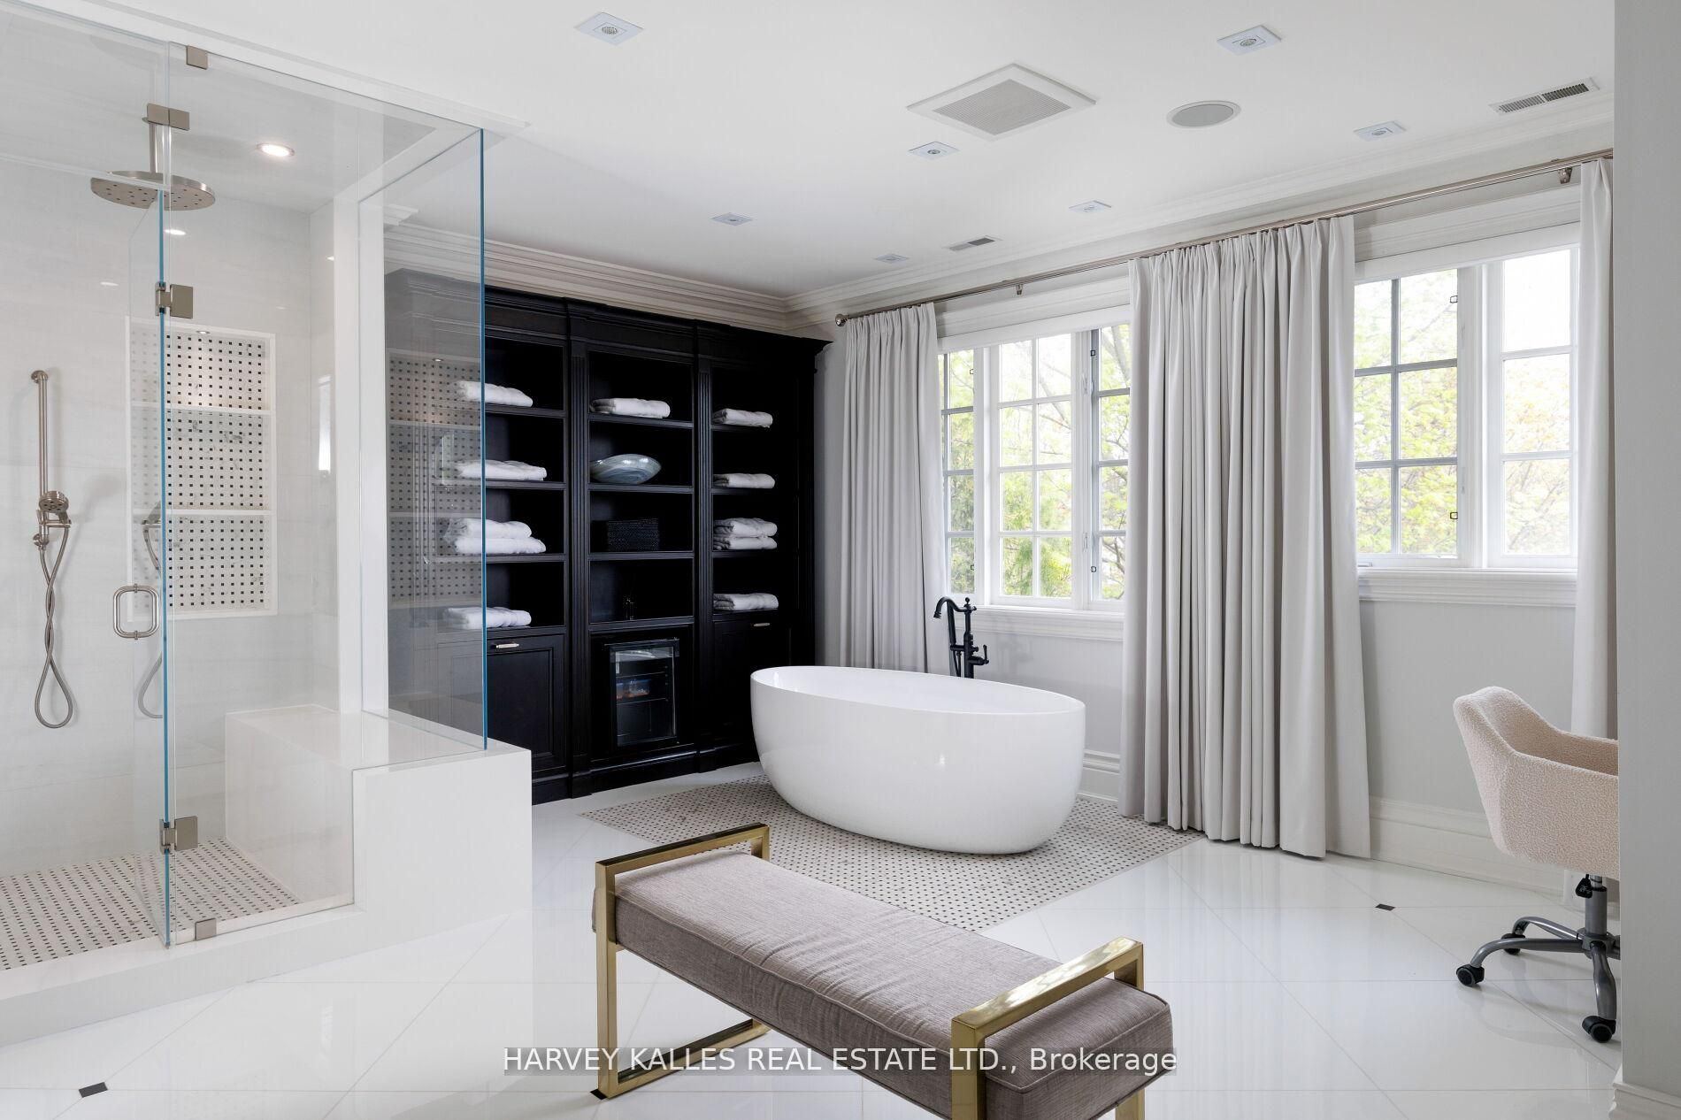
7 Pc Ensuite
His and Hers Closets
8
Second
13.32 x 14.76
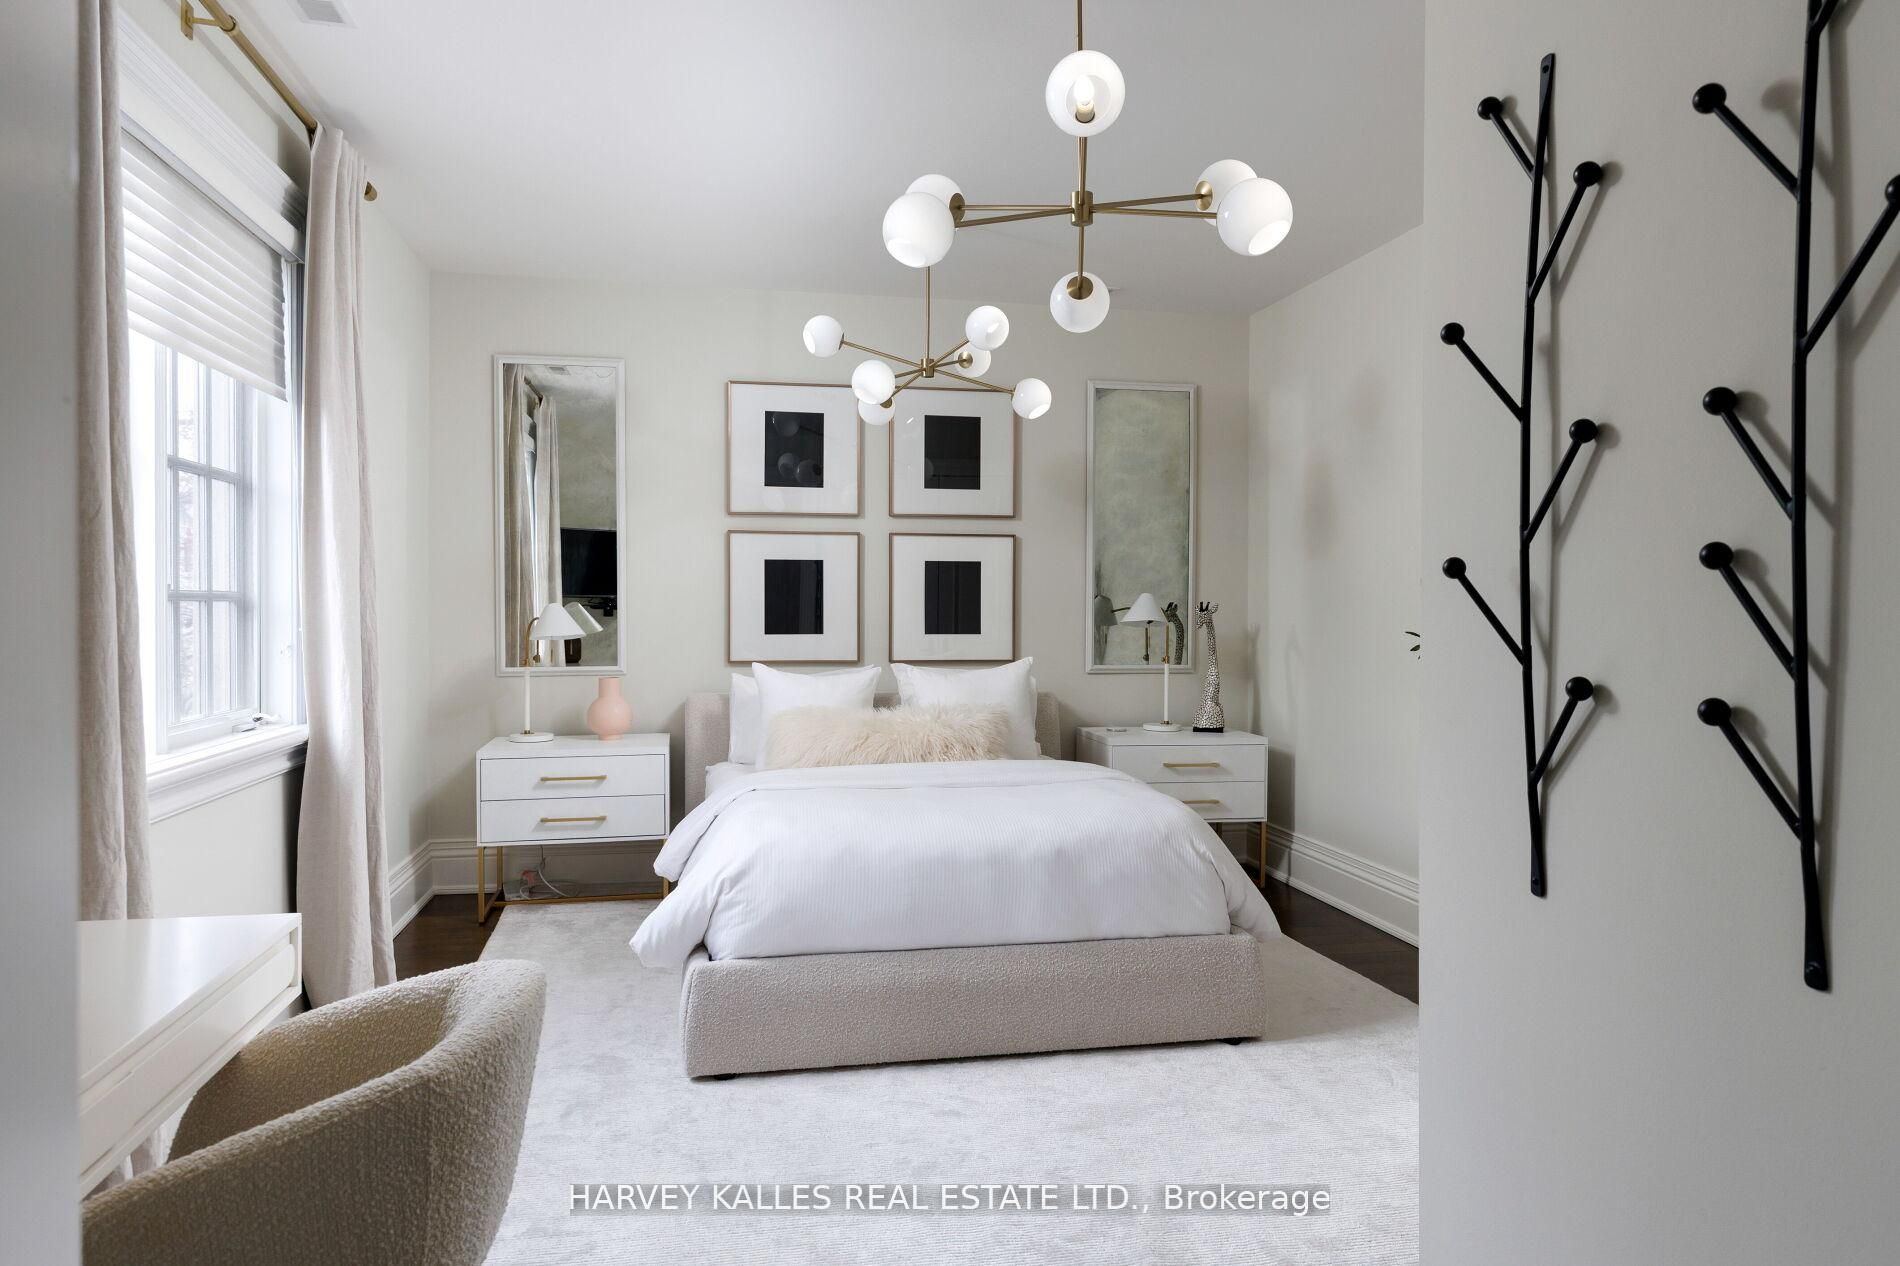
Bedroom 2
Hardwood Floor
4 Pc Ensuite
Walk-In Closet(s)
9
Second
14.01 x 12.76
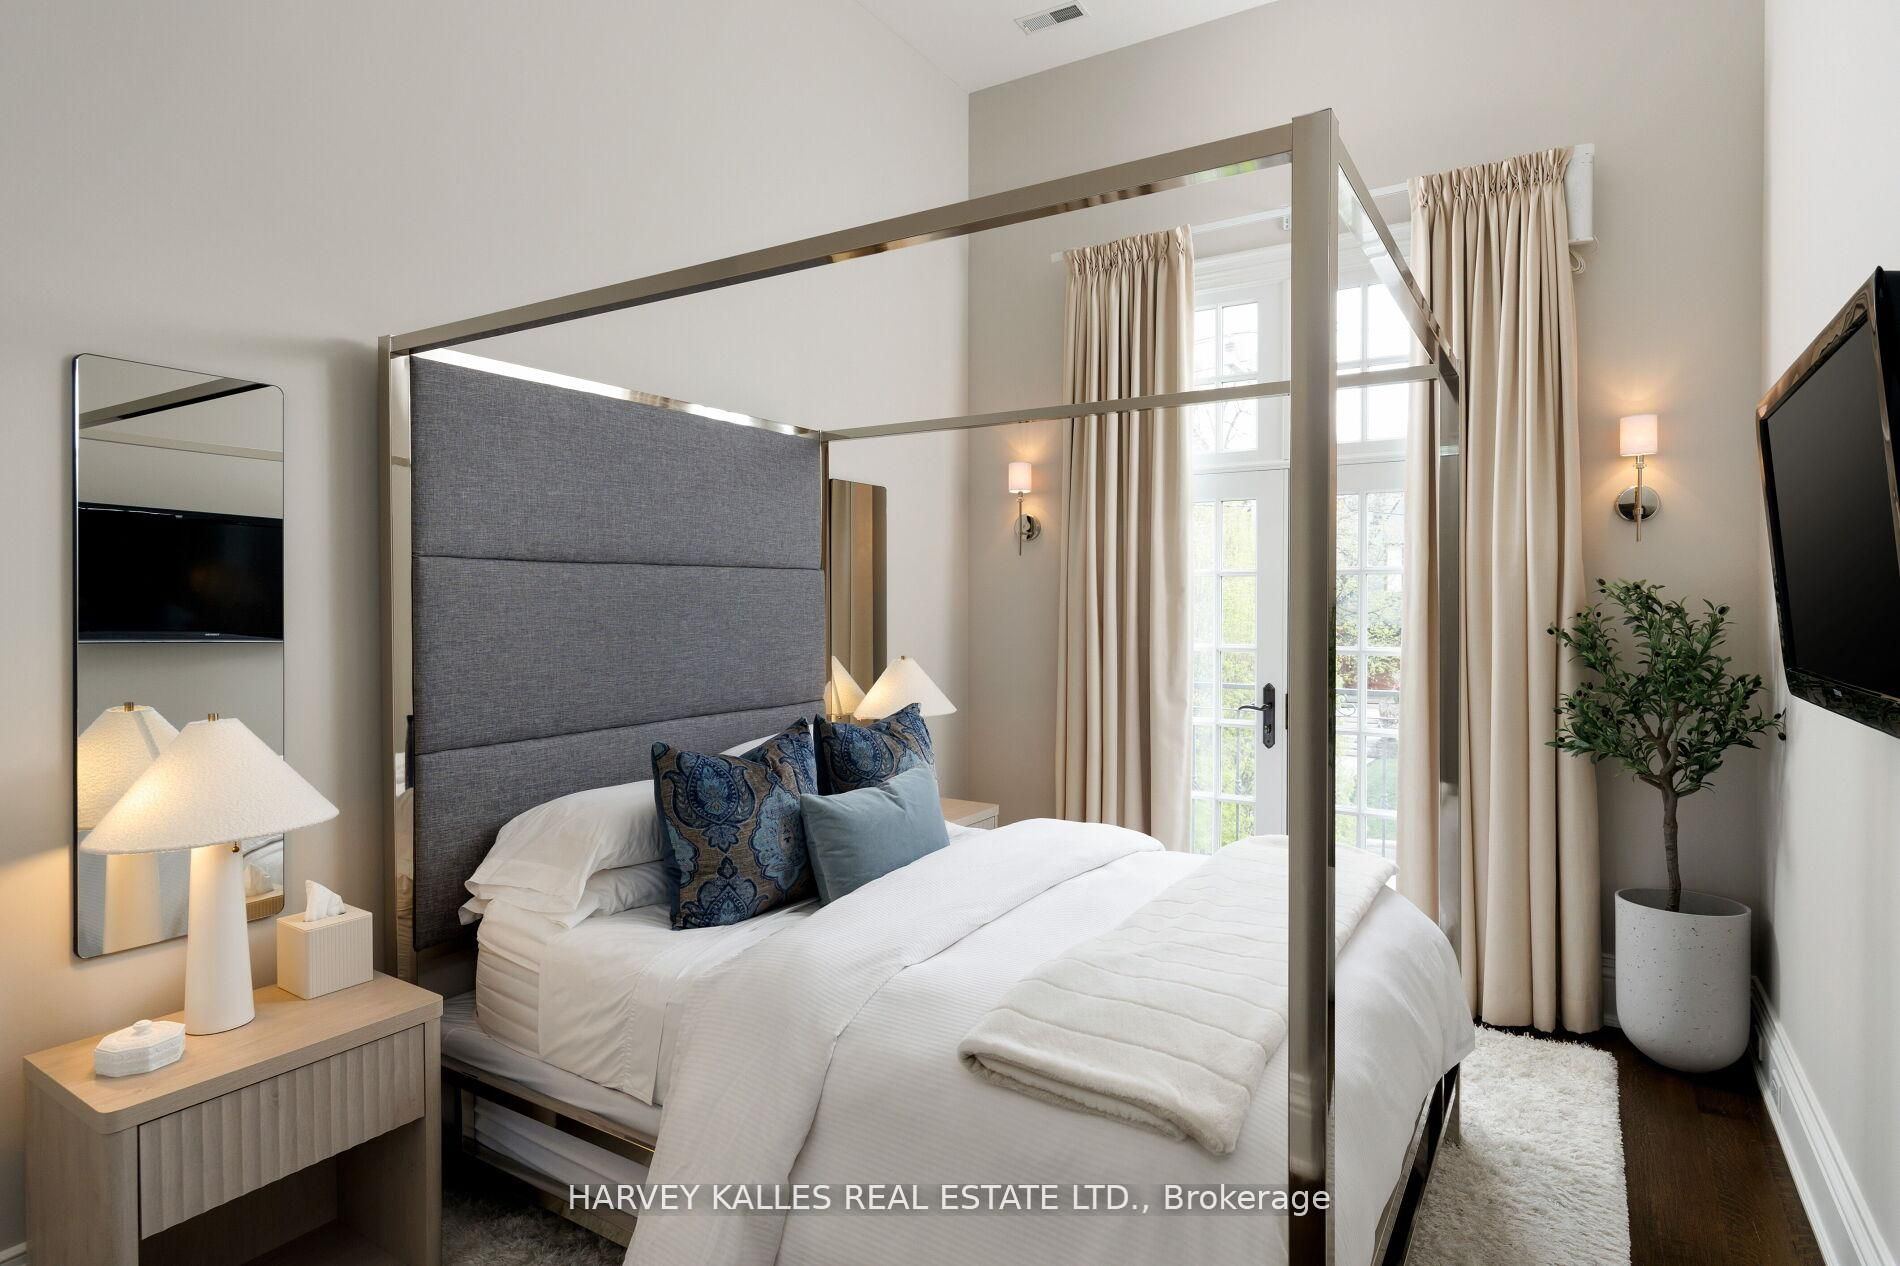
Bedroom 3
Hardwood Floor
3 Pc Ensuite
Double Closet
10
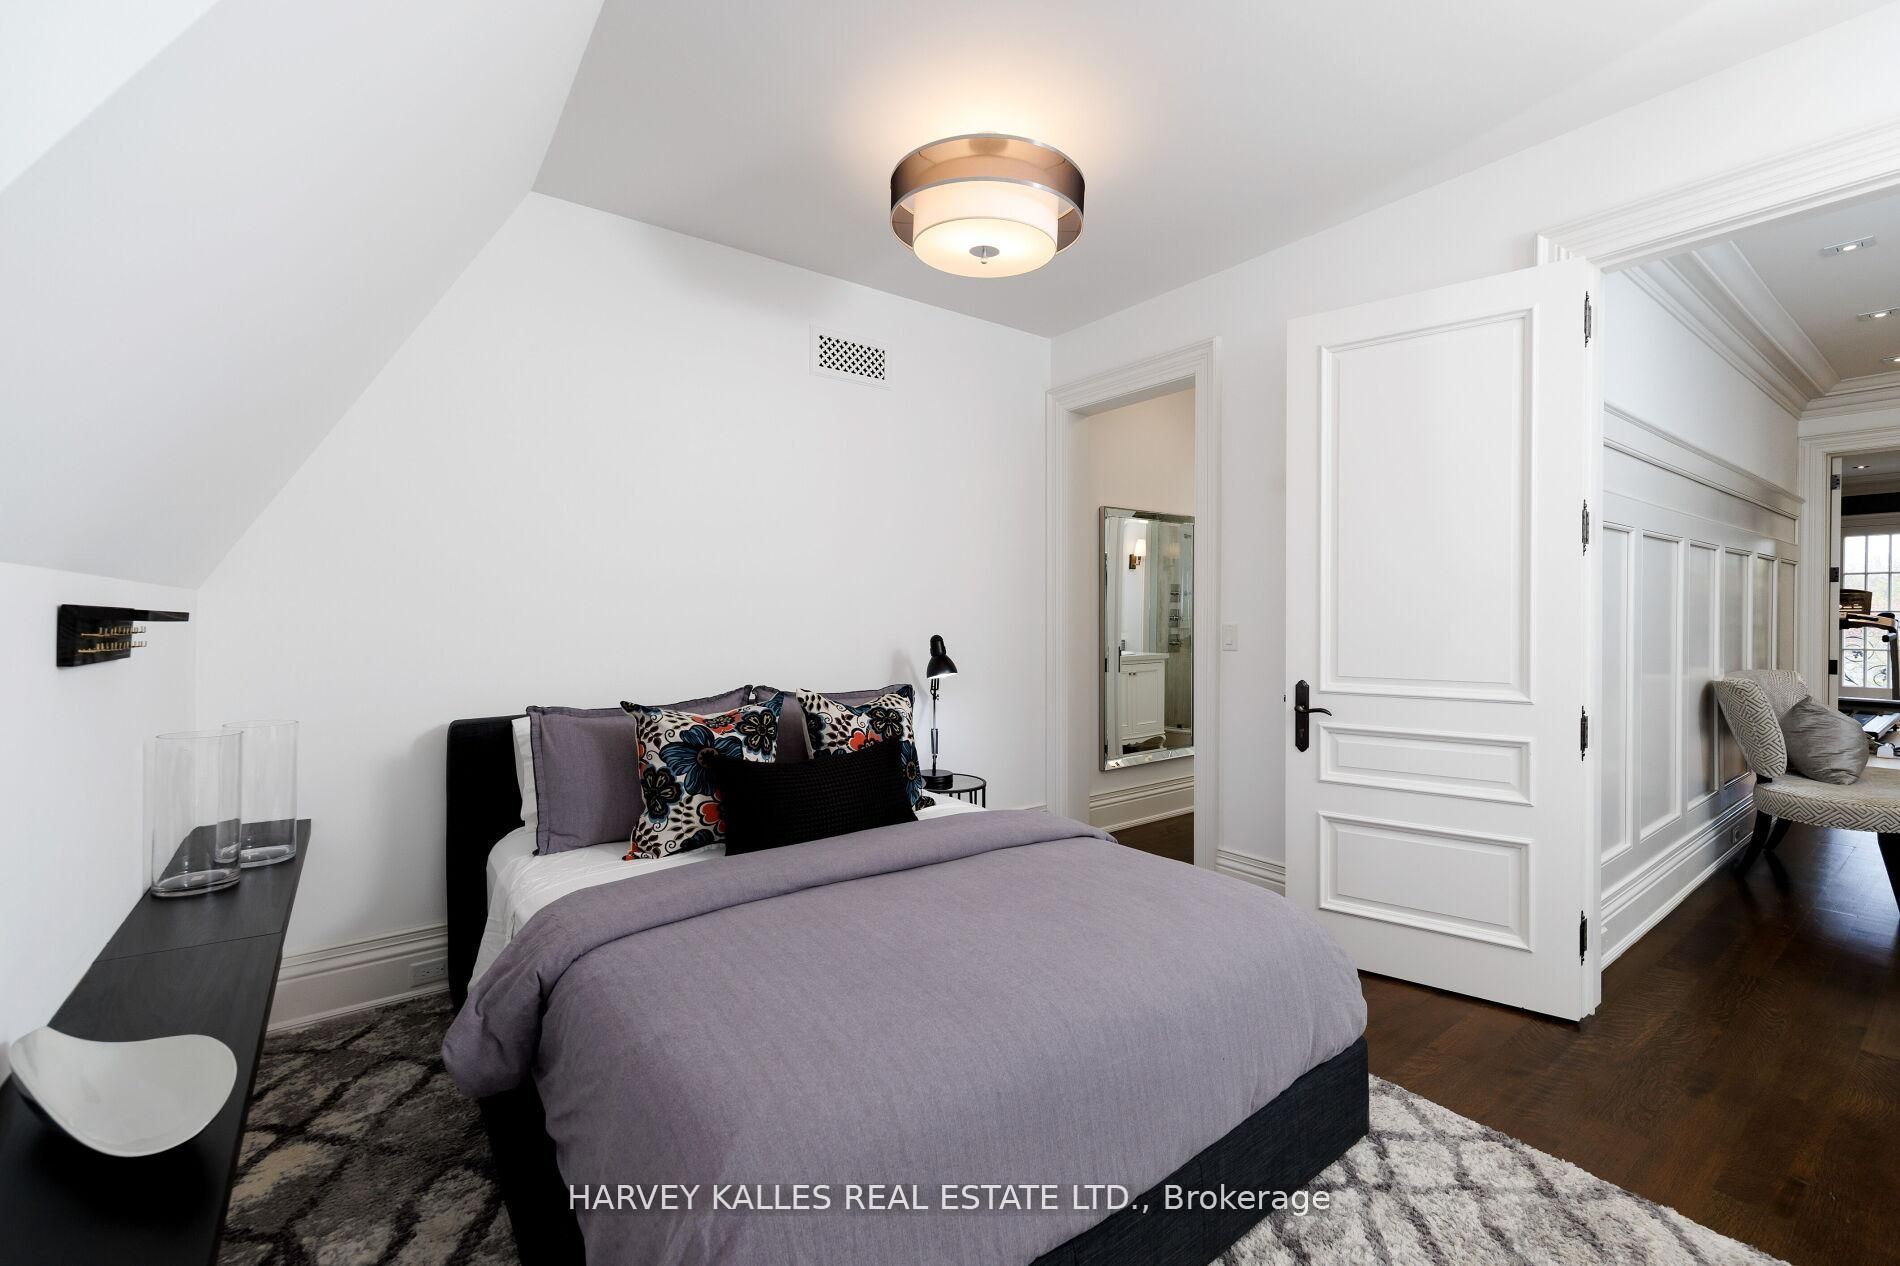
Third
21.42 x 14.01
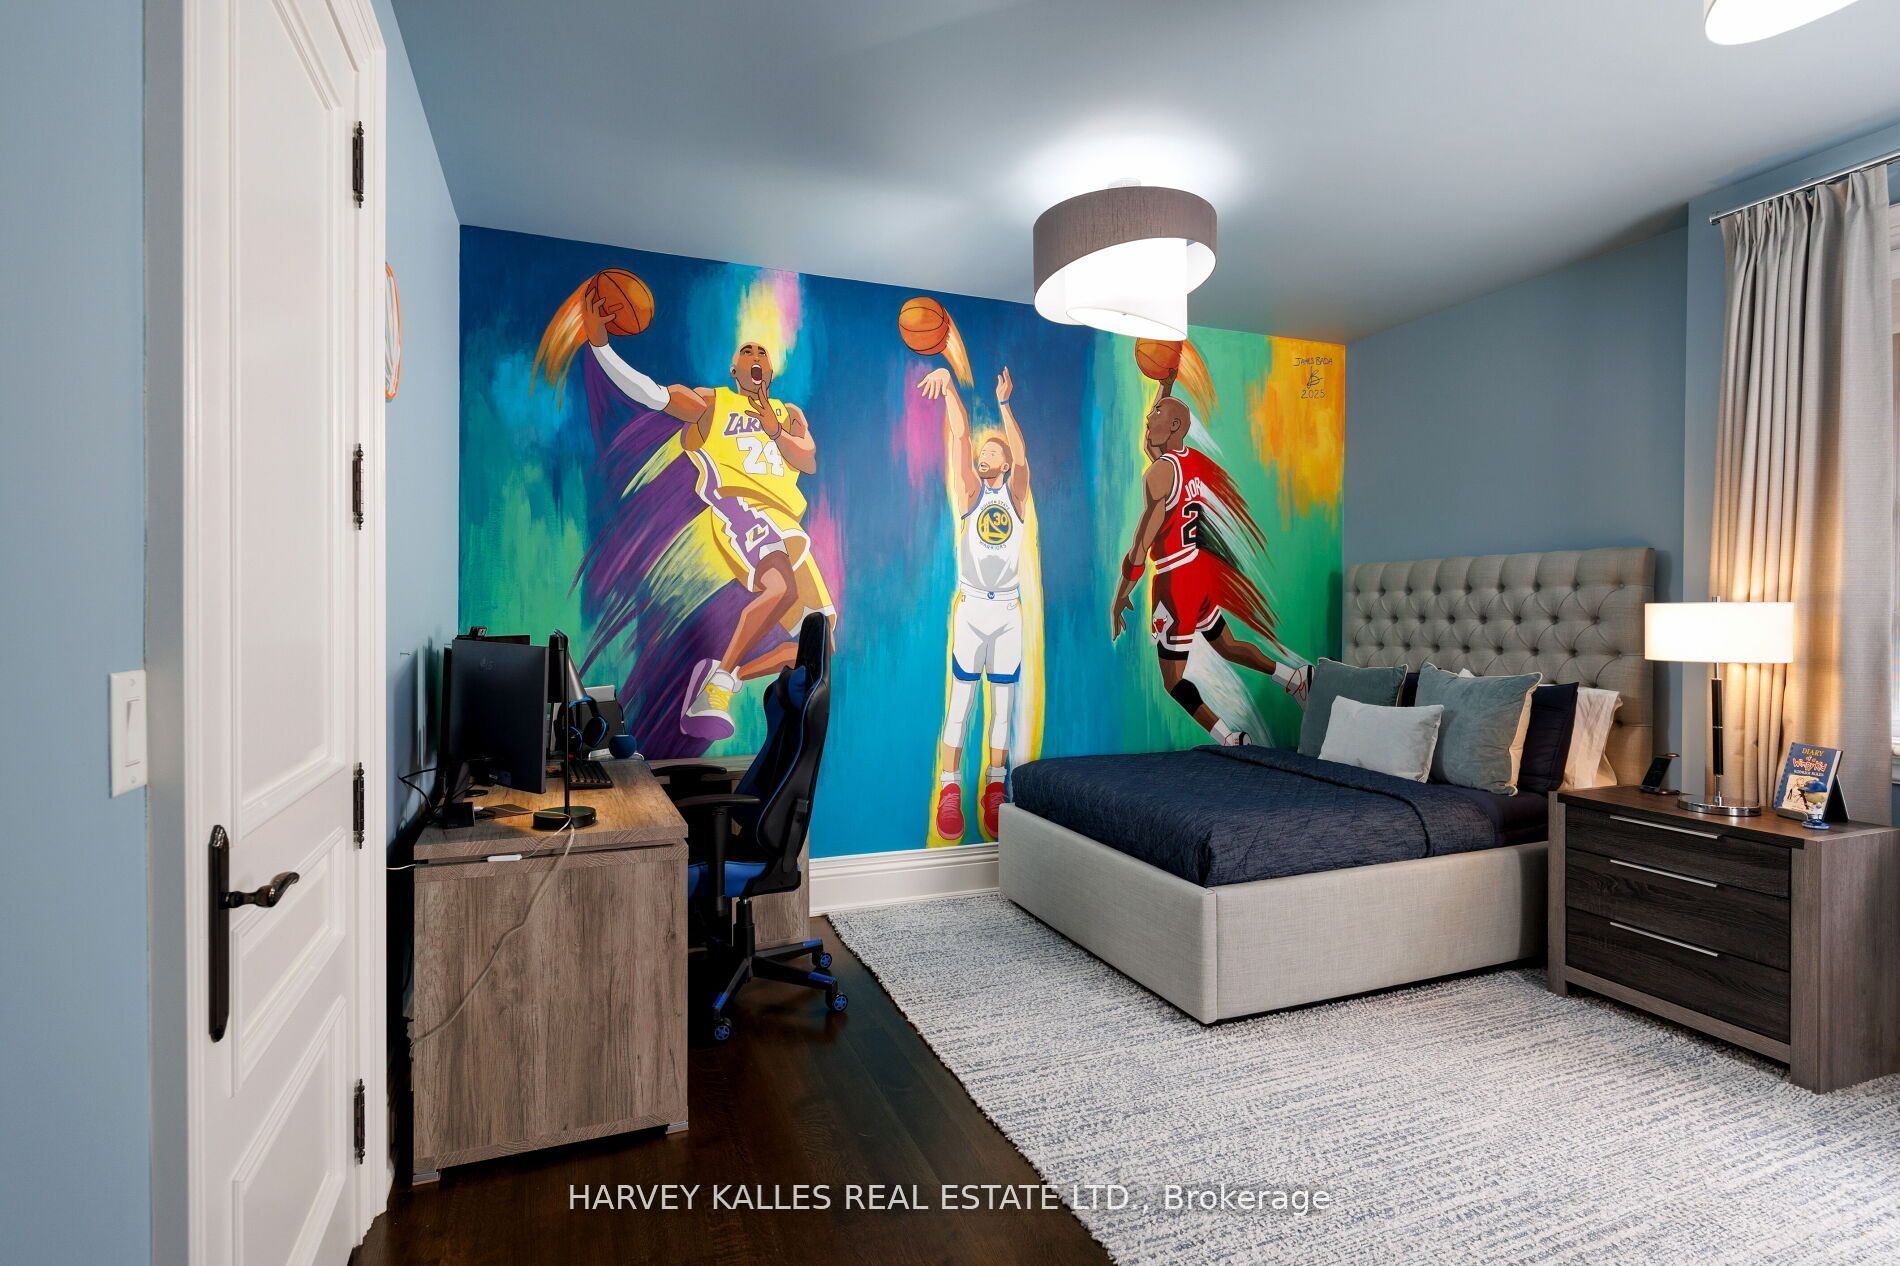
Bedroom 5
Hardwood Floor
3 Pc Ensuite
Double Closet
11
Lower
11.09 x 13.45
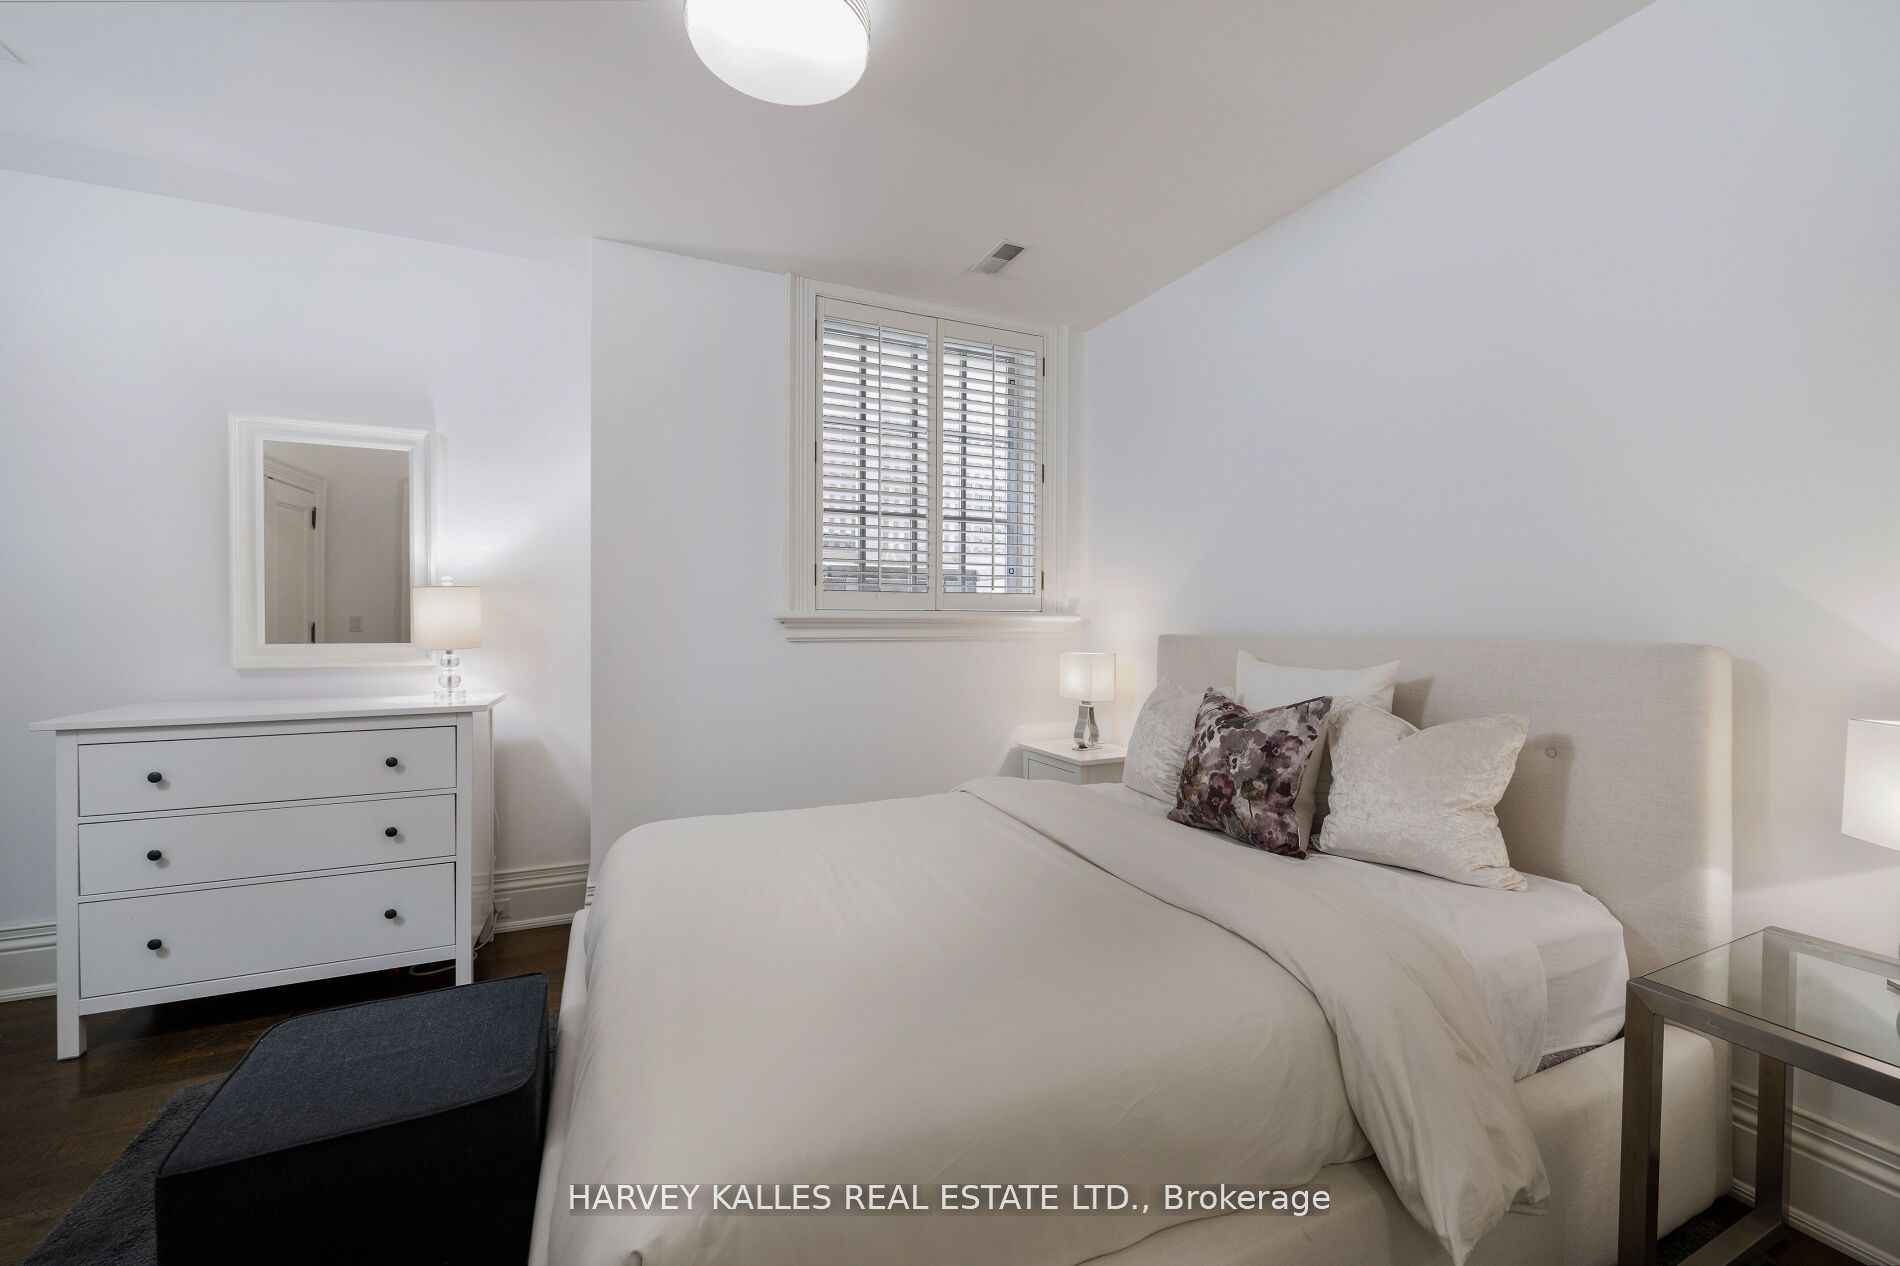
Bedroom
Hardwood Floor
3 Pc Ensuite
Double Closet
12
Lower
18.6 x 24.41
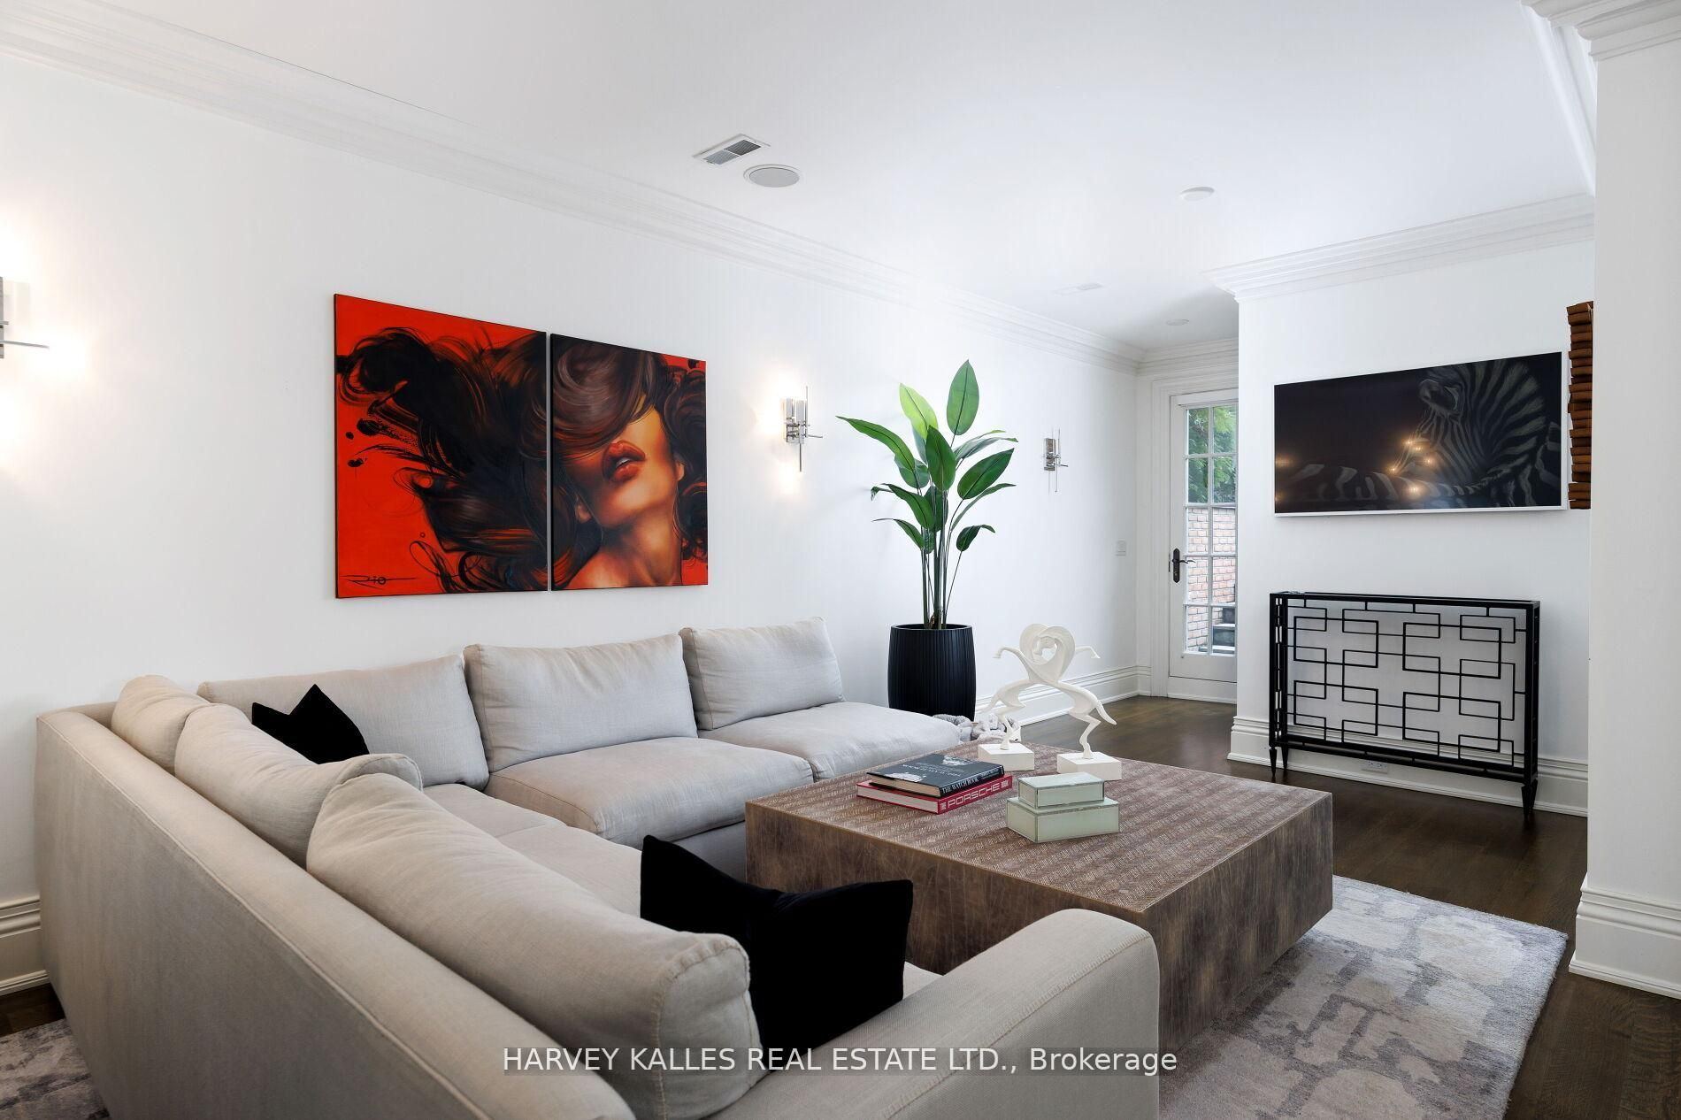
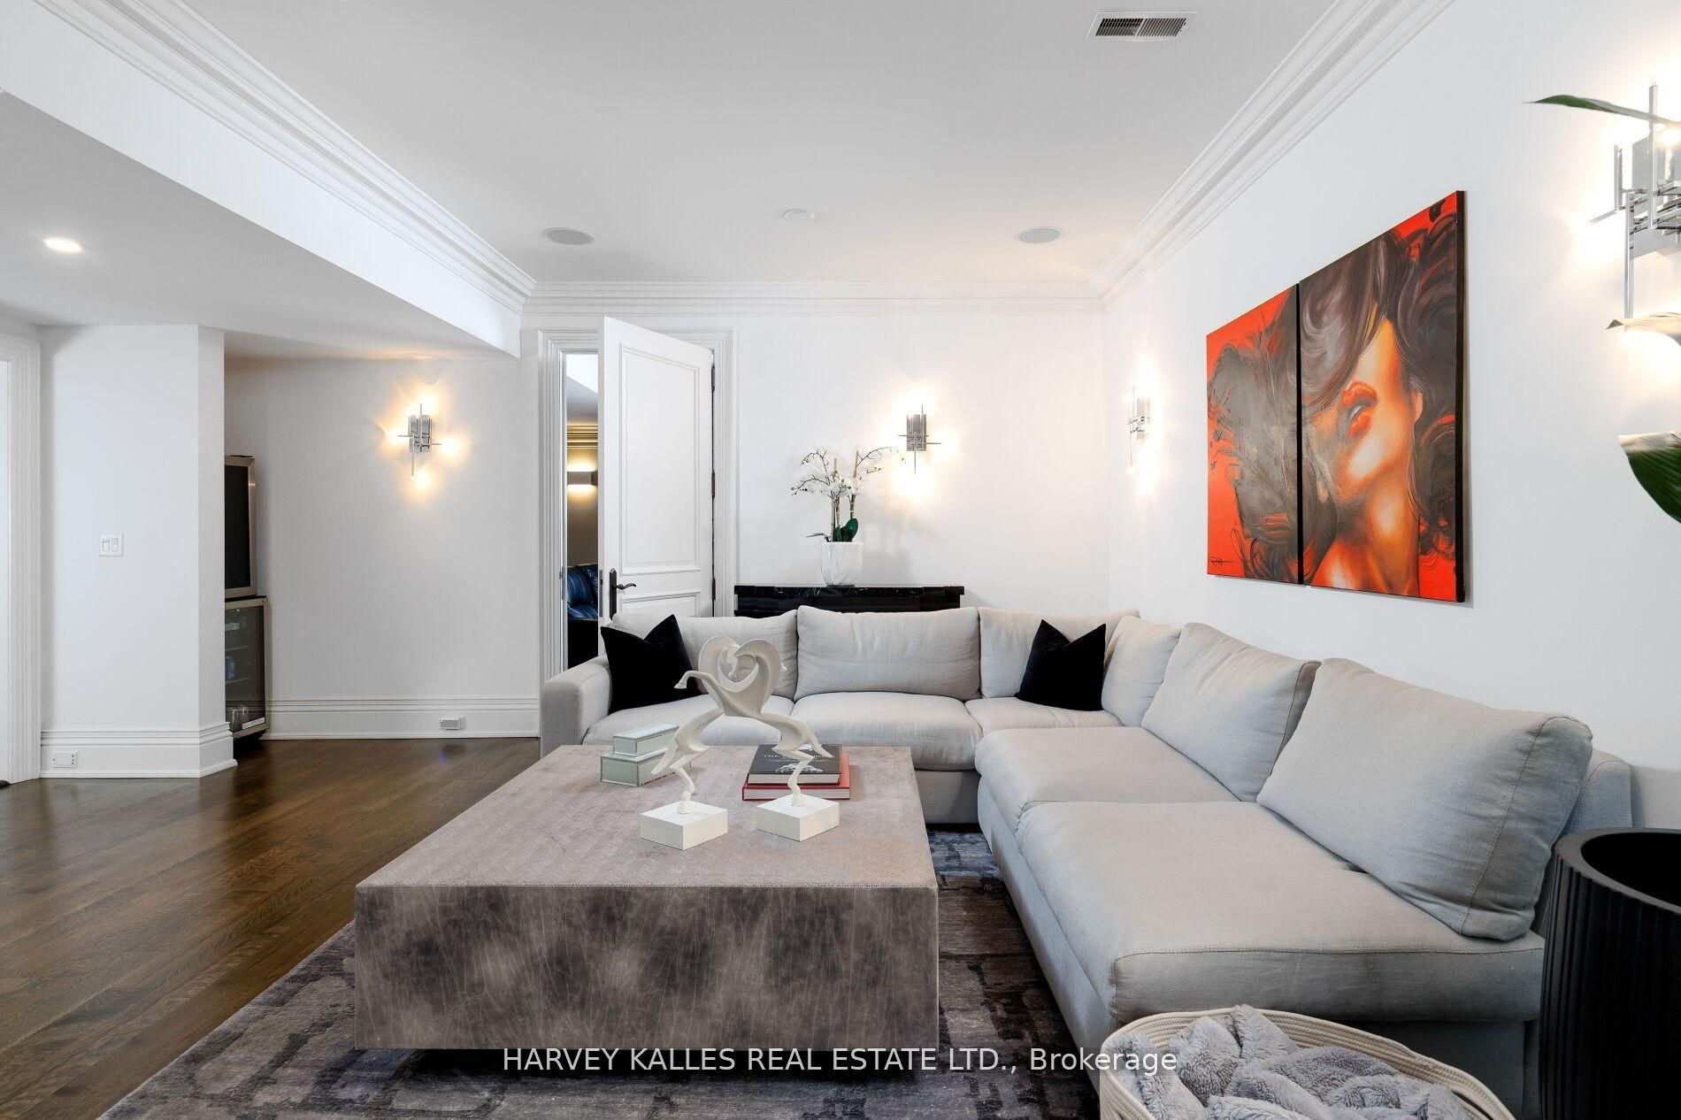
Recreation
Hardwood Floor
3 Pc Ensuite
W/O To Garage
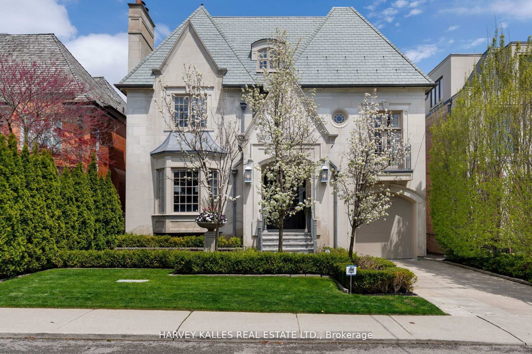
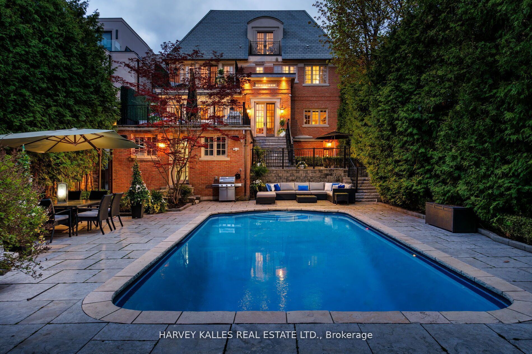
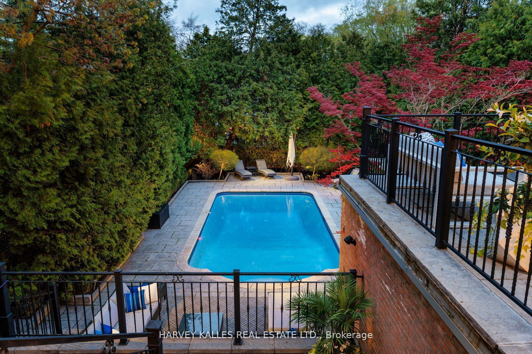
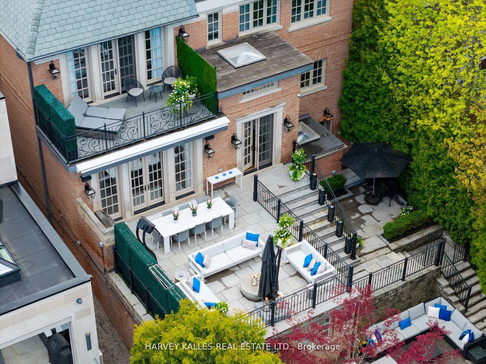
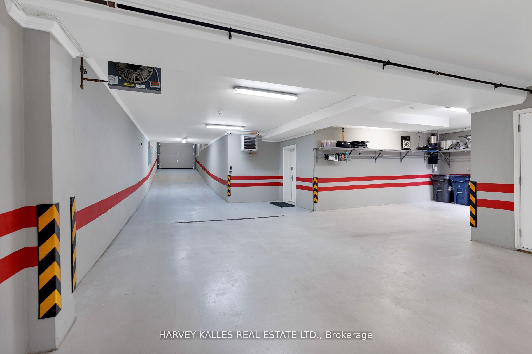
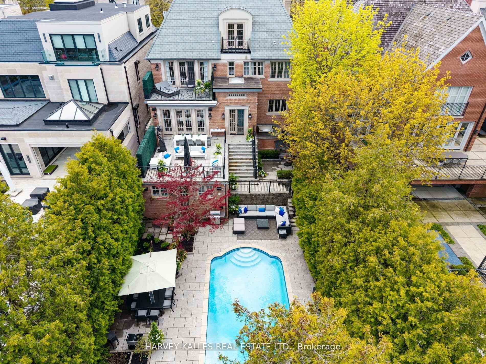
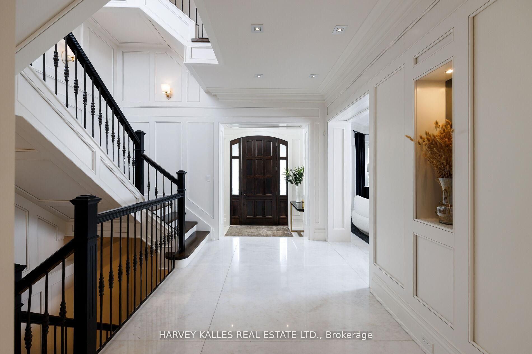
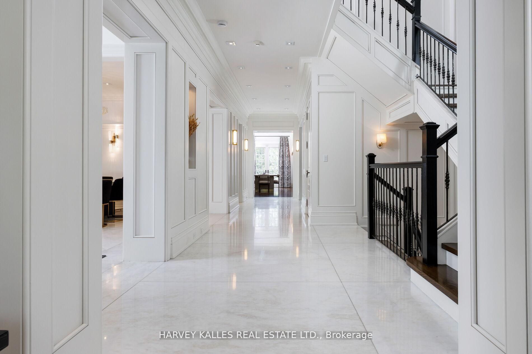
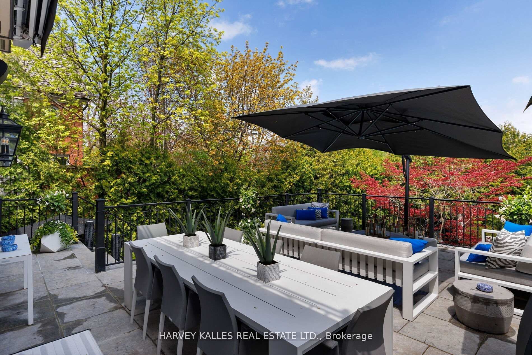
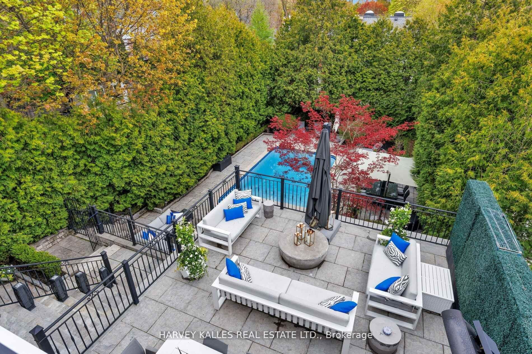
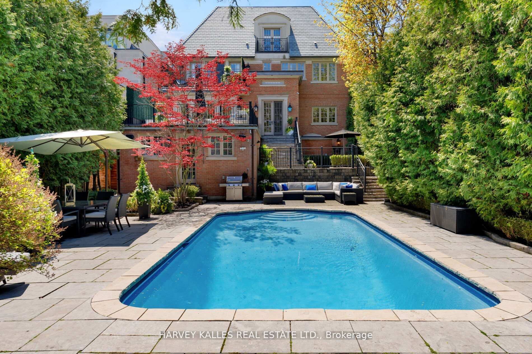
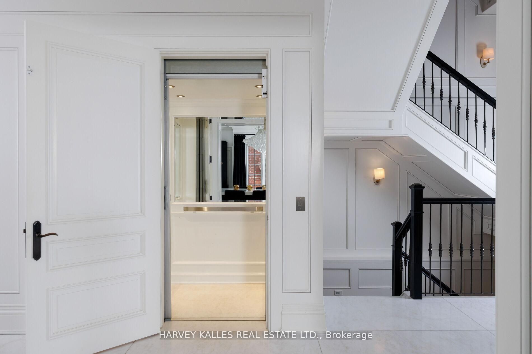
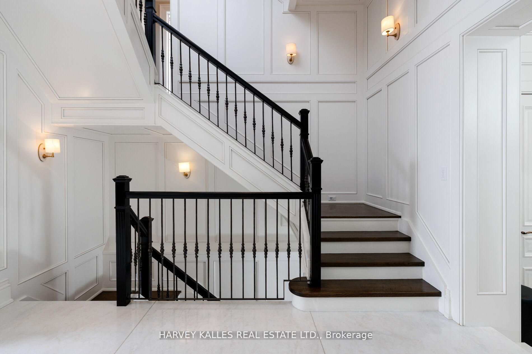
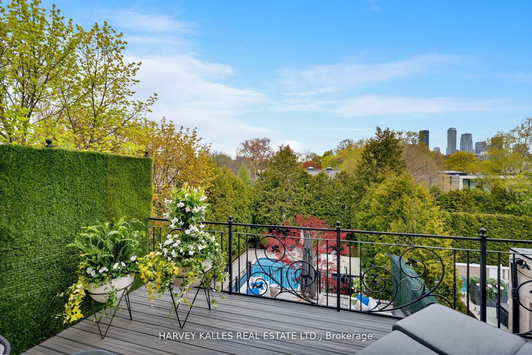
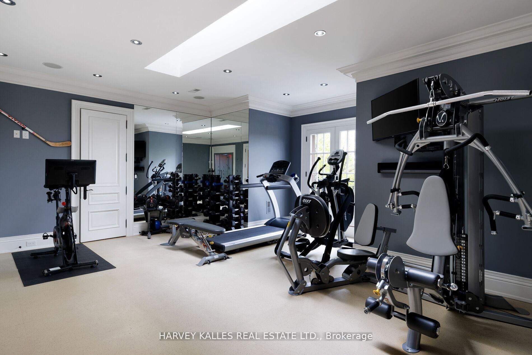
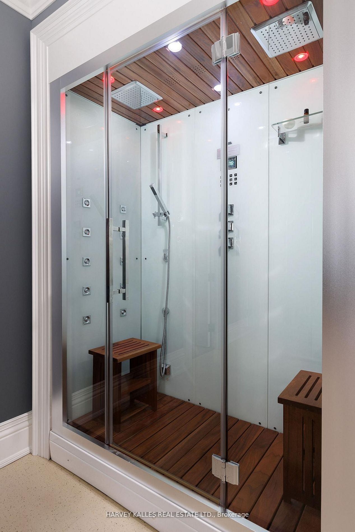
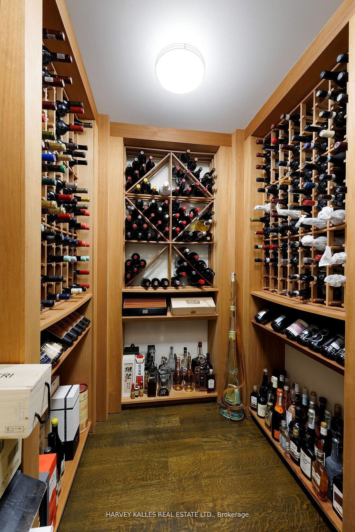
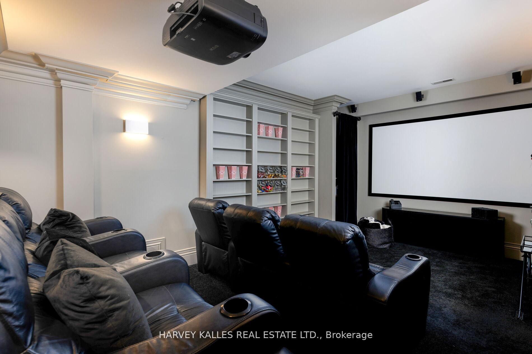
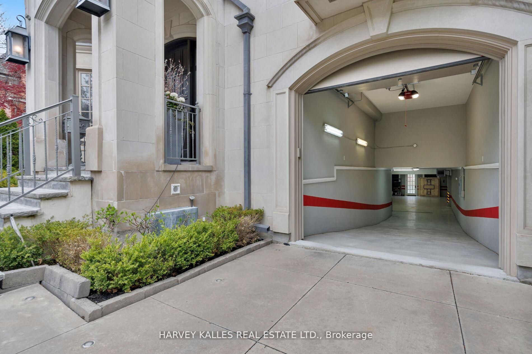
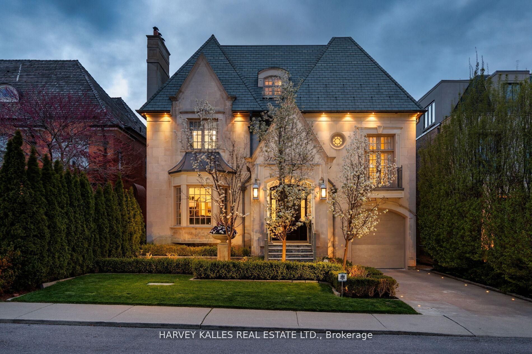
Description: Situated on one of Forest Hill's most prestigious & sought-after streets, this extraordinary custom-built estate exemplifies luxury living at its finest. Showcasing timeless architecture, impeccable craftsmanship & premium finishes t/out, the residence offers over 8,300 sq. ft. of elegant living space designed for both grand-scale entertaining & refined everyday living. Defined by soaring ceilings, expansive principal rooms & abundant natural light, every detail has been thoughtfully curated to create a sophisticated yet welcoming atmosphere.The home features 6 spacious bdrms & 9 luxurious bathrms, along w/ a rare 1,729 sq. ft. underground garage accommodating up to 5 cars, plus additional heated driveway parking for 2 cars. The main level is tailored for entertaining & family living, featuring a refined private study, formal living & dining rms, & a chef-inspired kitchen w/ premium appliances, custom cabinetry & an oversized breakfast area overlooking the beautifully landscaped backyard. The expansive family rm opens seamlessly to a large deck, creating exceptional indoor-outdoor flow. The 2nd level is highlighted by a luxurious primary retreat complete w/ a private balcony, spa-inspired ensuite & expansive his-&-hers dressing rms. Three additional generously sized bdrms, each w/ their own ensuite bathrm, provide exceptional comfort & privacy. The 3rd level offers versatility w/ a substantial gym & spa retreat, extensive storage & an additional ensuite bdrm ideal for guests. The lower level is designed for entertainment & lifestyle, featuring a stunning home theatre, recreation rm, nanny's room, custom wine cellar & mudrm w/ direct access to the underground garage. Set on a mature, professionally landscaped lot, the private backyard oasis features a salt water swimming pool, multiple entertaining areas & complete privacy. Ideally located near Forest Hill's shops & restaurants, top private & public schools & convenient access to downtown Toronto.
Toggle icons below to view amenities nearby:
 Banks
 Bus stations
 Gas stations
 Groceries
 Parks
 Restaurants
 Schools
 Shops
Book a showing or get more information
Listed by HARVEY KALLES REAL ESTATE LTD.
NOTE: The information provided herein must only be used by consumers that have a bona fide interest in the purchase, sale, or lease of real estate and may not be used for any commercial purpose or any other purpose.
NOTE: The information provided herein must only be used by consumers that have a bona fide interest in the purchase, sale, or lease of real estate and may not be used for any commercial purpose or any other purpose.

