
Real Estate Example
Independently Owned And Operated
40 - 1110 Finch Ave West , Toronto, ON
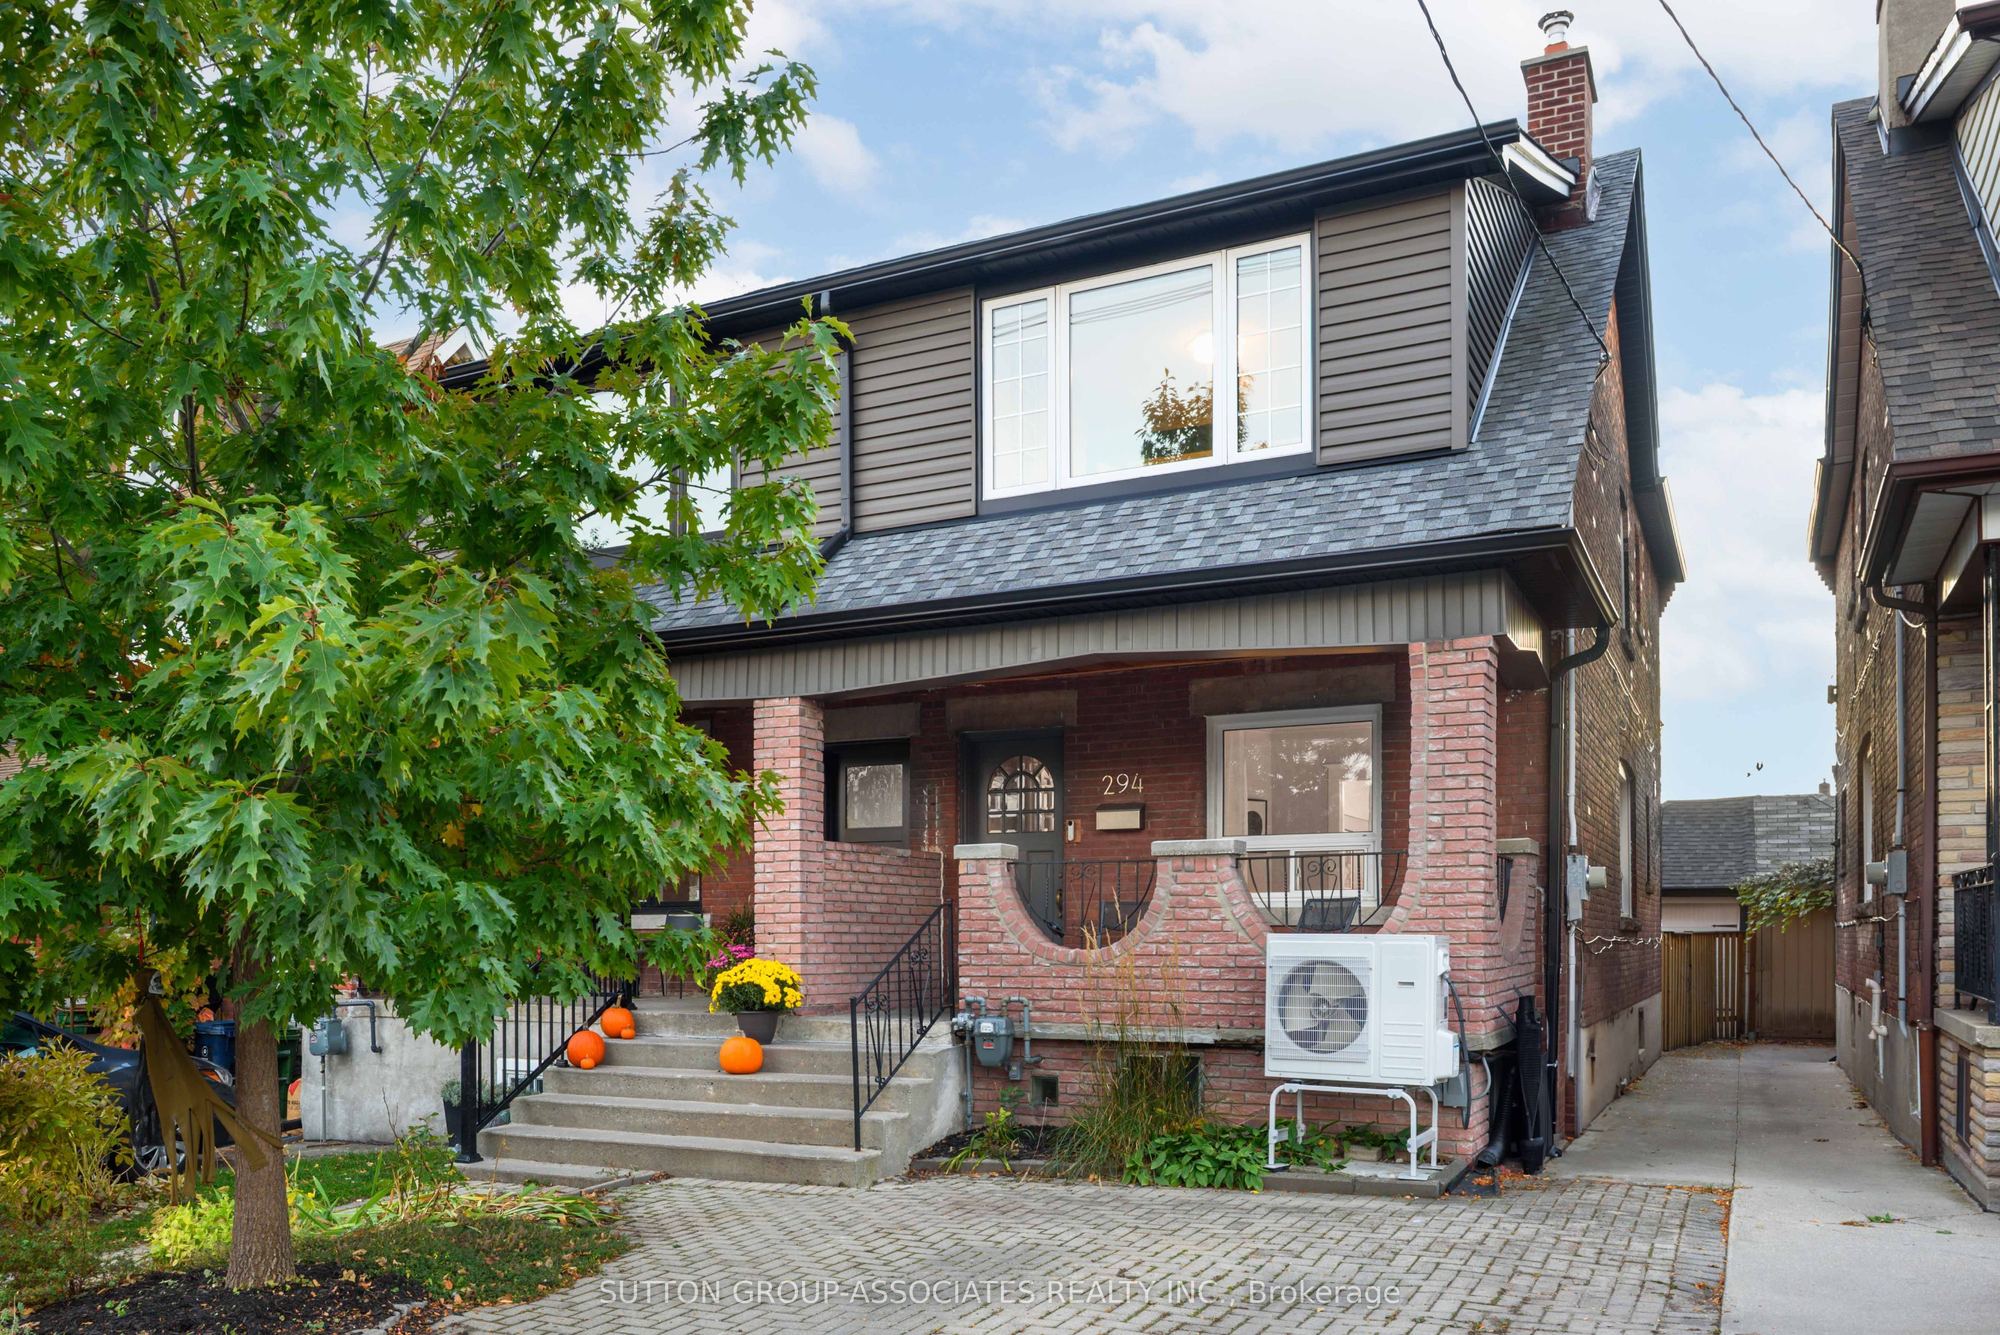
294 Glenholme Avenue
Oakwood Village, Toronto C03, ON, M6E 3C8
For Sale
Asking: $999,000
Days on market: 1
Style: Semi-Detached, 2-Storey
Bedroom(s): 3
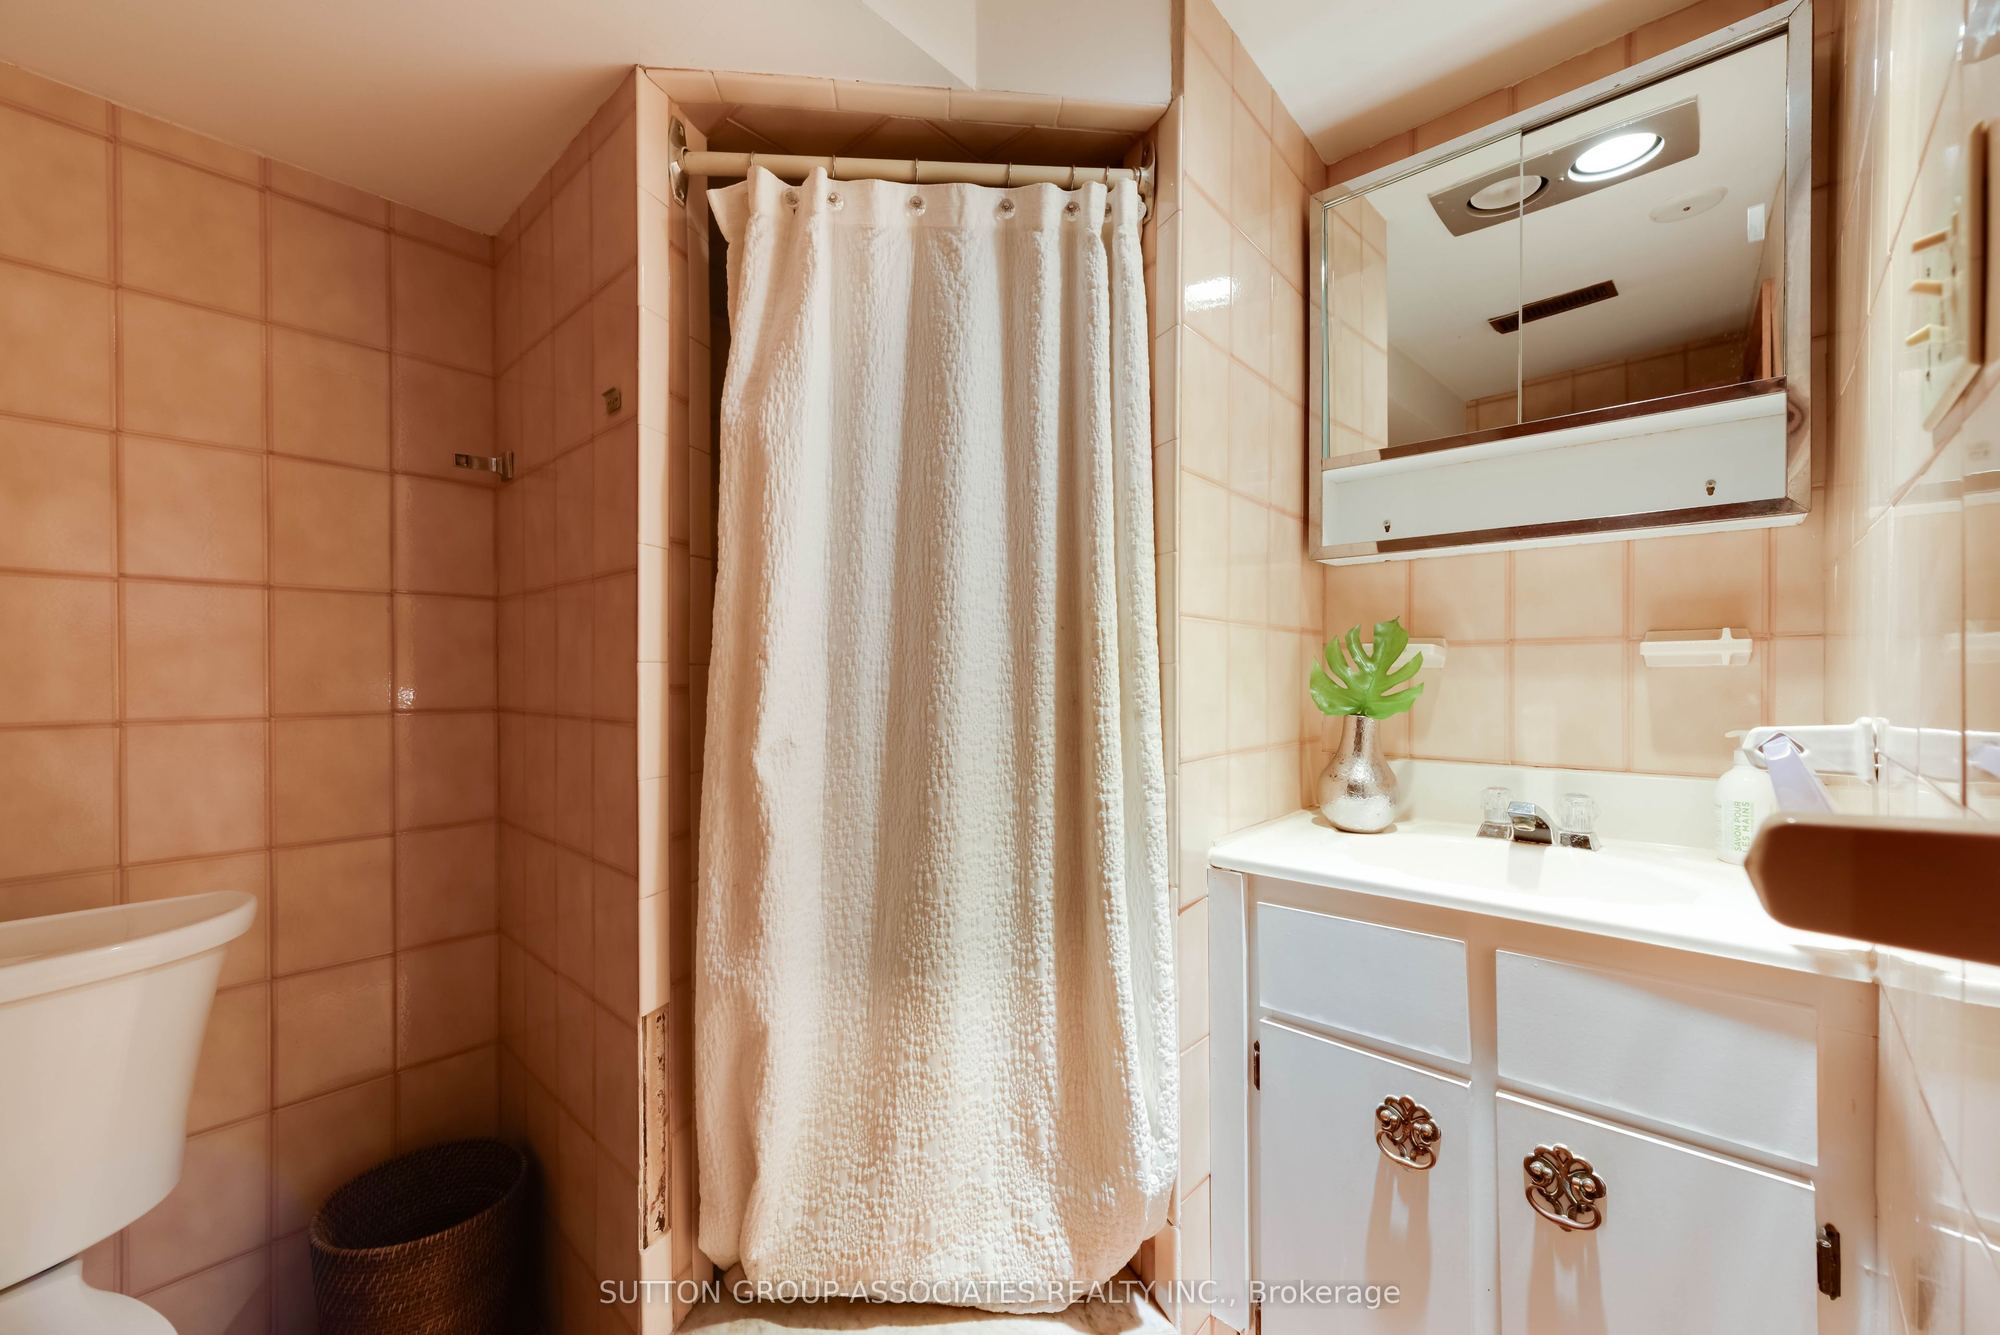
Washroom(s): 2 (1x4xSecond, 1x3xLower)
Kitchen(s): 1
Approx. Sqft: 1100-1500
Cross St: Glenholme Ave & Earlsdale Ave
Lot size: 19.54 feet x 120 feet
Extra Information
Taxes: $5,286.77/2026
Room(s): 6 + 4
Basement: Finished
Drive: Front Yard Parking, Mutual
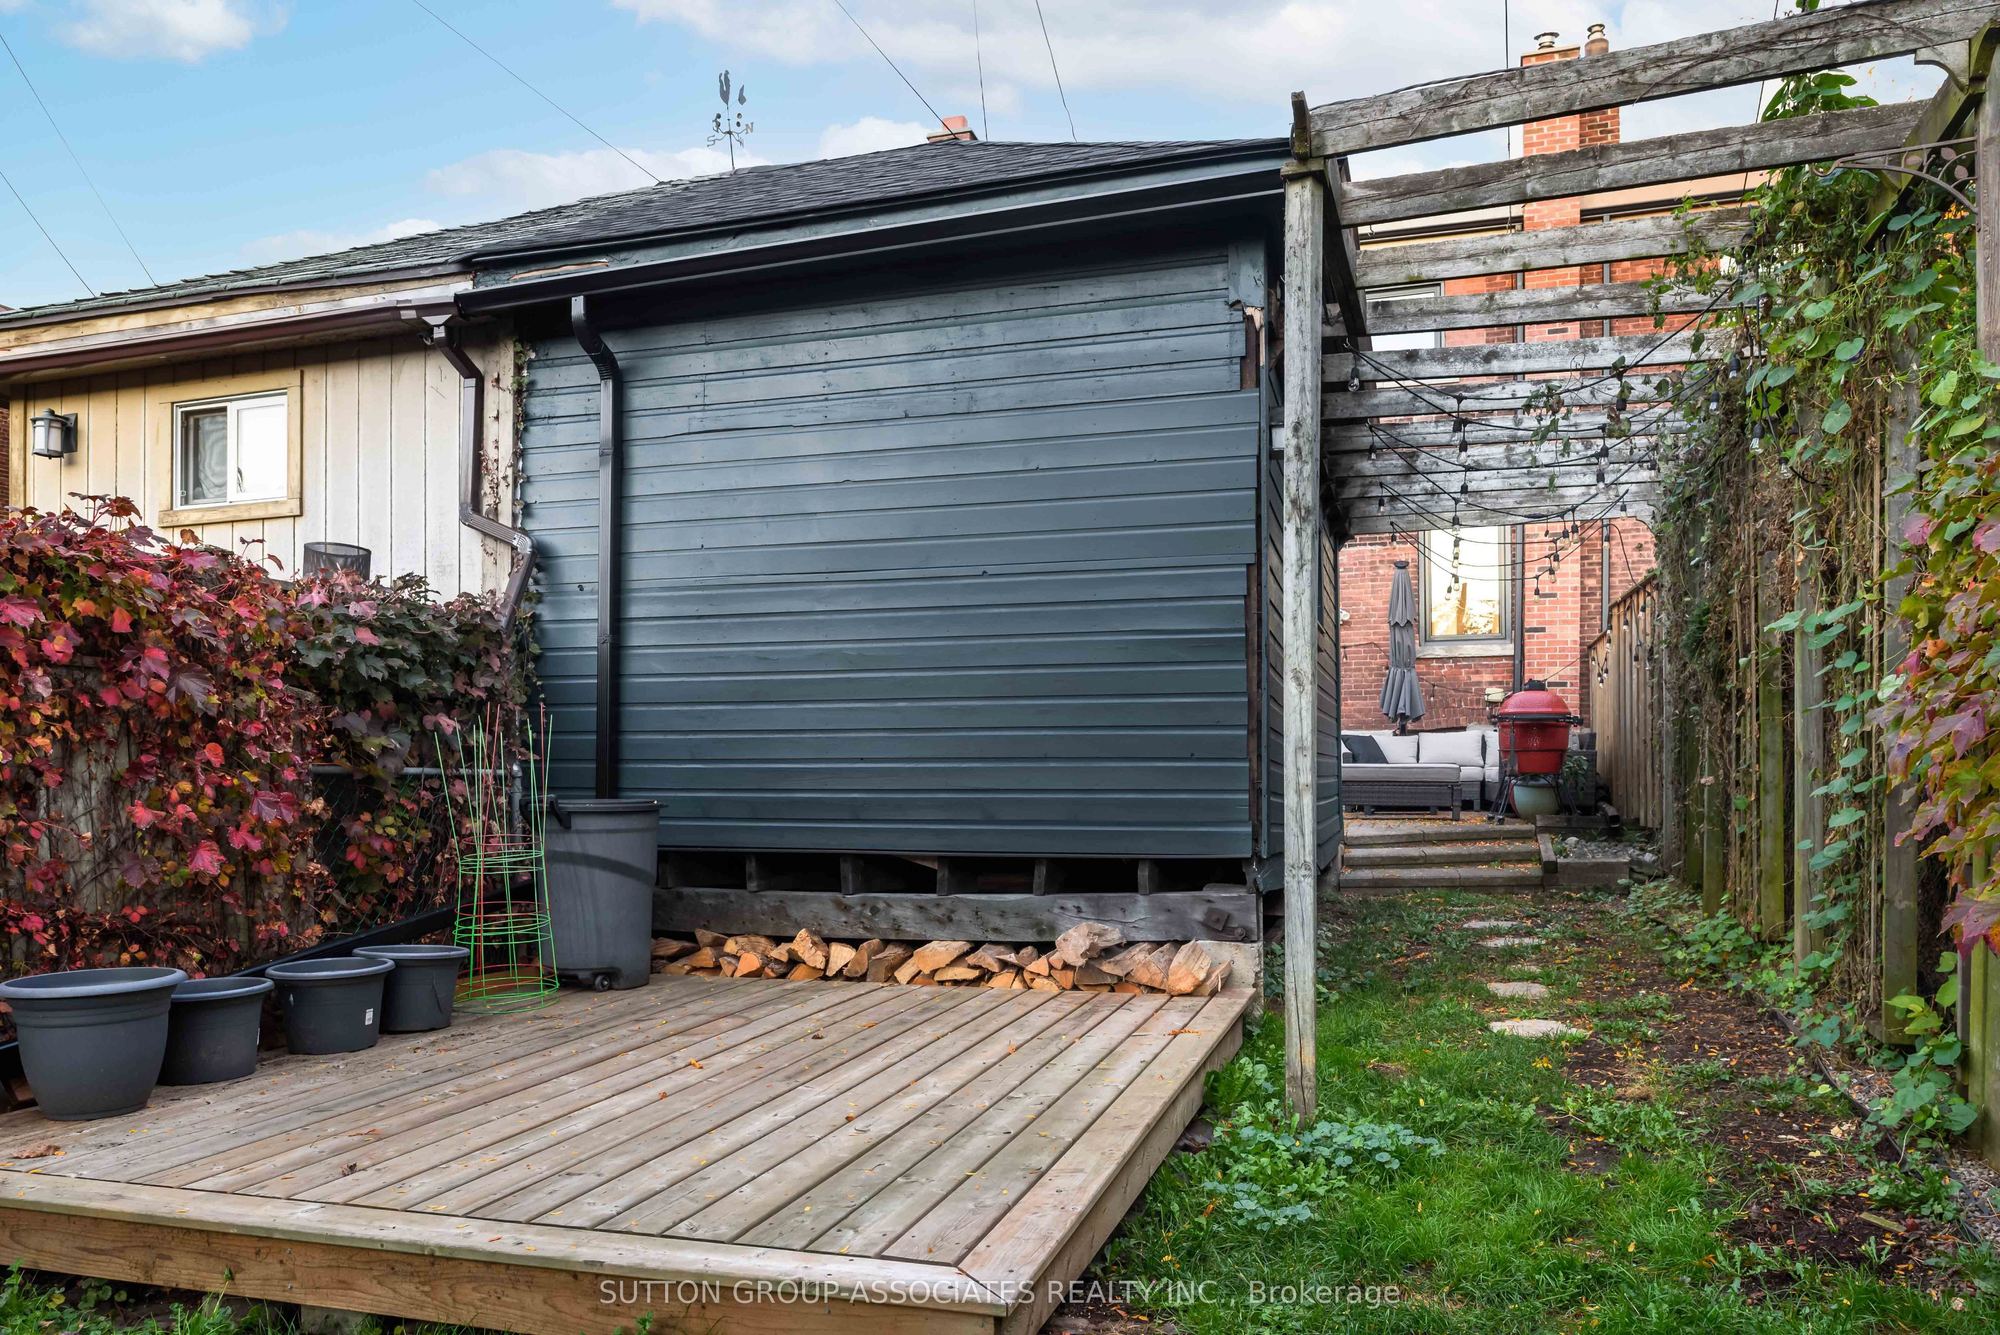
Garage Type: Detached
Parking Space(s): 1
Fireplace/Stove: Y
Heating: Forced Air
CAC: Central Air
Exterior: Brick
Pool: None
Occupancy: Flexible
MLS#: C14107634
Room Details
#
Level
Size(ft)
Description
1
Main
10.03 x 3.8
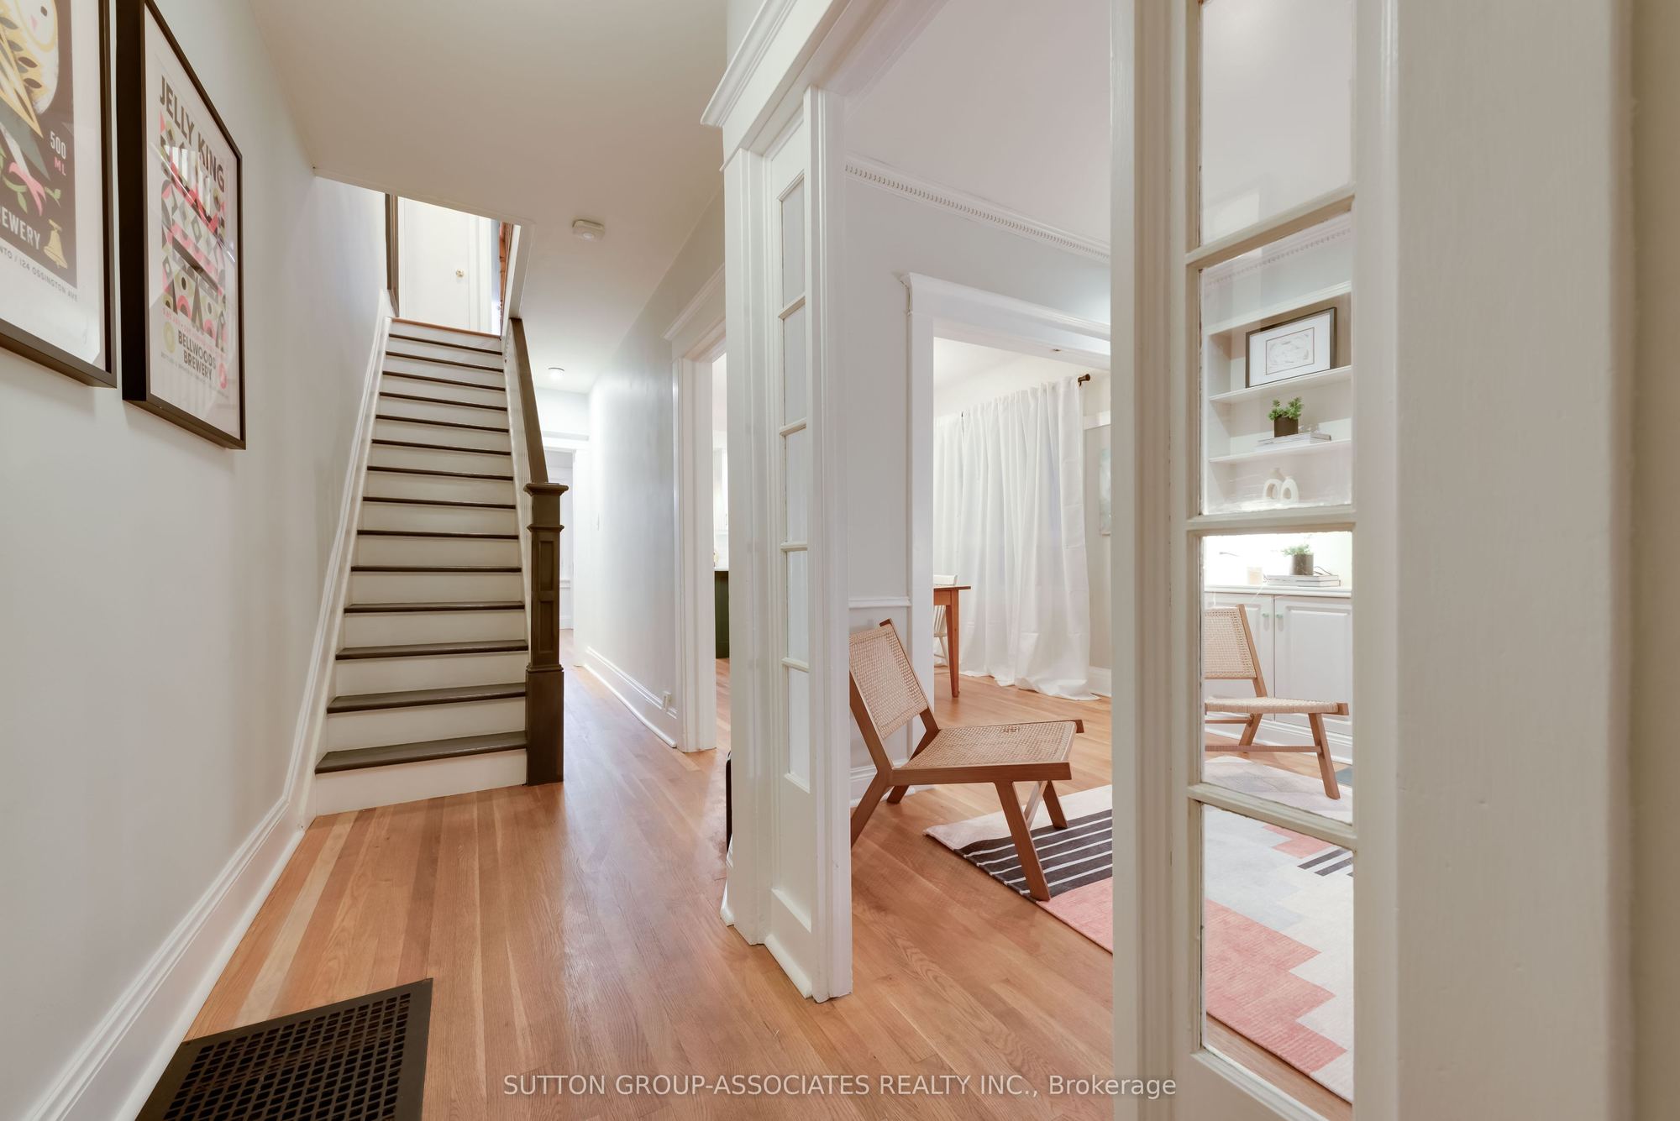
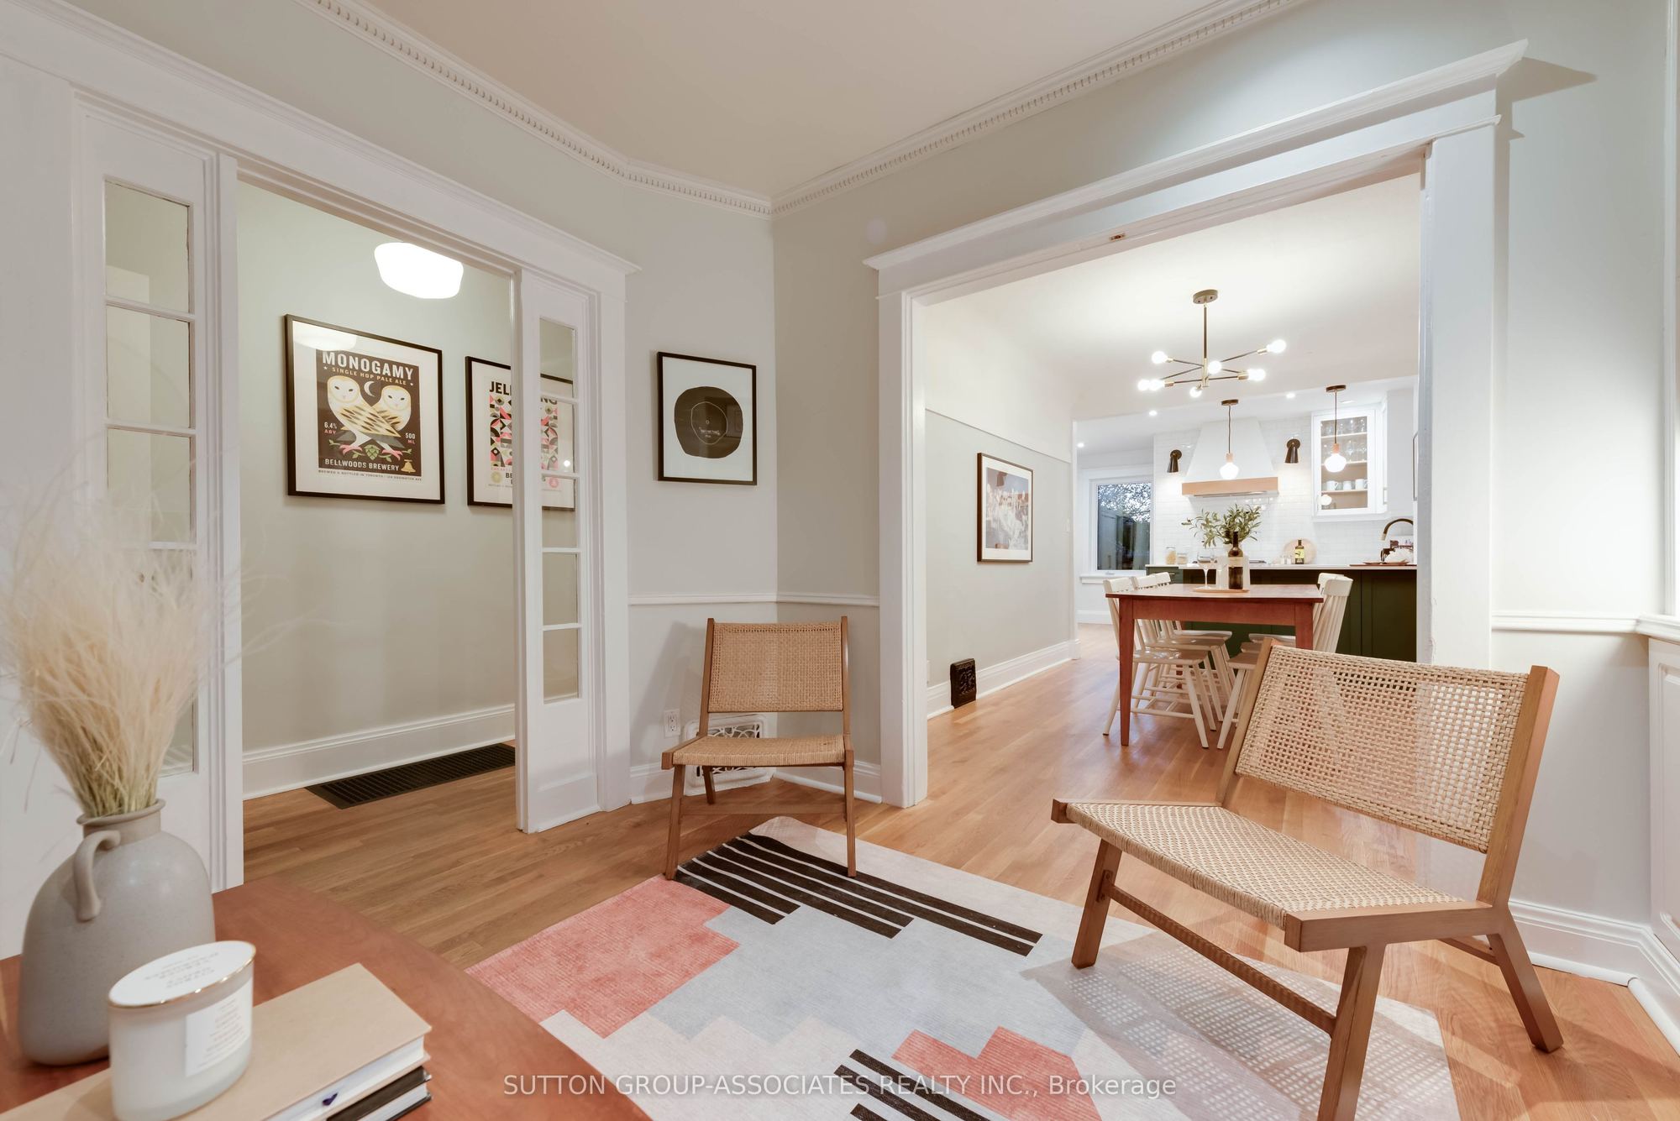
Foyer
Open Concept
Hardwood Floor
2
Main
12.38 x 10.31
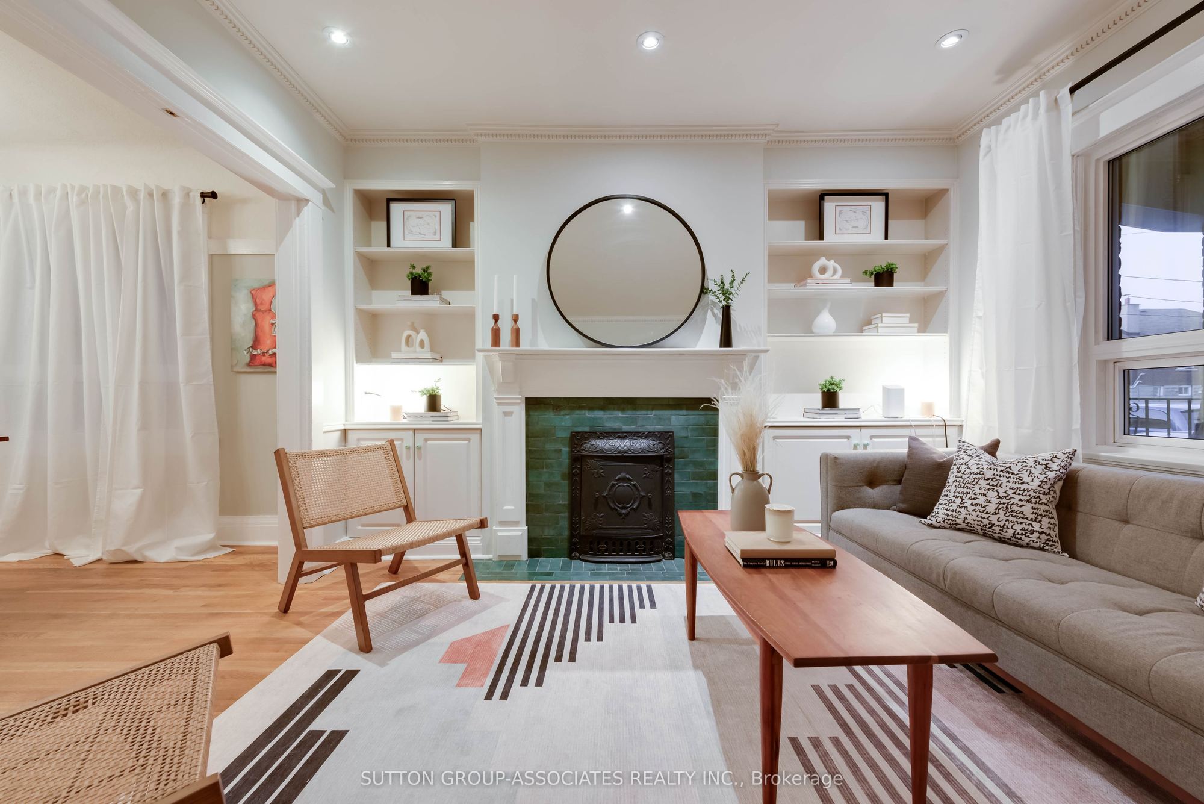
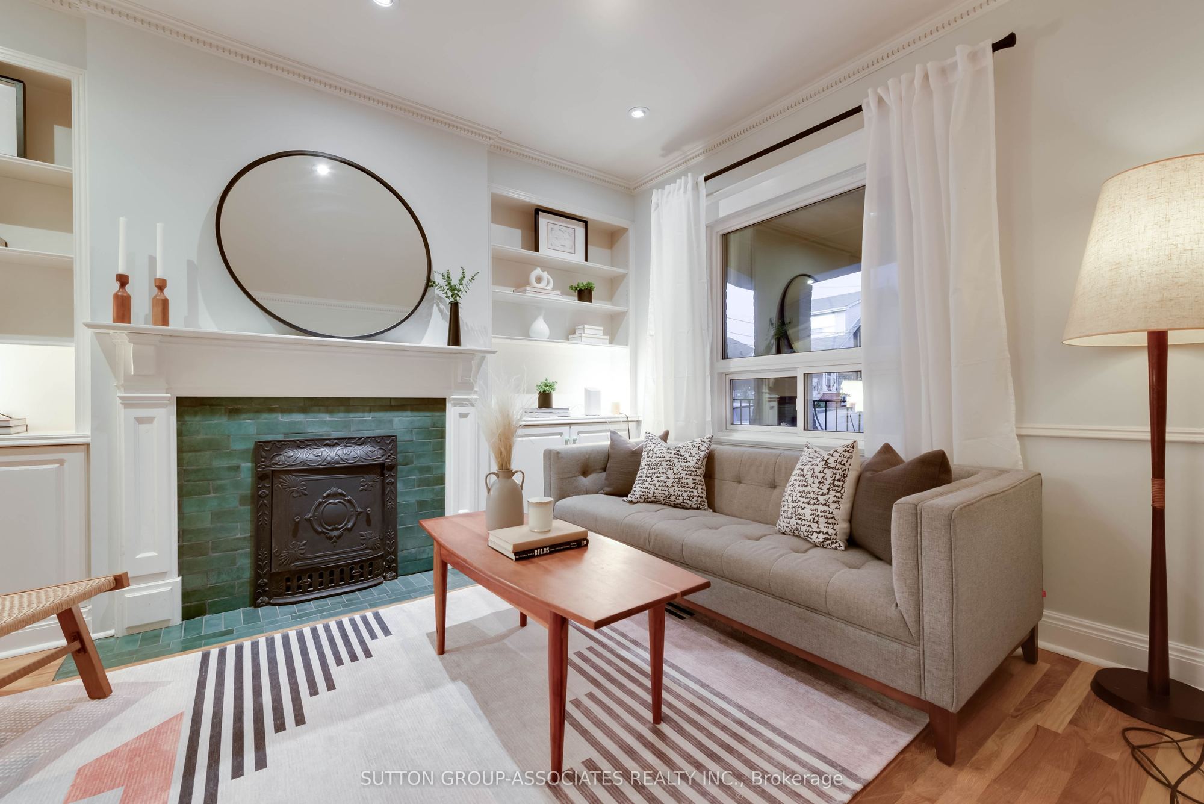
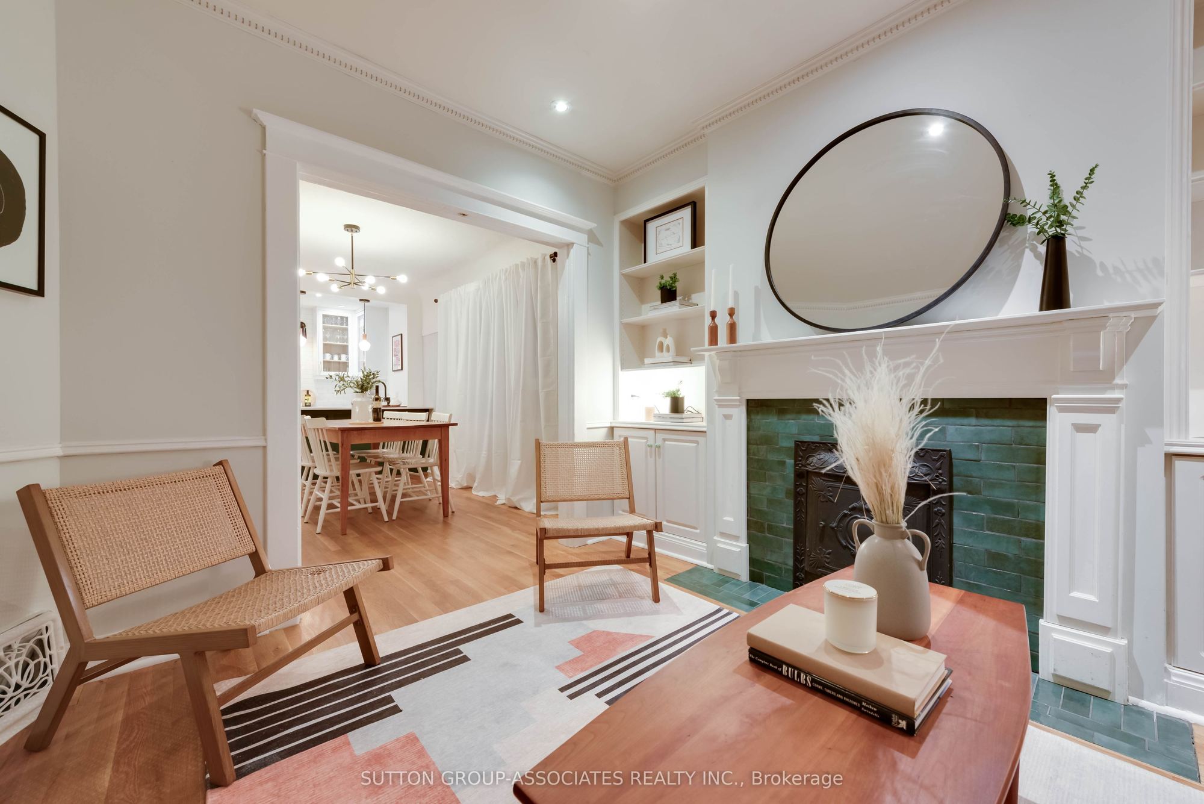
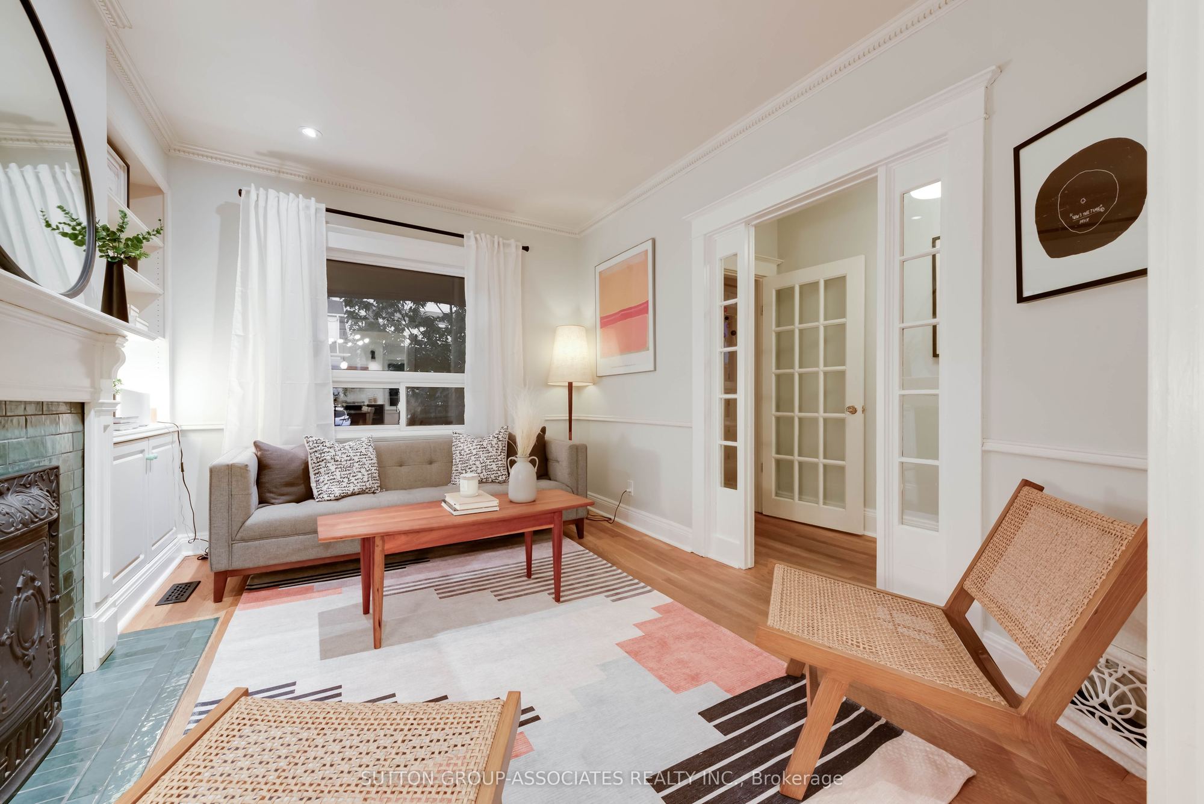
Living Room
Open Concept
Pot Lights
Large Window
3
Main
13.53 x 9.28
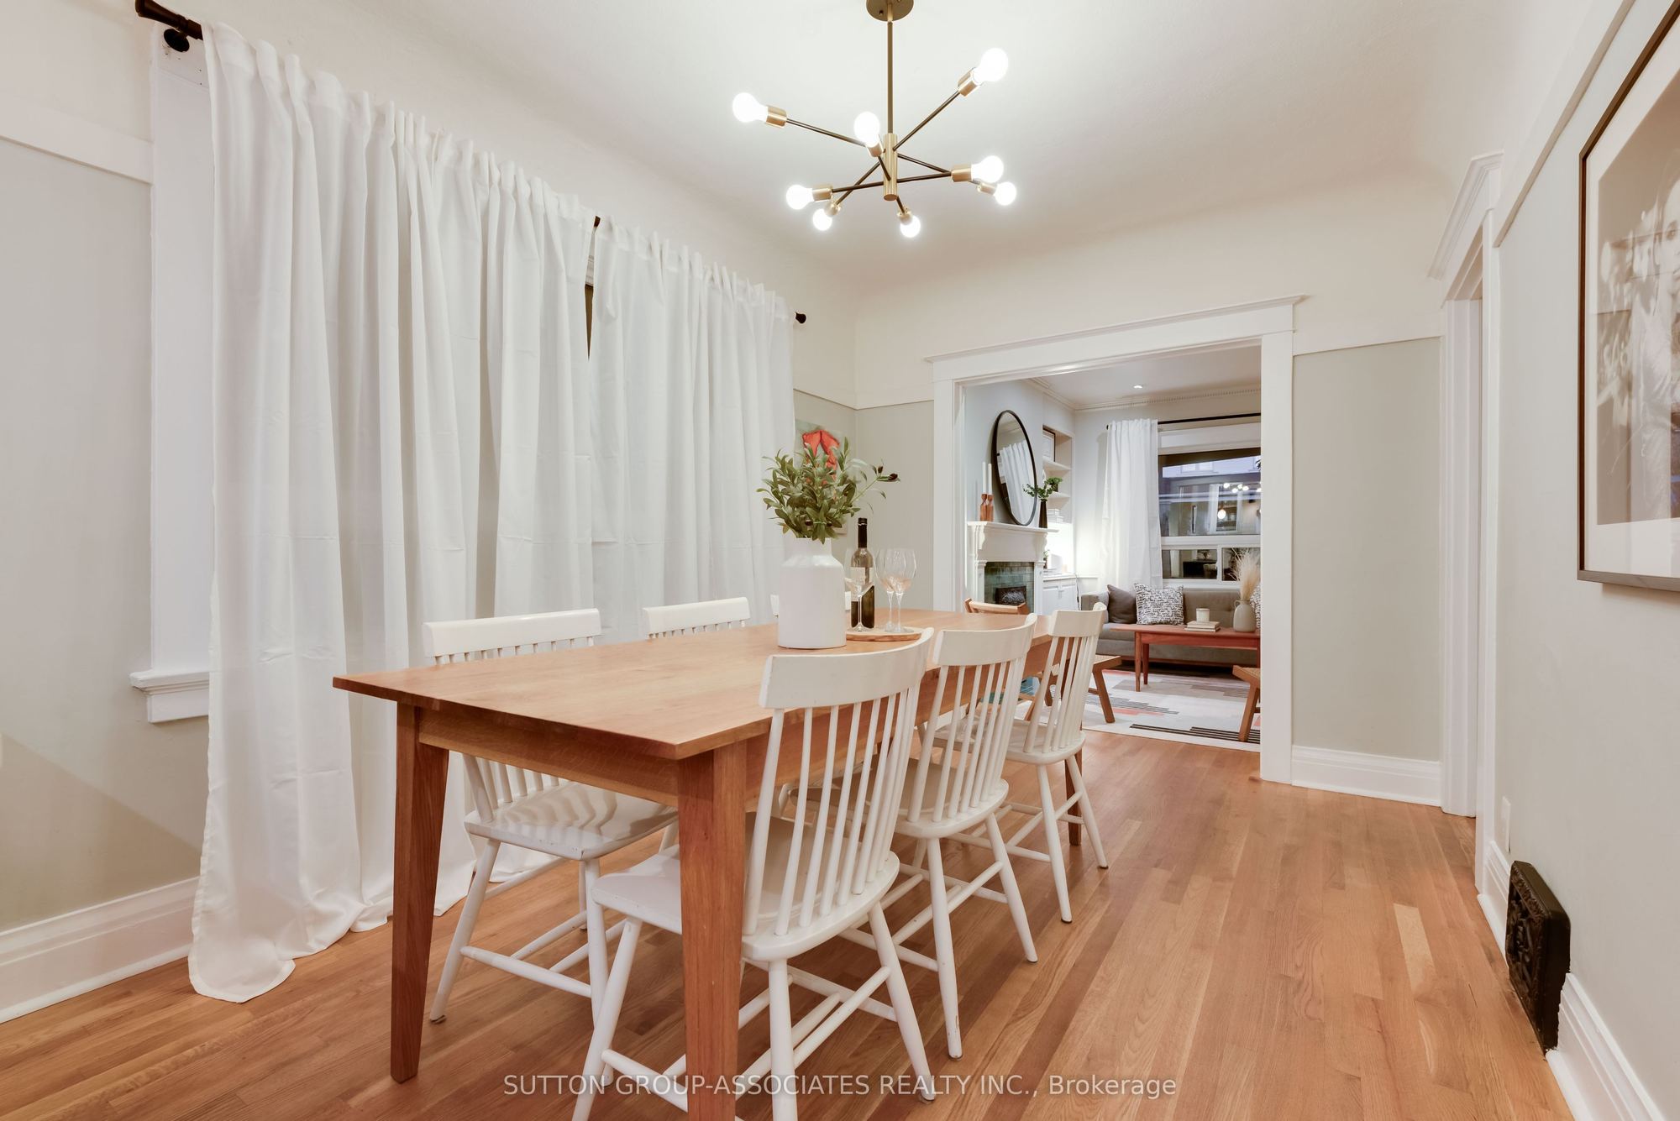
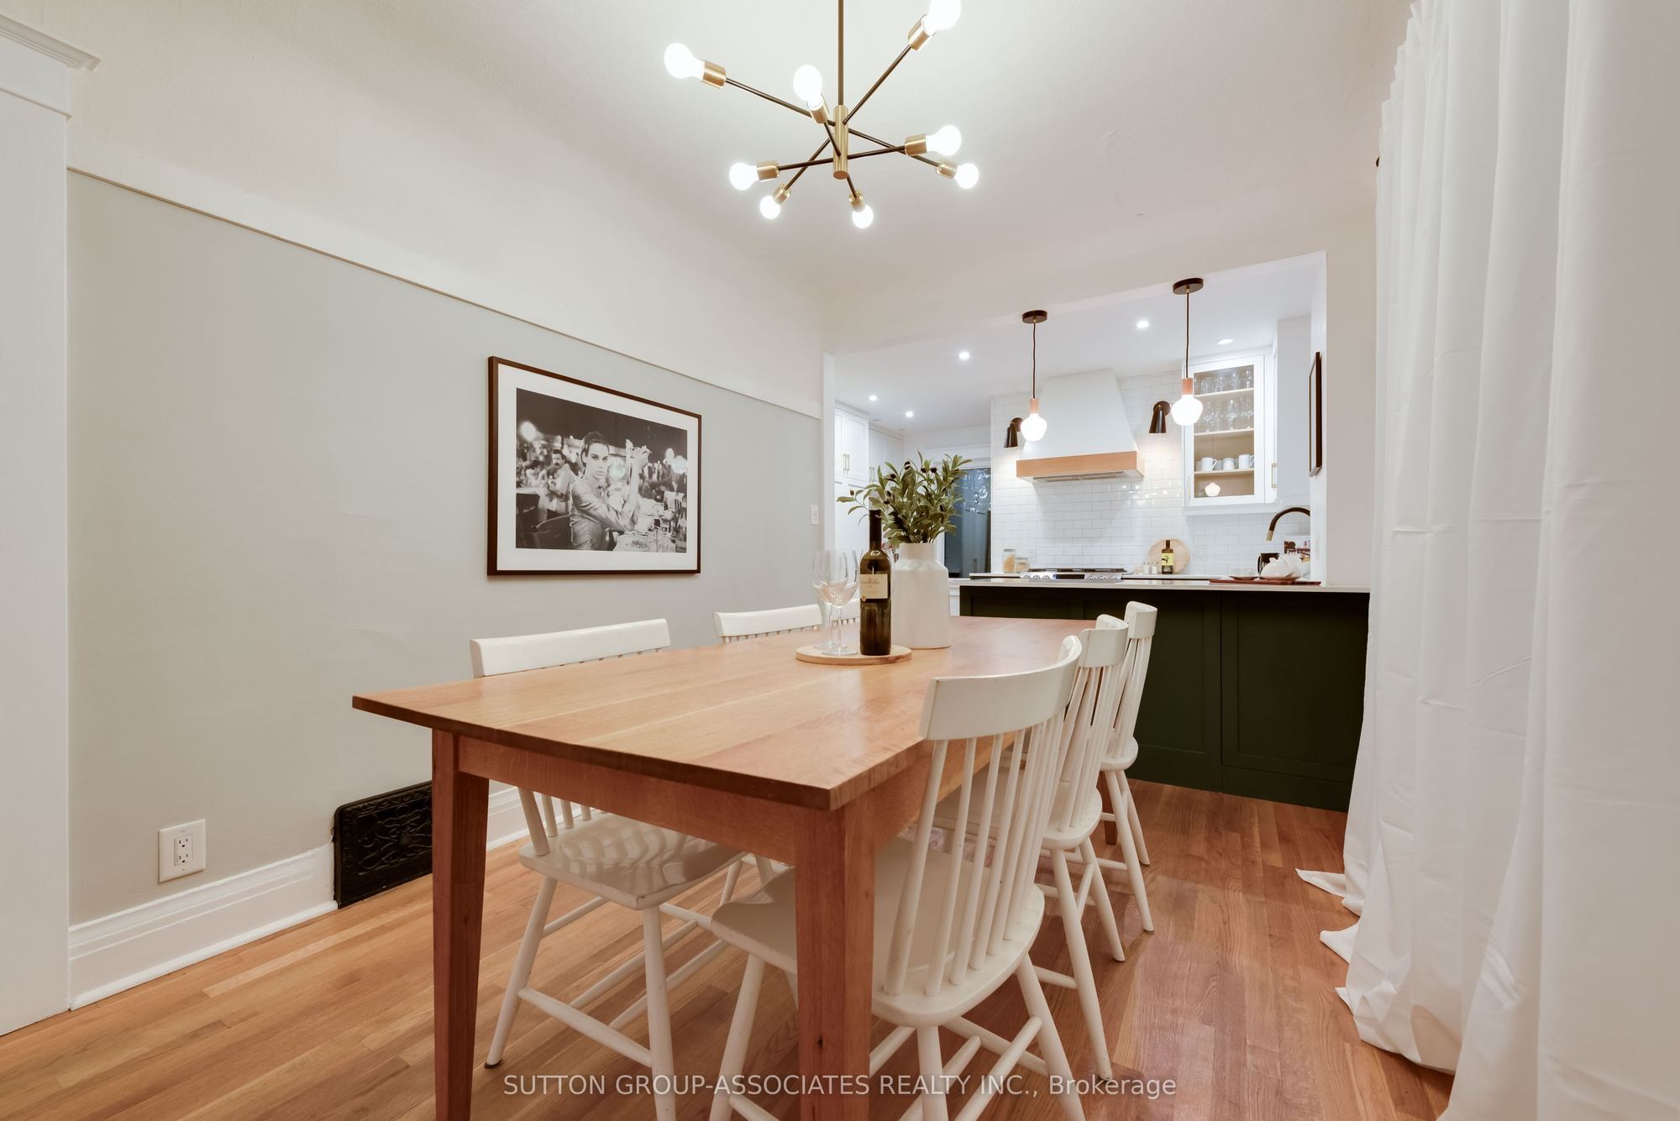
Dining Room
Hardwood Floor
Open Concept
Picture Window
4
Main
14.31 x 11.8
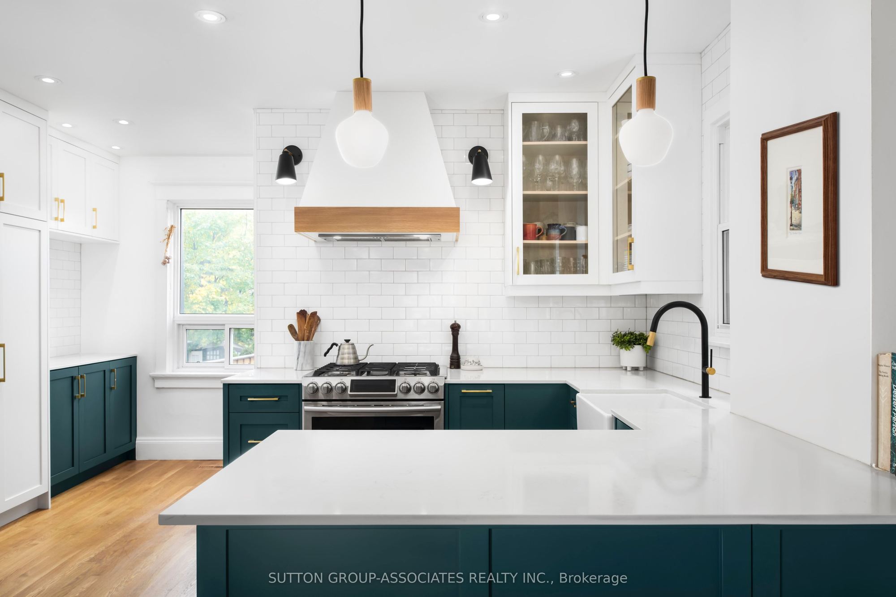
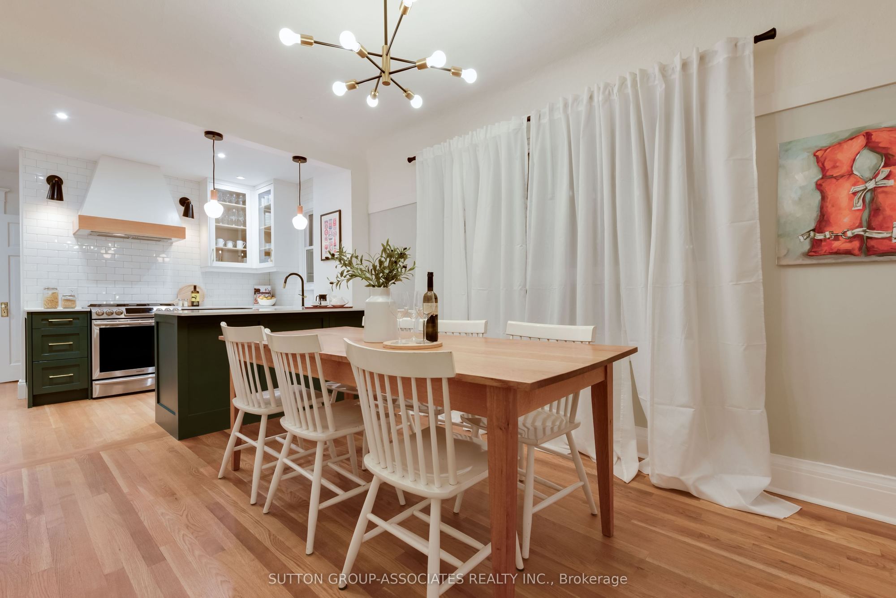
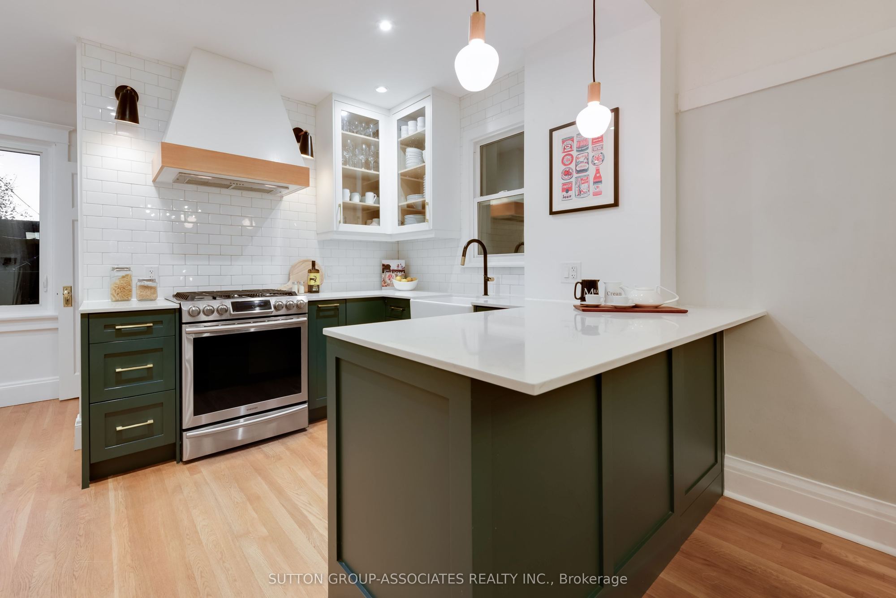
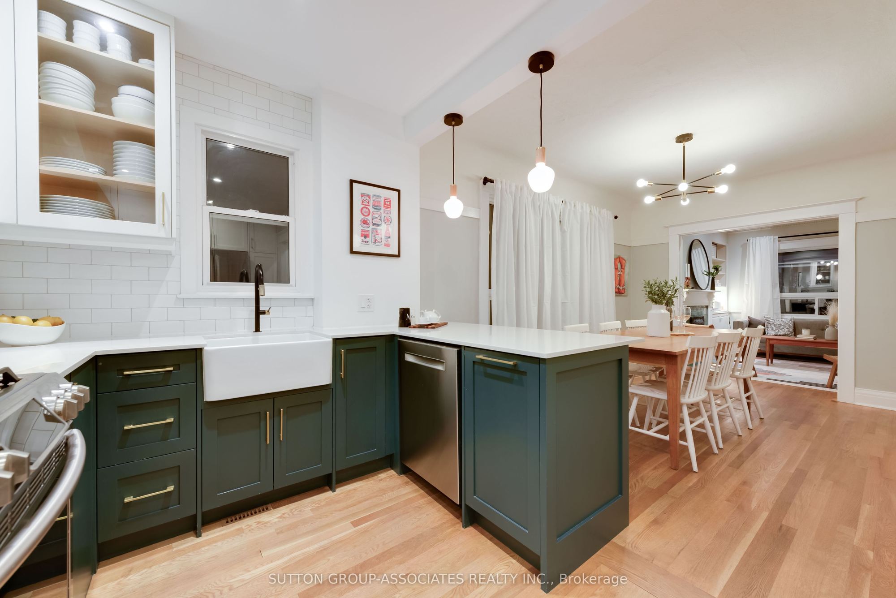
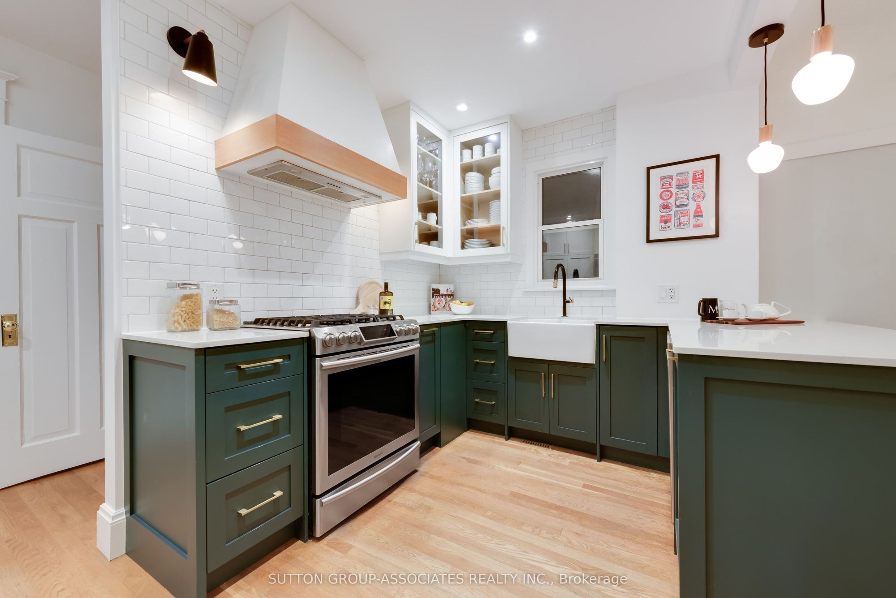
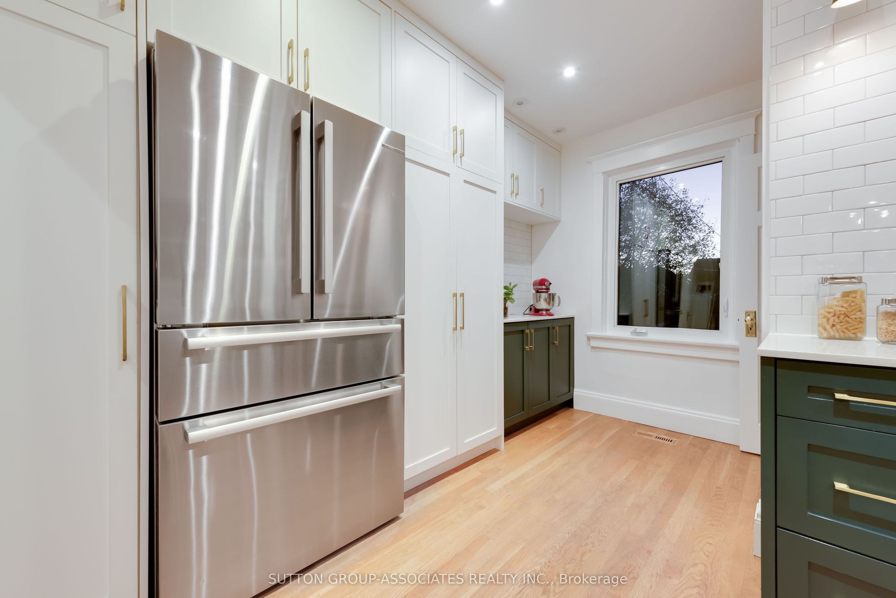
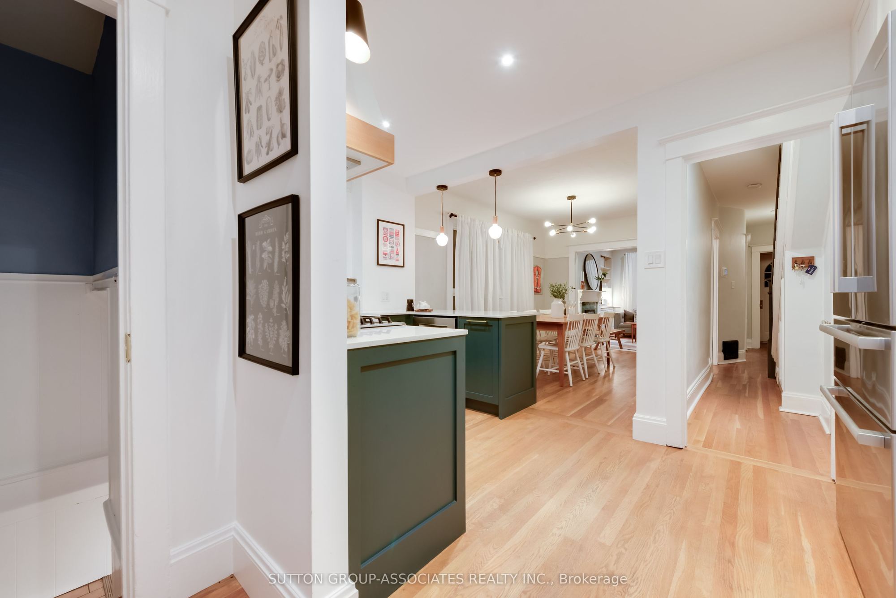
Kitchen
Quartz Counter
Stainless Steel Appl
Pantry
5
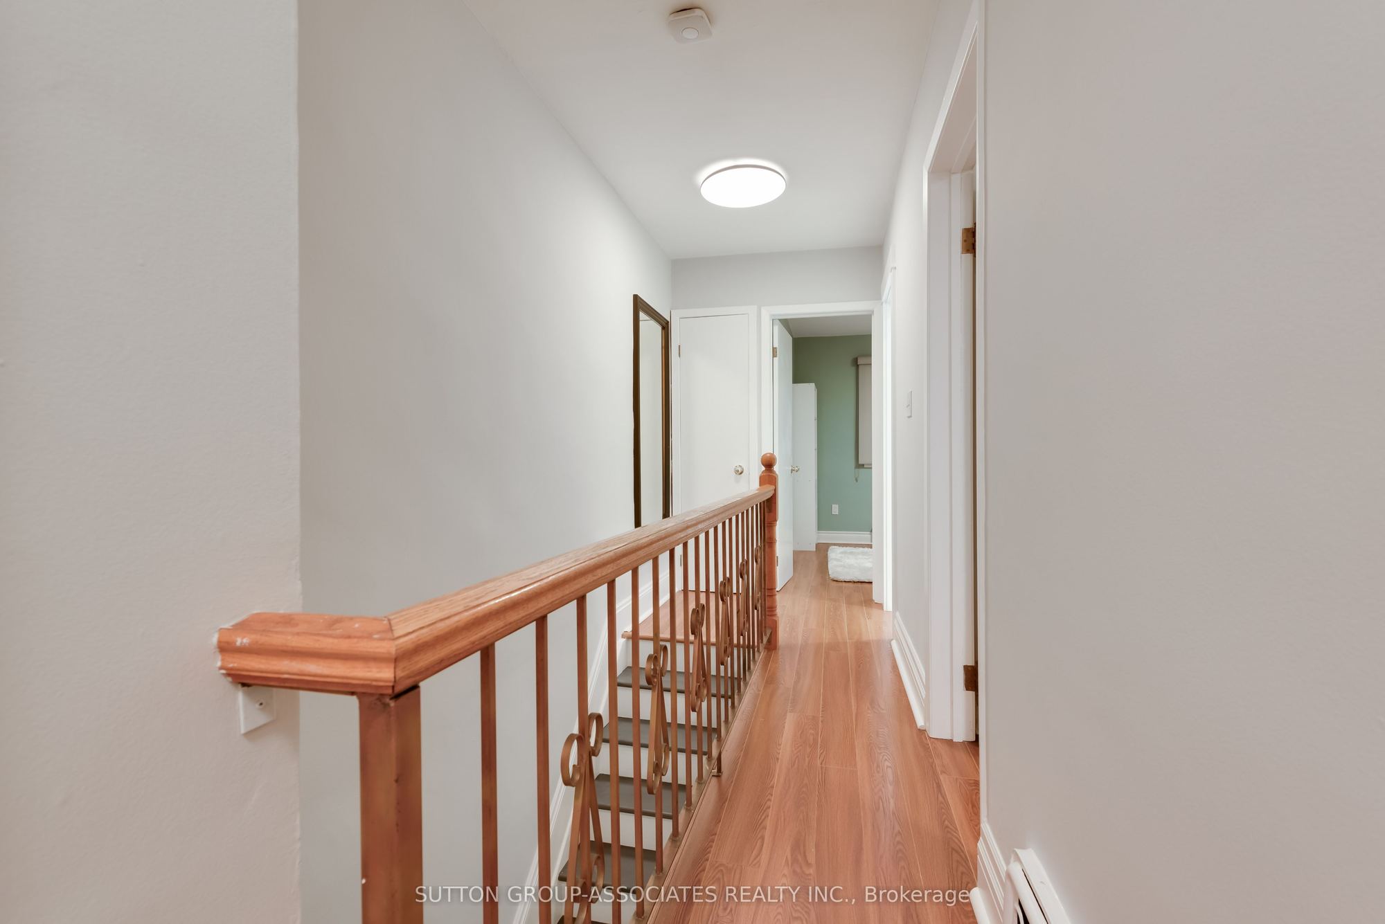
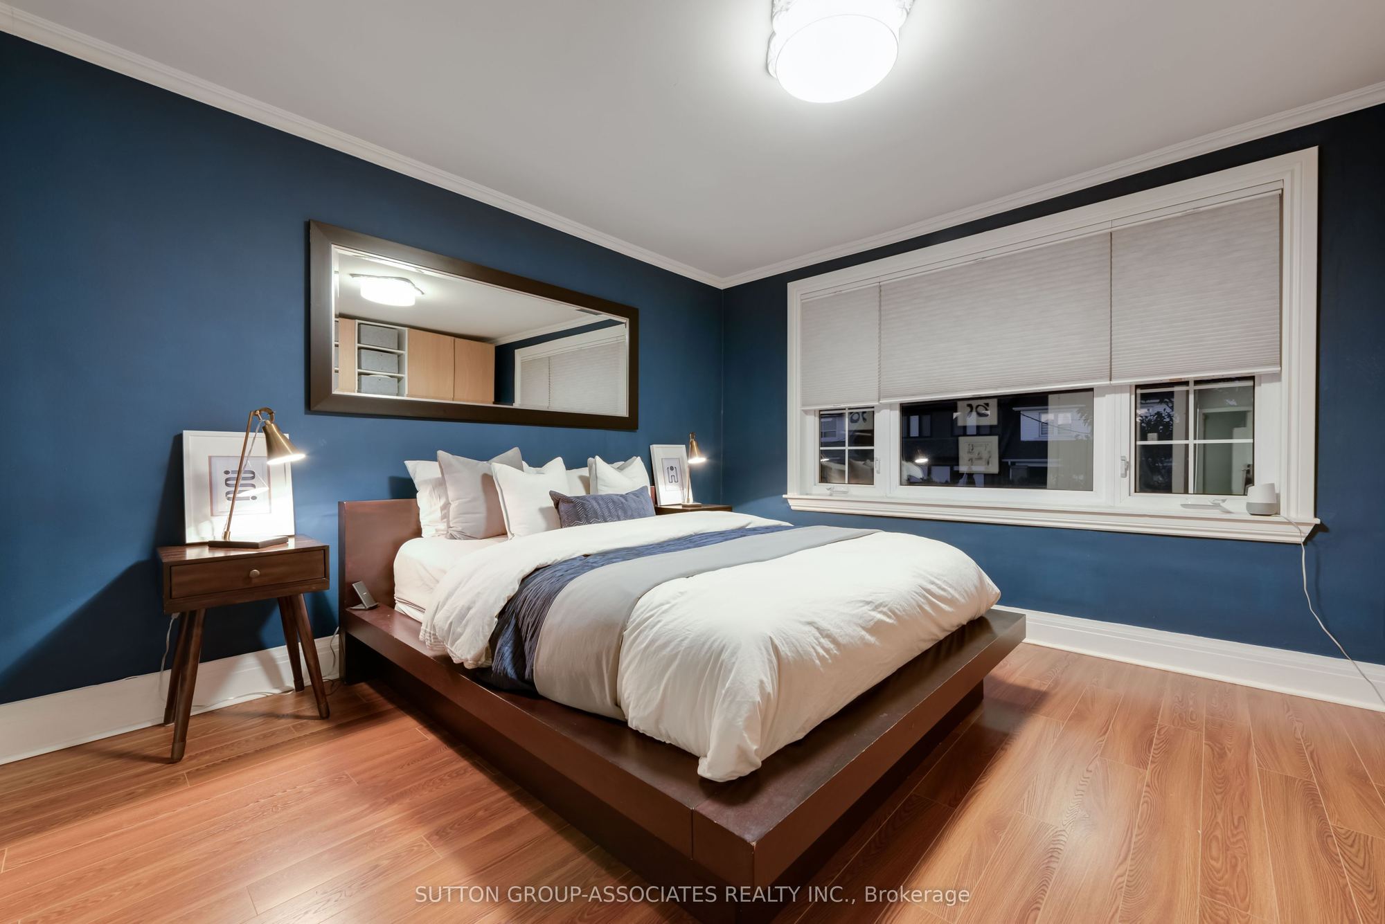
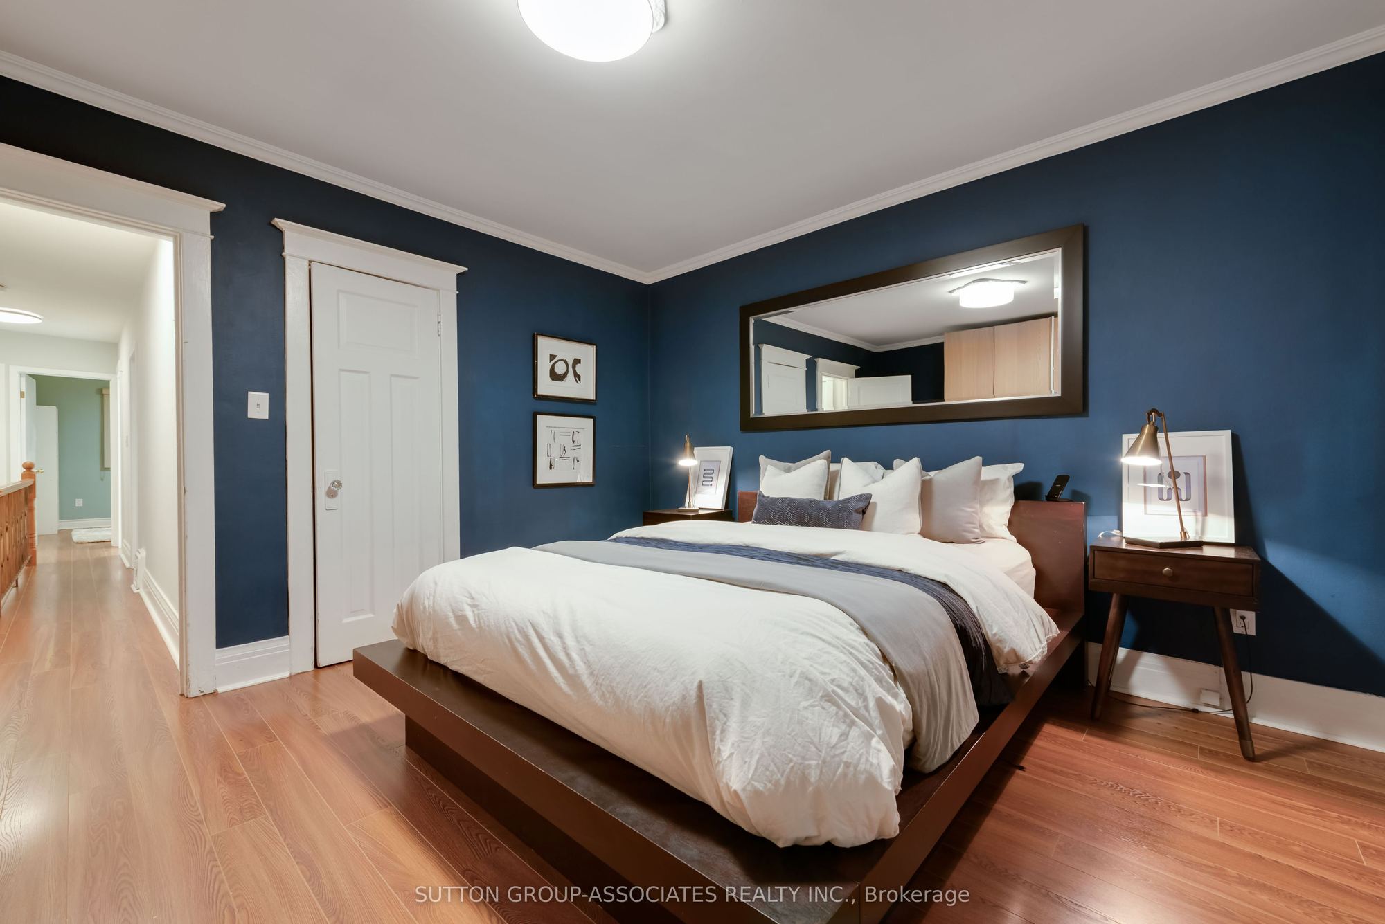
Second
13.67 x 12.25
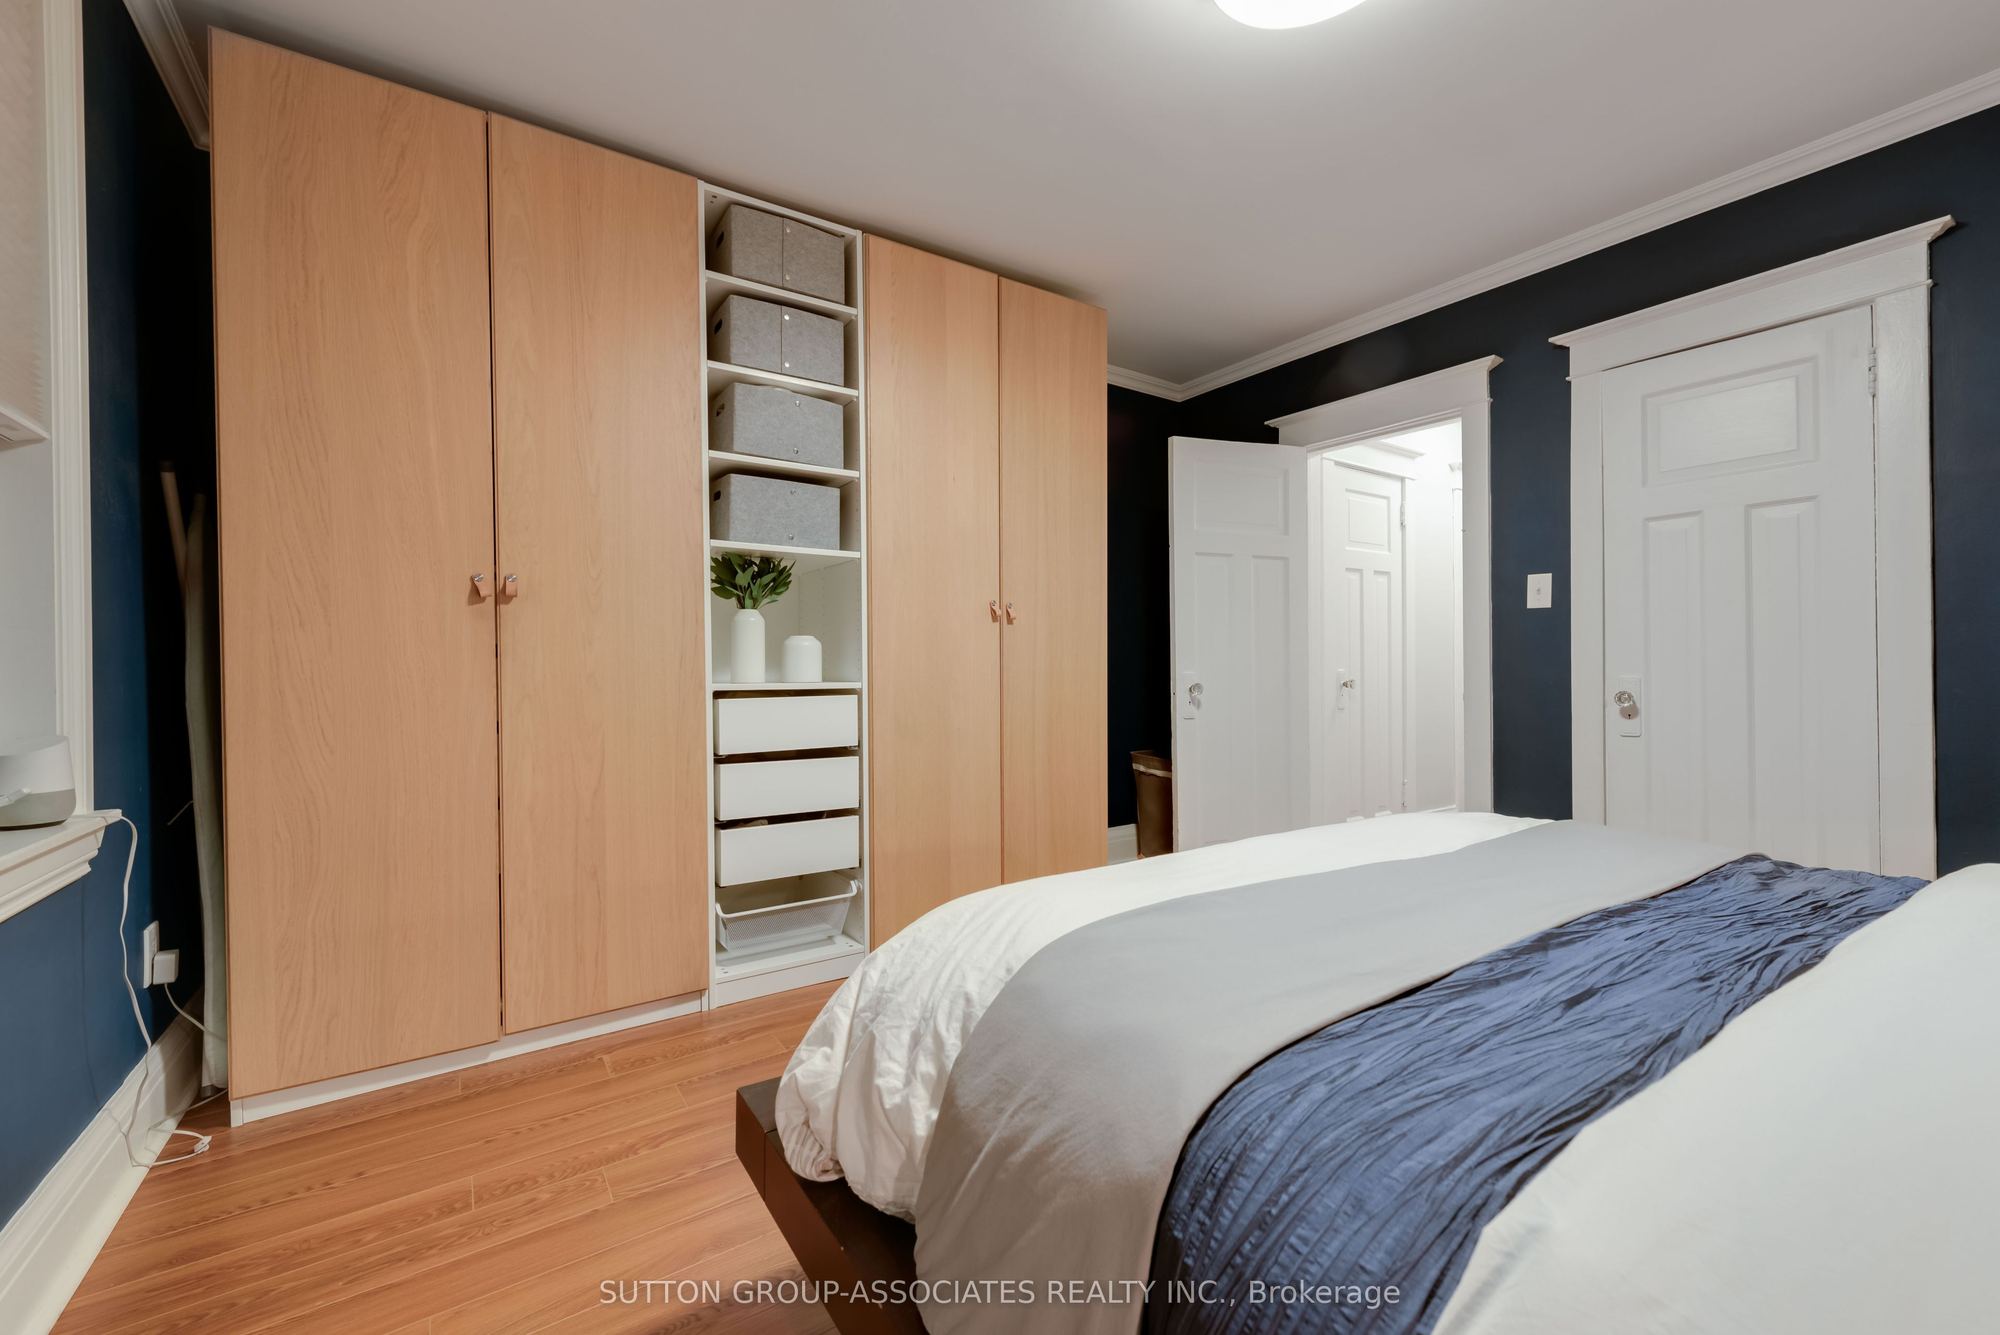
Primary Bedroom
Crown Moulding
Closet
Picture Window
6
Second
12.58 x 9.31
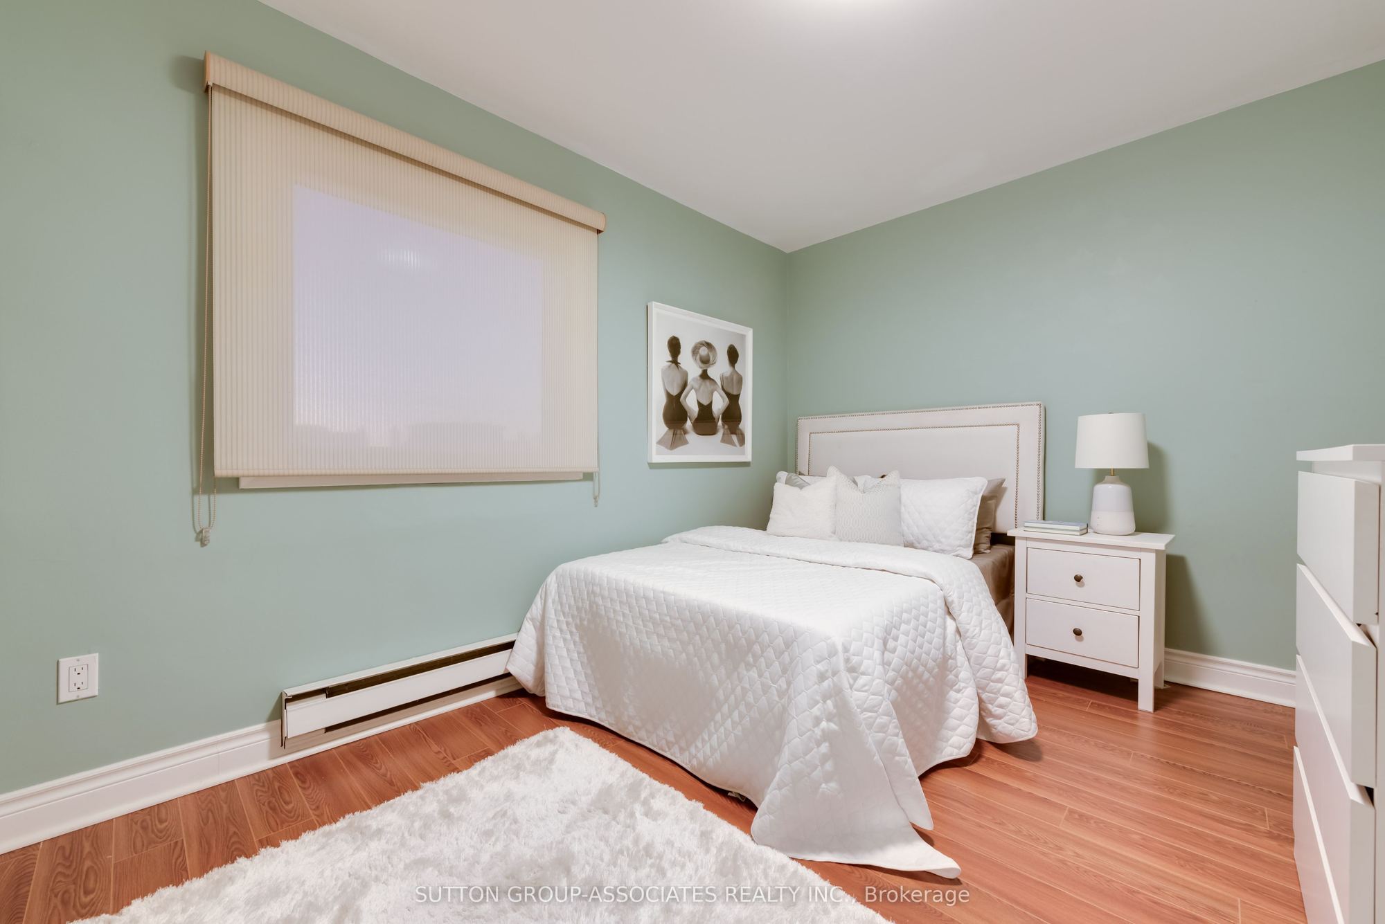
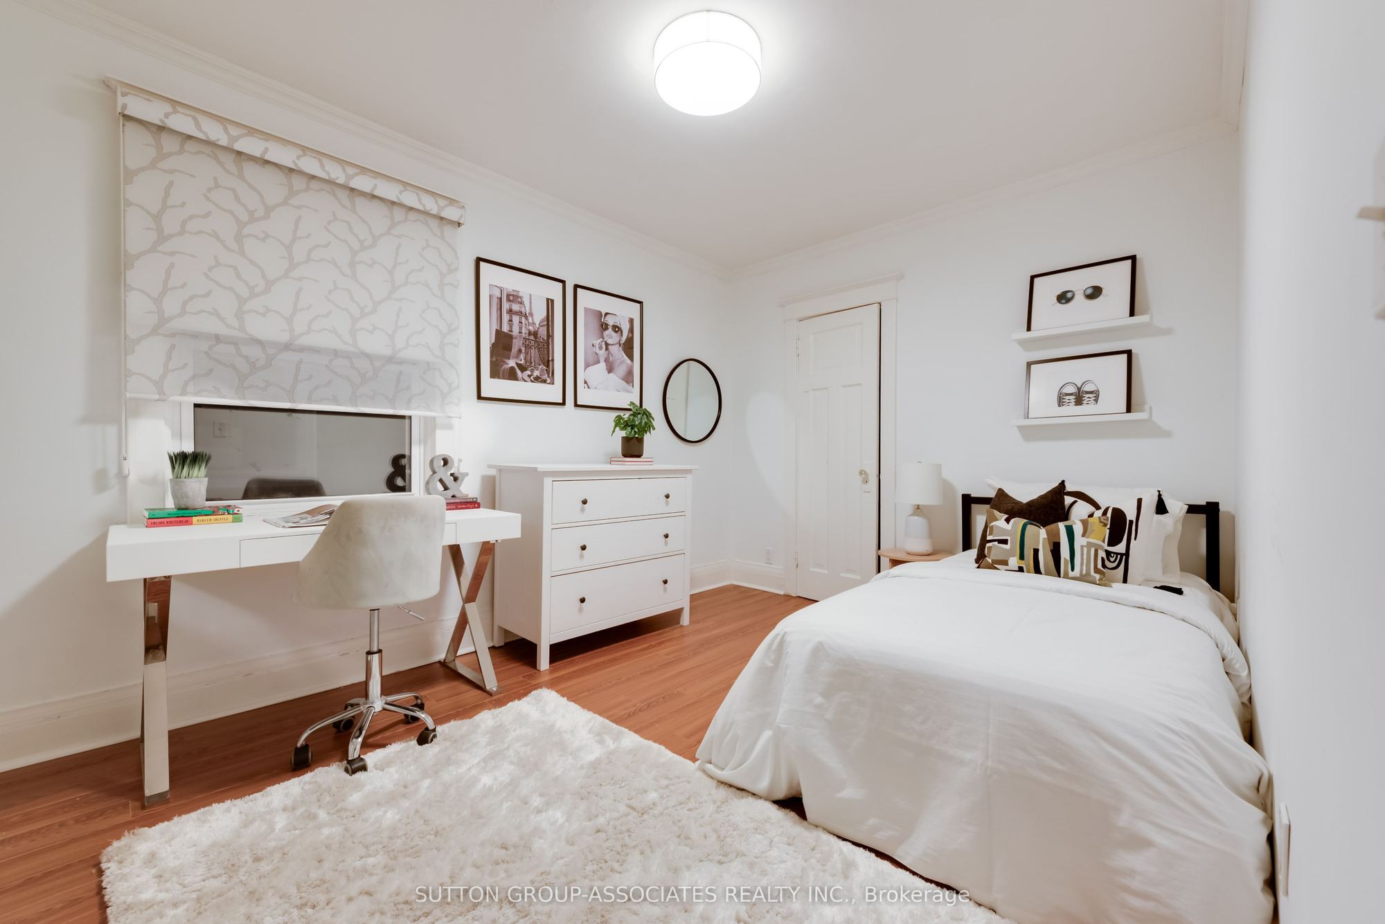
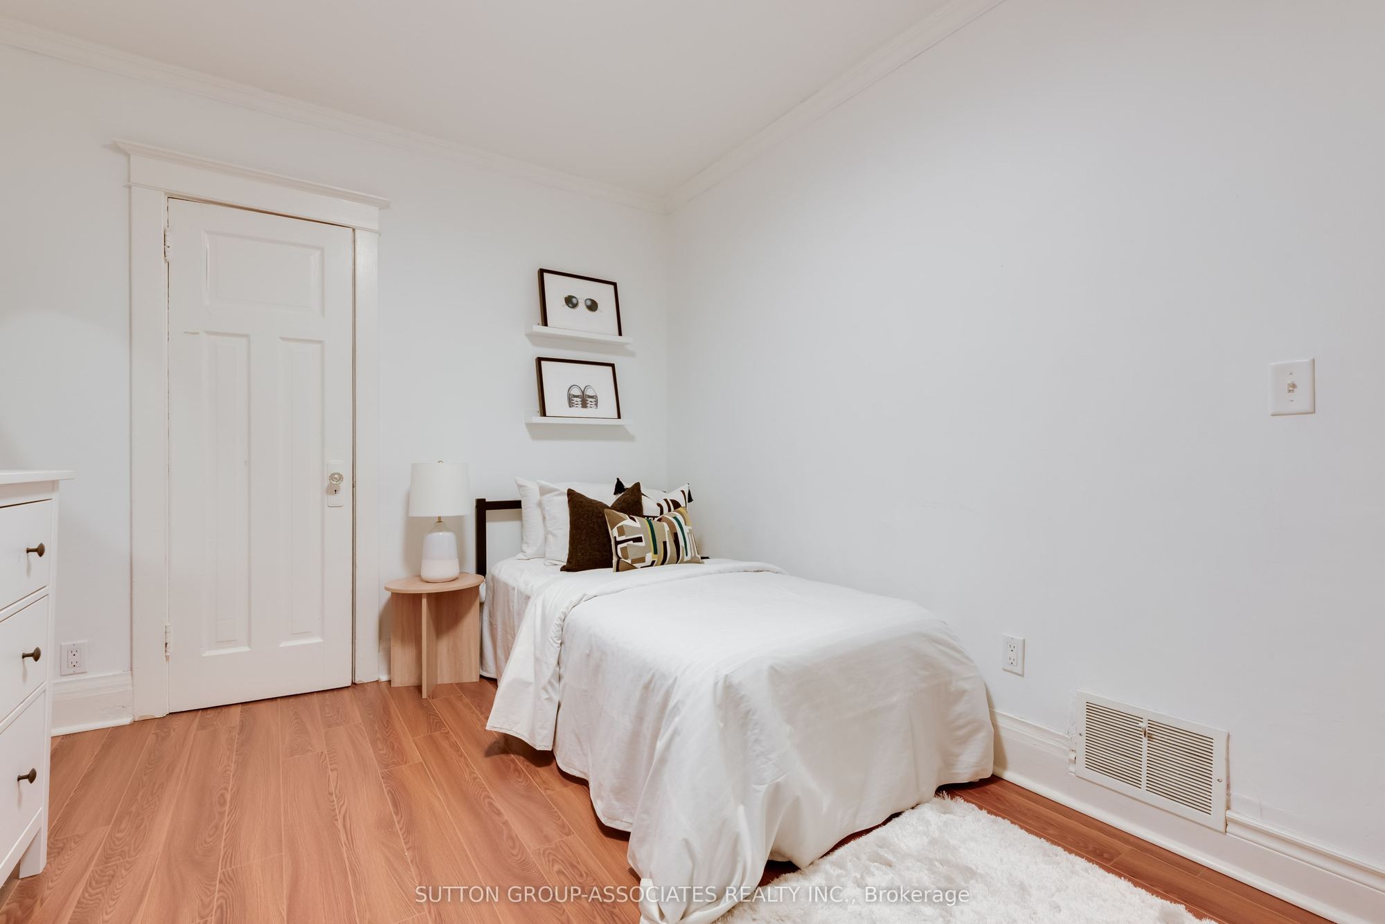
Bedroom 2
Laminate
Closet
Window
7
Second
12.42 x 9.27
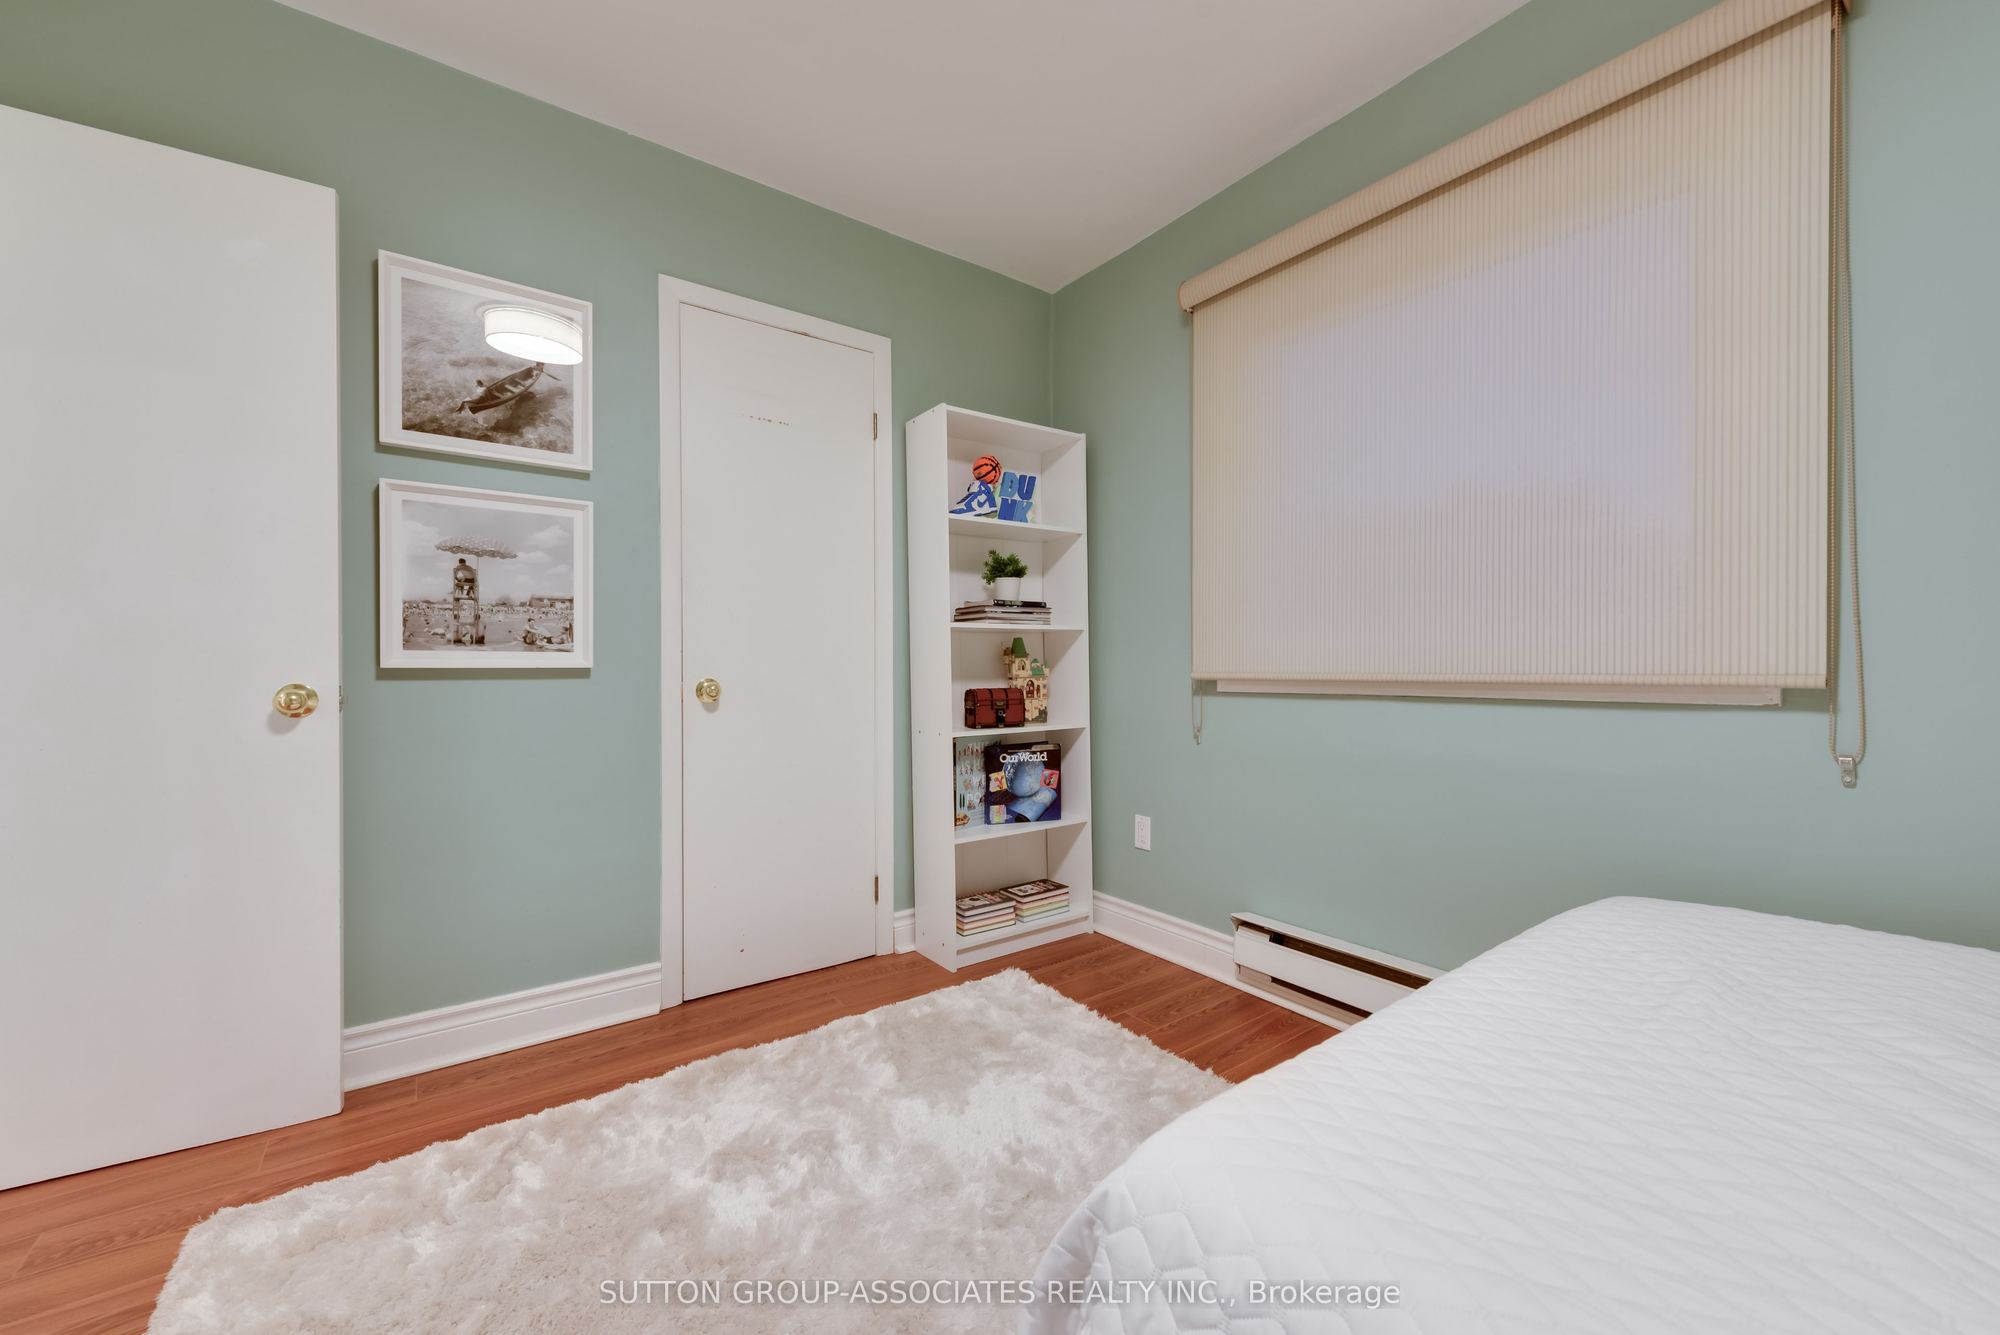
Bedroom 3
Laminate
Closet
Window
8
Second
9.11 x 6.03
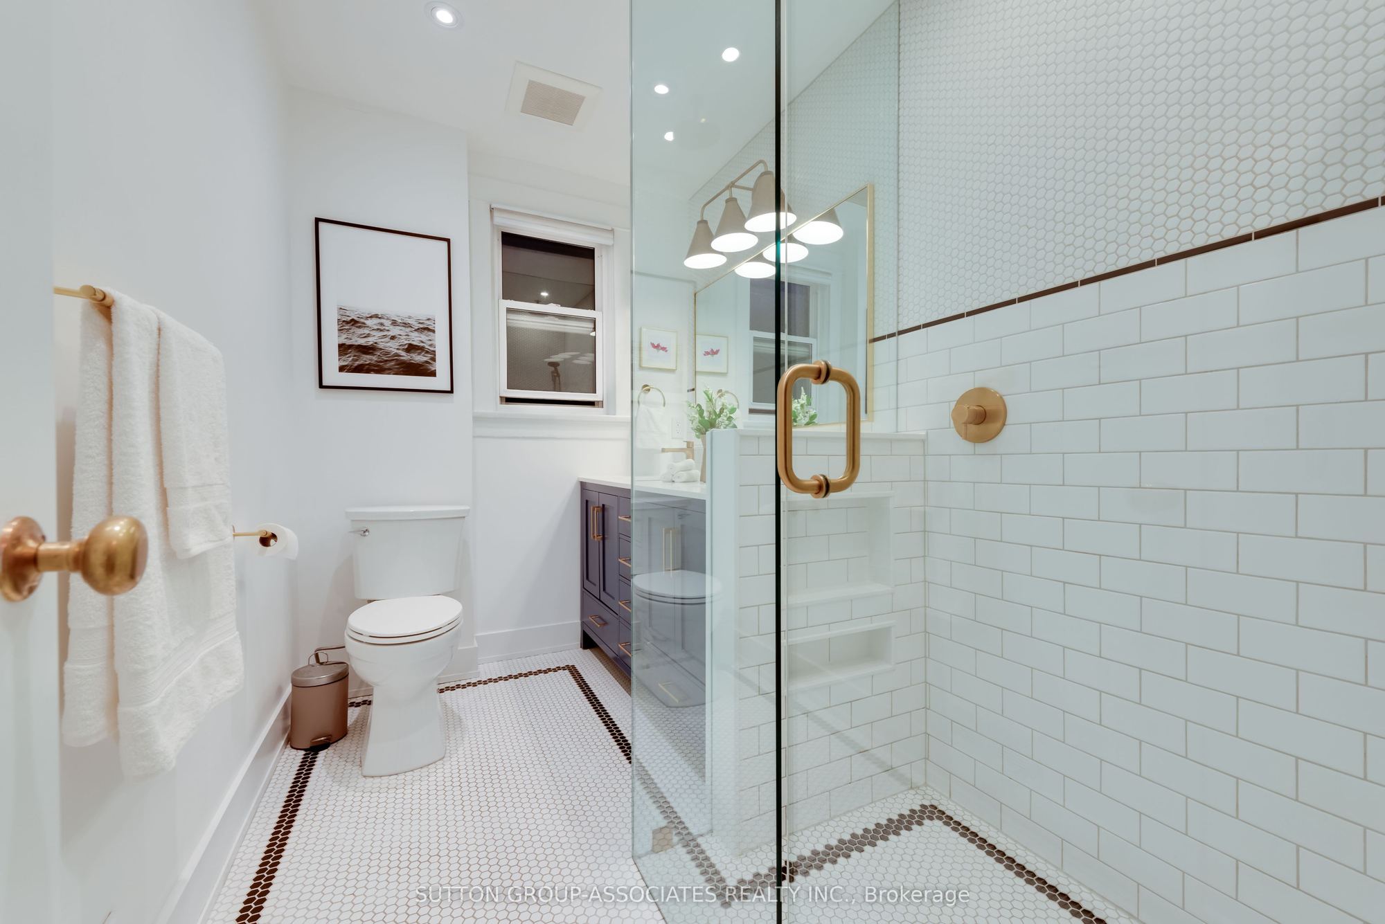
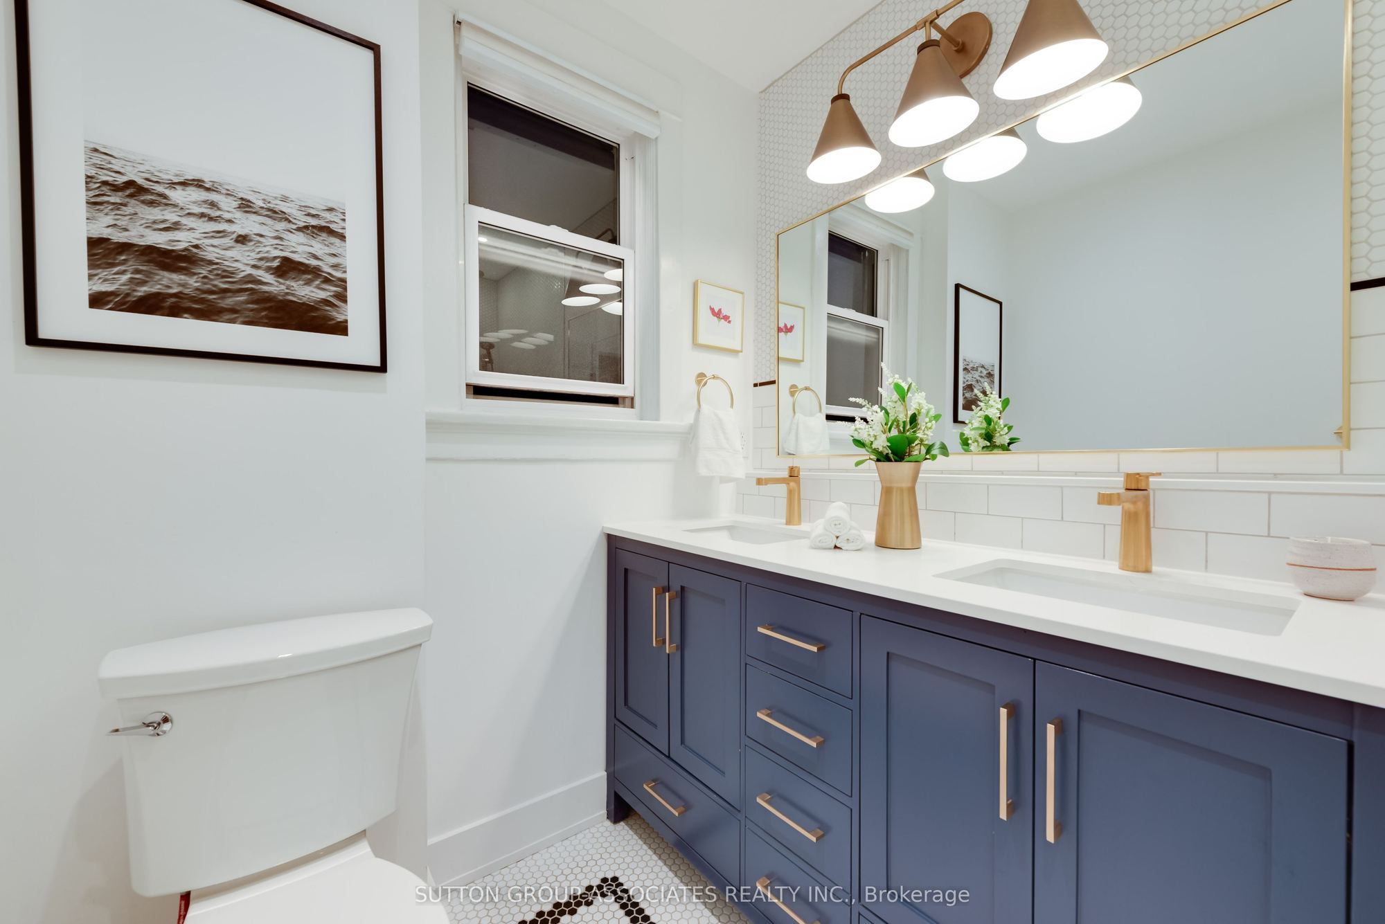
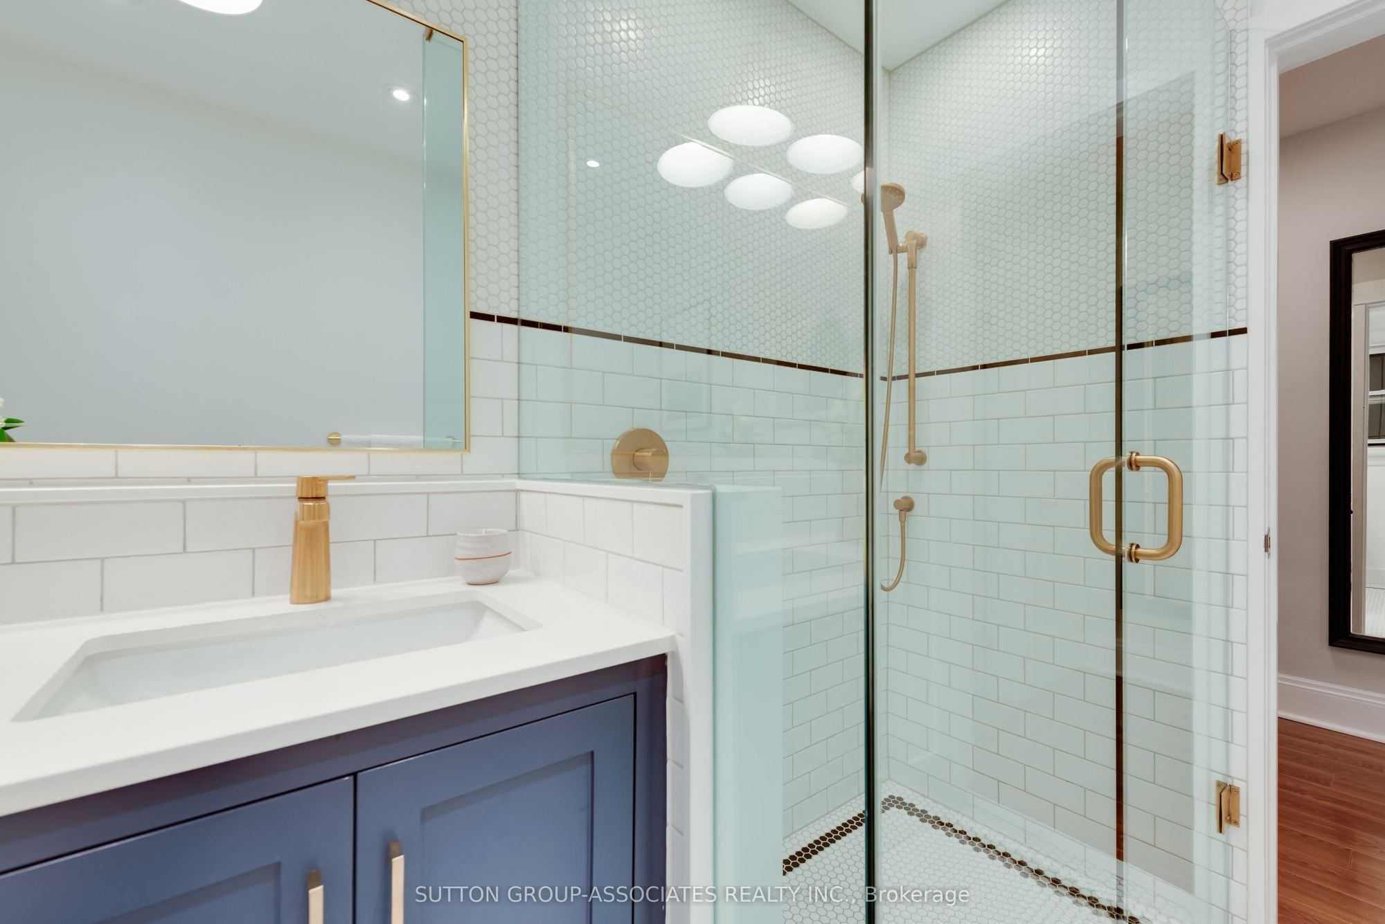
Bathroom
4 Pc Bath
Quartz Counter
Pot Lights
9
Lower
20.85 x 13.82
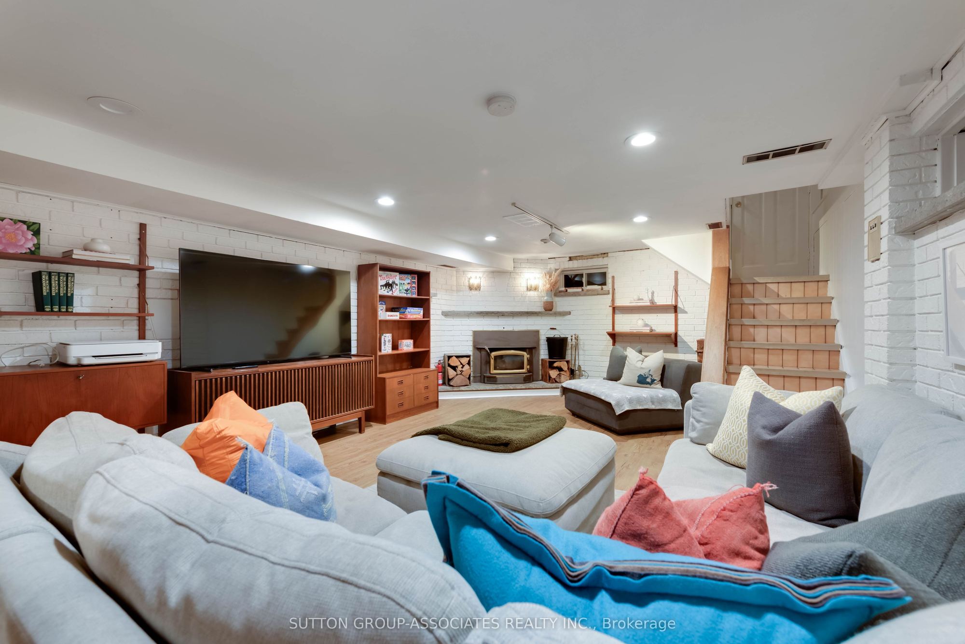
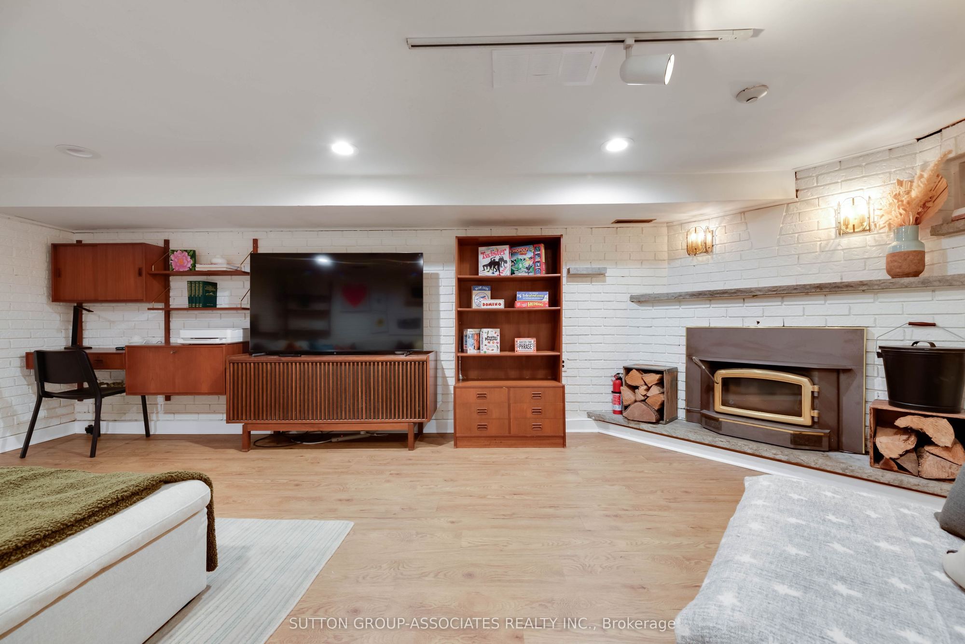
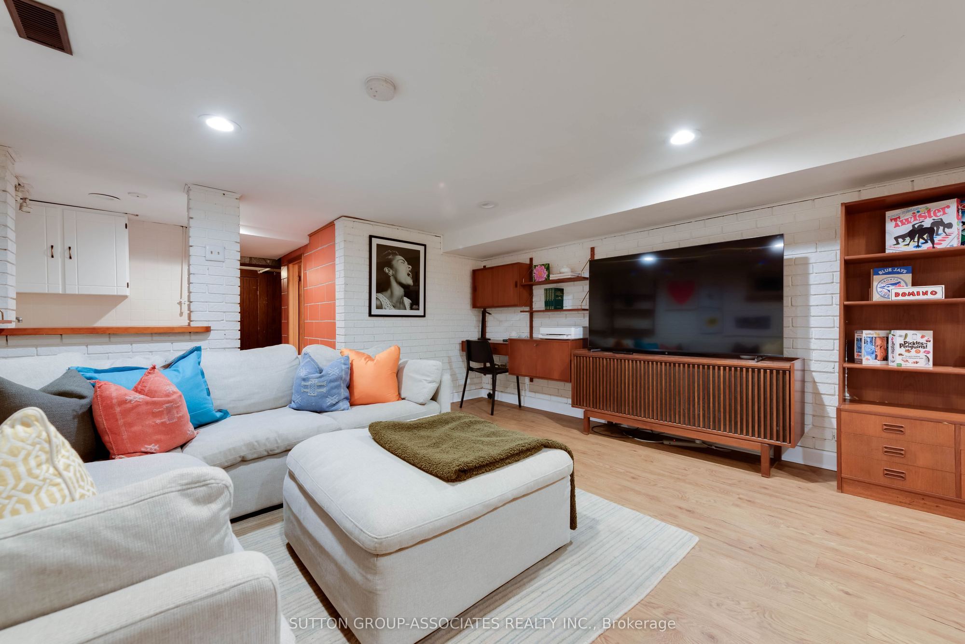
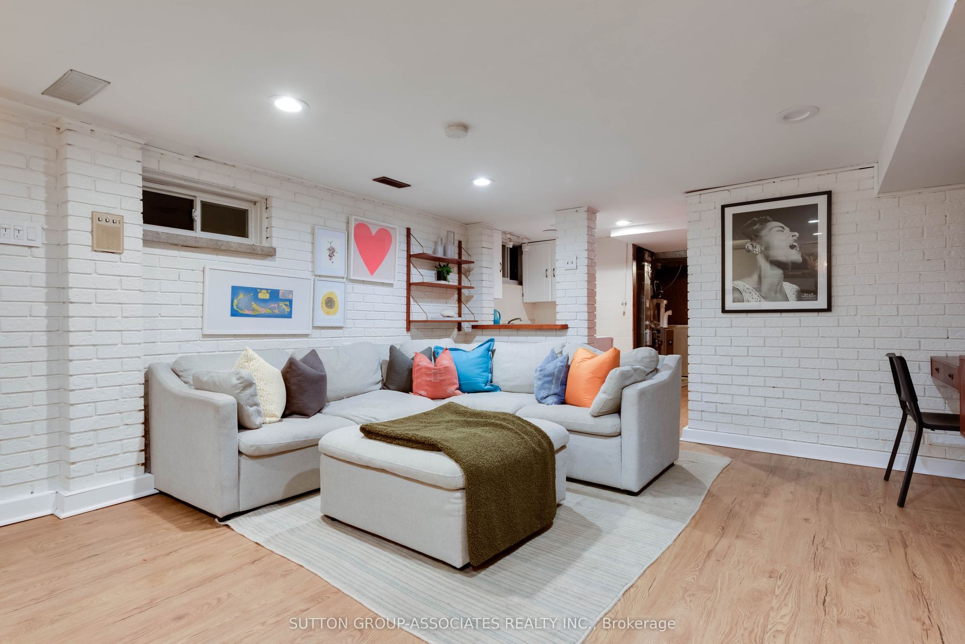
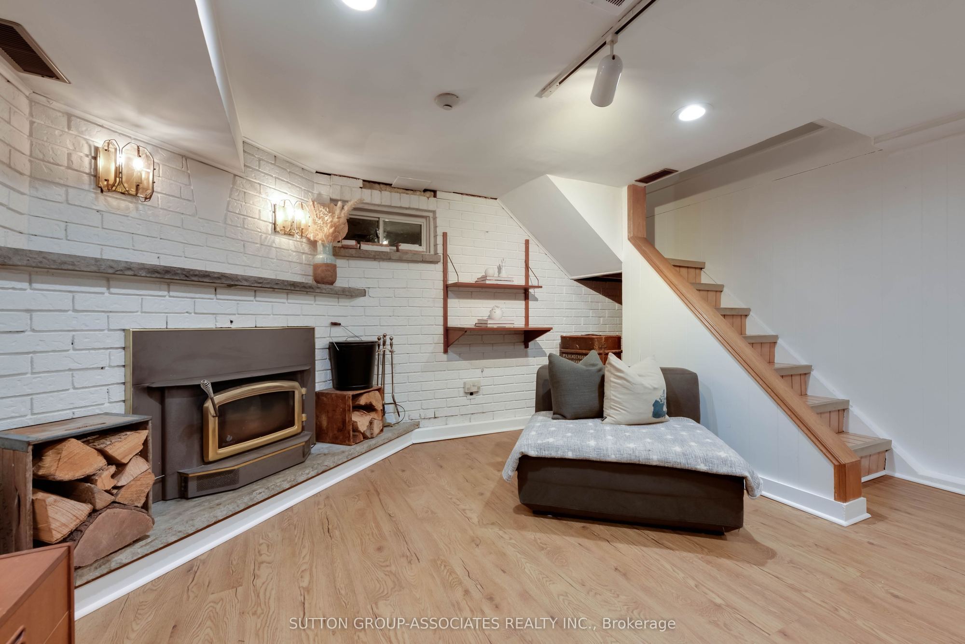
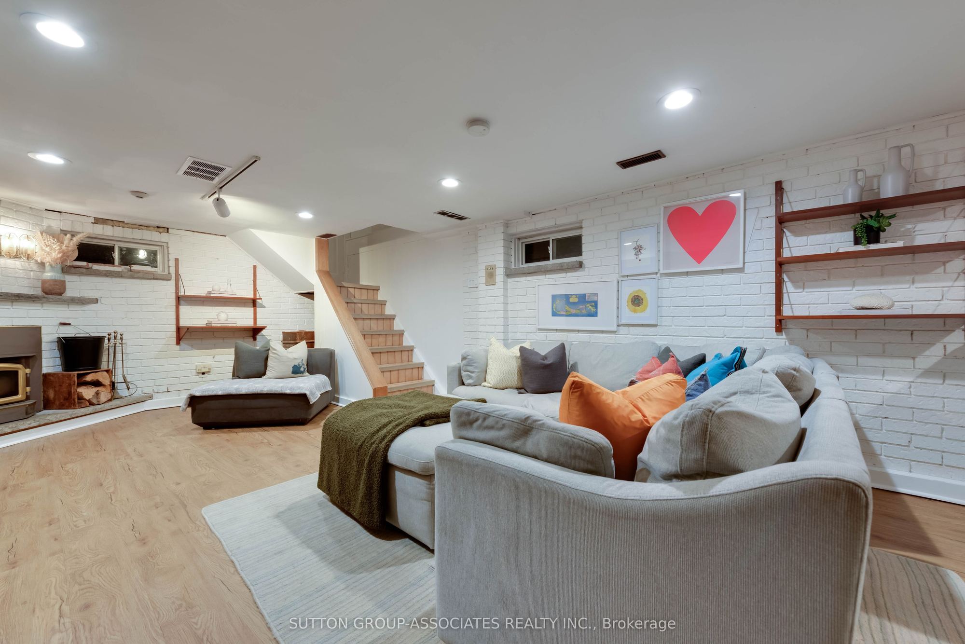
Recreation
Open Concept
Pot Lights
Above Grade Window
10
Lower
8.05 x 4.98
Other
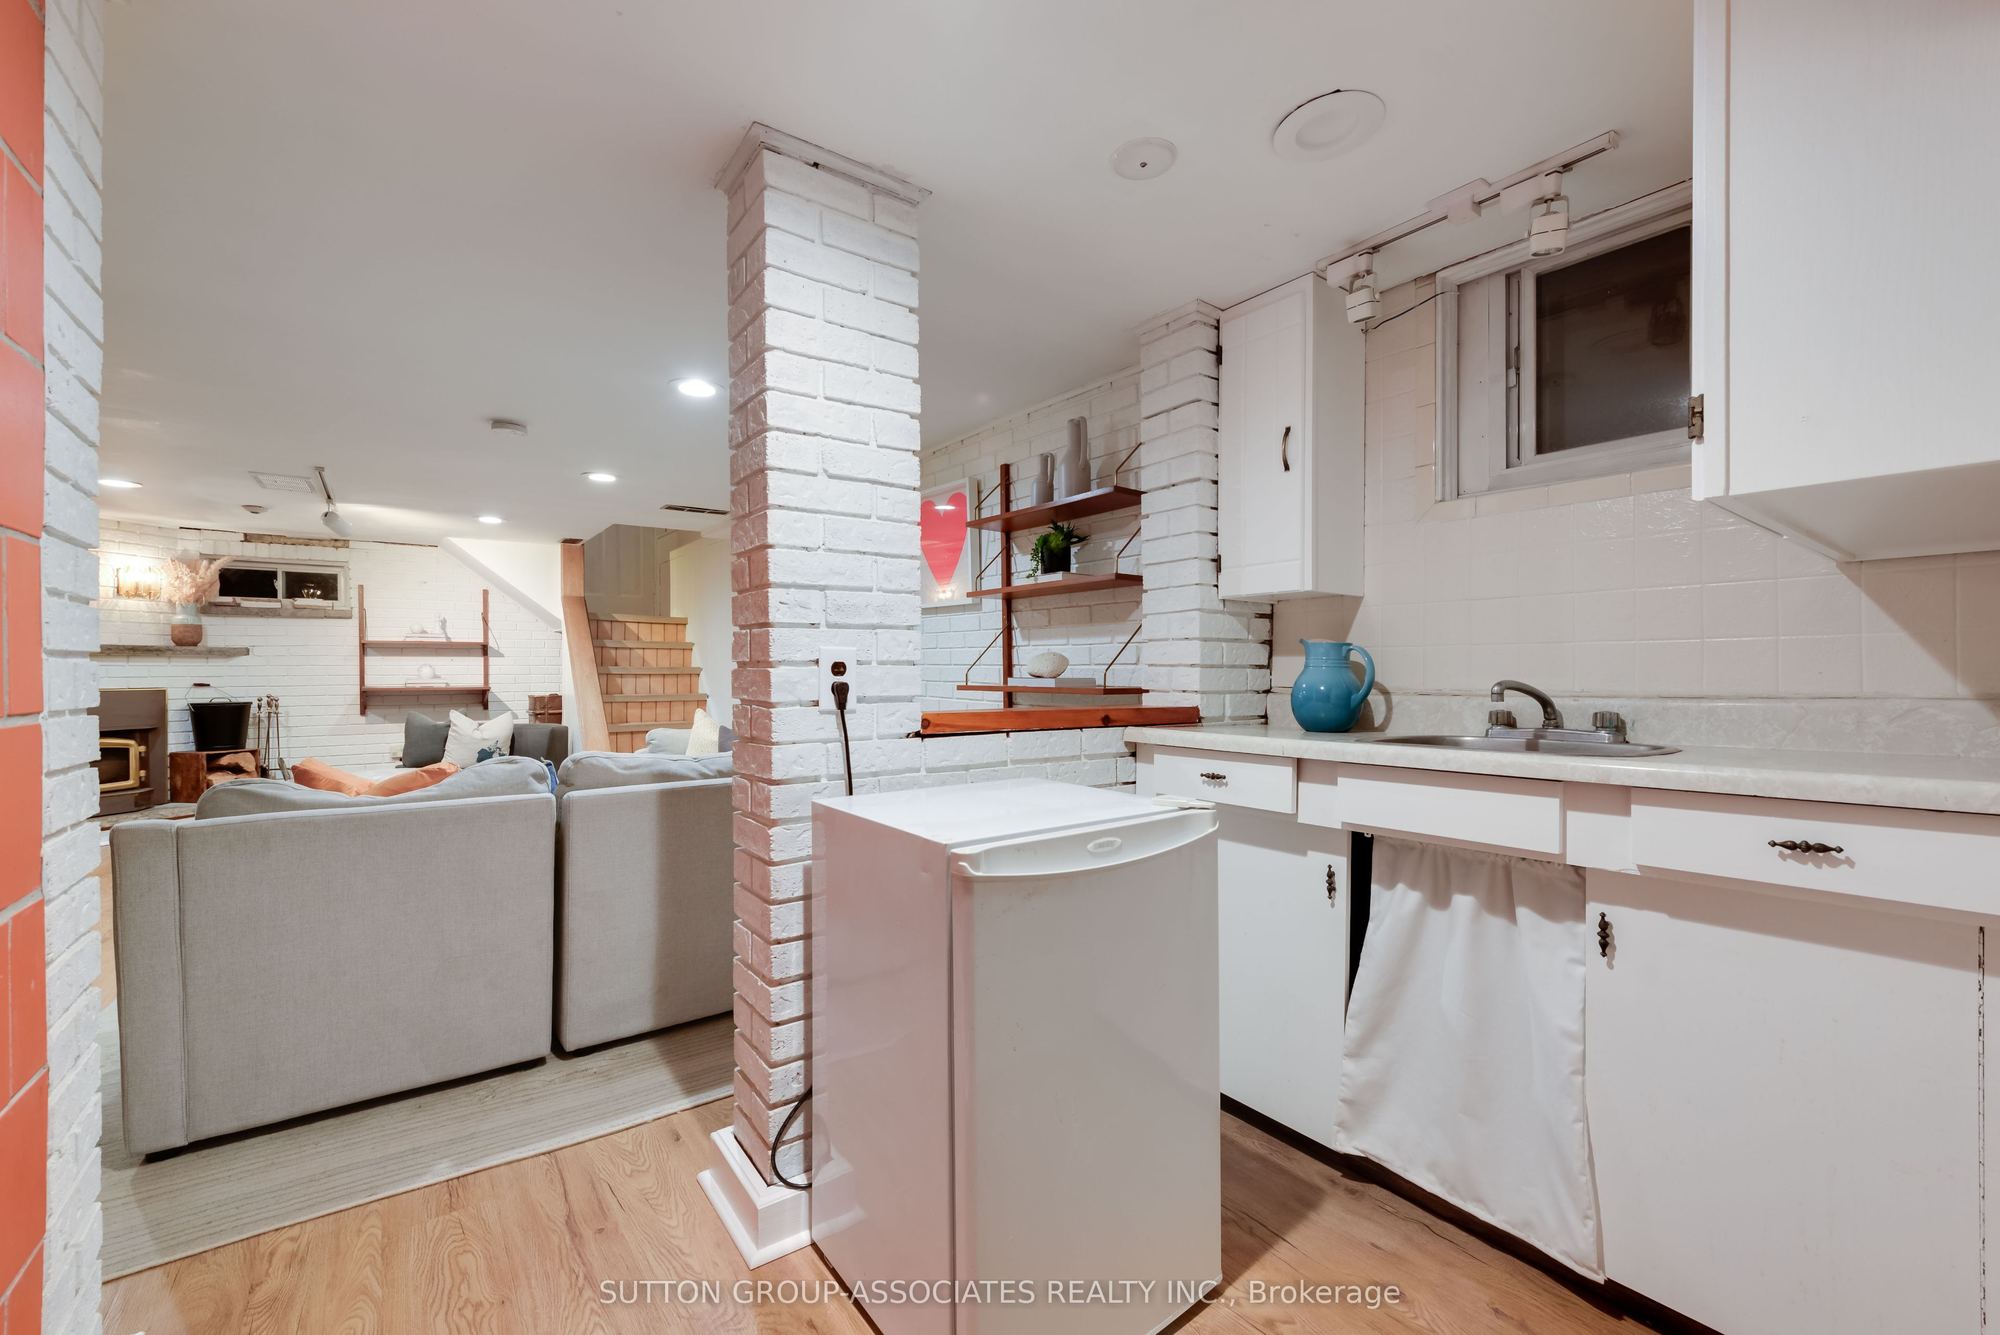
Wet Bar
Pot Lights
Above Grade Window
11
Lower
14.27 x 10.81
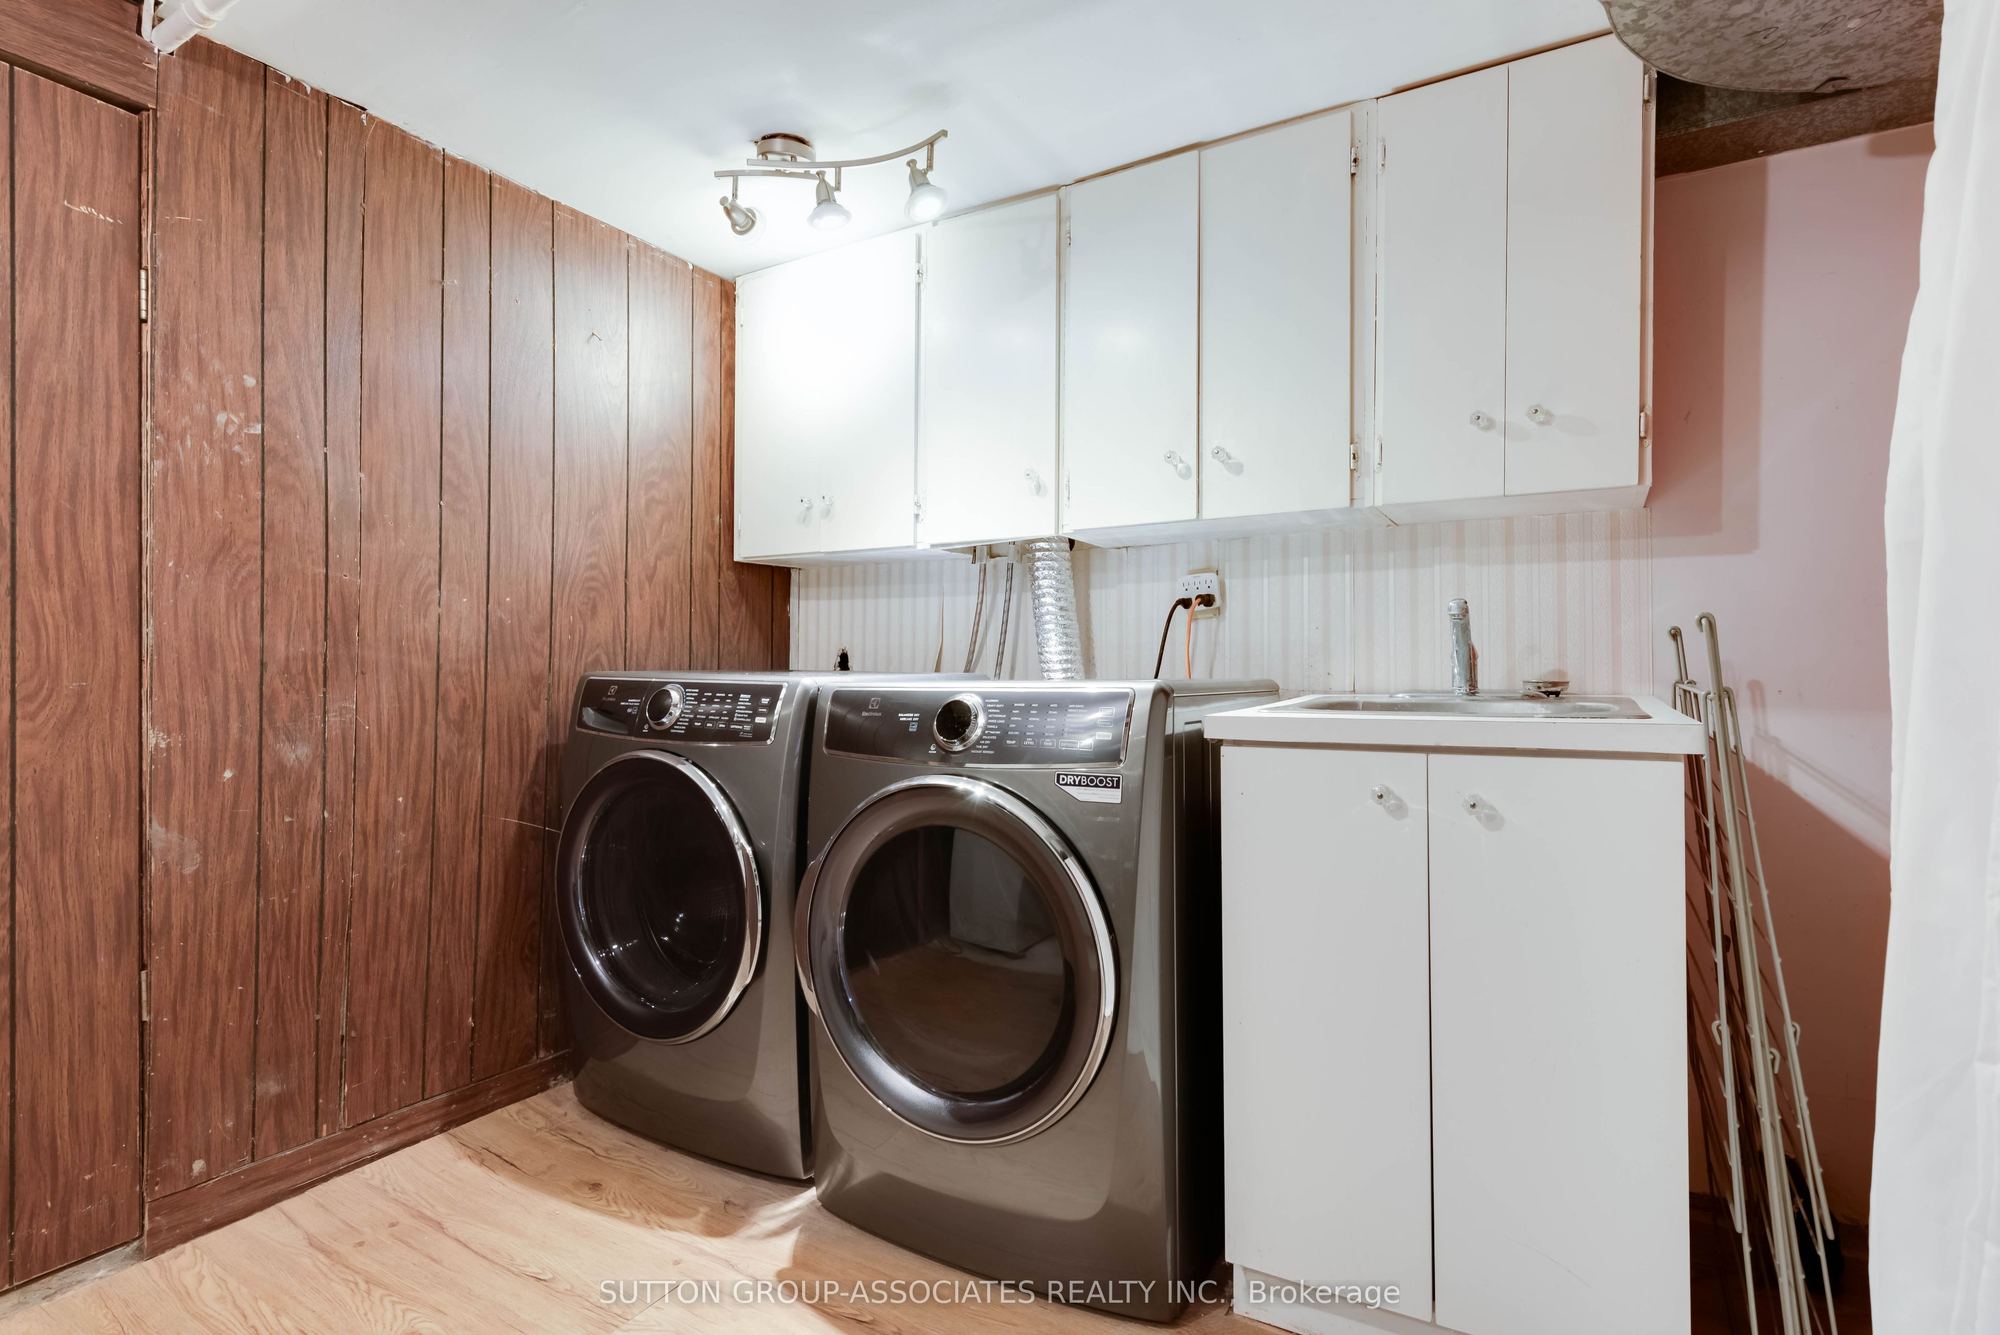
Utility Room
Combined w/Laundry
Laundry Sink
Partly Finished
12
Lower
14.27 x 6.46
Cold Room/Cantina
Concrete Floor
Unfinished
Above Grade Window
Description: A first-time buyer's dream! This completely move-in-ready, quality home offers comfort, convenience and peace of mind, with superior mechanicals that let you settle in and enjoy worry-free living for years to come. The thoughtfully designed layout features a show-stopping U-shaped designer kitchen, featured in IN Style Magazine. With quartz countertops, a peninsula for casual dining, abundant cabinetry, soft-close drawers, huge pantry with pull out drawers, Bosch appliances and a dedicated coffee station, it makes everyday living a pleasure. The primary bedroom boasts a full wall of closets, while the gorgeous bathroom features a custom vanity and separate glass-enclosed shower. The spacious lower level, with approximately 6 ft 6 in ceilings, offers room to spread out, with a generous media room and cozy fireplace perfect for movie nights. A legal front parking pad adds everyday convenience. Steps to Oakwood Village favorites, including Oakwood Espresso, DAM Sandwiches, Porzia and the Oakwood Library, plus public transit and the vibrant shops, restaurants and amenities of St. Clair. A welcoming, worry-free home in a wonderfully connected neighbourhood!
Toggle icons below to view amenities nearby:
 Banks
 Bus stations
 Gas stations
 Groceries
 Parks
 Restaurants
 Schools
 Shops
Book a showing or get more information
Listed by SUTTON GROUP-ASSOCIATES REALTY INC.
NOTE: The information provided herein must only be used by consumers that have a bona fide interest in the purchase, sale, or lease of real estate and may not be used for any commercial purpose or any other purpose.
NOTE: The information provided herein must only be used by consumers that have a bona fide interest in the purchase, sale, or lease of real estate and may not be used for any commercial purpose or any other purpose.

