
Real Estate Example
Independently Owned And Operated
40 - 1110 Finch Ave West , Toronto, ON
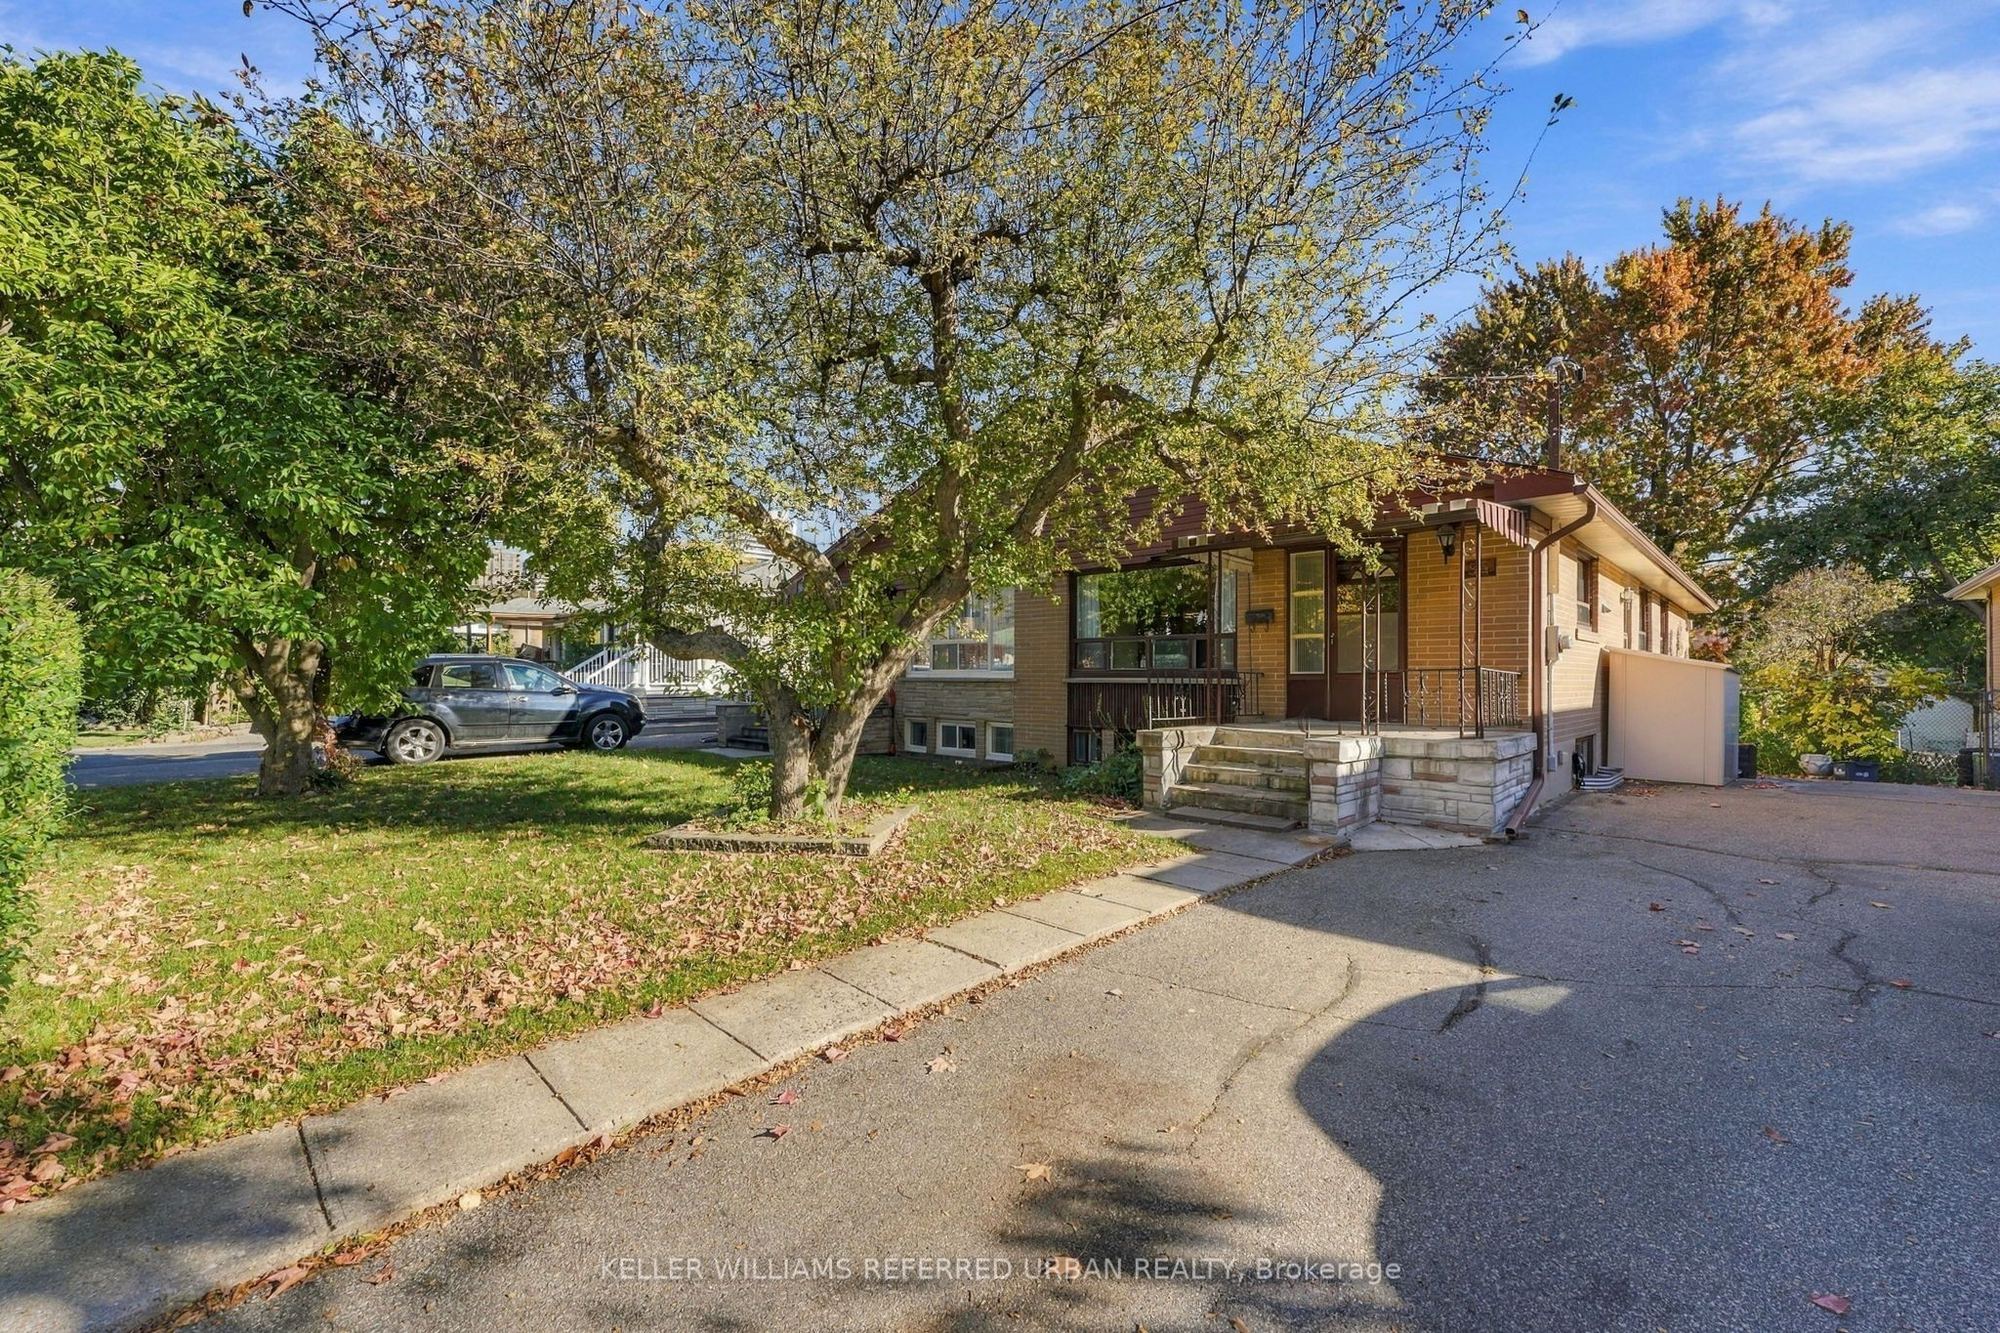
83 Santa Barbara Road
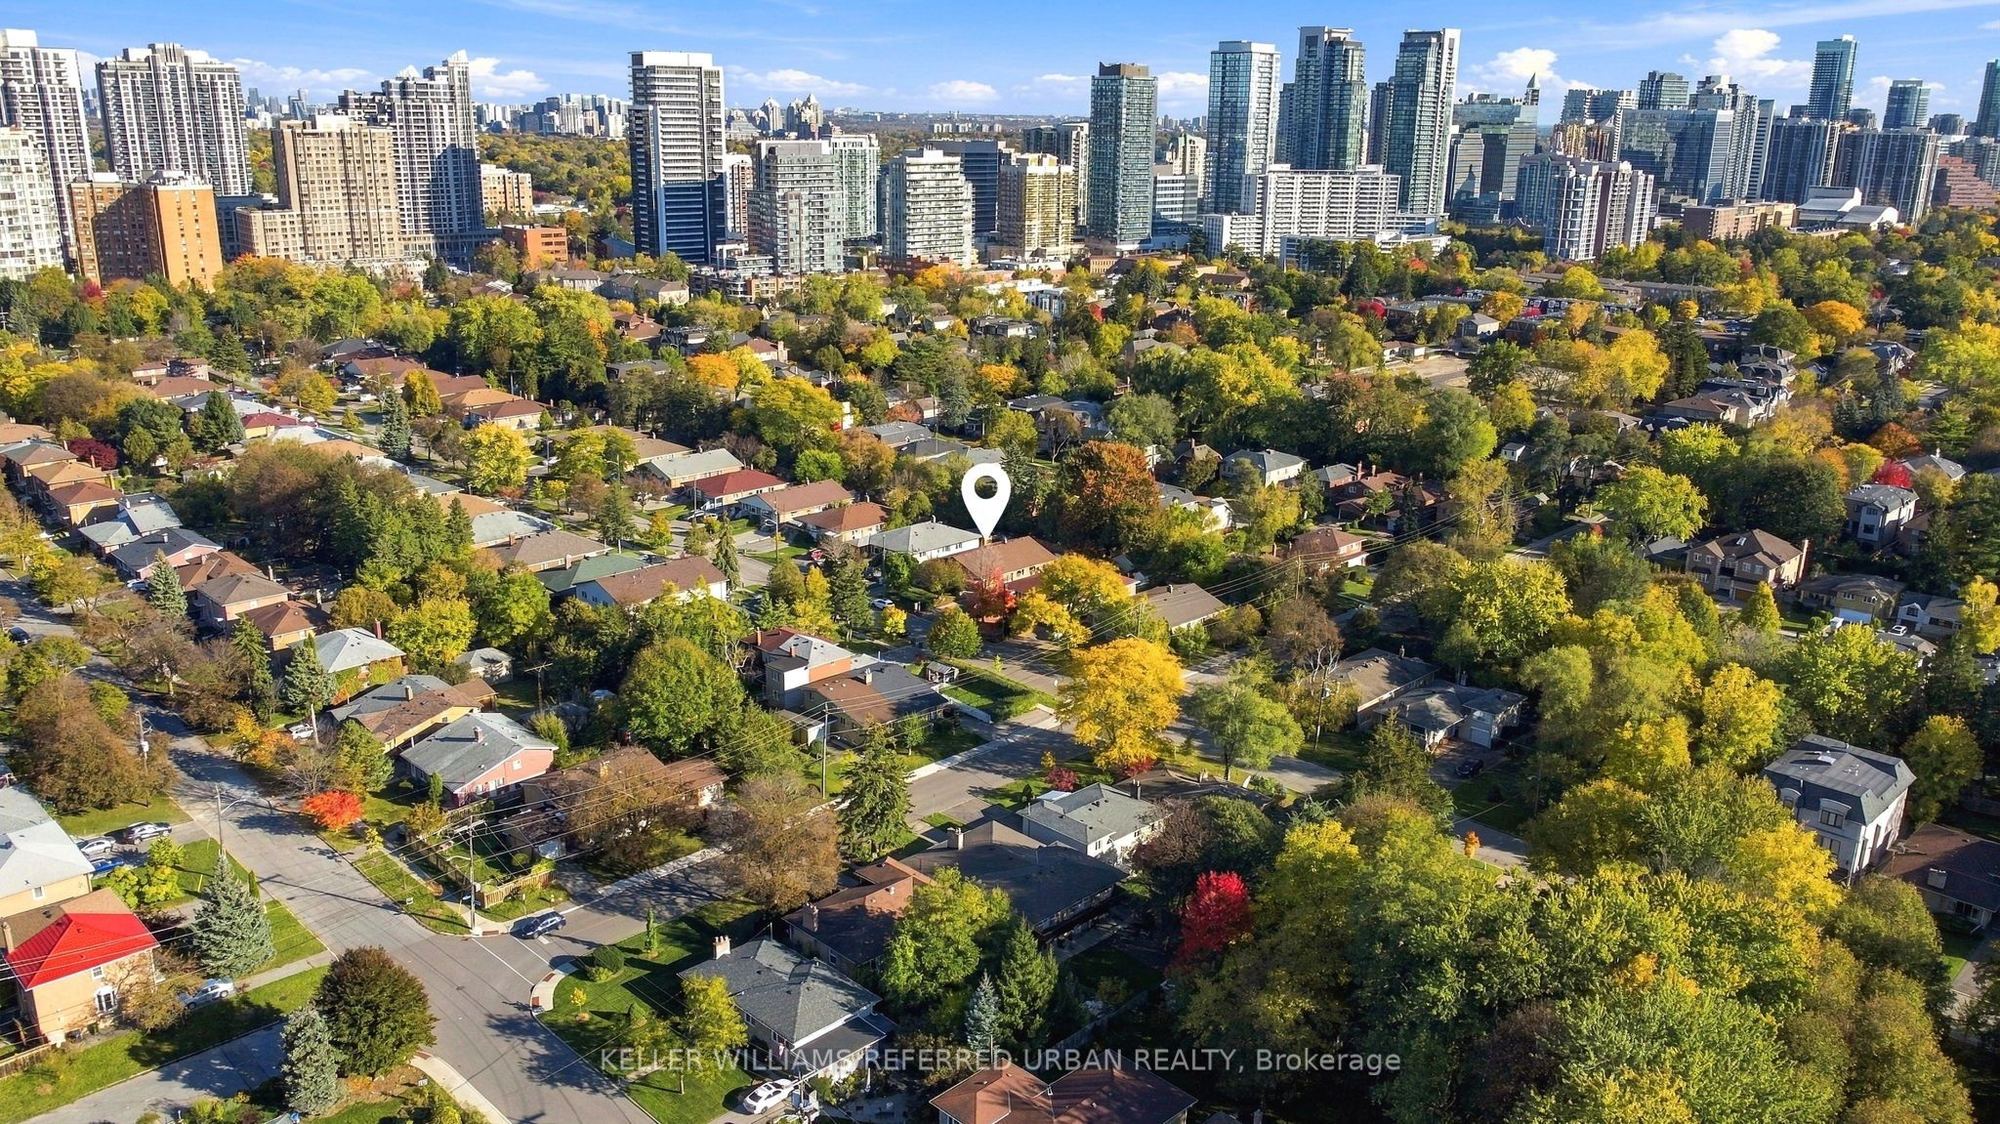
Willowdale West, Toronto C07, ON, M2N 2C3
For Sale
Asking: $899,000
Days on market: 1
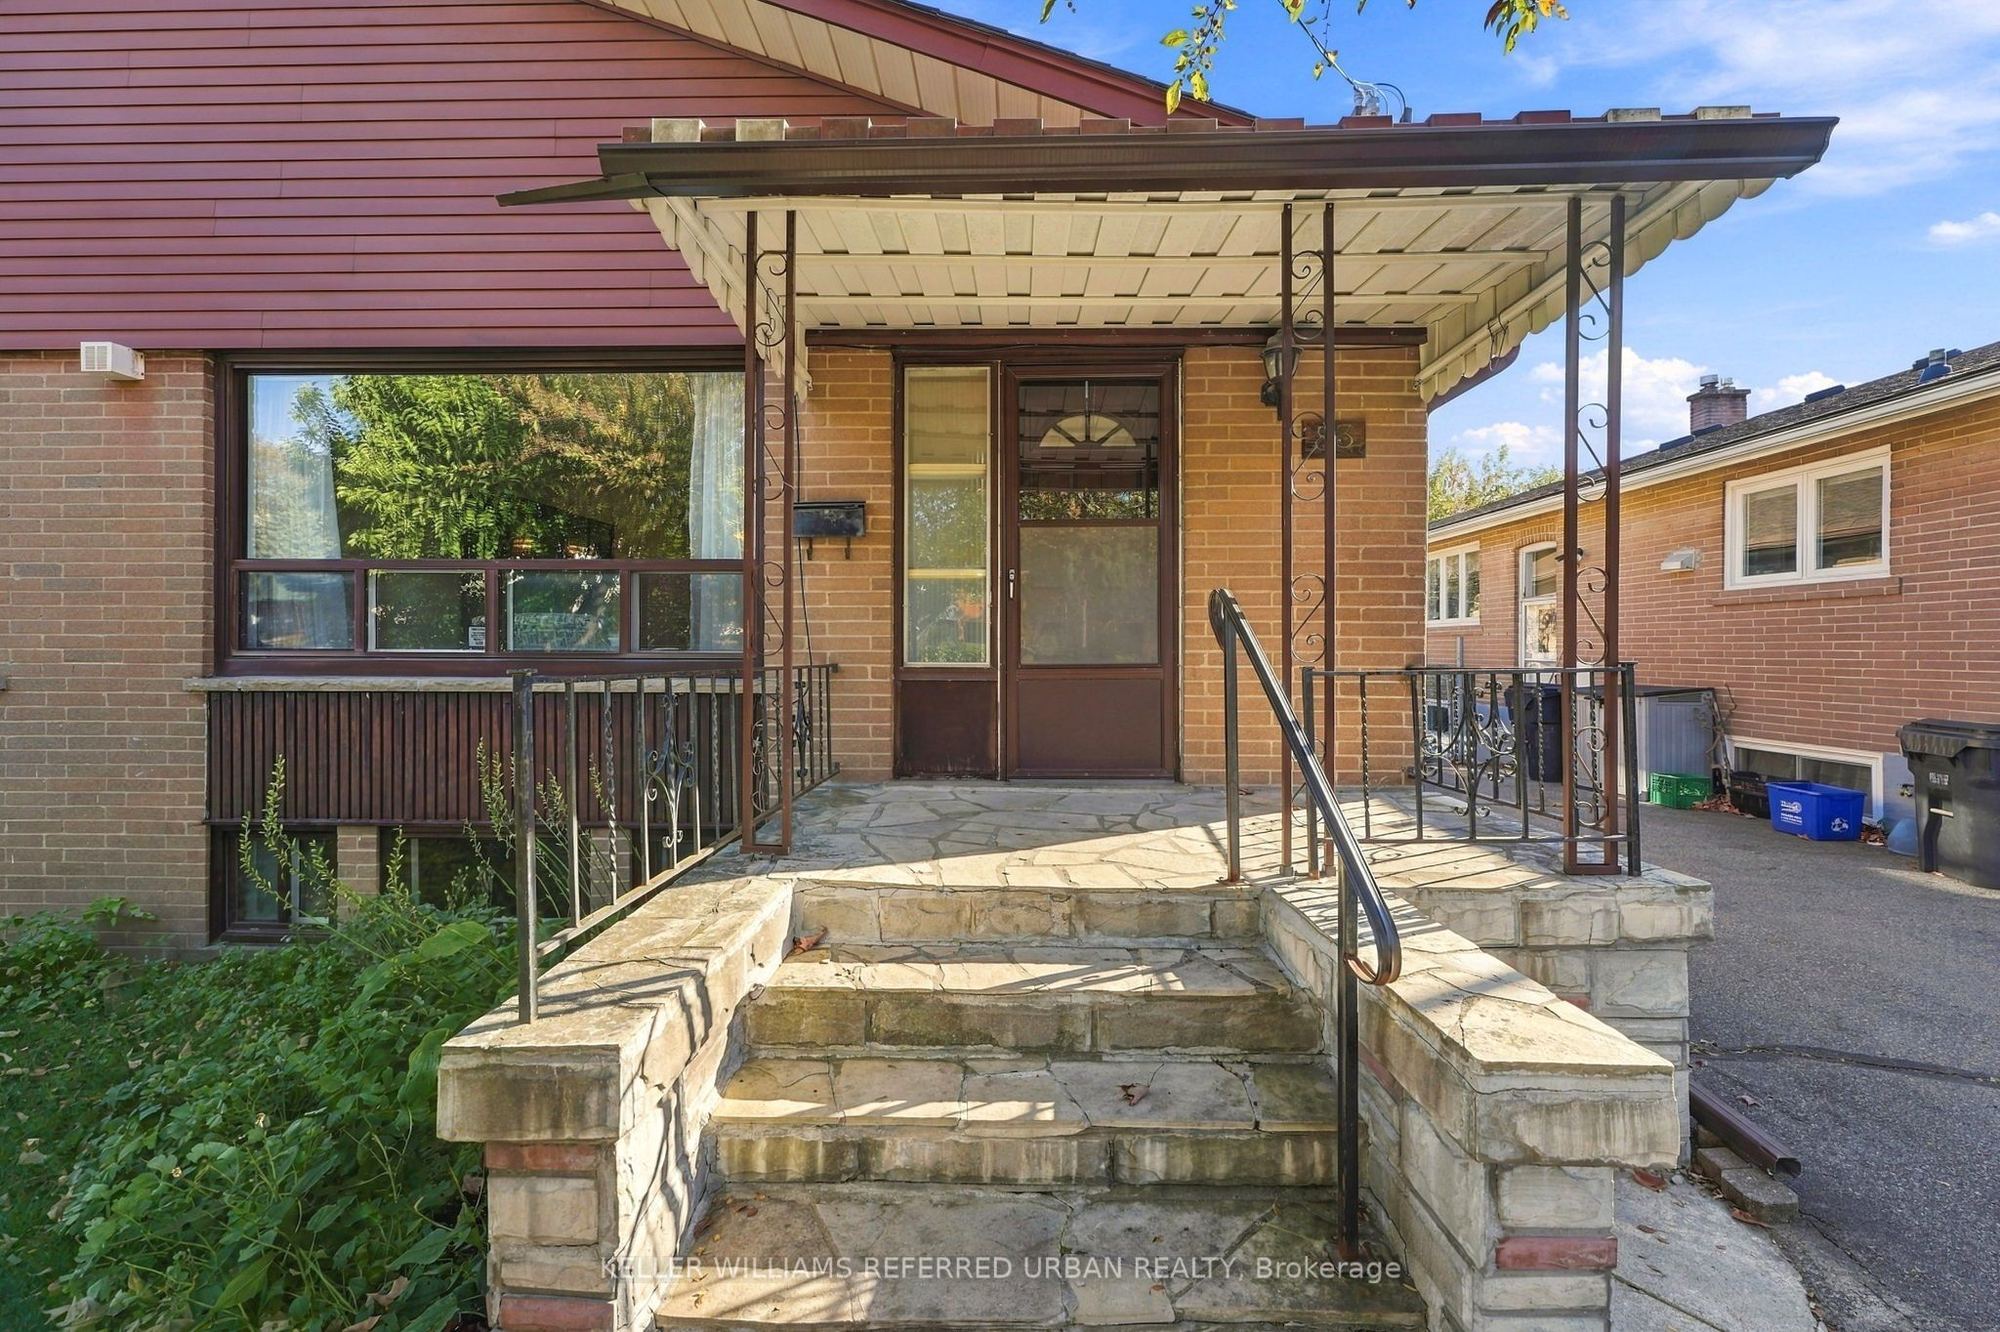
Style: Semi-Detached, Bungalow-Raised
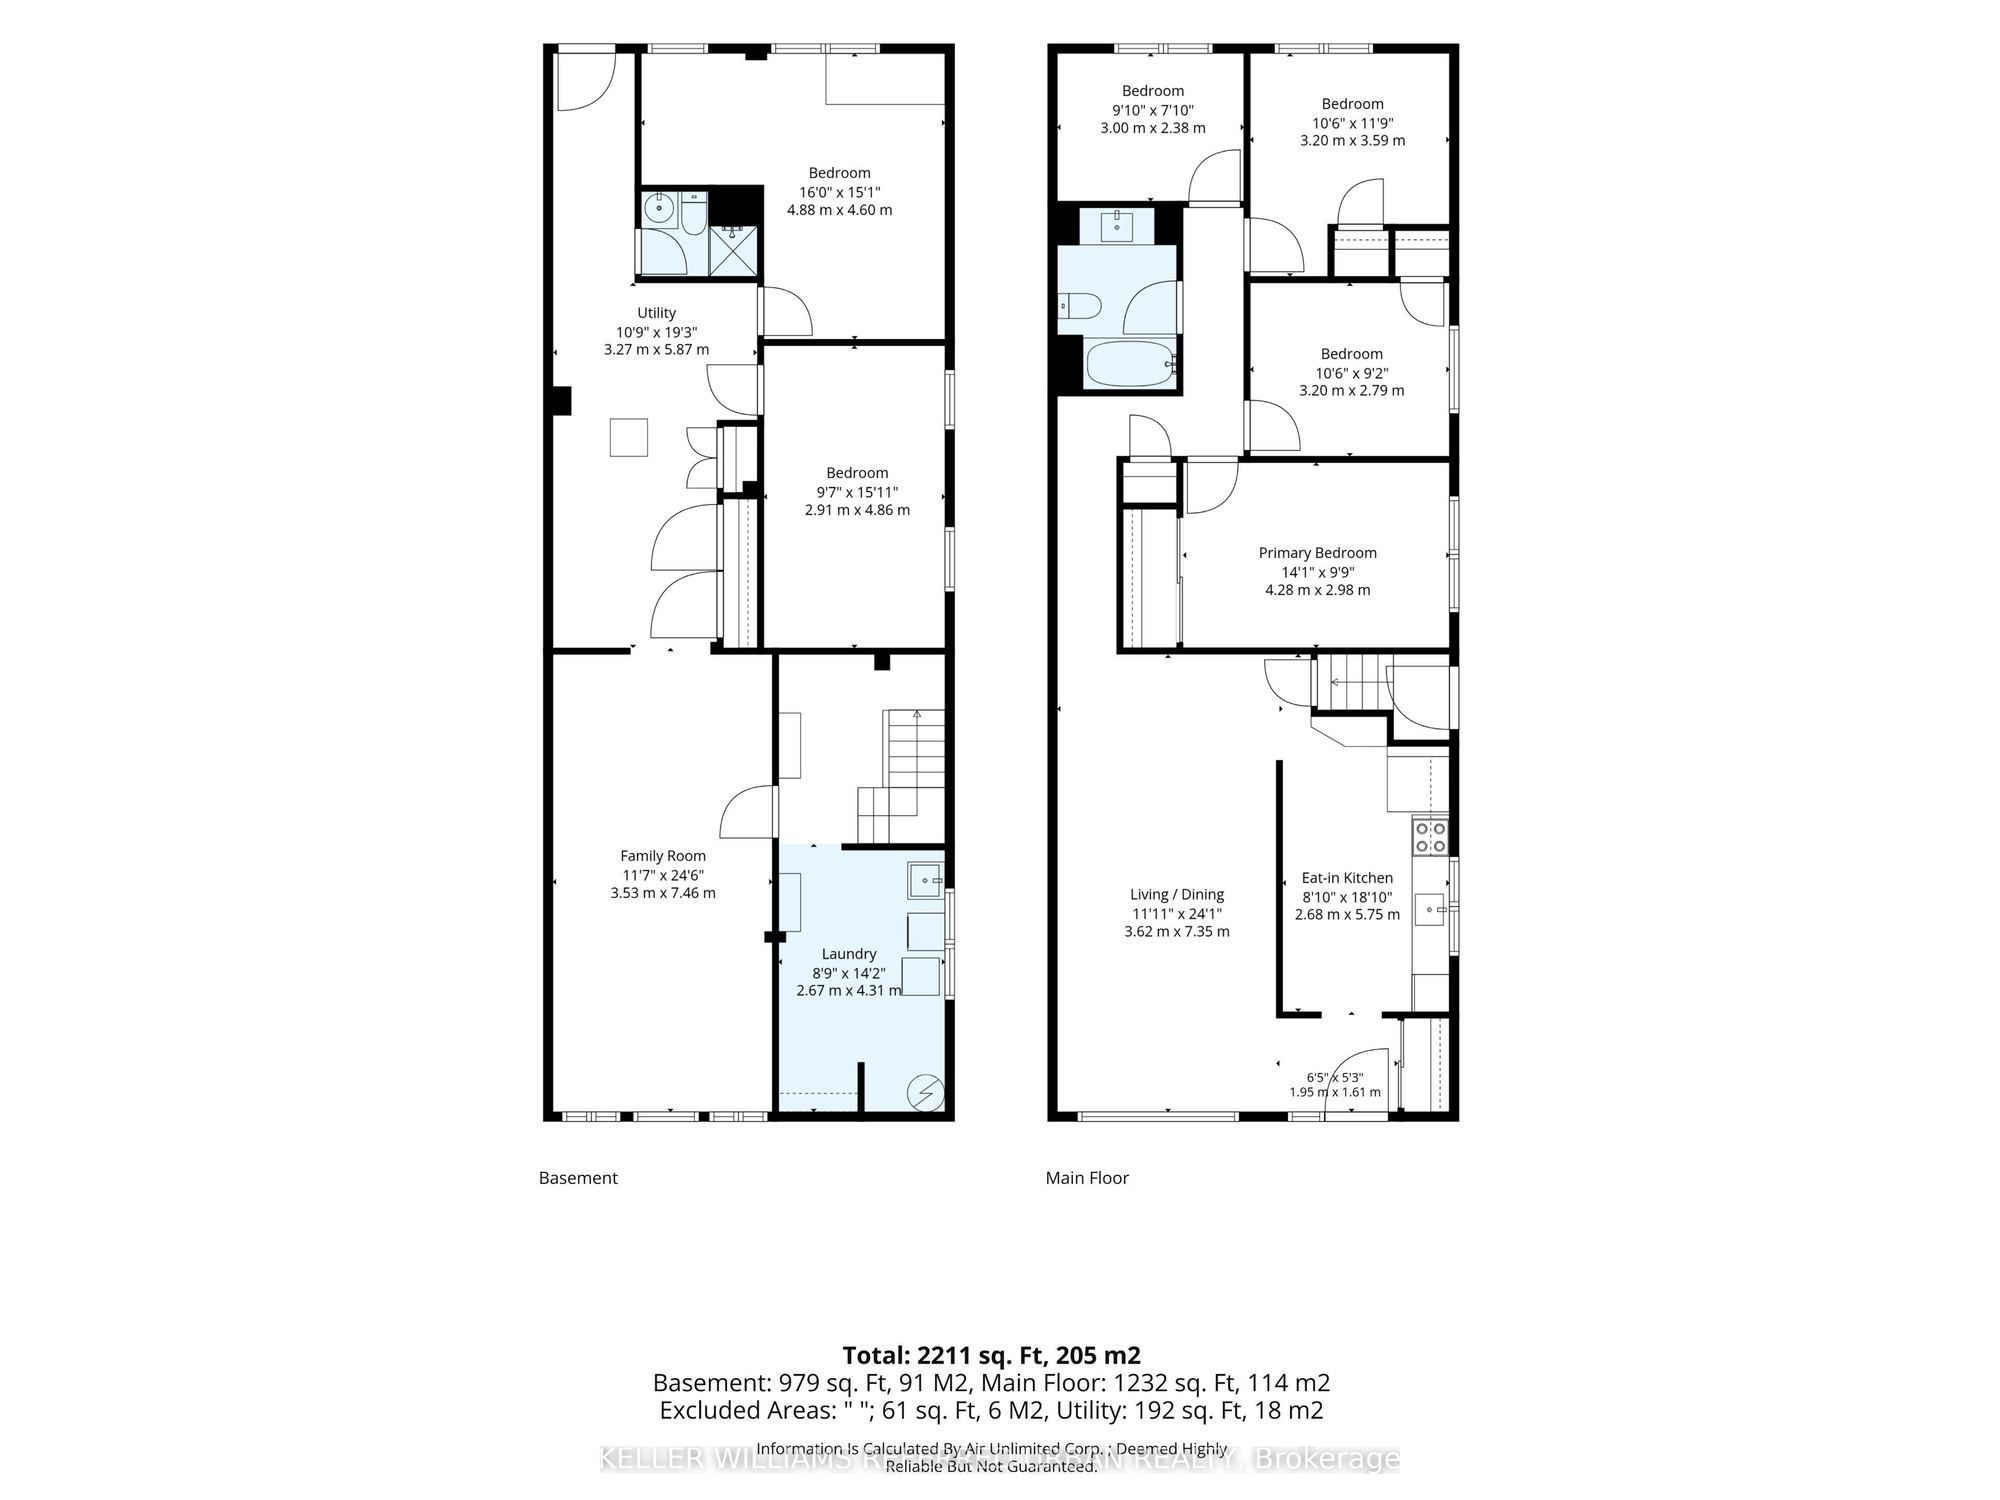
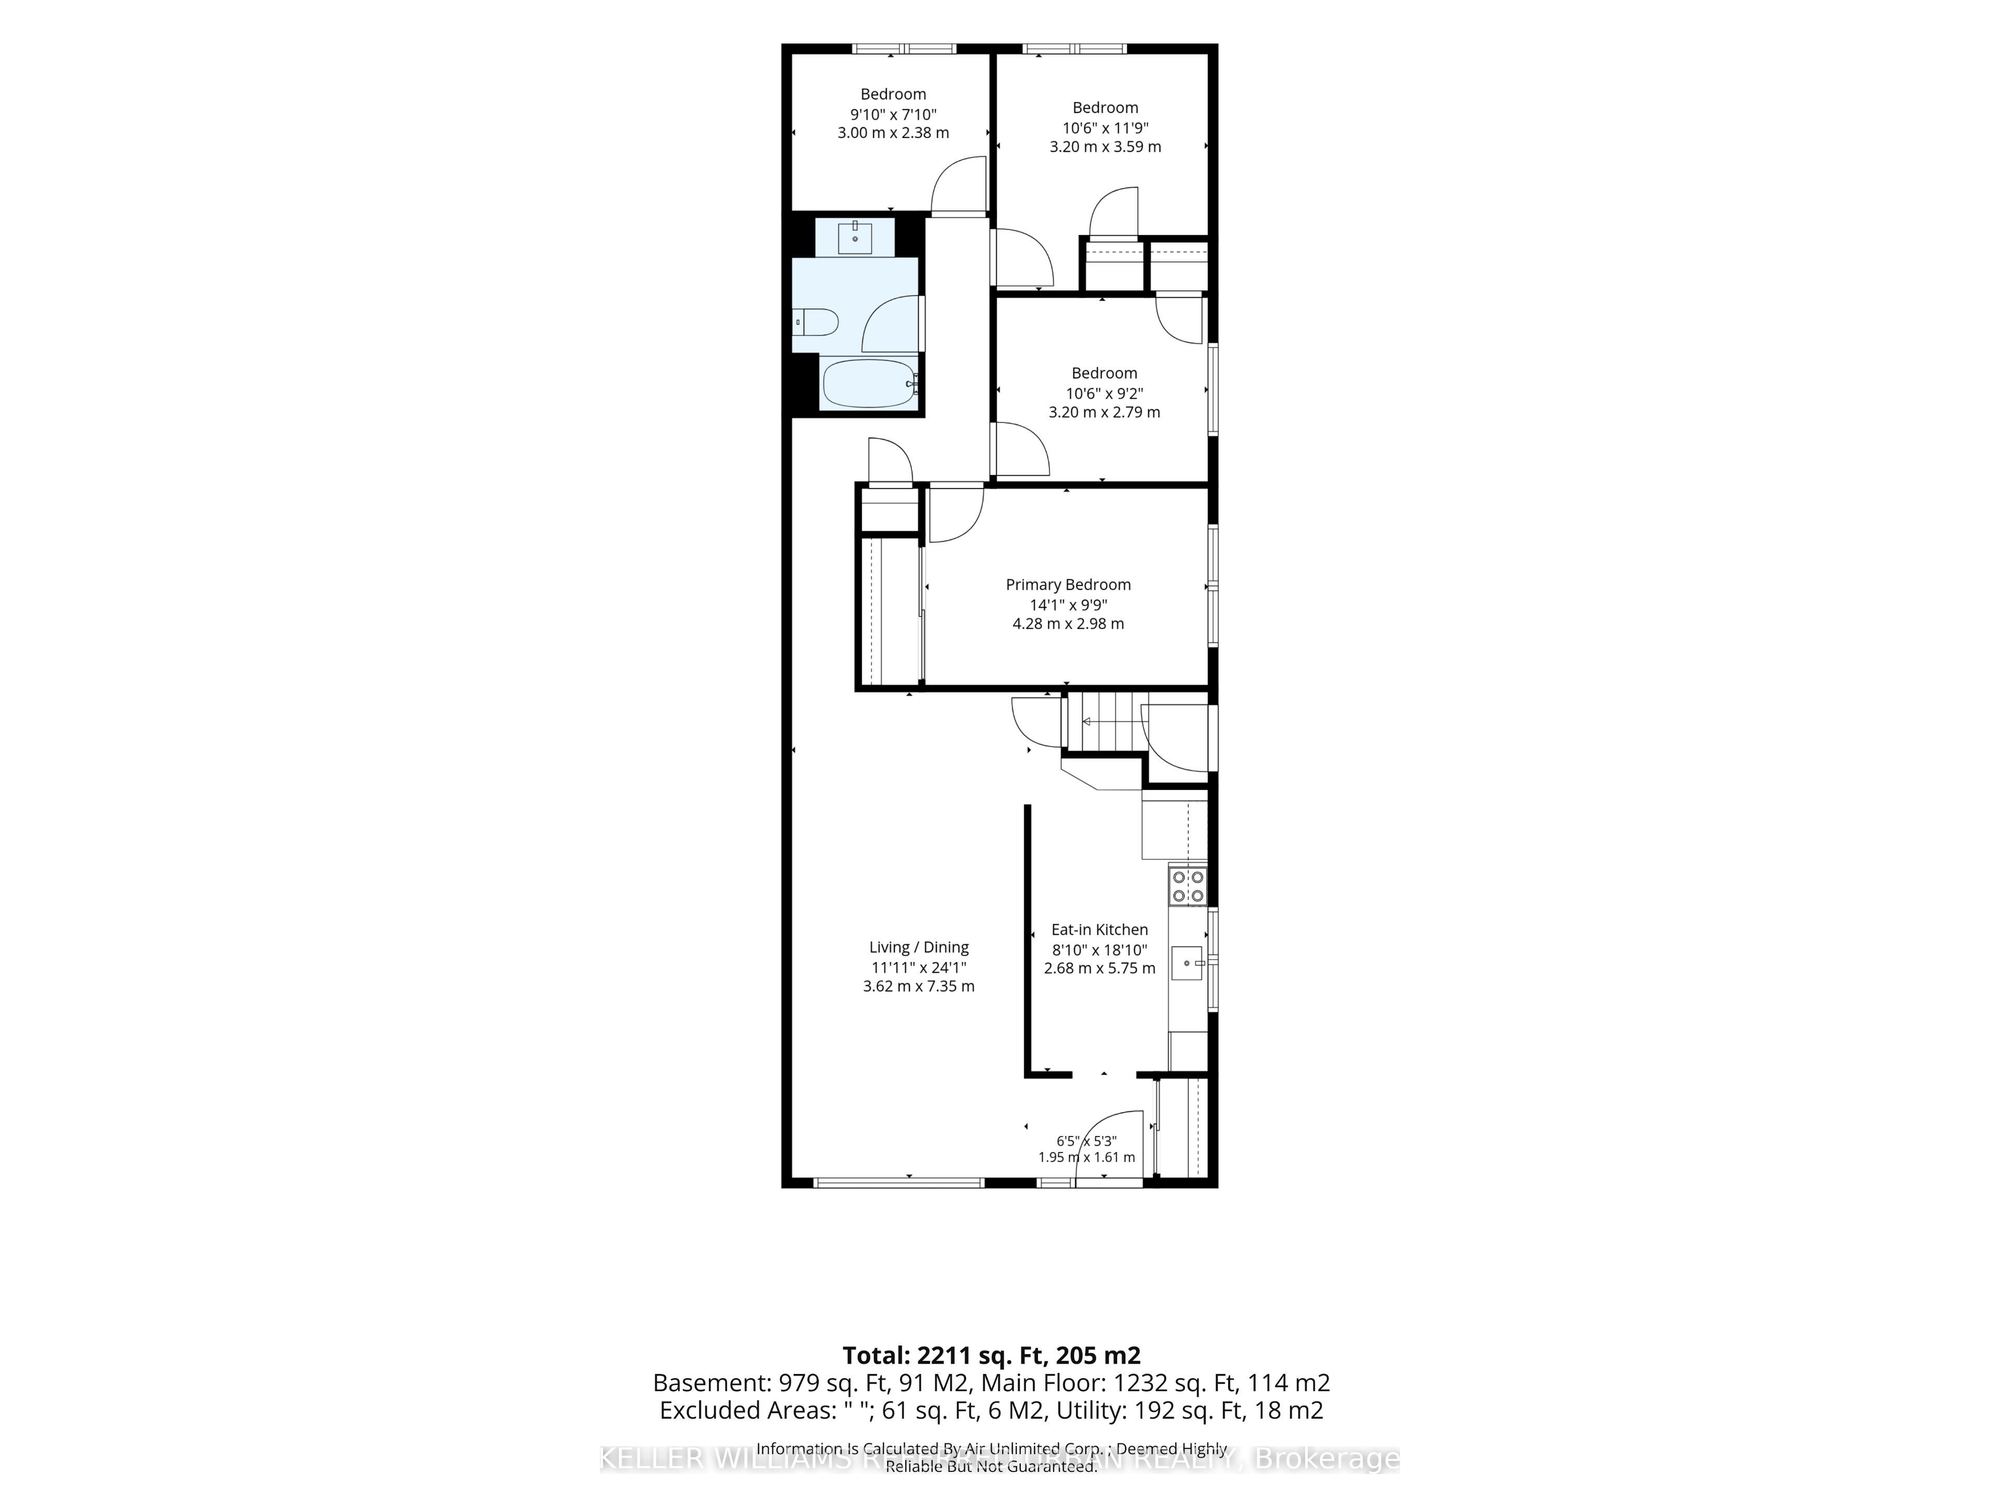
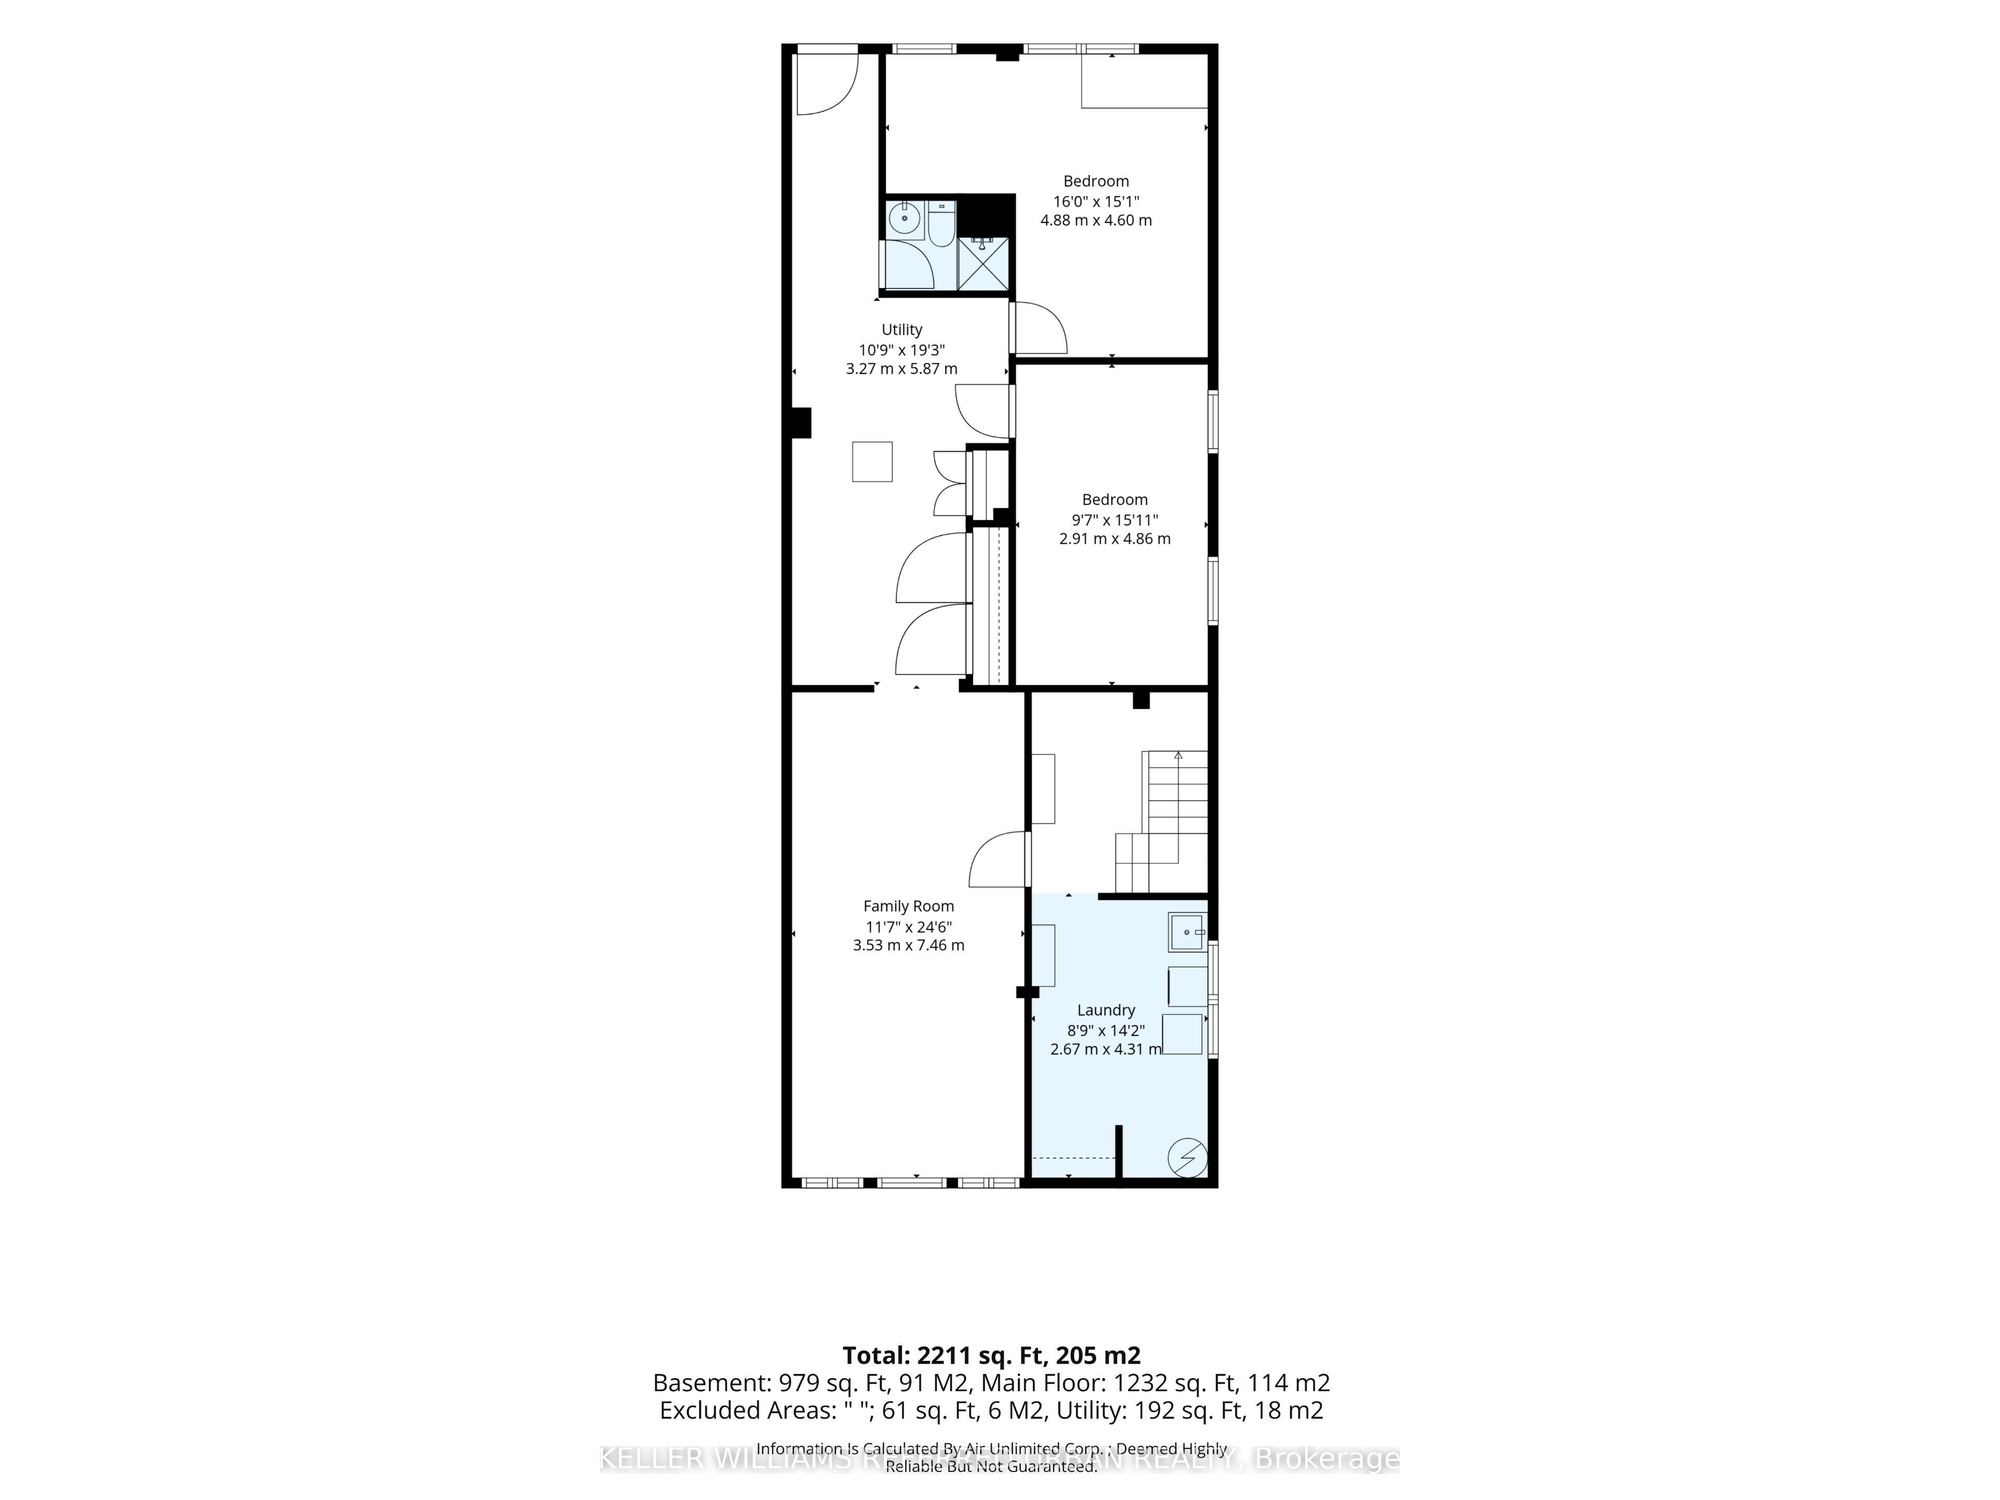
Bedroom(s): 4 + 2
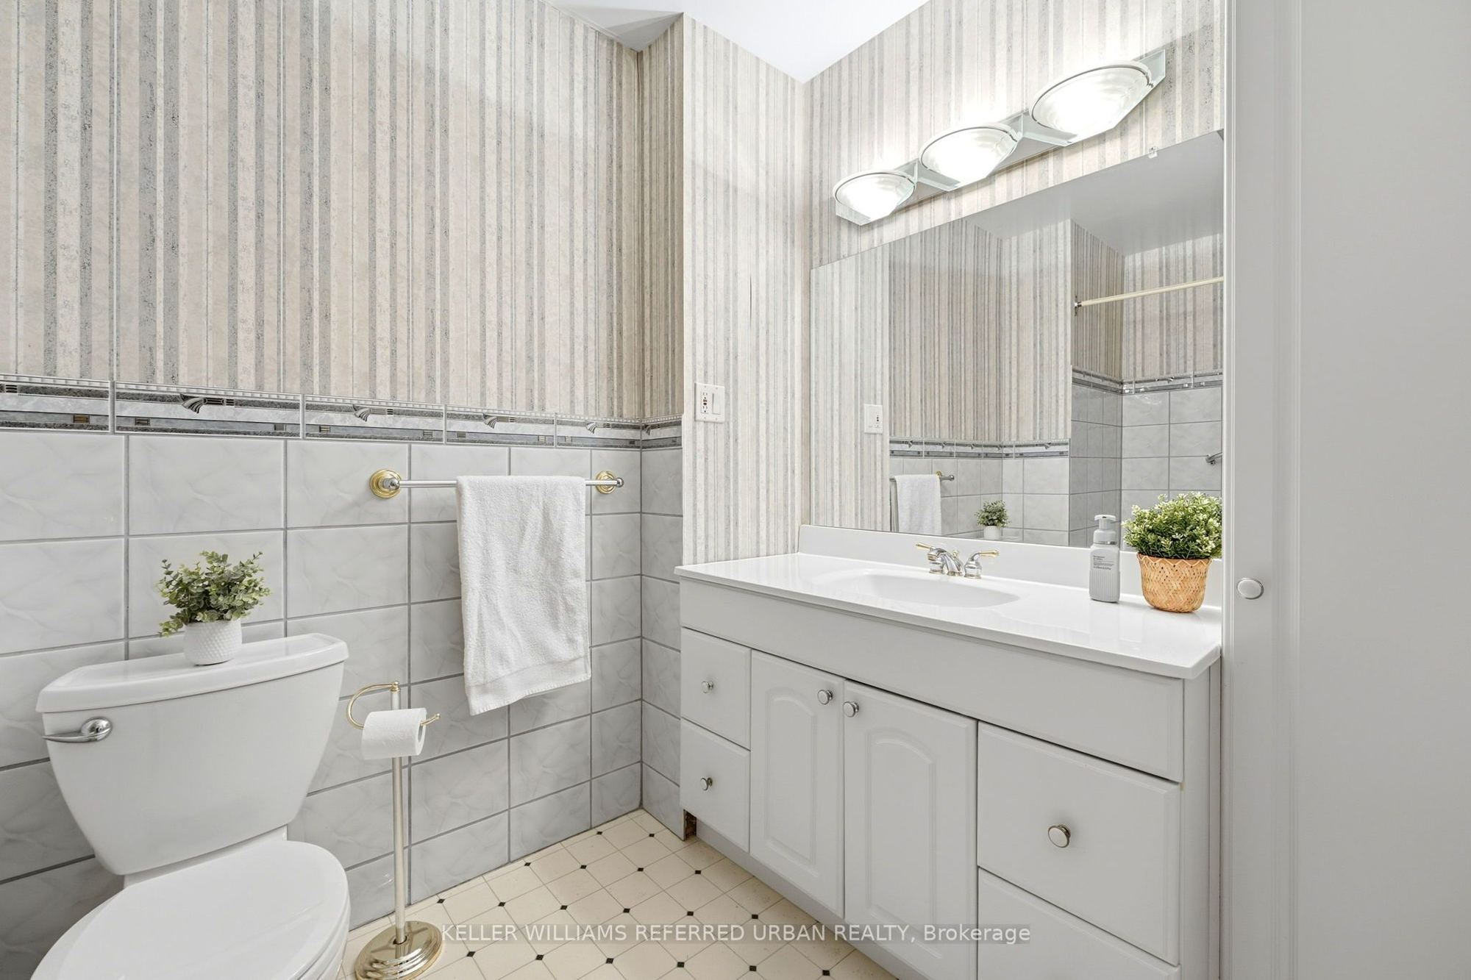
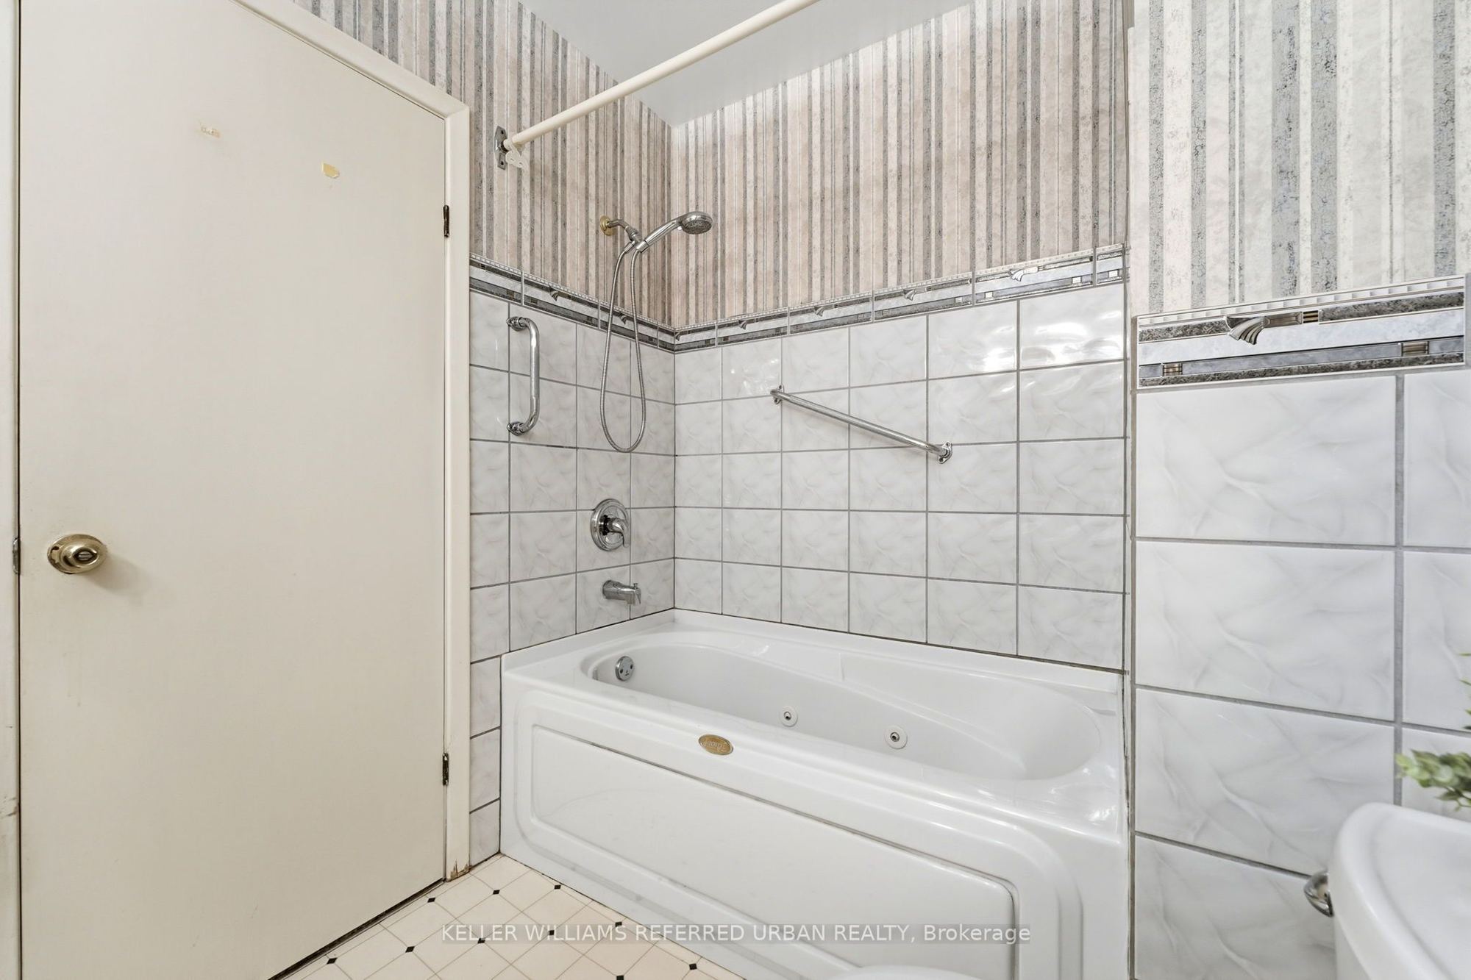
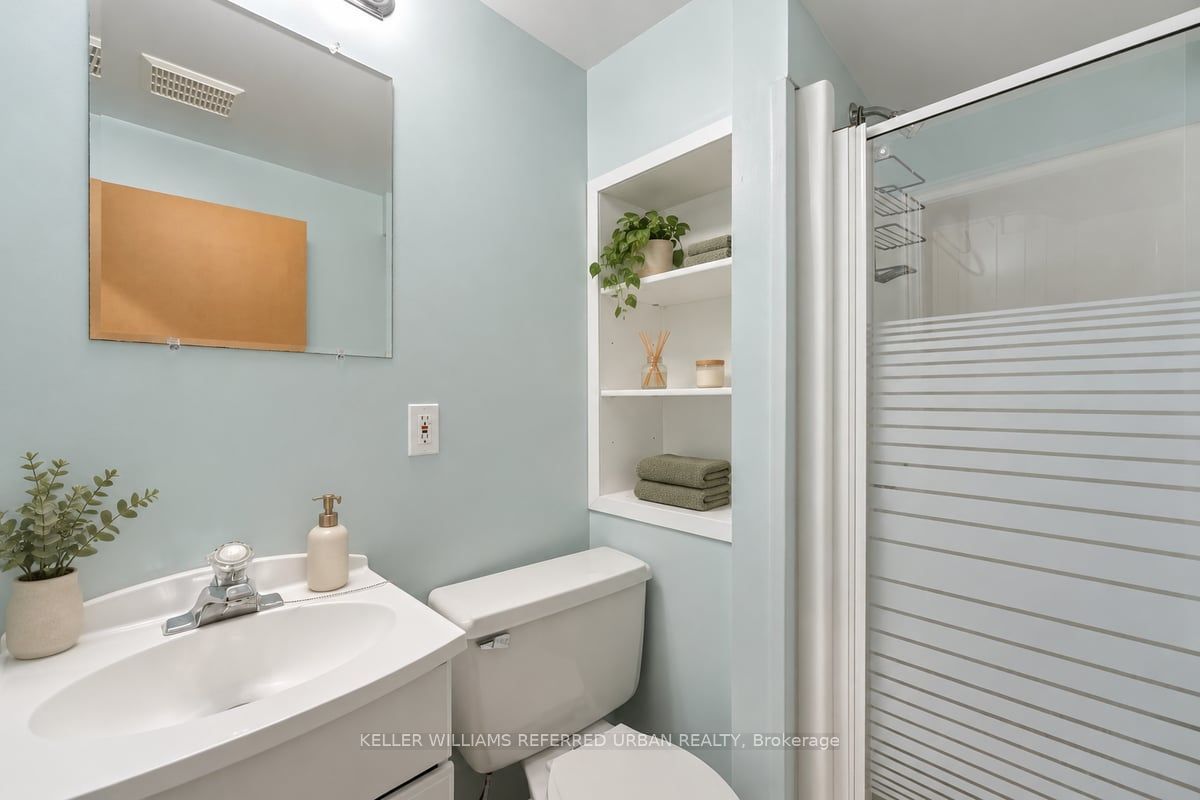
Washroom(s): 2 (1x5xMain, 1x3xBasement)
Kitchen(s): 1
Approx. Sqft: 1100-1500
Cross St: Yonge/Finch/Senlac
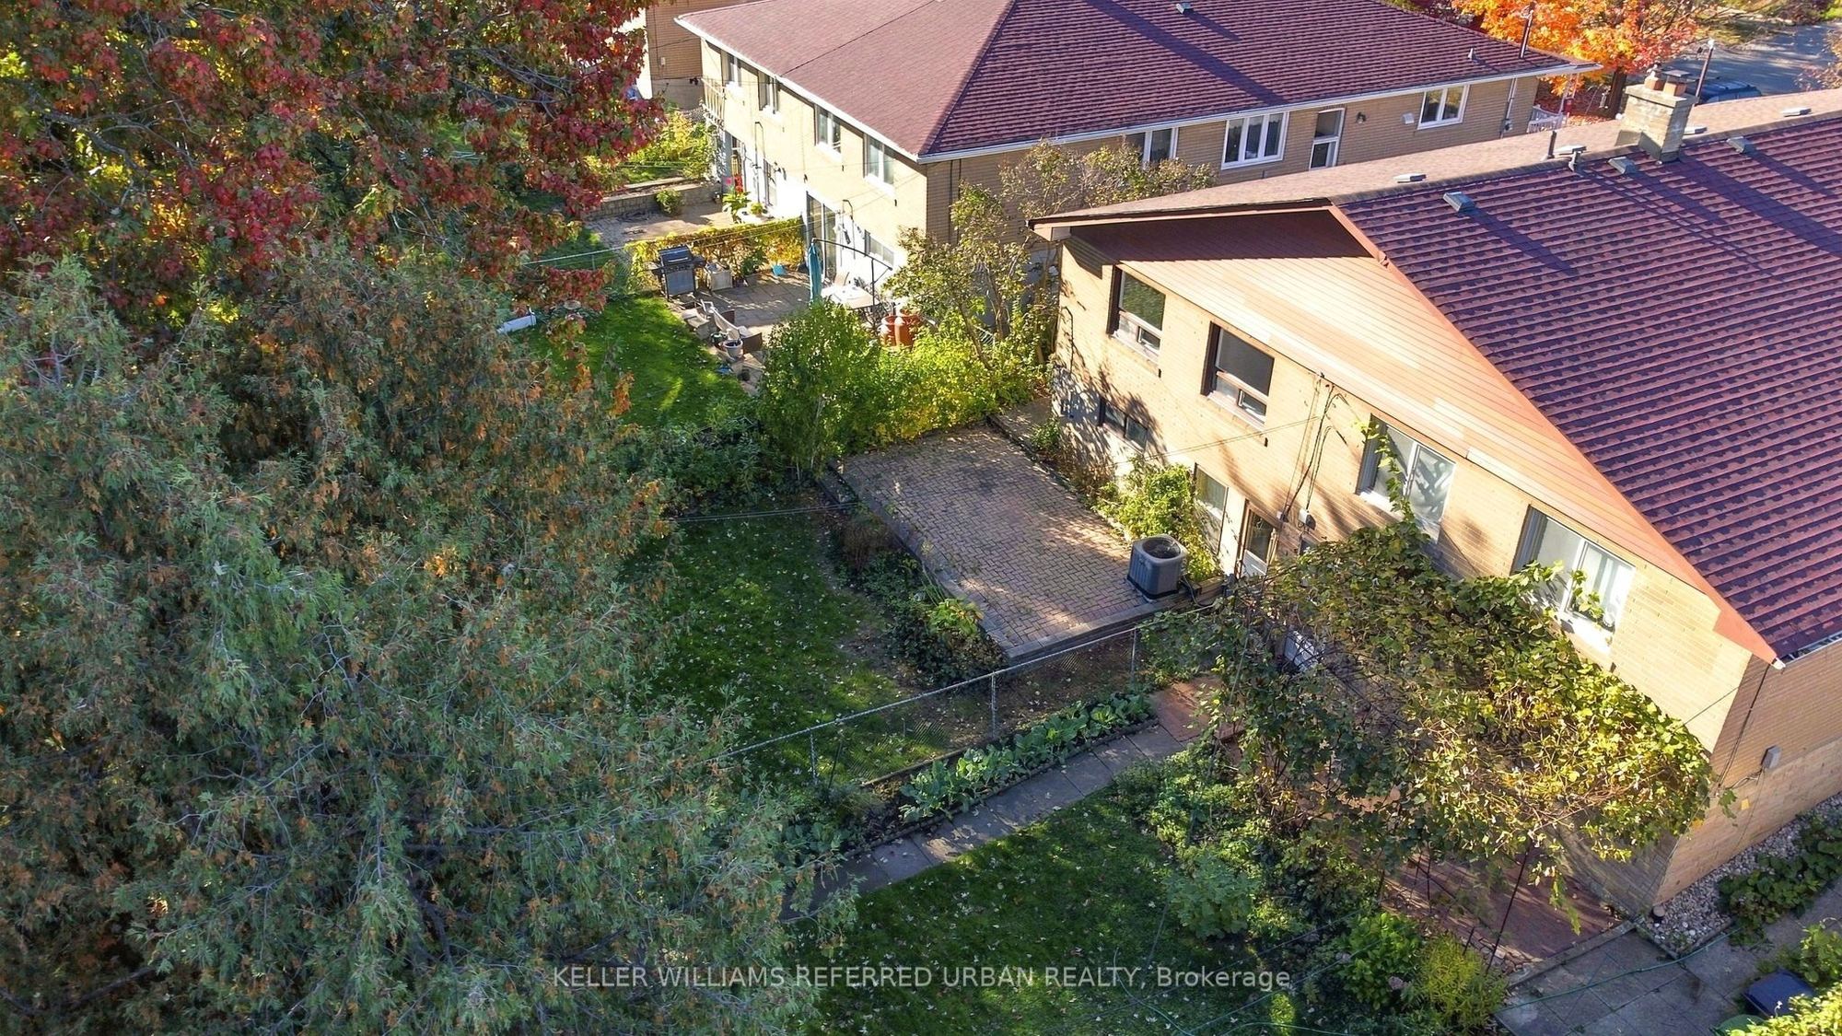
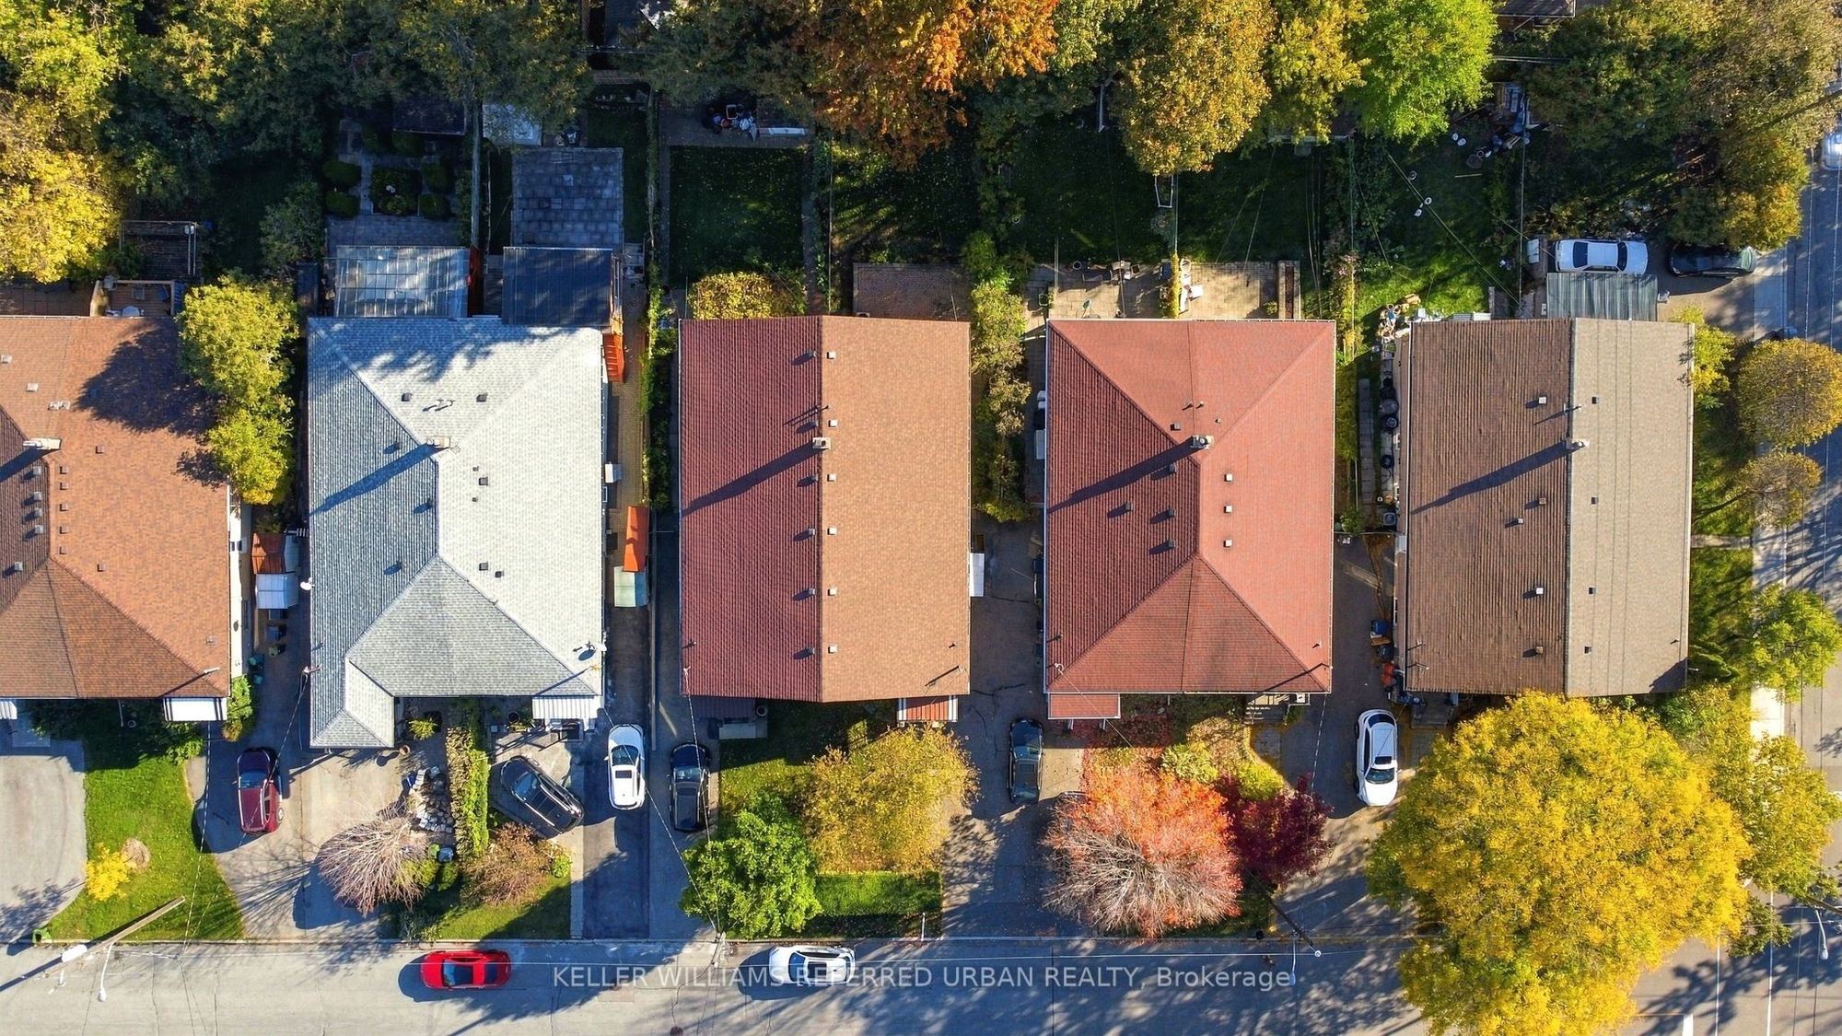
Lot size: 30 feet x 130 feet
Extra Information
Taxes: $5,972.00/2025
Room(s): 5 + 4
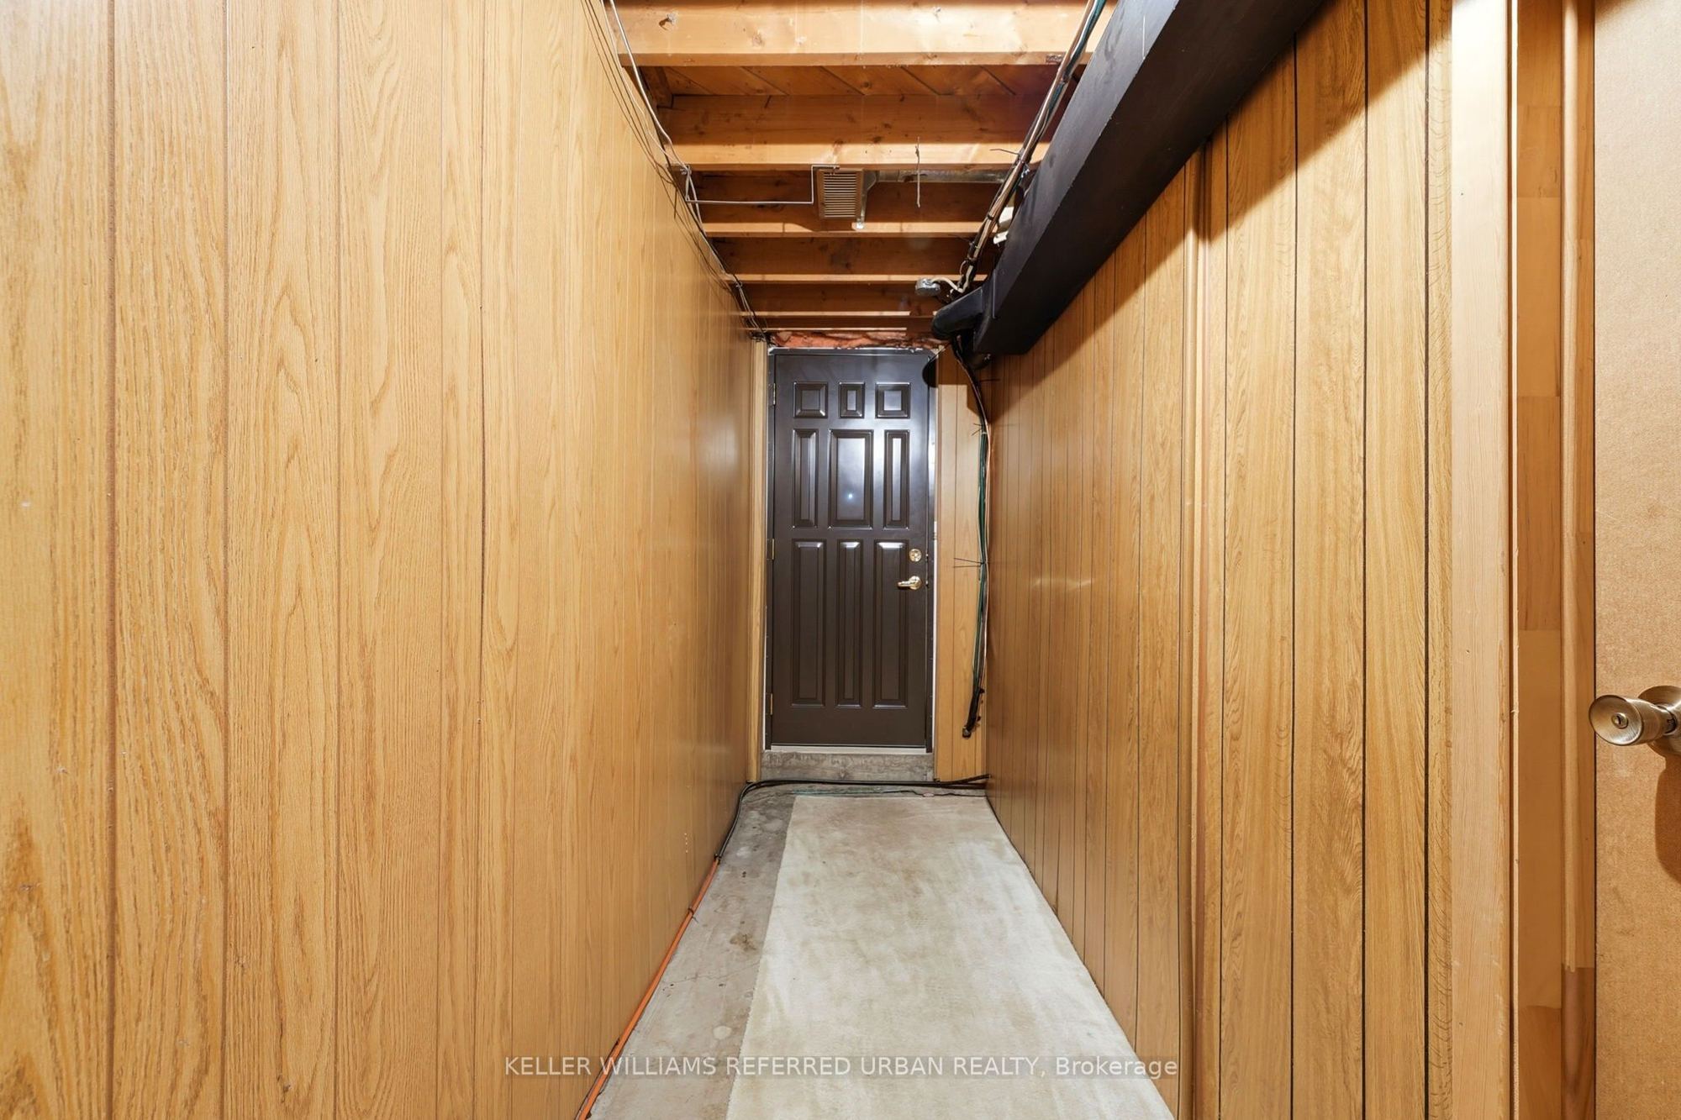
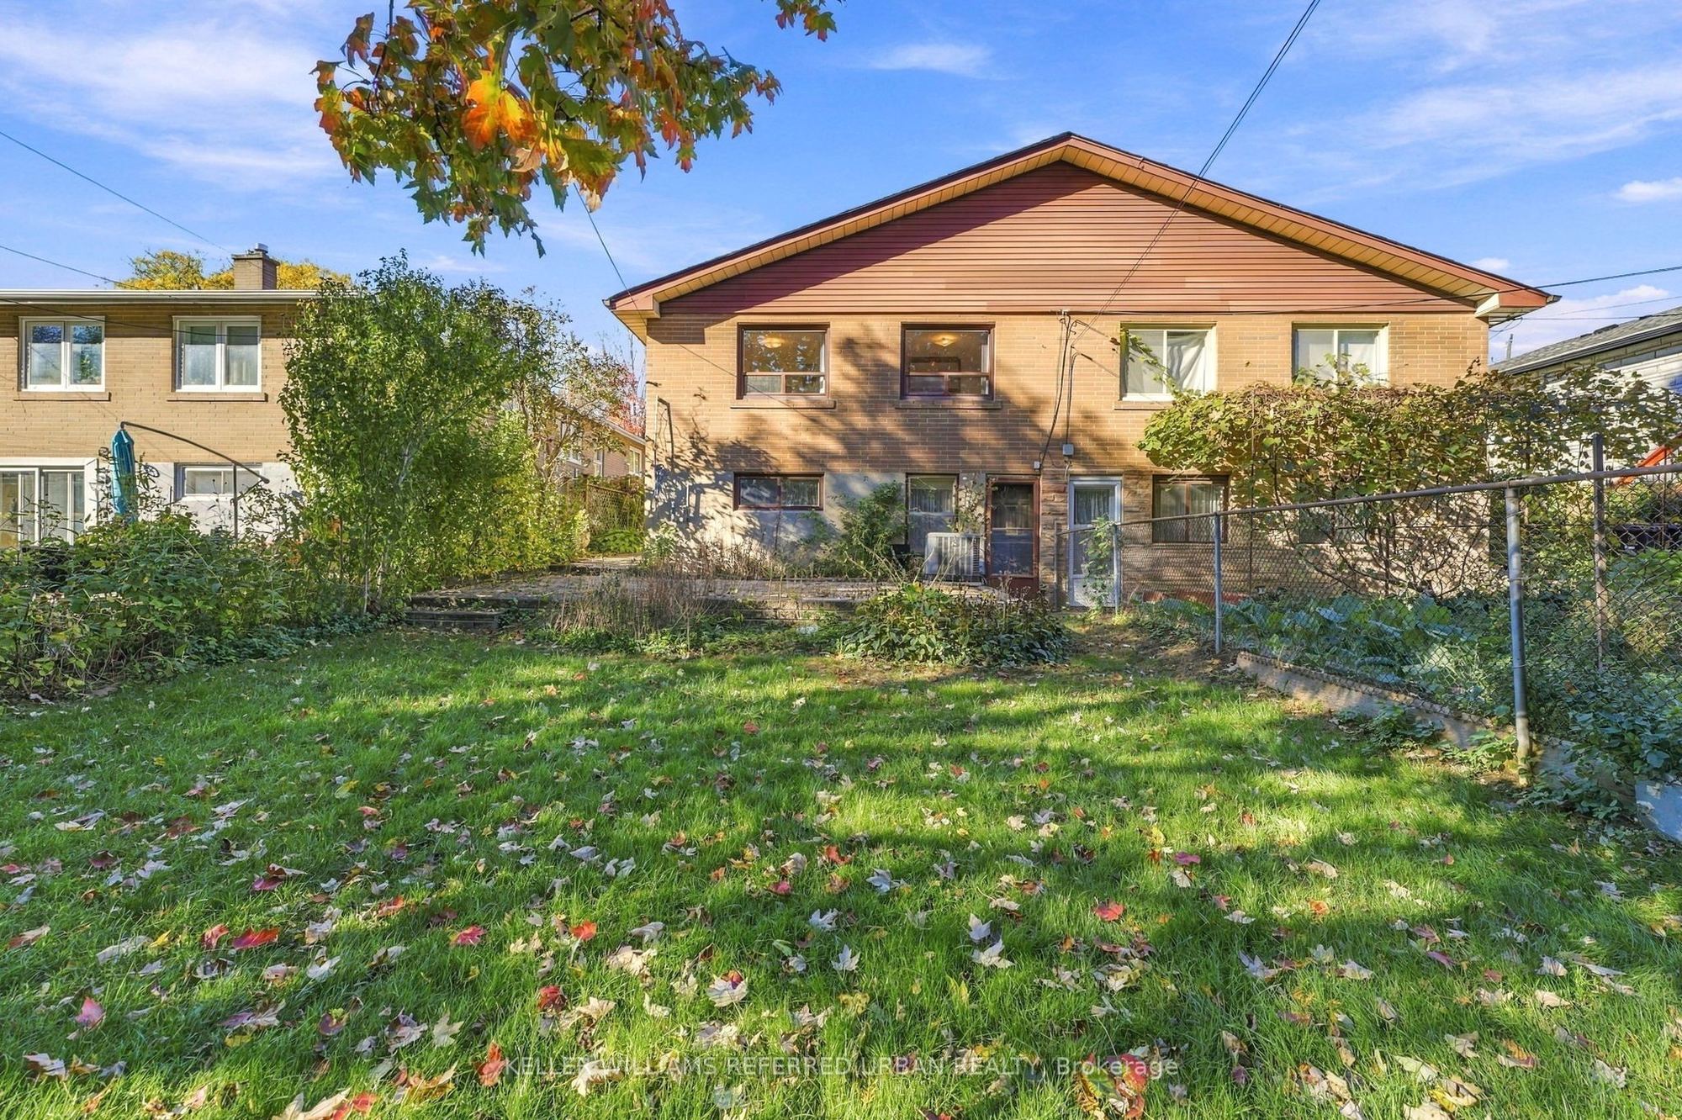
Basement: Finished, Separate Entrance
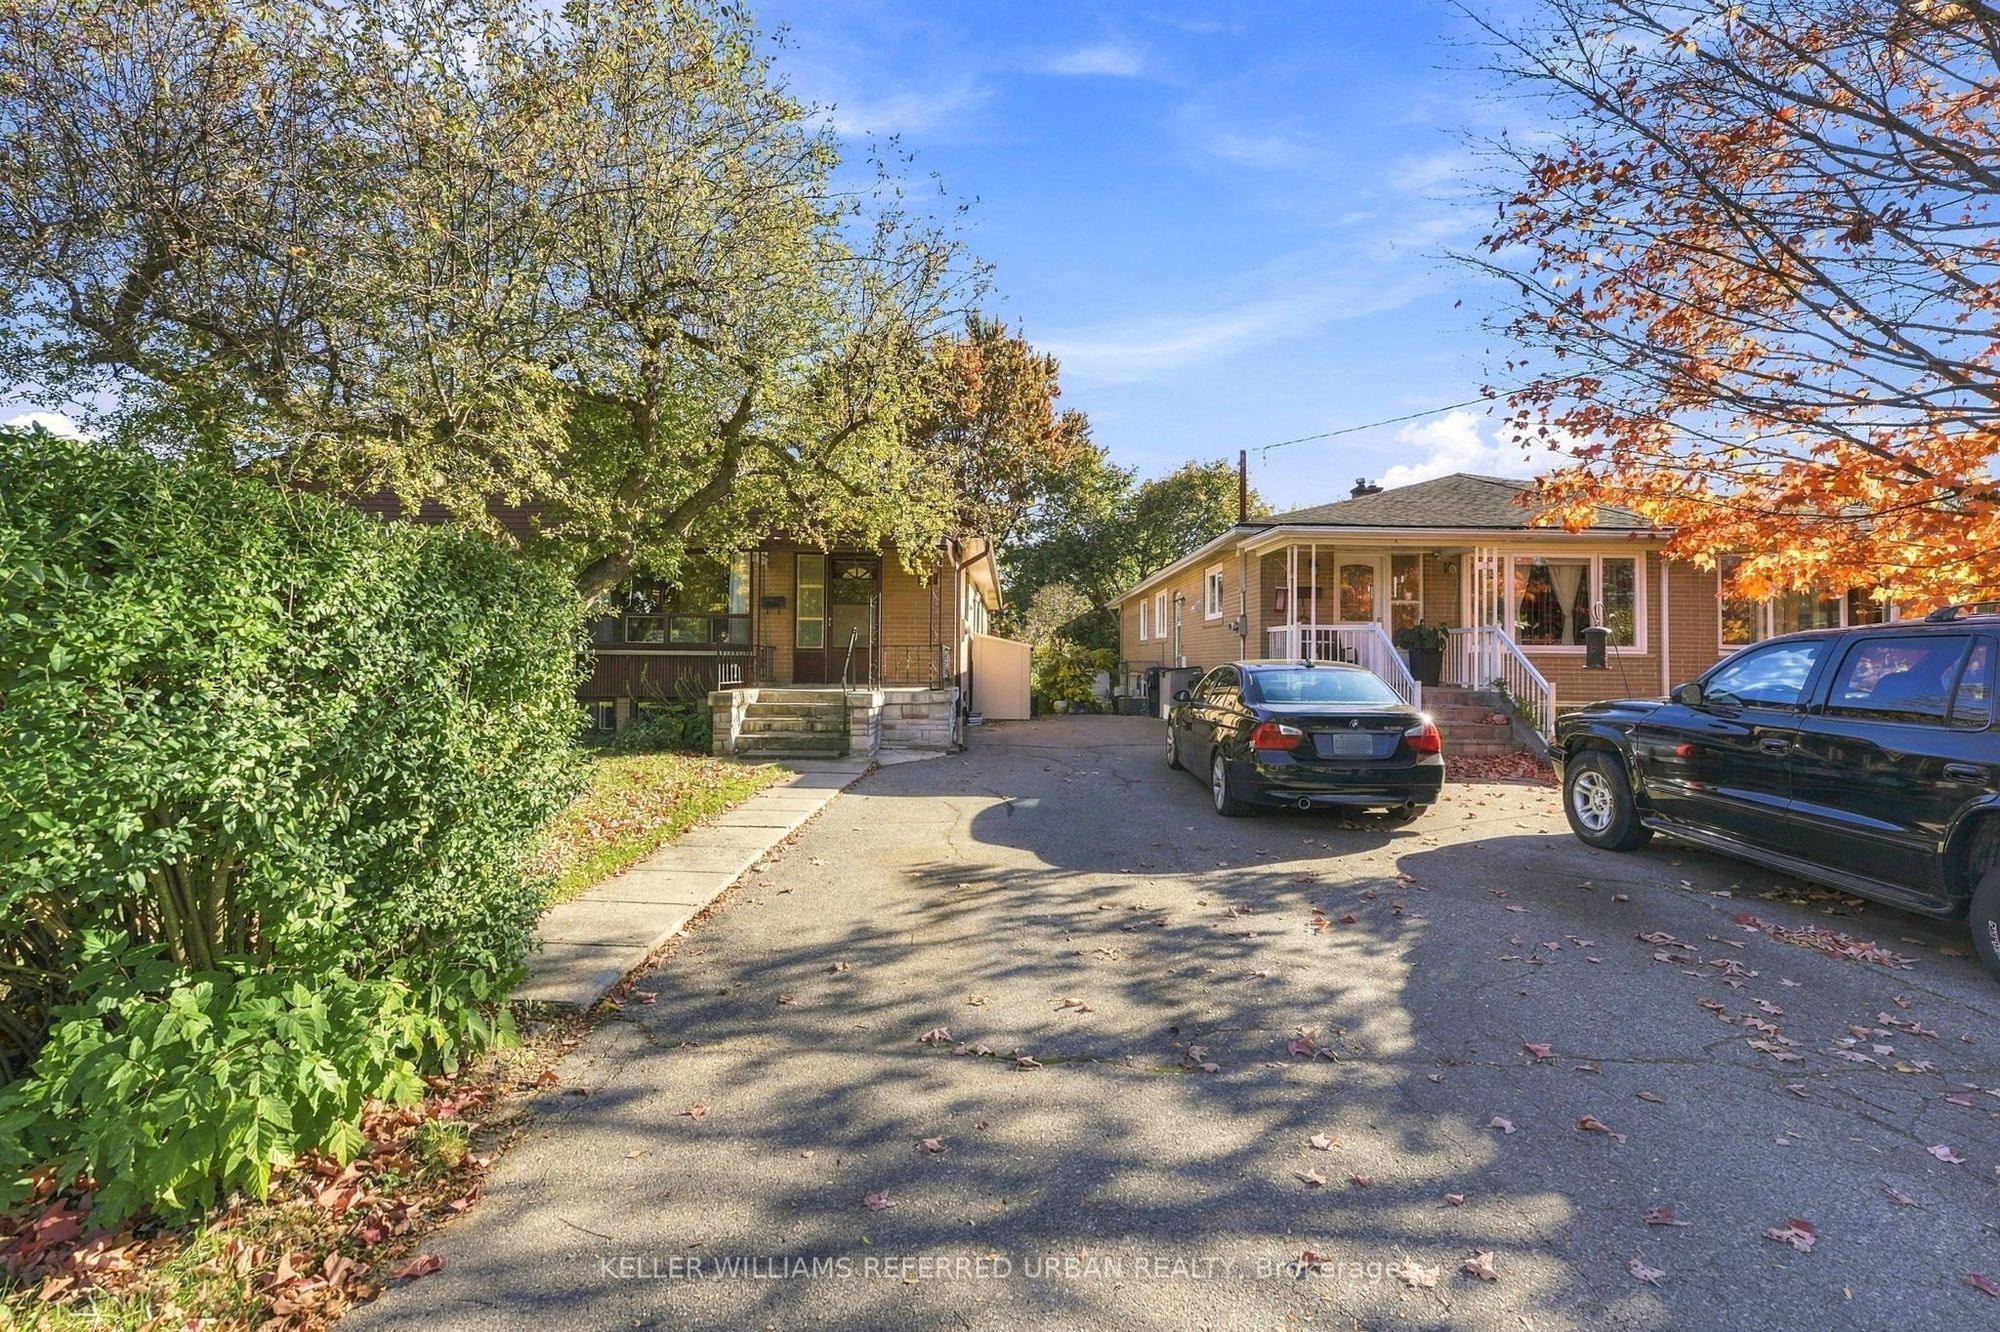
Drive: Private
Garage Type: None
Parking Space(s): 3
Fireplace/Stove: N
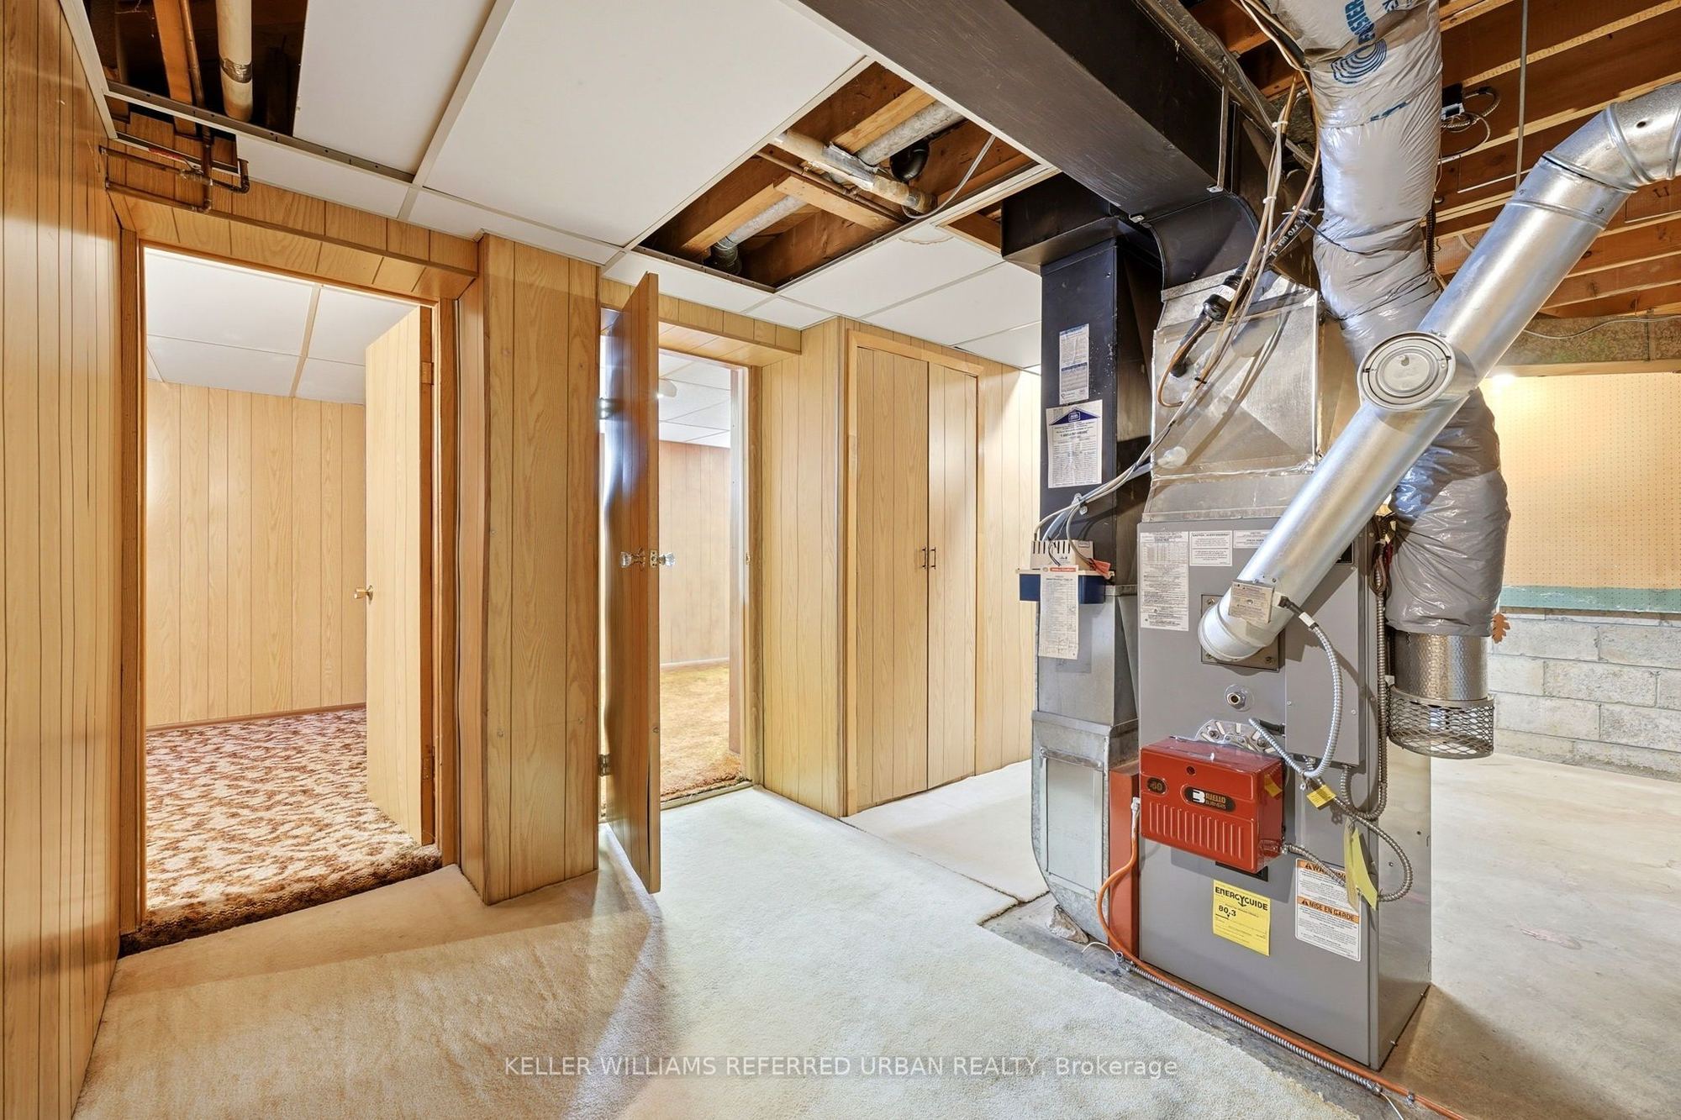
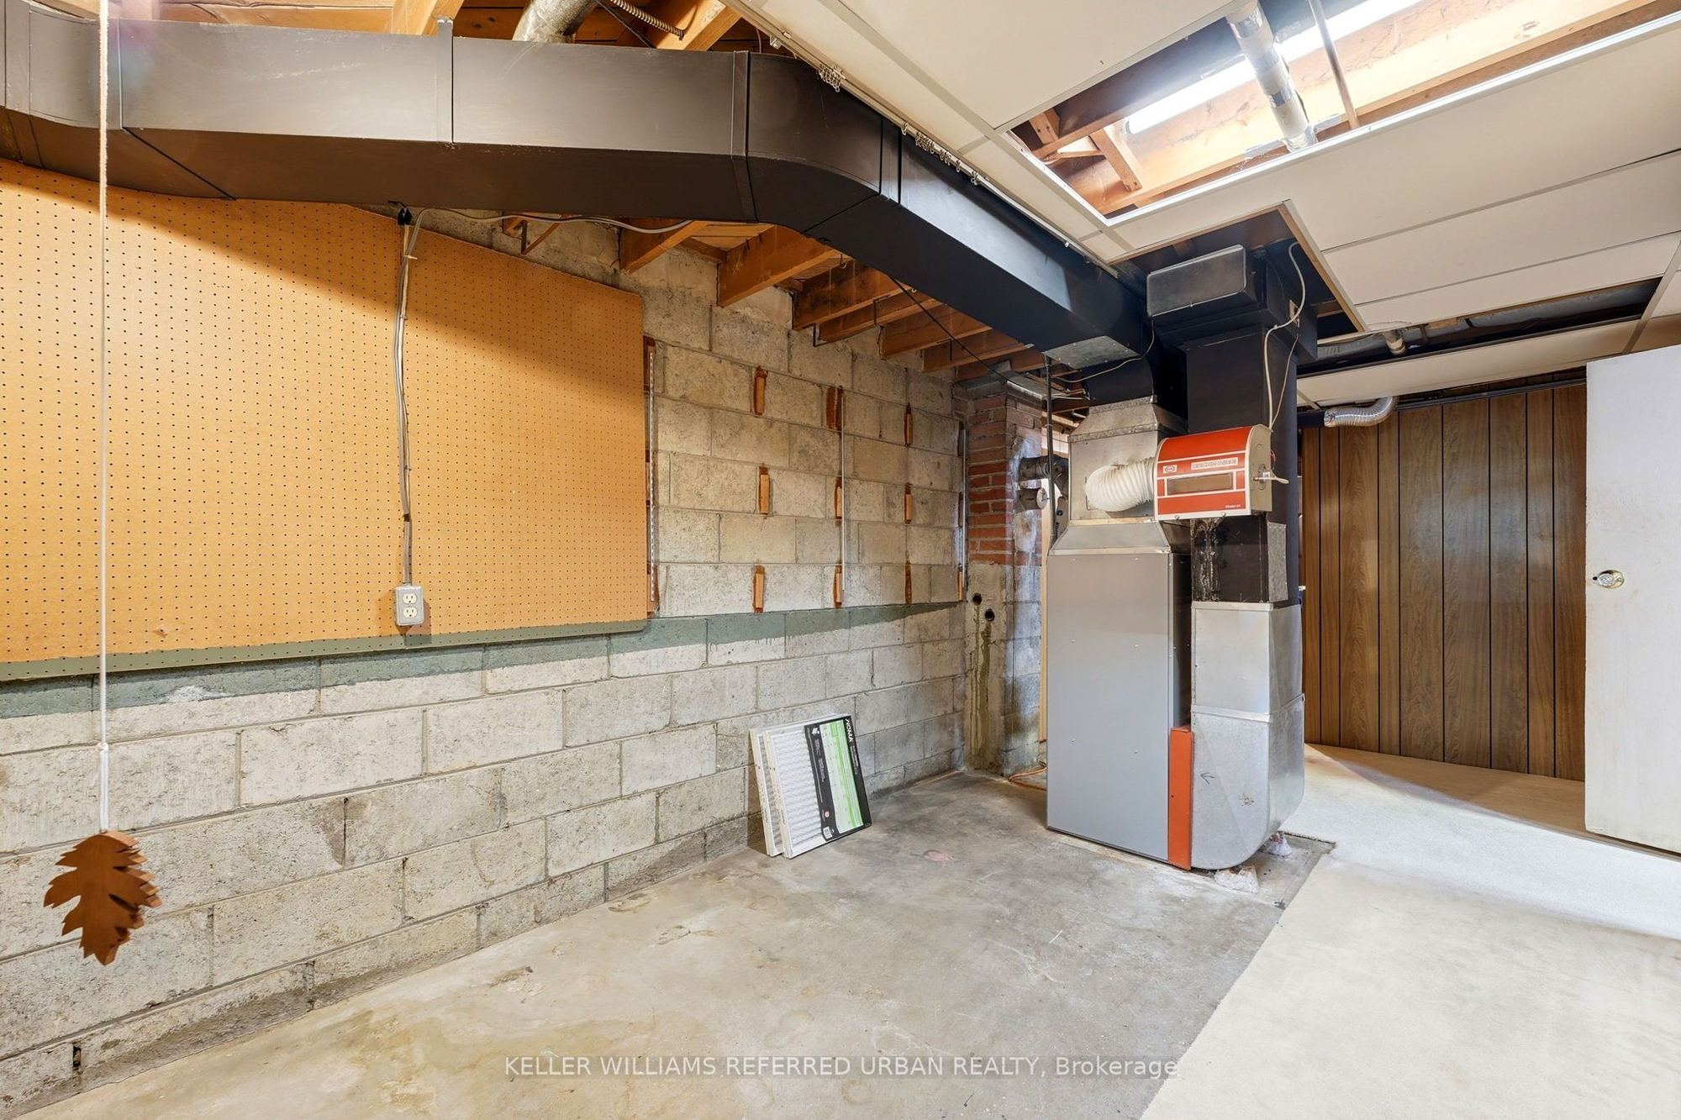
Heating: Forced Air
CAC: Central Air
Exterior: Brick
Pool: None
Occupancy: Immediate - TBD
MLS#: C14107186
Room Details
#
Level
Size(ft)
Description
1
Main
6.4 x 5.28
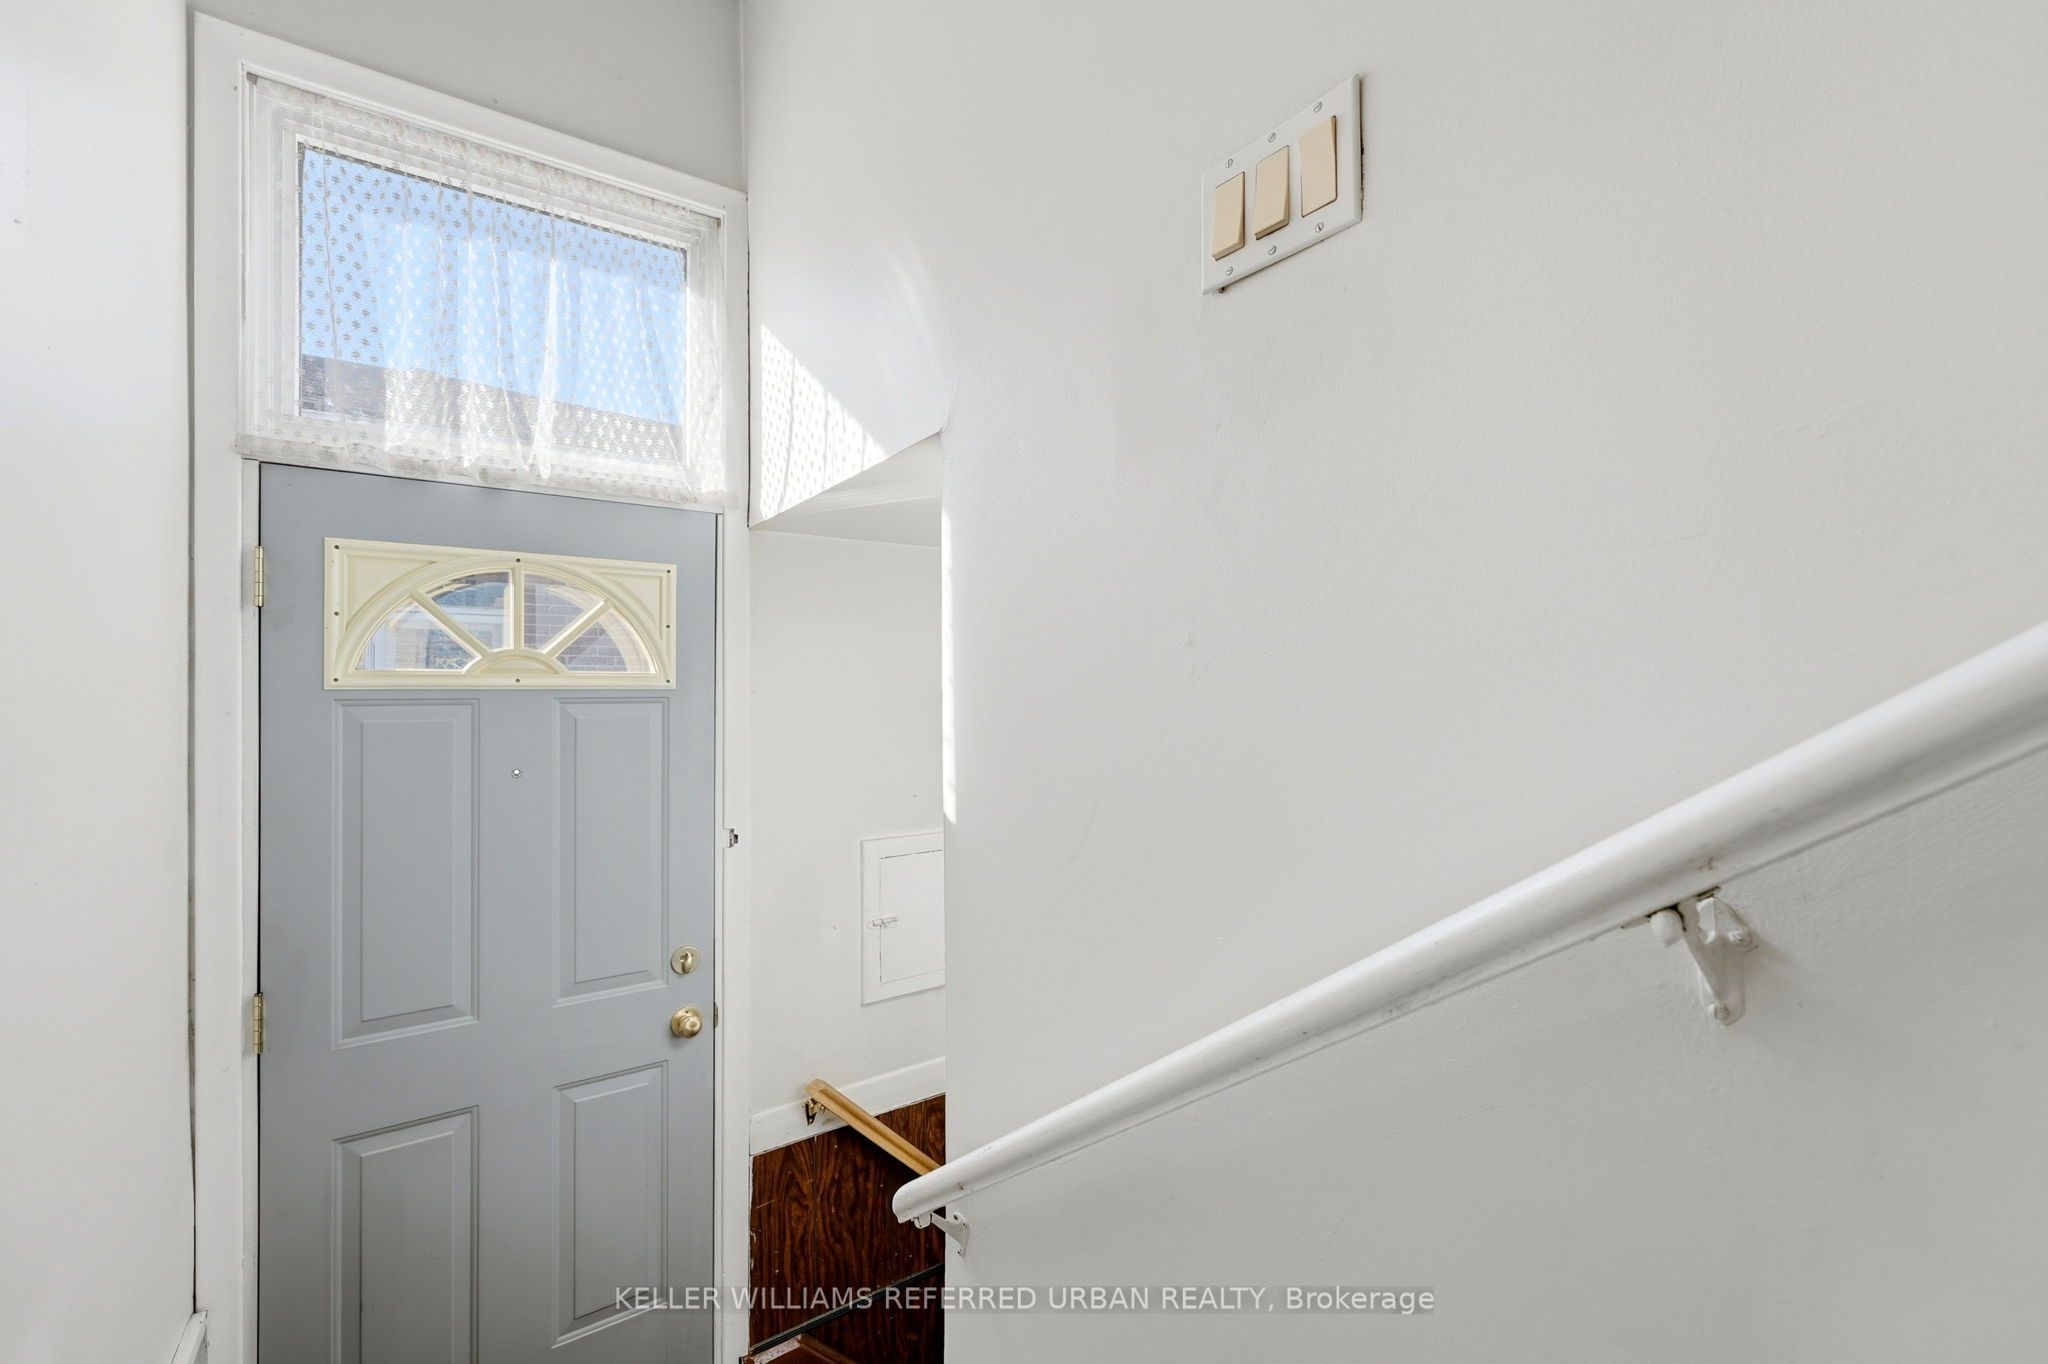
Foyer
Large Closet
2
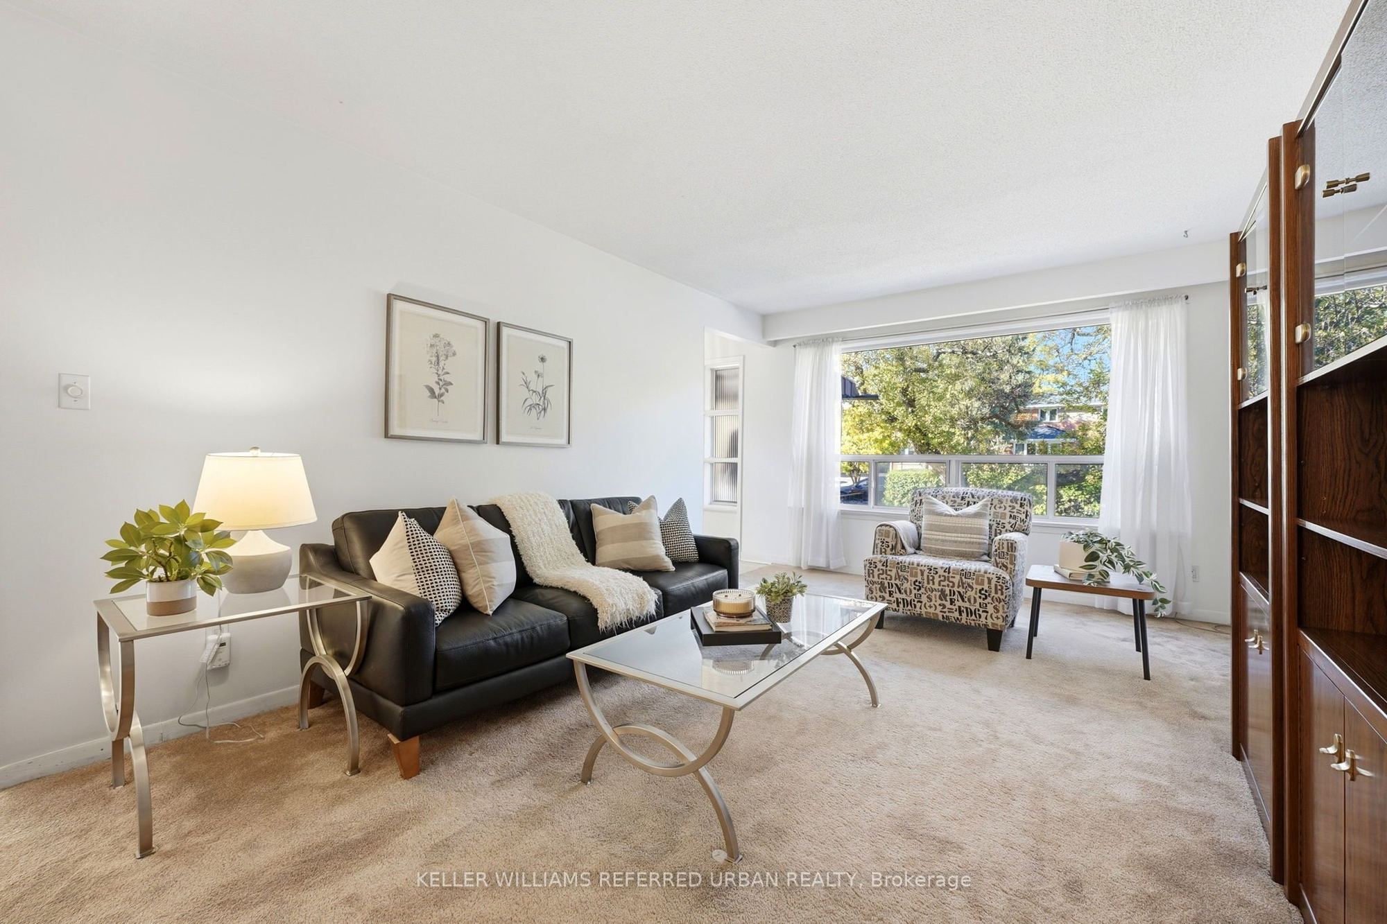
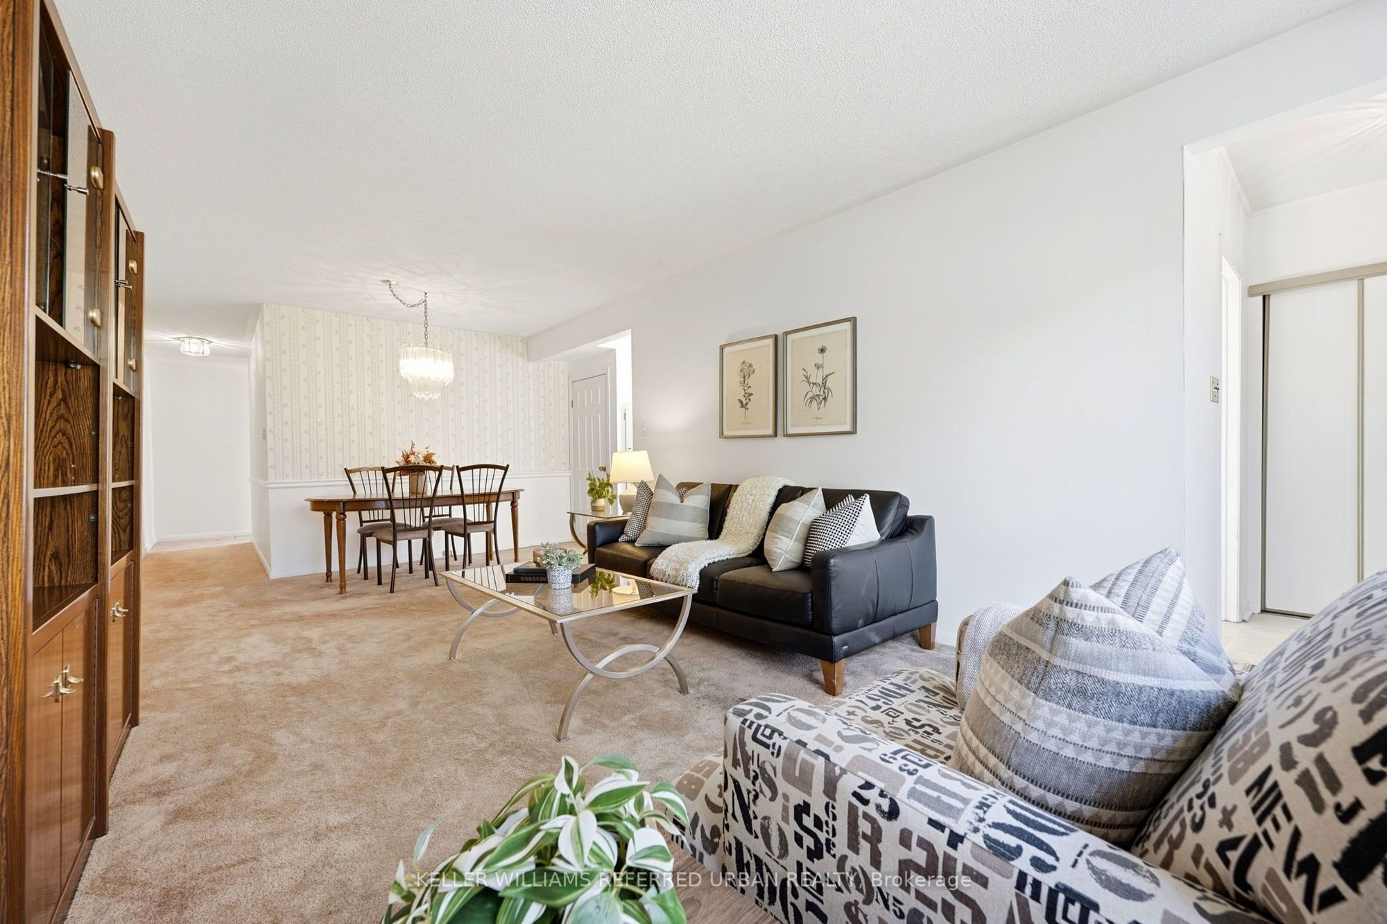
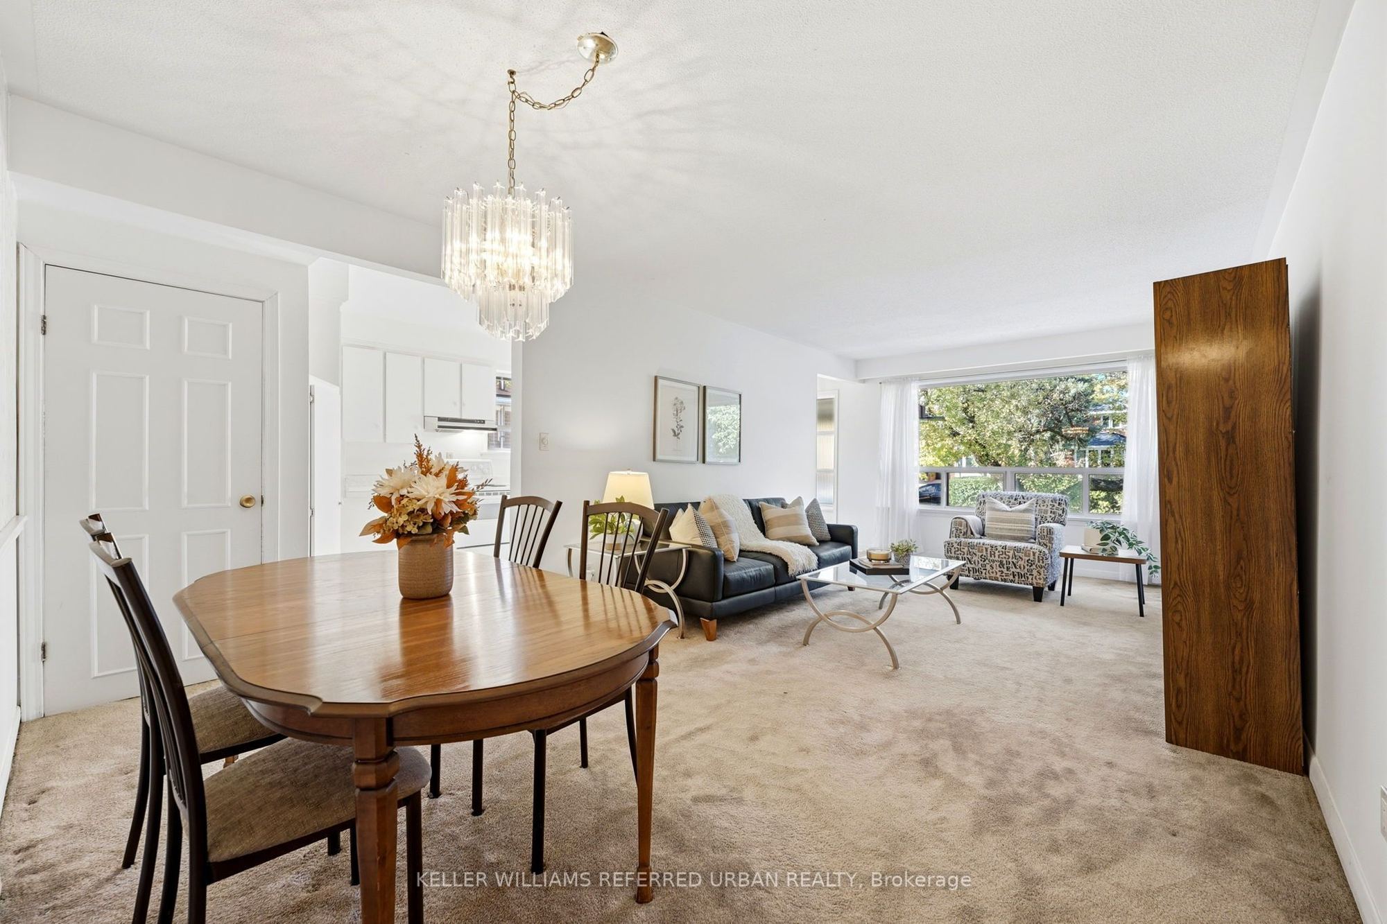
Main
24.13 x 11.88
Living Room
Broadloom
Overlooks Frontyard
Combined w/Dining
3
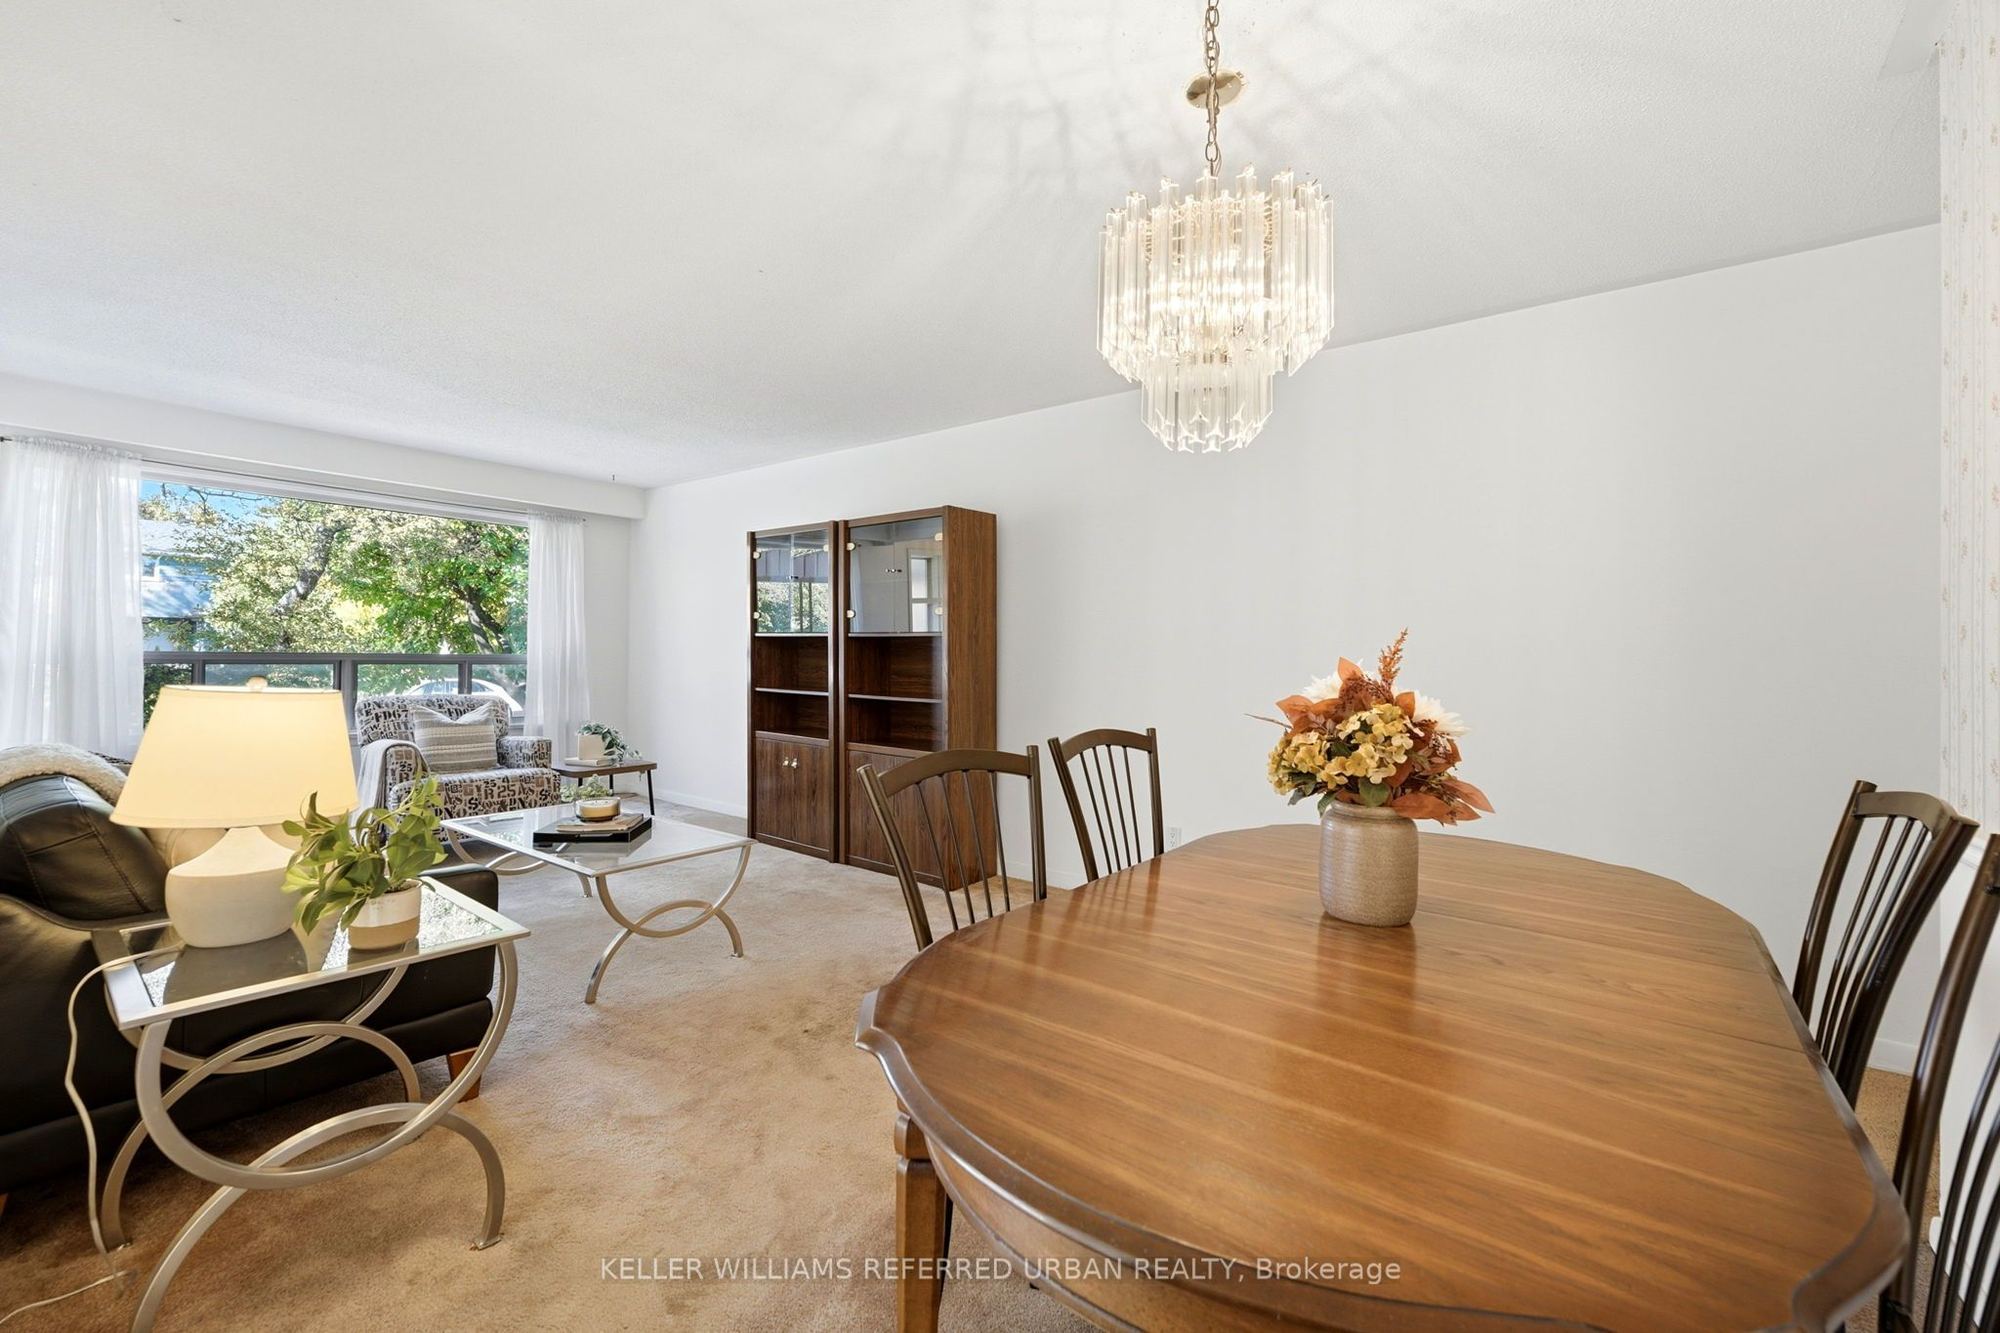
Main
24.11 x 11.88
Dining Room
Broadloom
Combined w/Living
W/O To Yard
4
Main
18.86 x 8.79
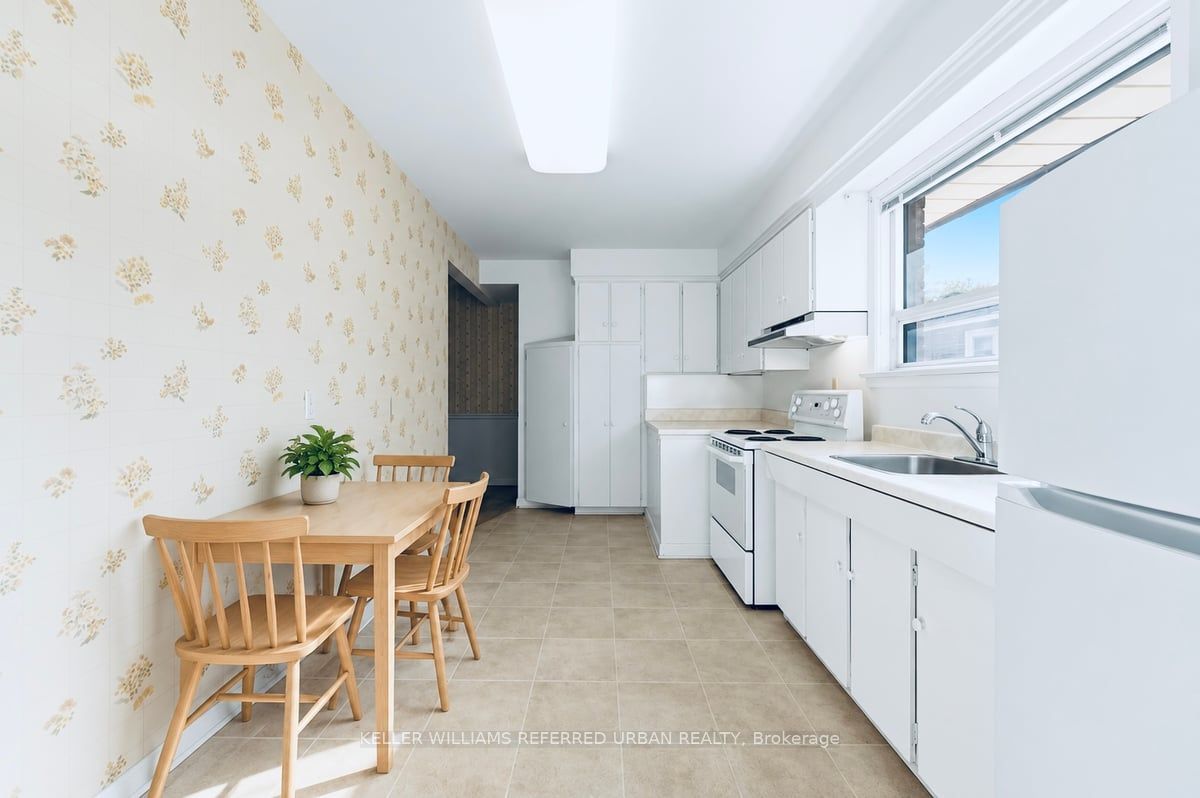
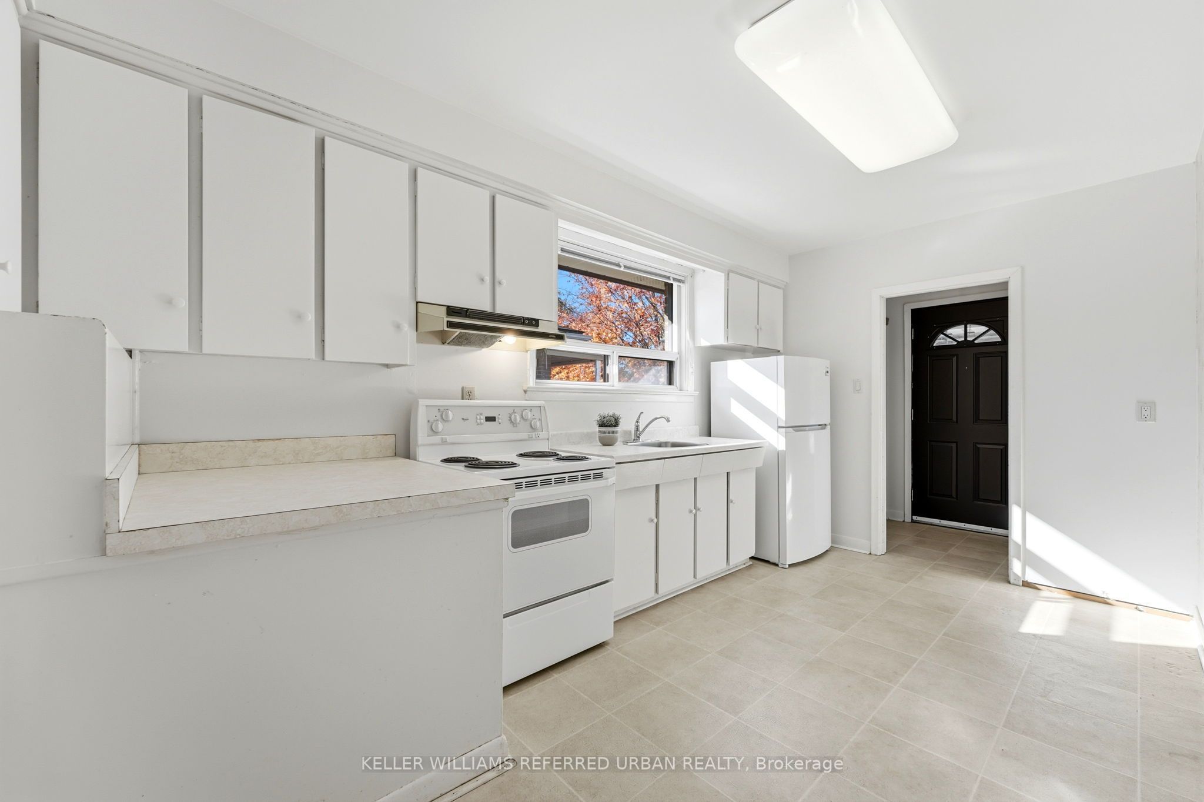
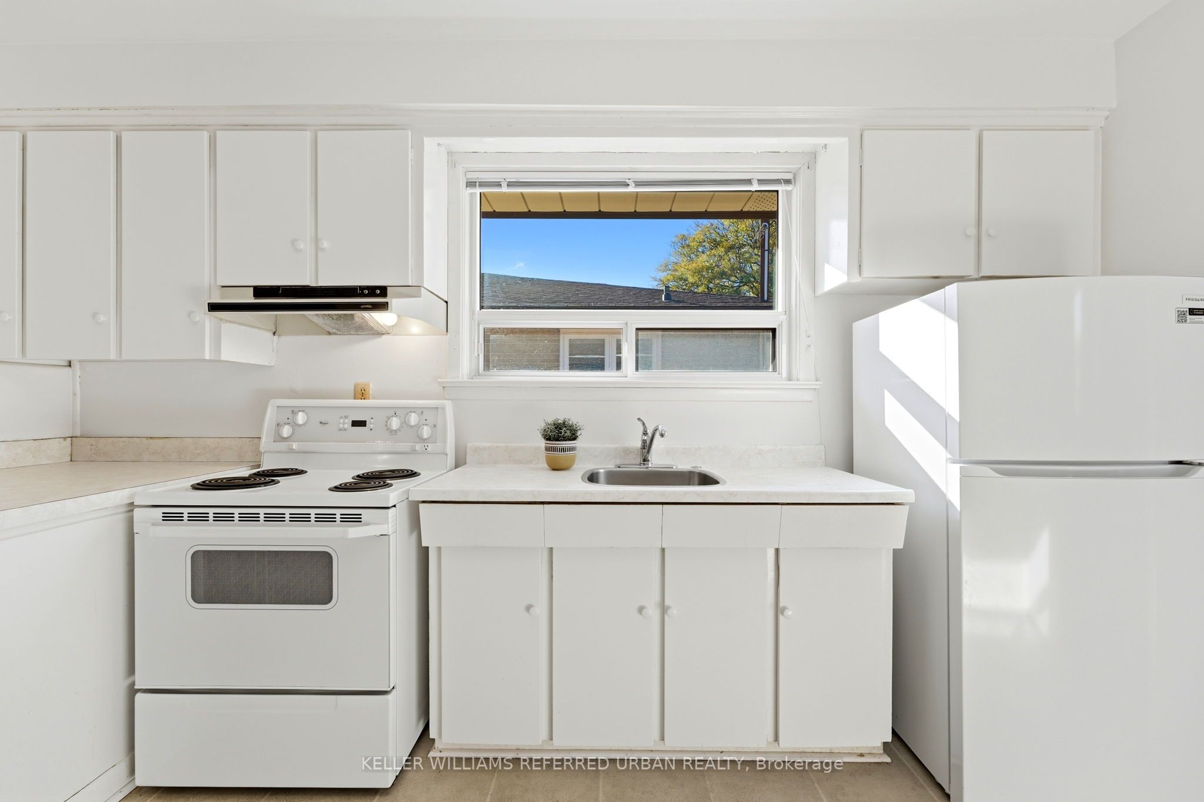
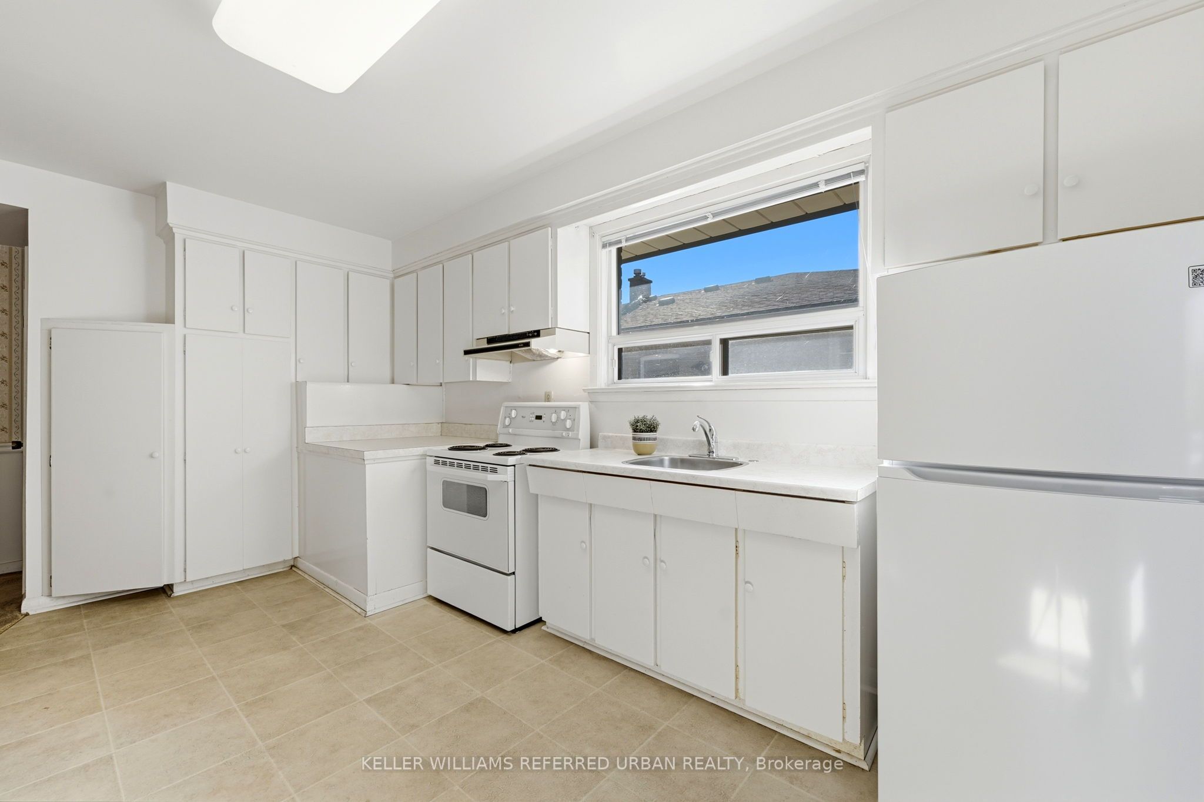
Kitchen
Family Size Kitchen
Eat-in Kitchen
Picture Window
5
Main
14.04 x 9.78
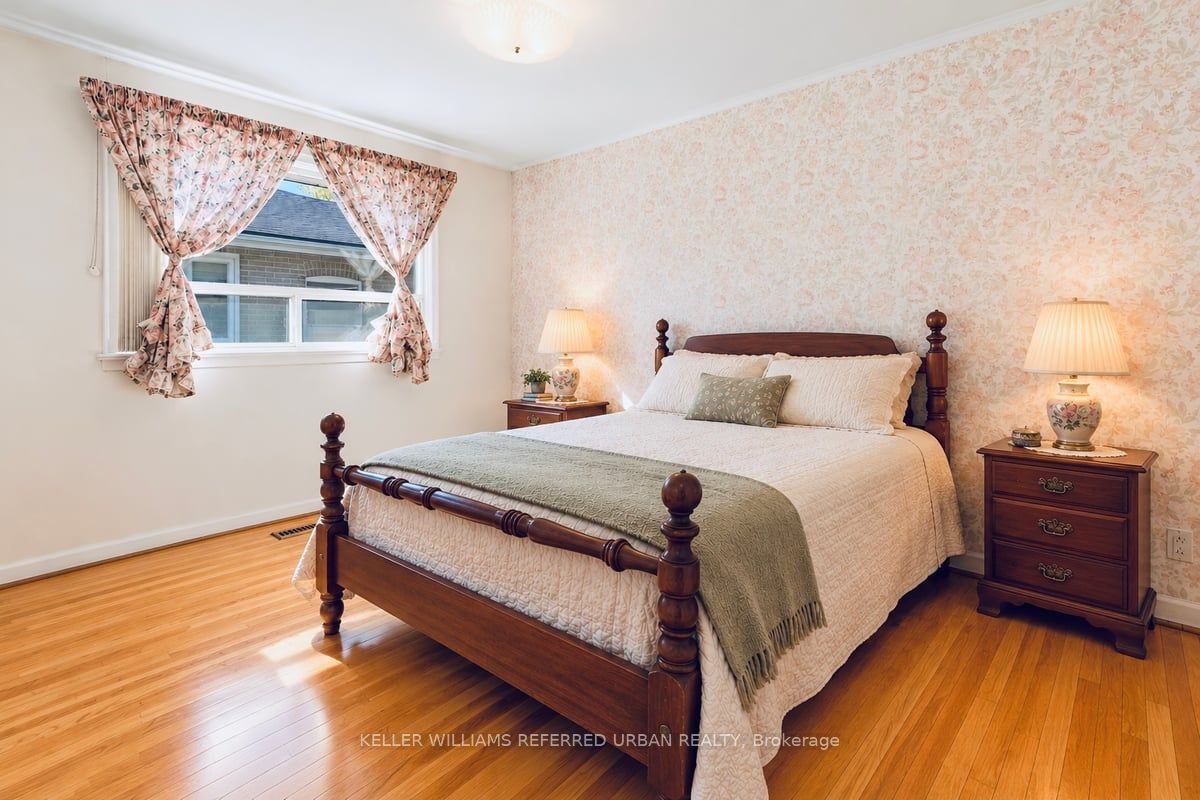
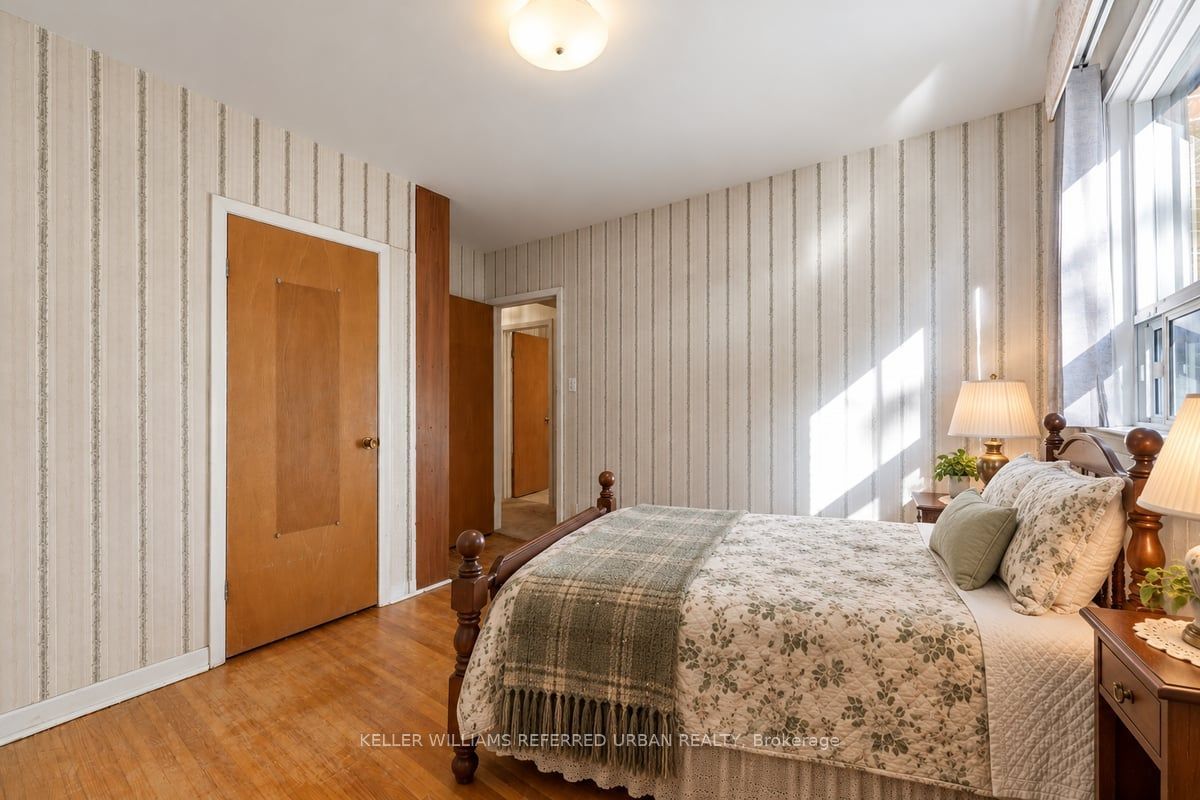
Primary Bedroom
Hardwood Floor
Large Closet
Picture Window
6
Main
11.78 x 10.5
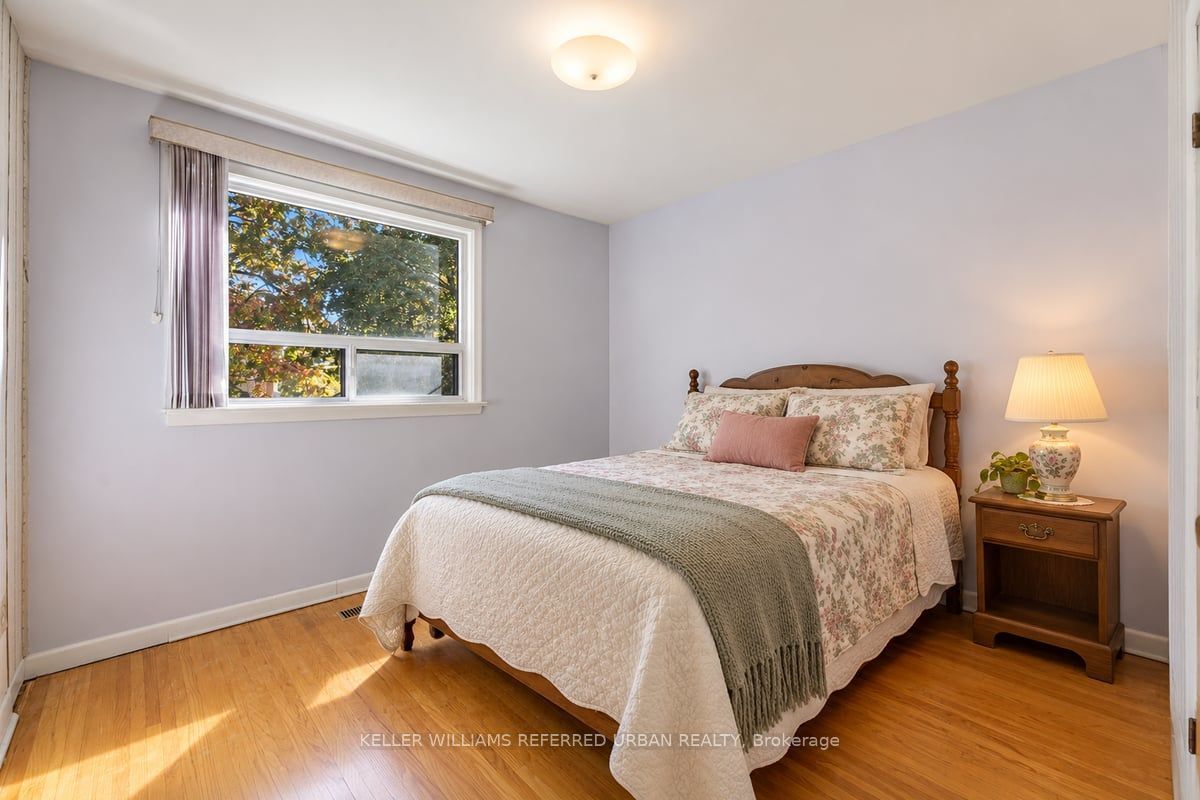
Bedroom 2
Hardwood Floor
Closet
Overlooks Backyard
7
Main
10.5 x 9.15
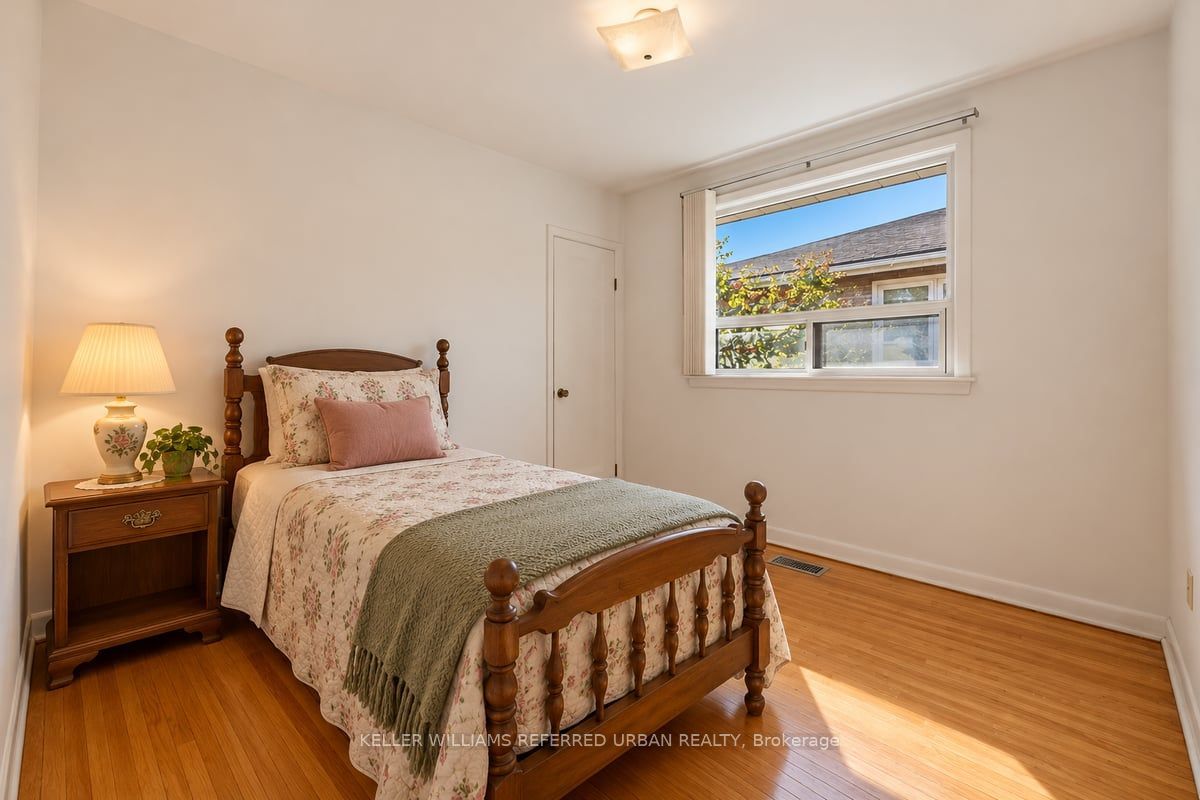
Bedroom 3
Hardwood Floor
Closet
Picture Window
8
Main
9.84 x 7.81
Bedroom 4
Hardwood Floor
Picture Window
Overlooks Backyard
9
Basement
24.48 x 11.58
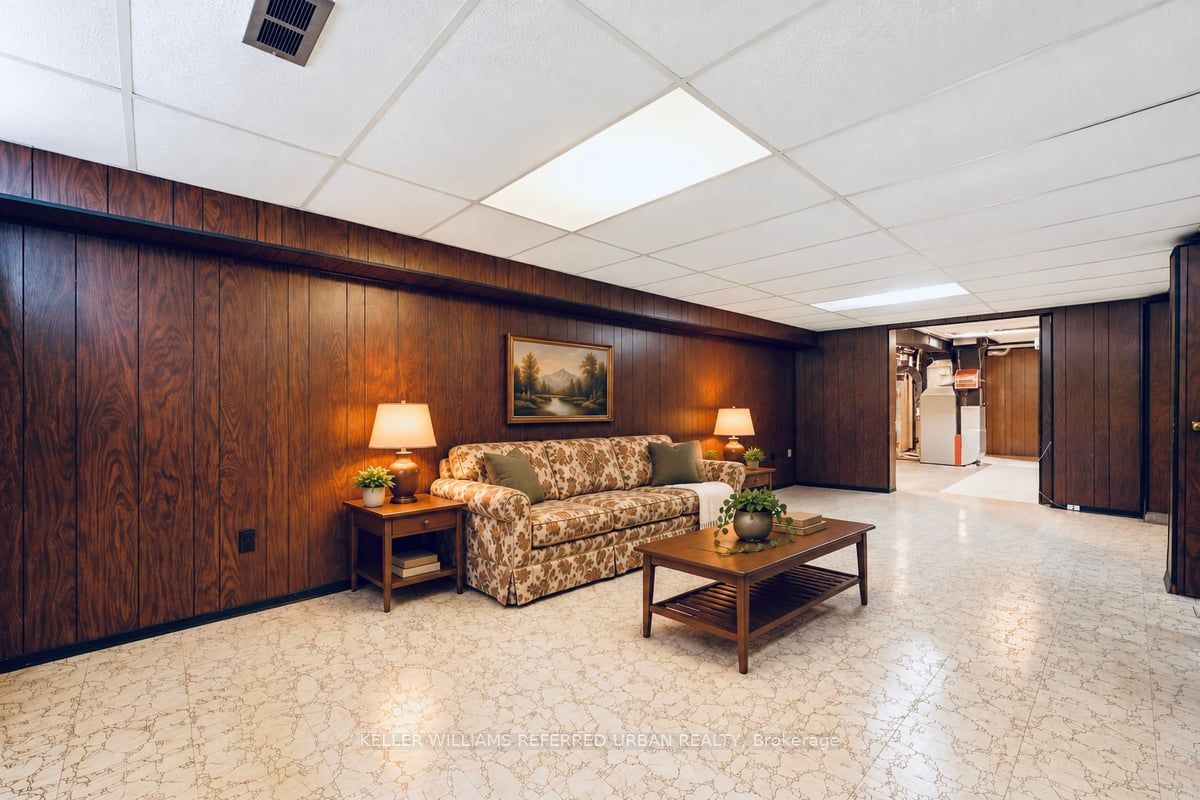
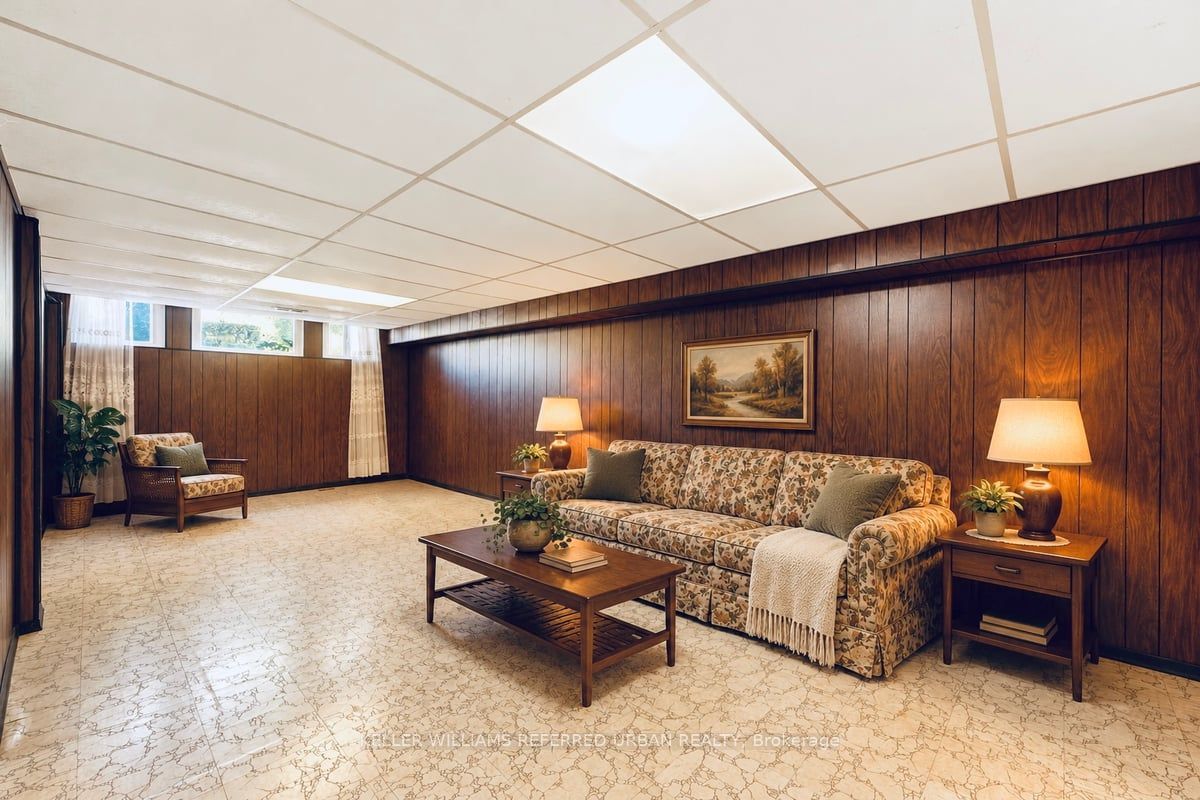
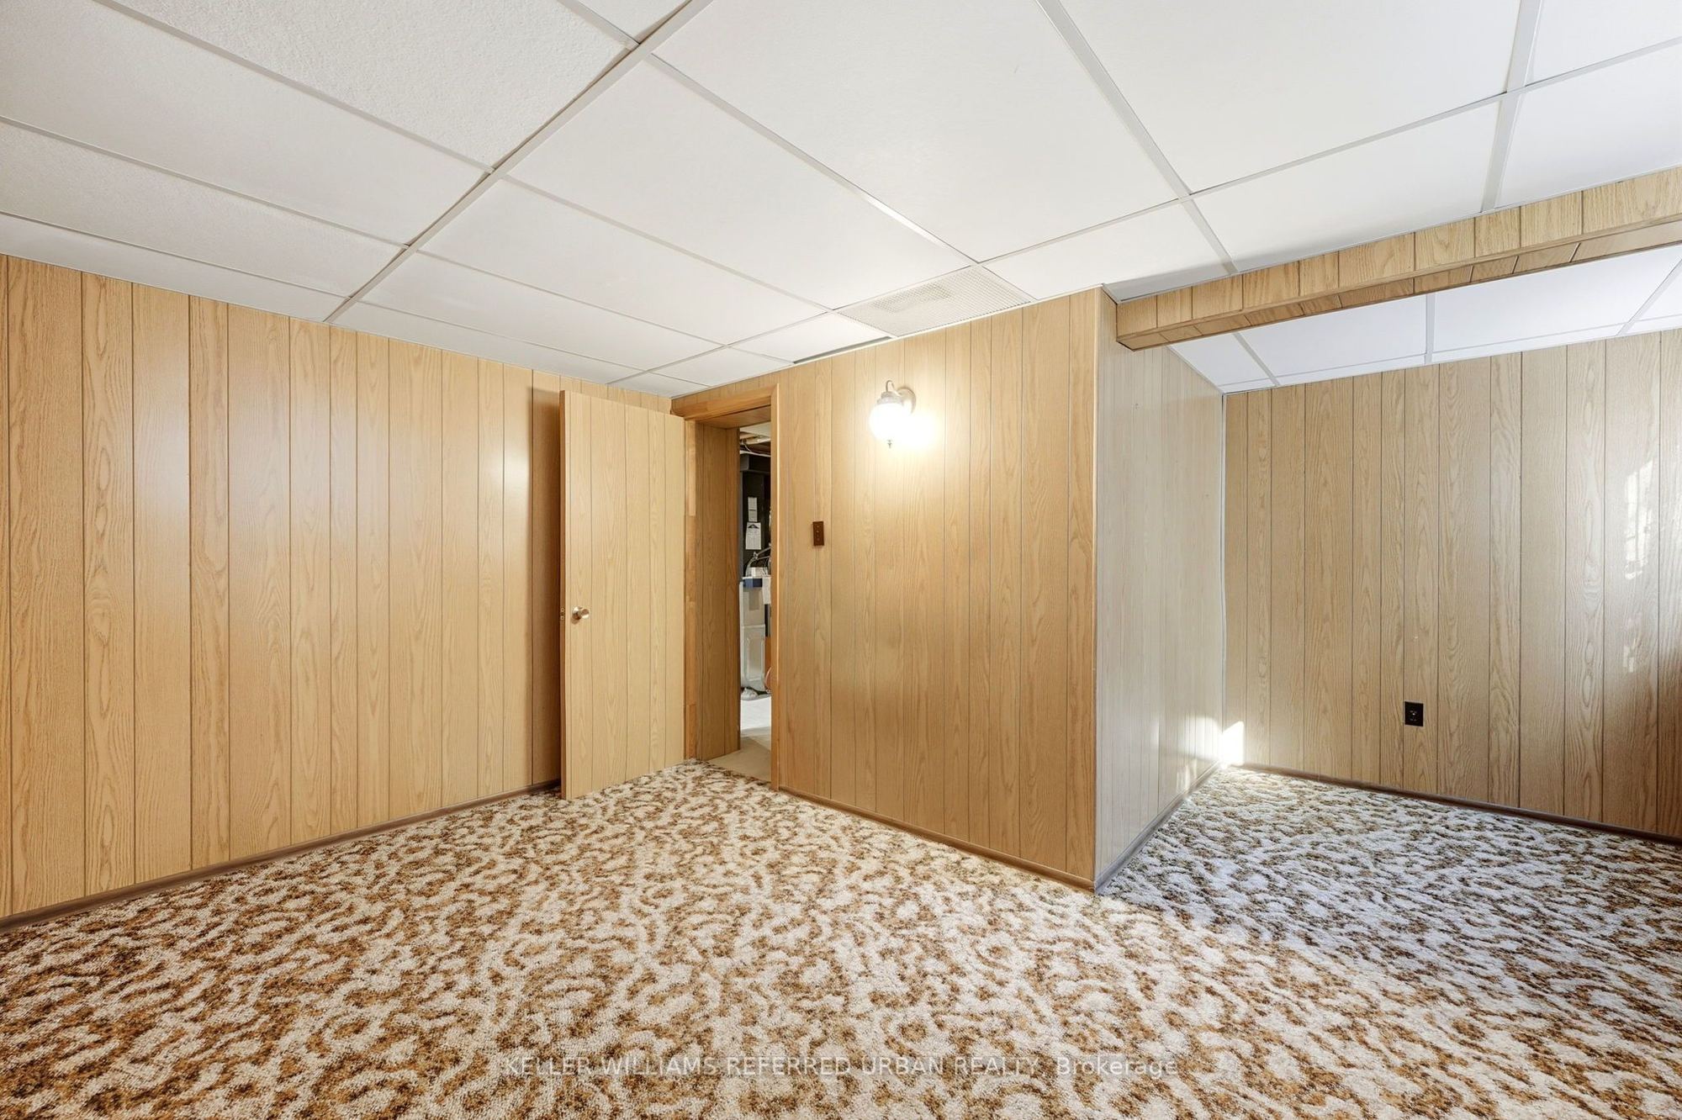
Family Room
Panelled
Above Grade Window
Overlooks Frontyard
10
Basement
16.01 x 15.09
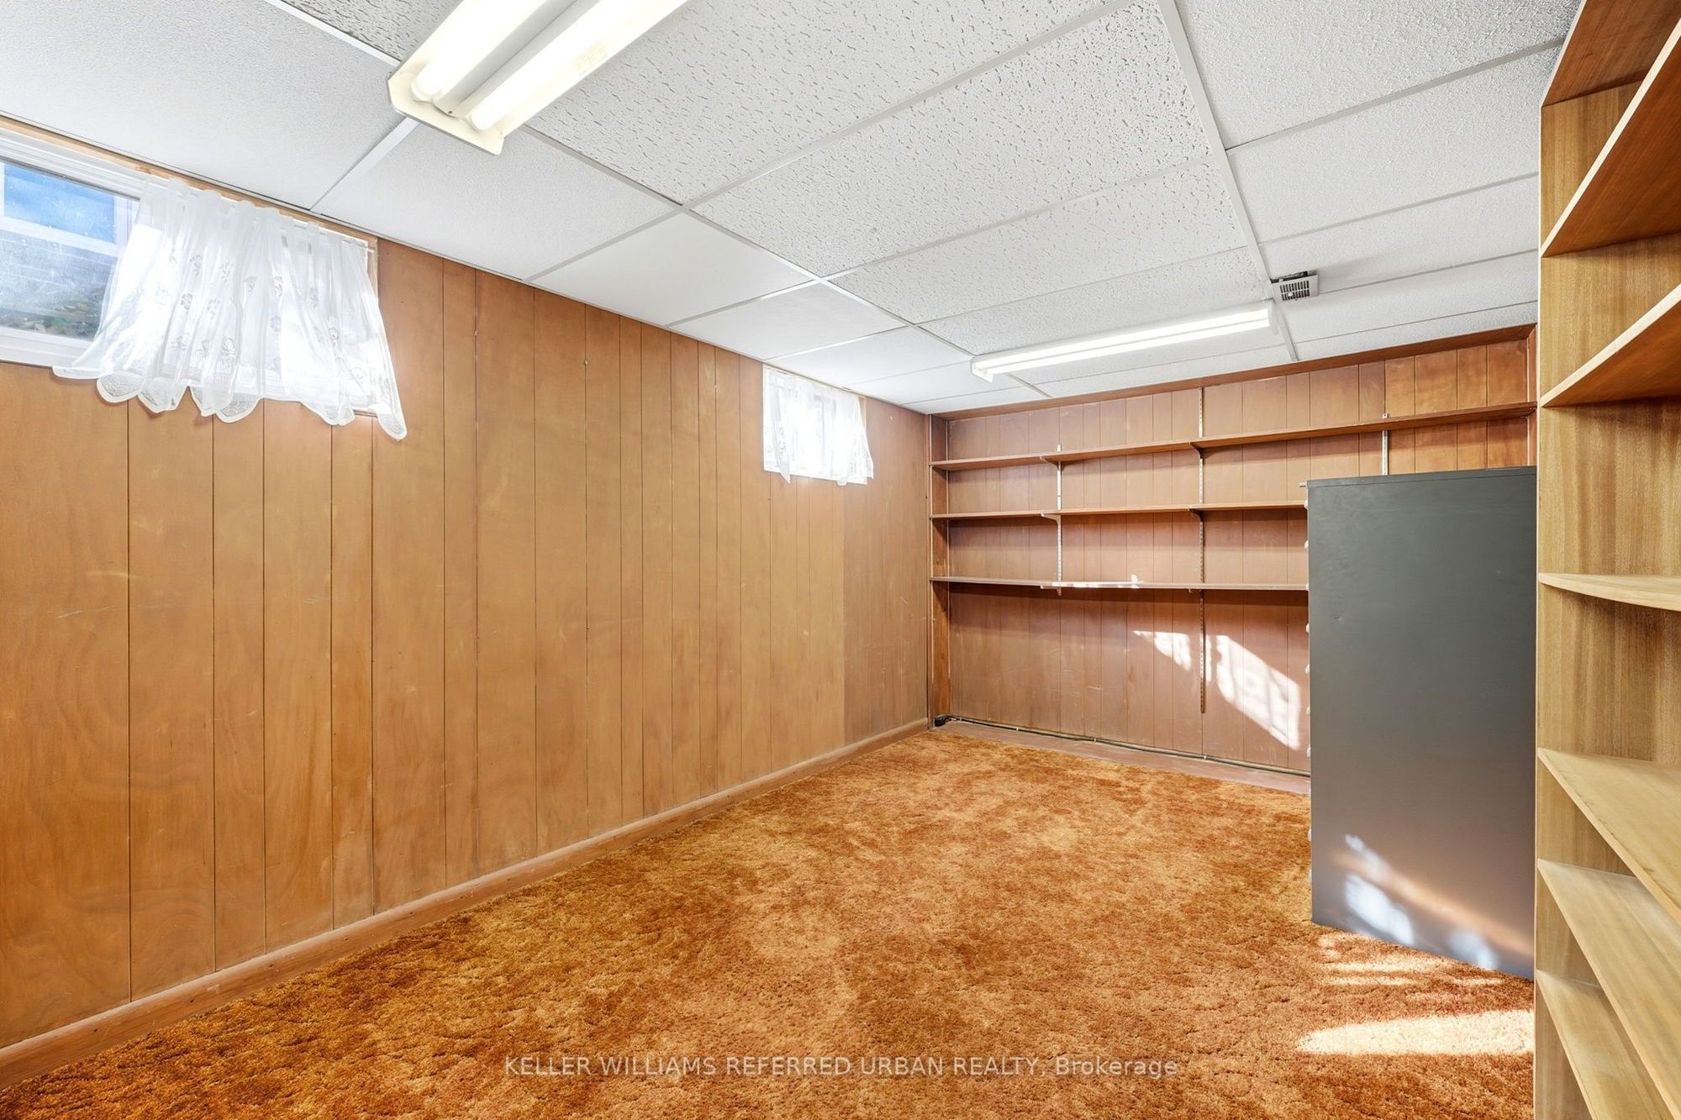
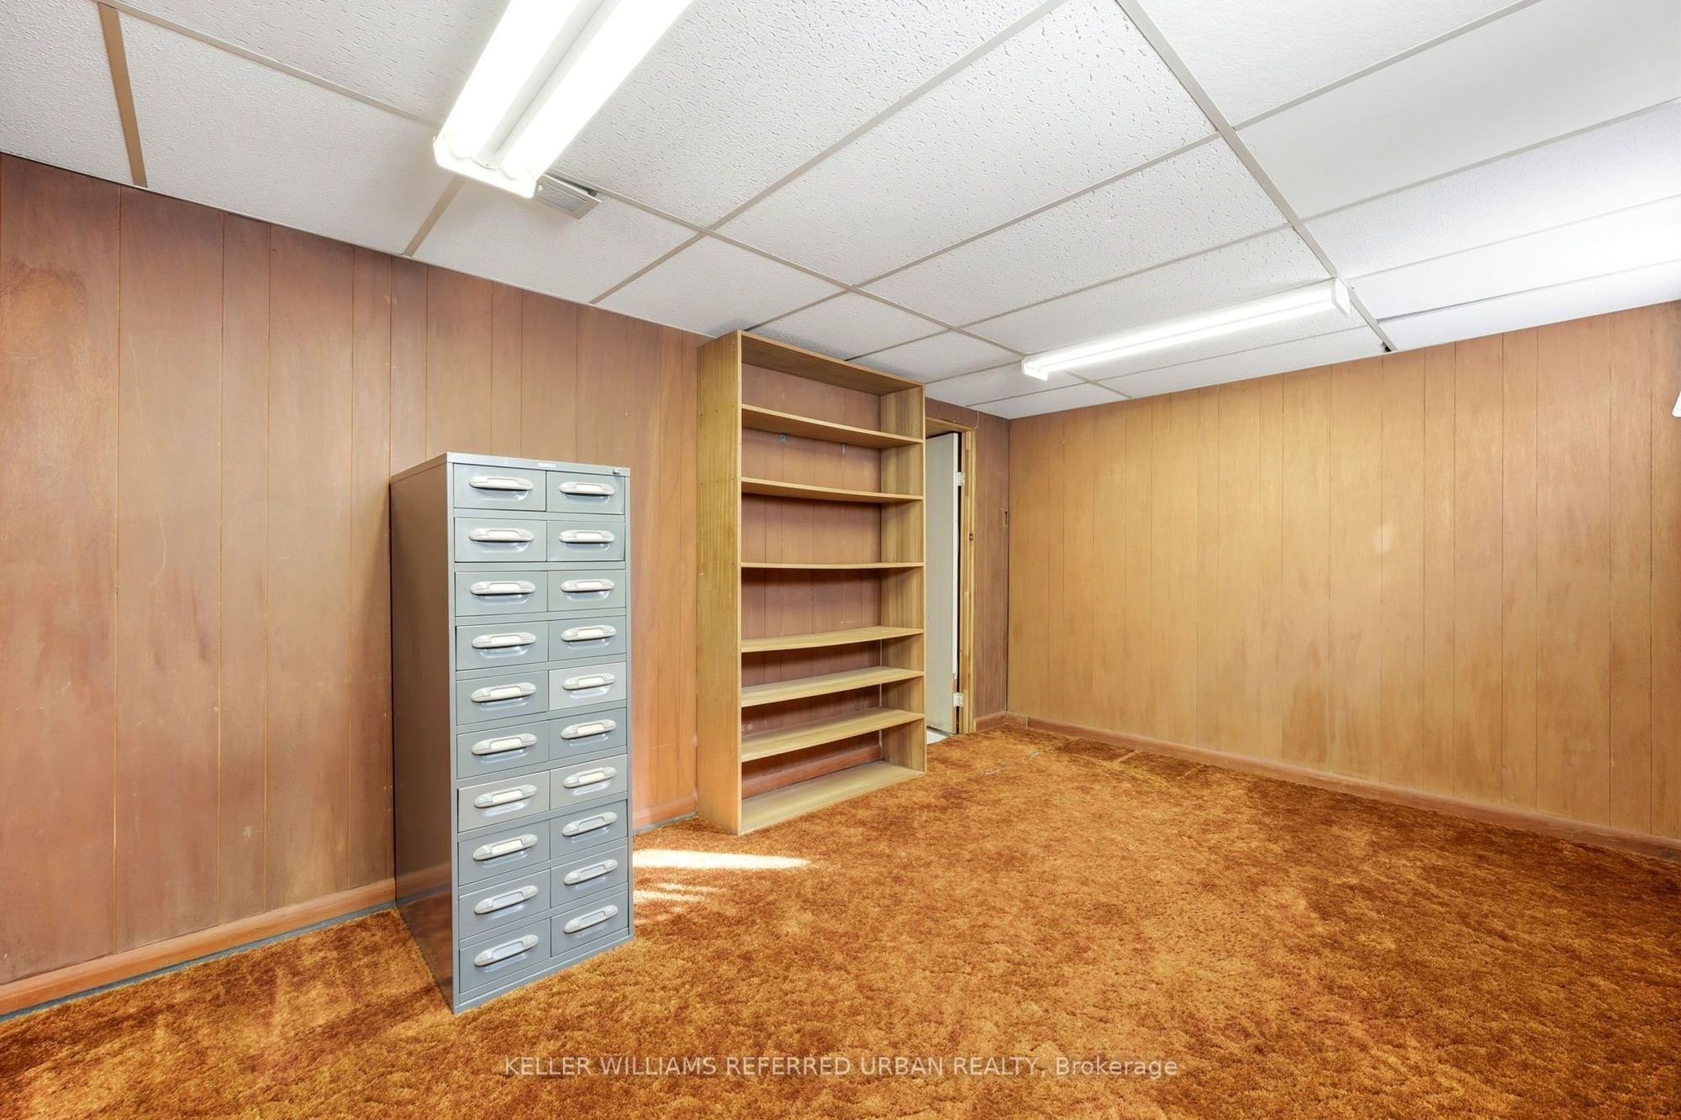
Bedroom
Broadloom
L-Shaped Room
Overlooks Backyard
11
Basement
15.94 x 9.55
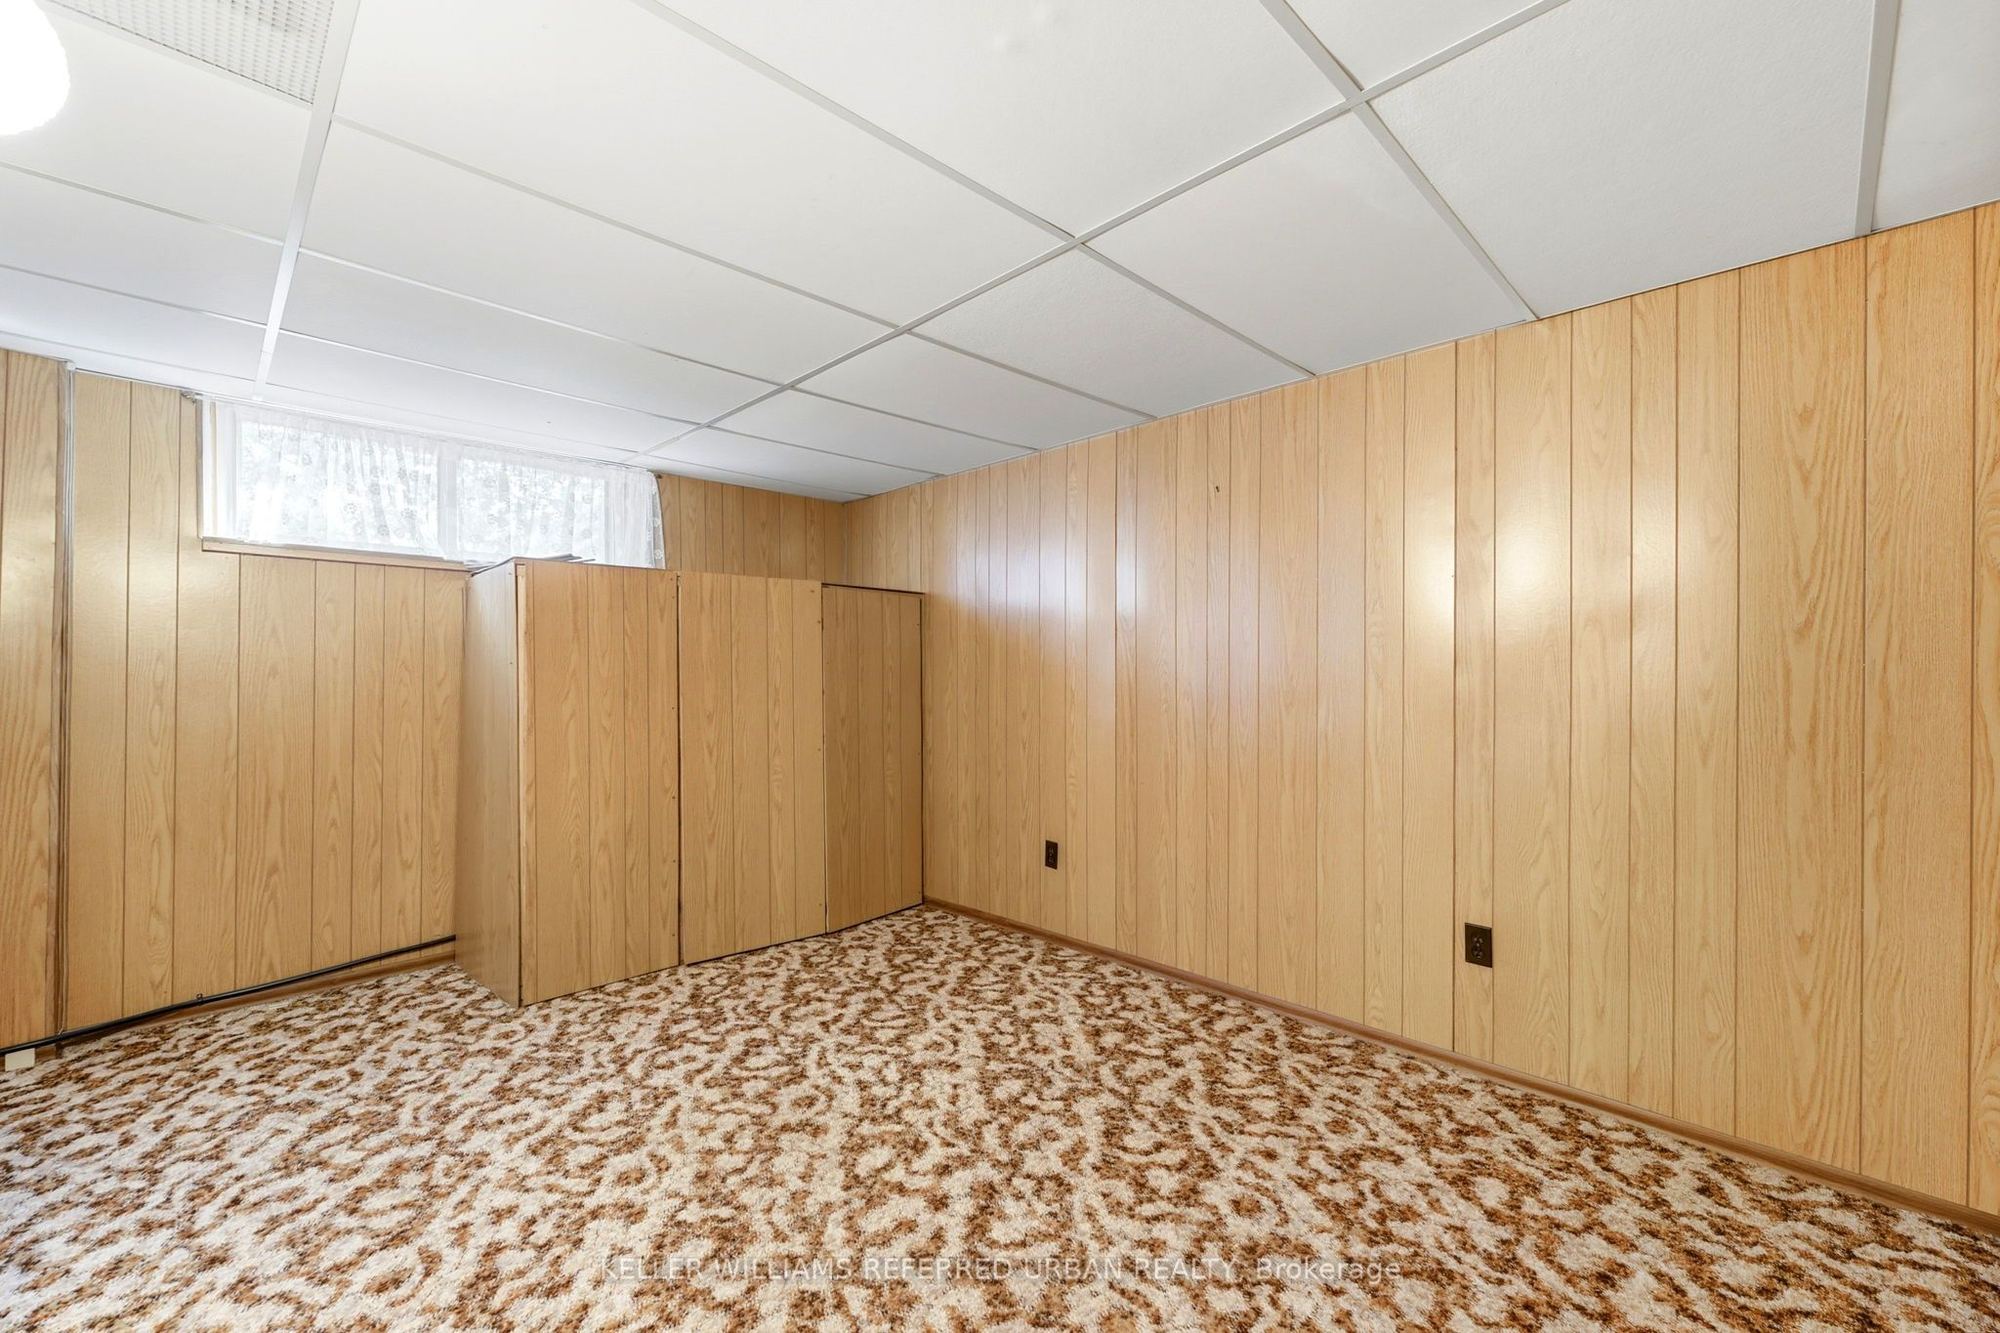
Bedroom
Broadloom
Above Grade Window
12
Basement
13.81 x 8.76
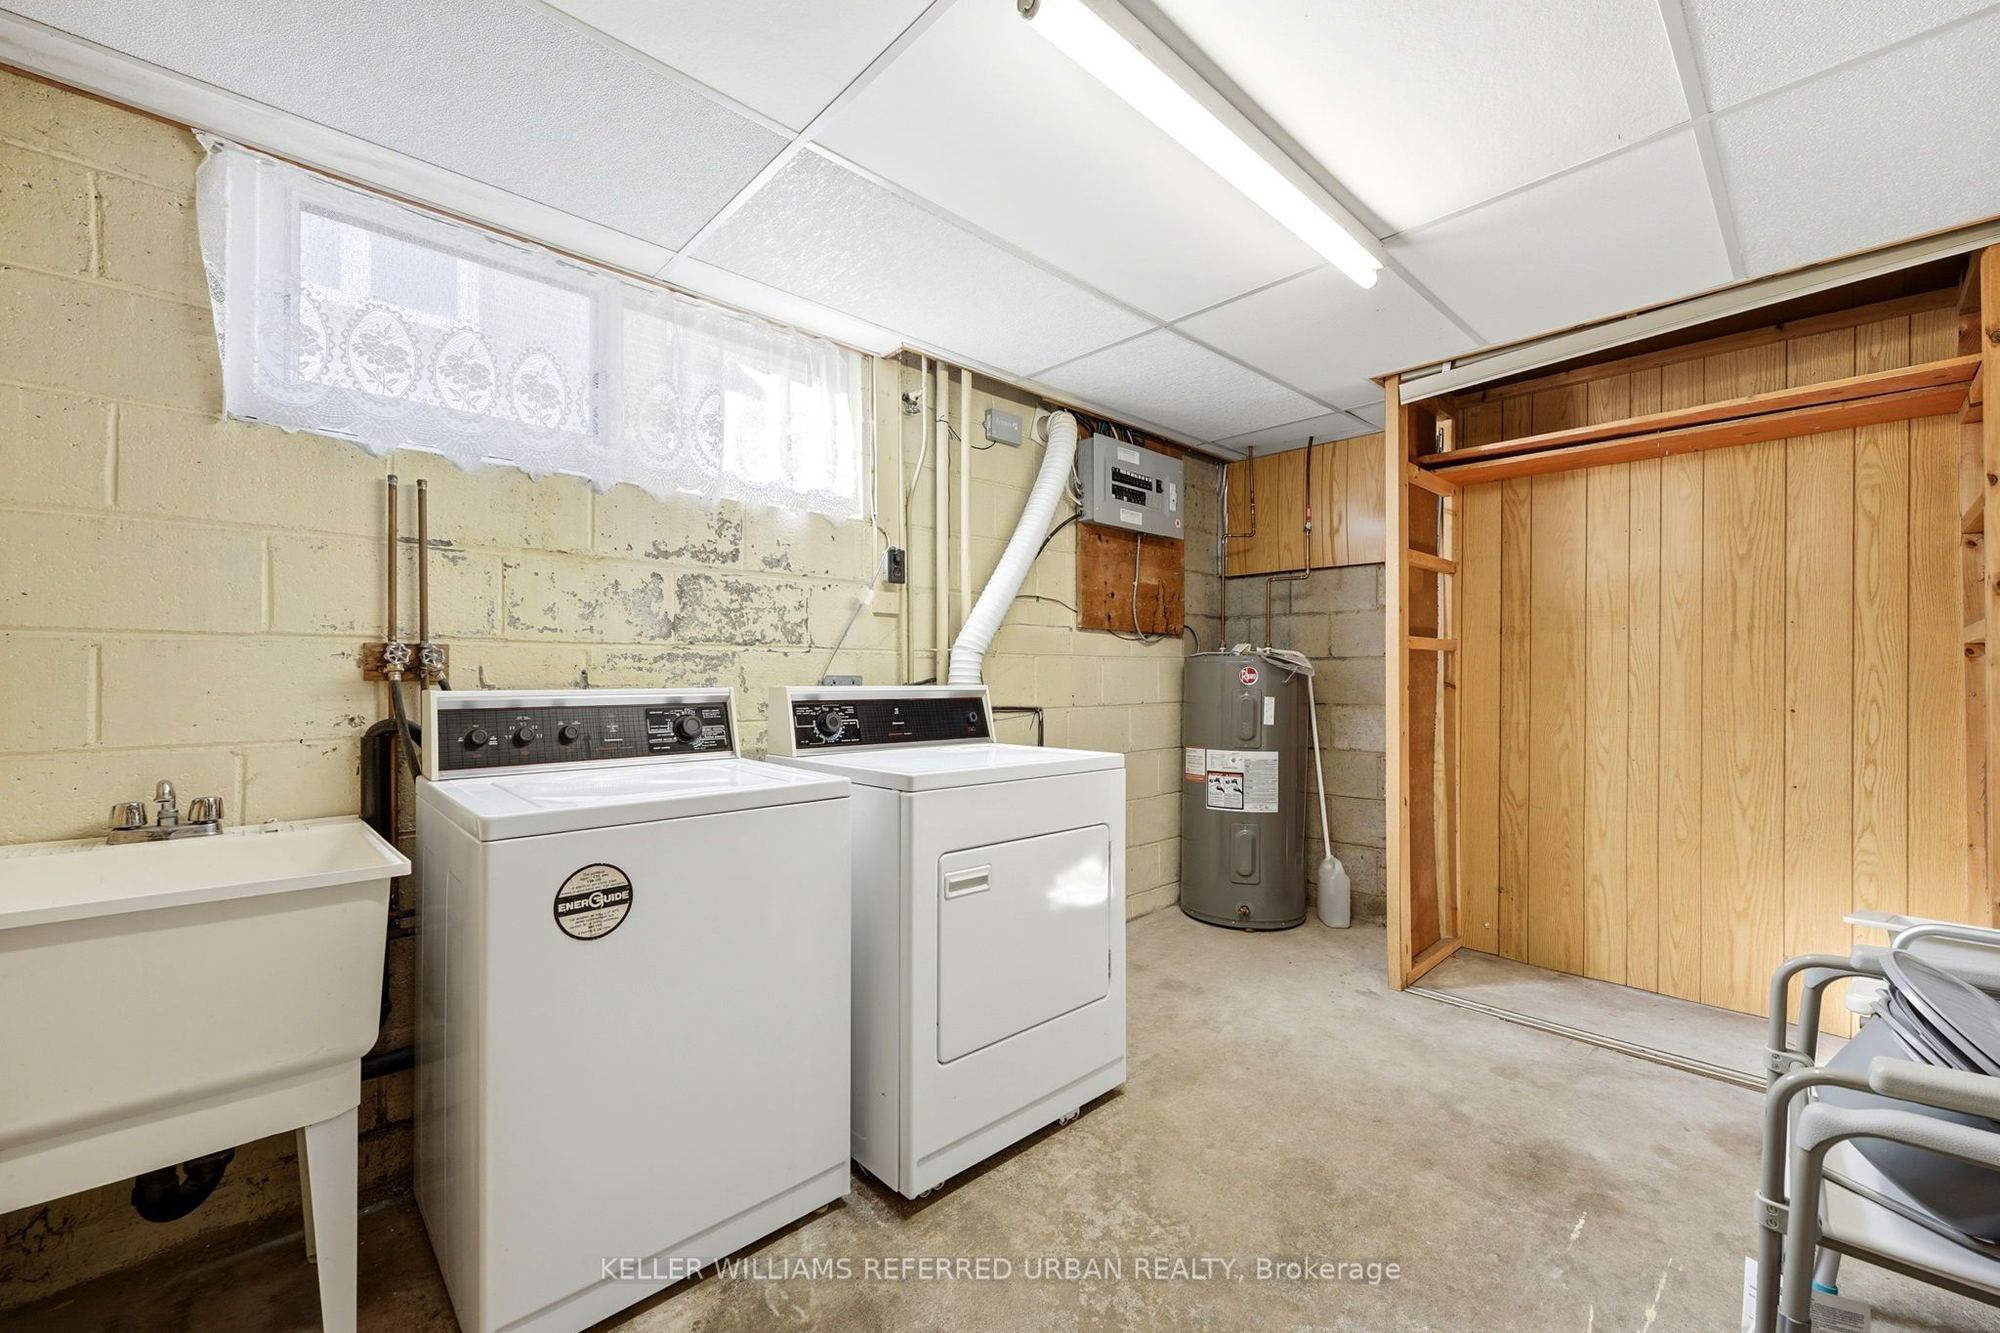
Laundry
Laundry Sink
Above Grade Window
Large Closet
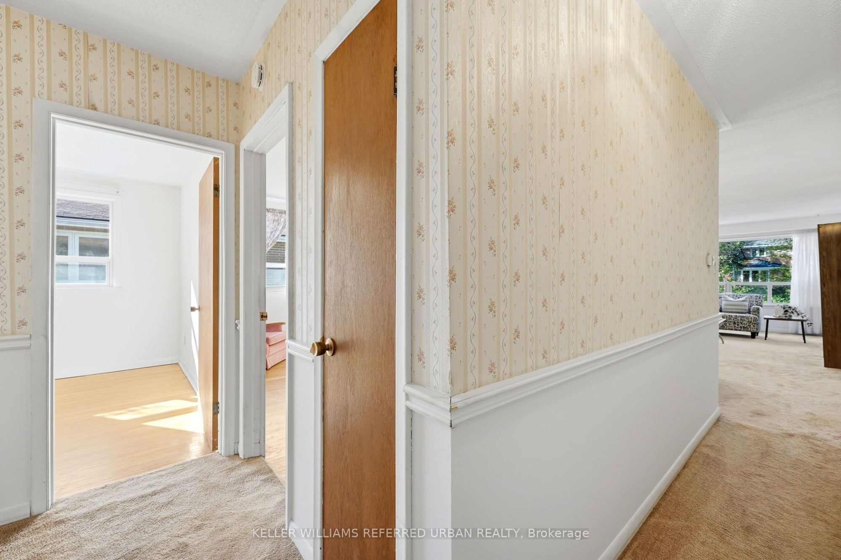
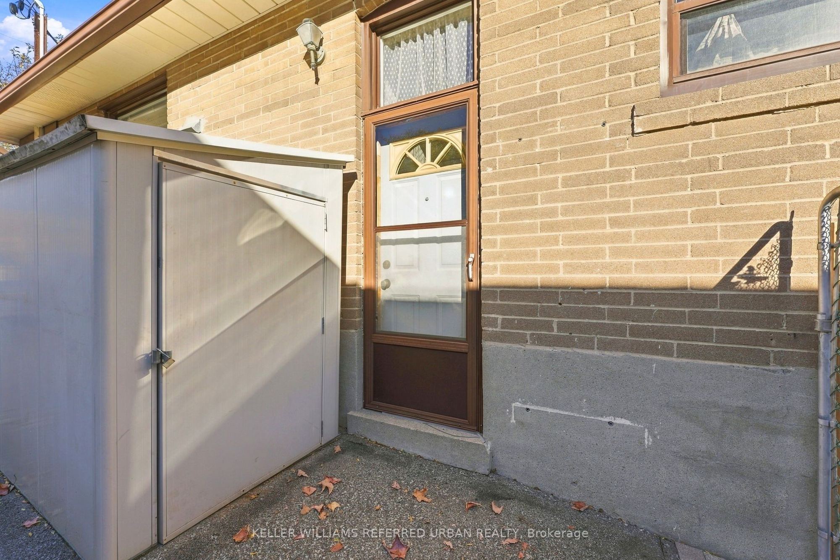
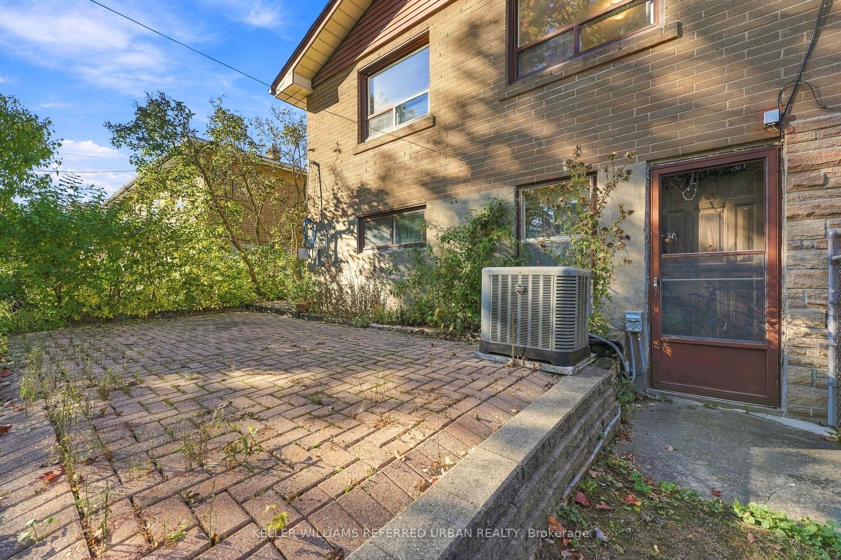
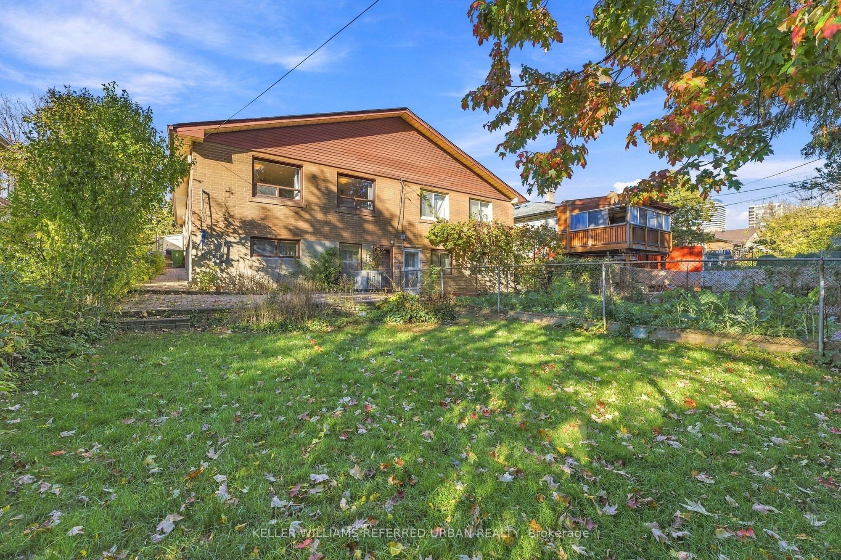
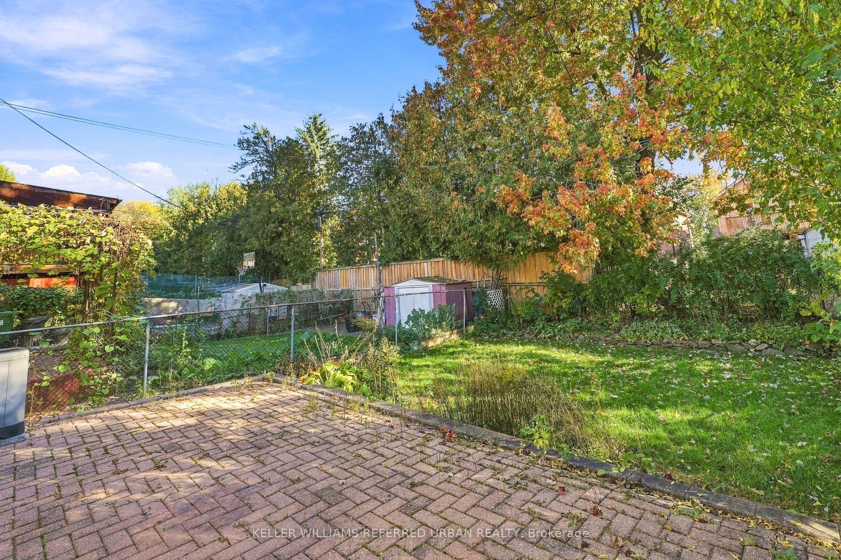
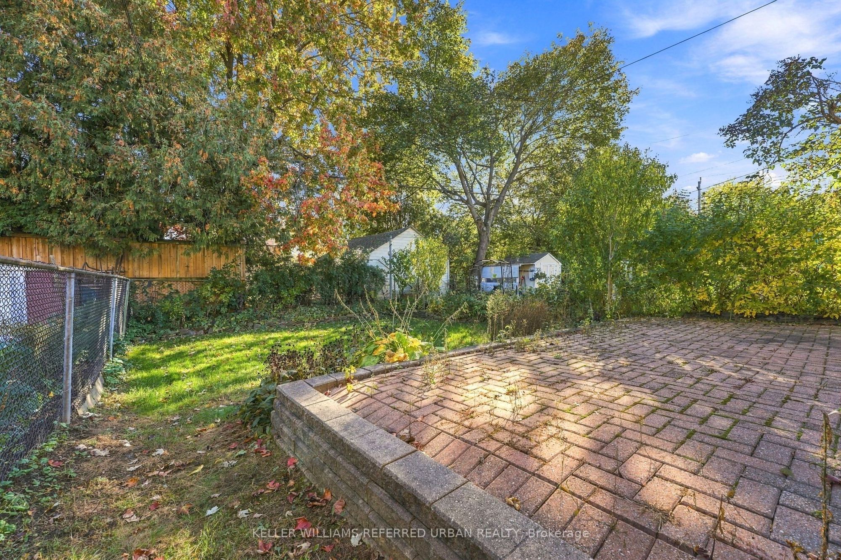
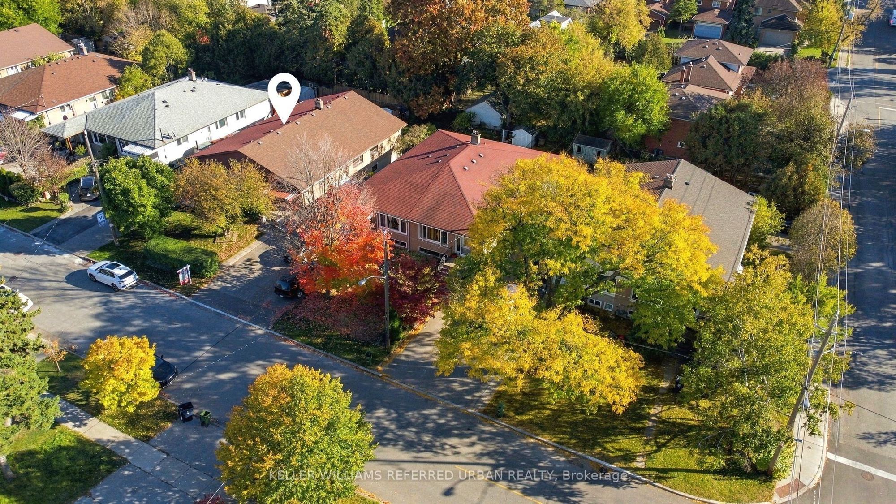
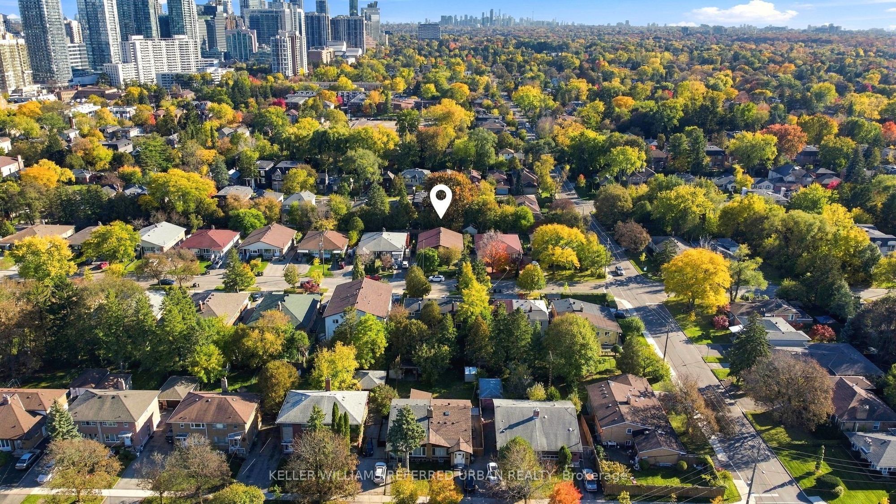
Description: A wonderful opportunity in the heart of Willowdale! Tucked away on a quiet, low-traffic street yet just a short walk to Yonge Street, TTC, schools and parks, this surprisingly spacious 4-bedroom semi-detached raised bungalow offers plenty of potential! Much larger than it appears, the home features generous principal rooms, a functional and versatile layout, and the convenience of all four bedrooms on the main level. Carefully maintained, and clean as a whistle. Oak hardwood floors under broadloom. The expansive lower level offers additional living space and flexibility, with two separate entrances, including a *level entry walk-out* at the rear, adding to the possibilities. A/C, 2020, Roof 2019, Furnace 2018, Oil Tank 2017, 100Amp Electrical panel 2017. Ideal for those looking to renovate to their own taste, accommodate extended family or explore future income potential. All of this in an established, family-friendly neighbourhood close to Churchill and Willowdale schools, parks, shopping, restaurants, Mel Lastman Square, the library, aquatic centre and all the conveniences of Yonge Street. A great opportunity to get into this sought-after neighbourhood and make this home your own!
Toggle icons below to view amenities nearby:
 Banks
 Bus stations
 Gas stations
 Groceries
 Parks
 Restaurants
 Schools
 Shops
Book a showing or get more information
Listed by KELLER WILLIAMS REFERRED URBAN REALTY
NOTE: The information provided herein must only be used by consumers that have a bona fide interest in the purchase, sale, or lease of real estate and may not be used for any commercial purpose or any other purpose.
NOTE: The information provided herein must only be used by consumers that have a bona fide interest in the purchase, sale, or lease of real estate and may not be used for any commercial purpose or any other purpose.

