
Real Estate Example
Independently Owned And Operated
40 - 1110 Finch Ave West , Toronto, ON
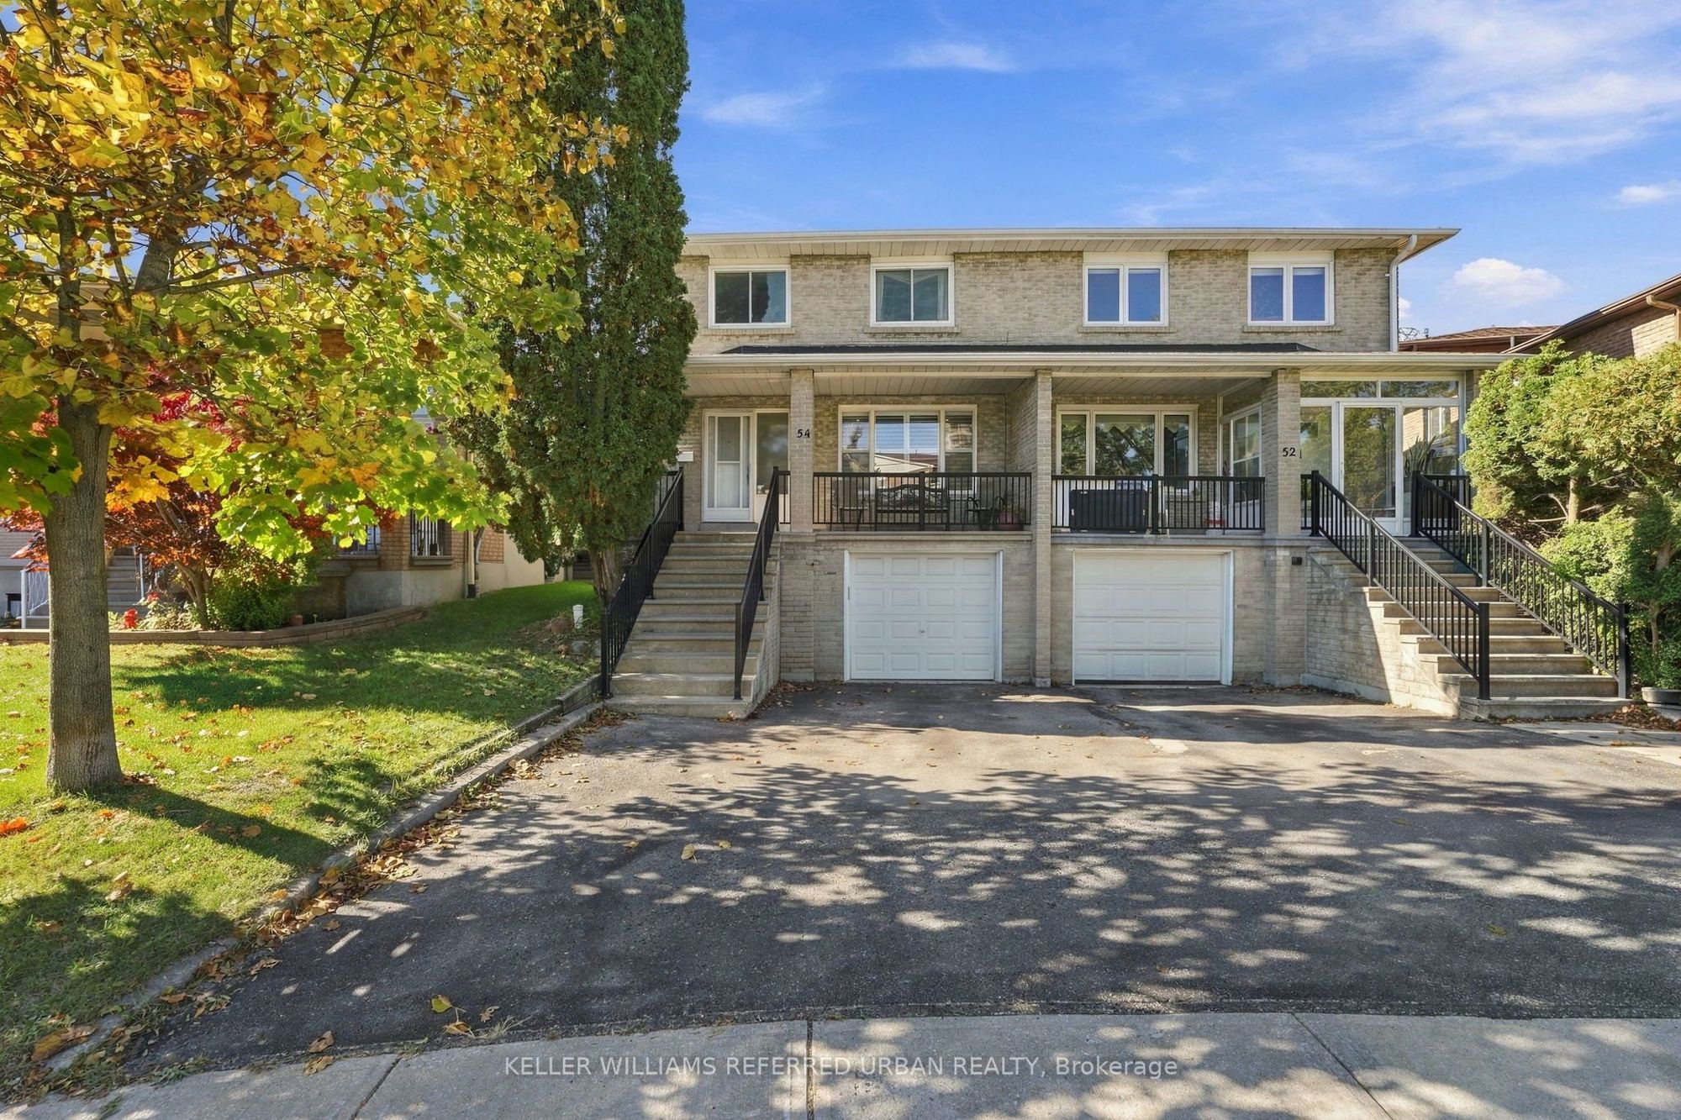
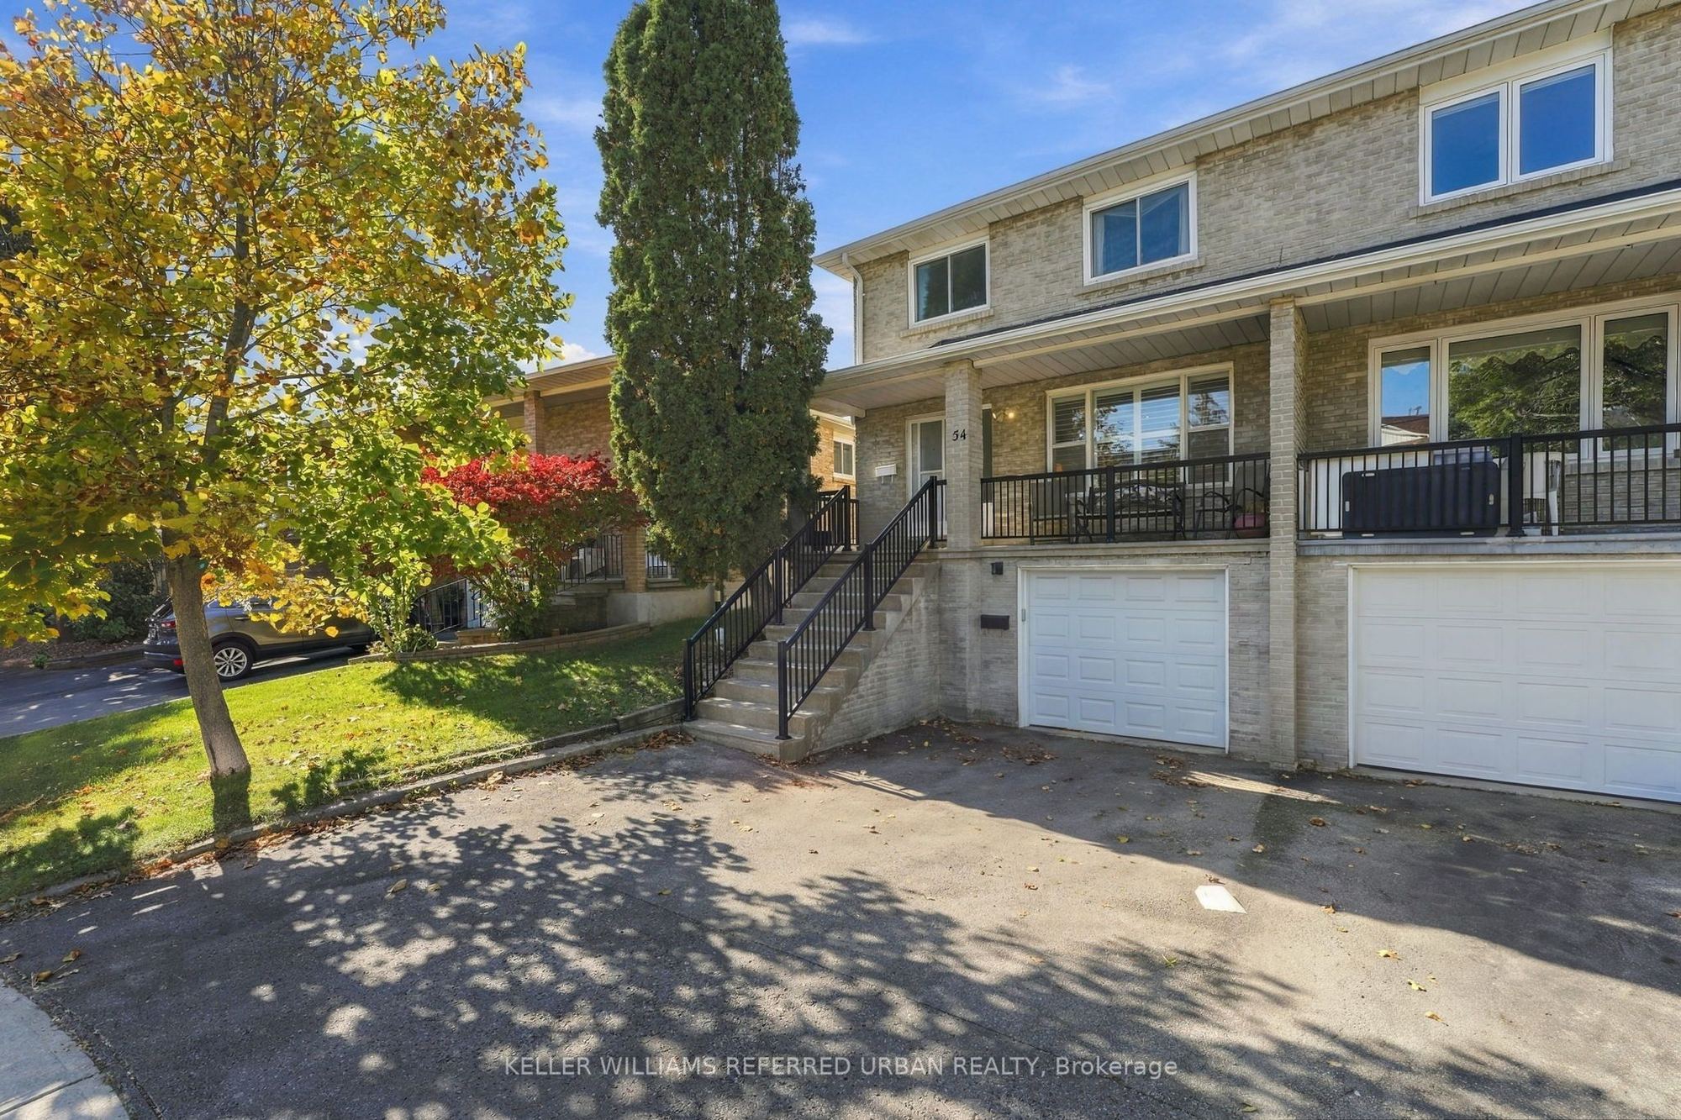
54 Ivan Nelson Drive
Westminster-Branson, Toronto C07, ON, M2R 3P7
For Sale
Asking: $999,000
Days on market: 1
Style: Semi-Detached, 2-Storey
Bedroom(s): 4
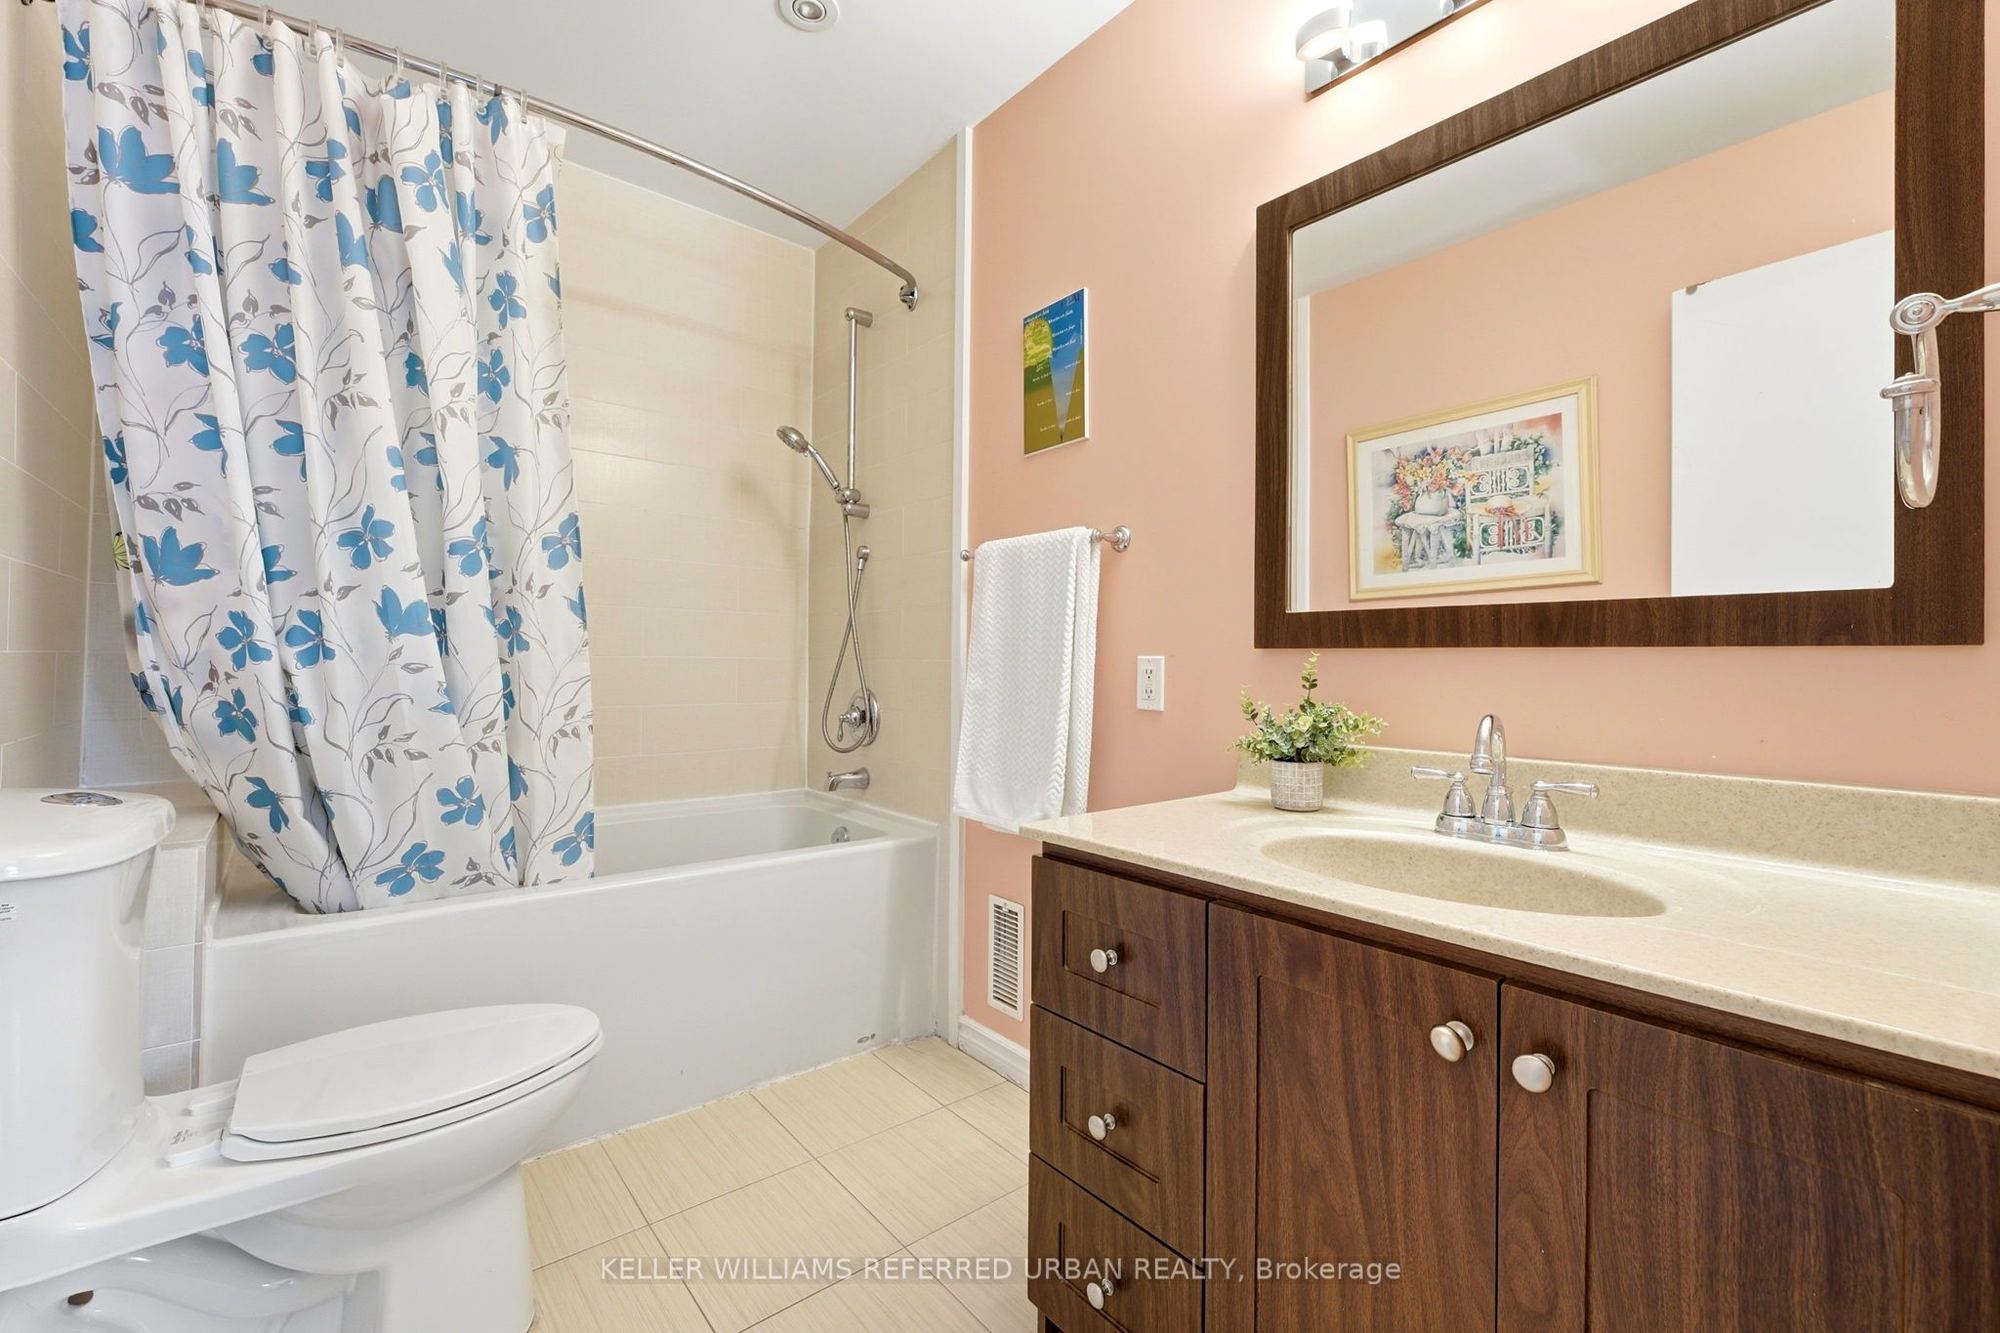
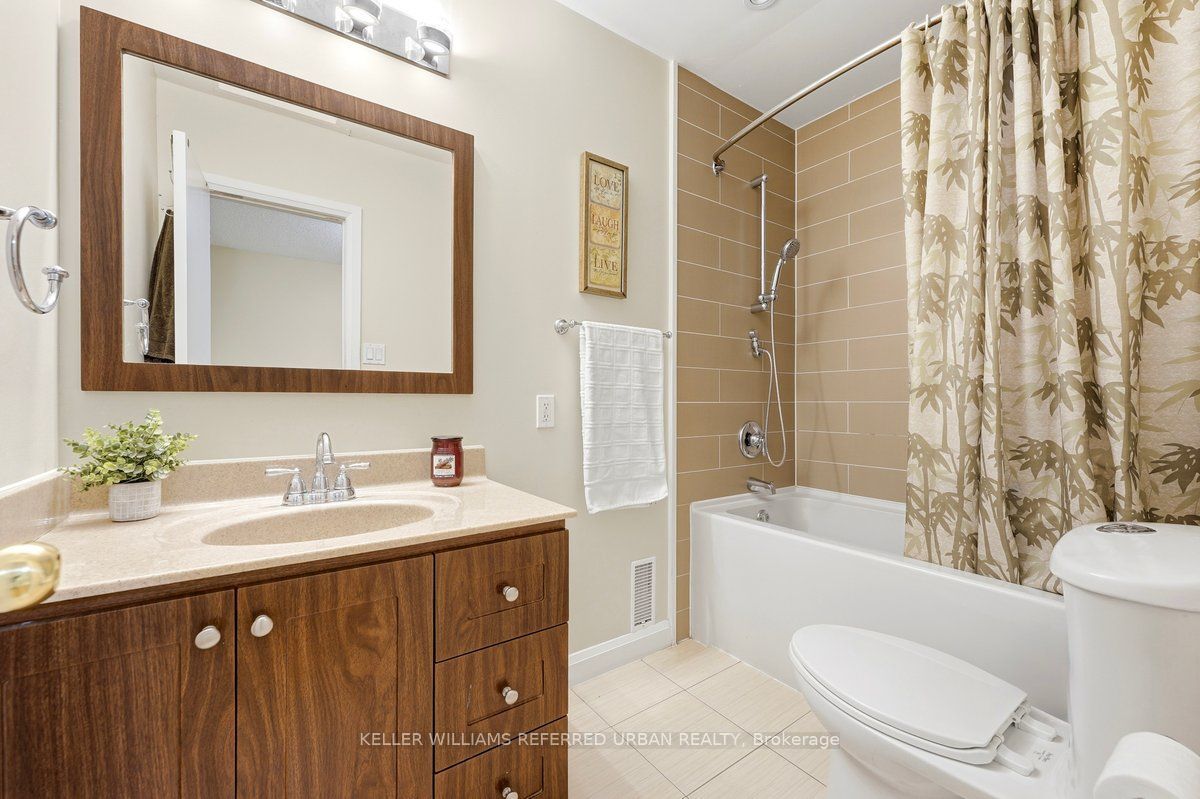
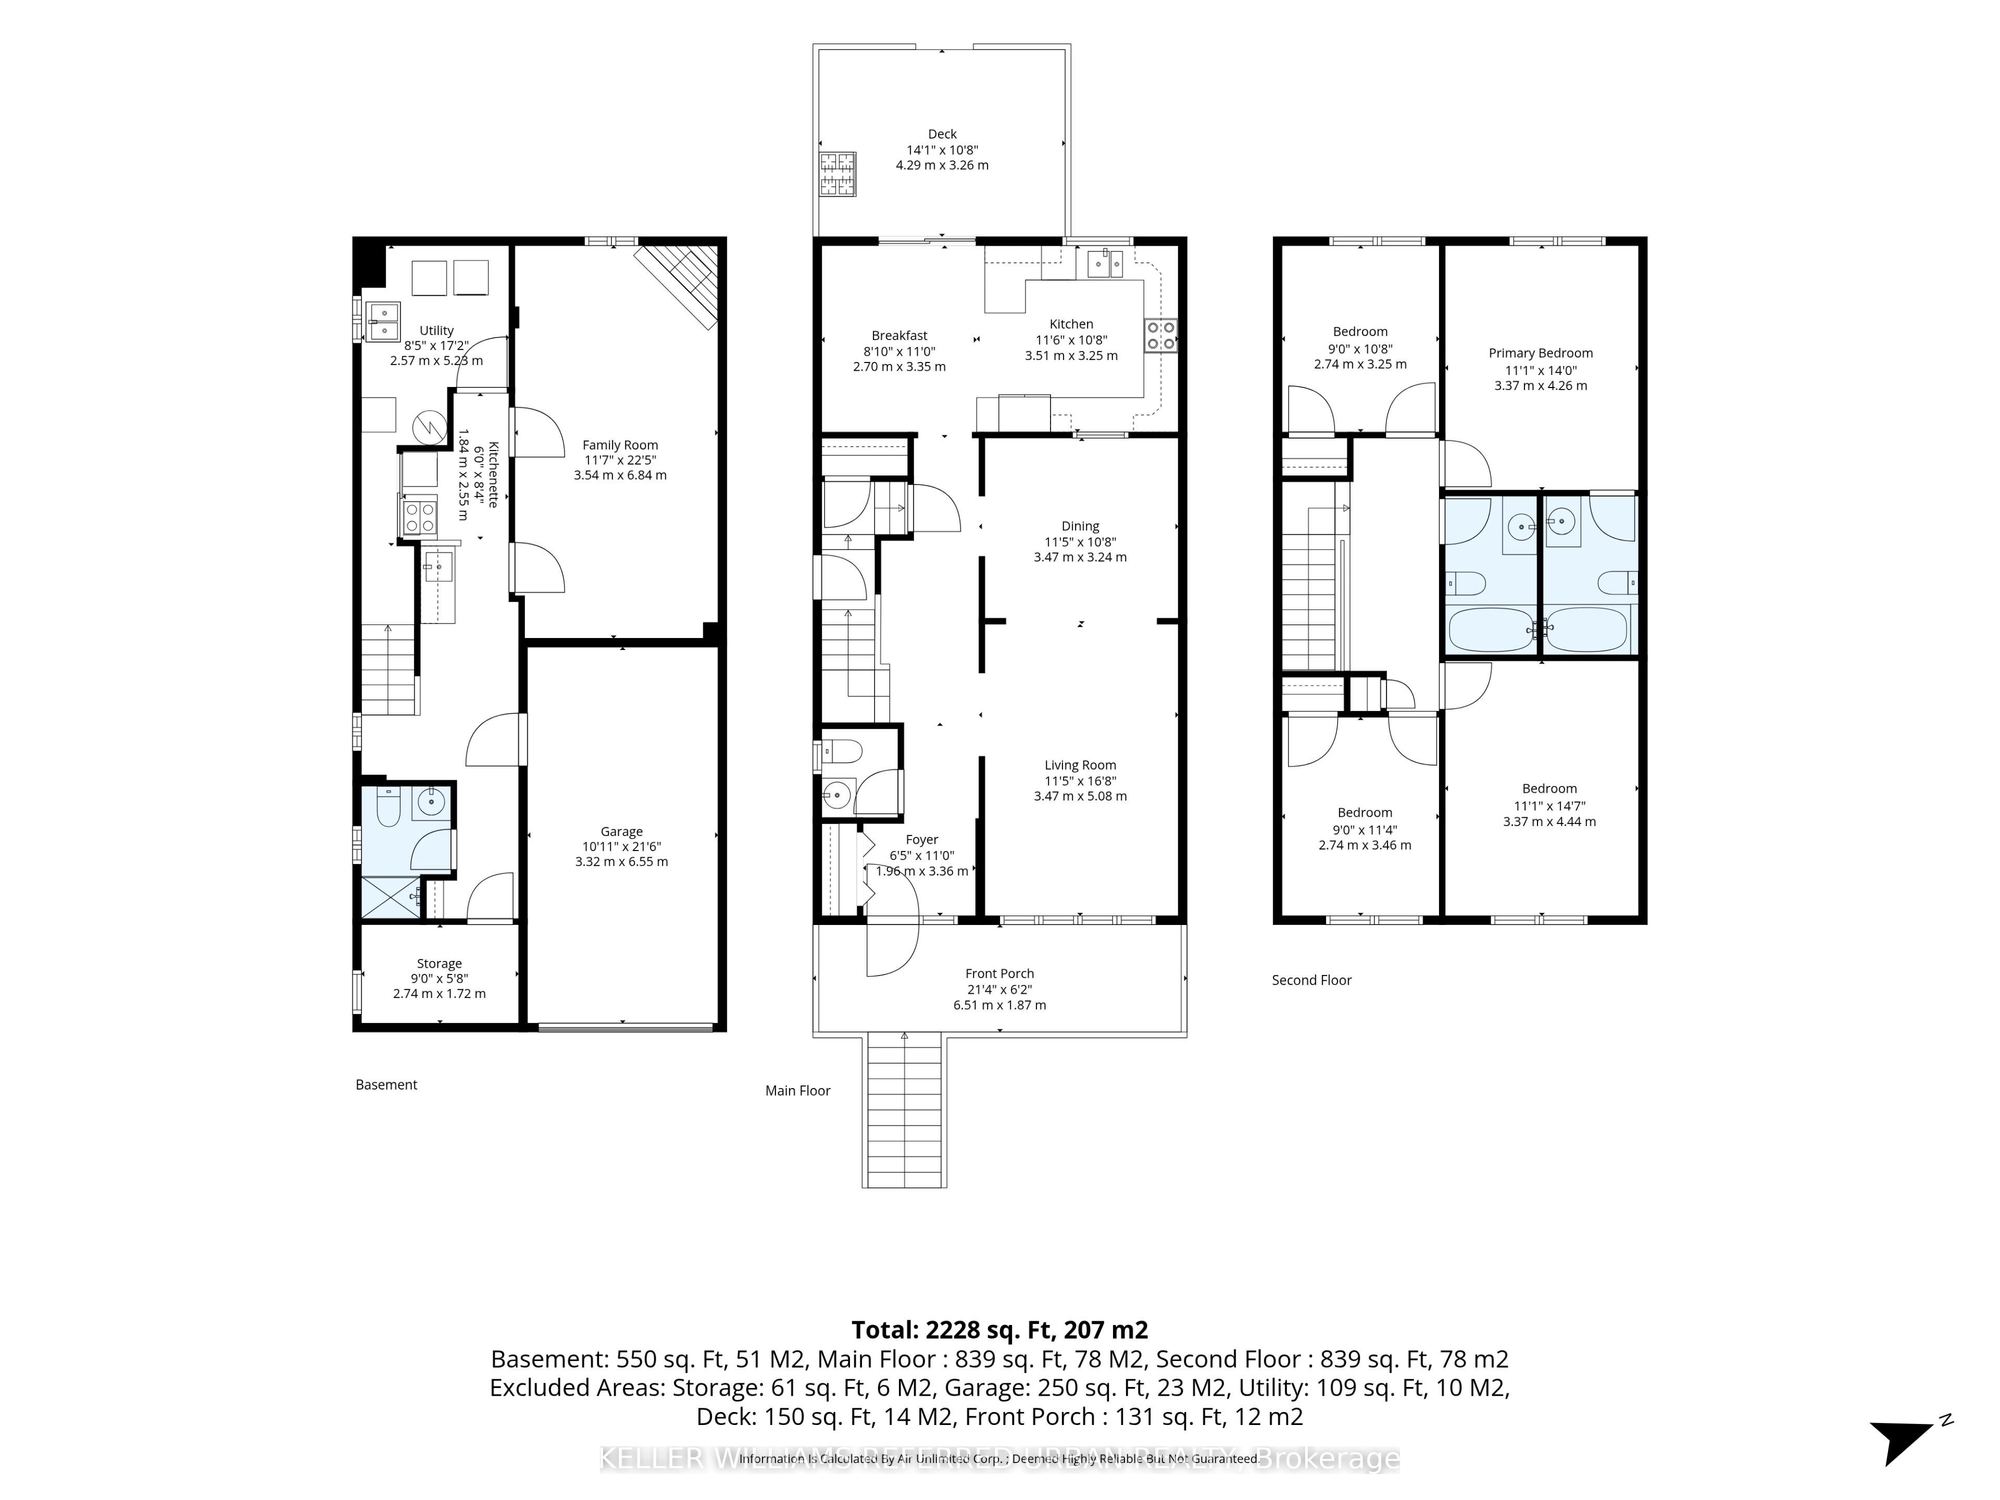
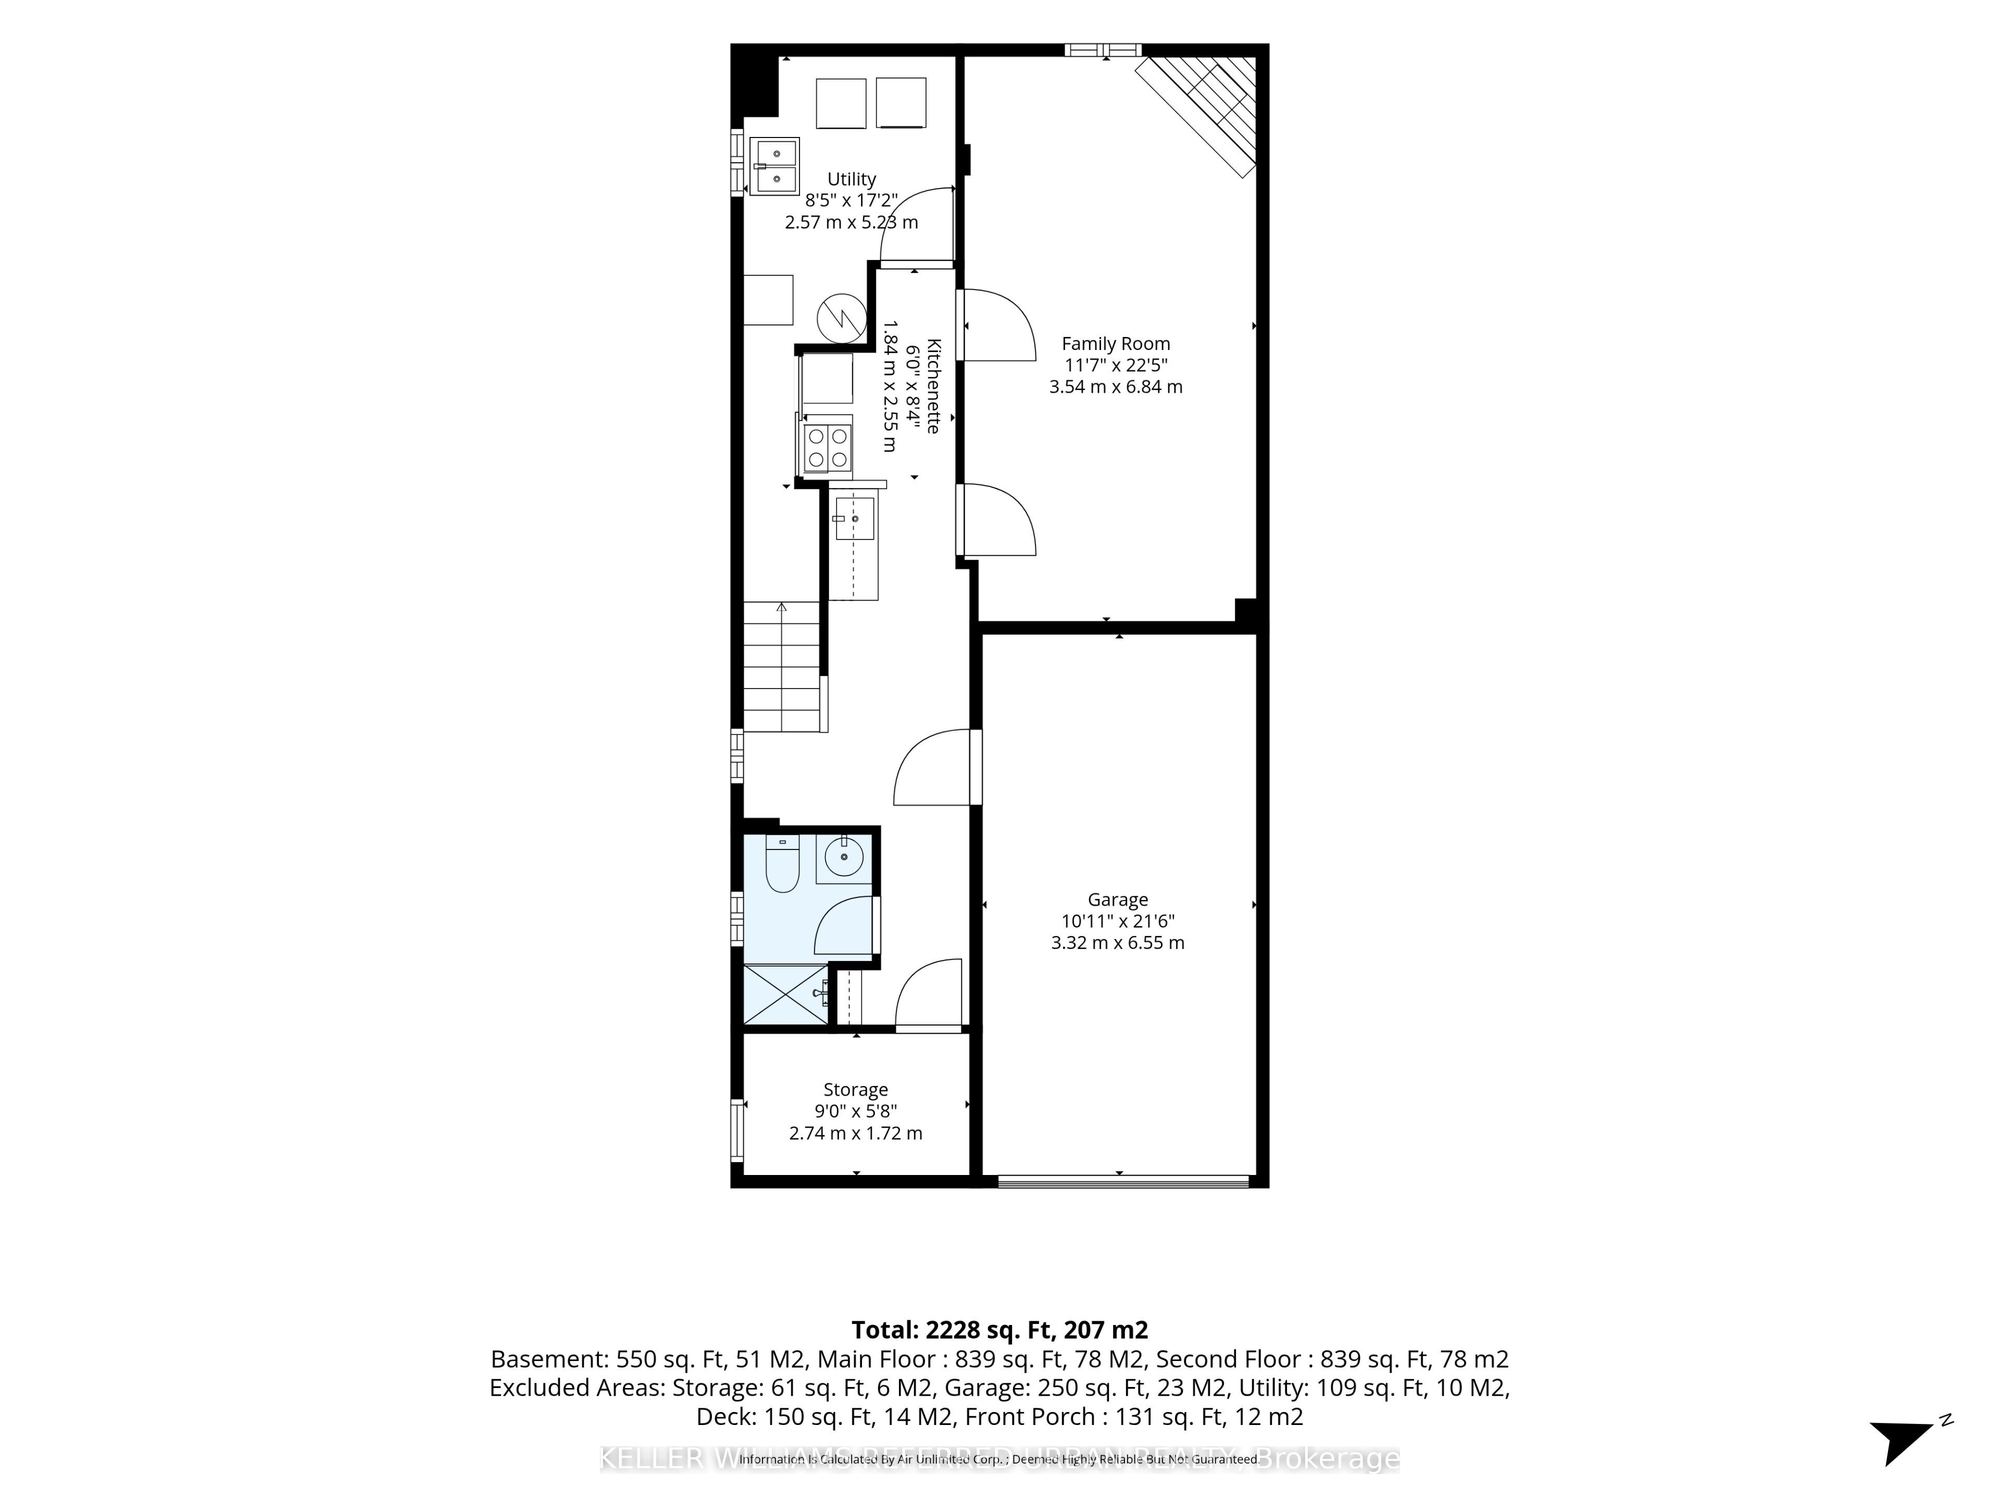
Washroom(s): 3 (1x2xMain, 1x4xSecond, 1x3xBasement)
Kitchen(s): 1
Approx. Sqft: 1500-2000
Cross St: Finch Ave. W & Torresdale Ave.
Lot size: 25.12 feet x 85 feet
Extra Information
Taxes: $4,926.13/2026
Room(s): 7 + 1
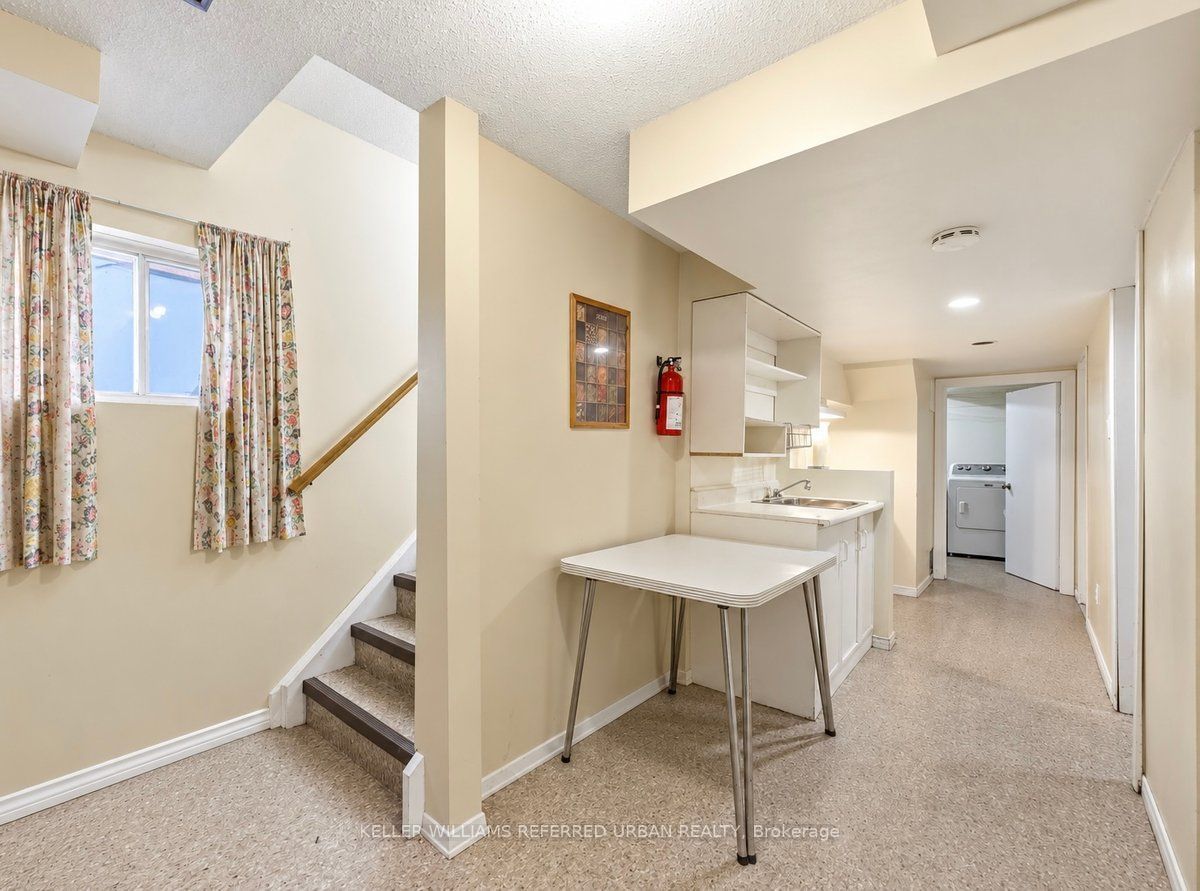
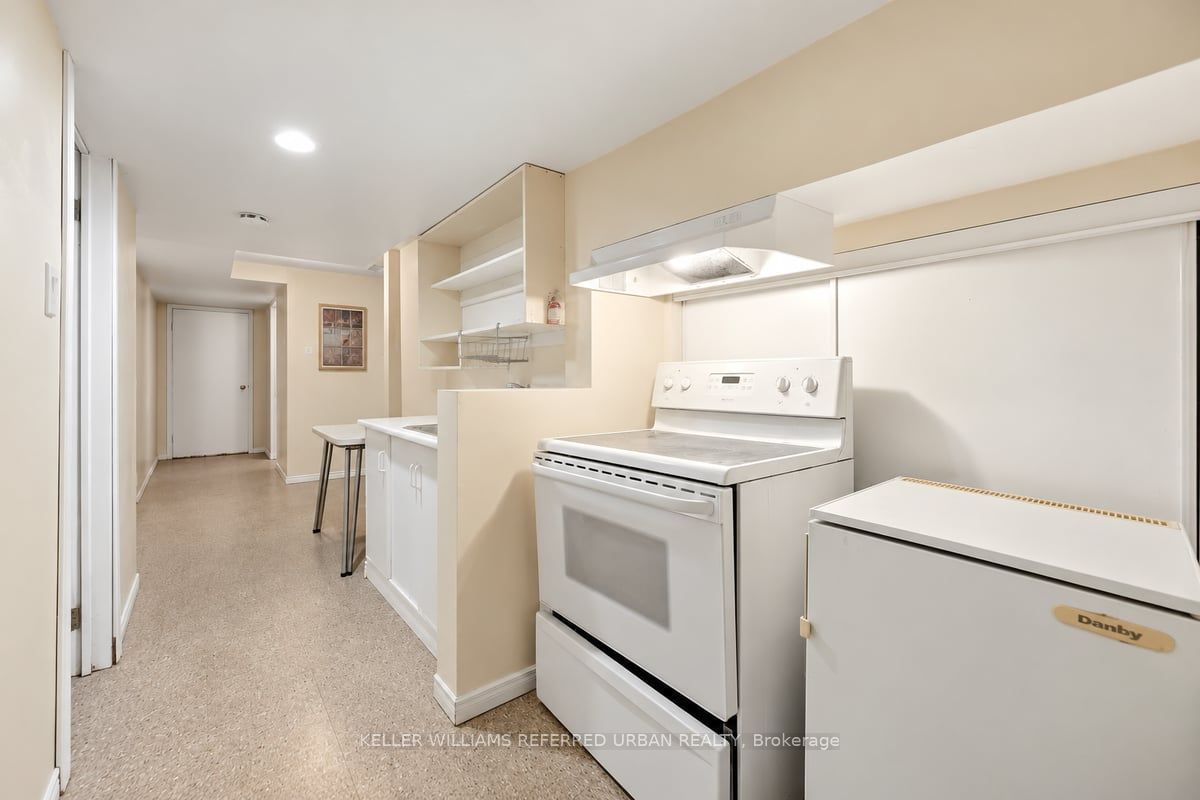
Basement: Finished, Separate Entrance
Garage Space(s): Built-In/1
Parking Space(s): 3
Fireplace/Stove: Y
Heating: Forced Air
CAC: Central Air
Exterior: Brick
Pool: None
Occupancy: 30-60 Flex
MLS#: C14106864
Room Details
#
Level
Size(ft)
Description
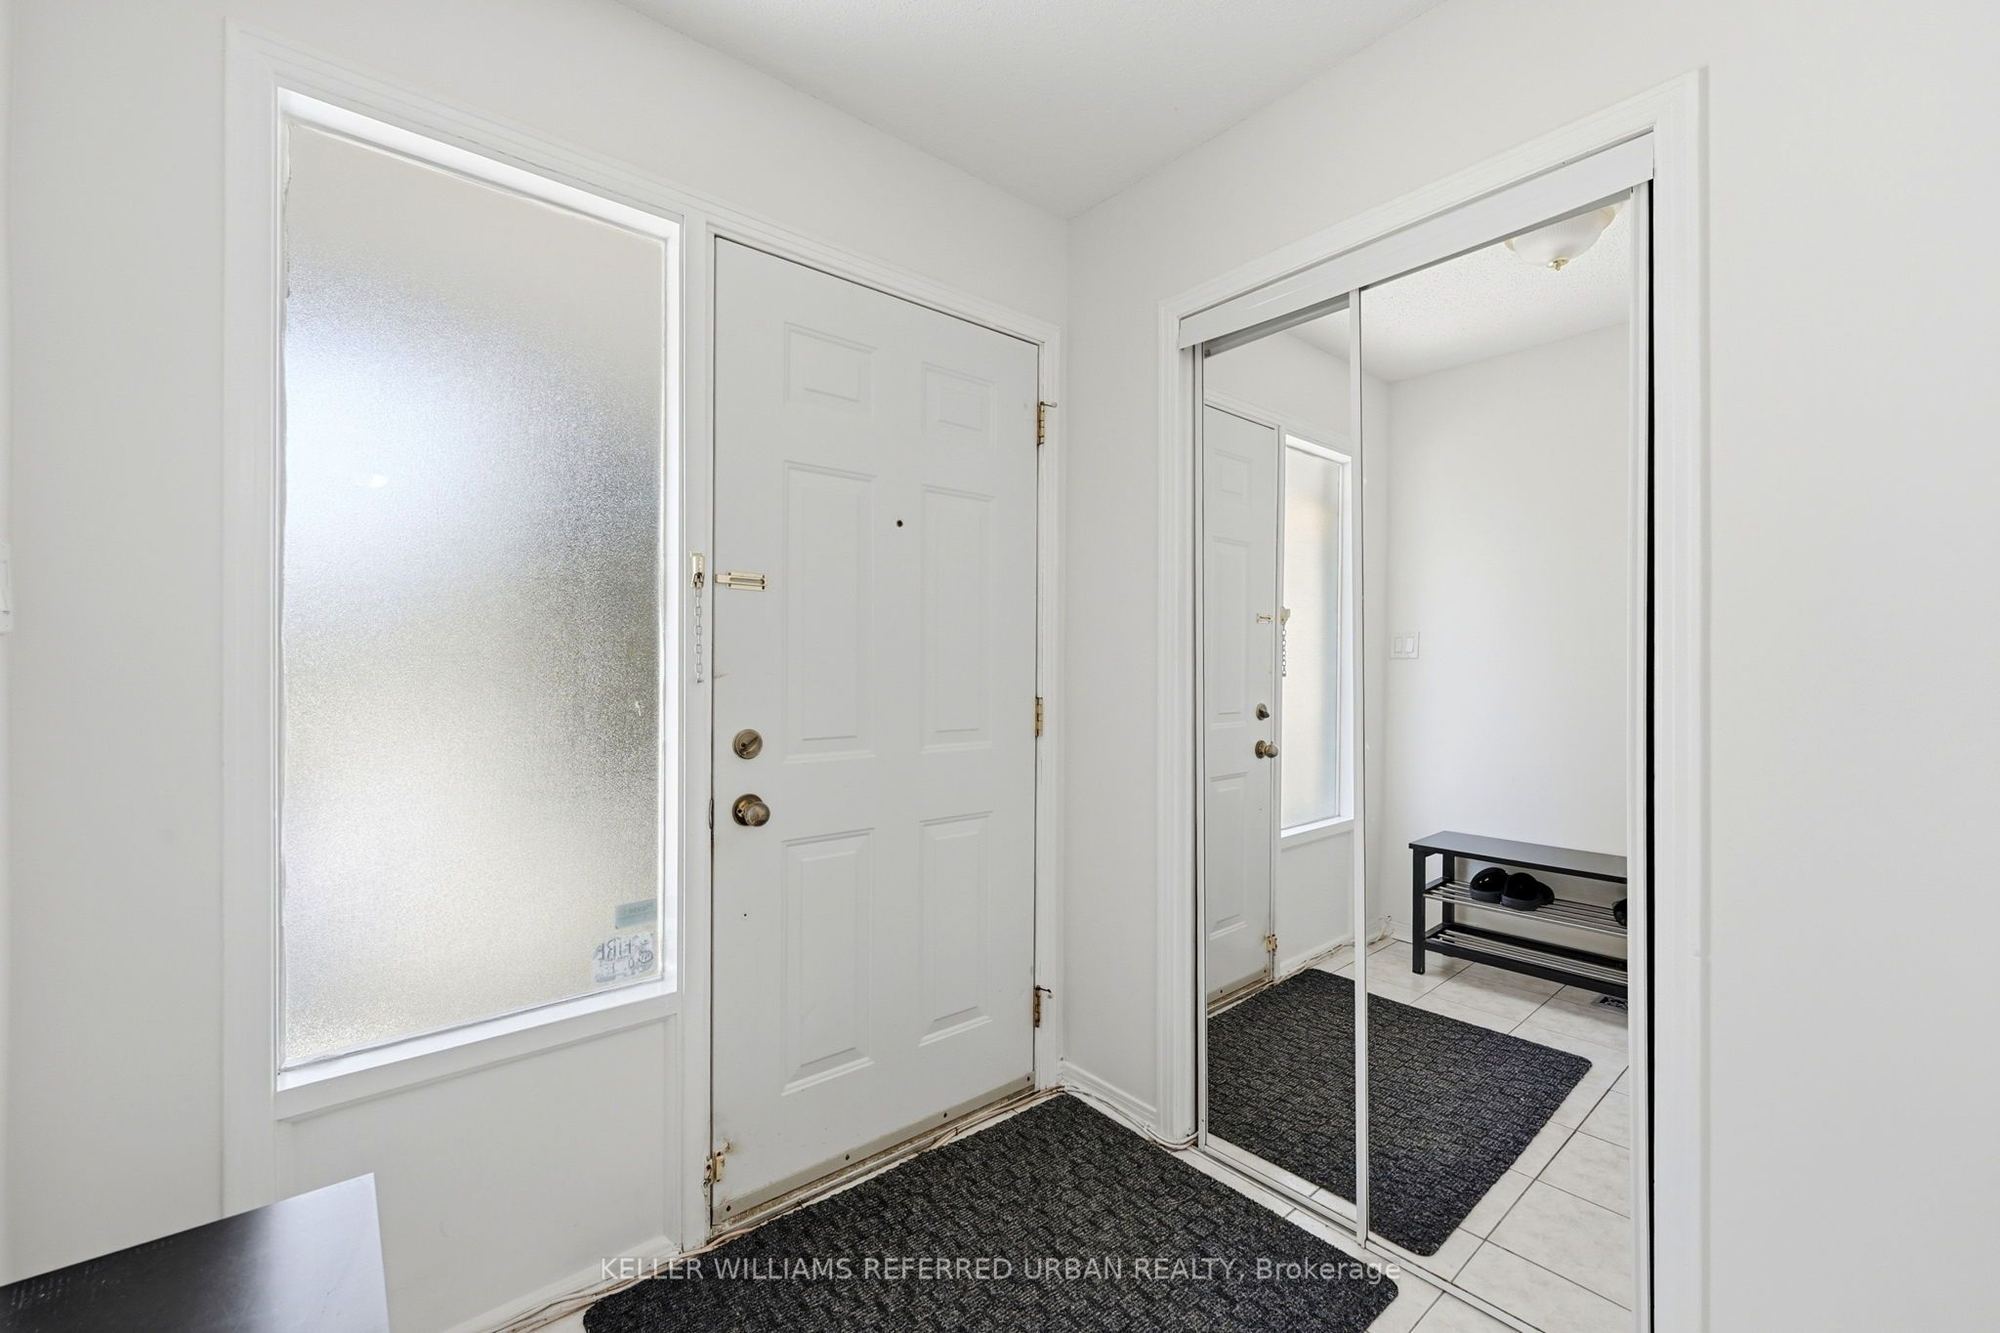
1
Main
7.55 x 5.25
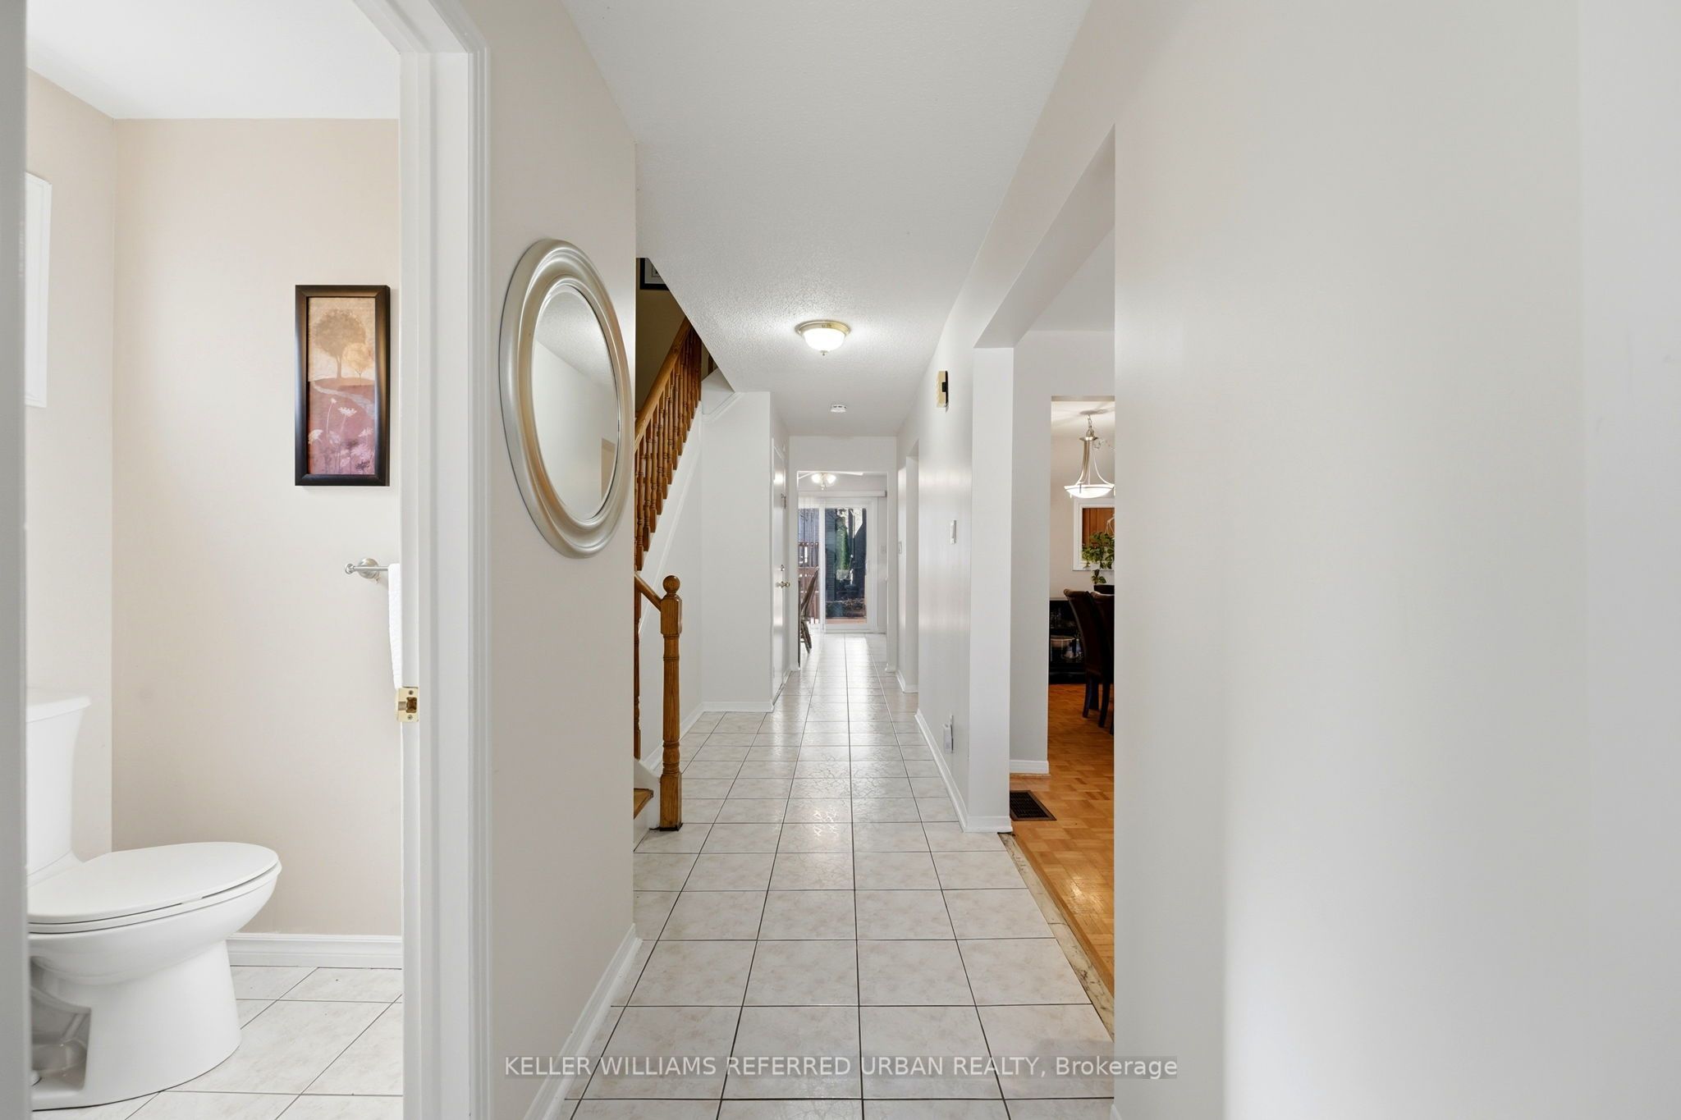
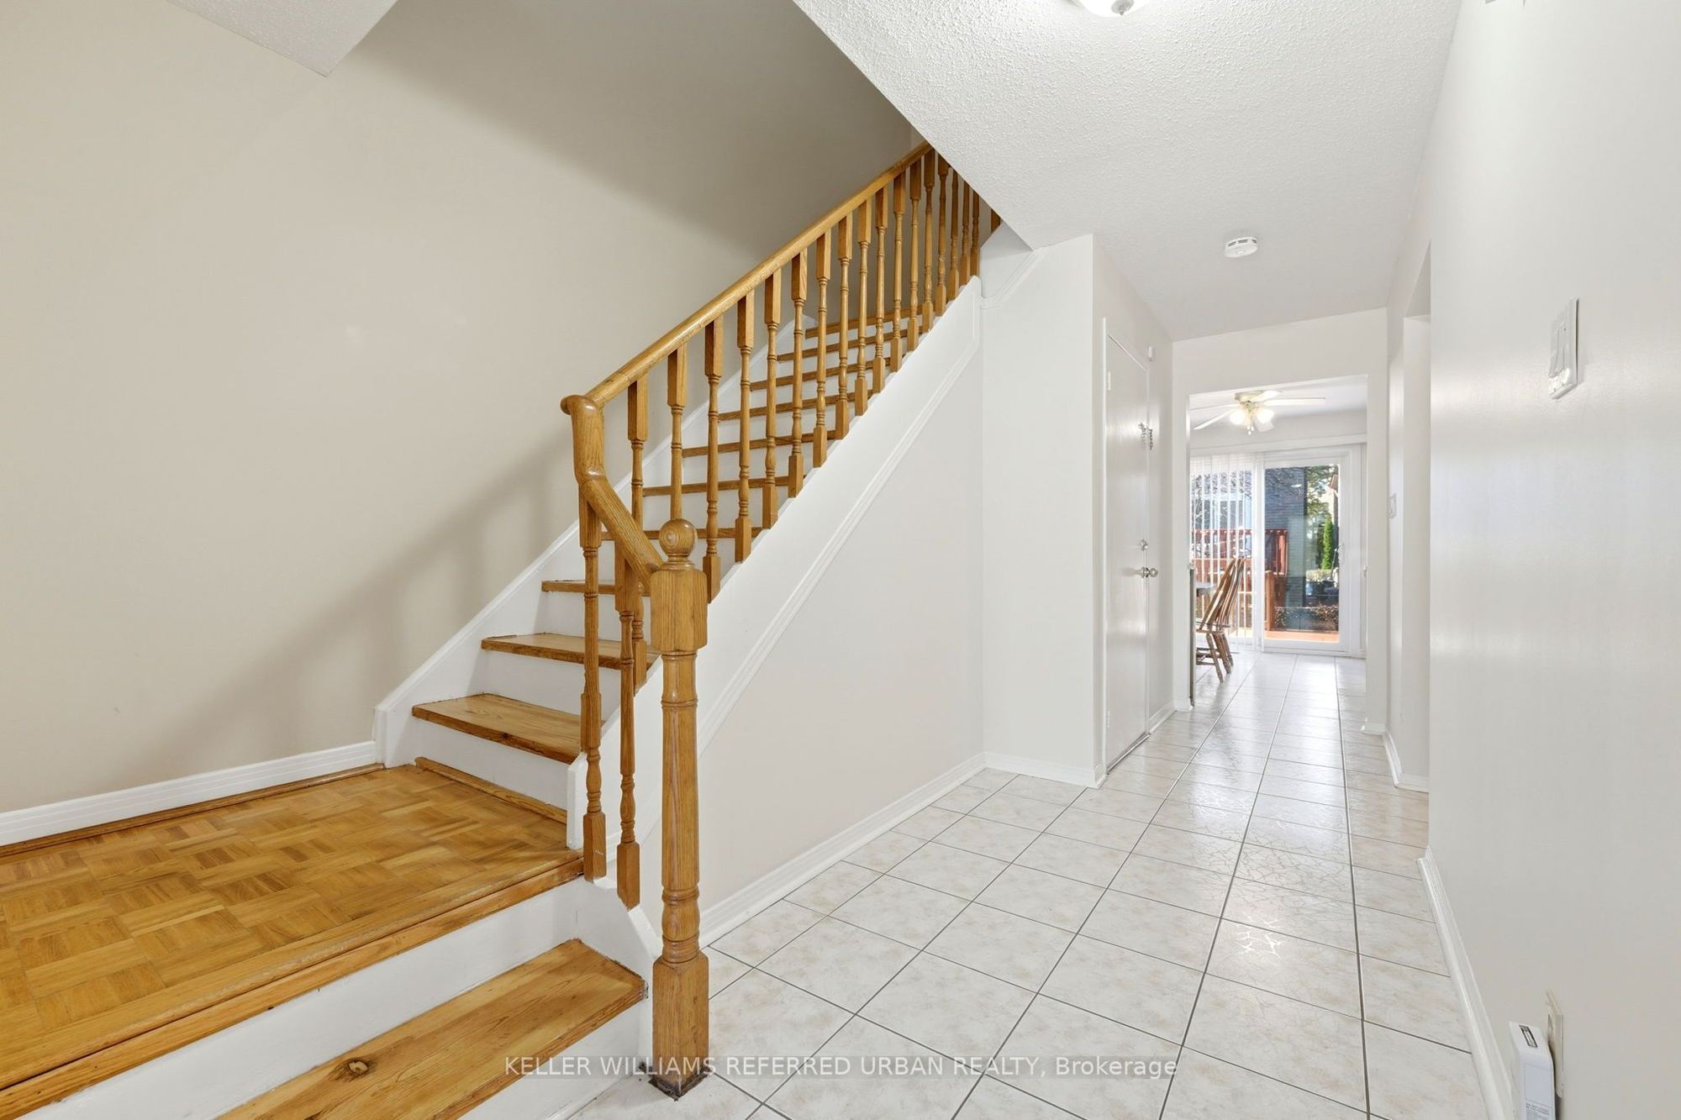
Foyer
Tile Floor
Large Closet
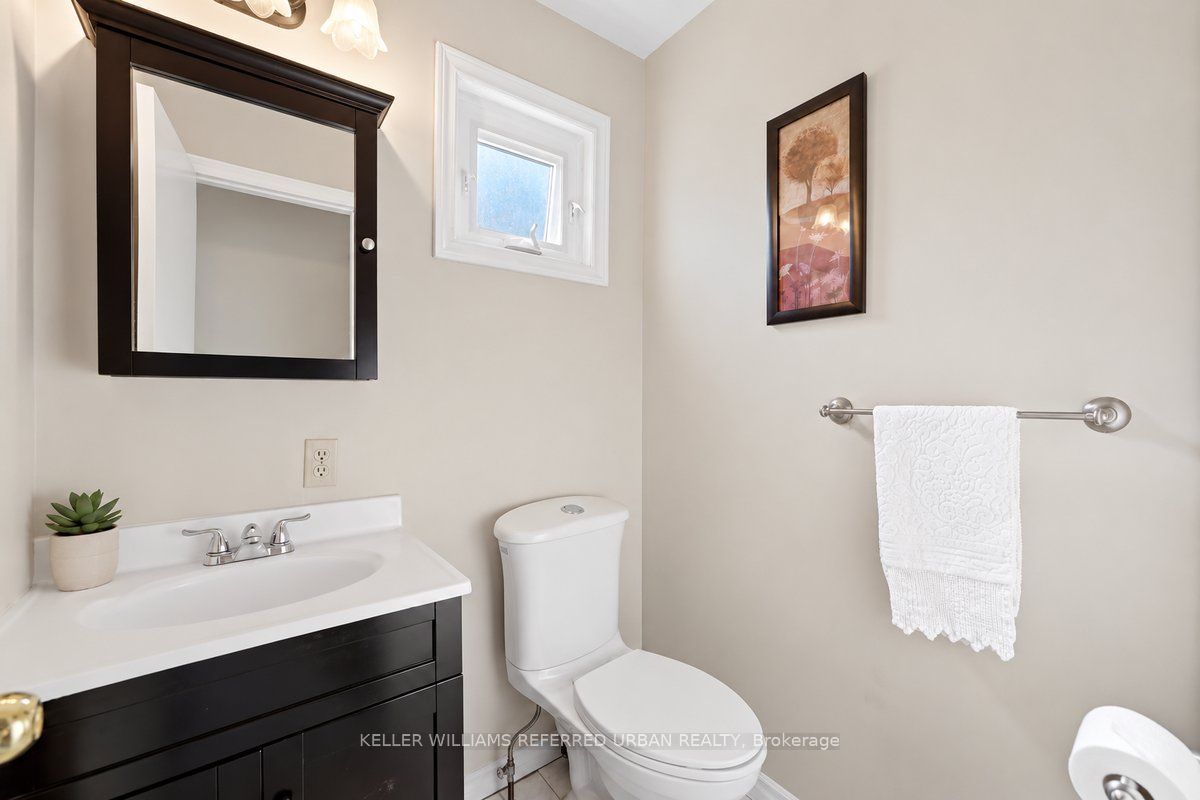
2 Pc Bath
2
Main
16.67 x 11.06
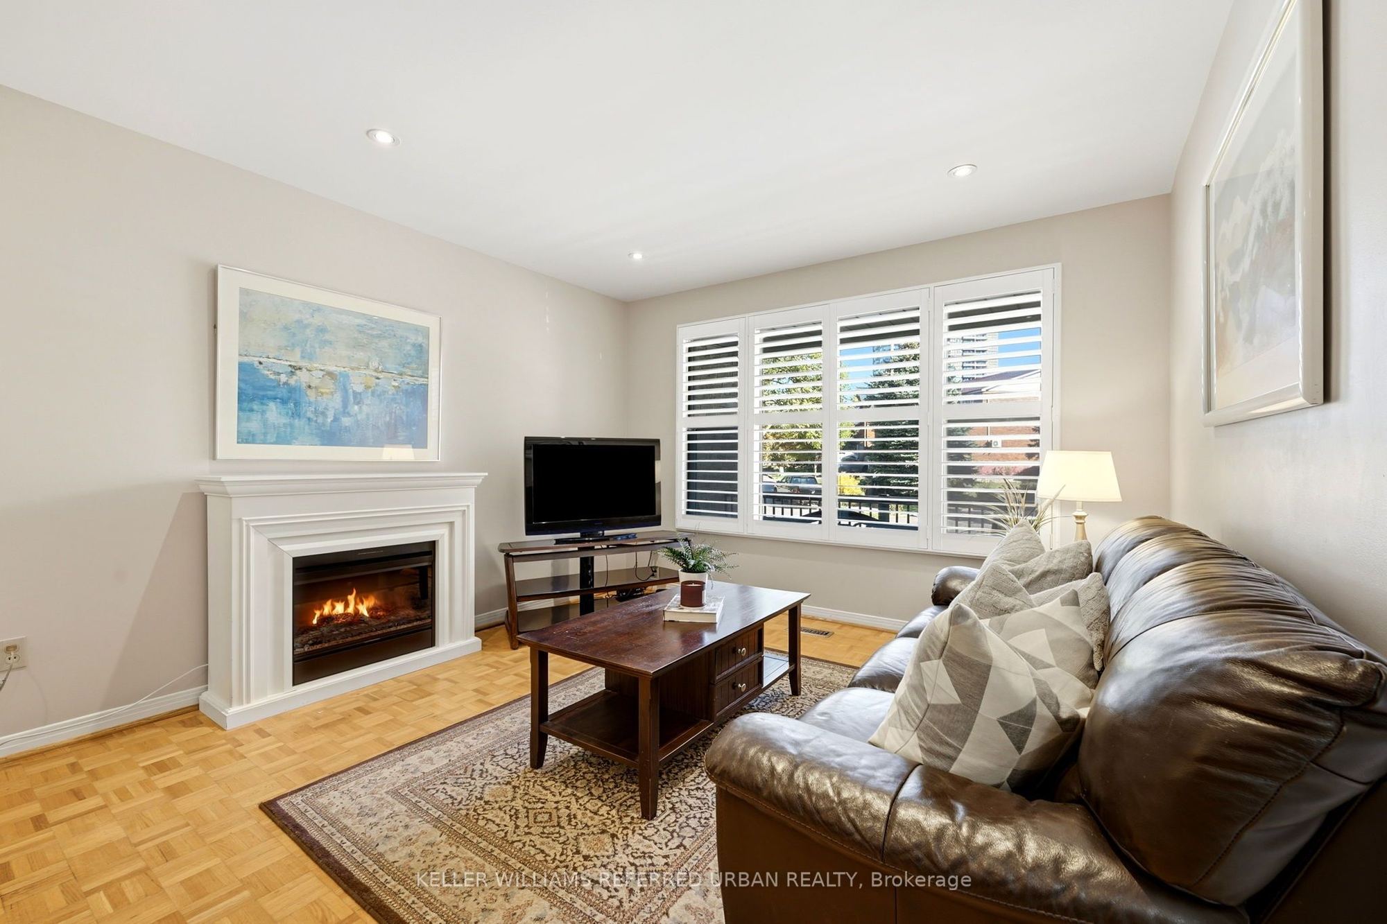
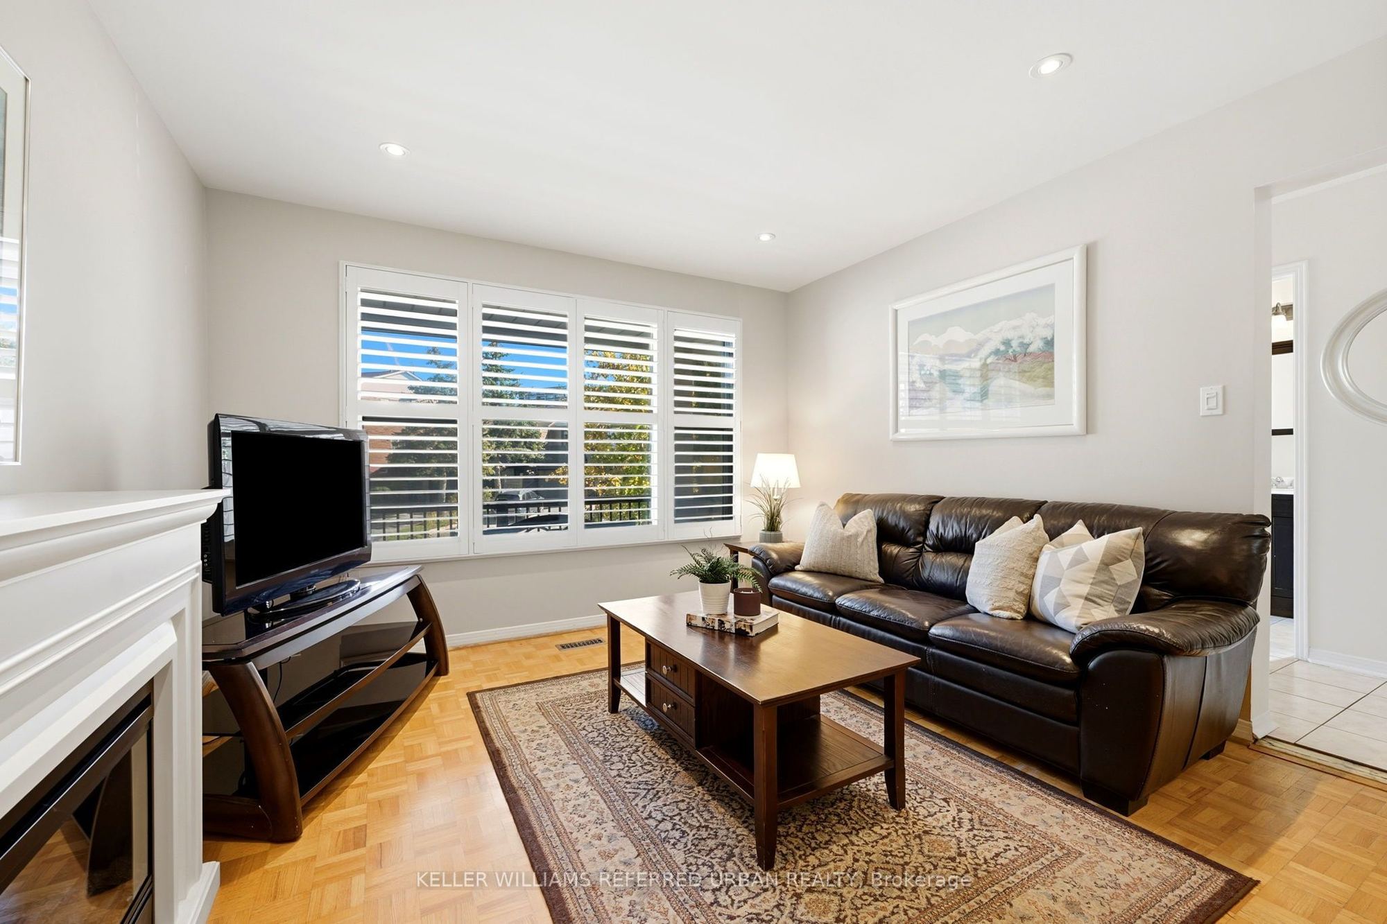
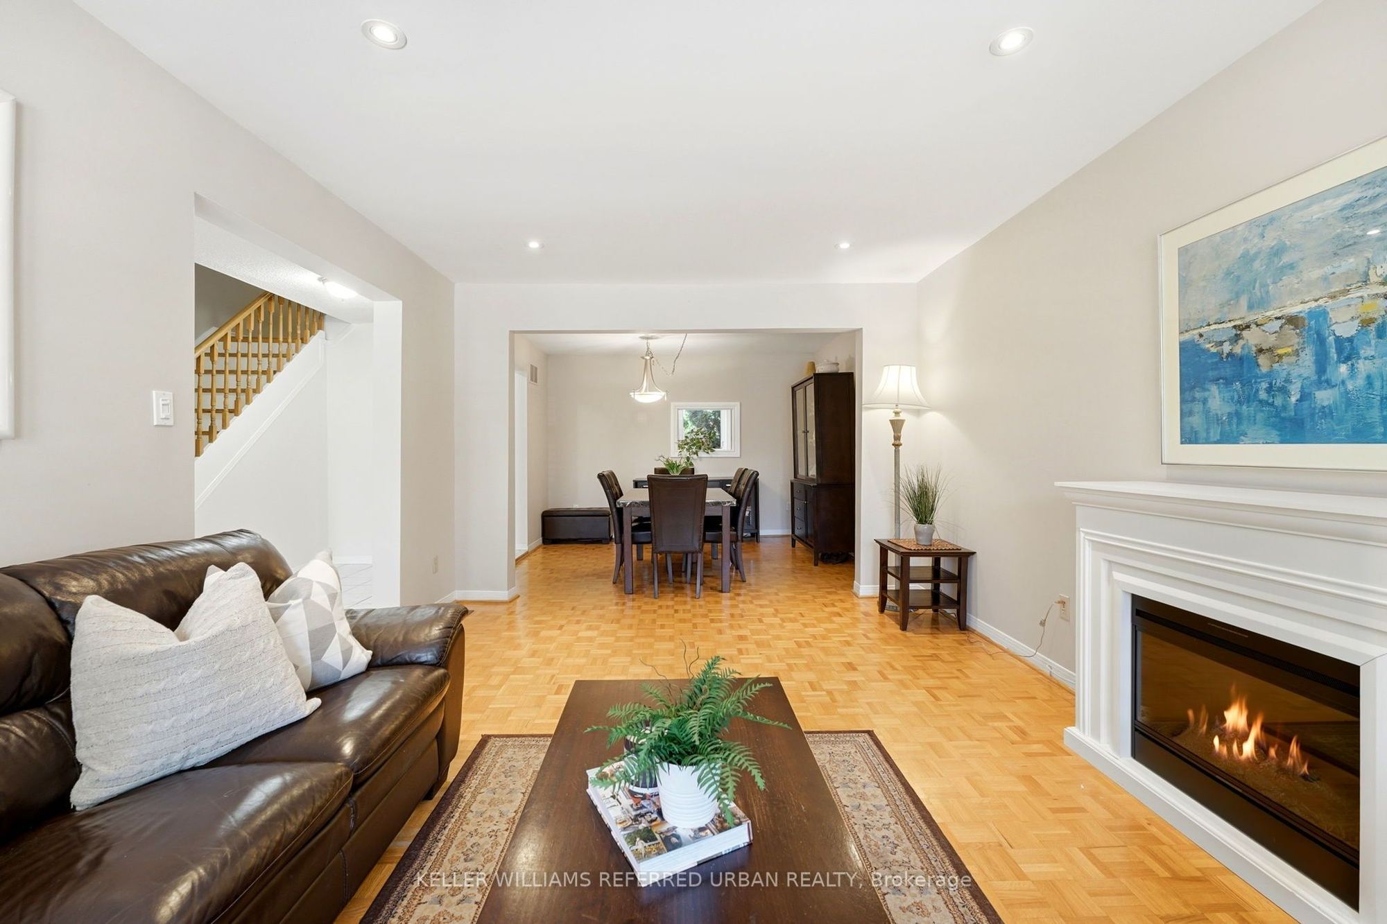
Living Room
Hardwood Floor
Pot Lights
Overlooks Frontyard
3
Main
11.06 x 10.3
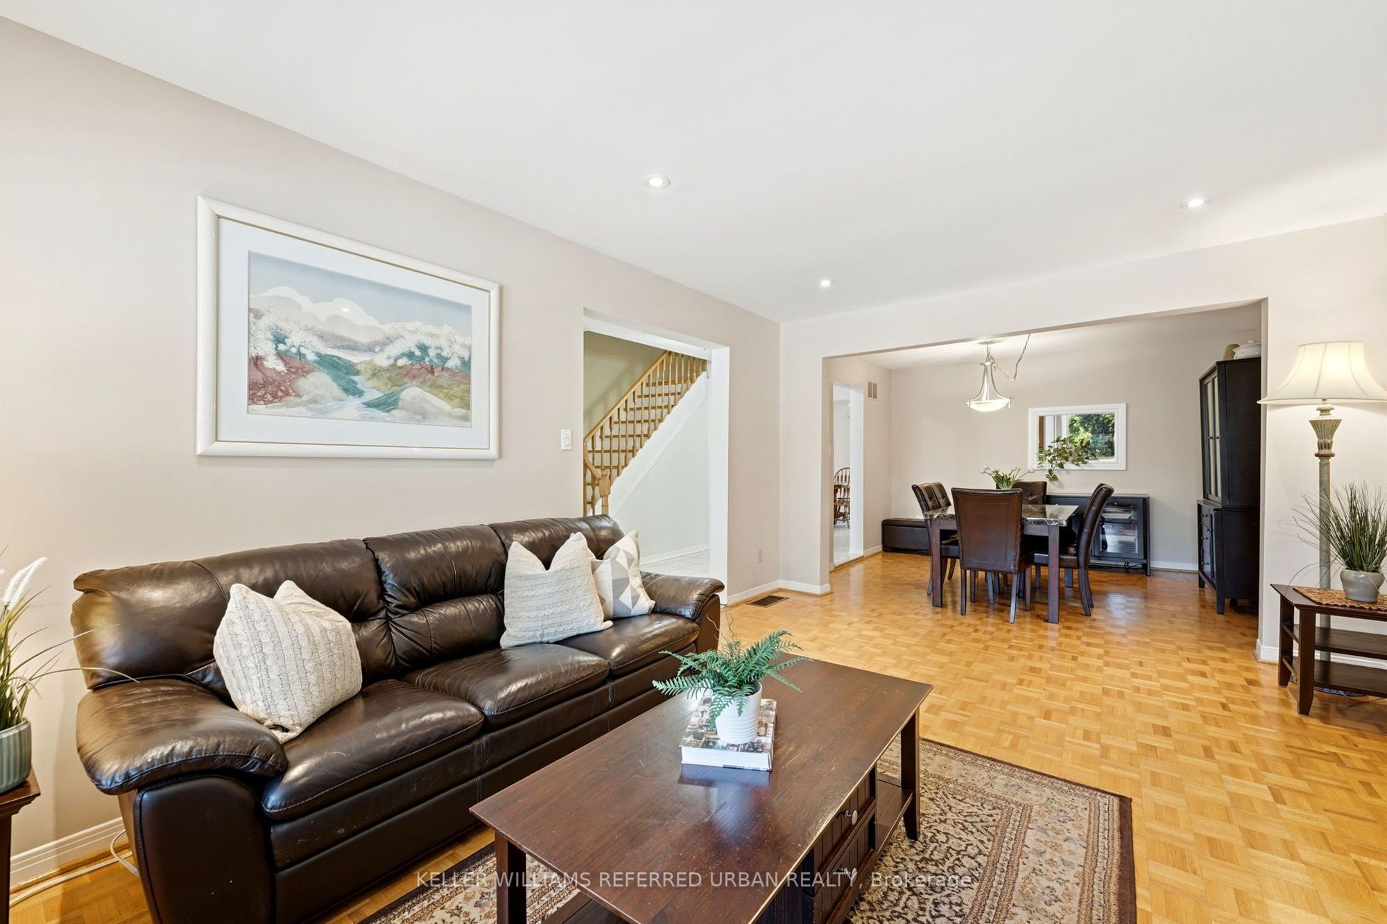
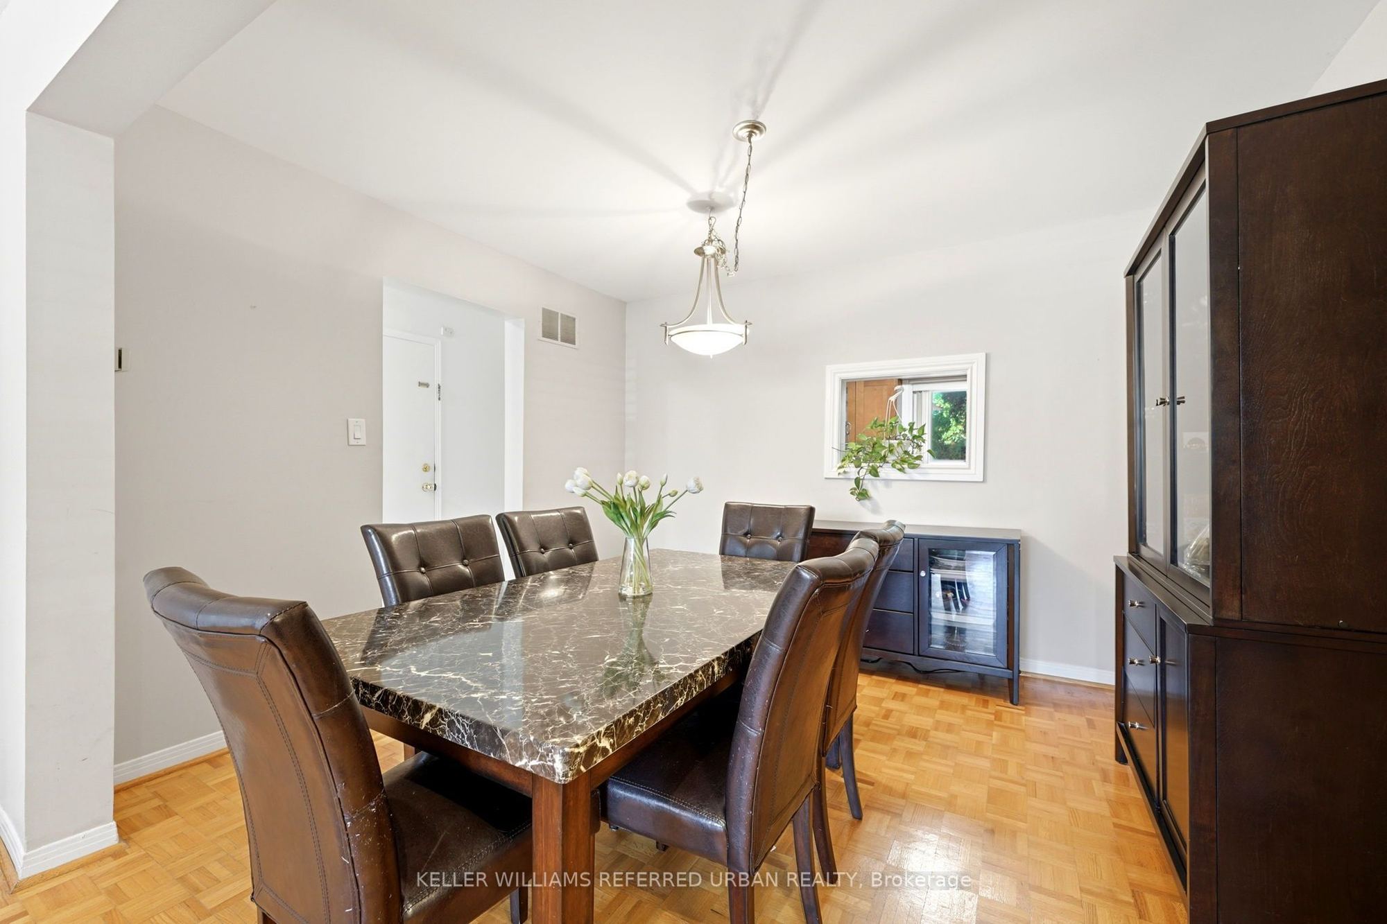
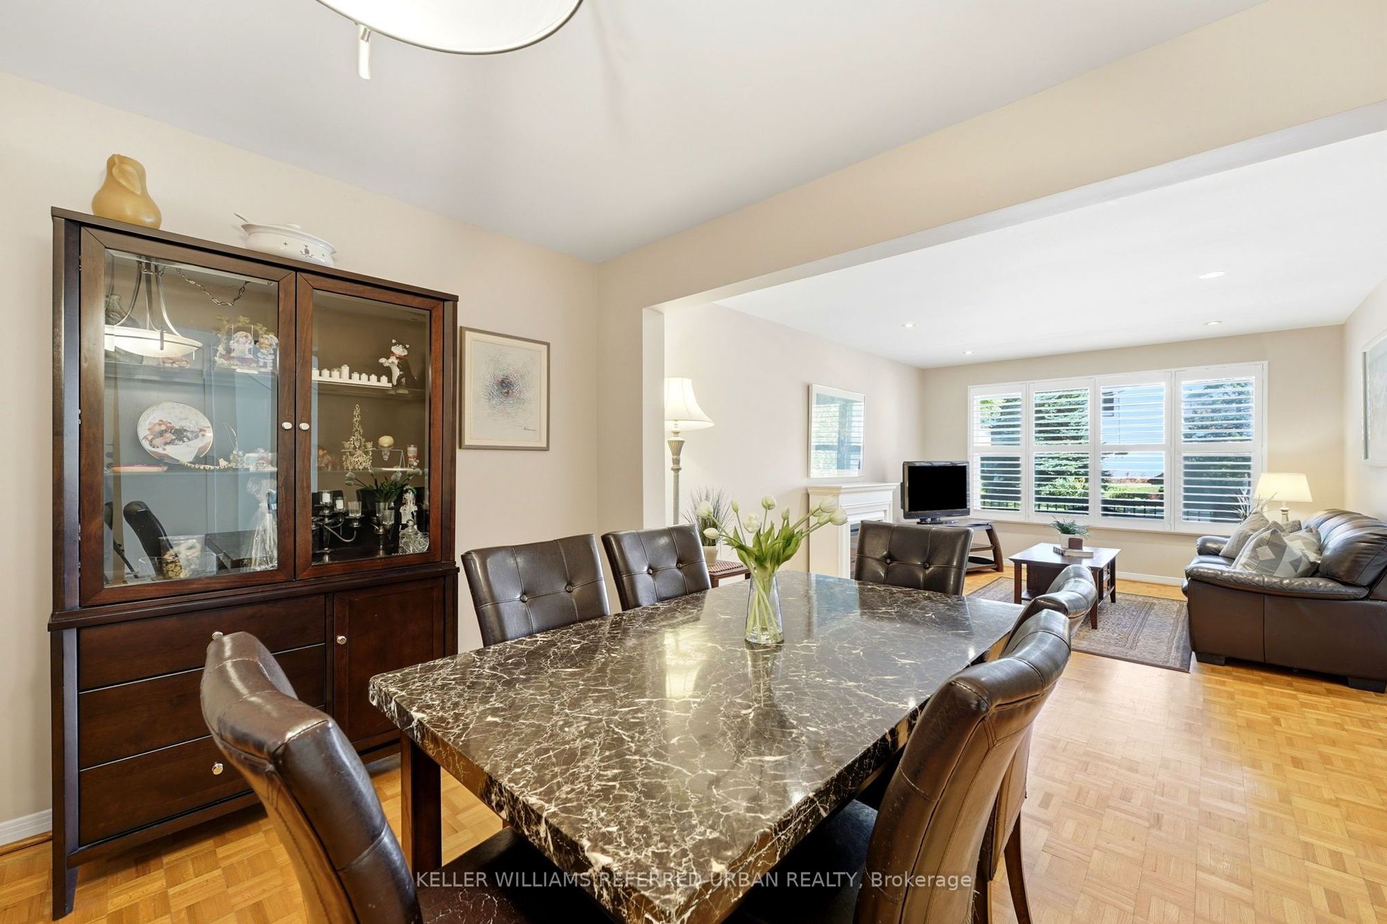
Dining Room
Hardwood Floor
Overlooks Living
Pass Through
4
Main
20.37 x 10.66
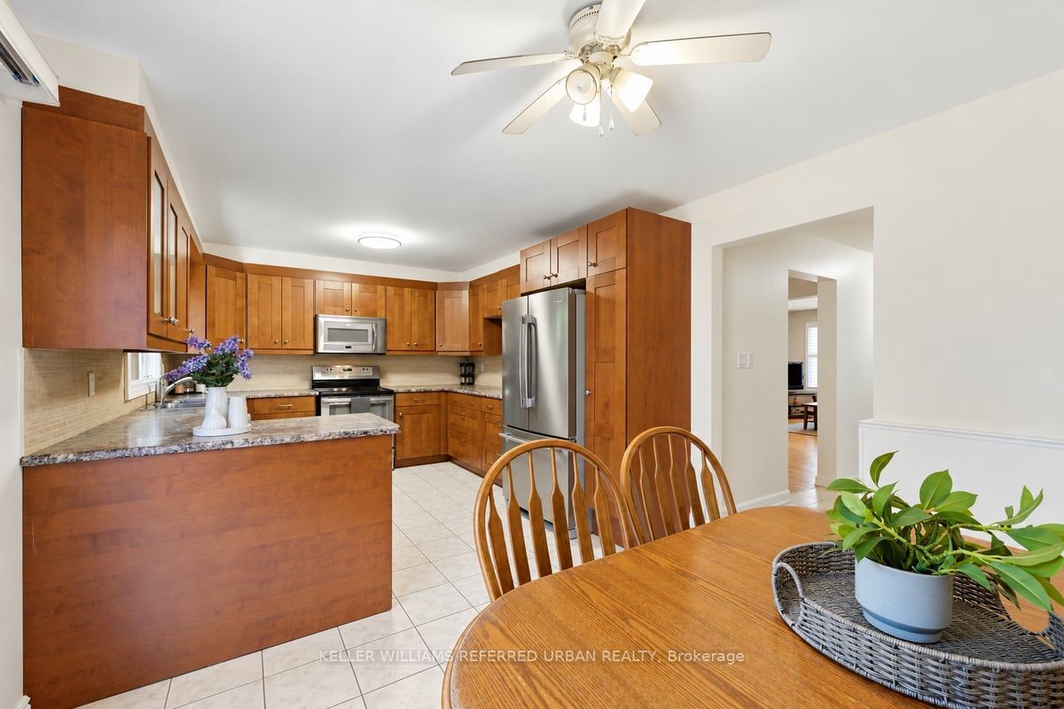
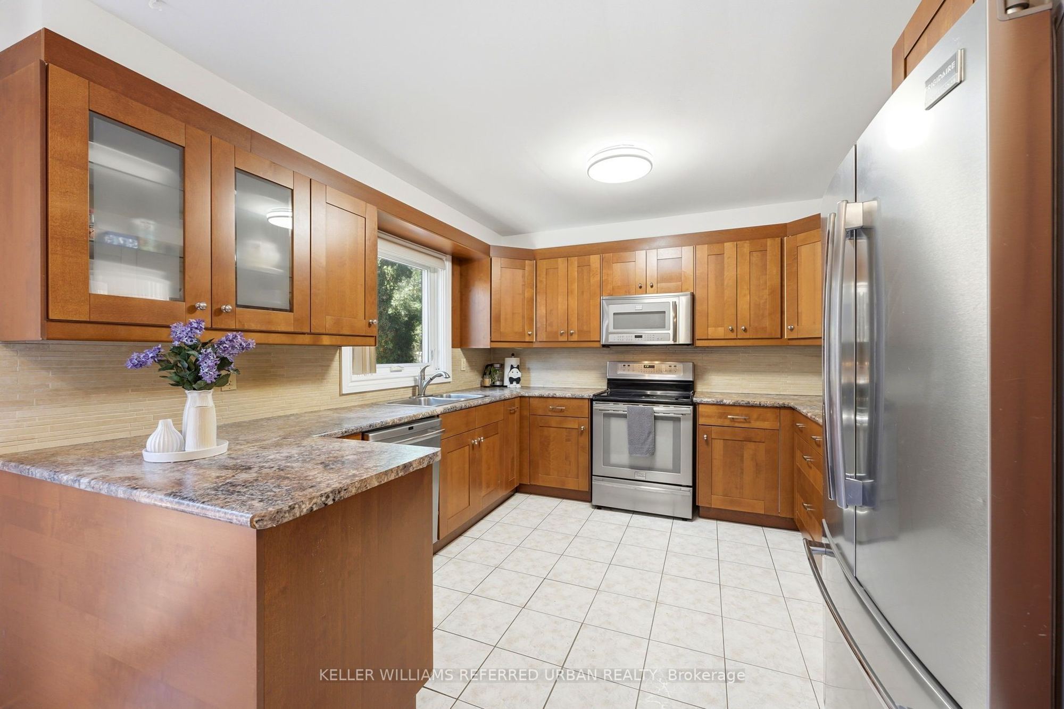
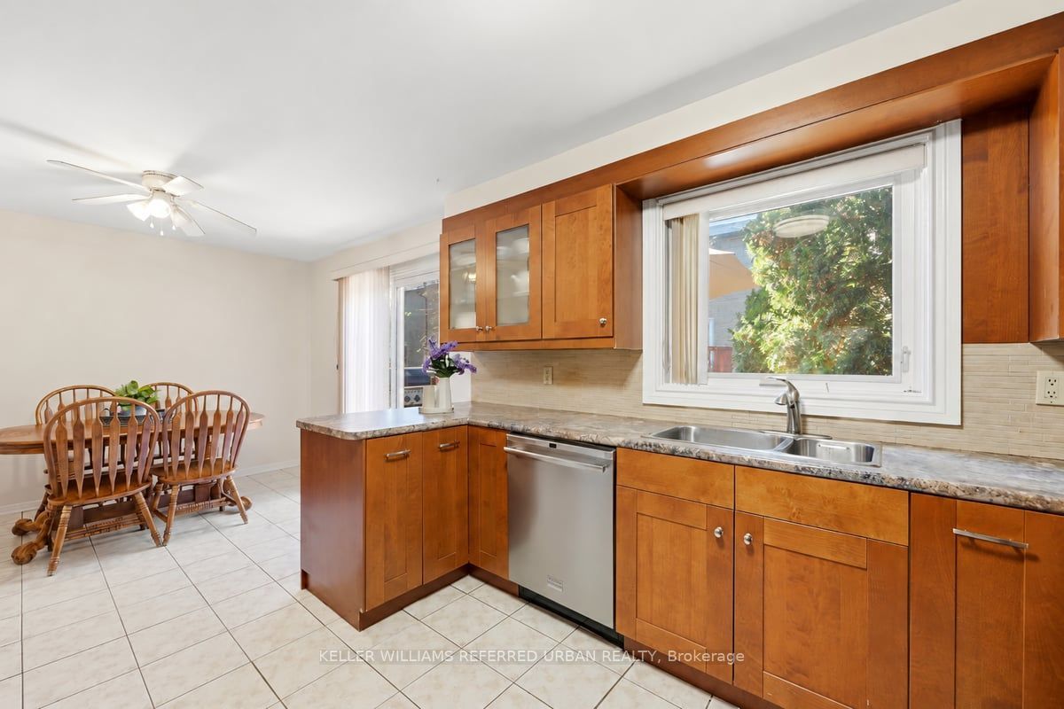
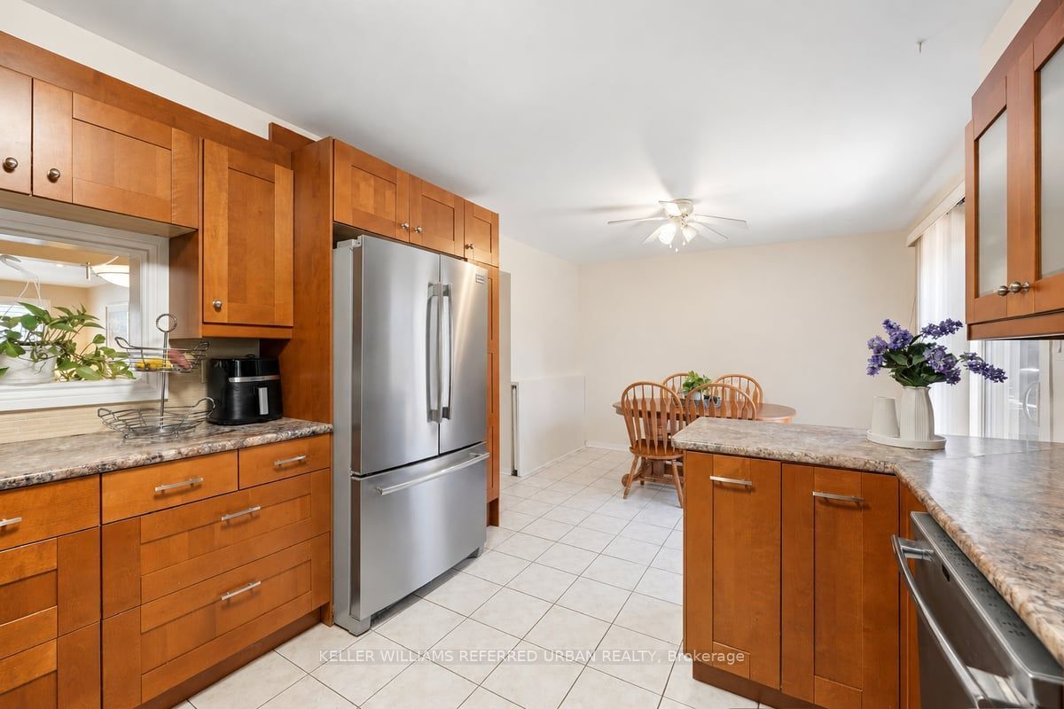
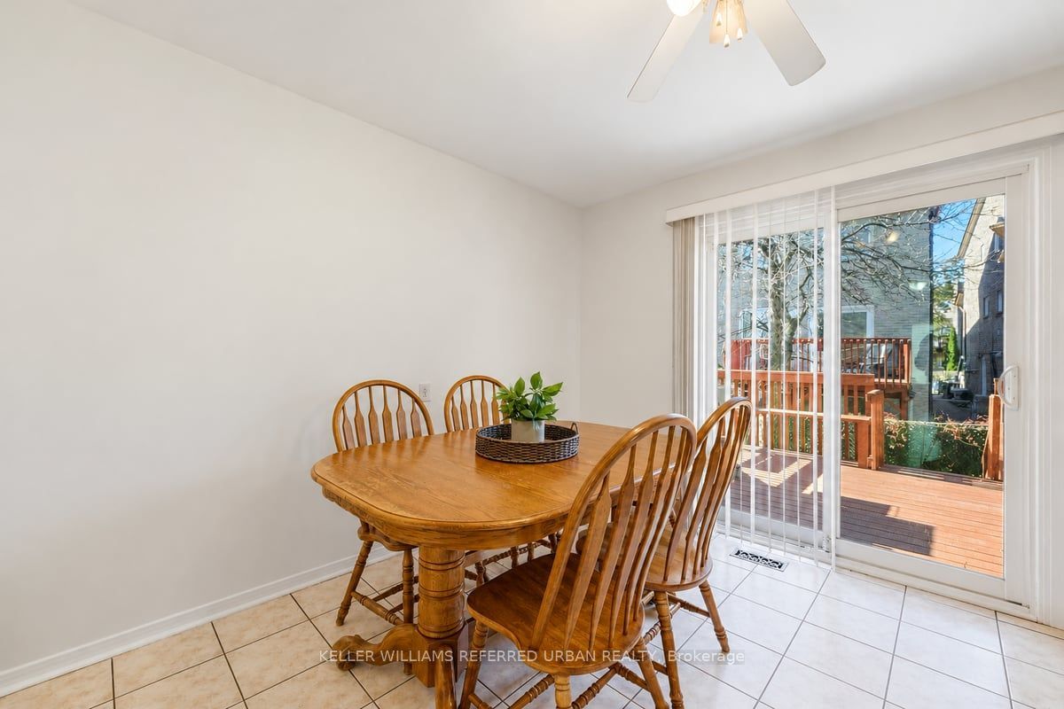
Kitchen
Family Size Kitchen
Eat-in Kitchen
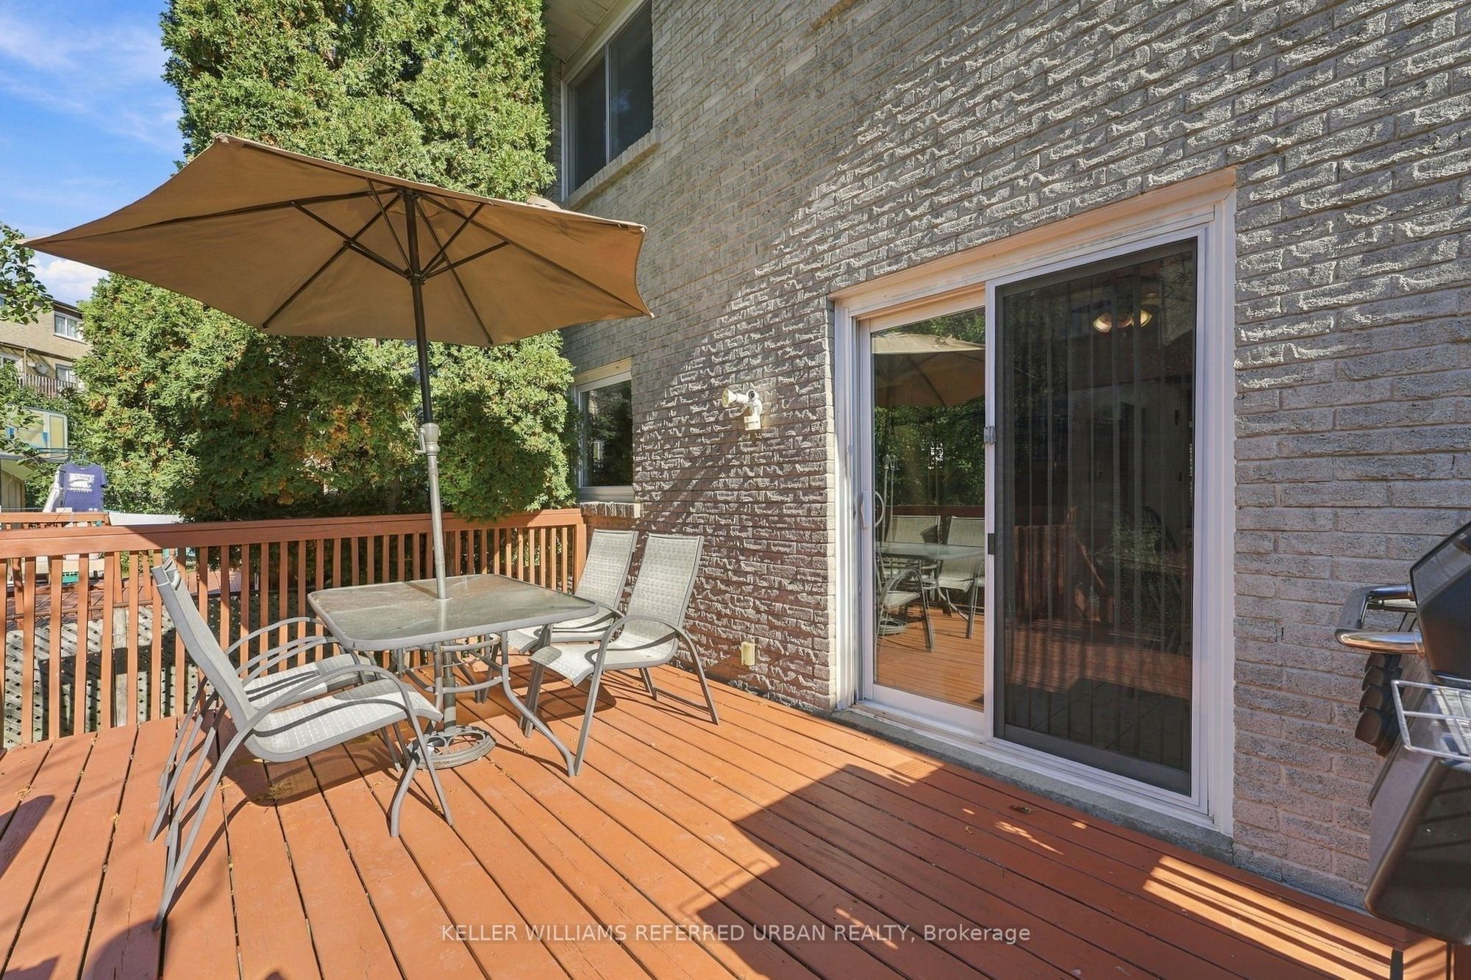
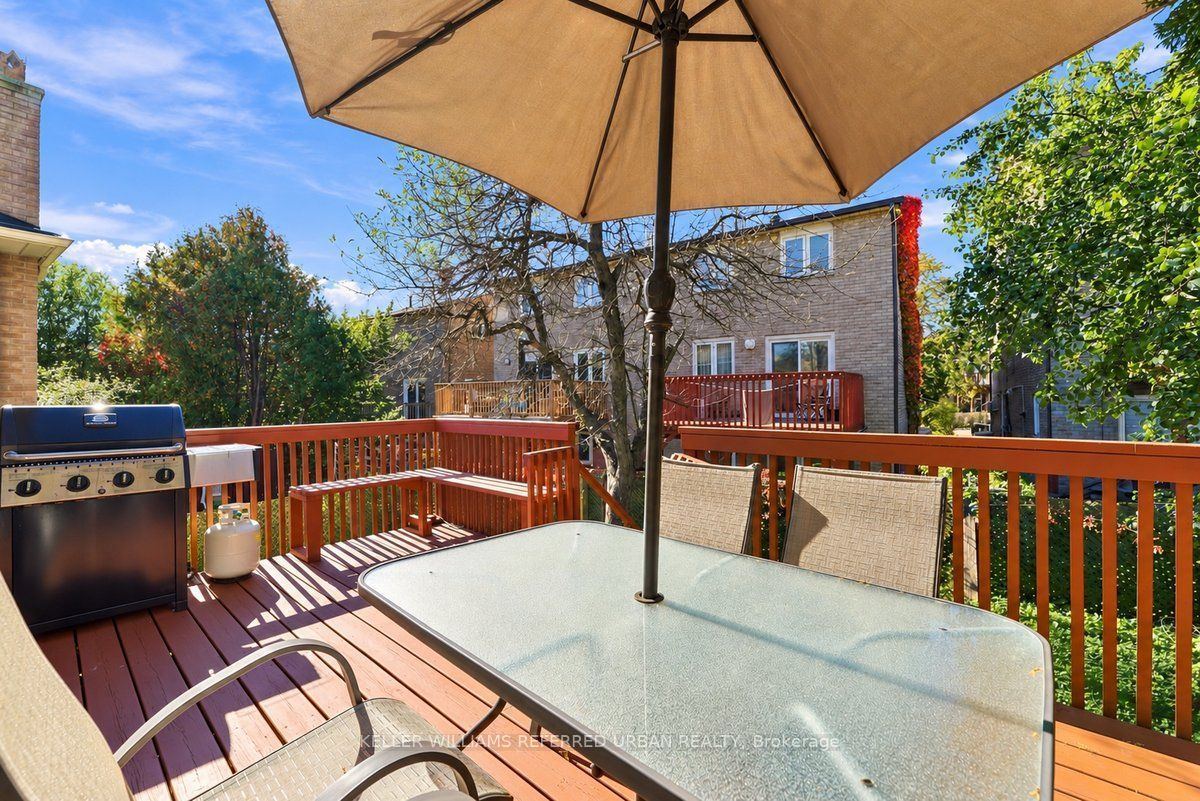
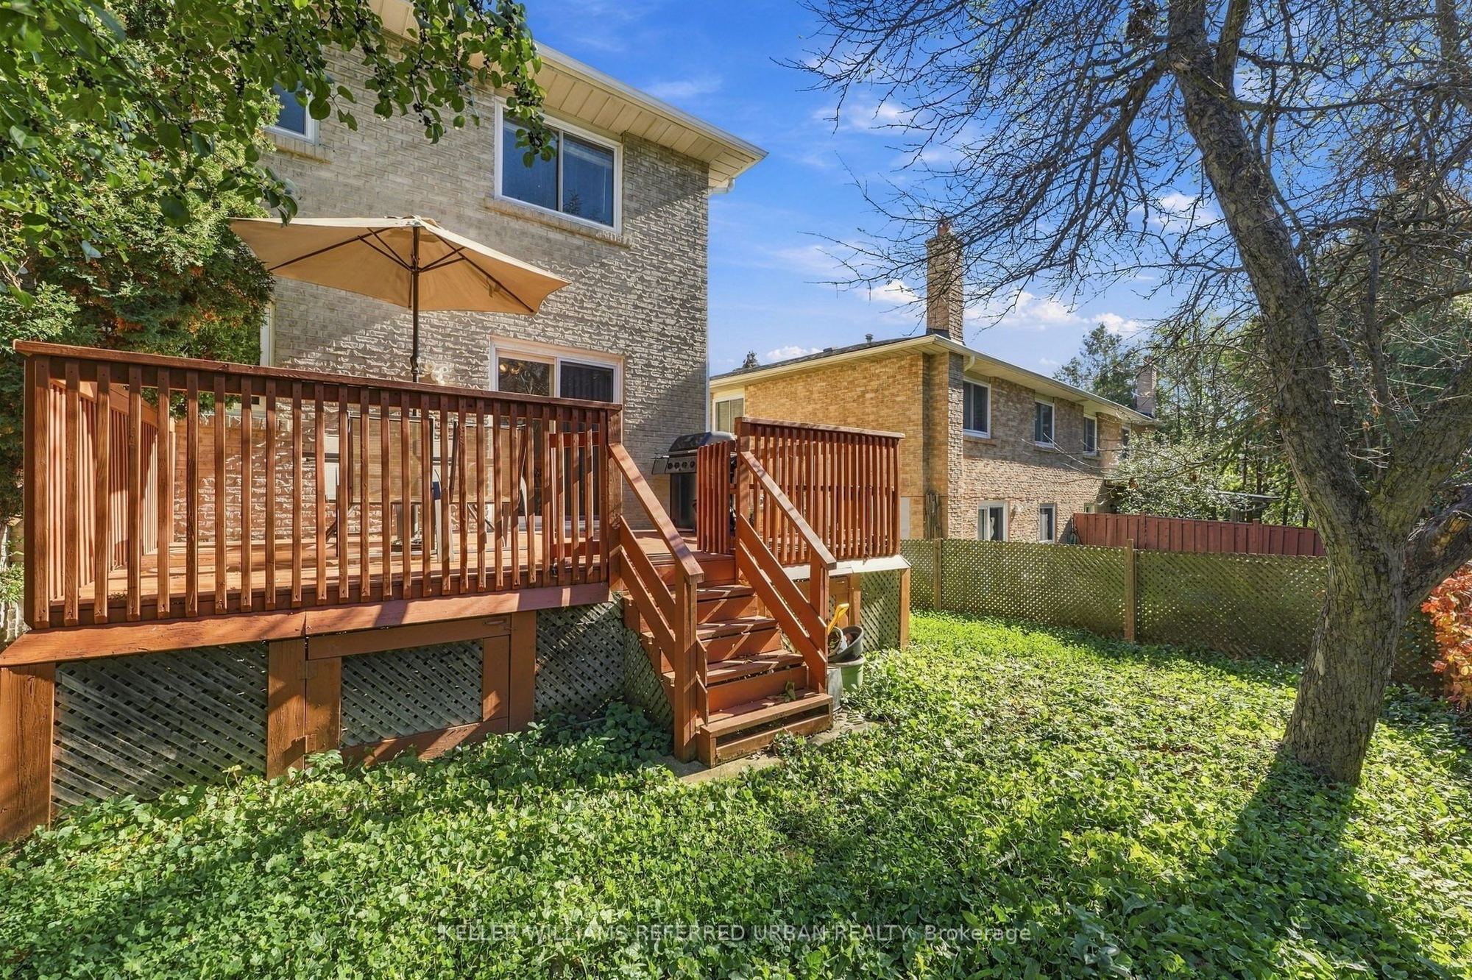
W/O To Deck
5
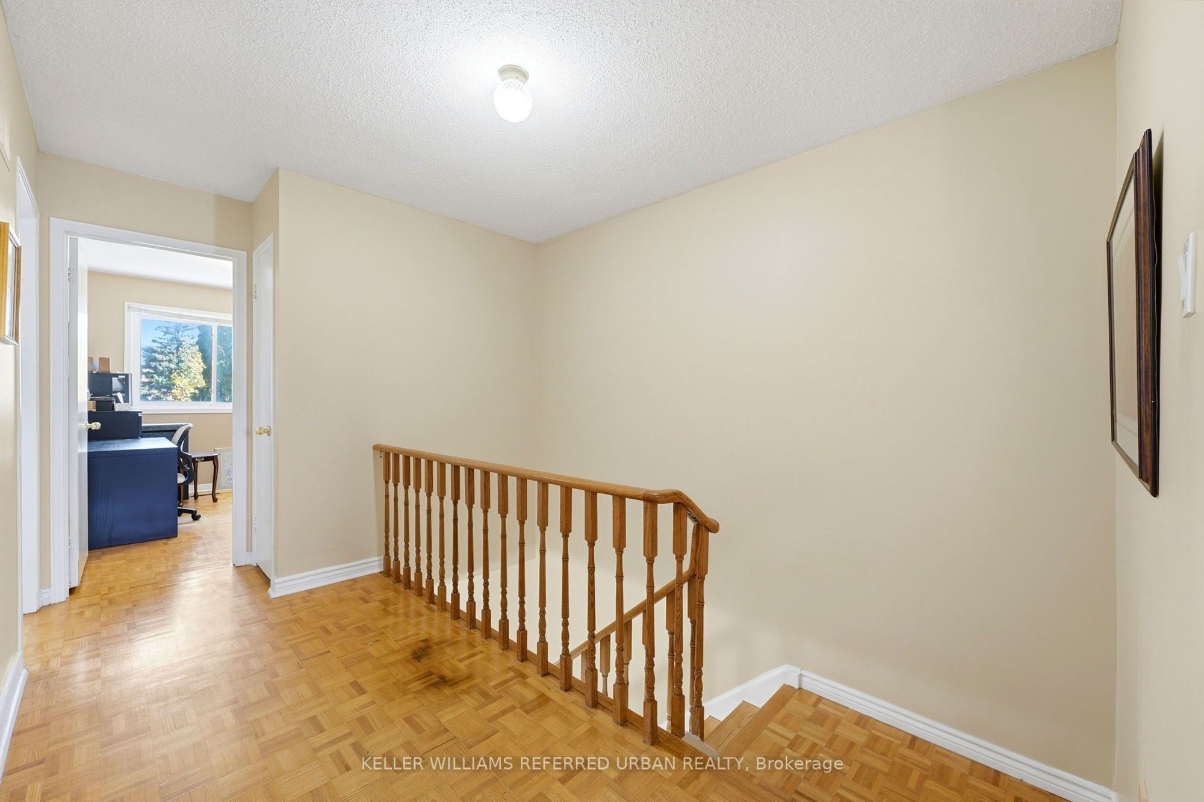
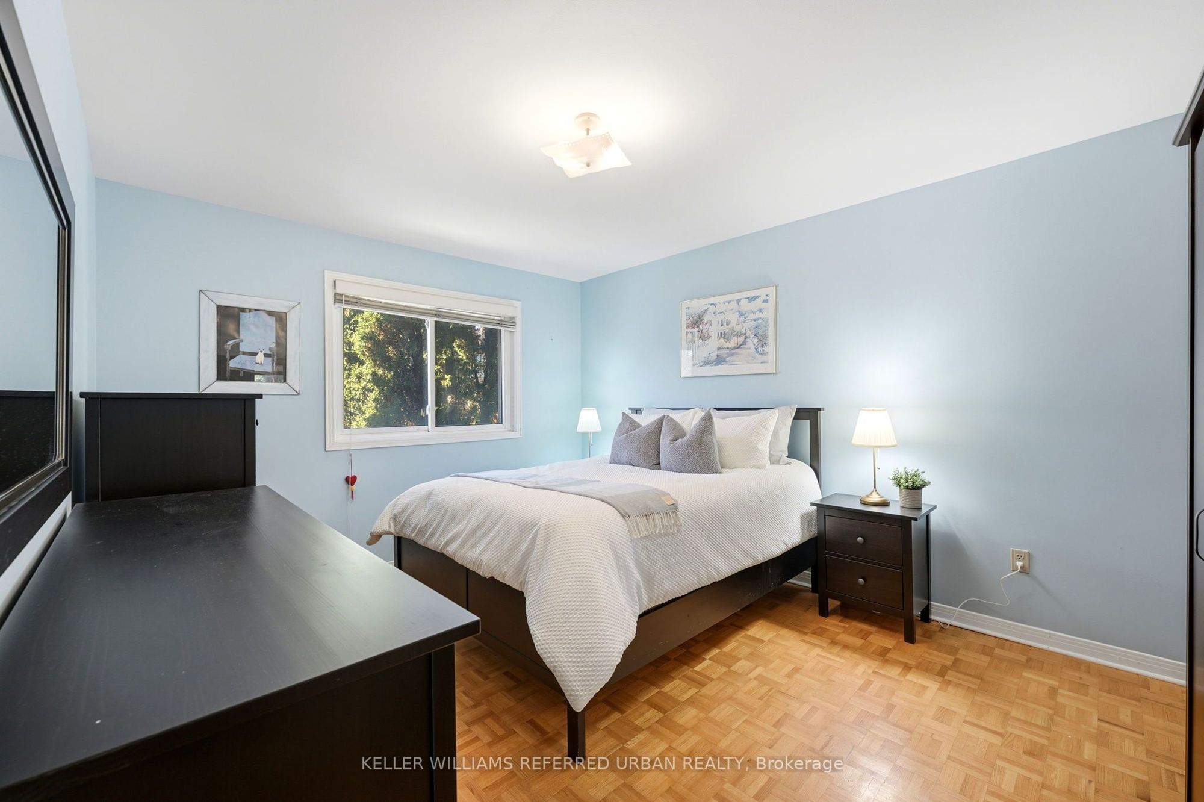
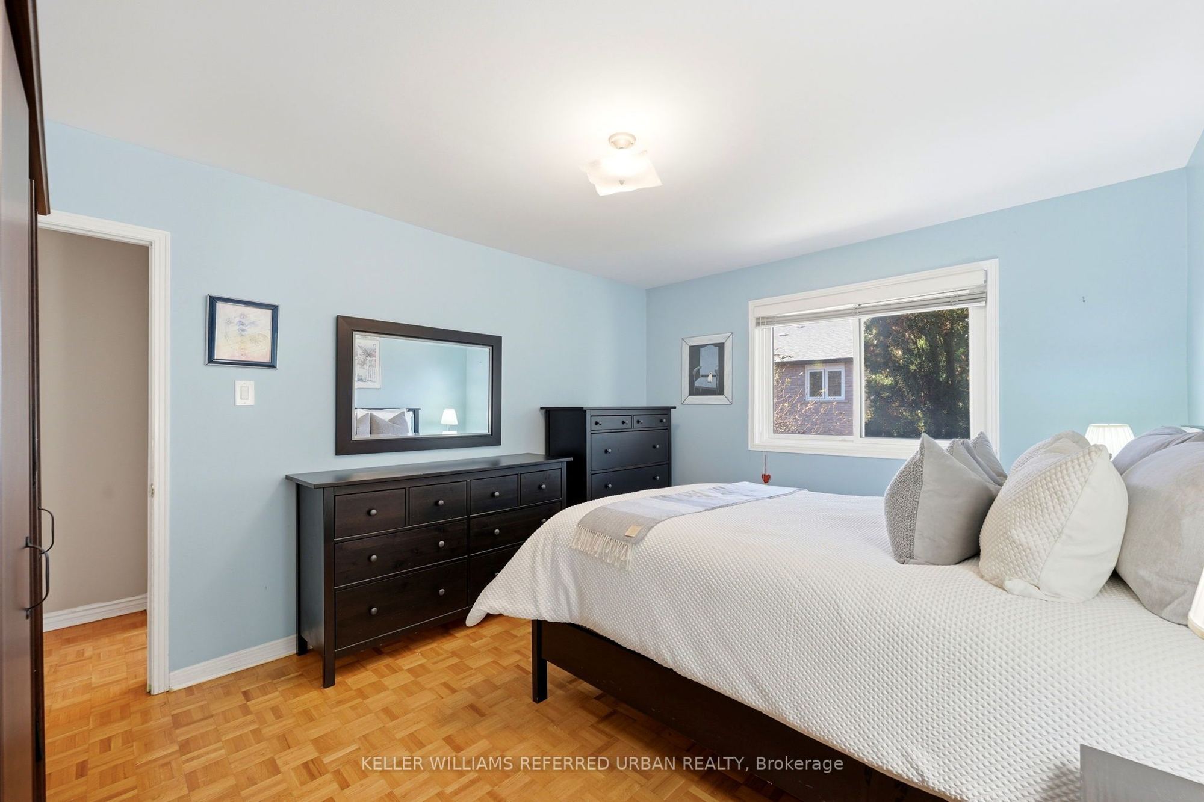
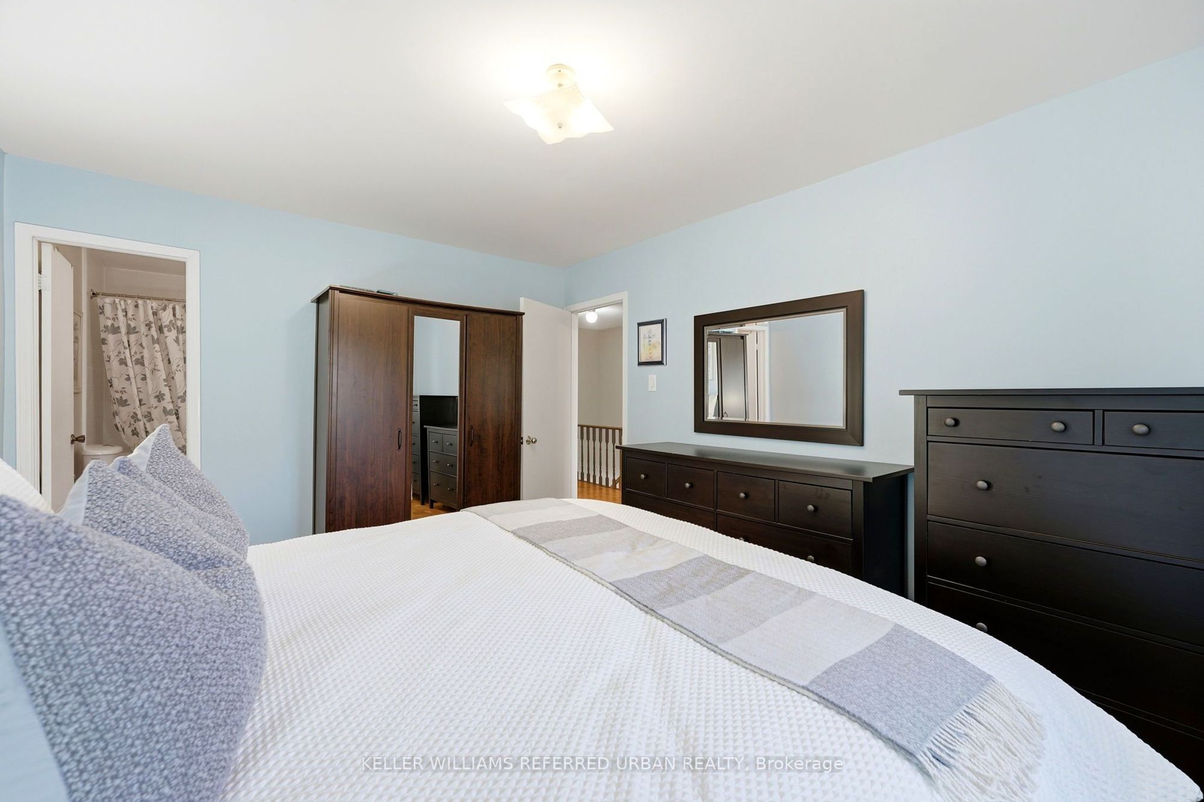
Second
13.98 x 11.06
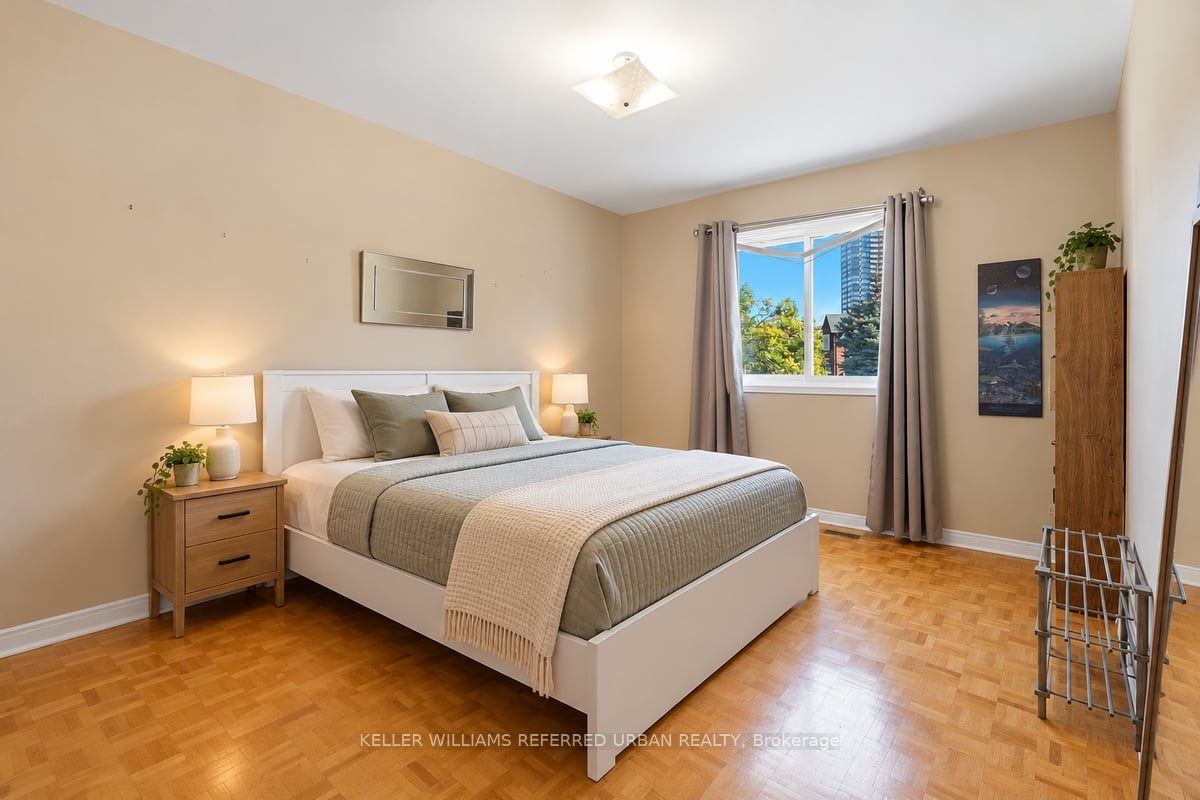
Primary Bedroom
Hardwood Floor
4 Pc Ensuite
Overlooks Backyard
6
Second
14.57 x 11.06
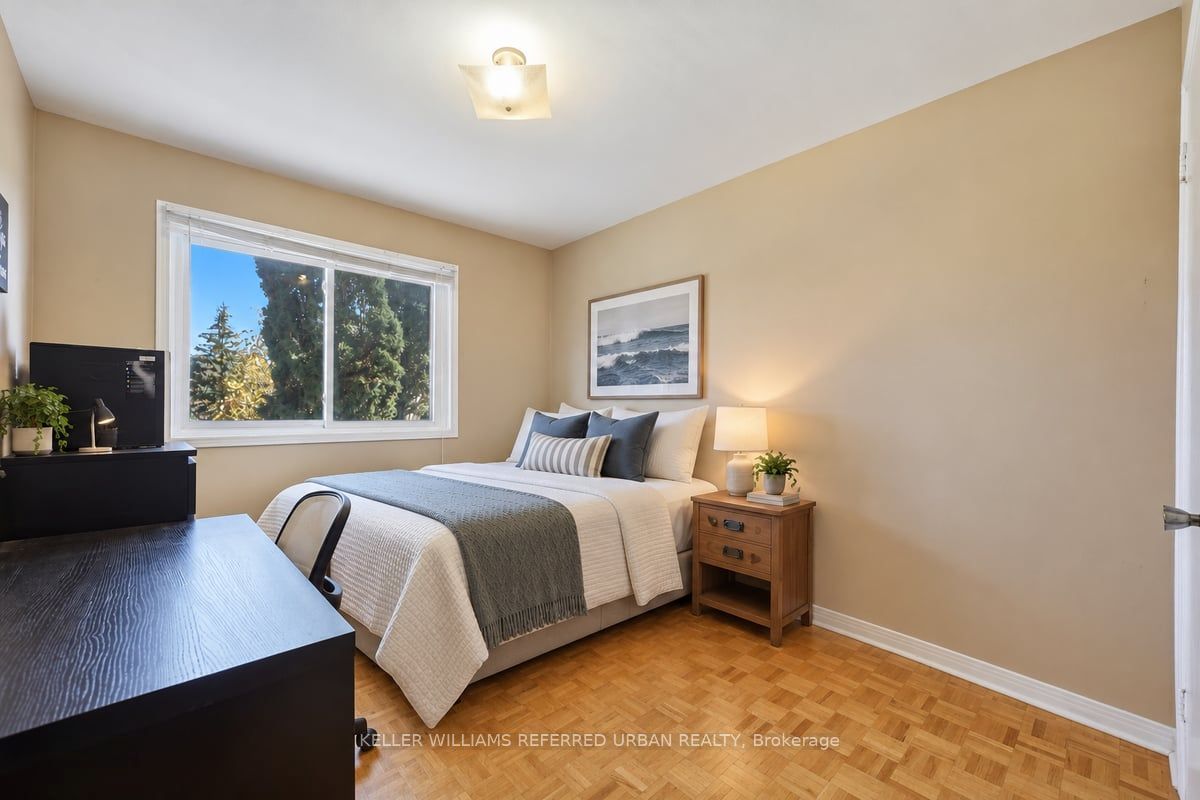
Bedroom 2
Hardwood Floor
Picture Window
Overlooks Frontyard
7
Second
11.35 x 8.99
Bedroom 3
Hardwood Floor
Picture Window
Closet
8
Second
10.66 x 8.99
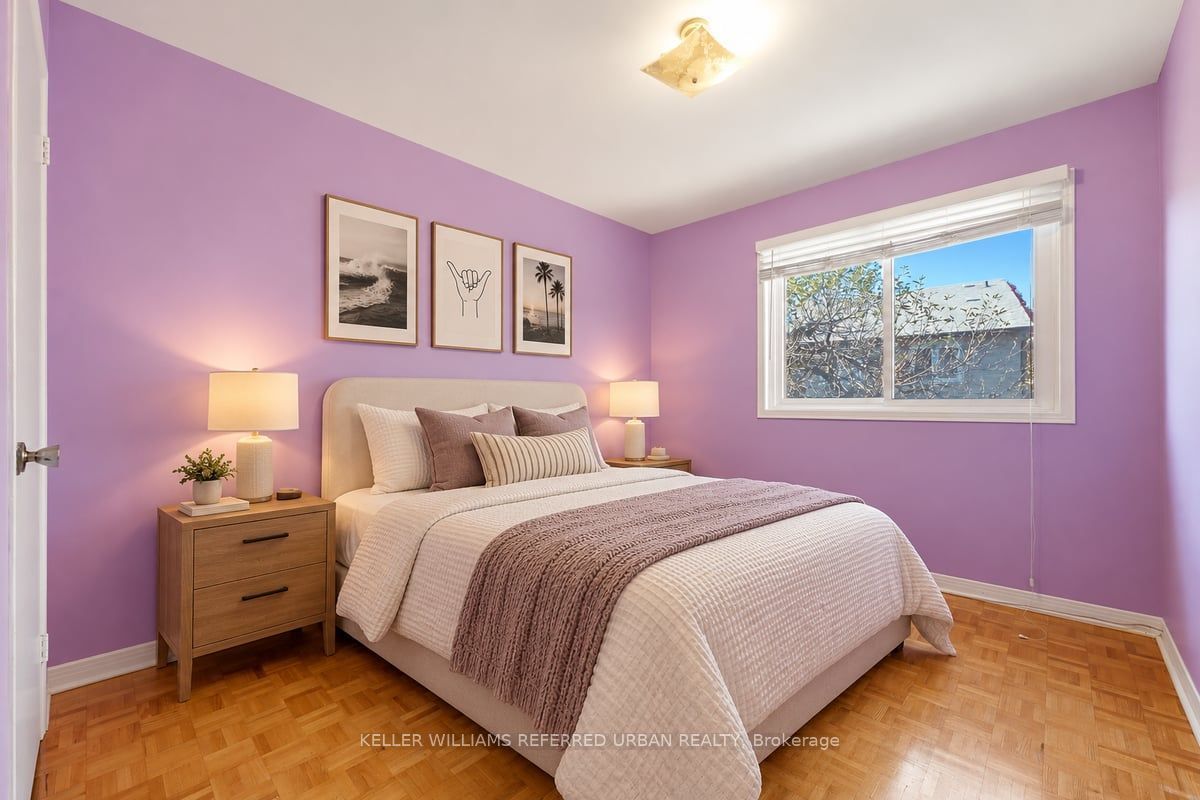
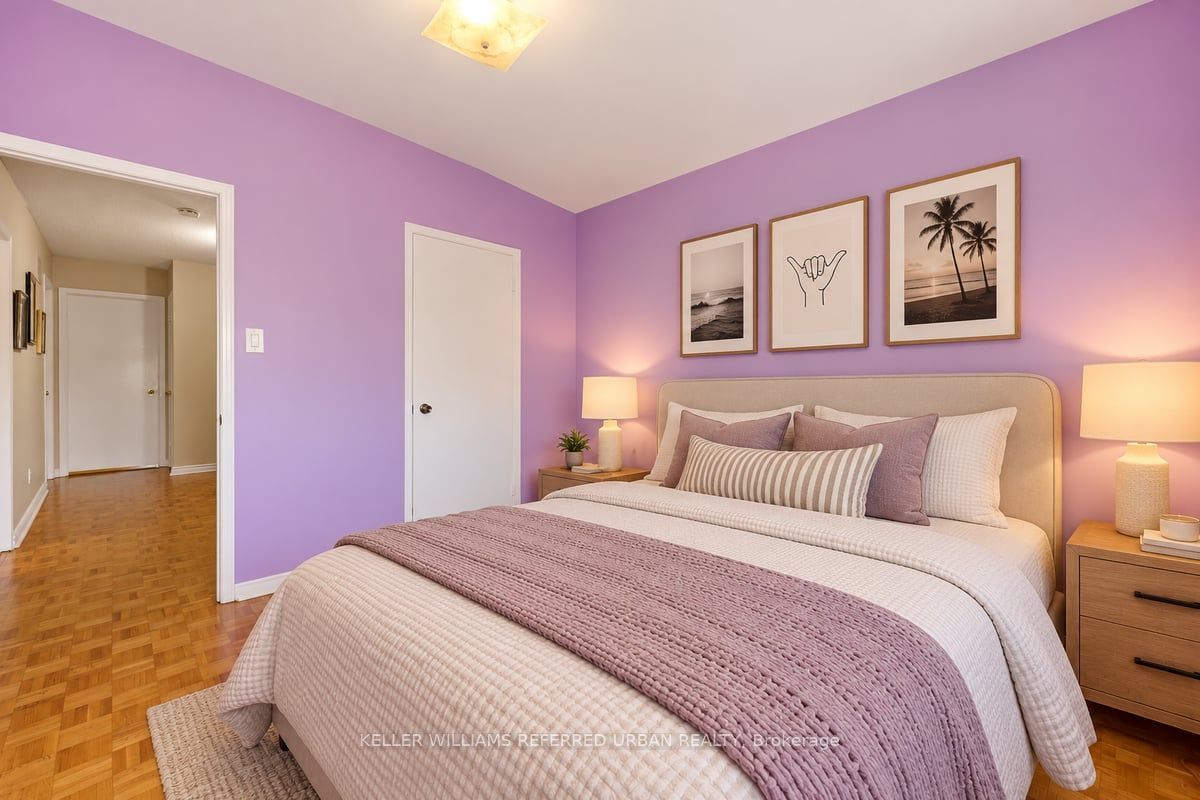
Bedroom 4
Hardwood Floor
Picture Window
Closet
9
Basement
22.44 x 11.61
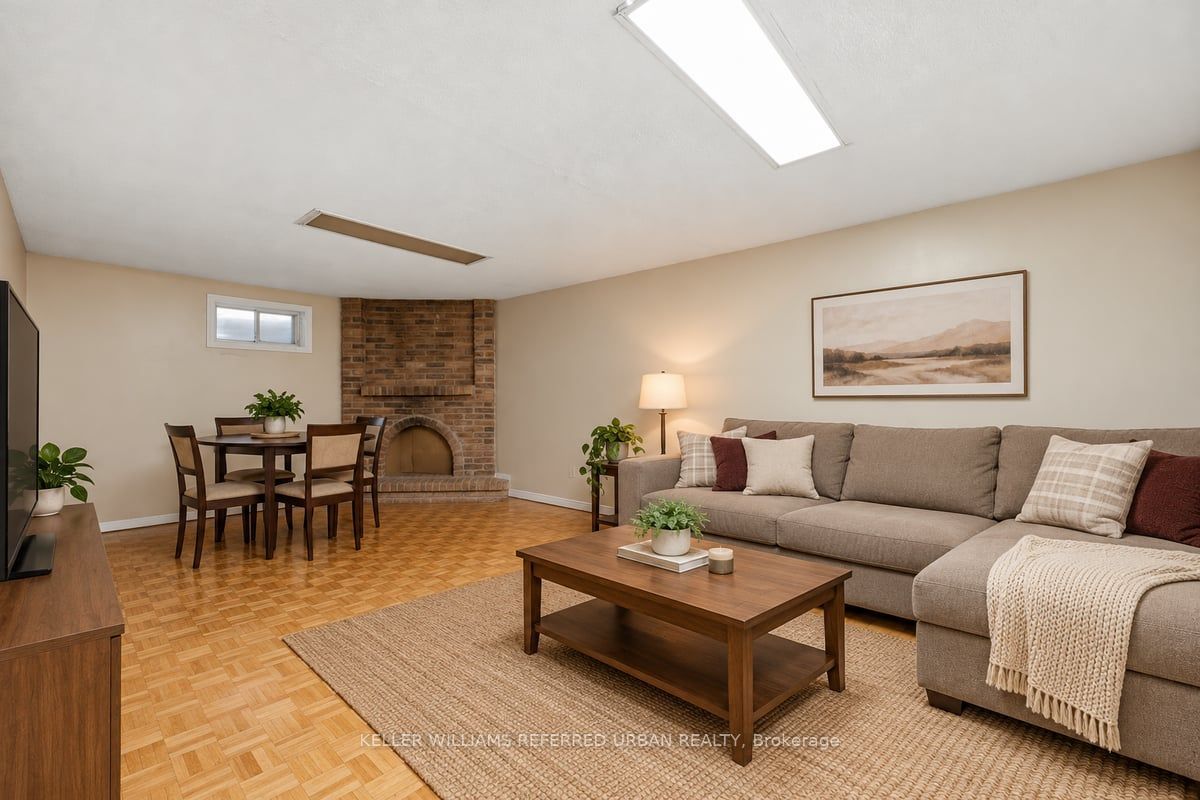
Family Room
Hardwood Floor
Above Grade Window
Fireplace
10
Basement
17.16 x 8.43
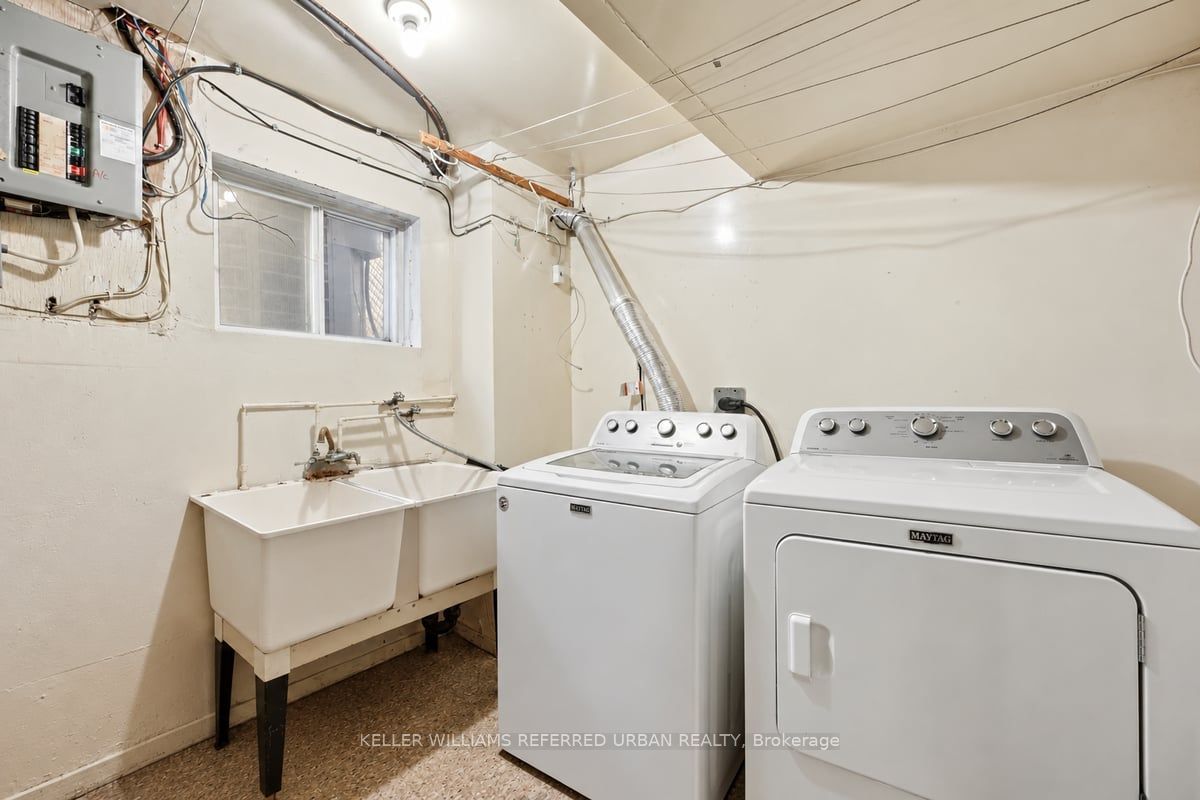
Laundry
Above Grade Window
Laundry Sink
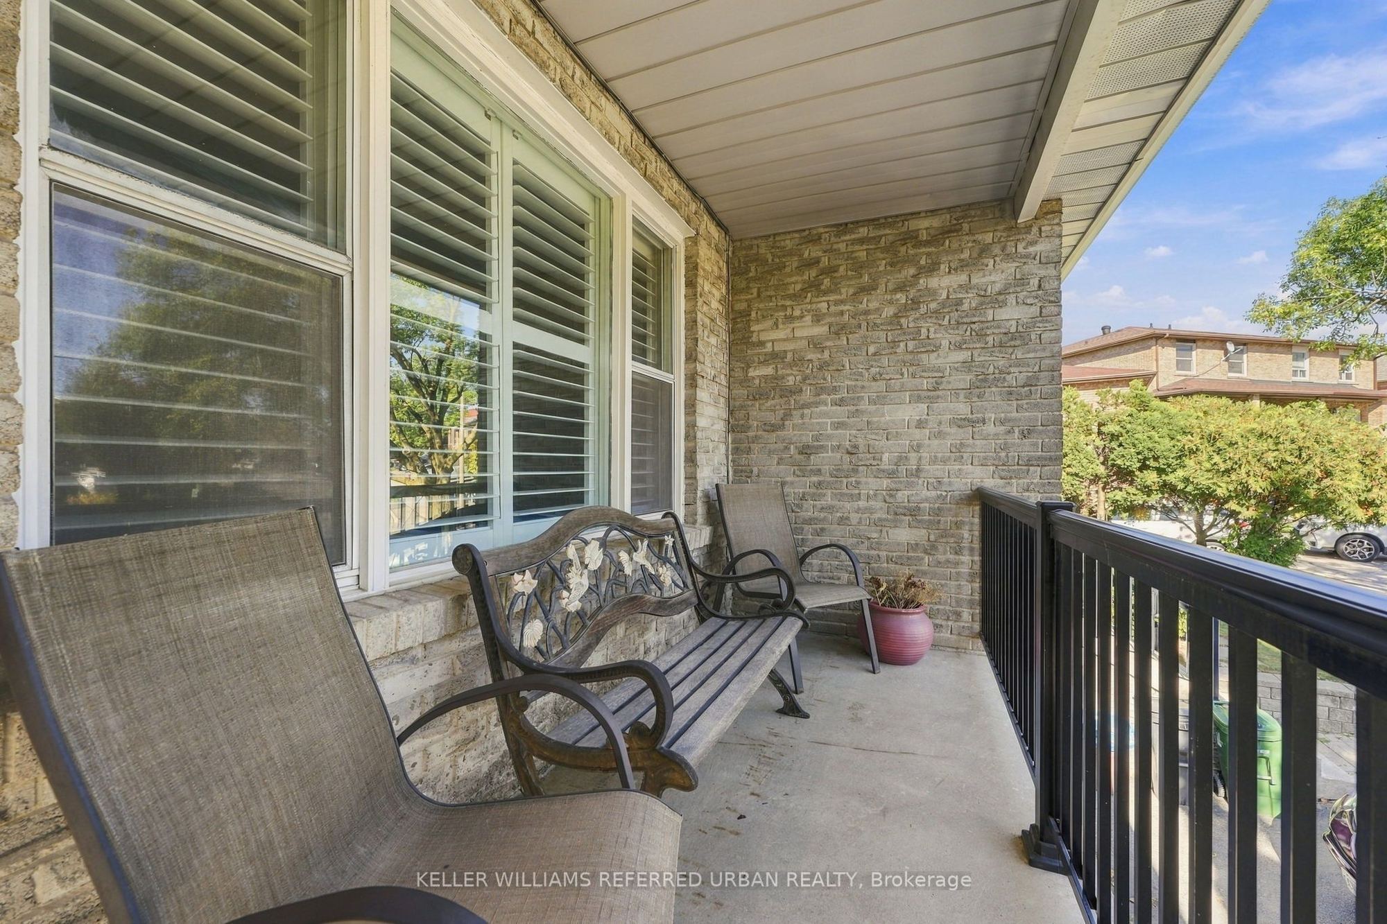
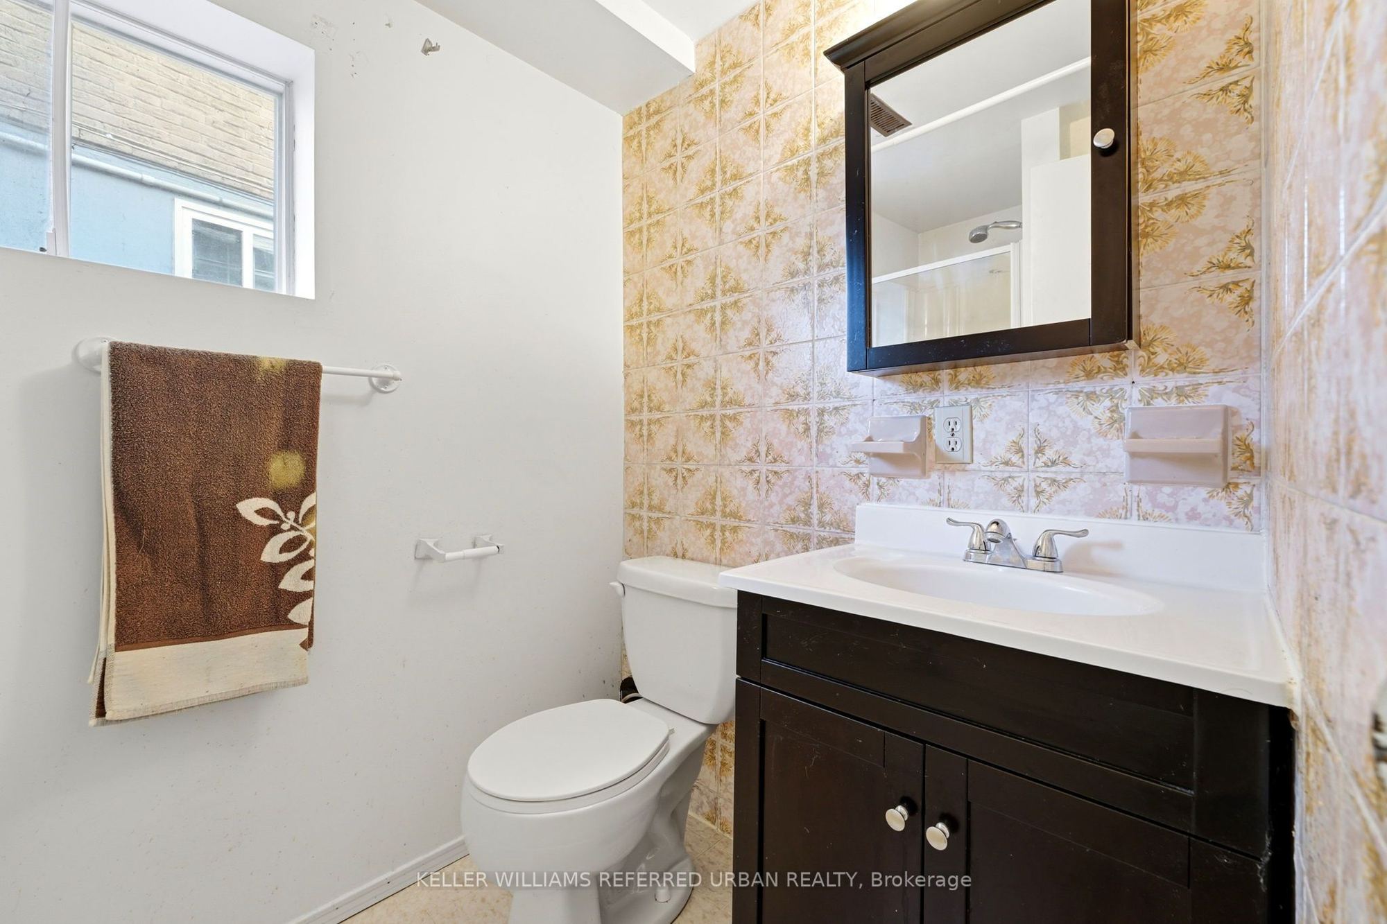
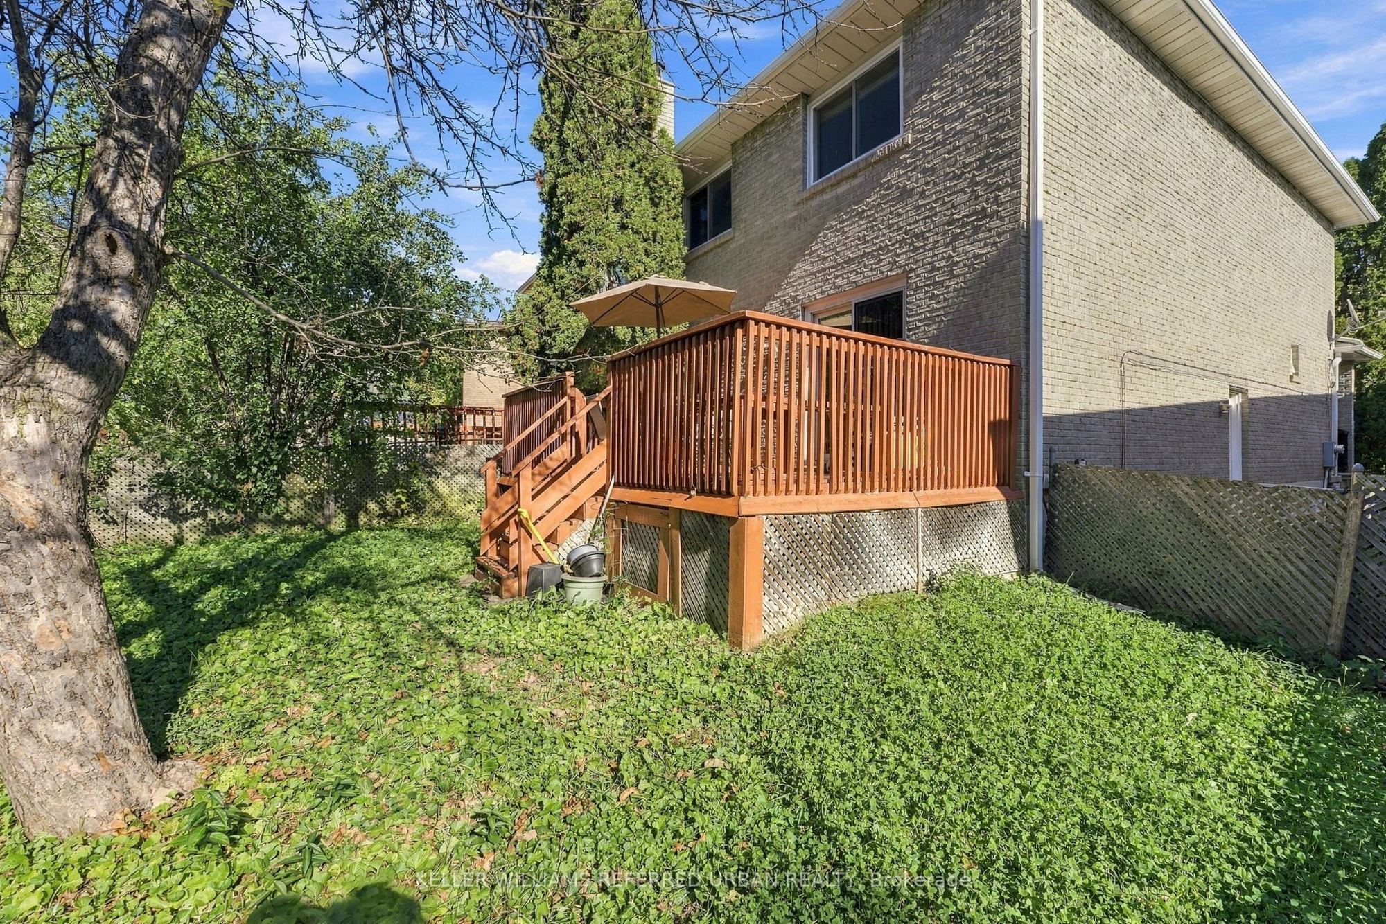
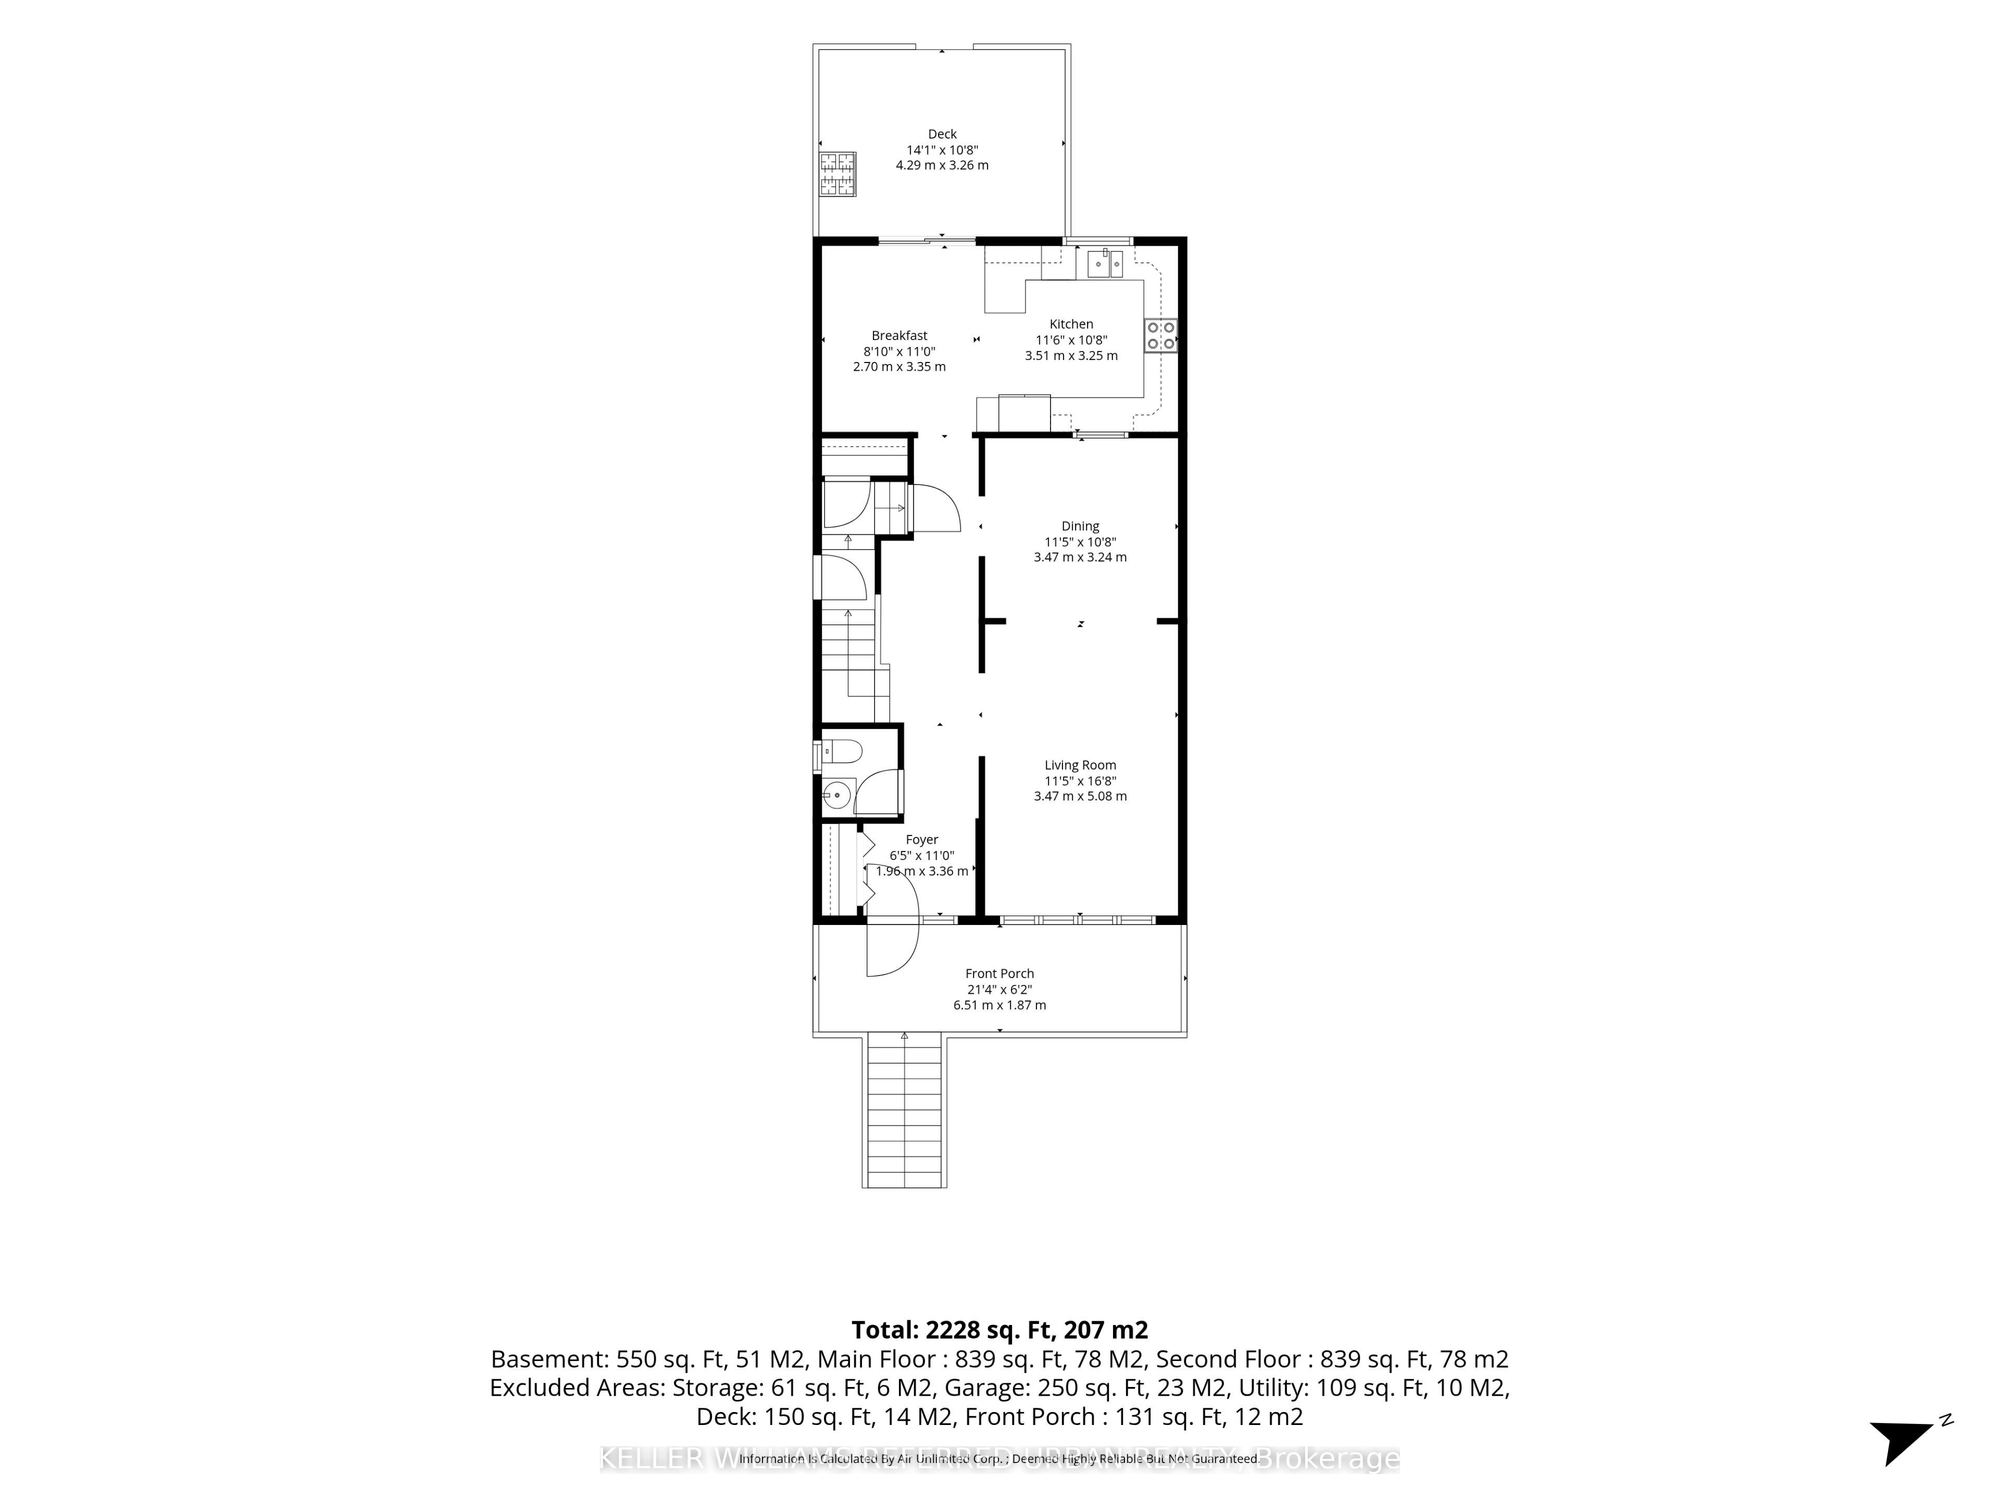
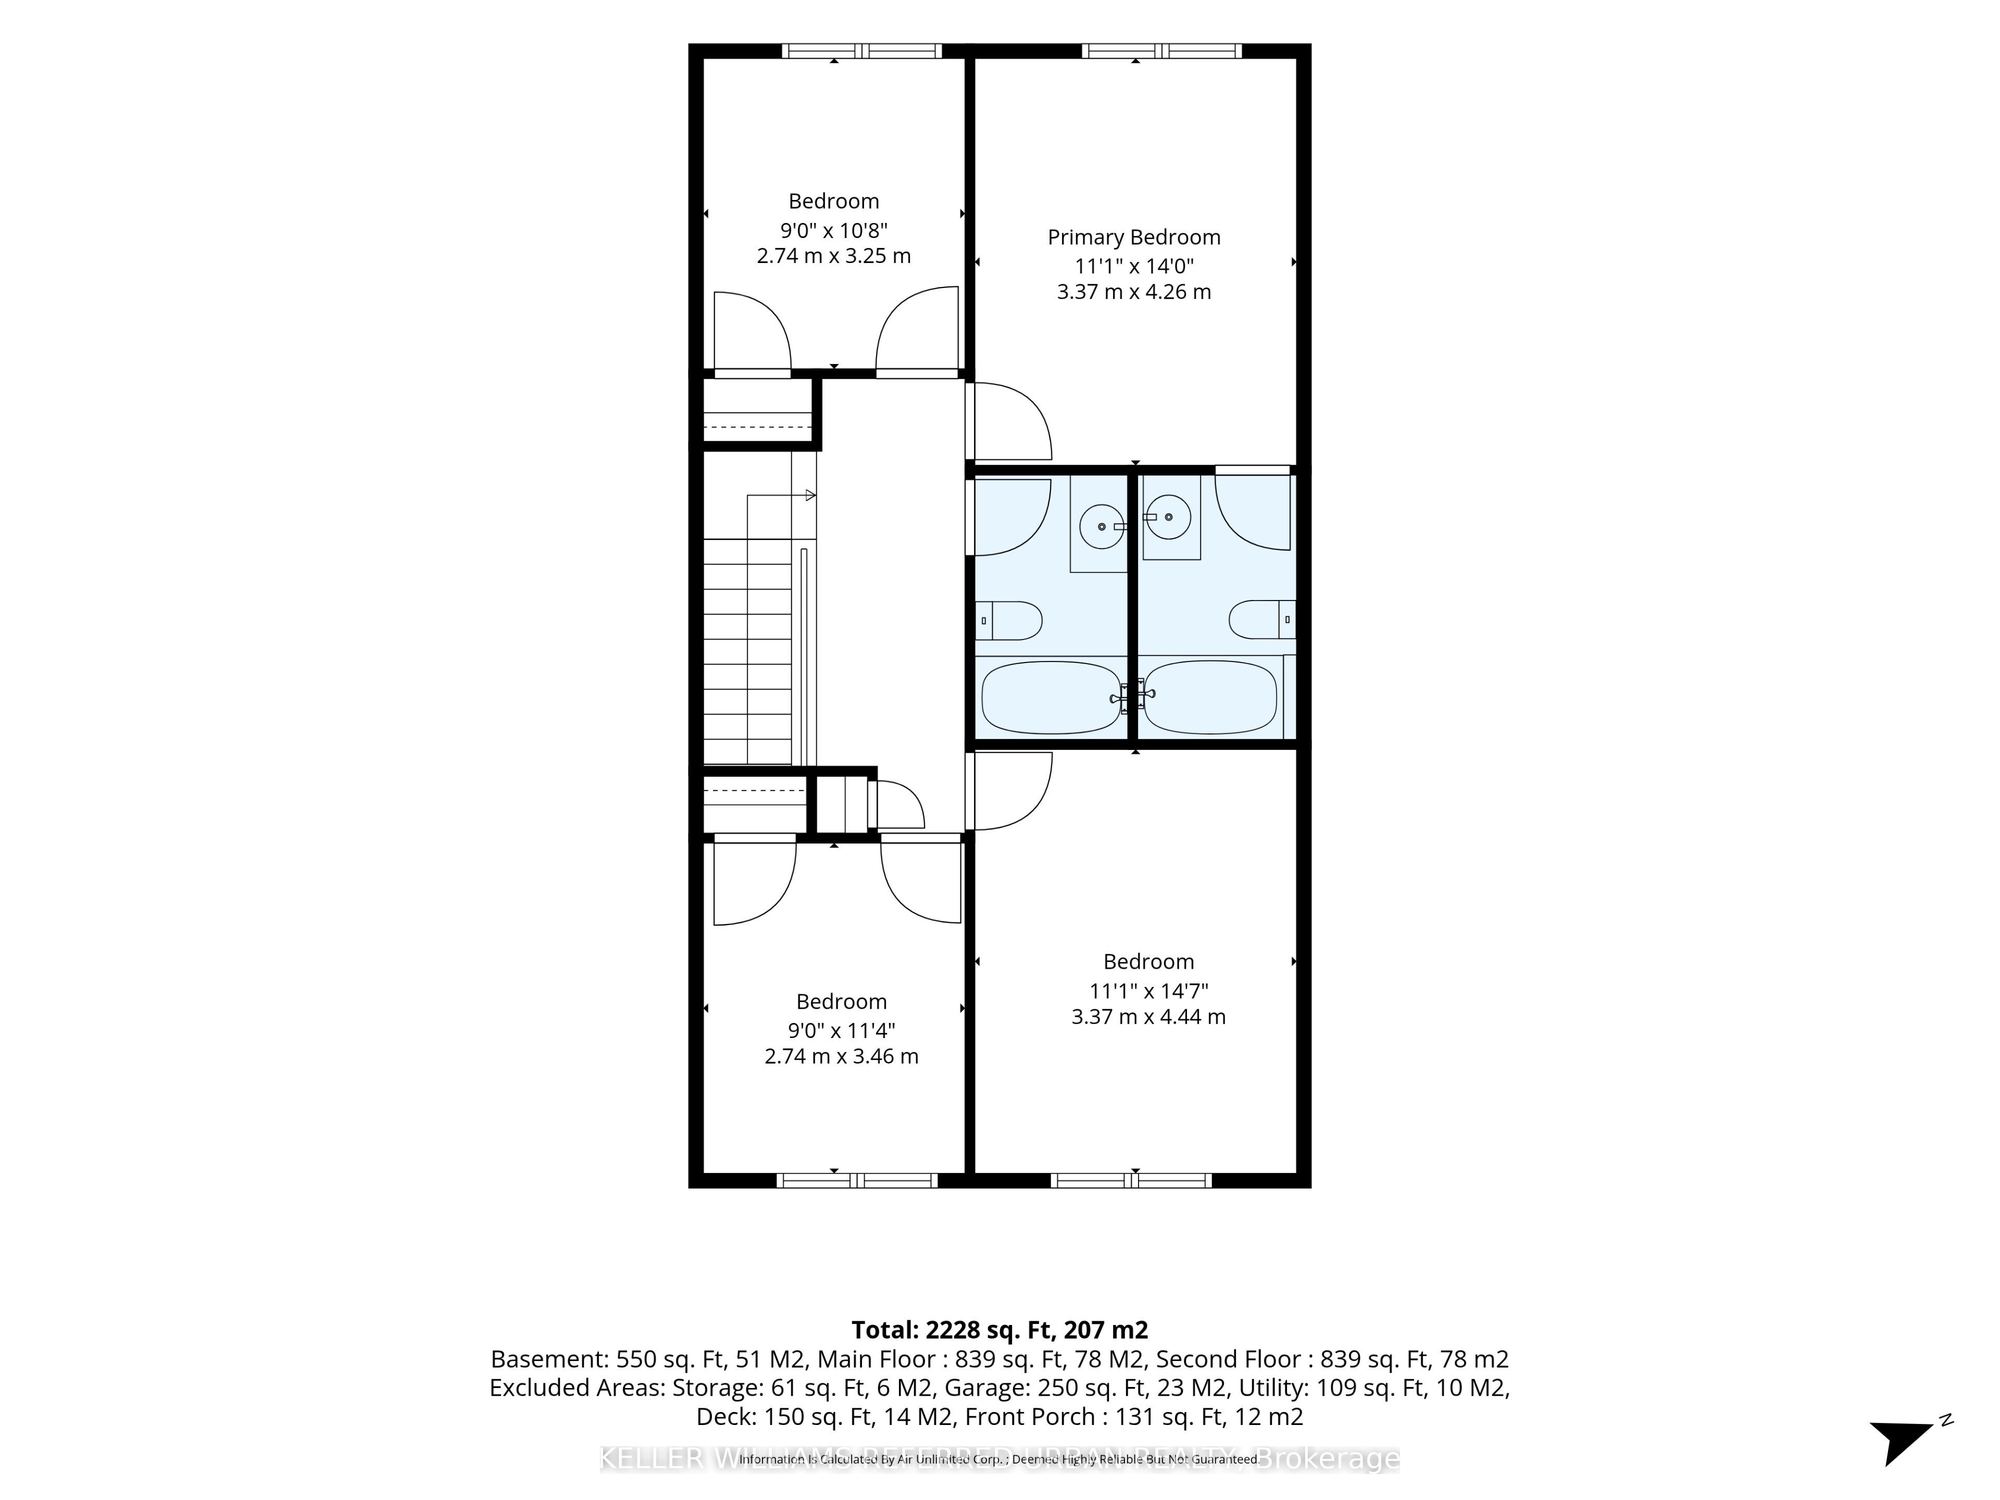
Description: Welcome to 54 Ivan Nelson Drive! This spacious 2-storey, 4-bedroom, 4-bathroom semi-detached home offers a fantastic combination of space, functionality and value! Featuring a bright and practical layout, an updated family sized eat-in kitchen with walkout to deck, a large front porch, and a spacious primary bedroom complete with its own ensuite bath - a rare find in the area! A separate entrance to the basement, complete with a kitchenette and full bathroom, offers excellent potential for an in-law suite or additional income. Hardwood floors through main living spaces. Main floor 2pc bath. Convenient direct interior access to the garage, Well-maintained and comfortable as is, with plenty of opportunity to make it your own. Conveniently located near schools, parks, shopping, TTC and the beautiful trails of G. Ross Lord Park. A wonderful opportunity for families, investors or anyone looking for a home with room to grow in an established North York neighbourhood, offering incredible value for today's buyers!
Toggle icons below to view amenities nearby:
 Banks
 Bus stations
 Gas stations
 Groceries
 Parks
 Restaurants
 Schools
 Shops
Book a showing or get more information
Listed by KELLER WILLIAMS REFERRED URBAN REALTY
NOTE: The information provided herein must only be used by consumers that have a bona fide interest in the purchase, sale, or lease of real estate and may not be used for any commercial purpose or any other purpose.
NOTE: The information provided herein must only be used by consumers that have a bona fide interest in the purchase, sale, or lease of real estate and may not be used for any commercial purpose or any other purpose.

