
Real Estate Example
Independently Owned And Operated
40 - 1110 Finch Ave West , Toronto, ON
101 Beatrice Street
Trinity-Bellwoods, Toronto C01, ON, M6J 2T2
For Sale
Asking: $1,088,800
Days on market: 1
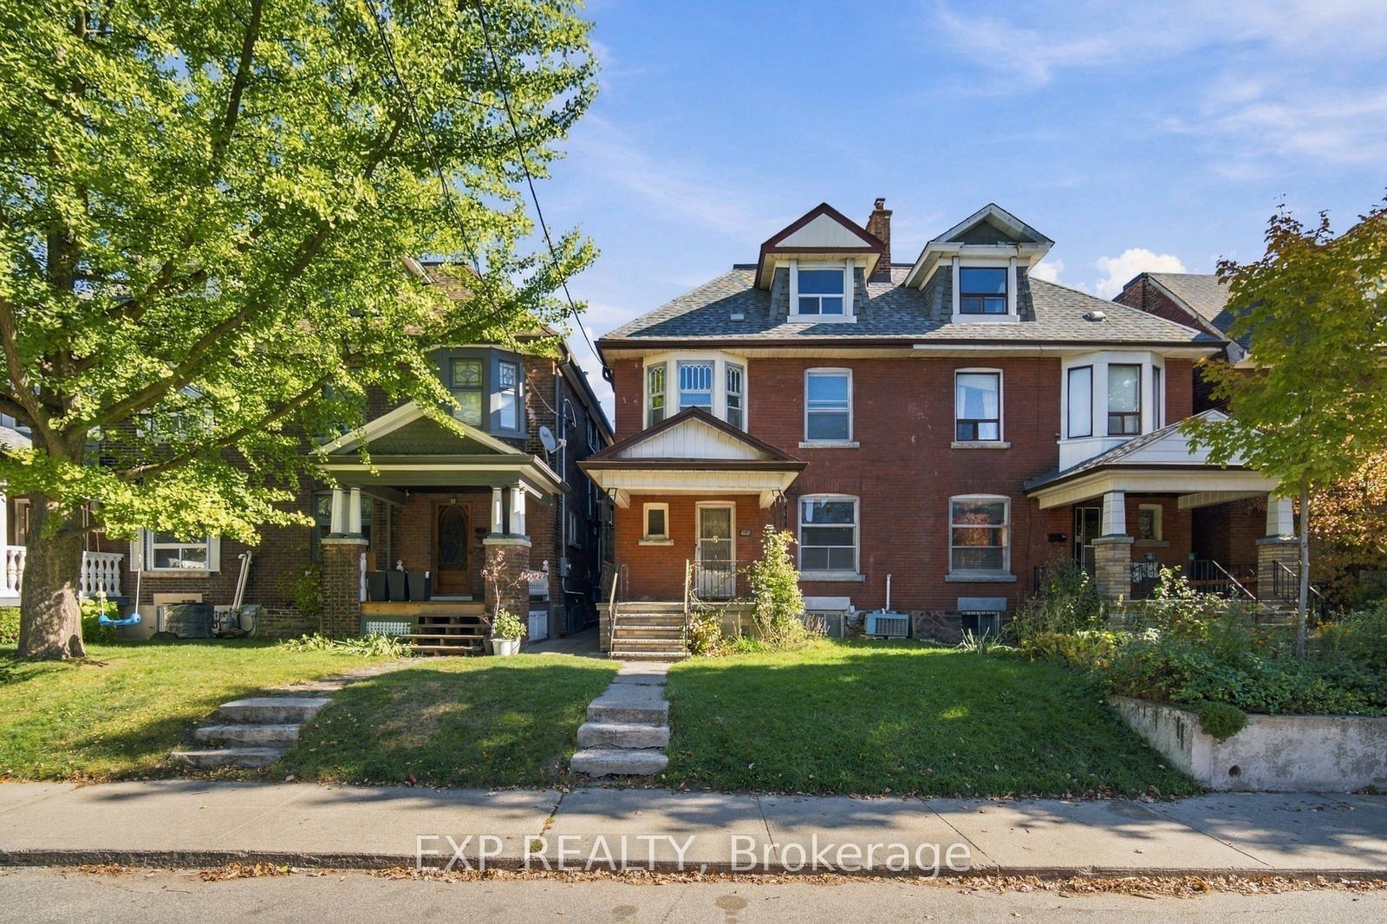
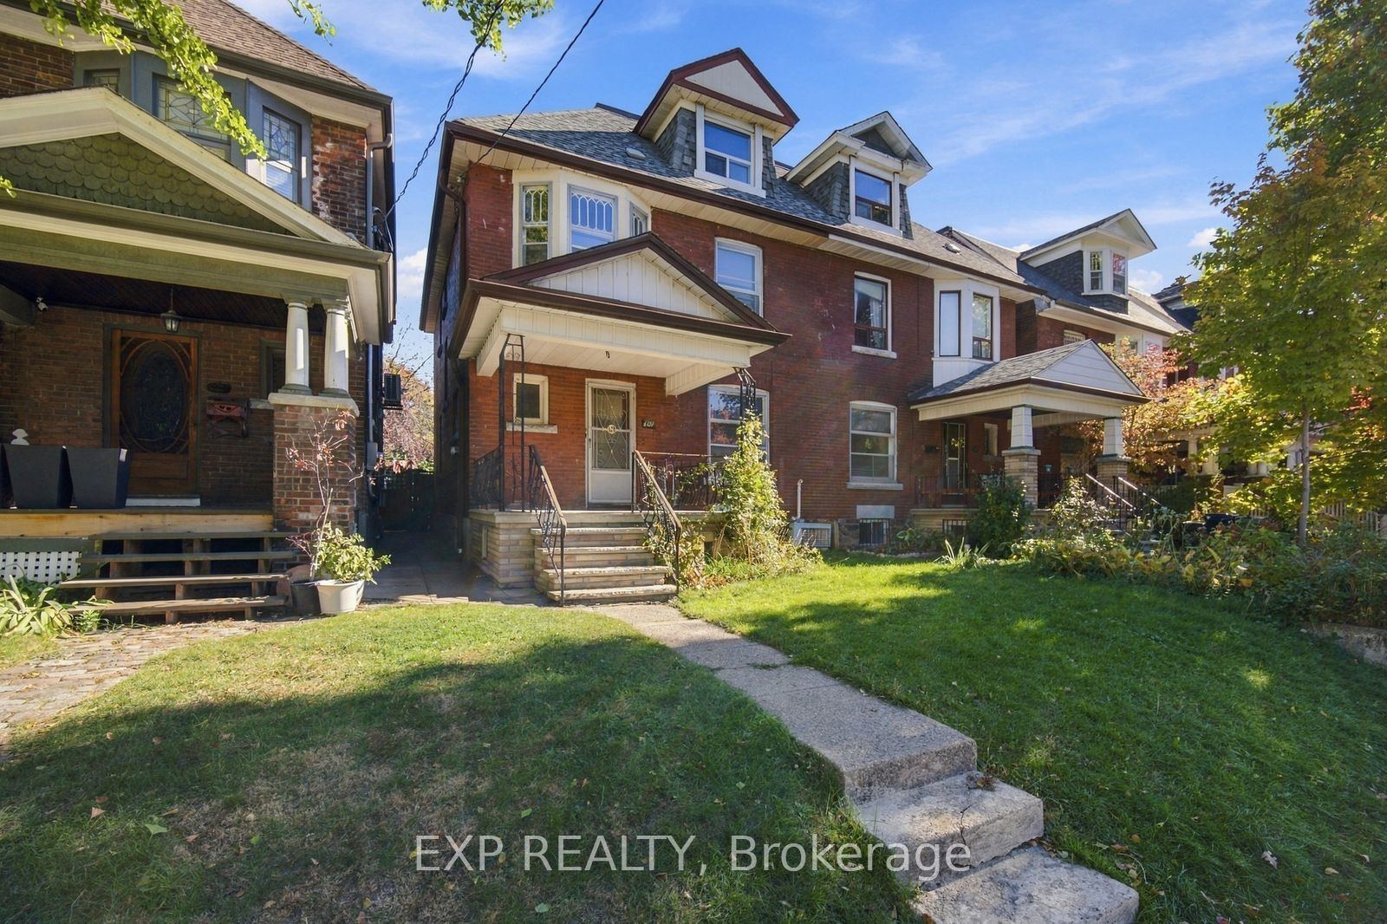
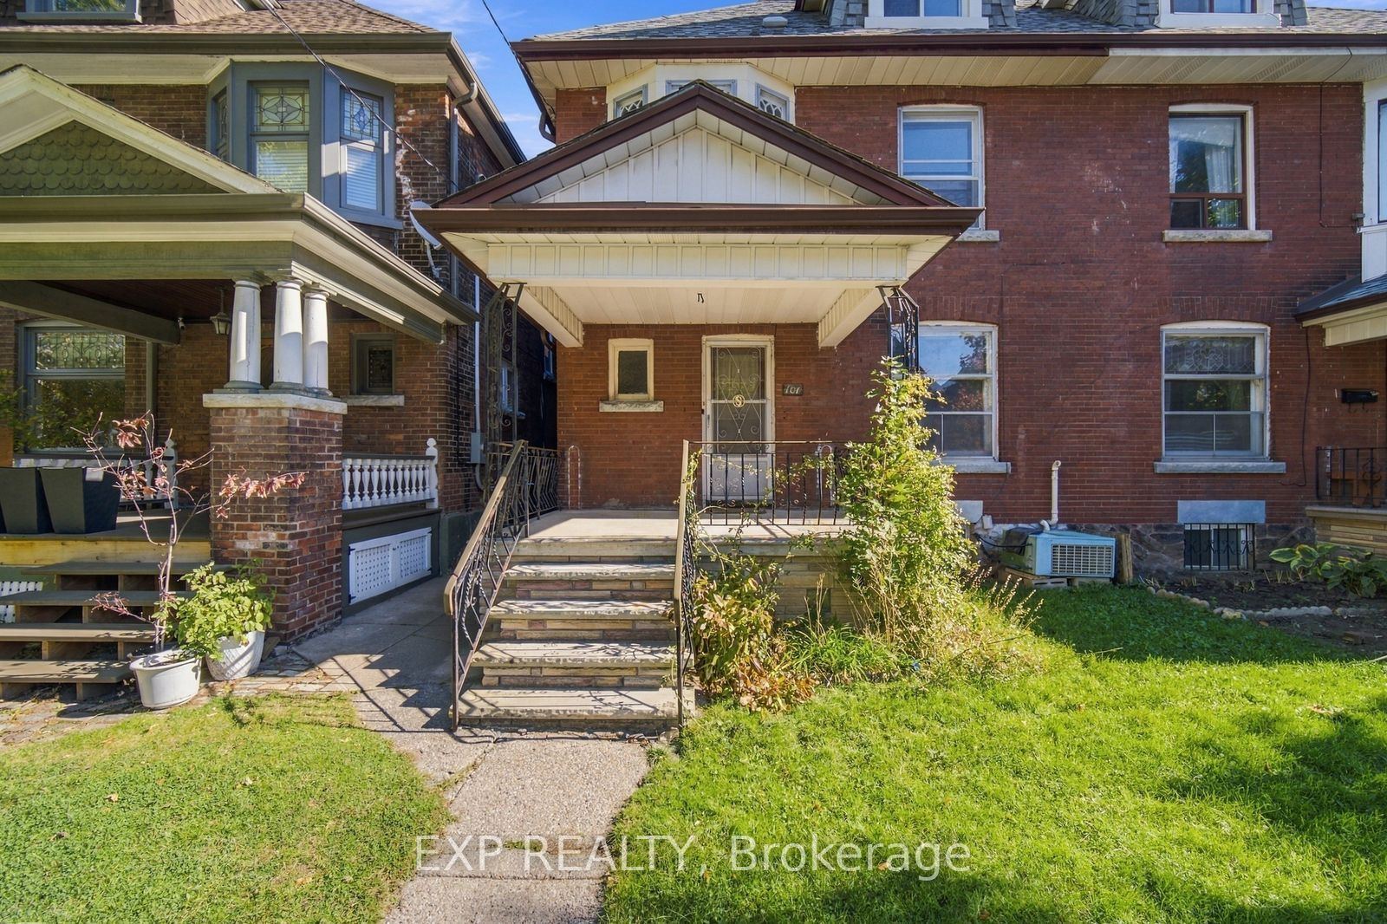
Style: Semi-Detached, 2 1/2 Storey
Bedroom(s): 5 + 1
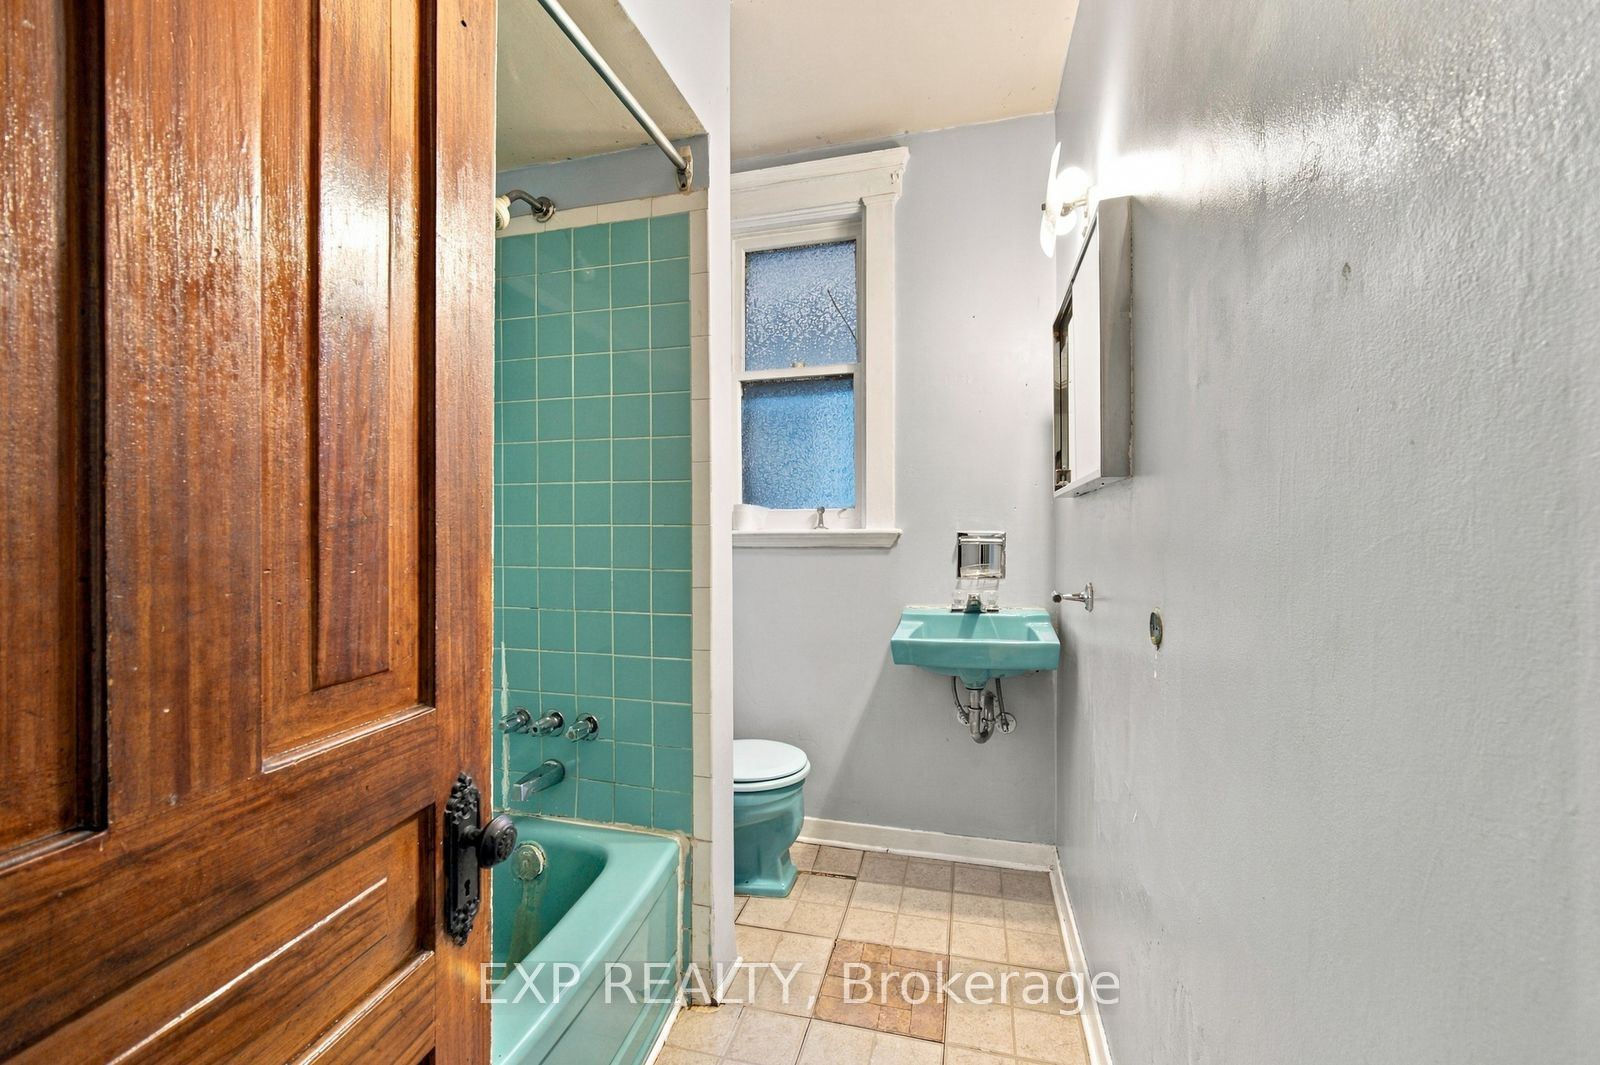
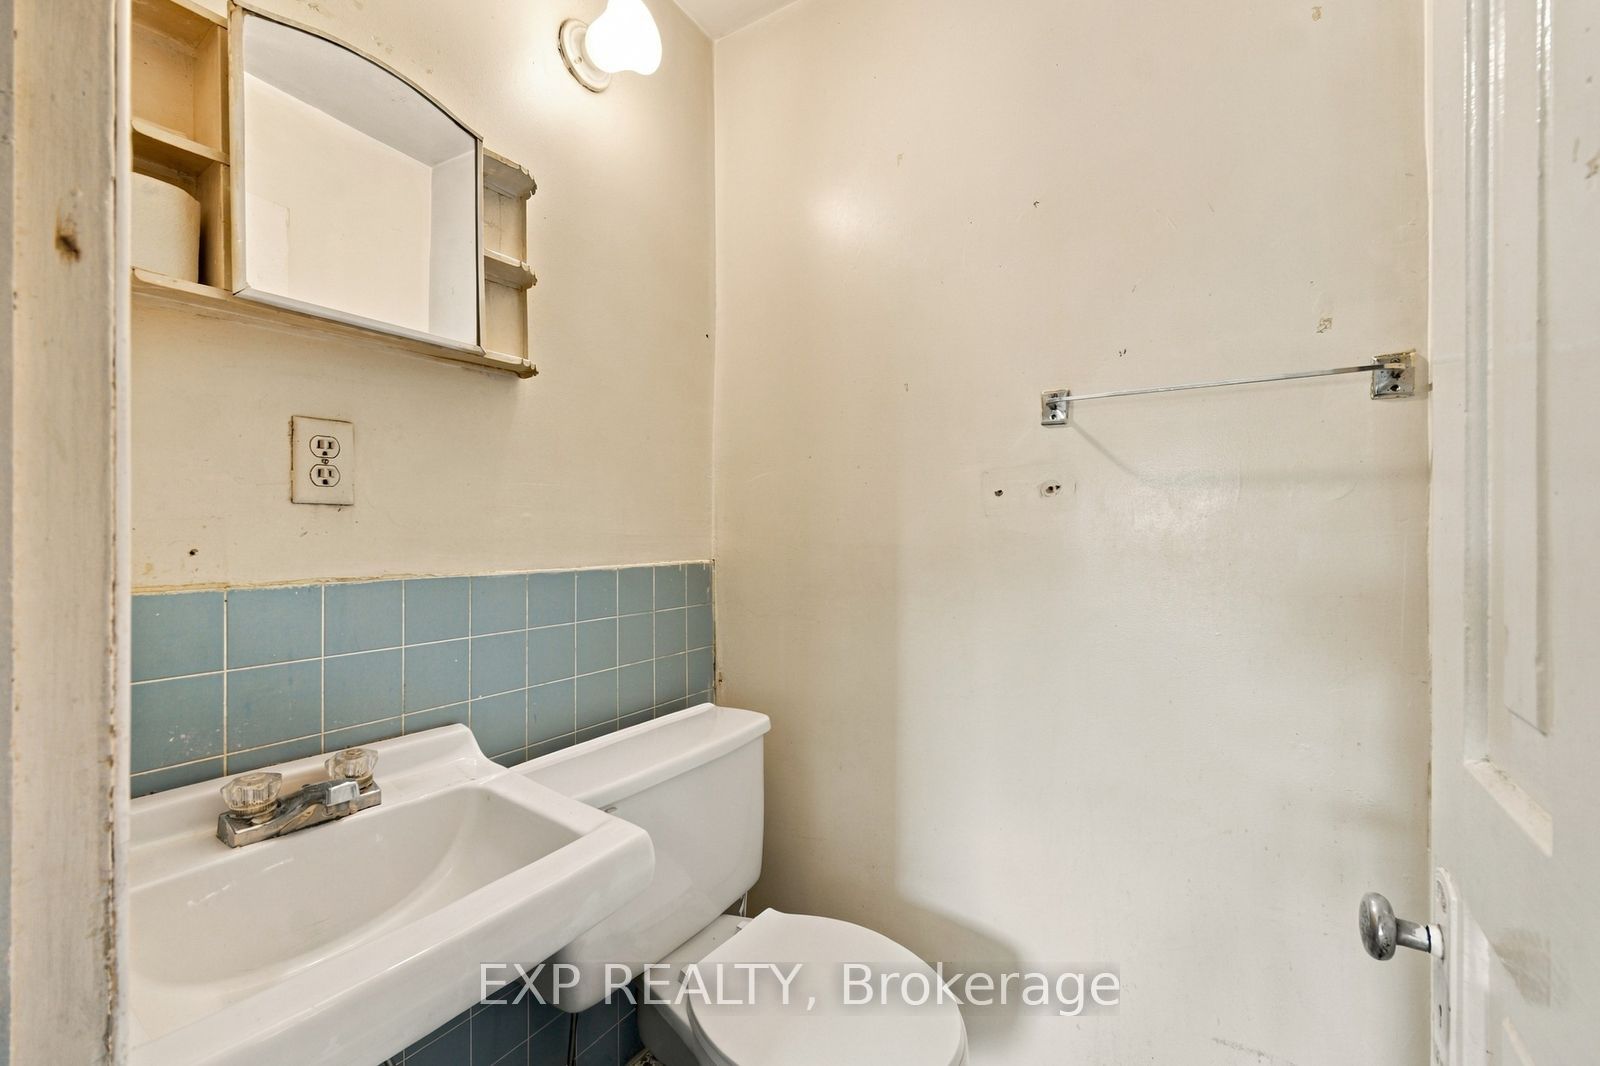
Washroom(s): 3 (1x4xSecond, 1x2xThird, 1x4xBasement)
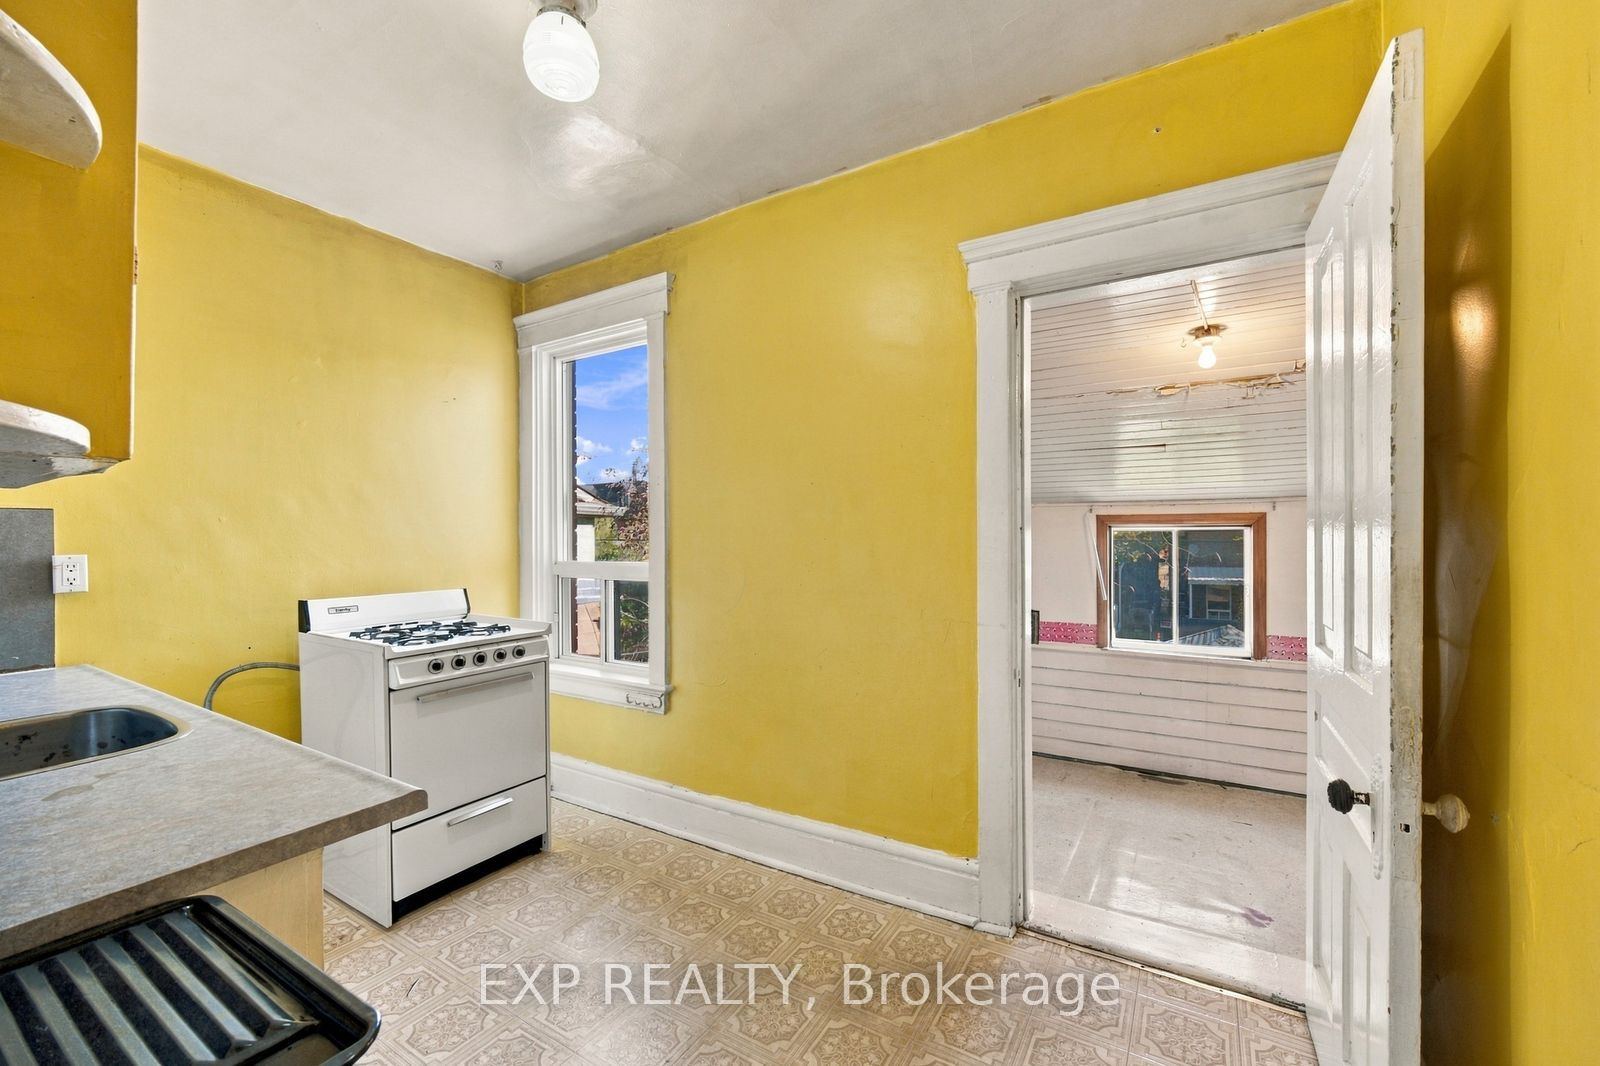
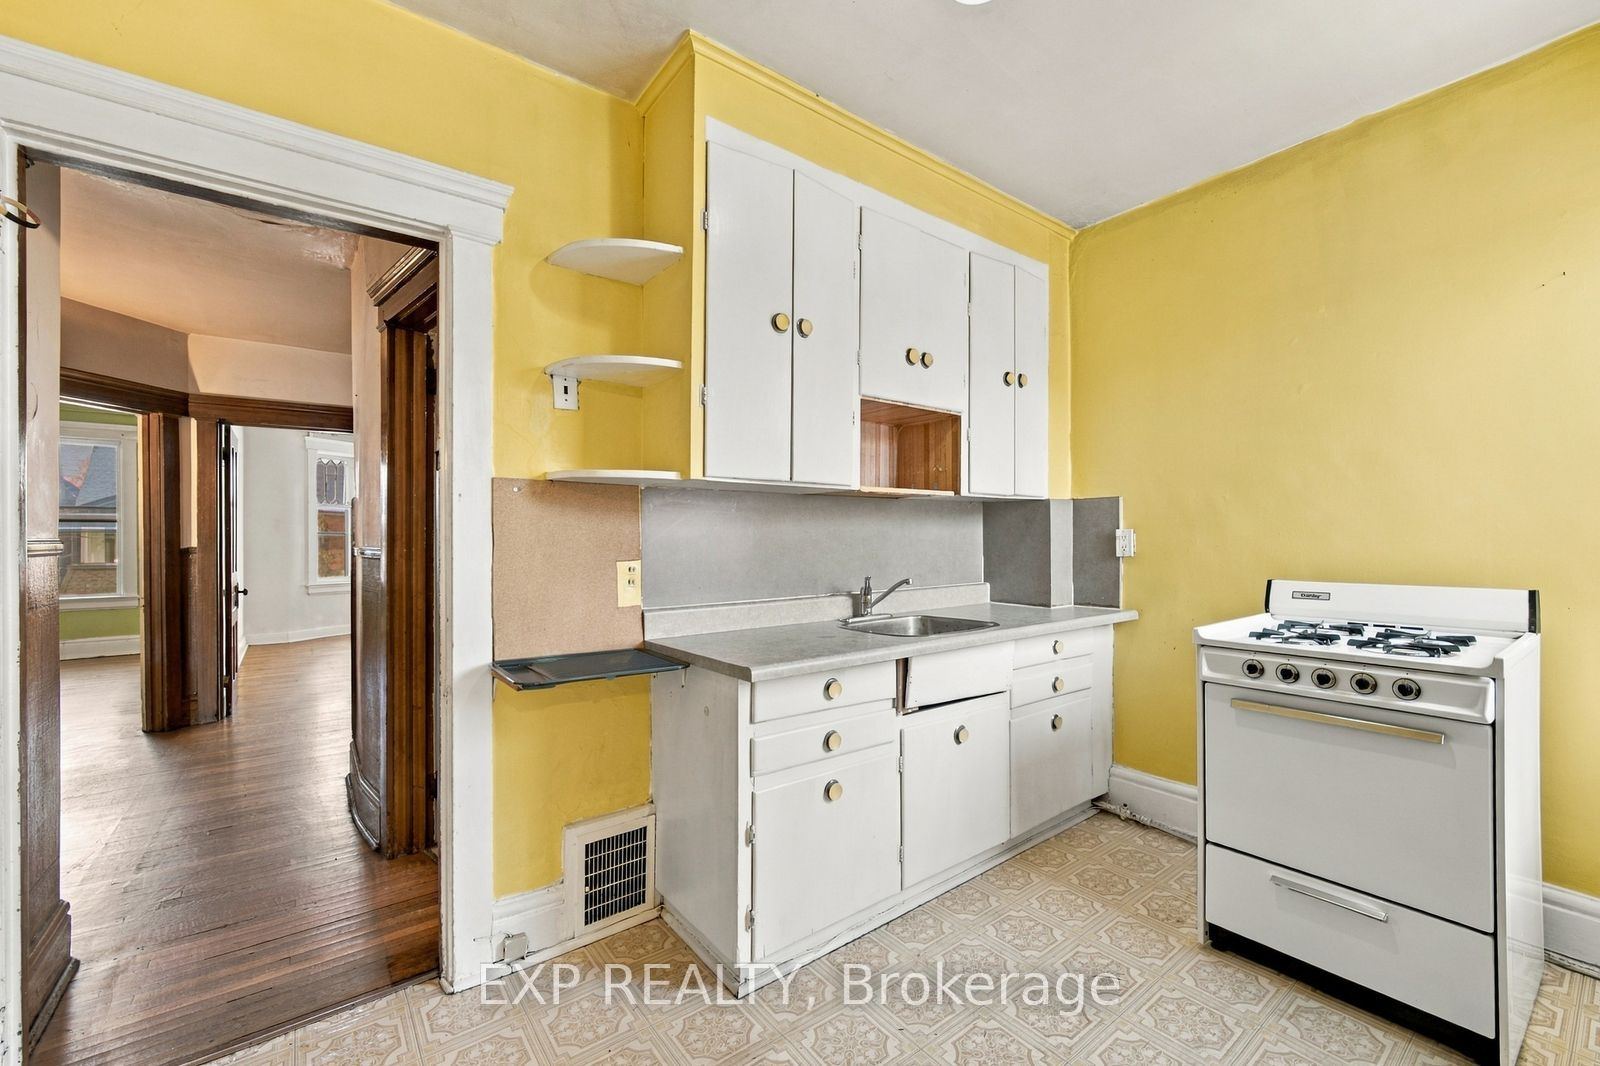
Kitchen(s): 2
Approx. Sqft: 2000-2500
Cross St: Beatrice St & Dundas St W
Lot size: 24.5 feet x 102.5 feet
Extra Information
Taxes: $8,302.30/2026
Room(s): 13 + 2
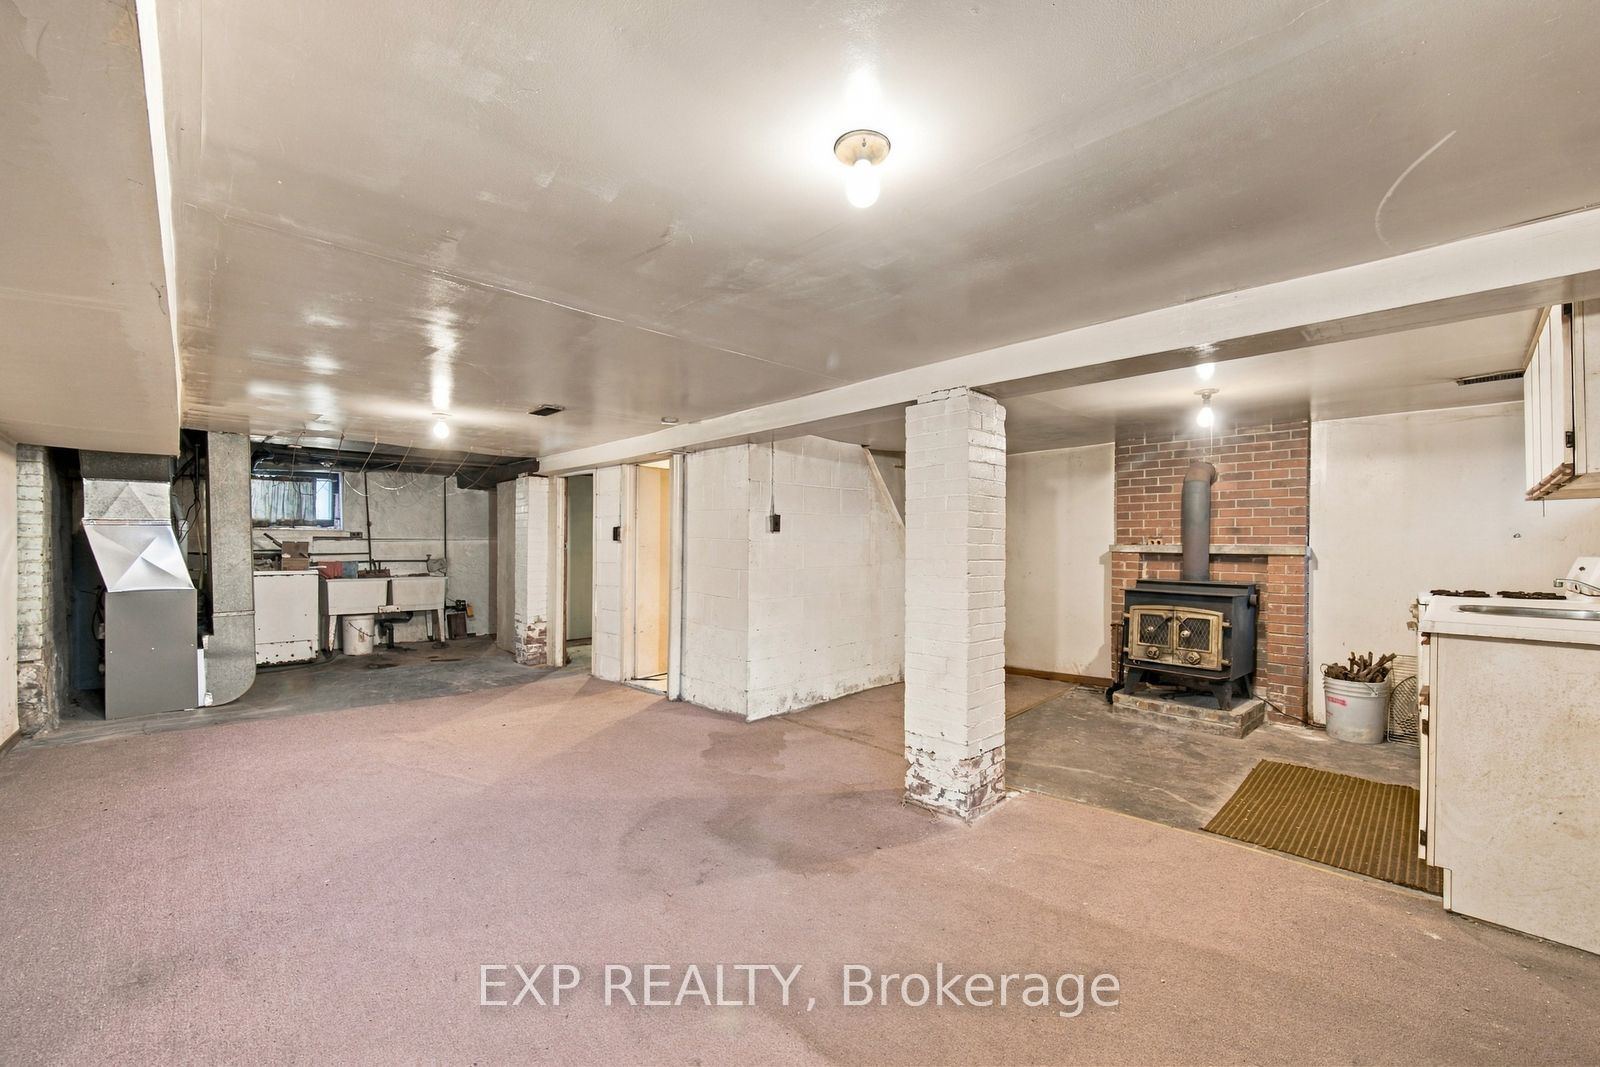
Basement: Separate Entrance
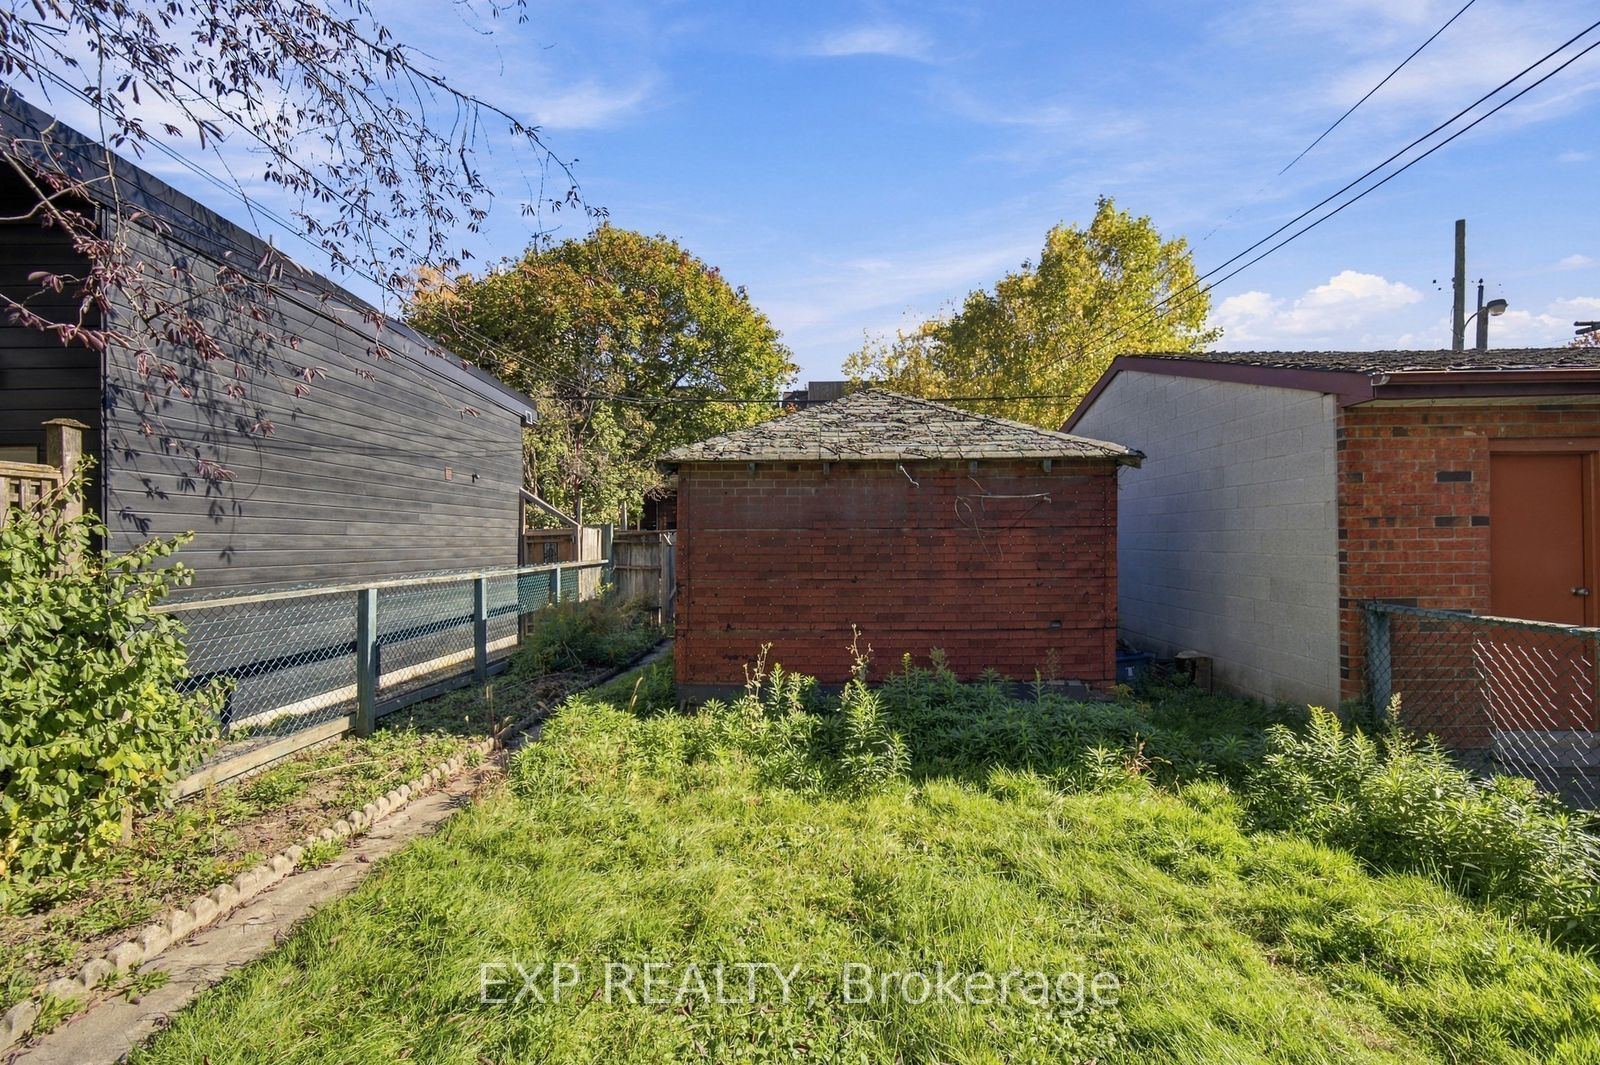
Drive: Lane
Garage Space(s): Detached/1
Parking Space(s): 1
Fireplace/Stove: N
Heating: Forced Air
CAC: Central Air
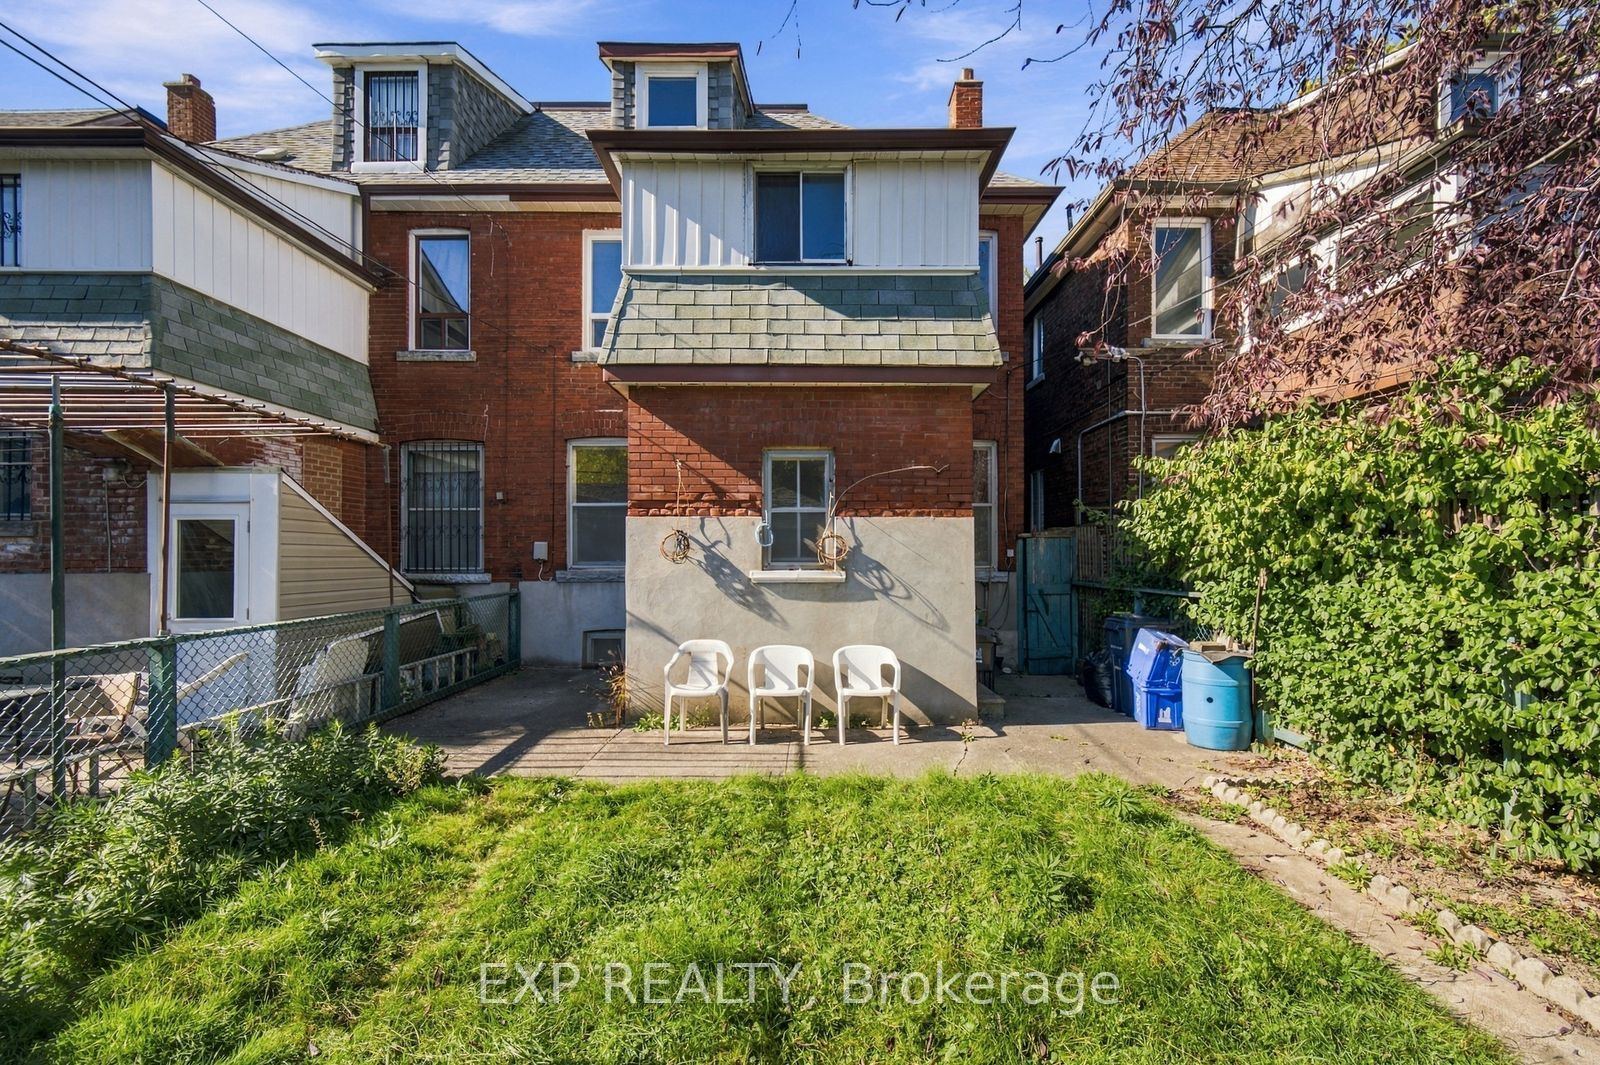
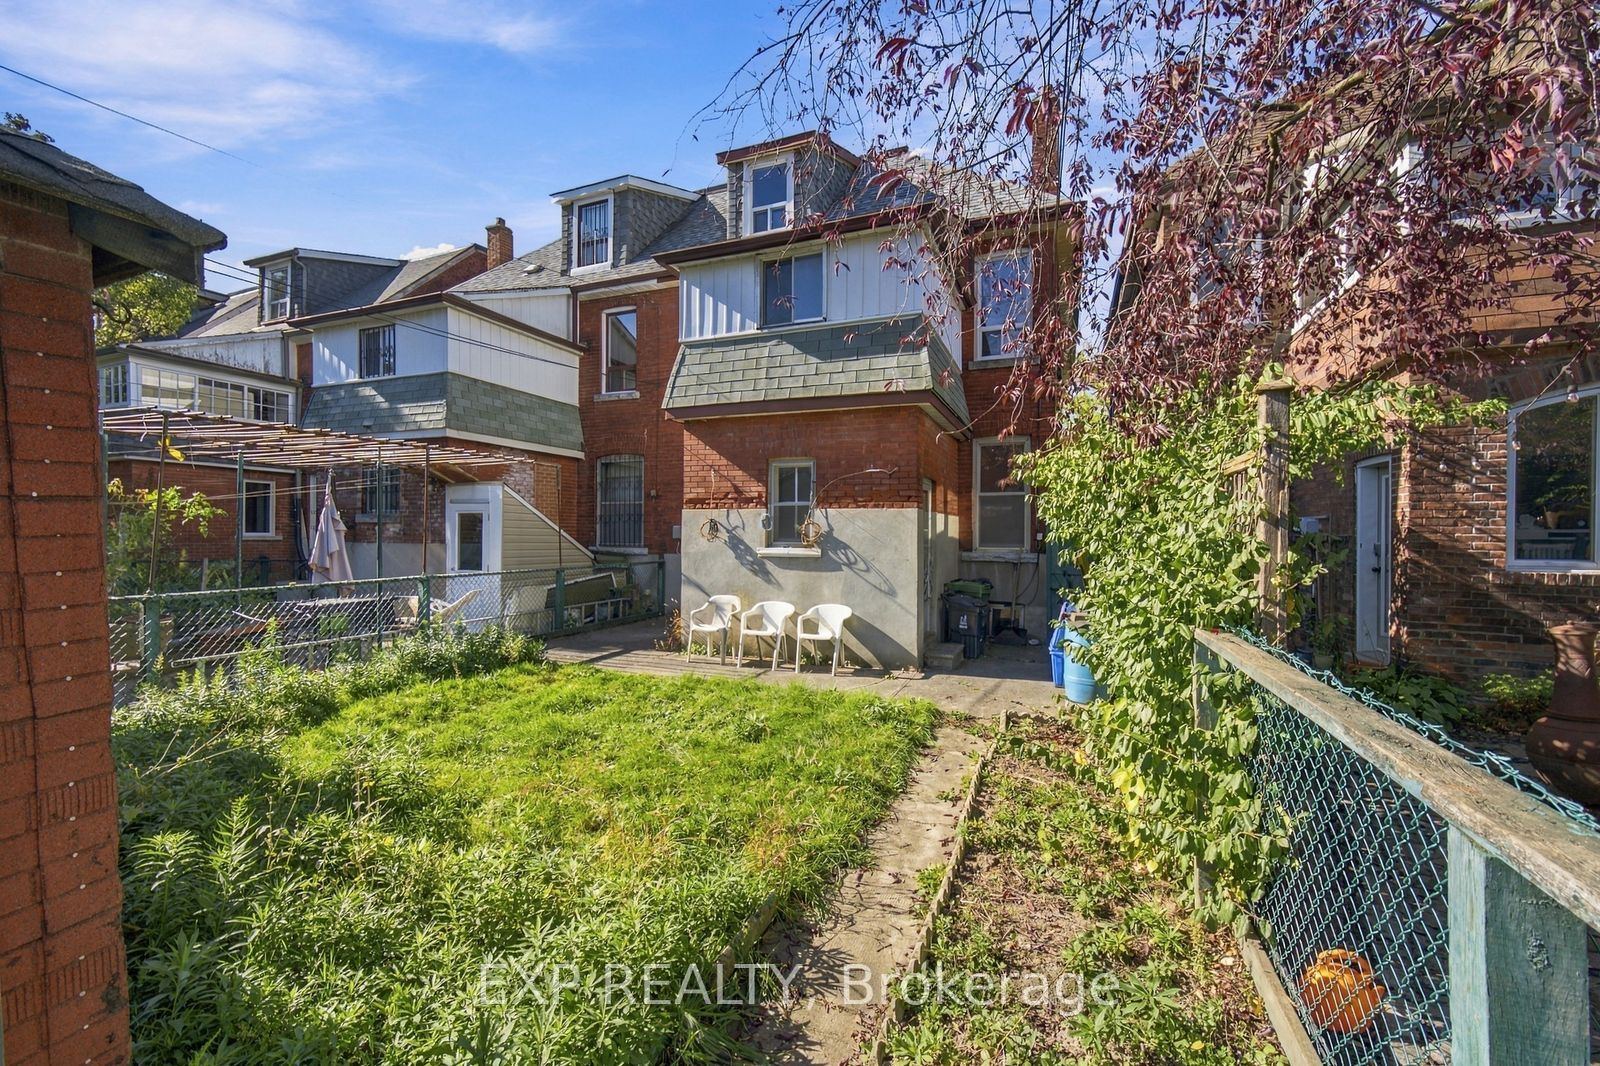
Exterior: Brick
Pool: None
Occupancy: TBA
MLS#: C14106804
Room Details
#
Level
Size(ft)
Description
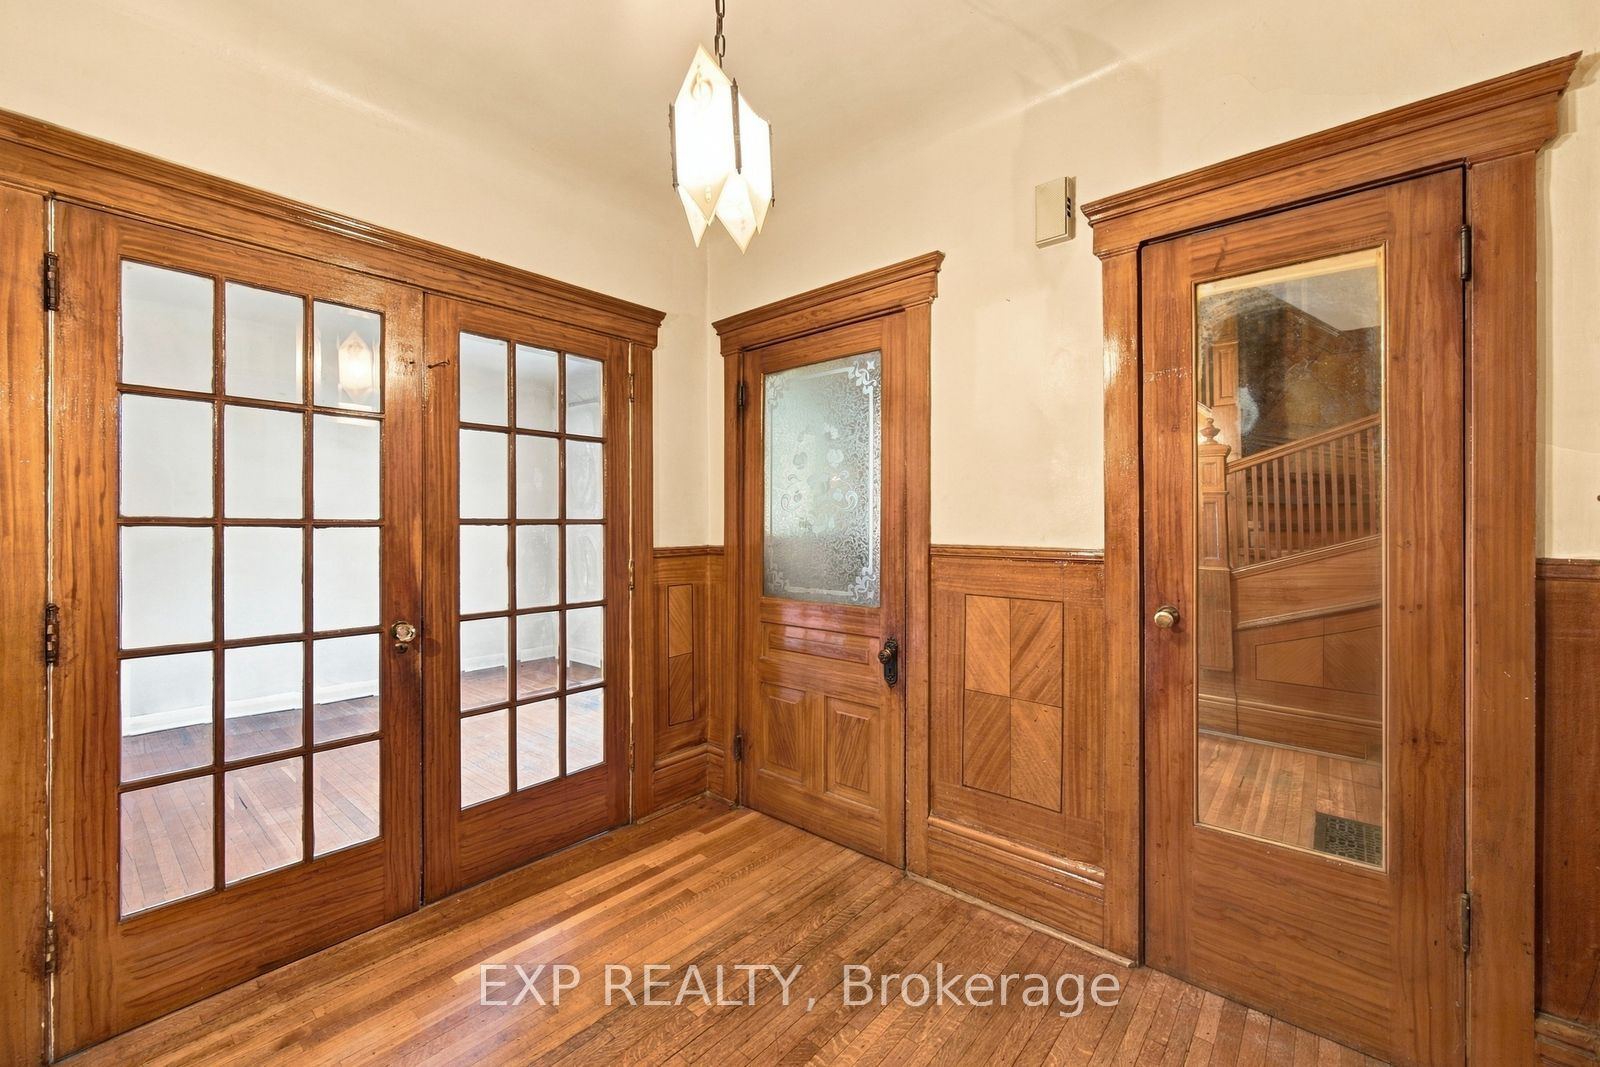
1
Main
15.09 x 11.48
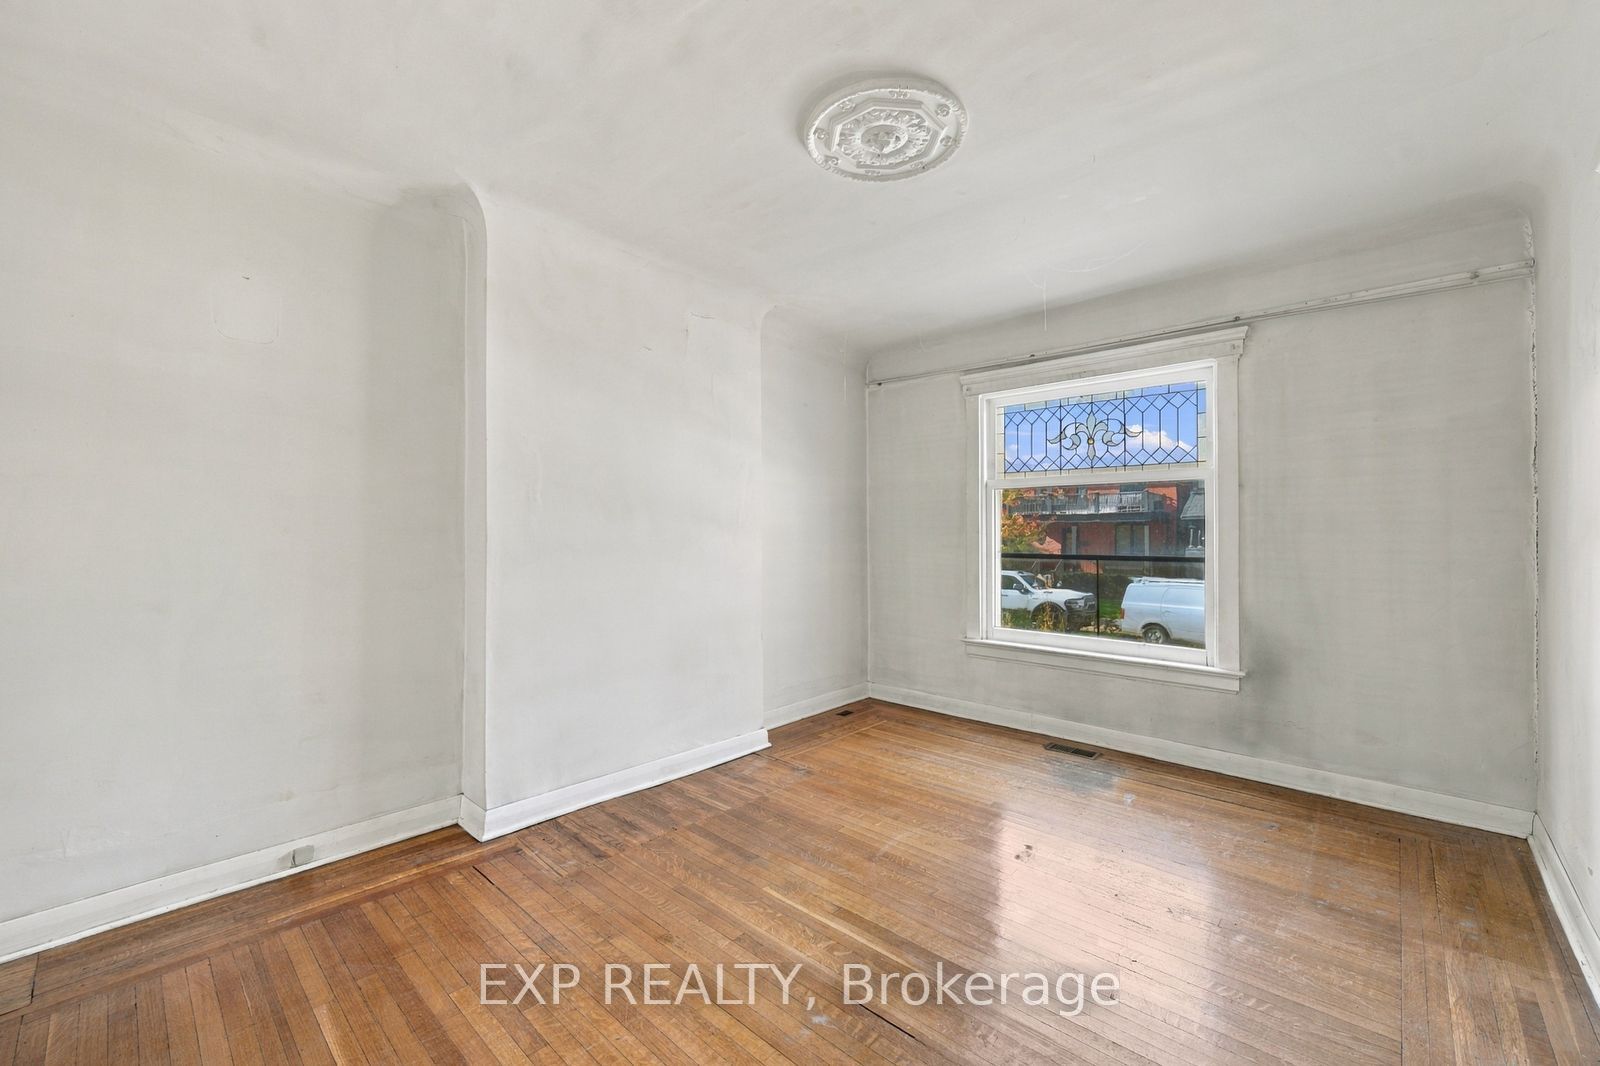
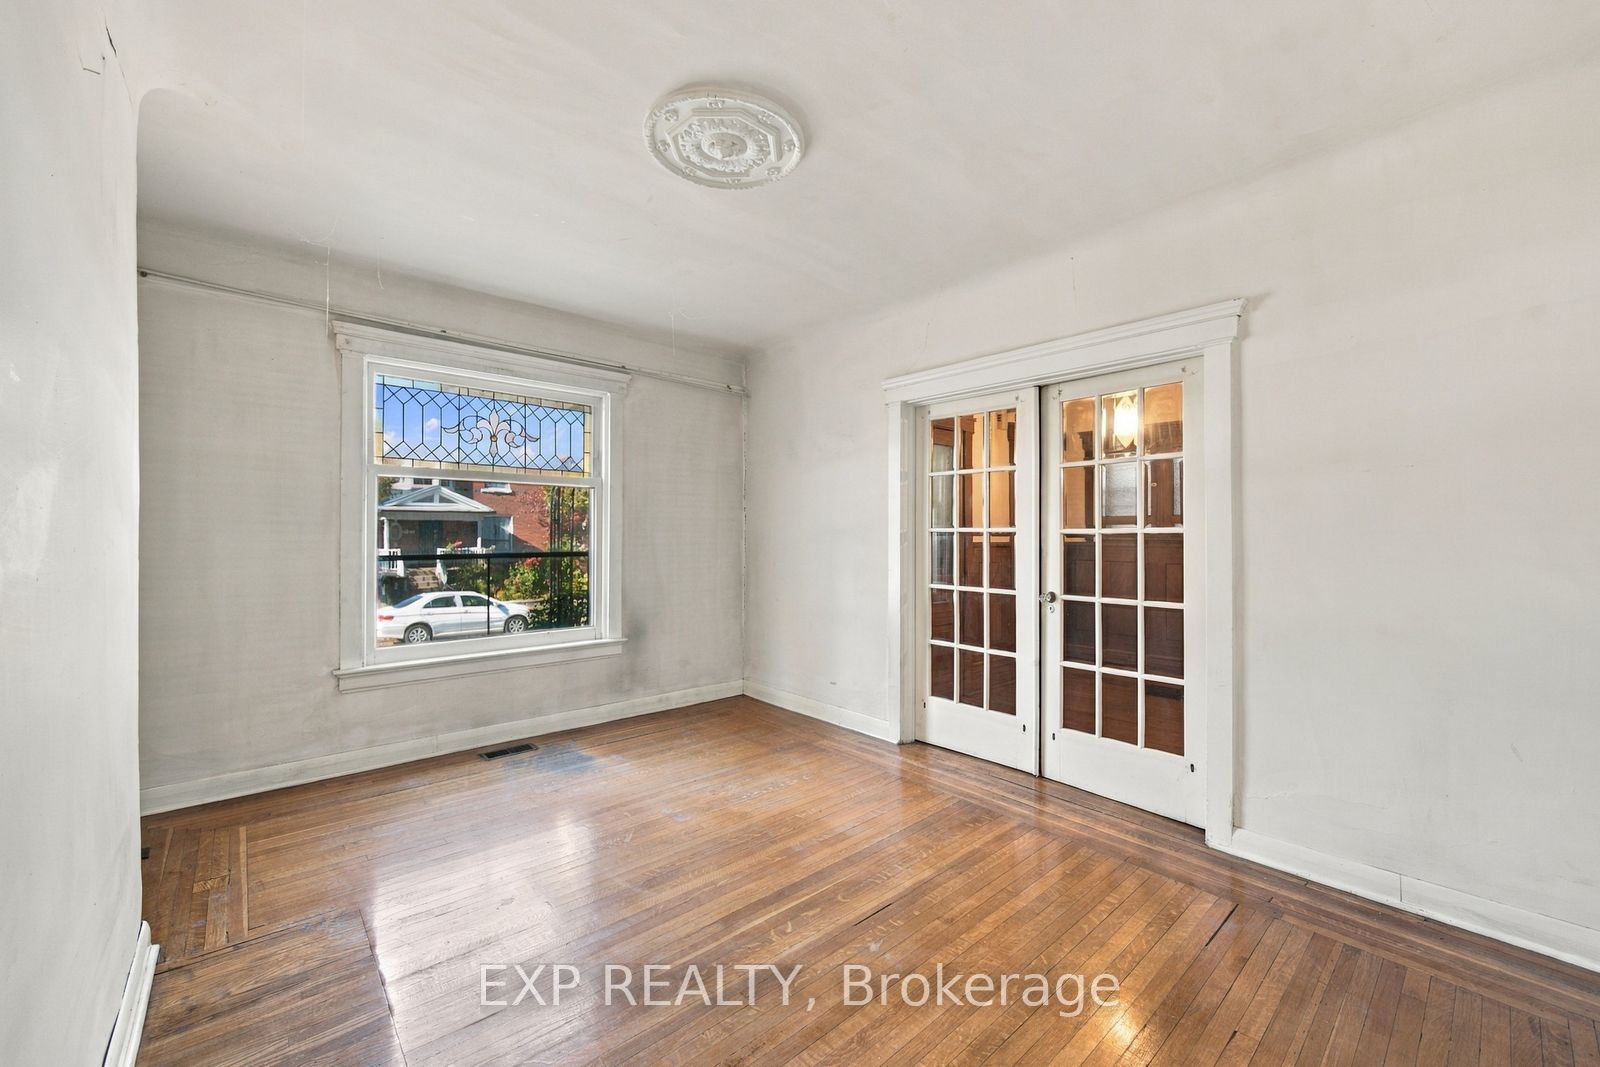
Living Room
West View
Hardwood Floor
French Doors
2
Main
15.75 x 10.33
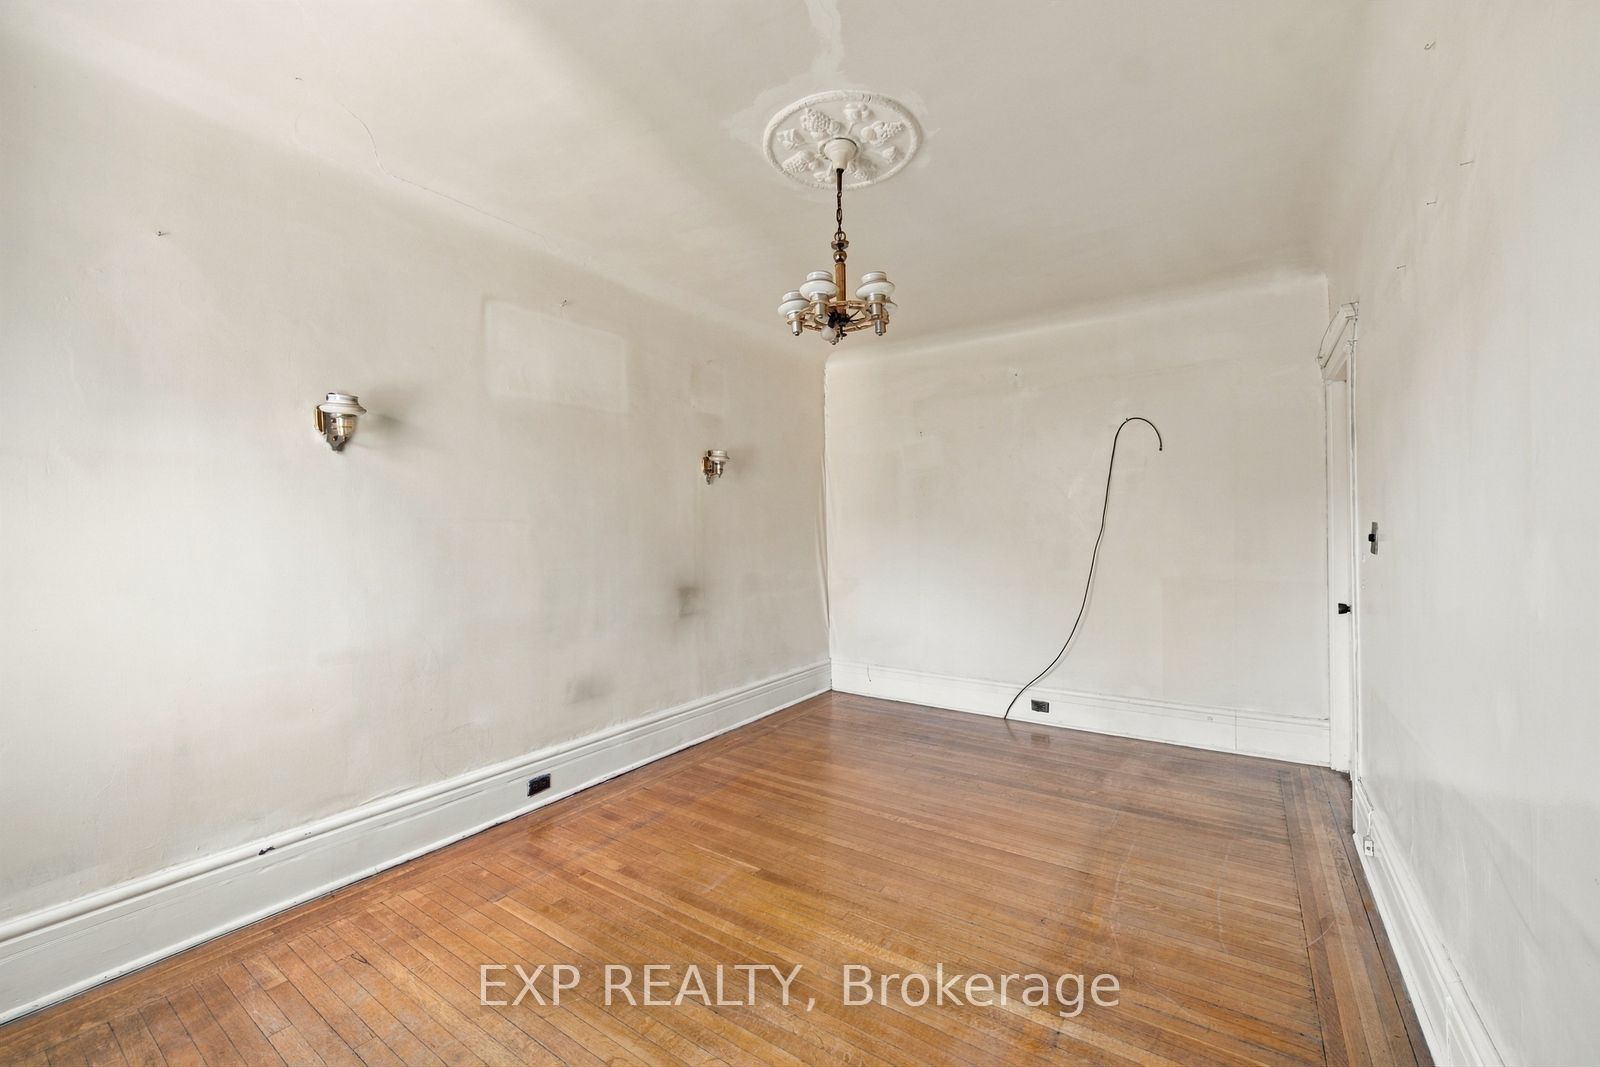
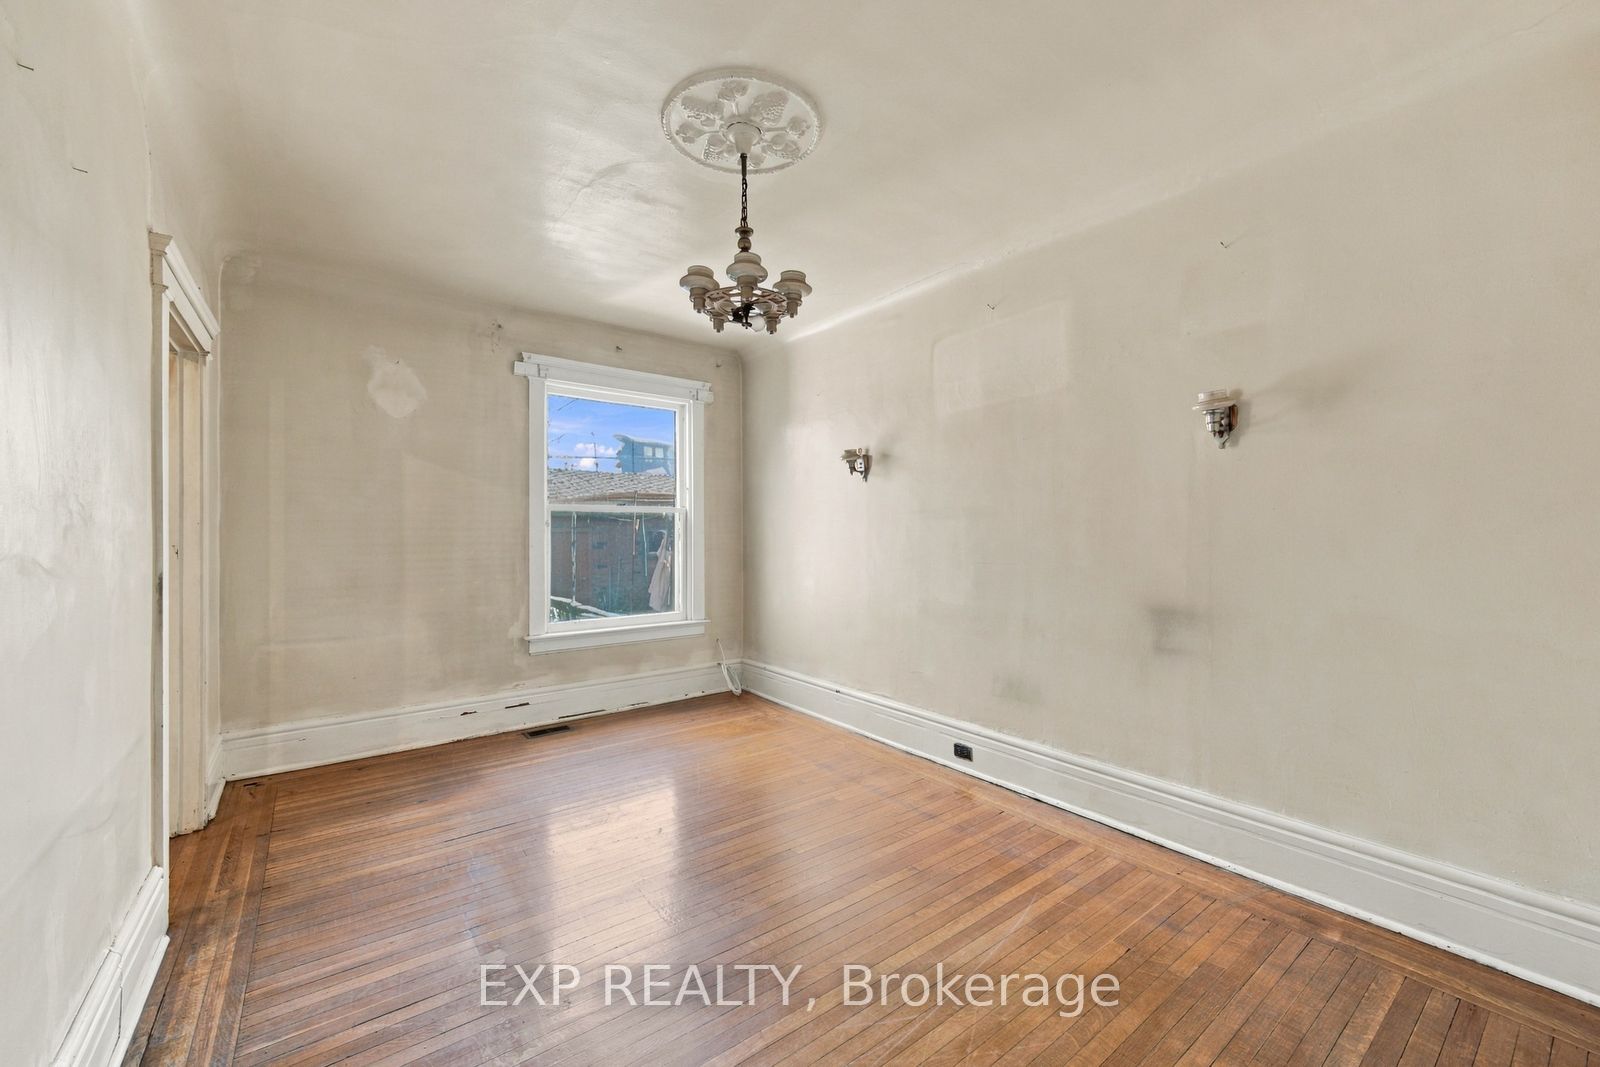
Dining Room
East View
Hardwood Floor
3
Main
12.8 x 10.17
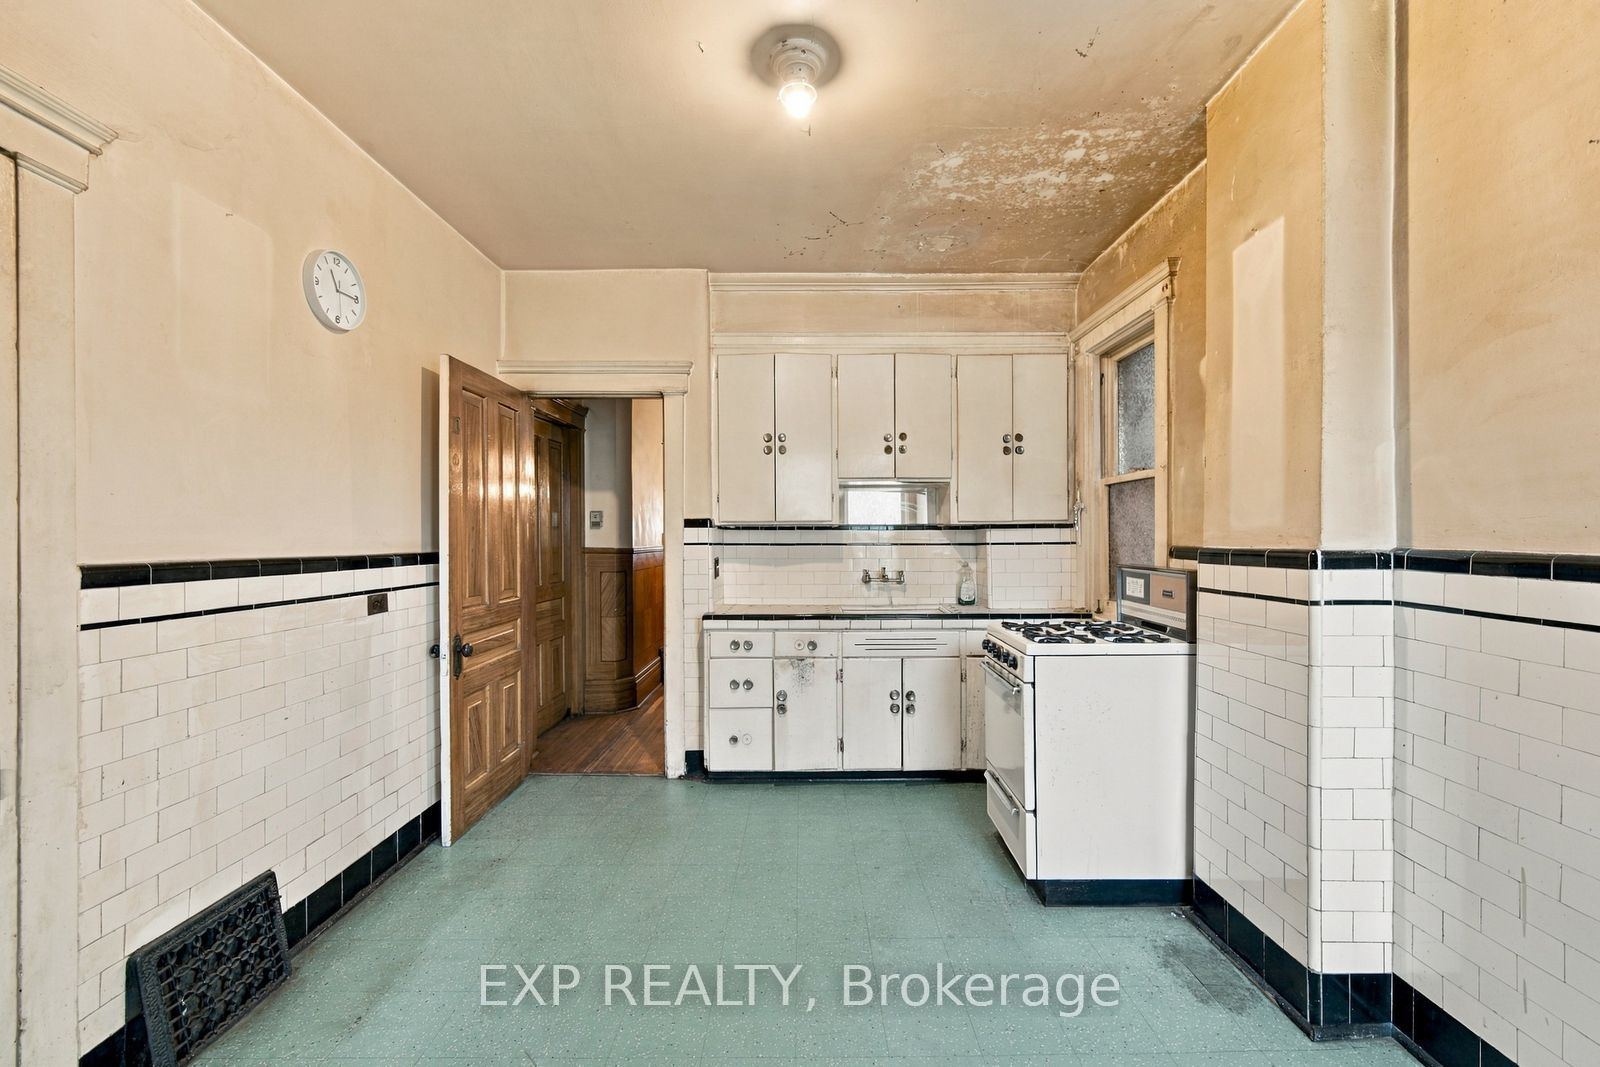
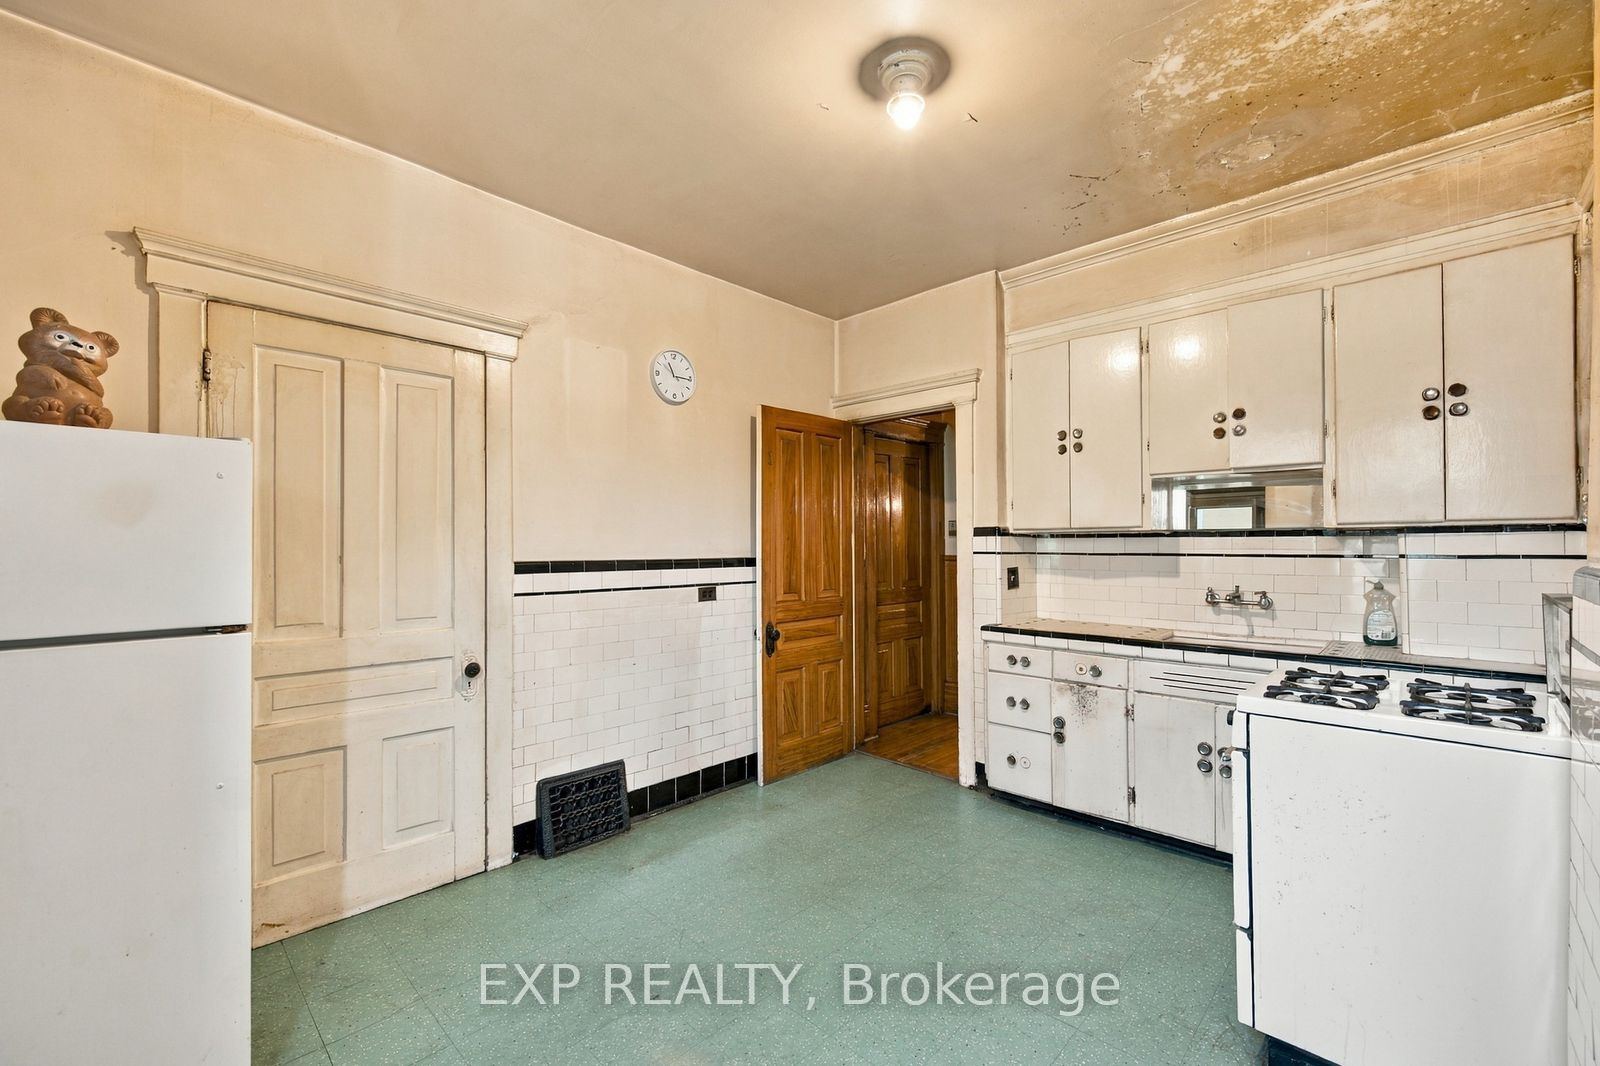
Kitchen
Eat-in Kitchen
Pantry
East View
4
Main
5.25 x 5.09
Pantry
South View
Separate Room
5
Main
7.87 x 6.56
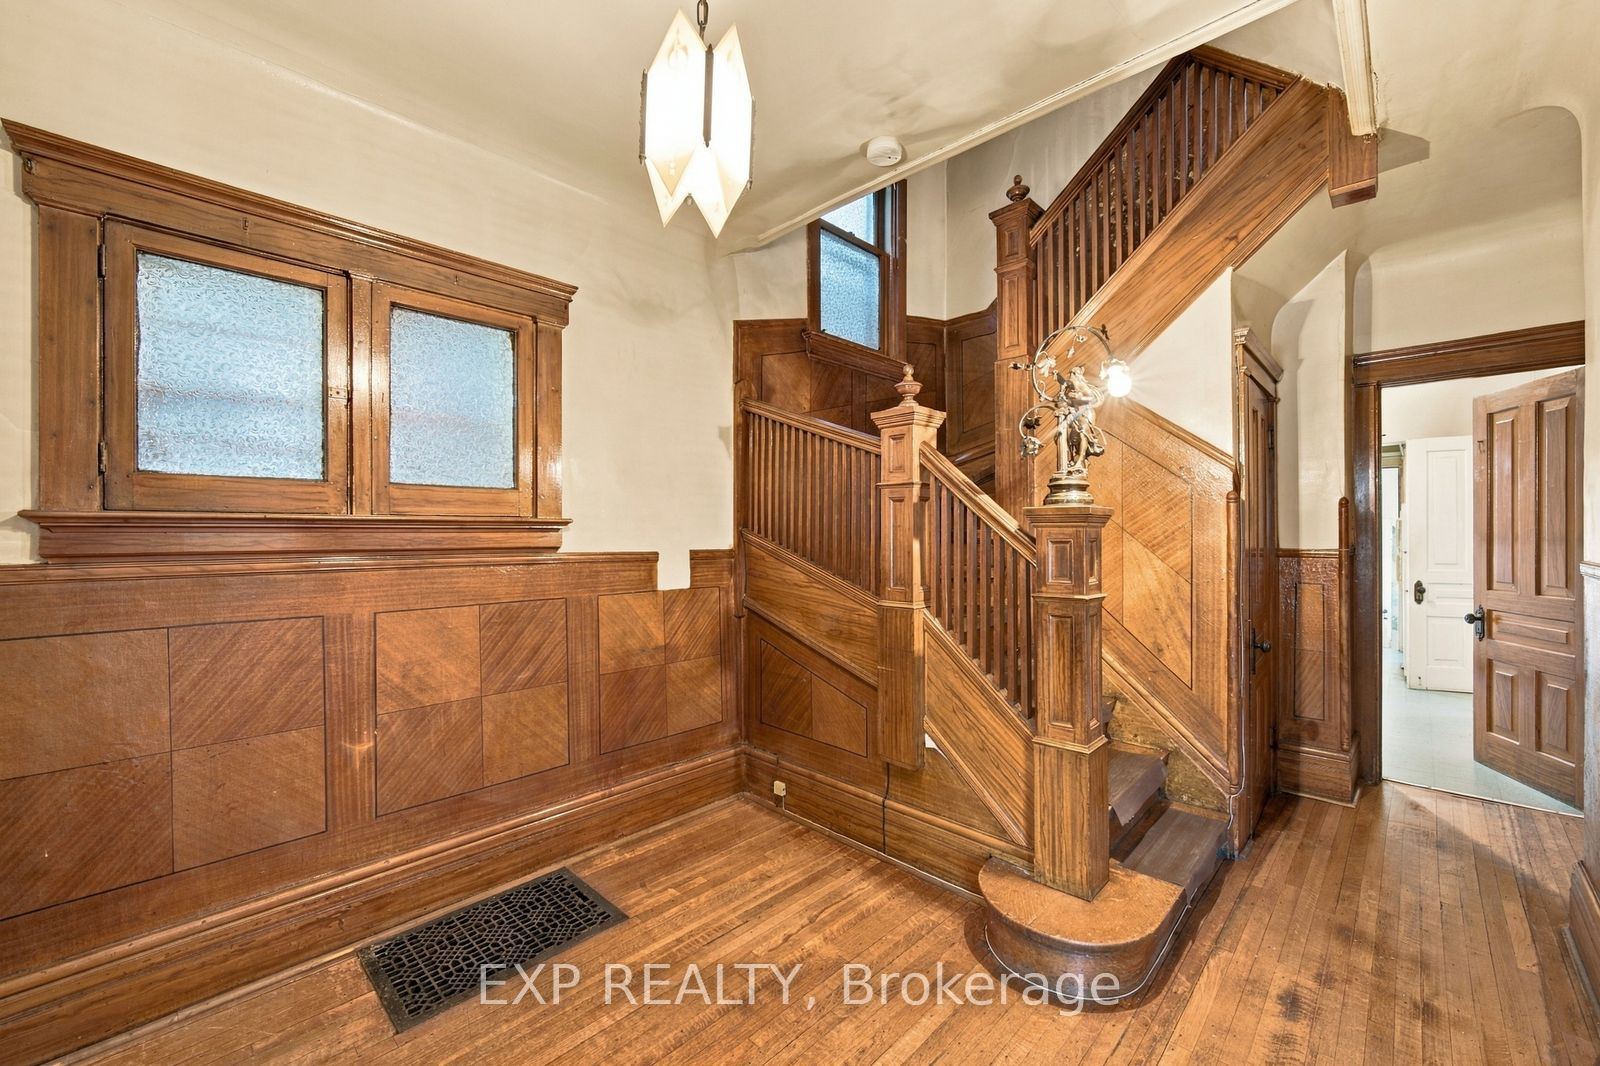
Foyer
Closet
6
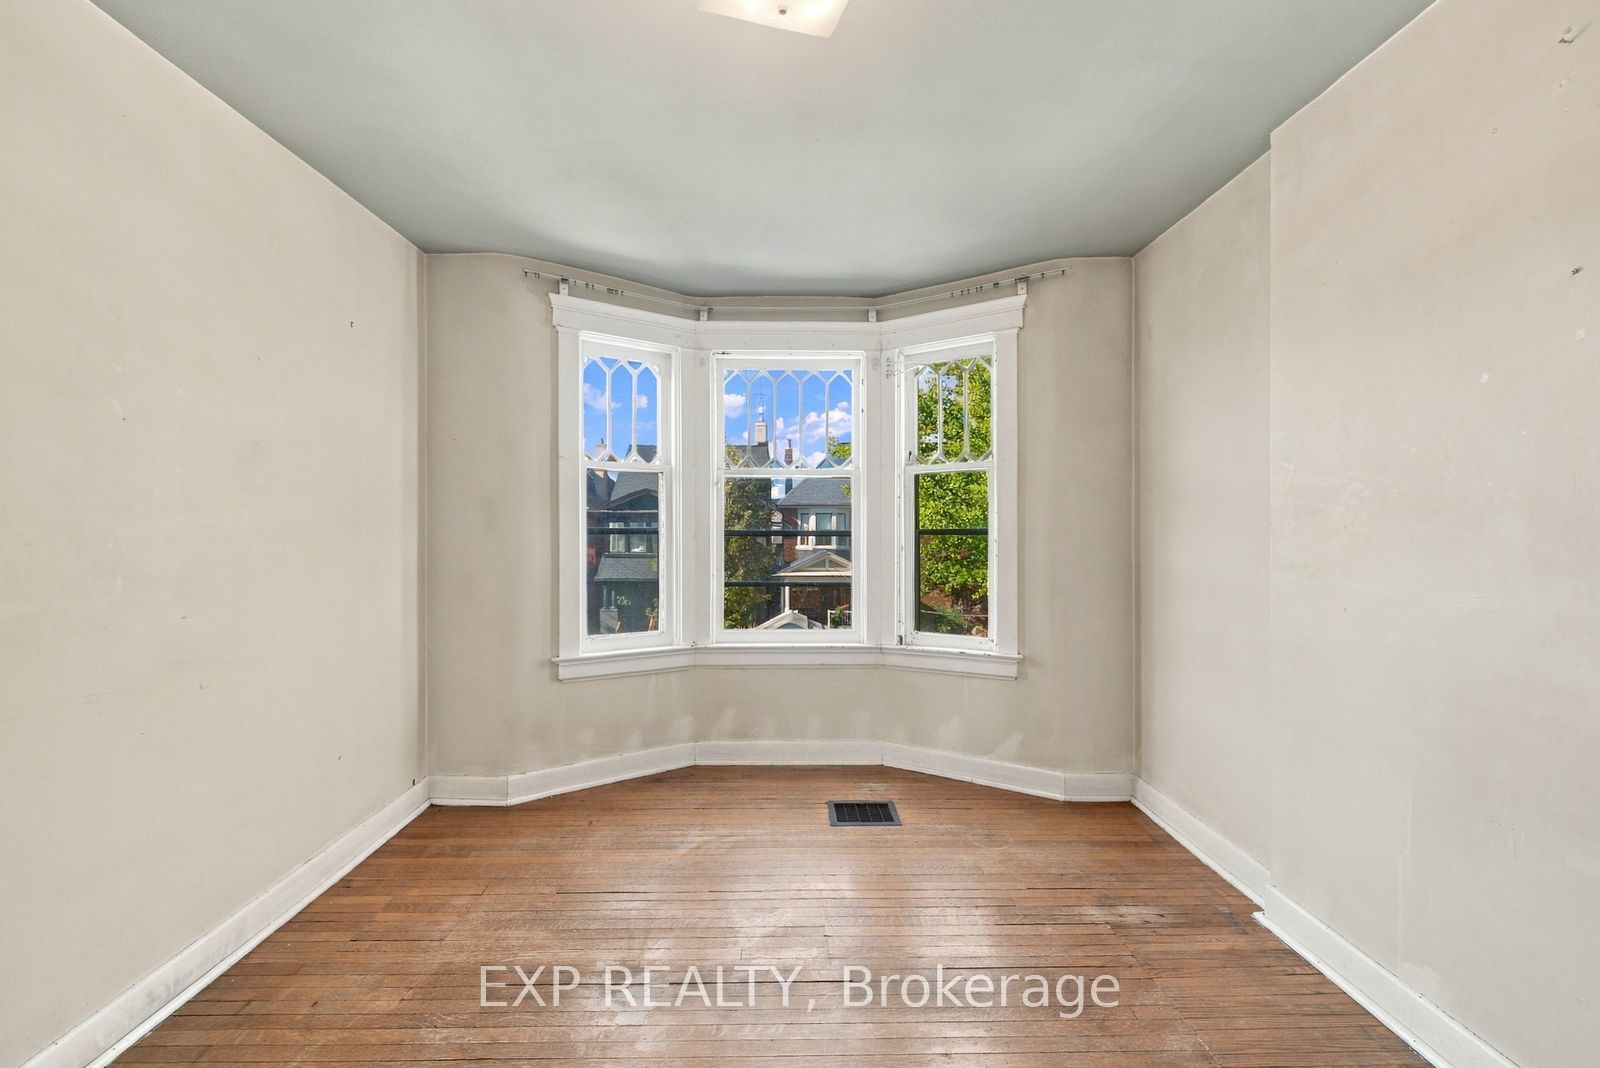
Second
11.81 x 10.66
Bedroom
Hardwood Floor
Bay Window
West View
7
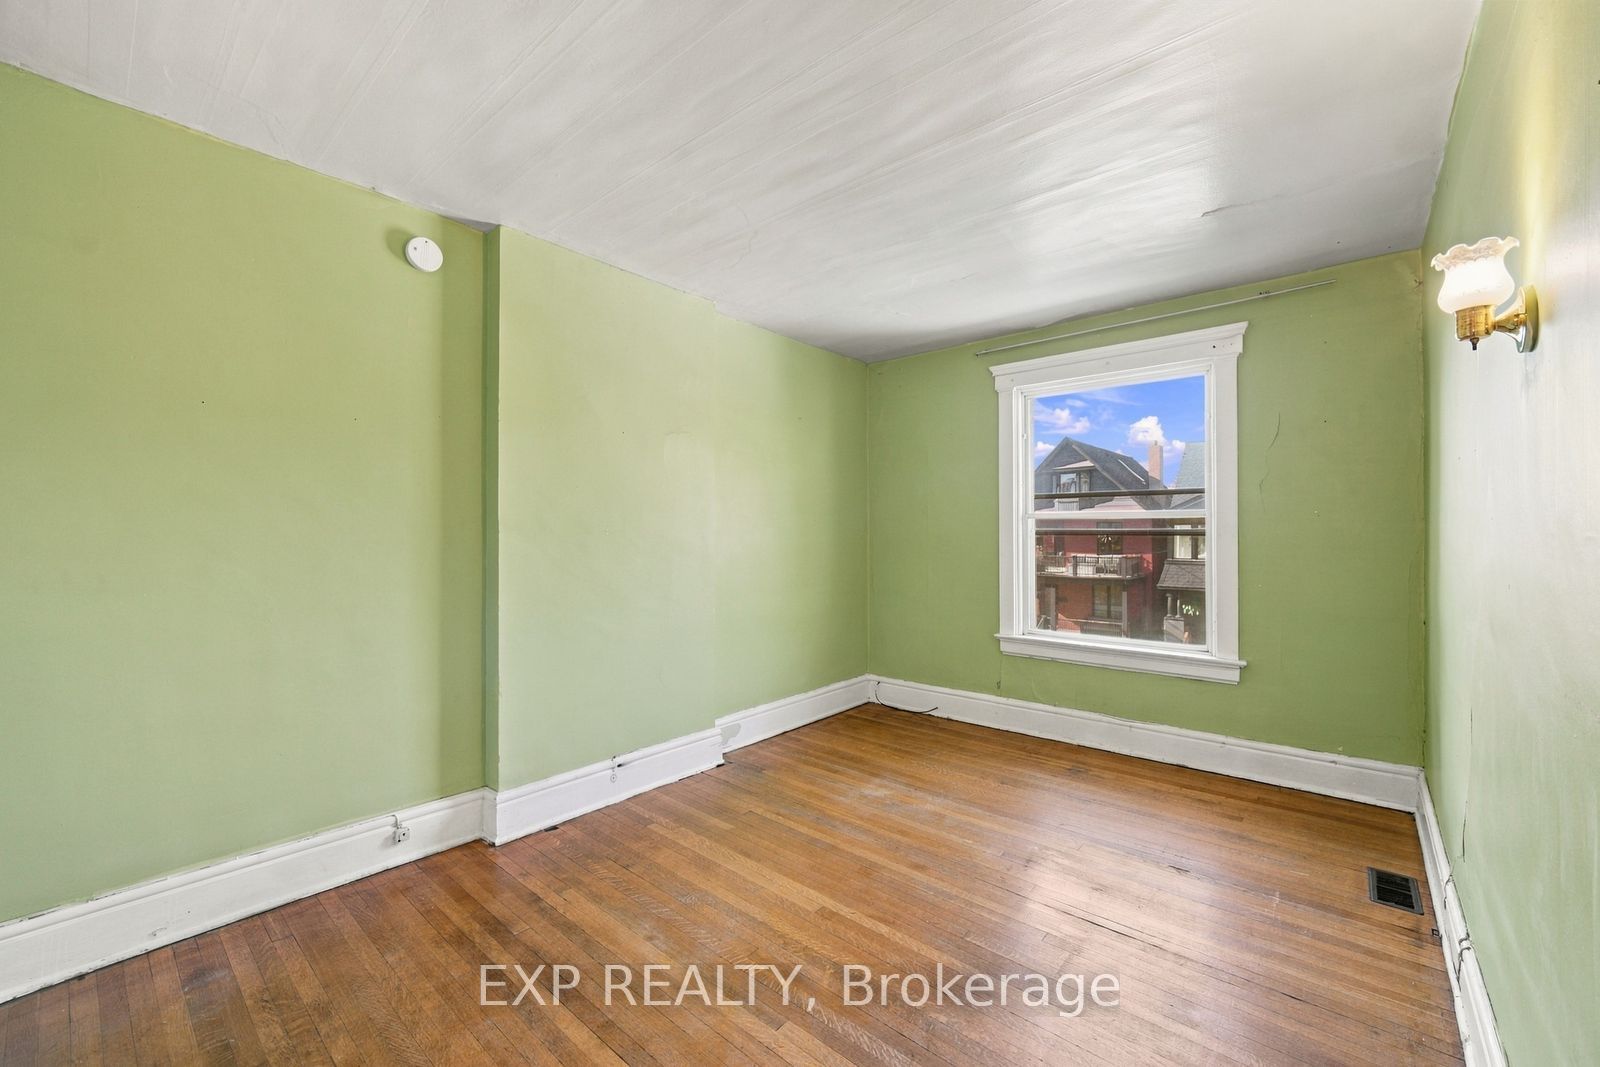
Second
14.11 x 9.84
Bedroom 2
Closet
Hardwood Floor
West View
8
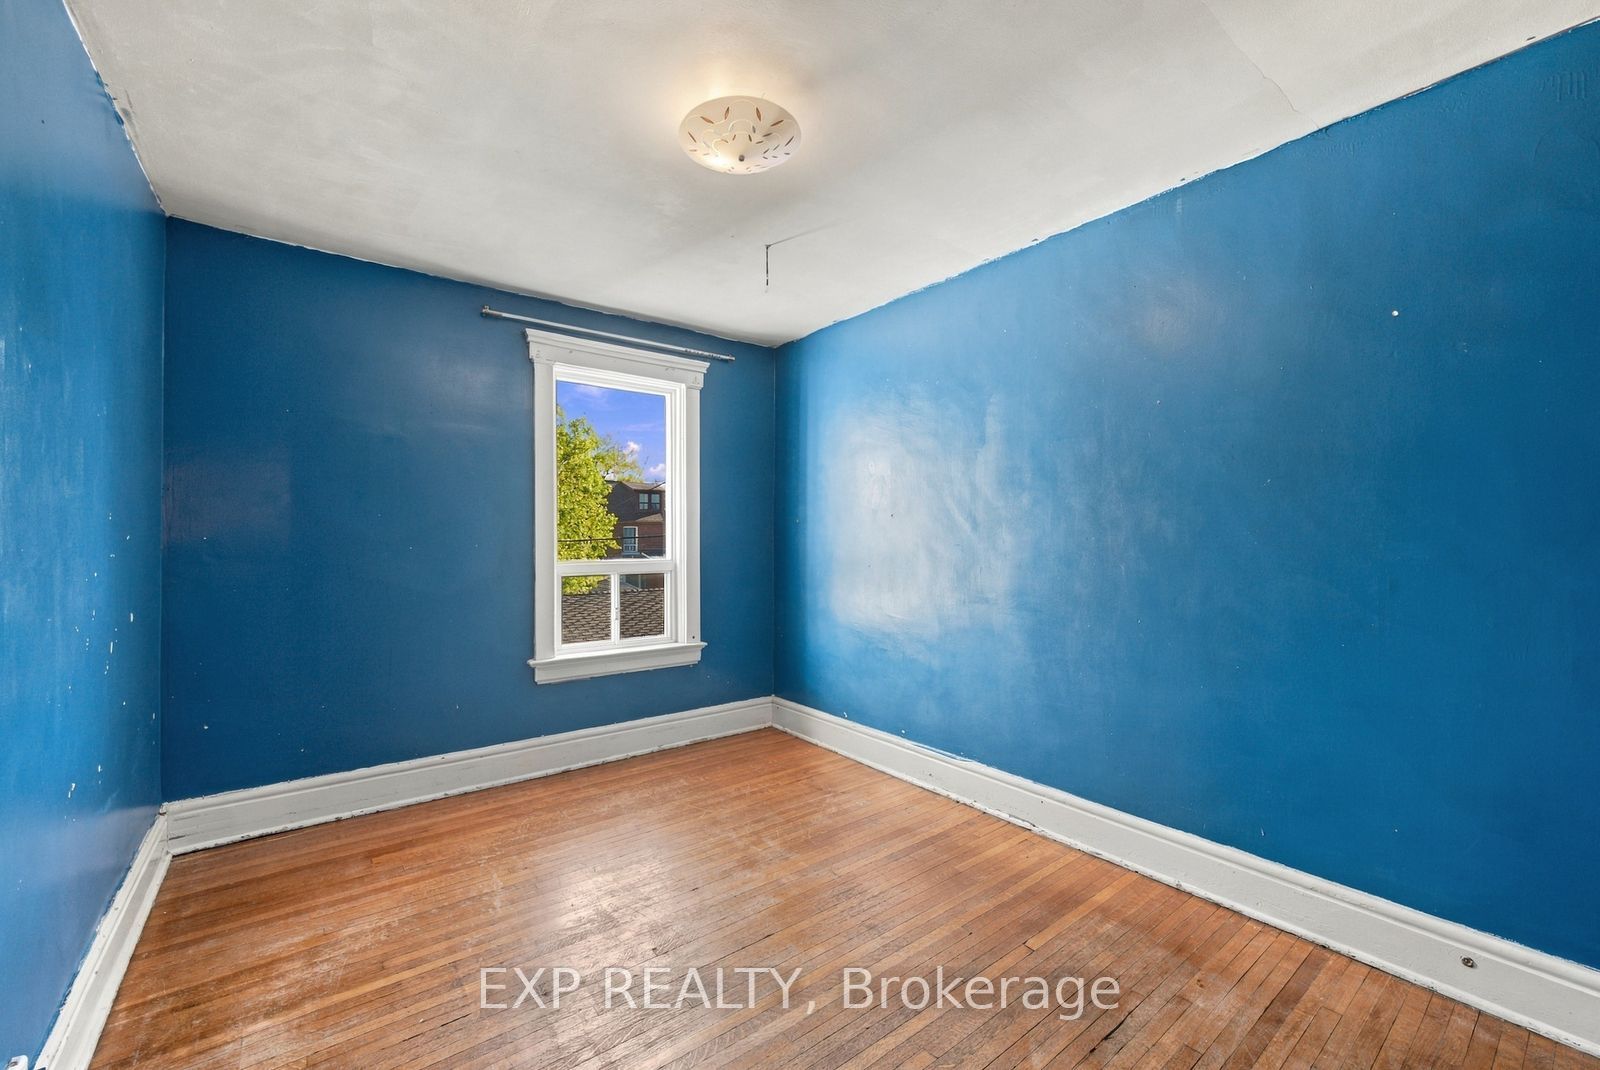
Second
12.63 x 9.71
Bedroom 3
Closet
Hardwood Floor
East View
9
Second
10.79 x 6.89
Kitchen
East View
10
Second
9.51 x 9.19
Den
East View
11
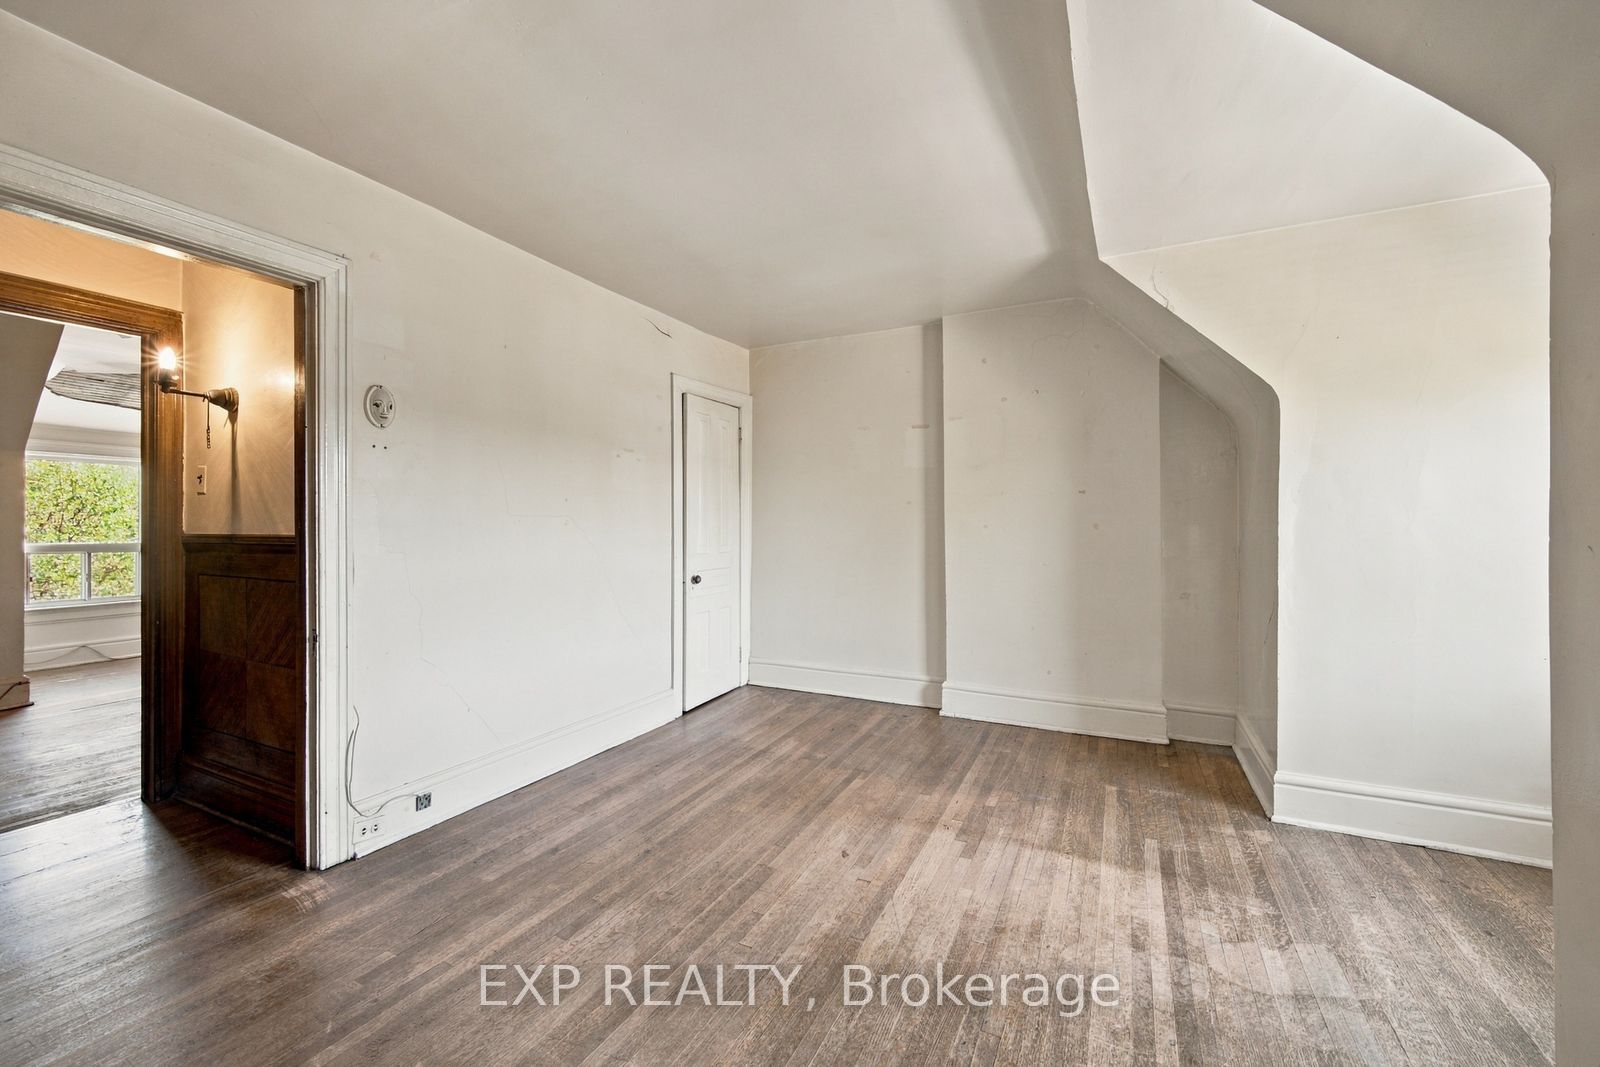
Third
15.91 x 13.45
Bedroom 4
Closet
West View
Irregular Room
12
Third
15.75 x 12.8
Bedroom 5
2 Pc Ensuite
East View
Irregular Room
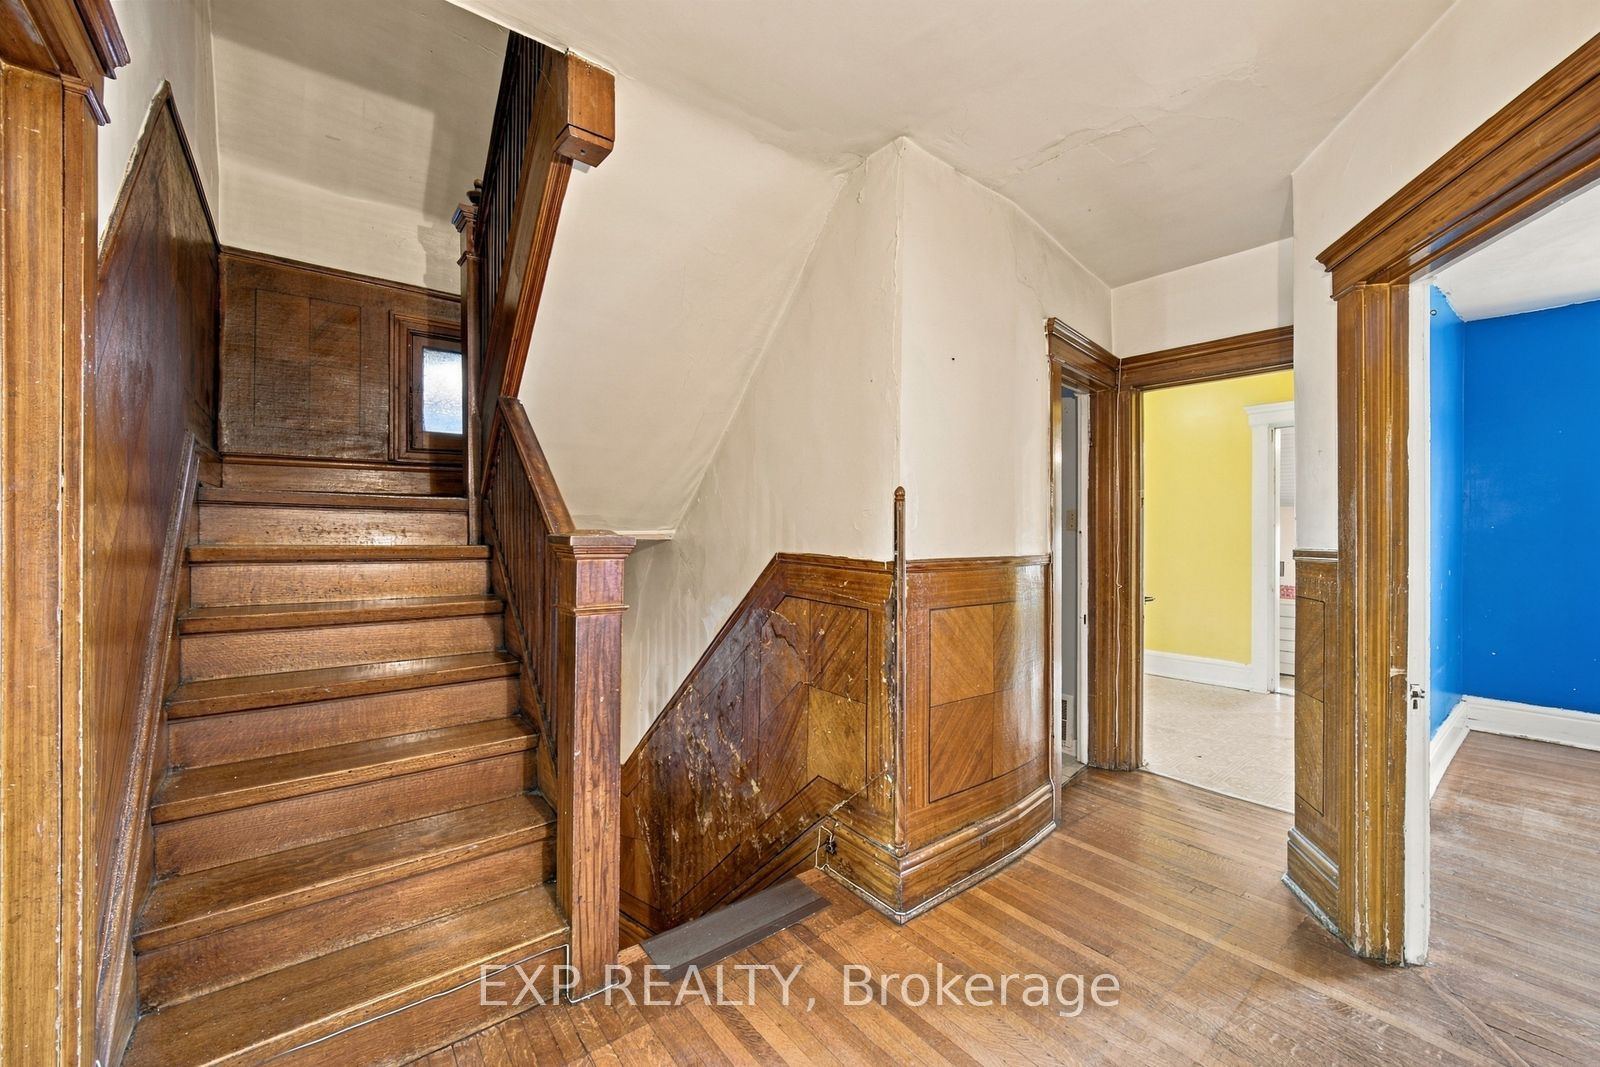
Description: A Rare Opportunity On Coveted Beatrice Street! Set On An Impressive 24.5-Ft-Wide Lot In A Prime Downtown Location, This Substantial 2.5-Storey Home Offers Over 2,000 Sq. Ft. Of Above-Grade Living Space, Timeless Character And Extraordinary Potential. Generously Proportioned Rooms, Three Kitchens (One On Each Level) And Two Separate Staircases To The Basement Provide A Versatile Layout And A Wealth Of Possibilities. A True Blank Canvas For Those With Vision, This Is Your Chance To Reimagine A Grand Character Home, Bring Your Design Ideas To Life And Create A Personalized Masterpiece Tailored To Your Lifestyle. Enjoy The Best Of City Living In The Heart Of Vibrant Little Italy And Dundas West Area, Just Steps From College Street's Renowned Restaurants, Cafés, Neighbourhood Shops And Lively Patios. Explore The Eclectic Charm Of Nearby Kensington Market, Enjoy Beautiful Green Space At Trinity Bellwoods Park, And Take Advantage Of Convenient TTC Access. With Laneway Access And A Detached Garage Creating The Possibility For A Laneway House Of Approximately 944 Sq. Ft. (Report Available Upon Request) This Is An Exceptional Opportunity To Invest In A Sought-After Neighbourhood And Unlock The Full Potential Of A Truly Special Home.
Toggle icons below to view amenities nearby:
 Banks
 Bus stations
 Gas stations
 Groceries
 Parks
 Restaurants
 Schools
 Shops
Book a showing or get more information
Listed by EXP REALTY
NOTE: The information provided herein must only be used by consumers that have a bona fide interest in the purchase, sale, or lease of real estate and may not be used for any commercial purpose or any other purpose.
NOTE: The information provided herein must only be used by consumers that have a bona fide interest in the purchase, sale, or lease of real estate and may not be used for any commercial purpose or any other purpose.

