
Real Estate Example
Independently Owned And Operated
40 - 1110 Finch Ave West , Toronto, ON
27 Armour Boulevard
Bedford Park-Nortown, Toronto C04, ON, M5M 3B9
For Sale
Asking: $1,619,000
Days on market: 1
Style: Detached, 2-Storey
Bedroom(s): 4 + 1
Washroom(s): 2 (1x2xMain, 1x4xSecond)
Kitchen(s): 1
Approx. Sqft: 1500-2000
Cross St: Avenue Road & Wilson Avenue
Lot size: 40.03 feet x 110.14 feet
Extra Information
Taxes: $7,734.49/2026
Room(s): 7 + 1
Basement: Partial Basement
Drive: Private Double
Garage Space(s): Attached/3
Parking Space(s): 2
Fireplace/Stove: Y
Heating: Forced Air
CAC: Central Air
Exterior: Brick
Pool: None
Occupancy: 30 Days TBN
MLS#: C14106548
Room Details
#
Level
Size(ft)
Description
1
Main
18.01 x 12.83
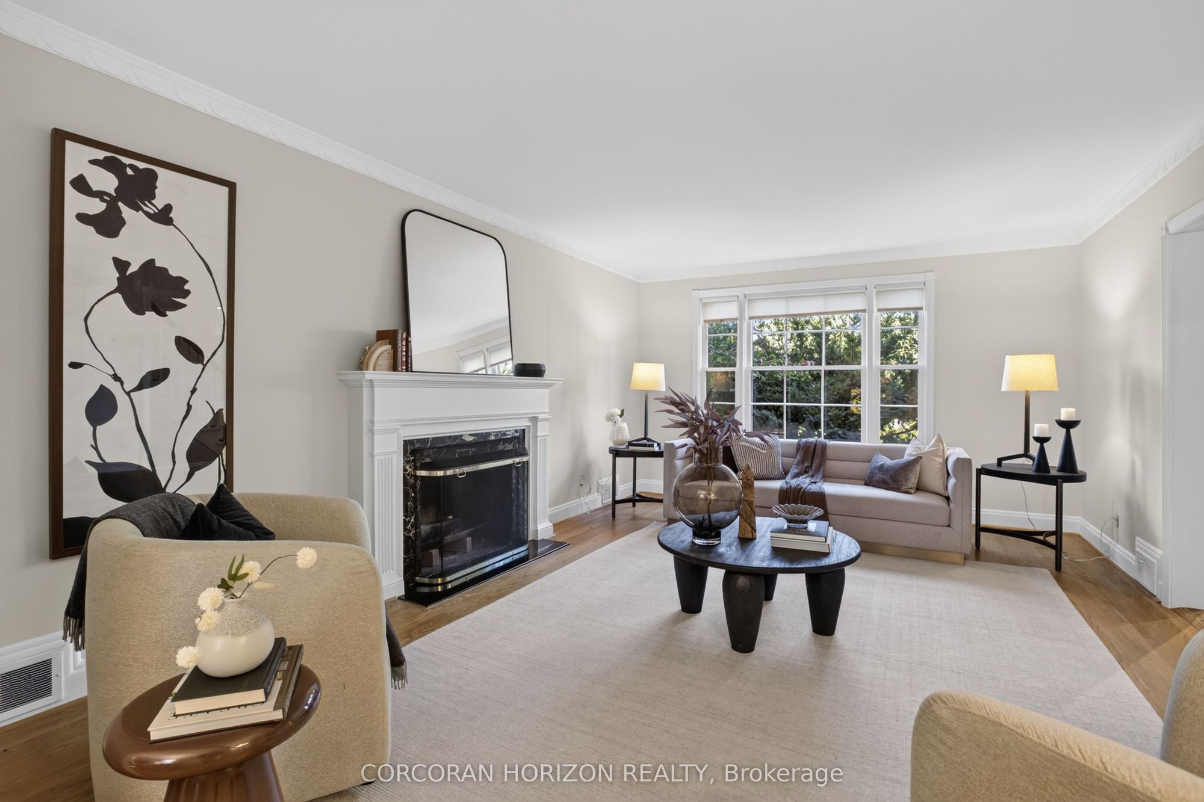
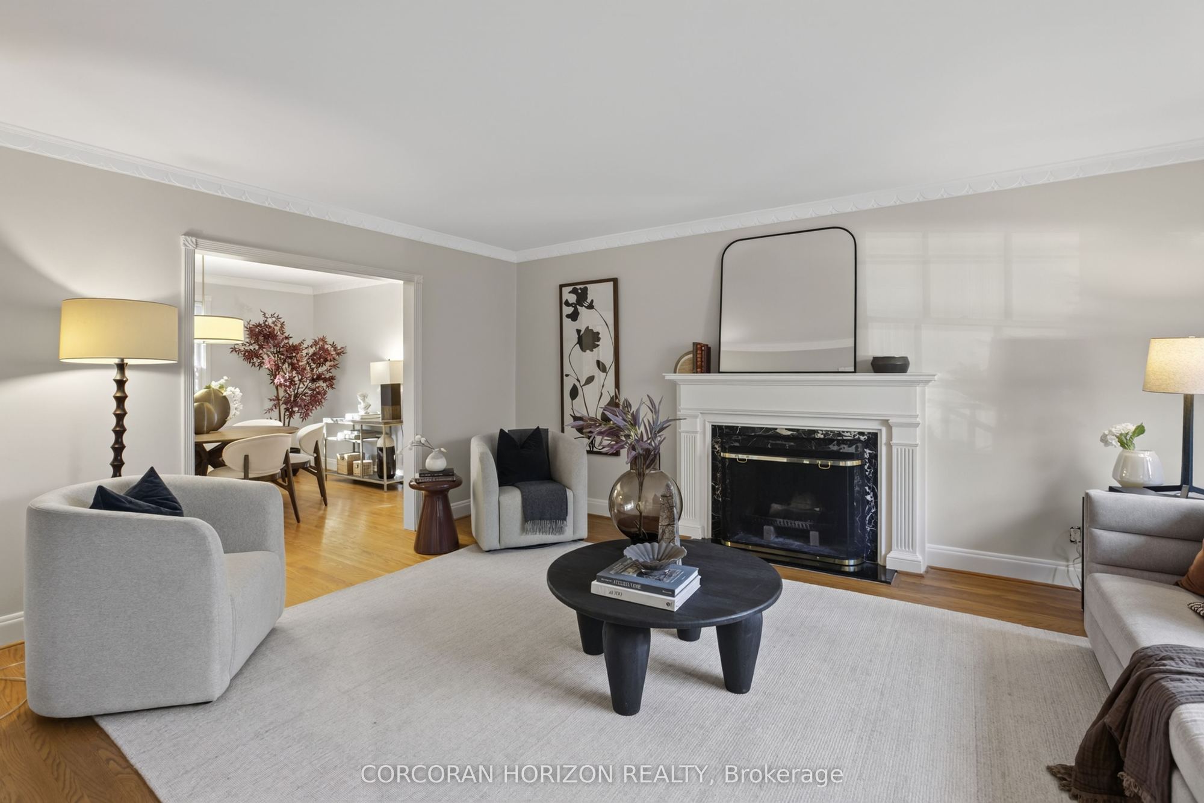
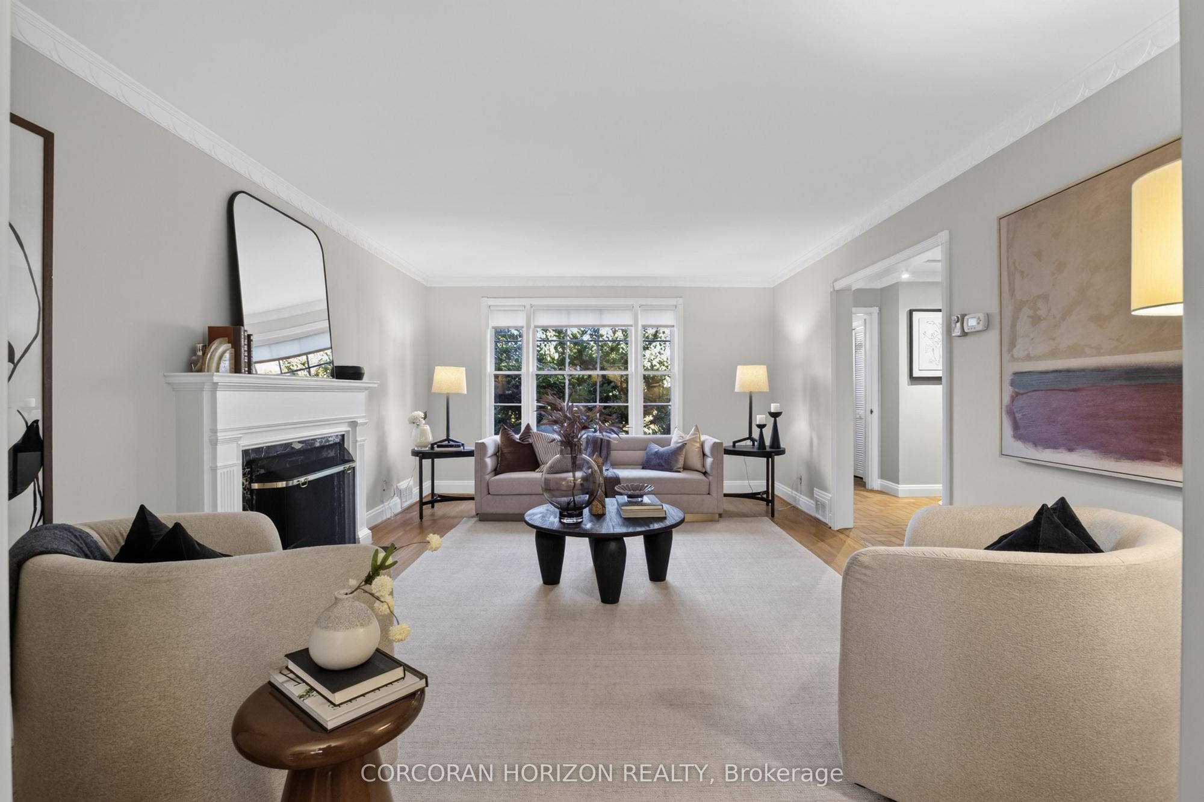
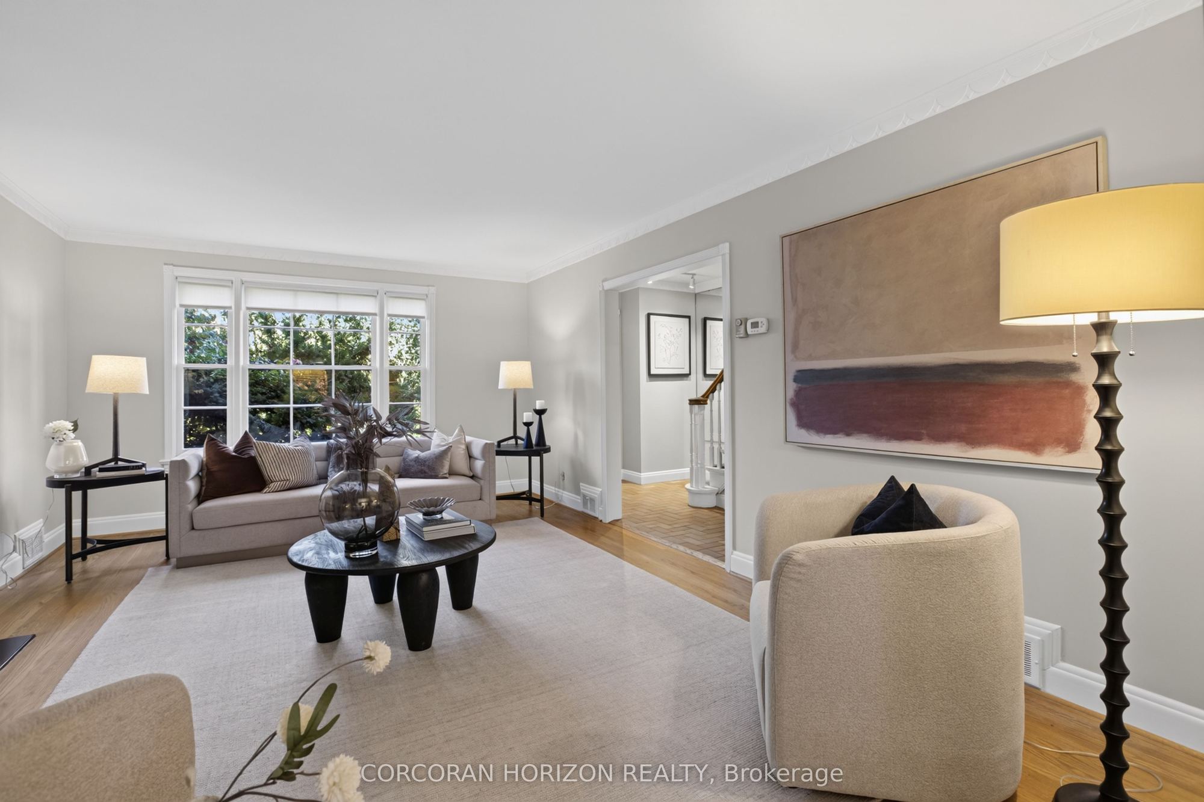
Living Room
Hardwood Floor
Crown Moulding
Marble Fireplace
2
Main
11.75 x 12.83
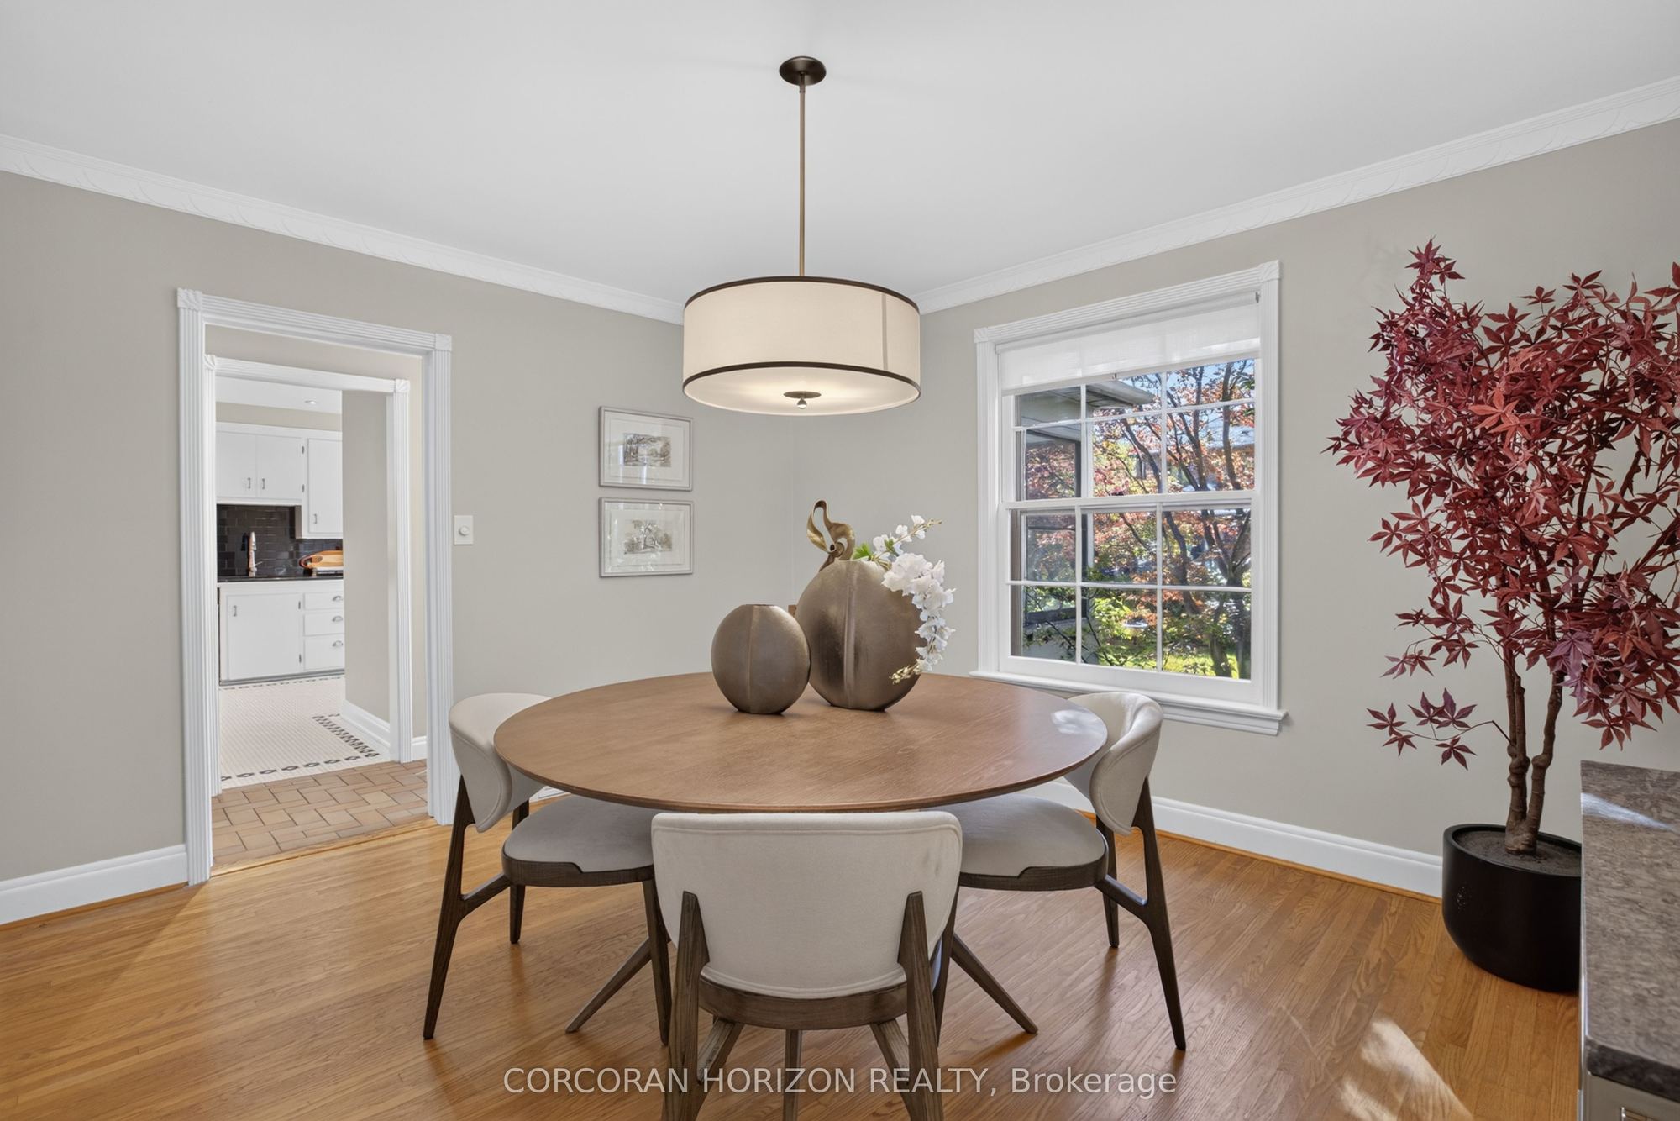
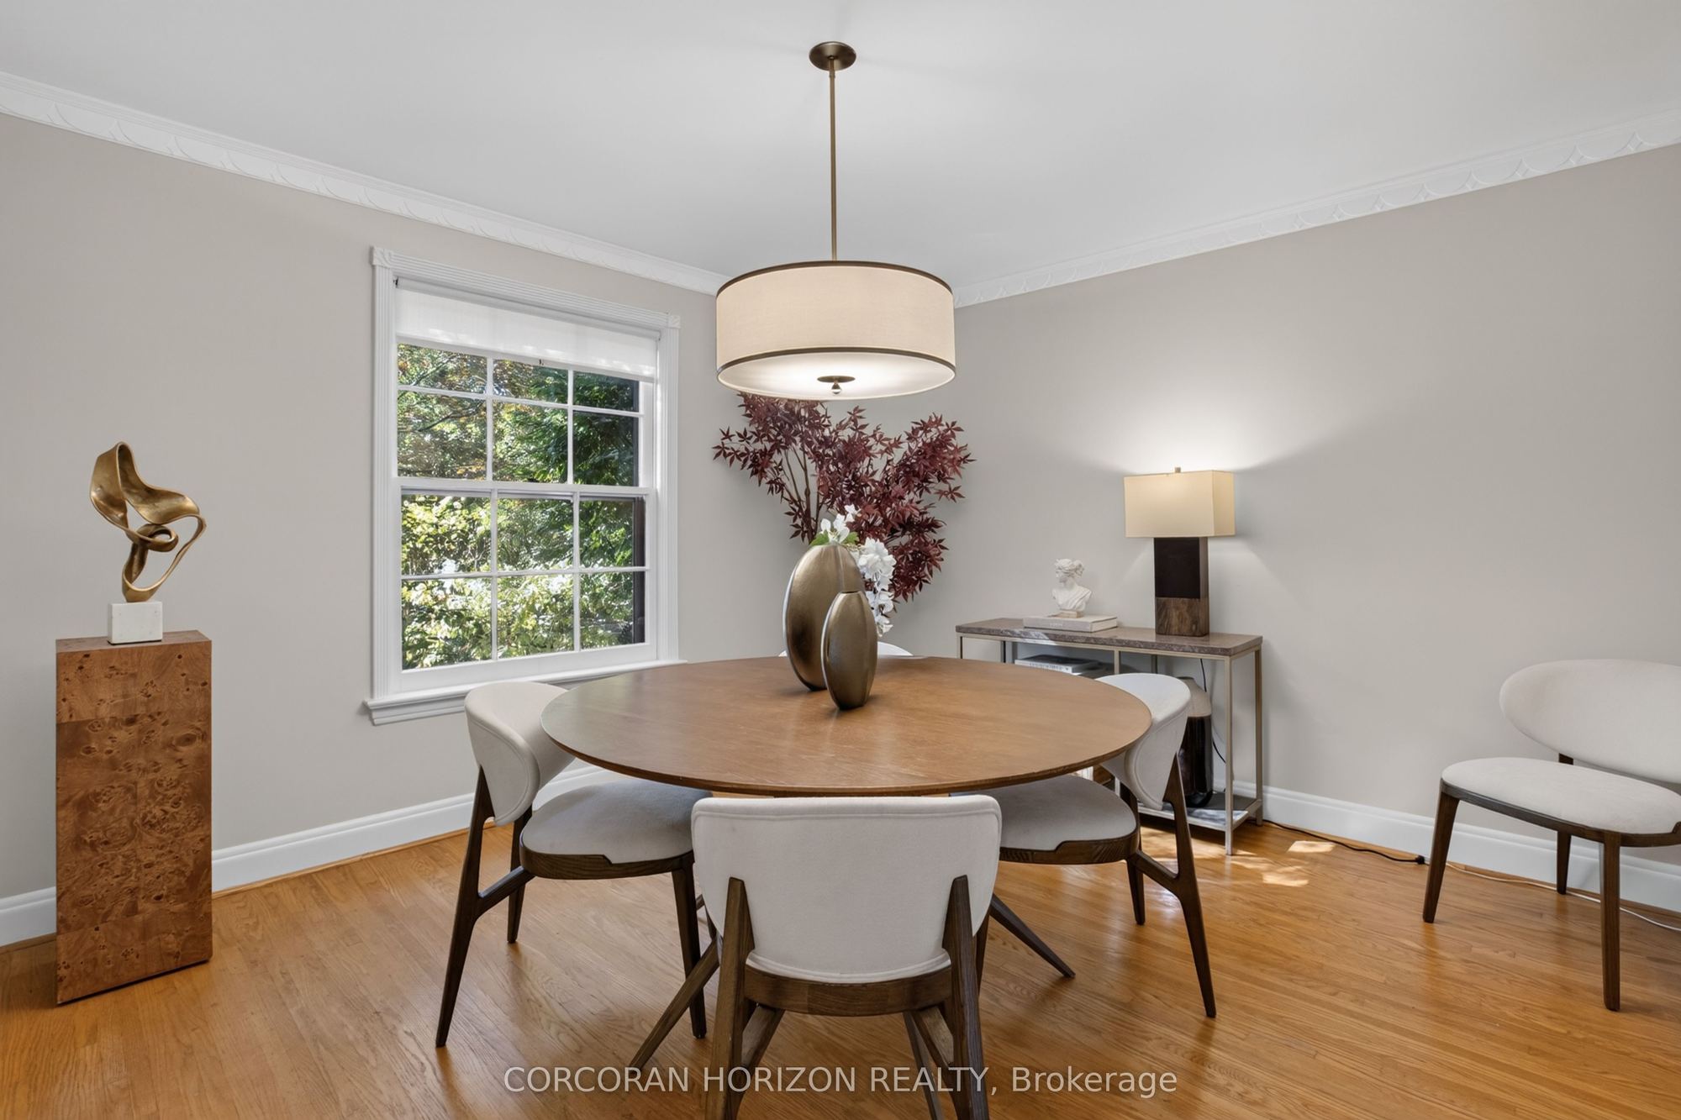
Dining Room
Hardwood Floor
Crown Moulding
Large Window
3
Main
11.15 x 13.16
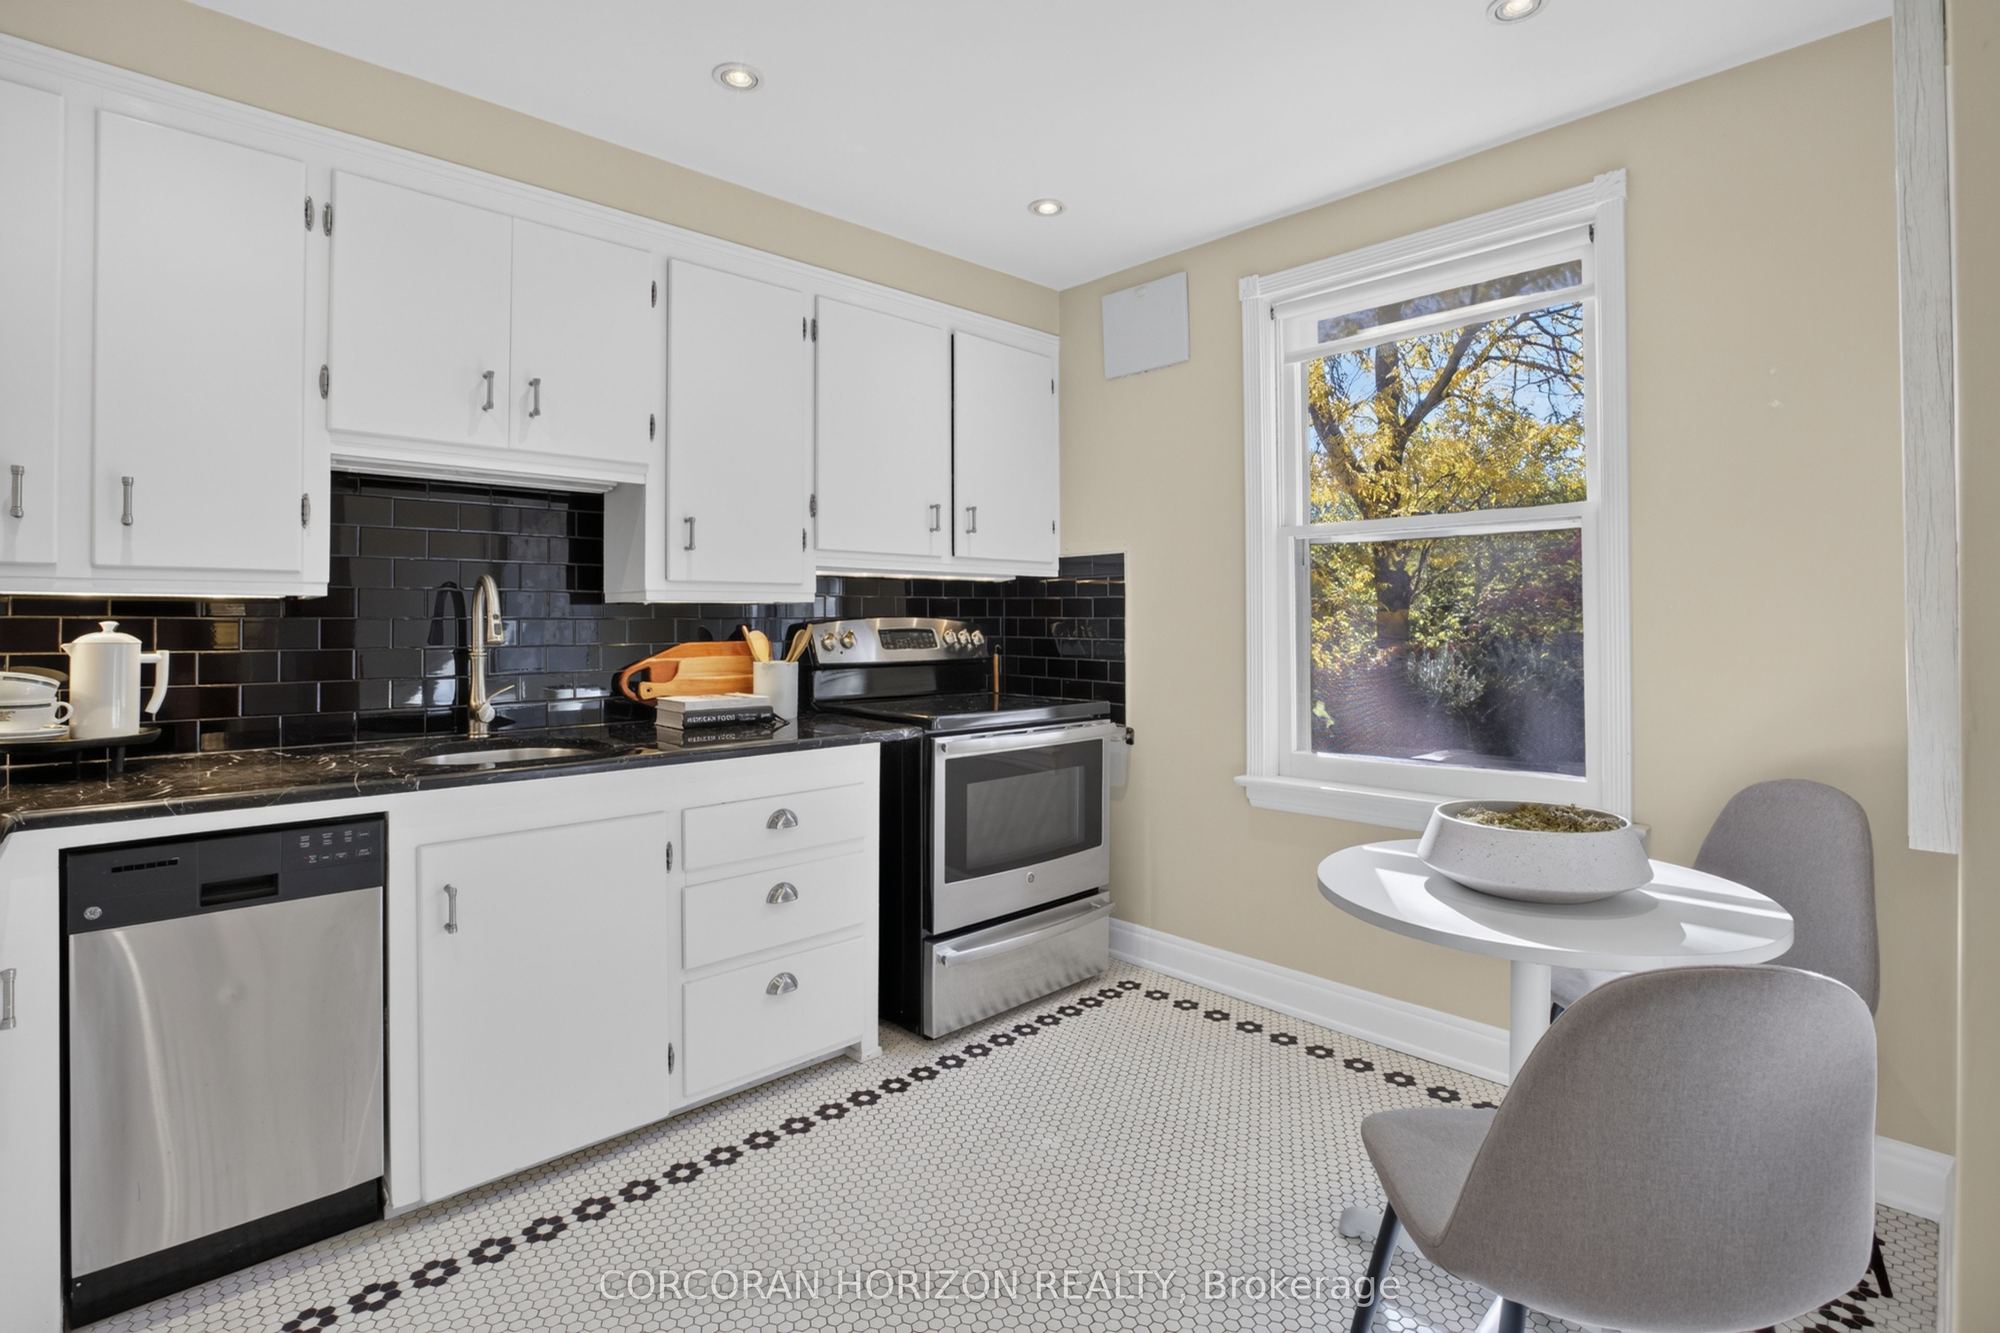
Kitchen
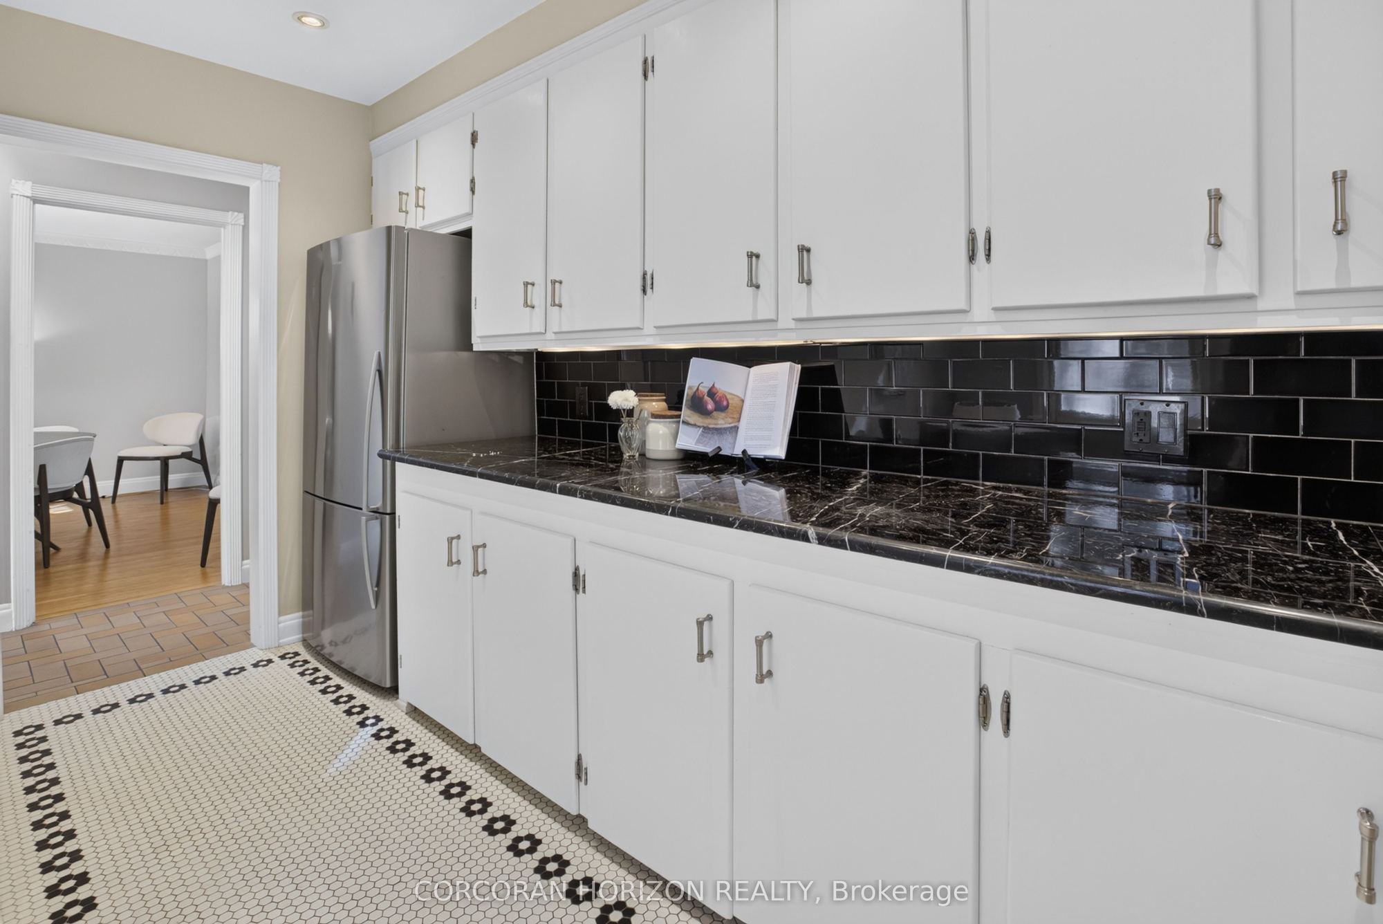
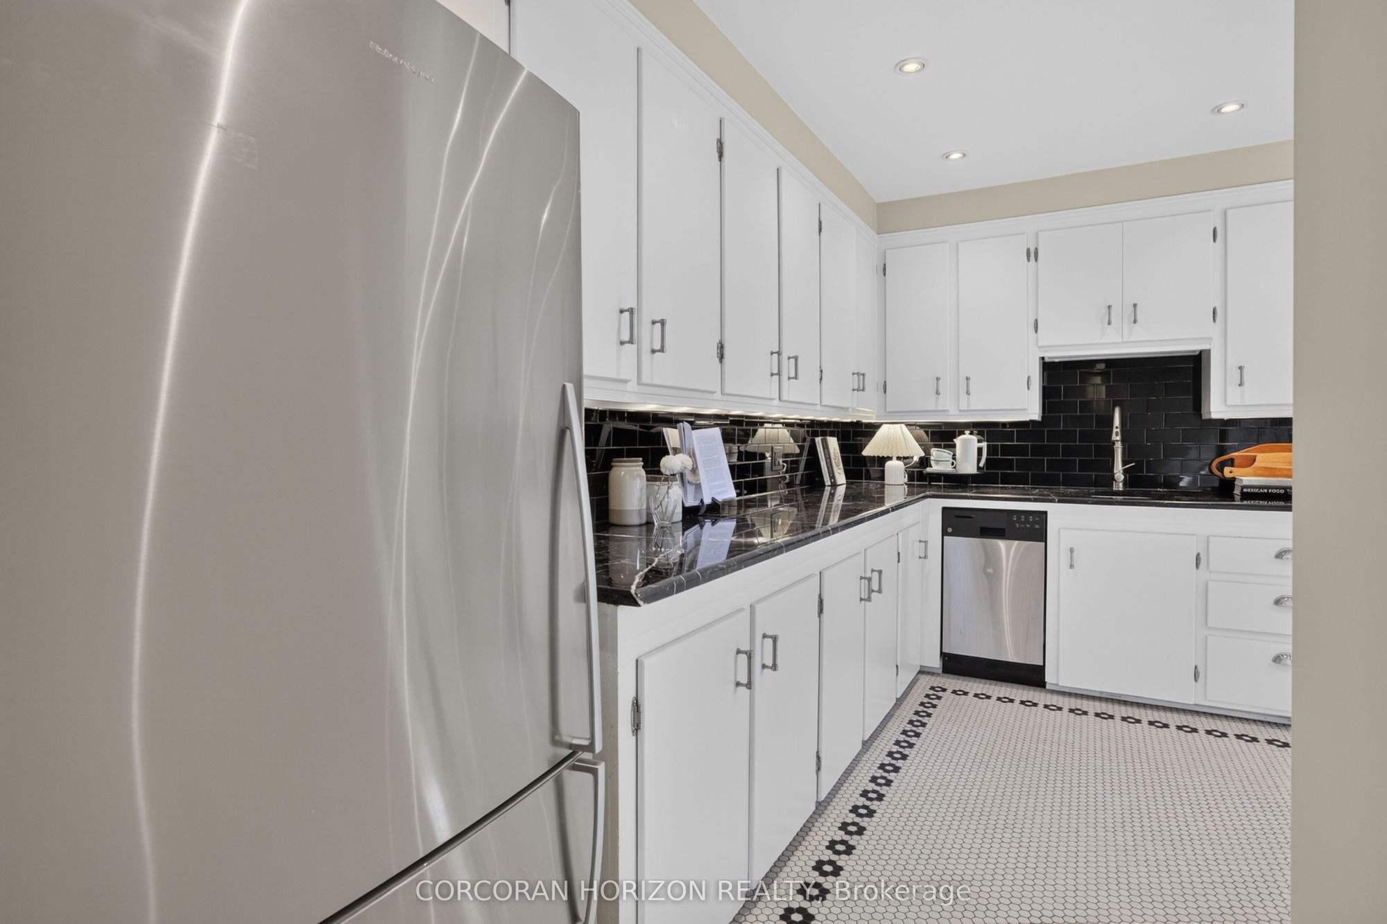
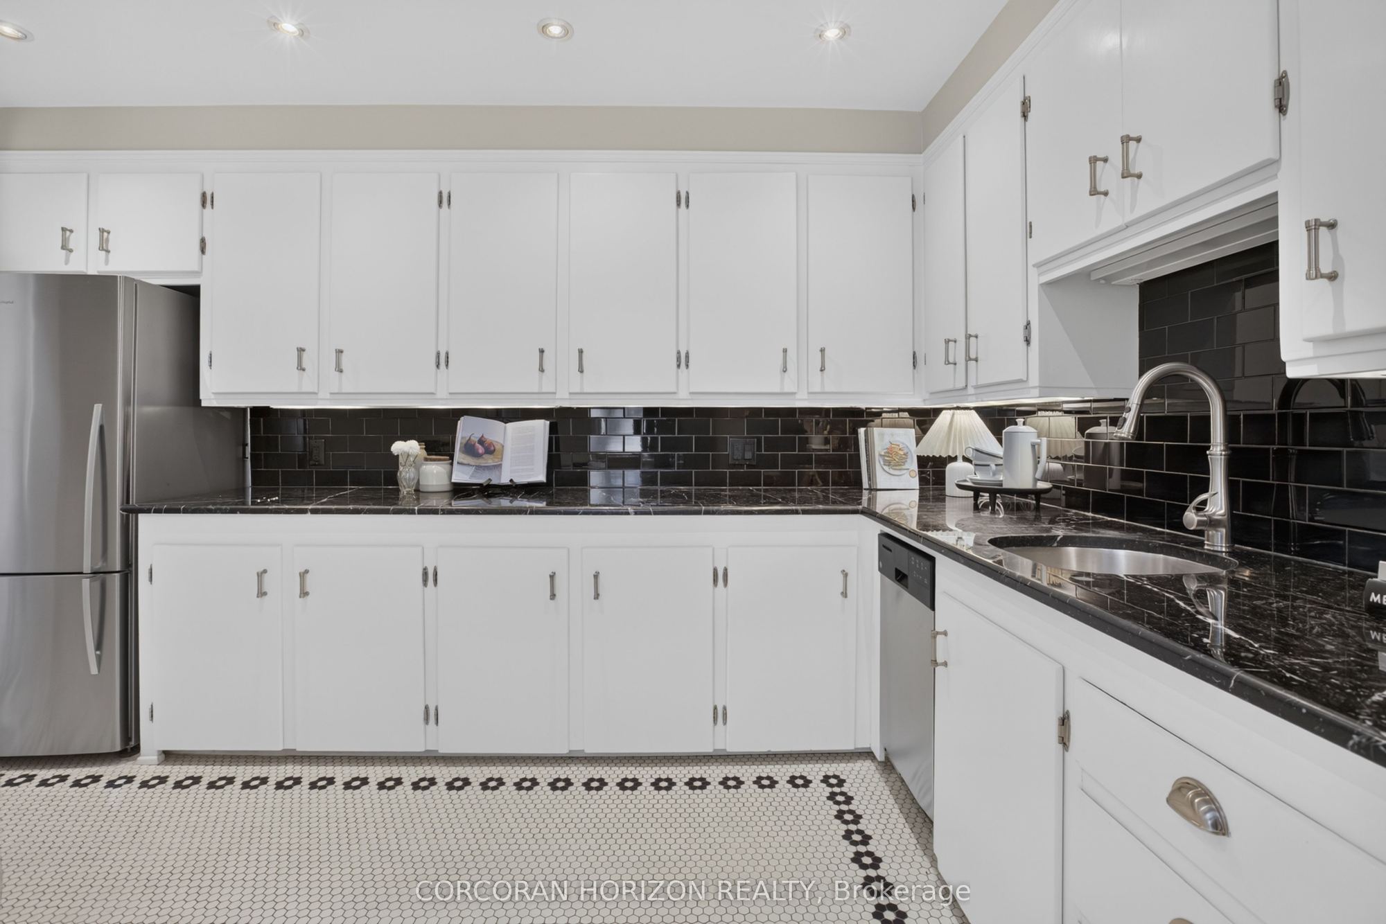
Marble Counter
Updated
Stainless Steel Appl
4
Main
7.51 x 9.68
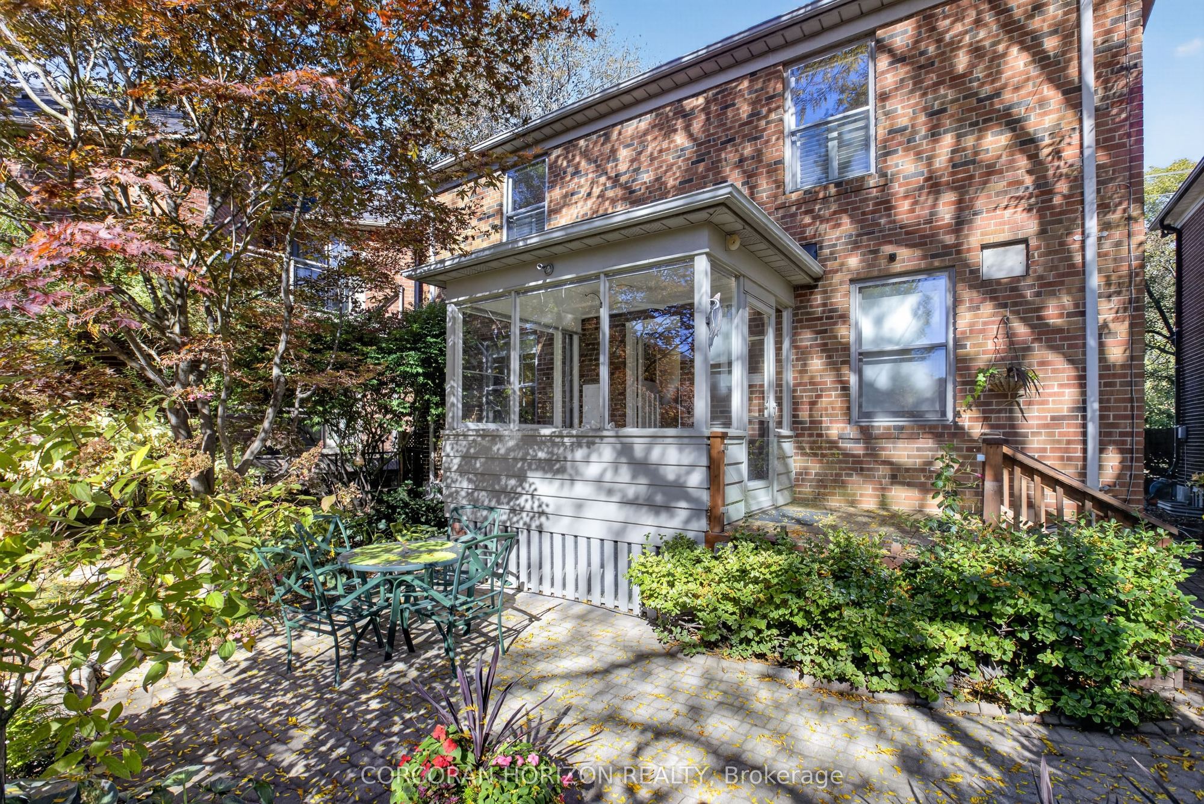
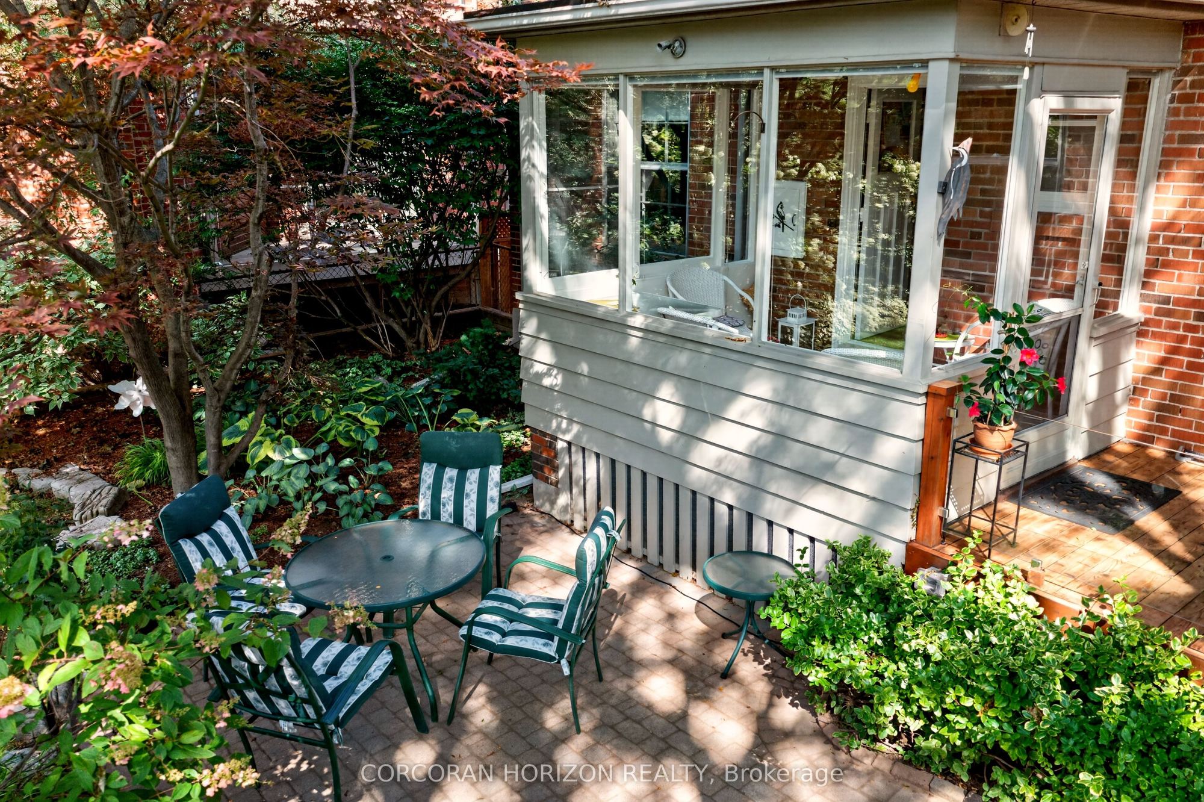
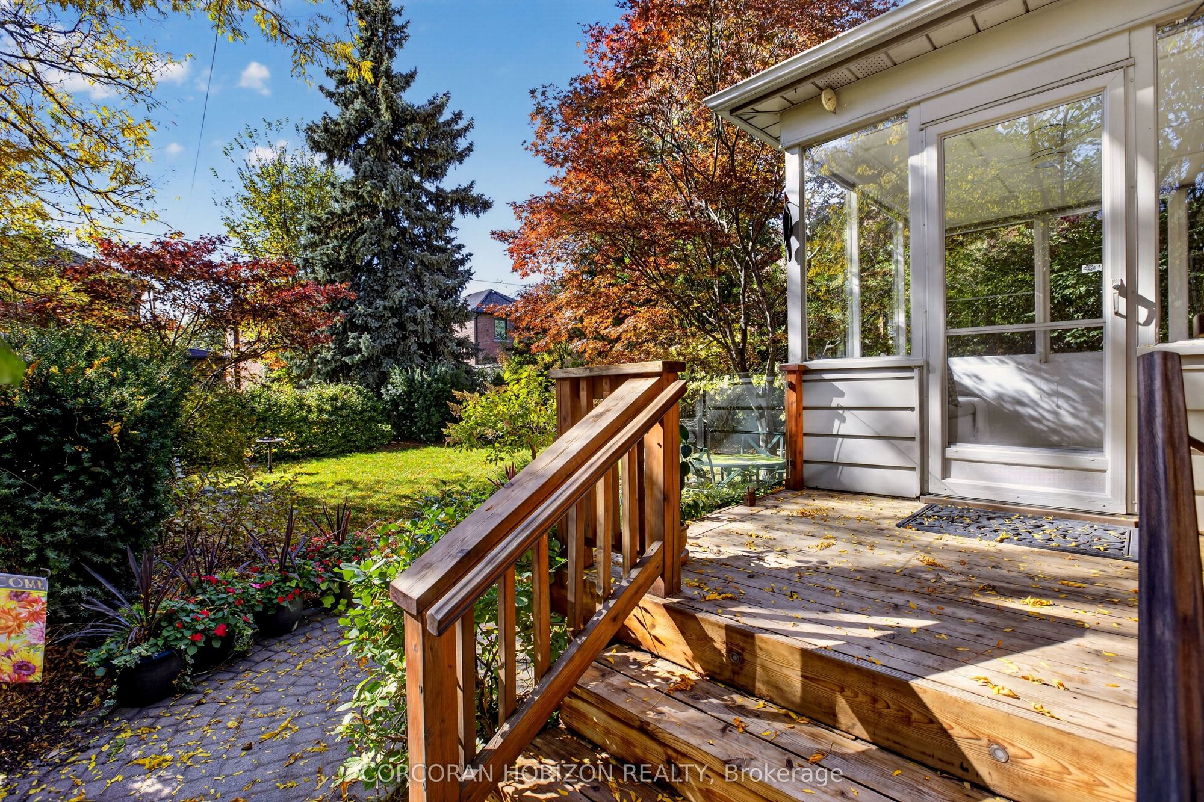
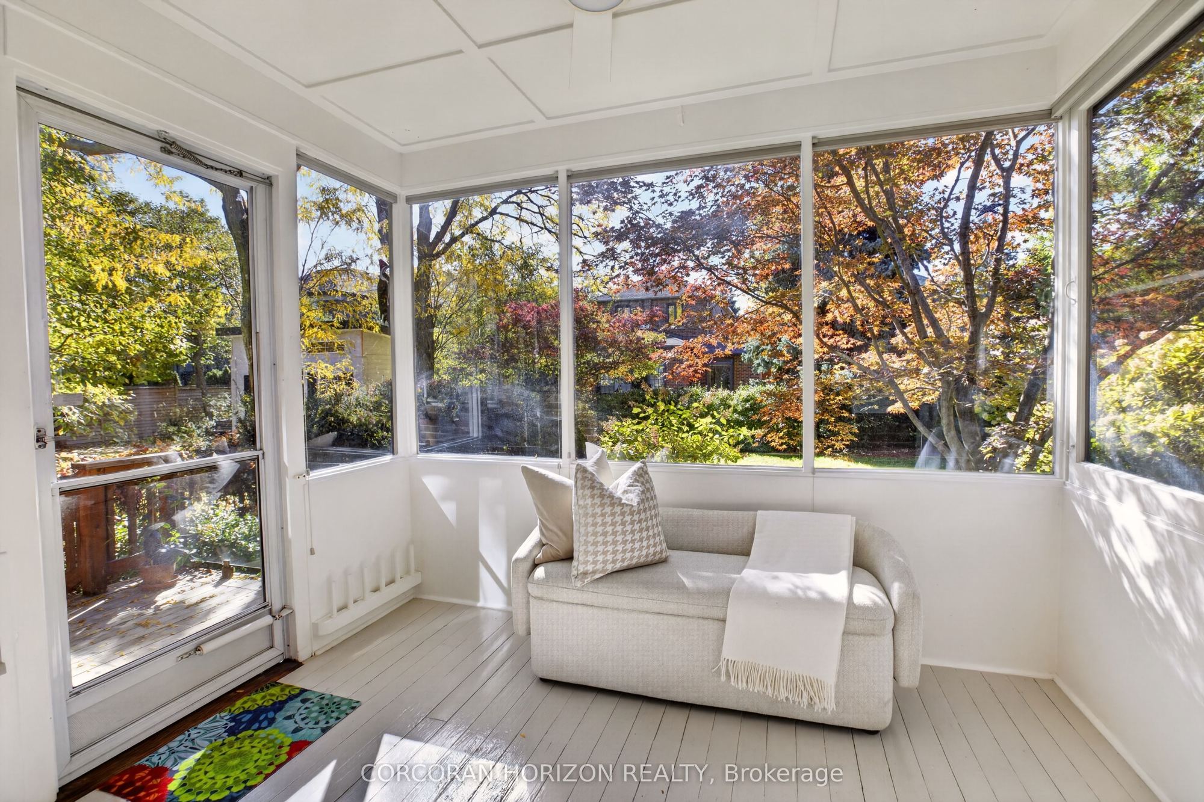
Sunroom
Large Window
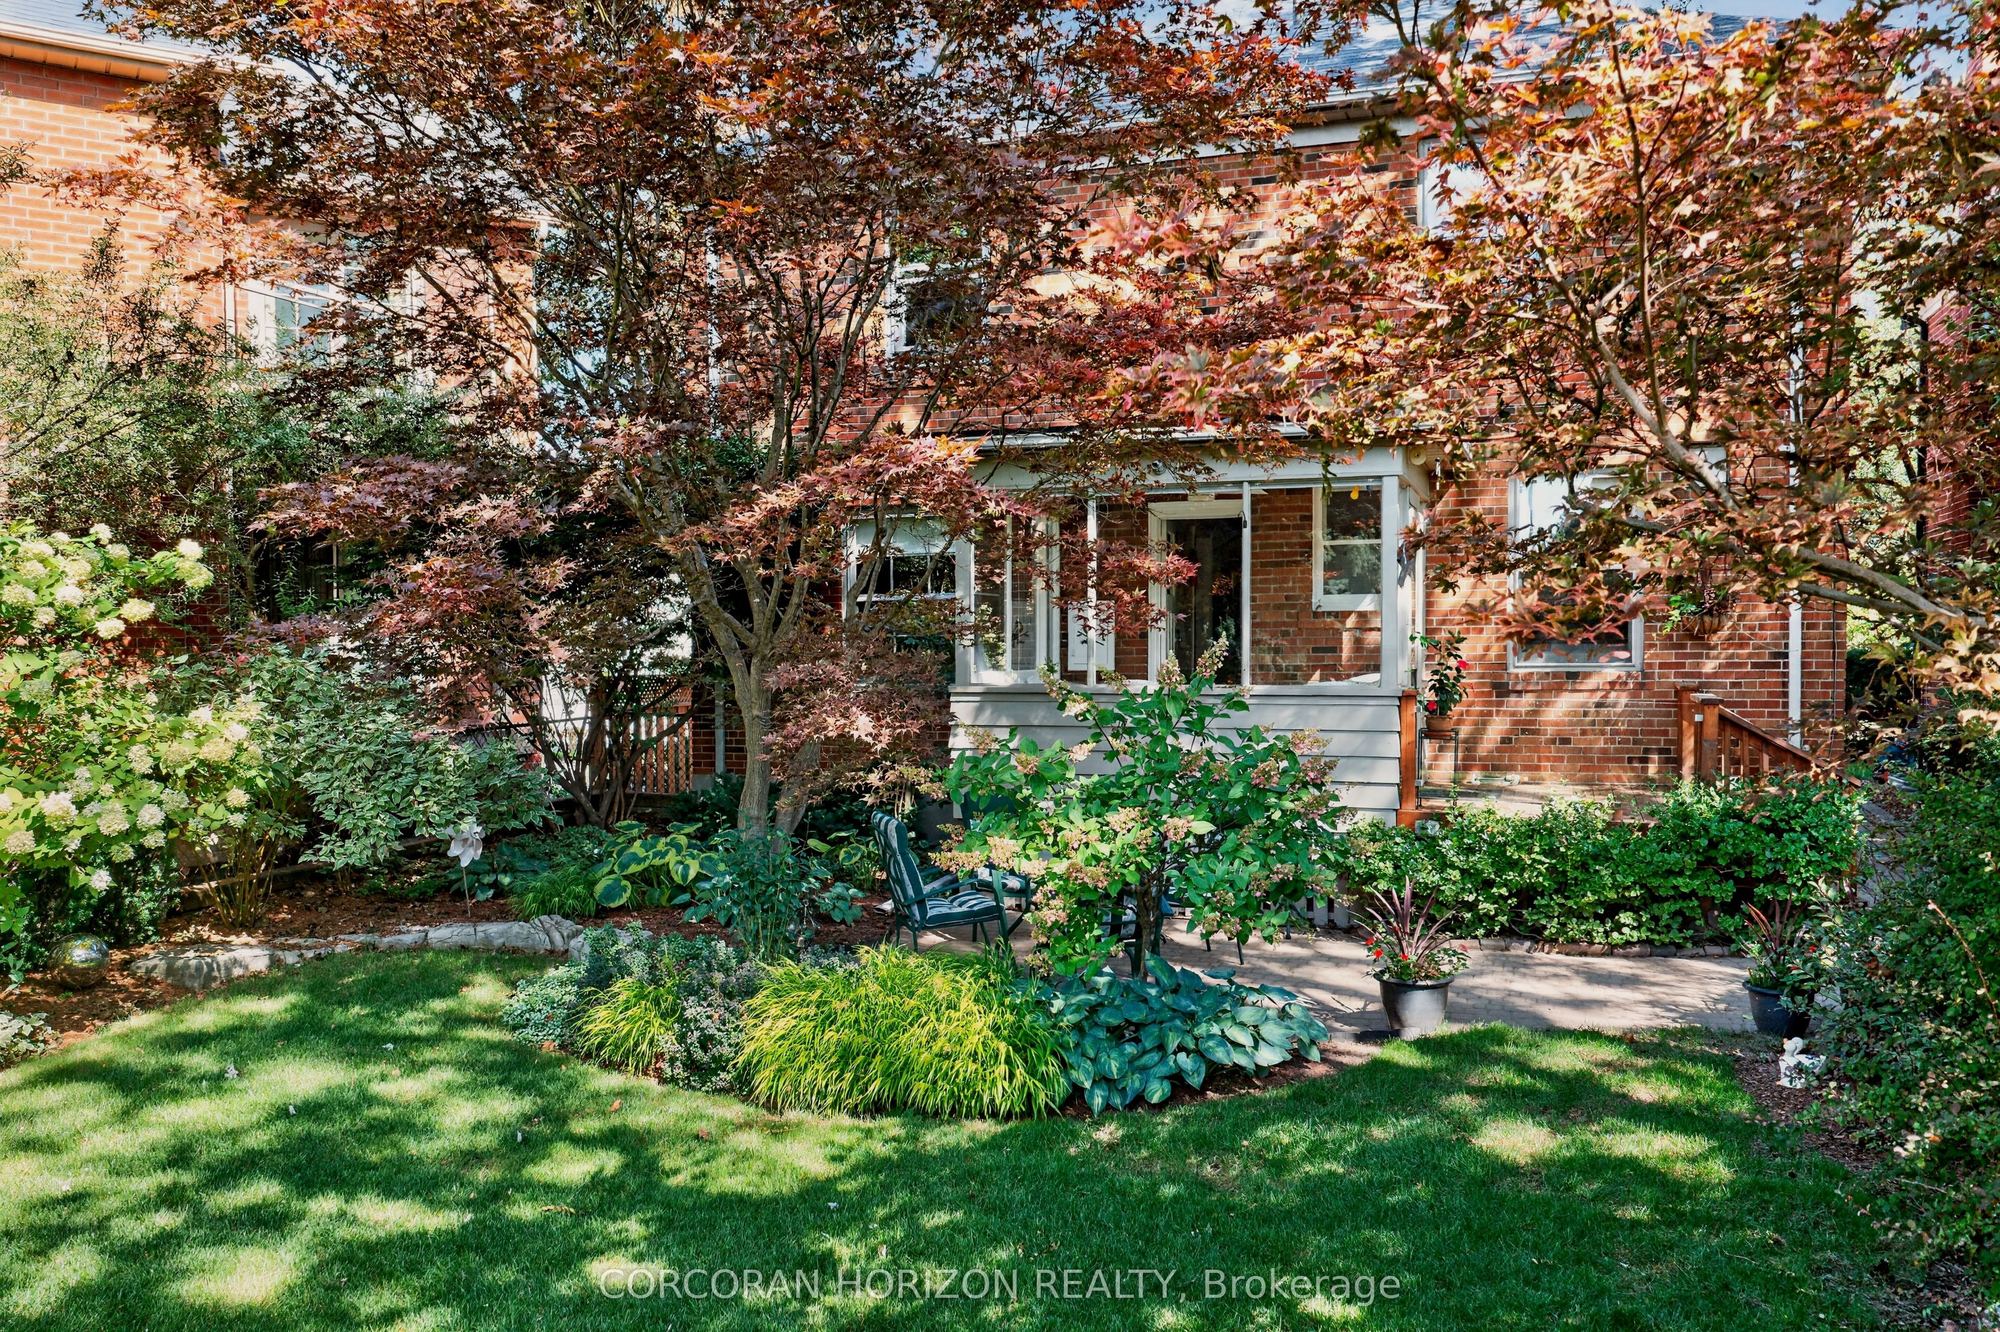
Overlooks Backyard
W/O To Deck
5
Second
11.15 x 16.01
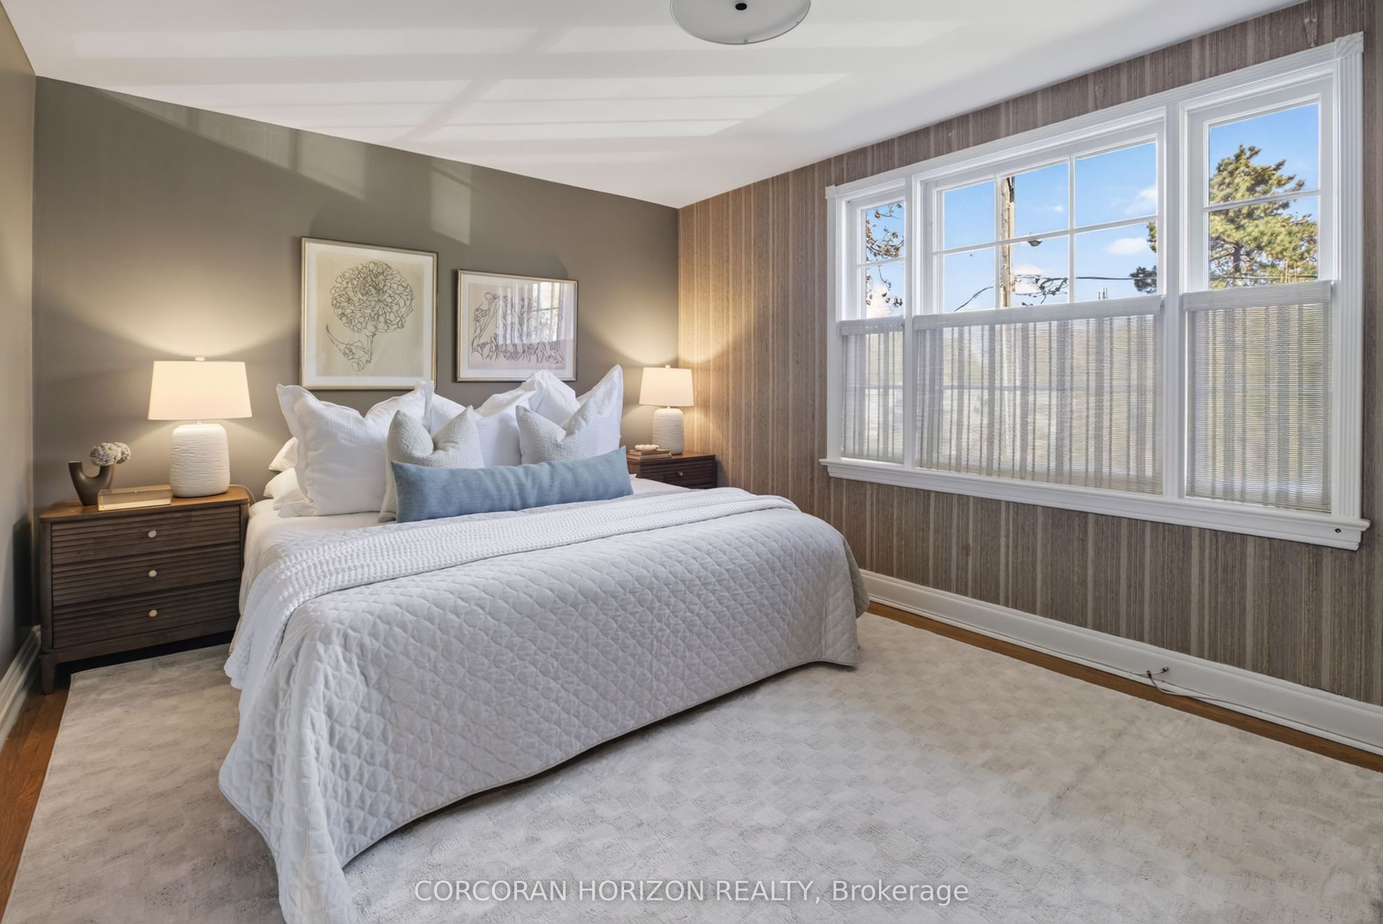
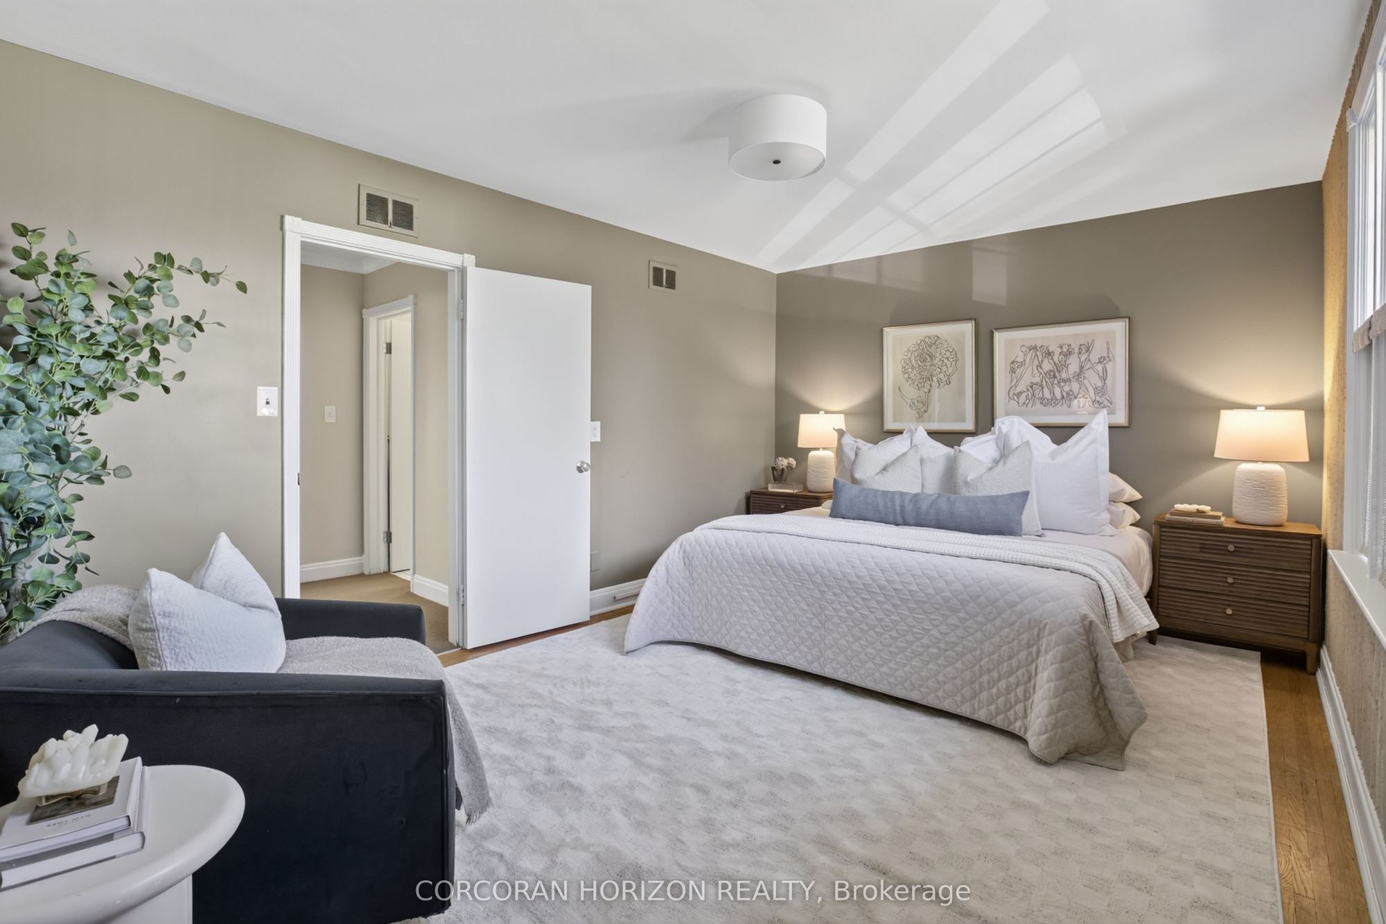
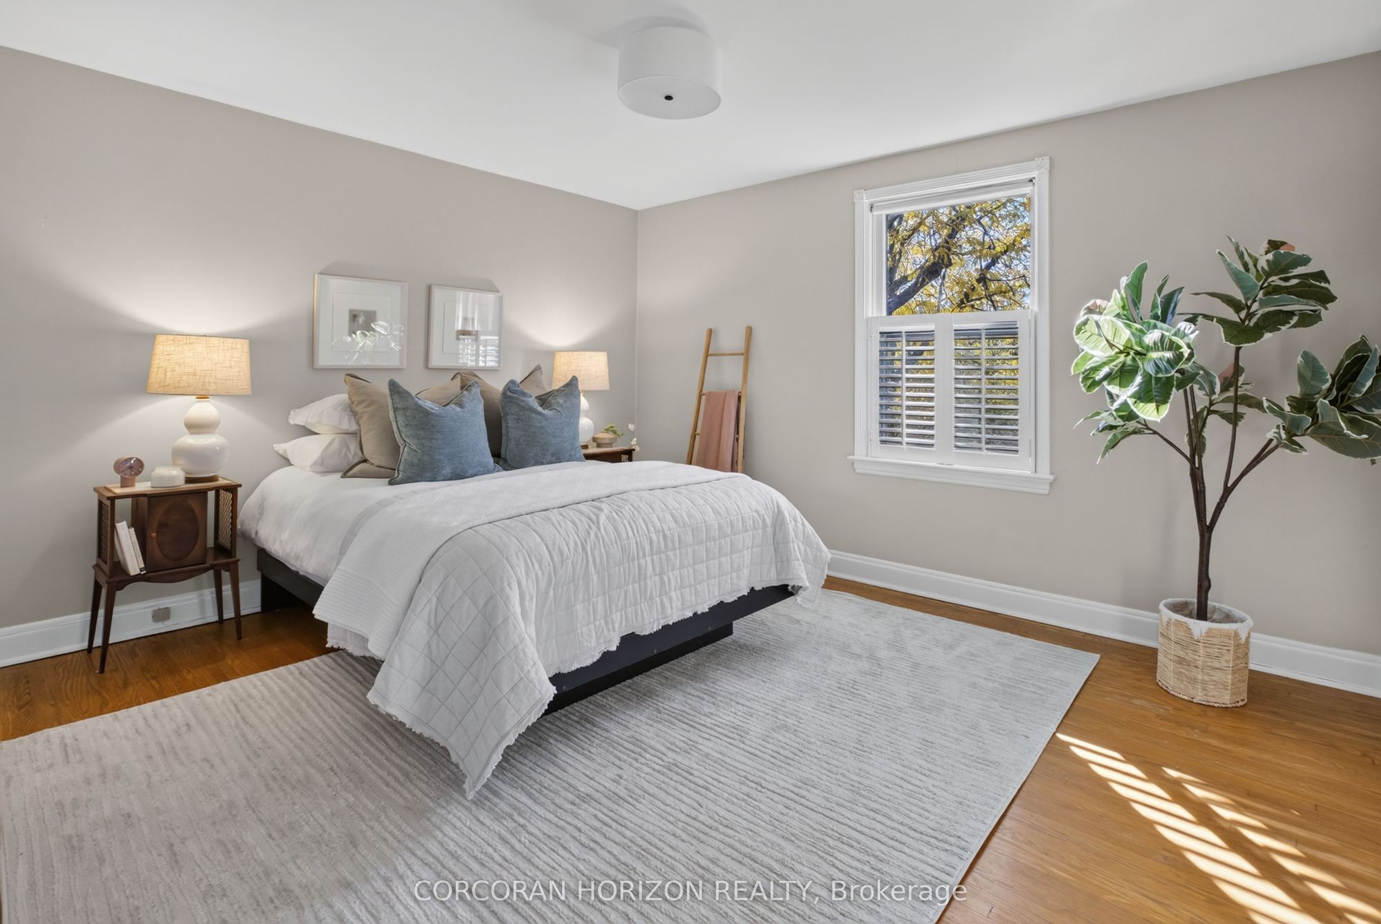
Primary Bedroom
Hardwood Floor
Walk-In Closet(s)
Large Window
6
Second
15.32 x 10.01
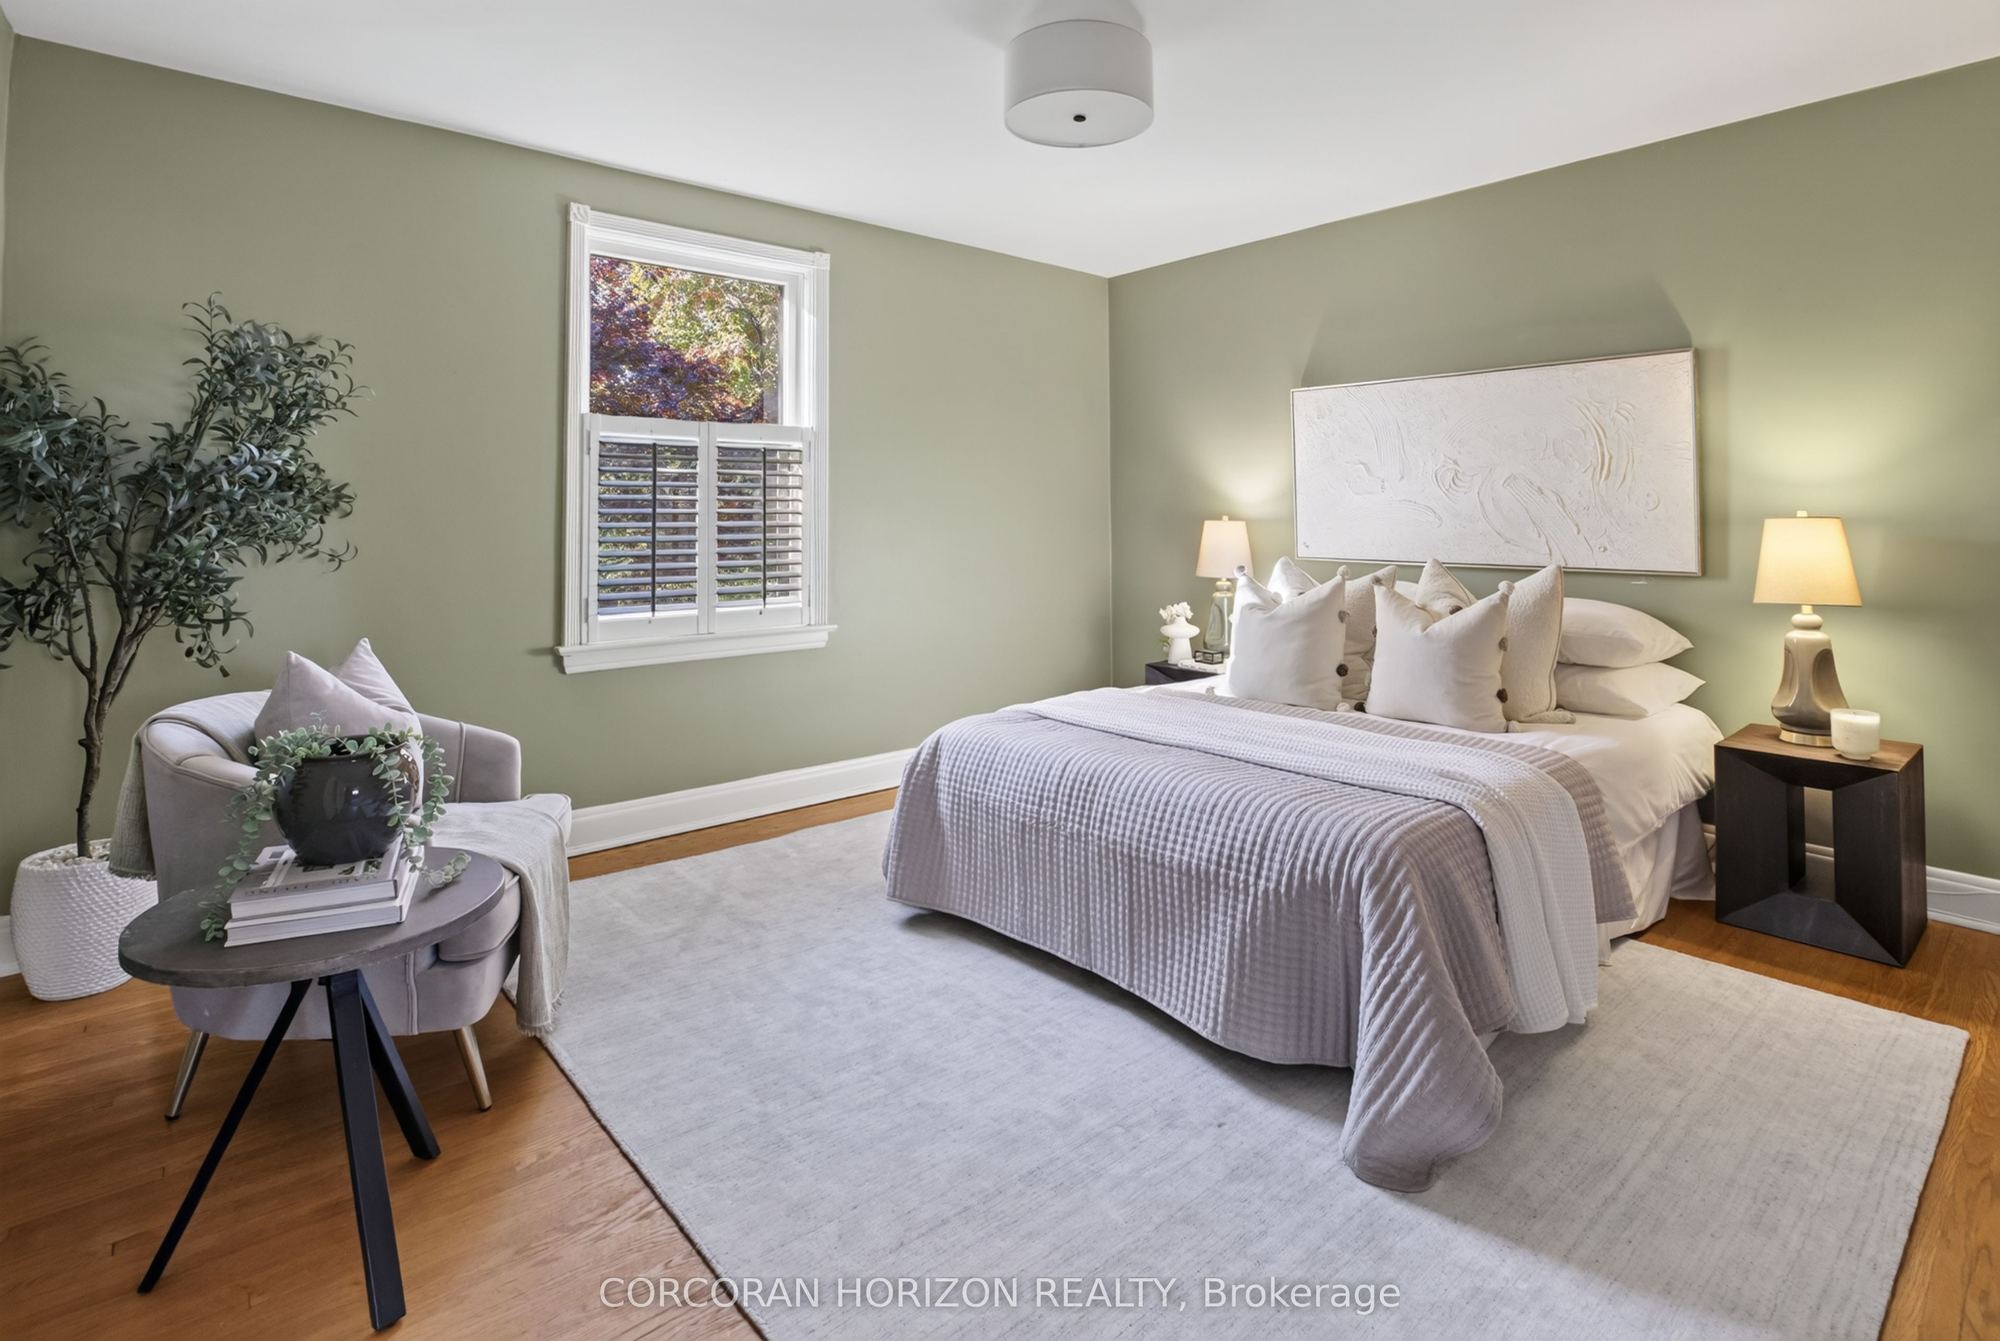
Bedroom 2
Hardwood Floor
Walk-In Closet(s)
Large Window
7
Second
11.75 x 13.32
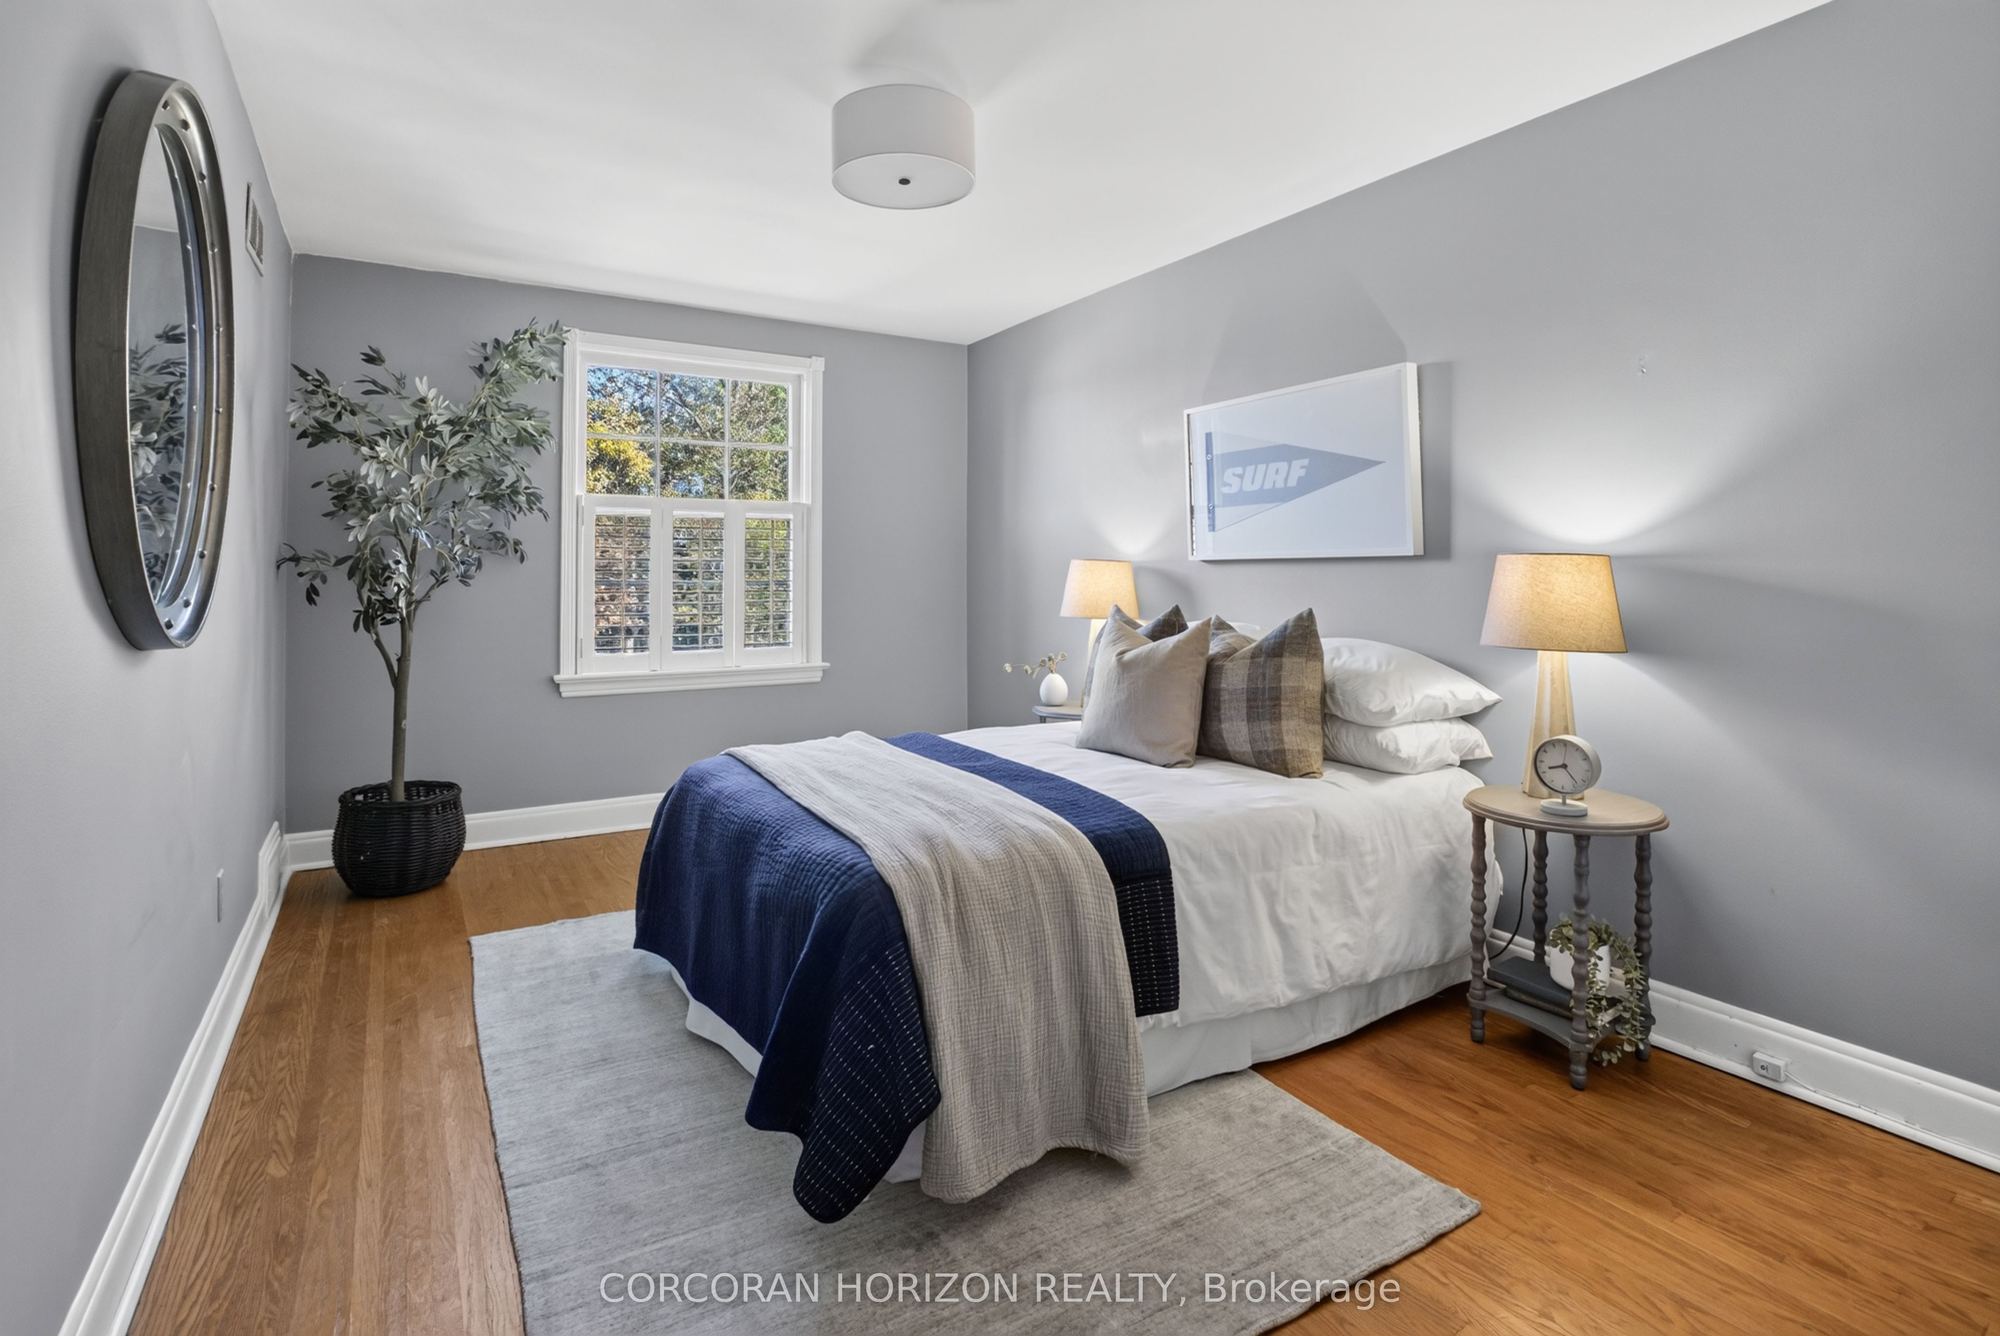
Bedroom 3
Hardwood Floor
Large Closet
Overlooks Backyard
8
Second
11.75 x 13.68
Bedroom 4
Hardwood Floor
Large Closet
Overlooks Backyard
9
Basement
20.01 x 12.4
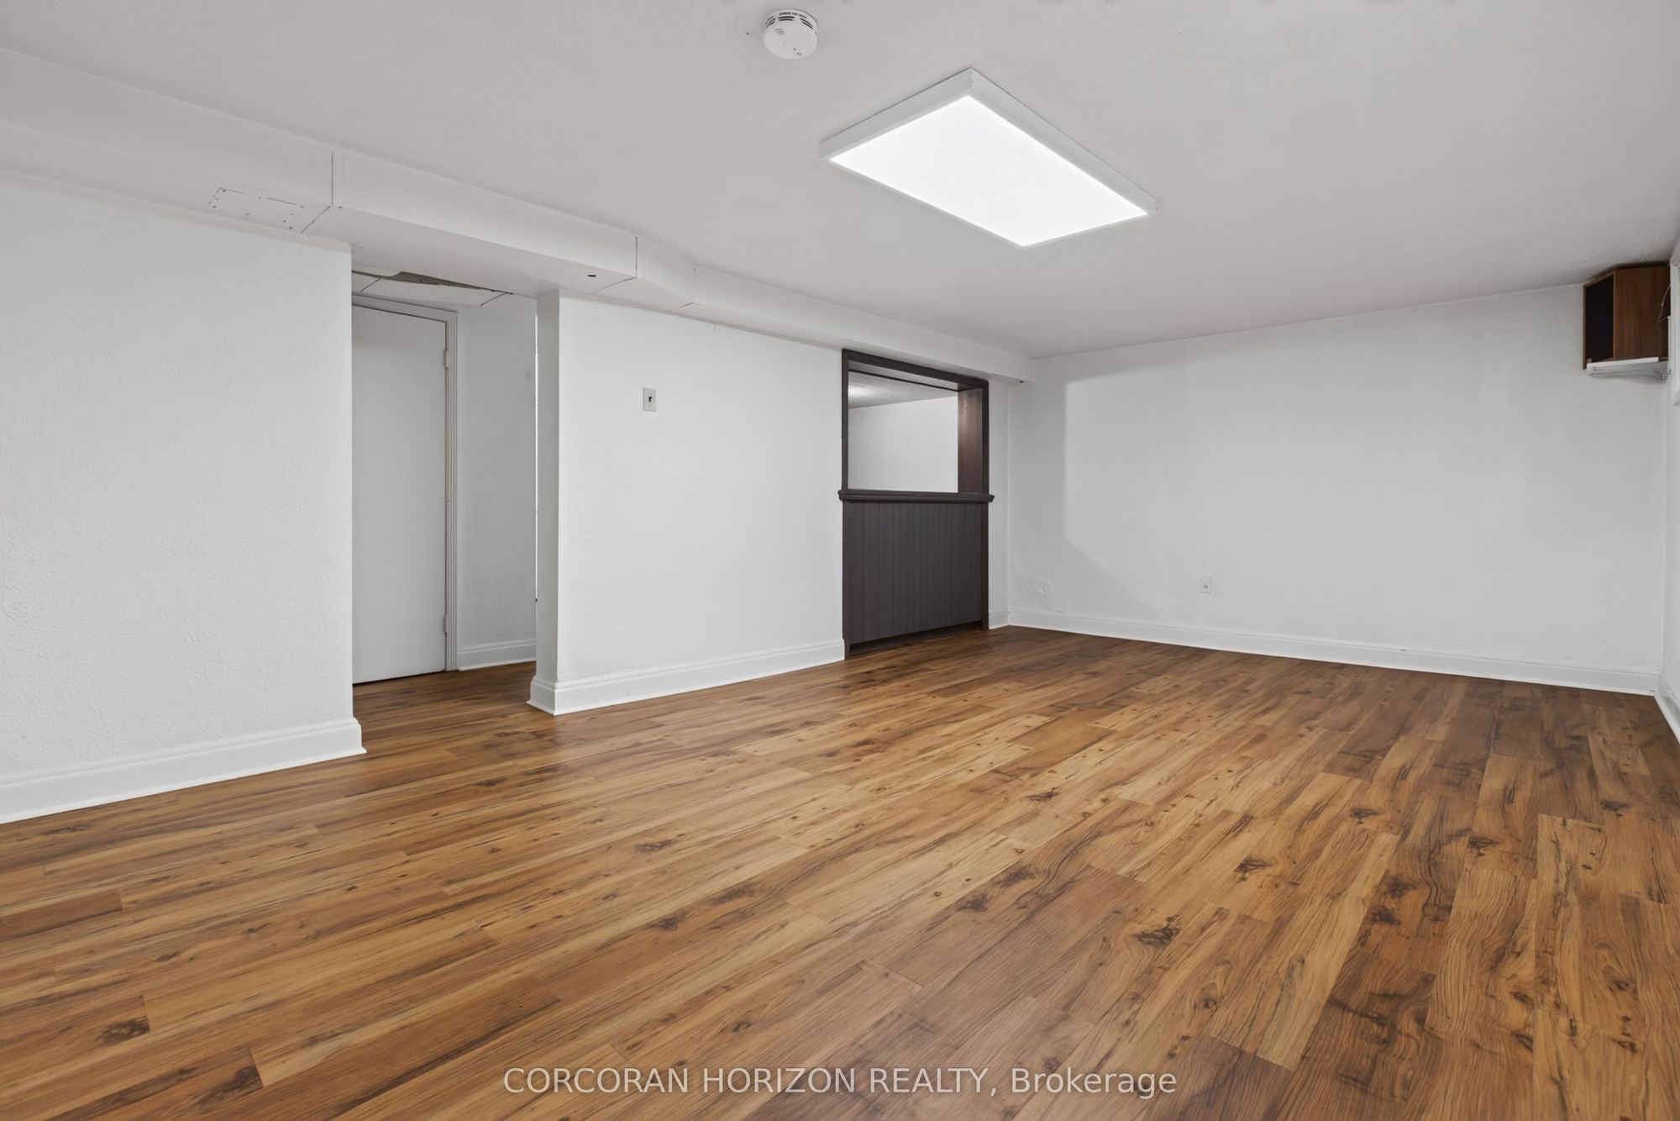
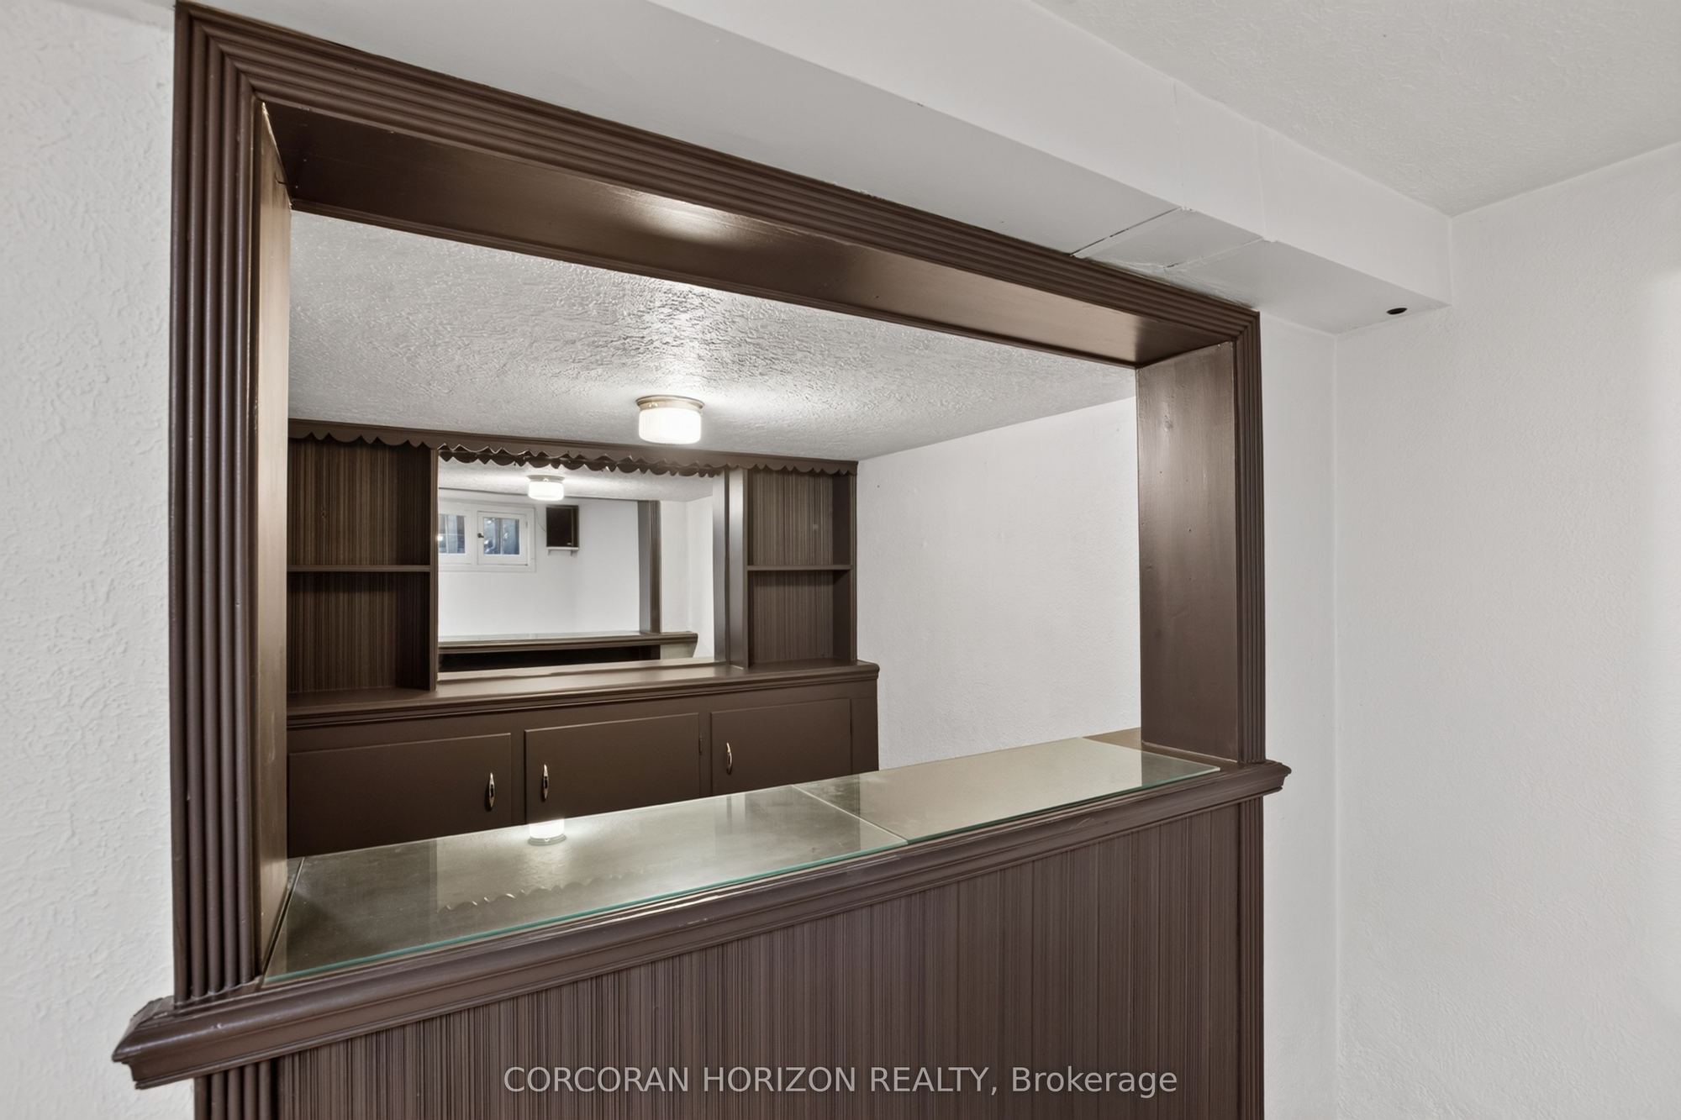
Recreation
Laminate
Large Window
Wet Bar
10
Basement
11.15 x 10.6
Laundry
Sump Pump
Window
11
Basement
9.74 x 12.4
Utility Room
B/I Shelves
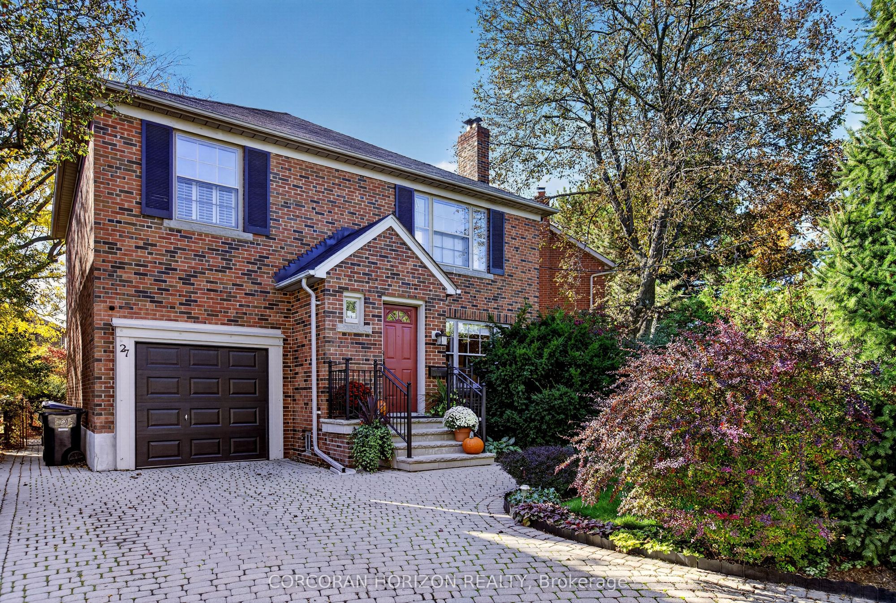
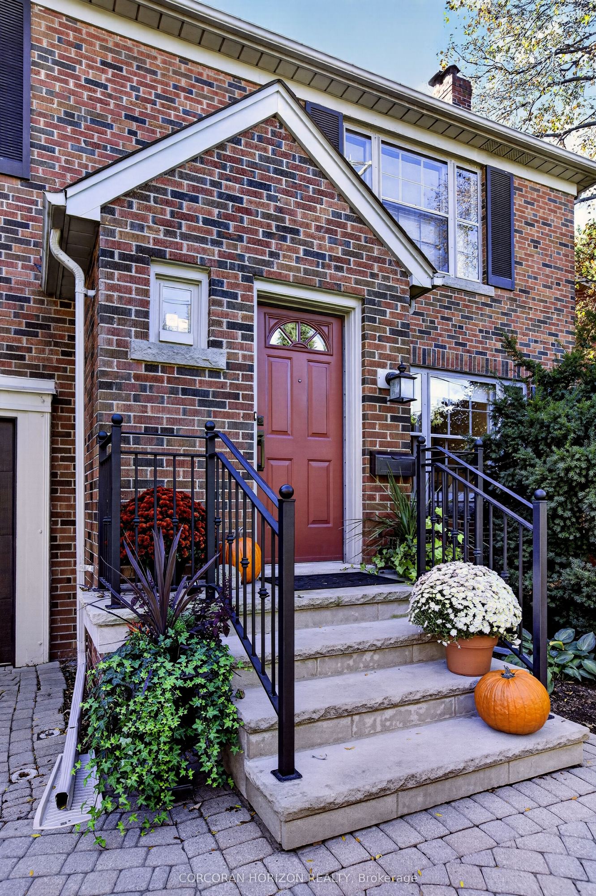
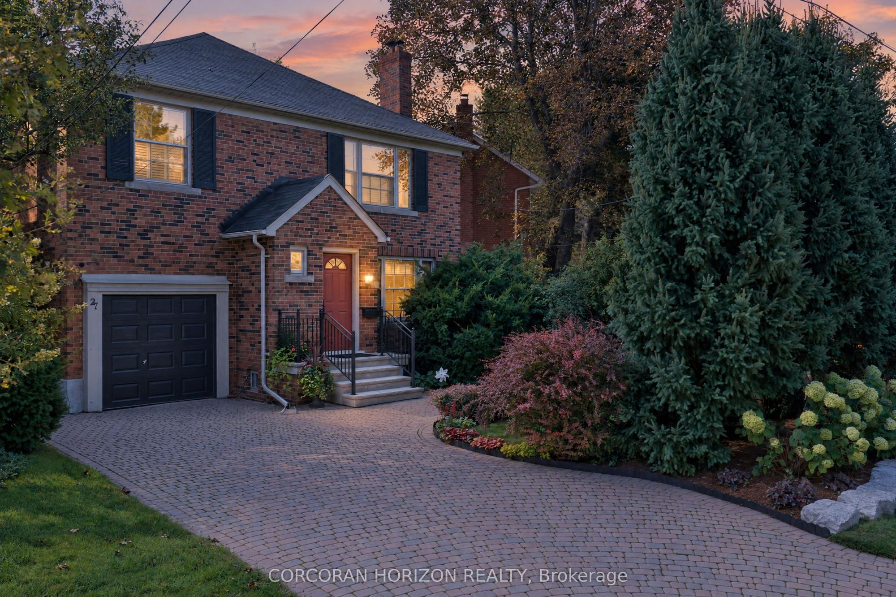
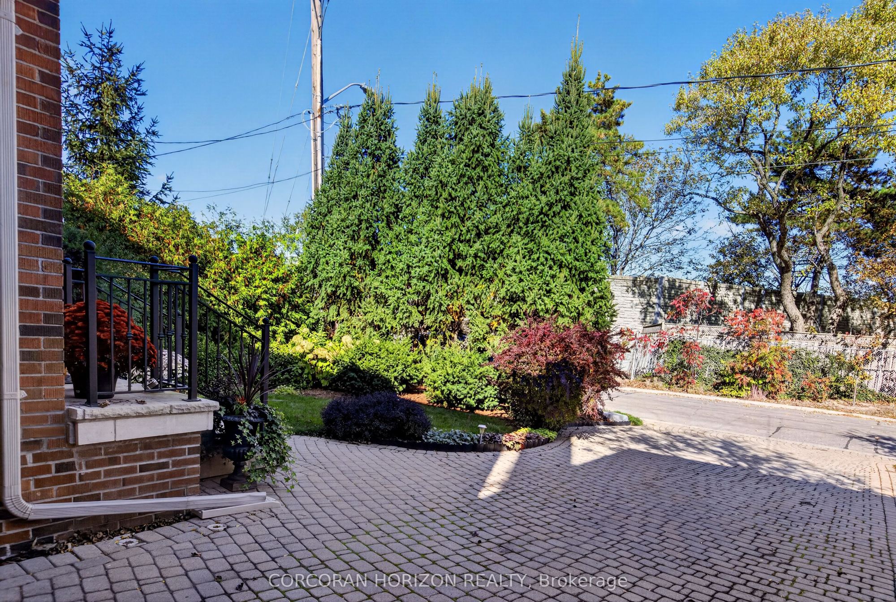
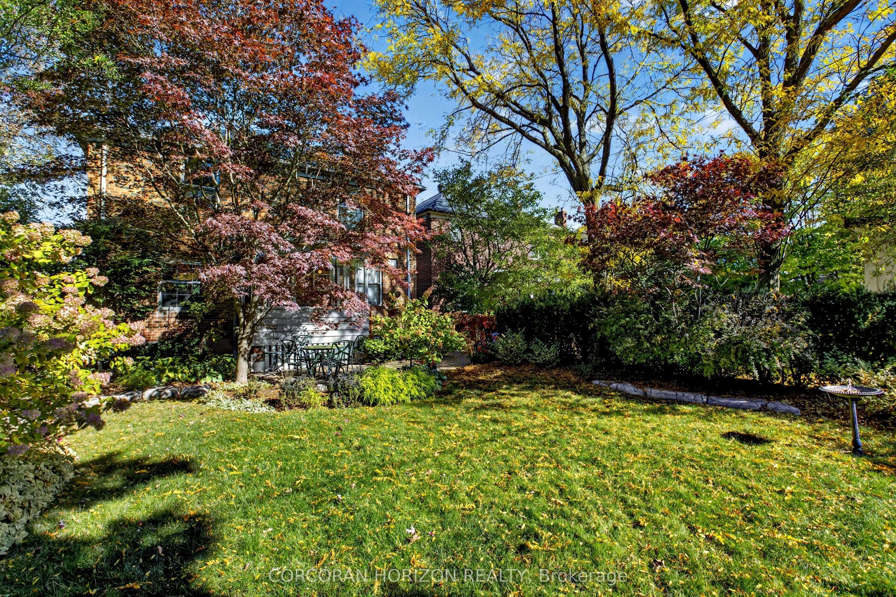
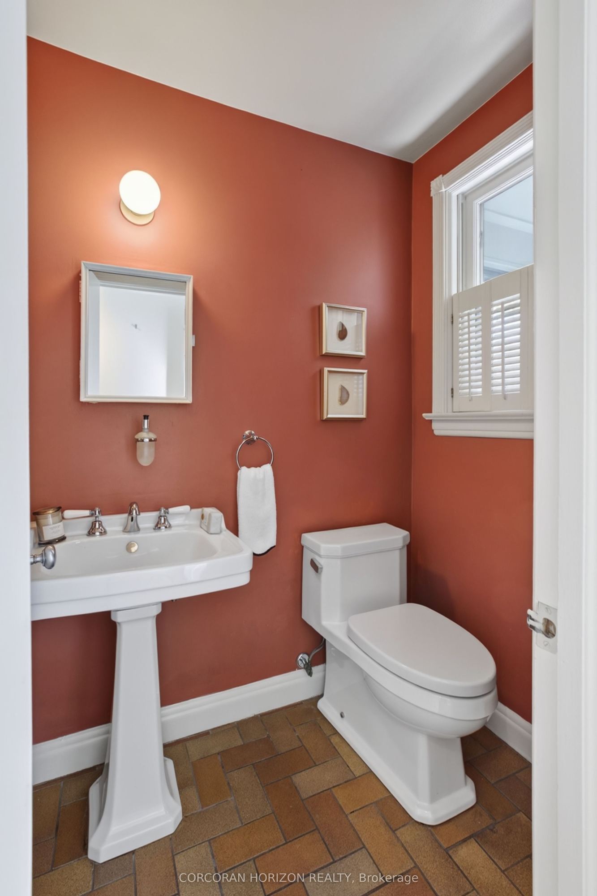
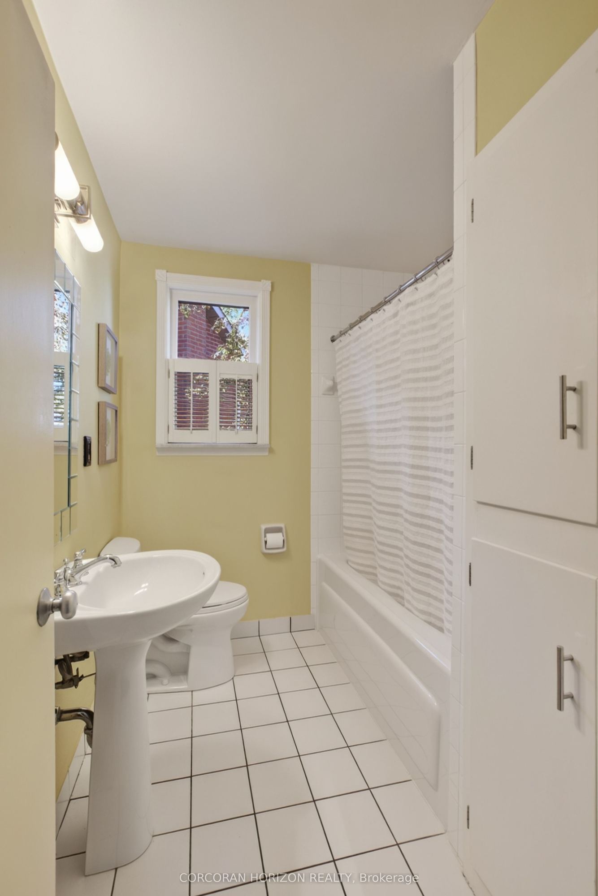
Description: A cherished family home. An exceptional Cricket Club address. A new chapter waiting to unfold. Welcome to 27 Armour Blvd, a handsome four-bedroom detached brick home, lovingly cared for by the same family for over 51 years. Set on a quiet street amid mature trees, its professionally landscaped 40 x 110-foot lot offers a lush backdrop for family life, complemented by a generous private driveway and integrated single-car garage. Inside, original hardwood floors, crown moulding, and a marble wood-burning fireplace lend timeless warmth to the living room. An updated eat-in kitchen overlooks the quiet, verdant backyard, while a three-season sunroom invites leisurely mornings and relaxed evenings surrounded by greenery. A main-floor powder room adds everyday convenience. Upstairs, four exceptionally spacious bedrooms each feature large windows and generous closets, offering room for growing families, guests or a home office. A large renovated family bathroom provides abundant storage. The lower level extends the living space with a substantial recreation room, wet bar and impressive ceiling height-an inviting setting for games, movie nights and entertaining. Thoughtful improvements include a brand-new furnace, professional exterior waterproofing and a sump pump, alongside numerous upgrades completed over the years. Solid, welcoming and rich with possibility, this much-loved home offers the opportunity to settle into Toronto's exclusive Cricket Club neighbourhood and bring your own vision to a home with an enduring family legacy.
Toggle icons below to view amenities nearby:
 Banks
 Bus stations
 Gas stations
 Groceries
 Parks
 Restaurants
 Schools
 Shops
Book a showing or get more information
Listed by CORCORAN HORIZON REALTY
NOTE: The information provided herein must only be used by consumers that have a bona fide interest in the purchase, sale, or lease of real estate and may not be used for any commercial purpose or any other purpose.
NOTE: The information provided herein must only be used by consumers that have a bona fide interest in the purchase, sale, or lease of real estate and may not be used for any commercial purpose or any other purpose.

