
Real Estate Example
Independently Owned And Operated
40 - 1110 Finch Ave West , Toronto, ON
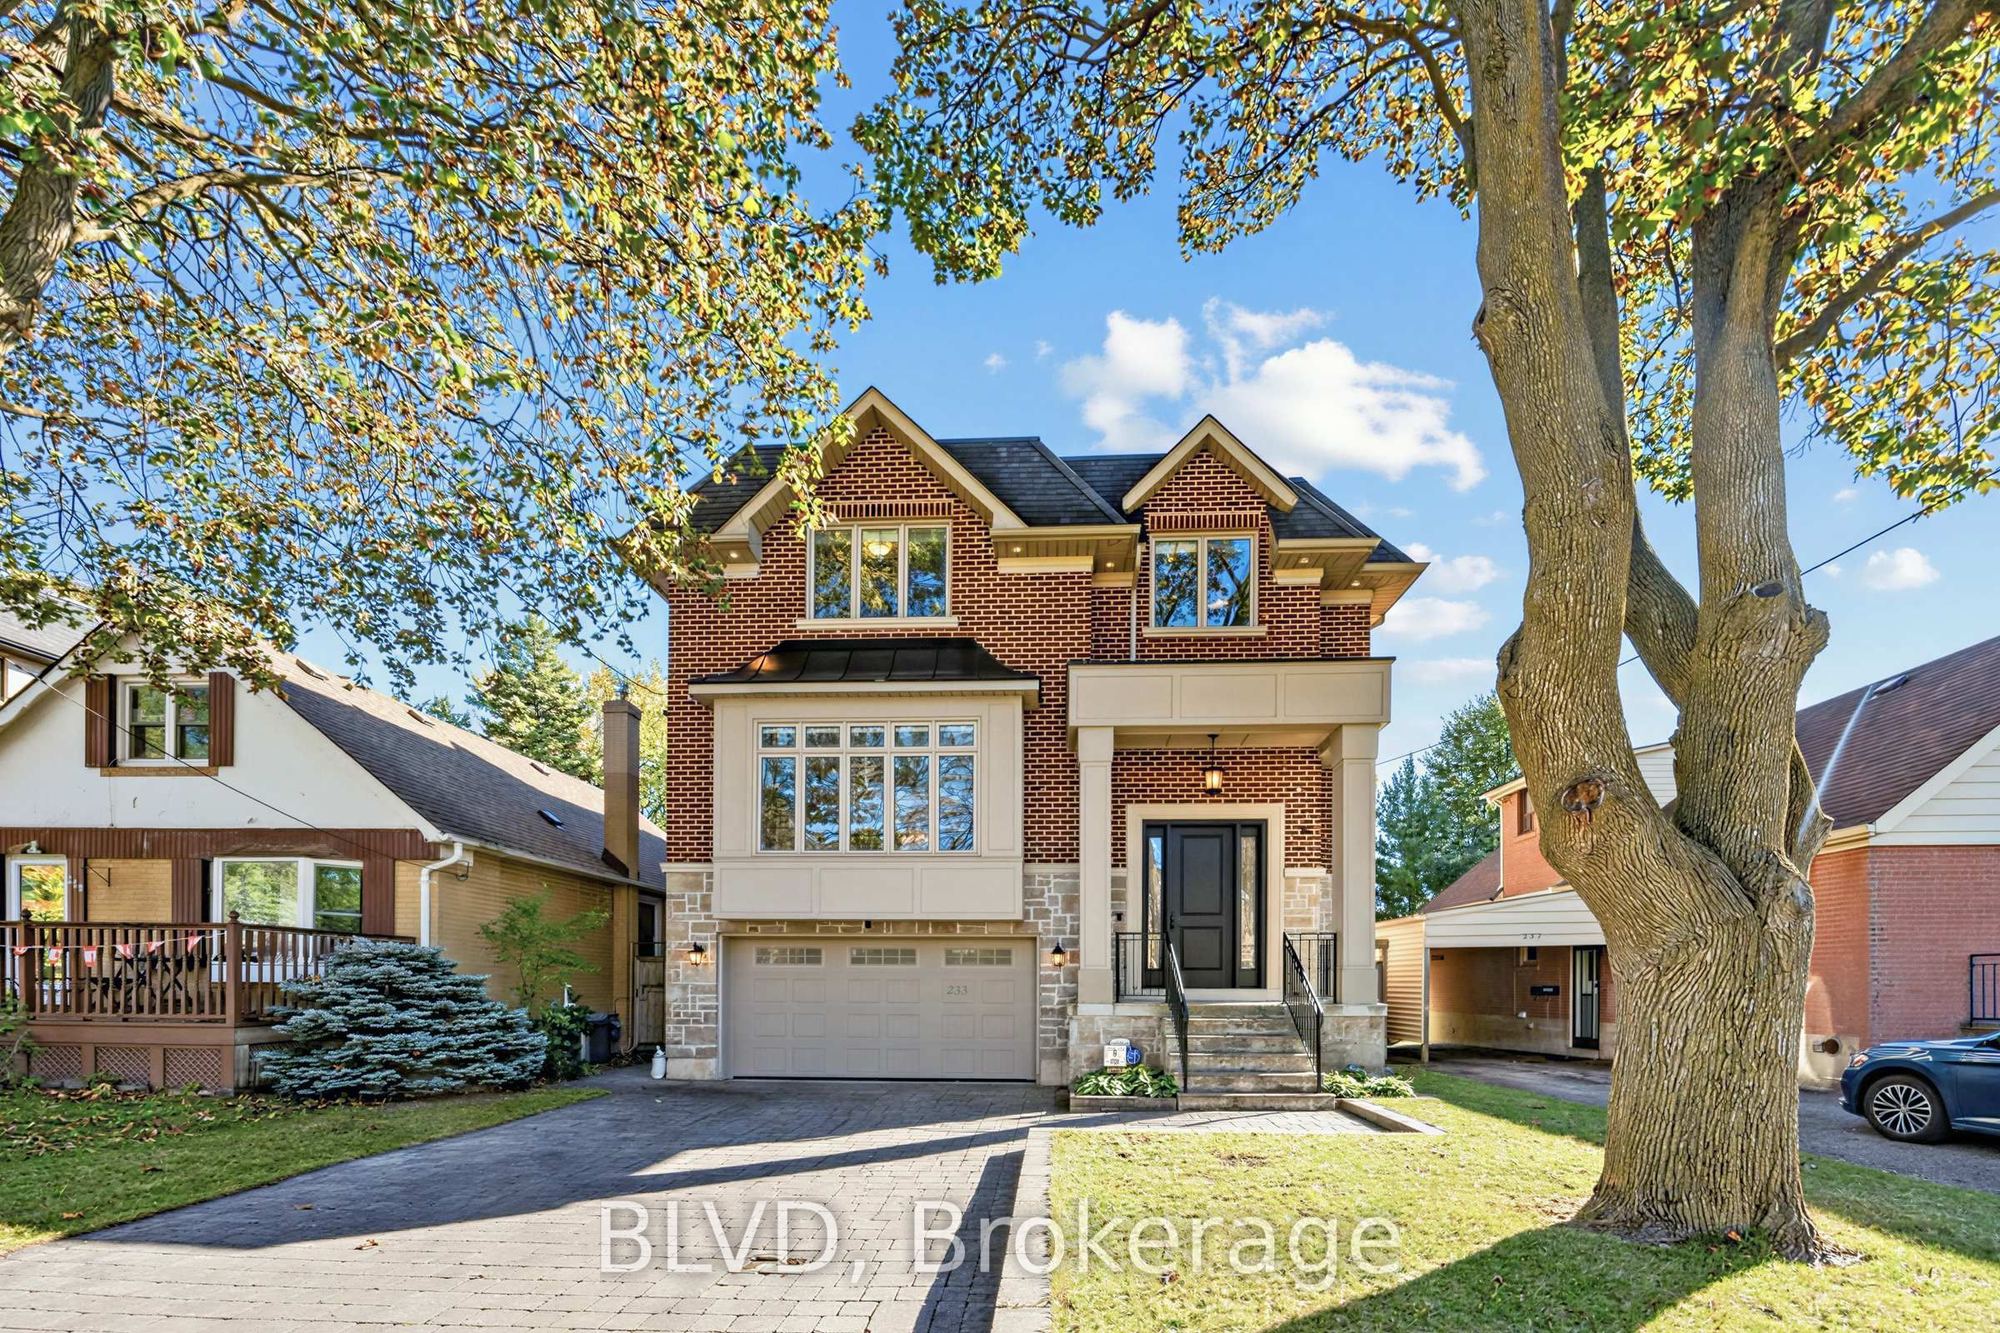
233 Poyntz Avenue
Lansing-Westgate, Toronto C07, ON, M2N 1J5
For Sale
Asking: $2,488,000
Days on market: 1
Style: Detached, 2-Storey
Bedroom(s): 4 + 1
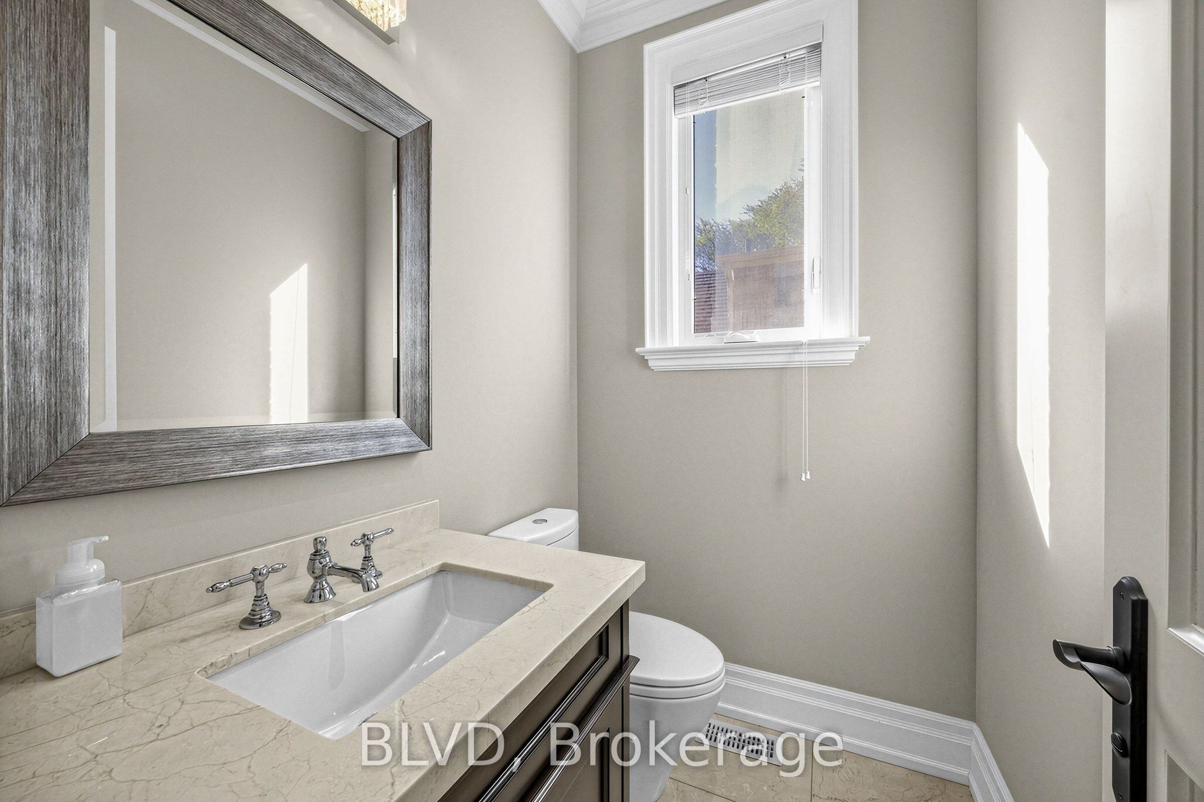
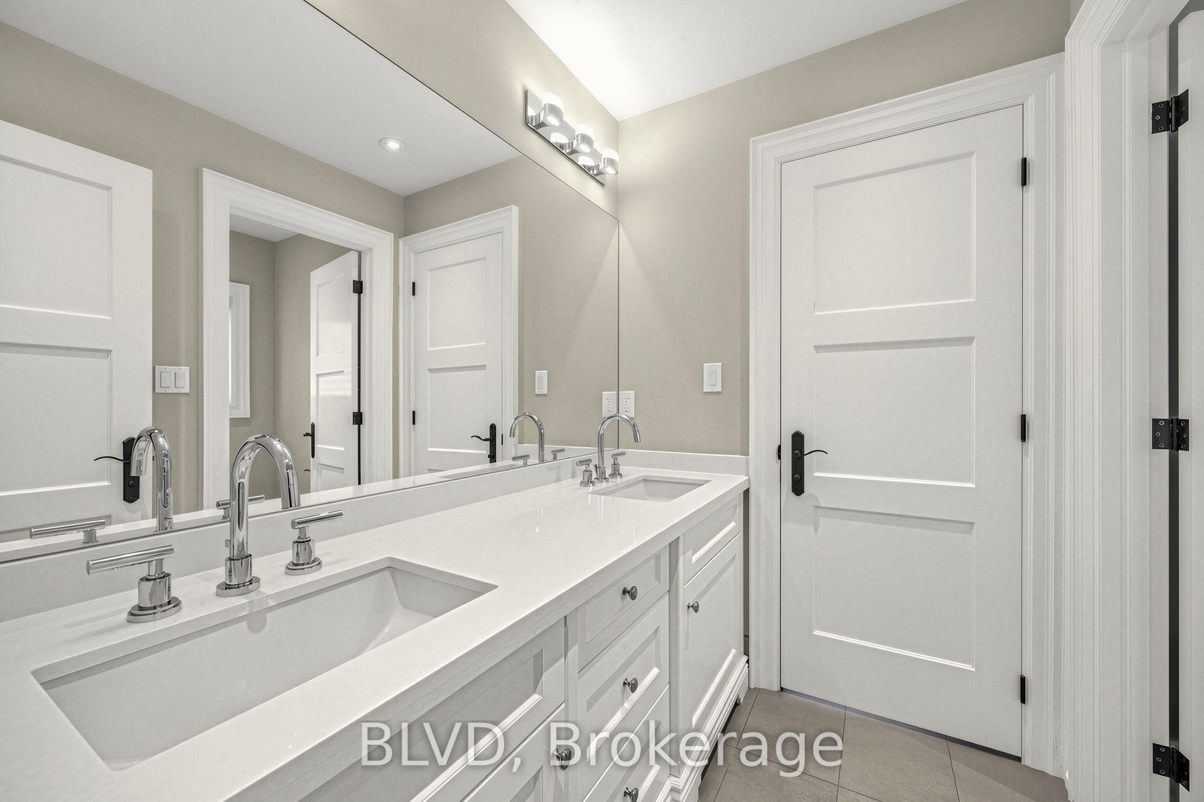
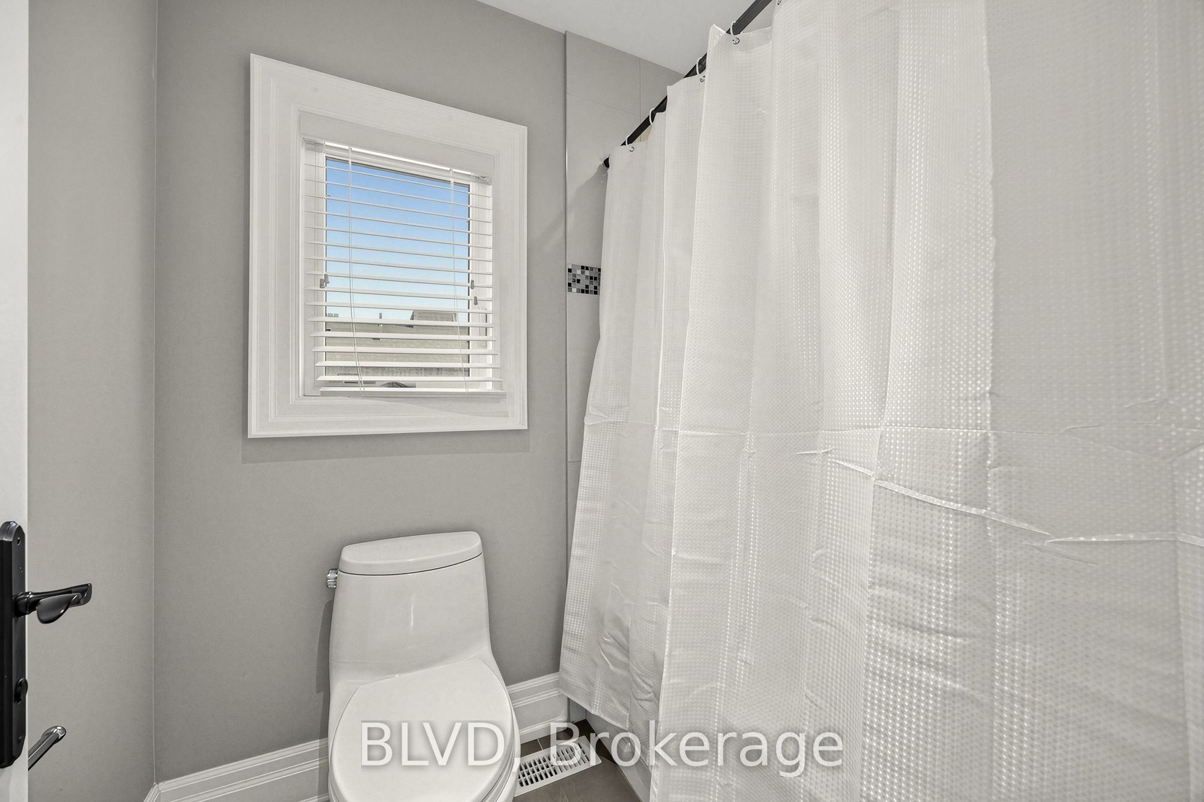
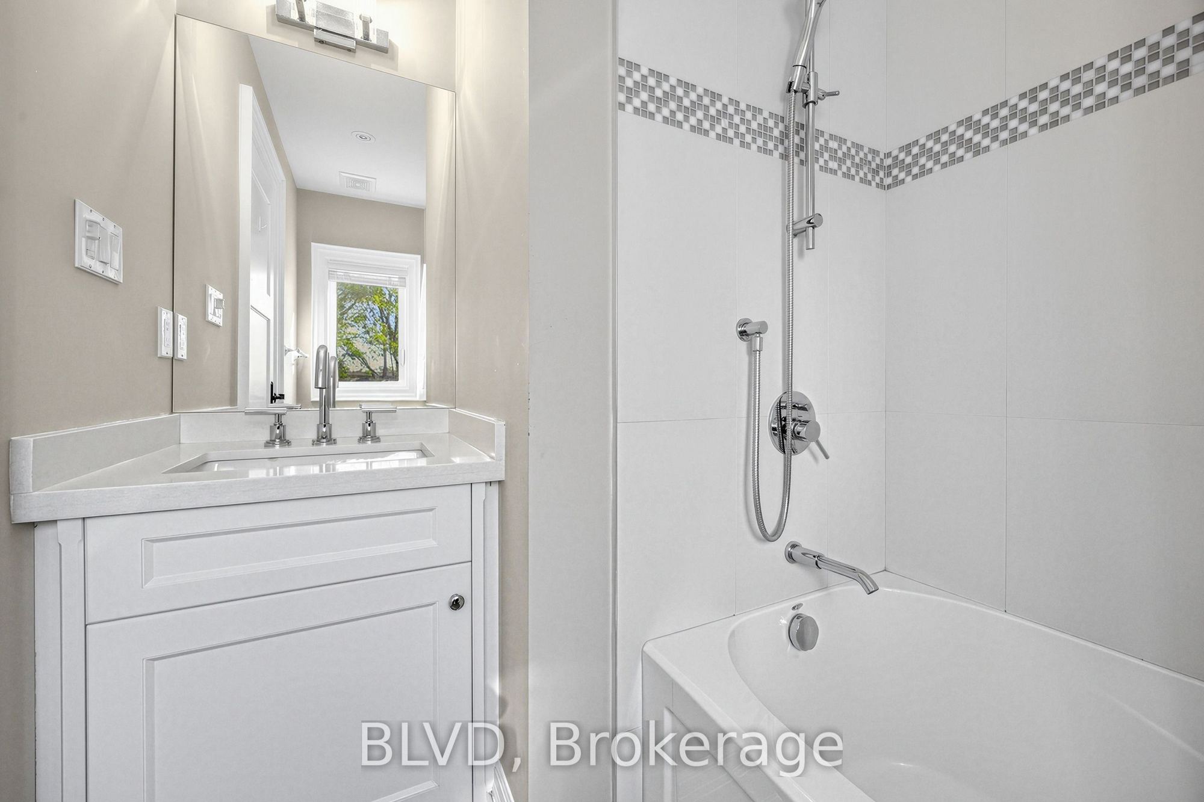
Washroom(s): 5 (1x6xSecond, 1x5xSecond, 1x4xSecond, 1x2xMain, 1x4xLower)
Kitchen(s): 1
Approx. Sqft: 2500-3000
Cross St: Yonge/Sheppard/401
Lot size: 40 feet x 110 feet
Extra Information
Taxes: $13,320.50/2026
Room(s): 9
Basement: Walk-Out, Finished with Walk-Out, Apartment, Full
Drive: Private Double
Garage Space(s): Built-In/2
Parking Space(s): 4
Fireplace/Stove: Y
Heating: Forced Air
CAC: Central Air
Exterior: Brick, Stone
Pool: None
Occupancy: TBA
MLS#: C14106132
Room Details
#
Level
Size(ft)
Description
1
Main
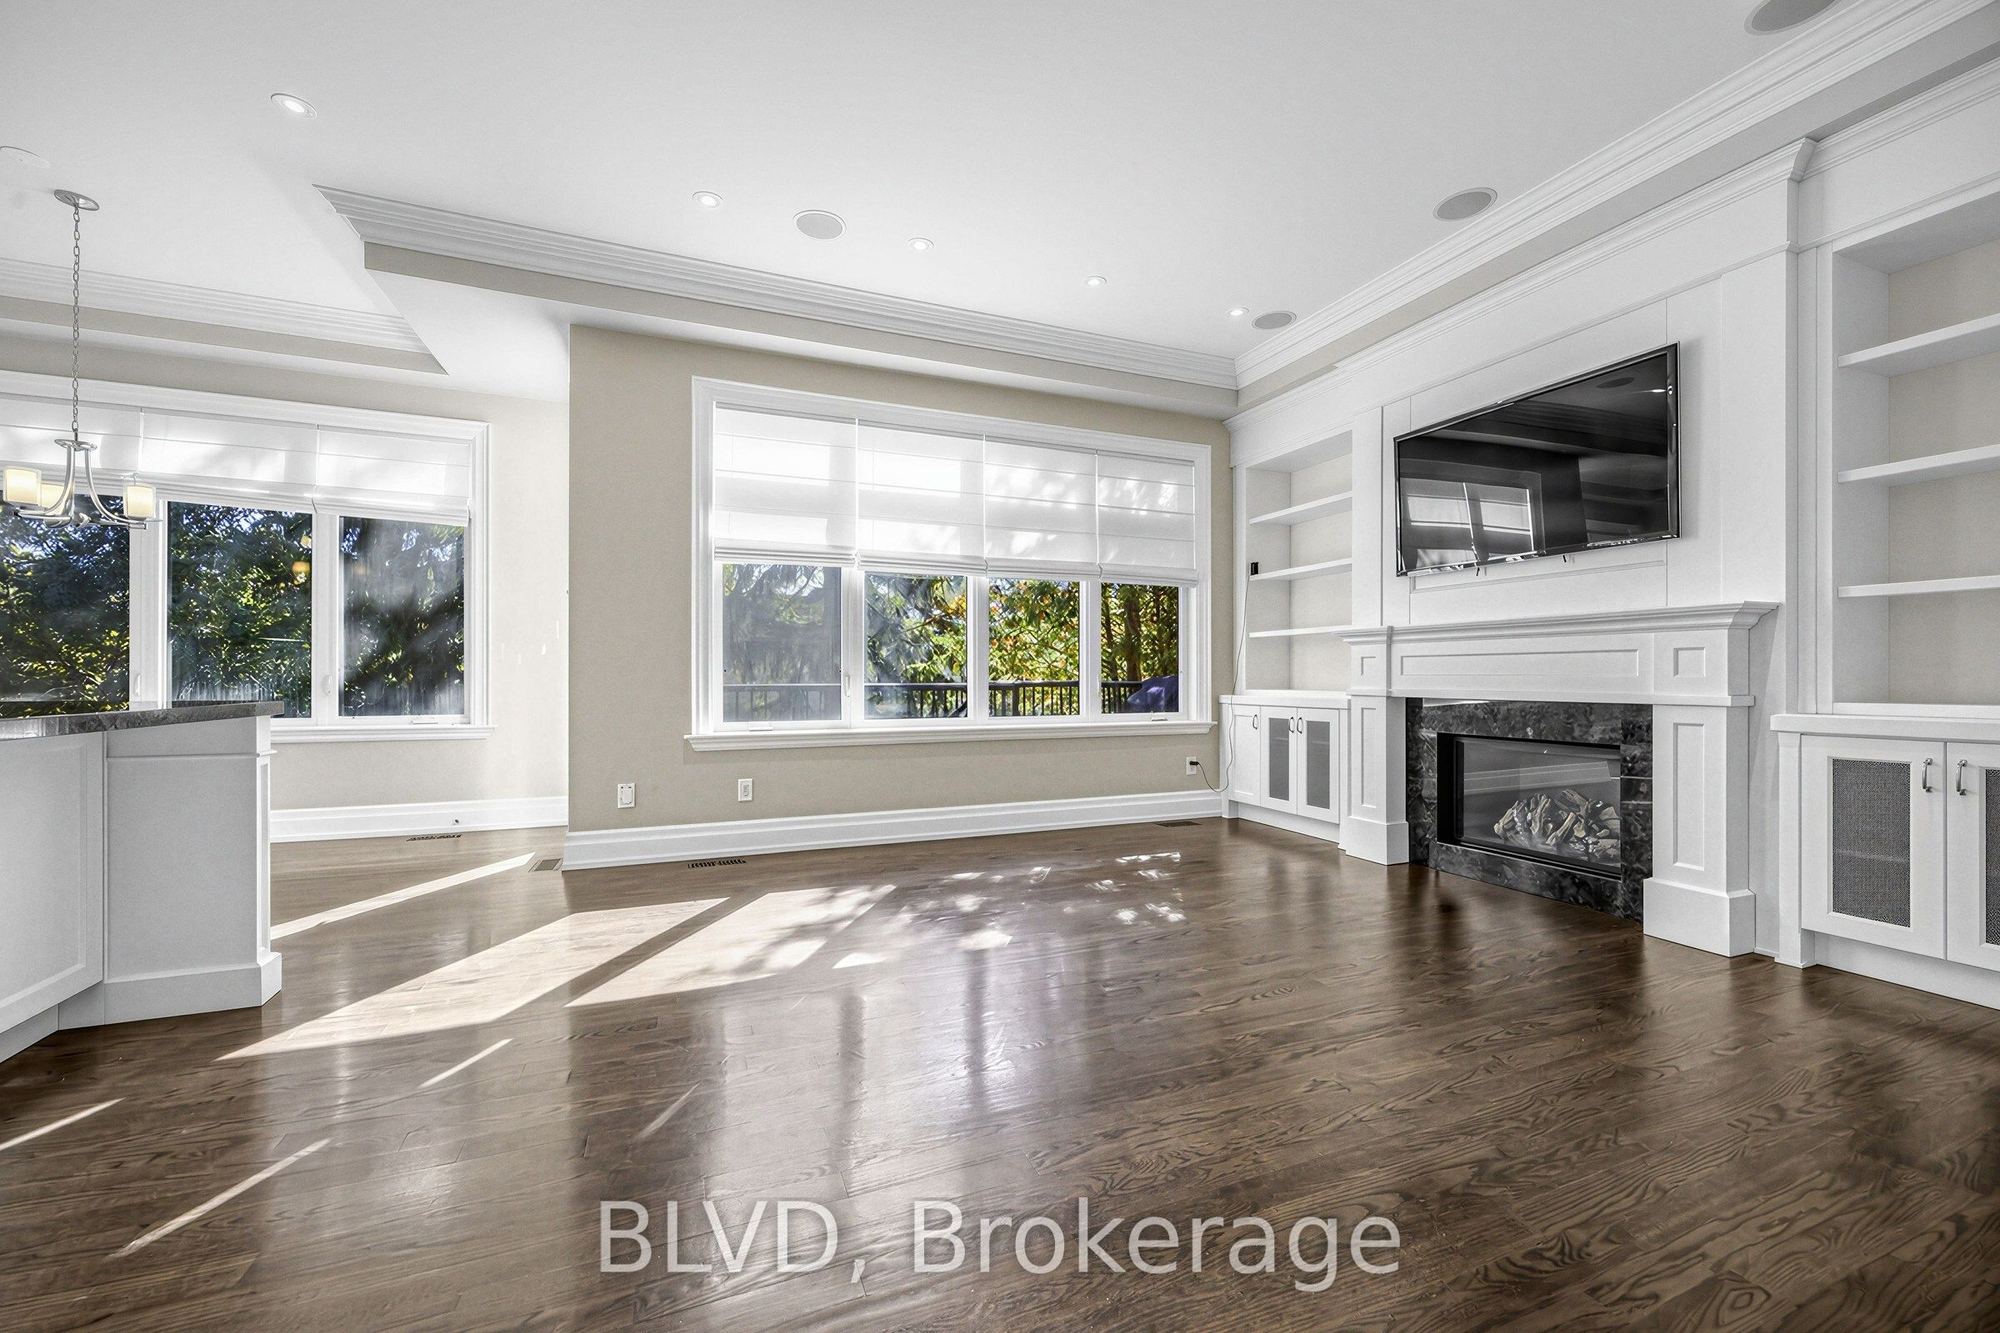
16.99 x 13.32
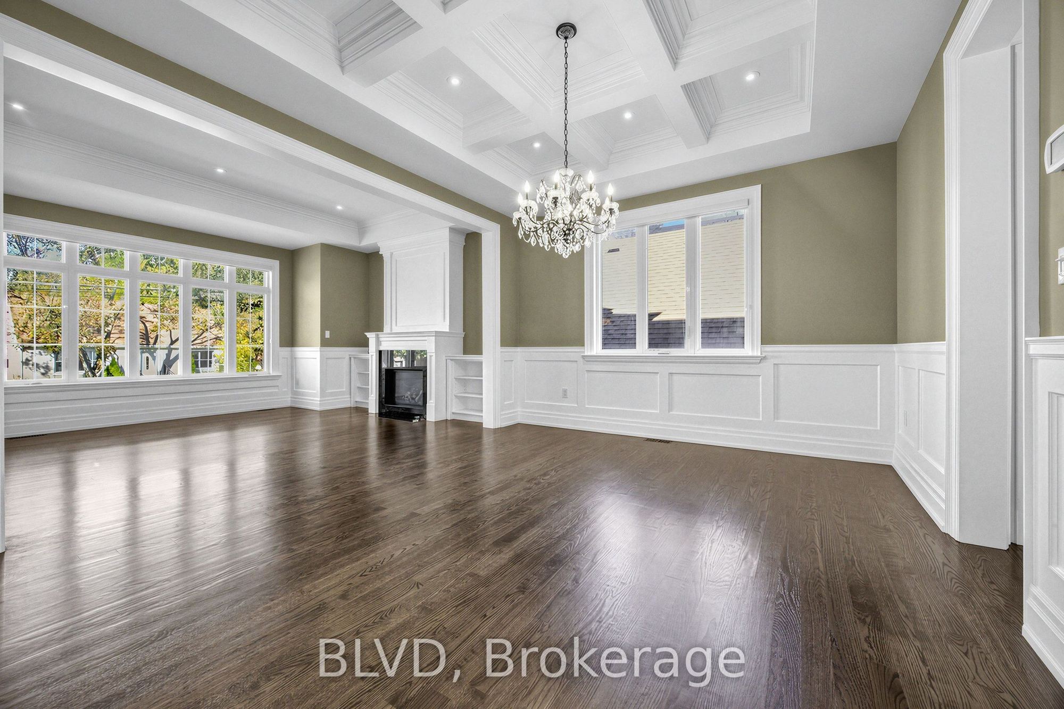
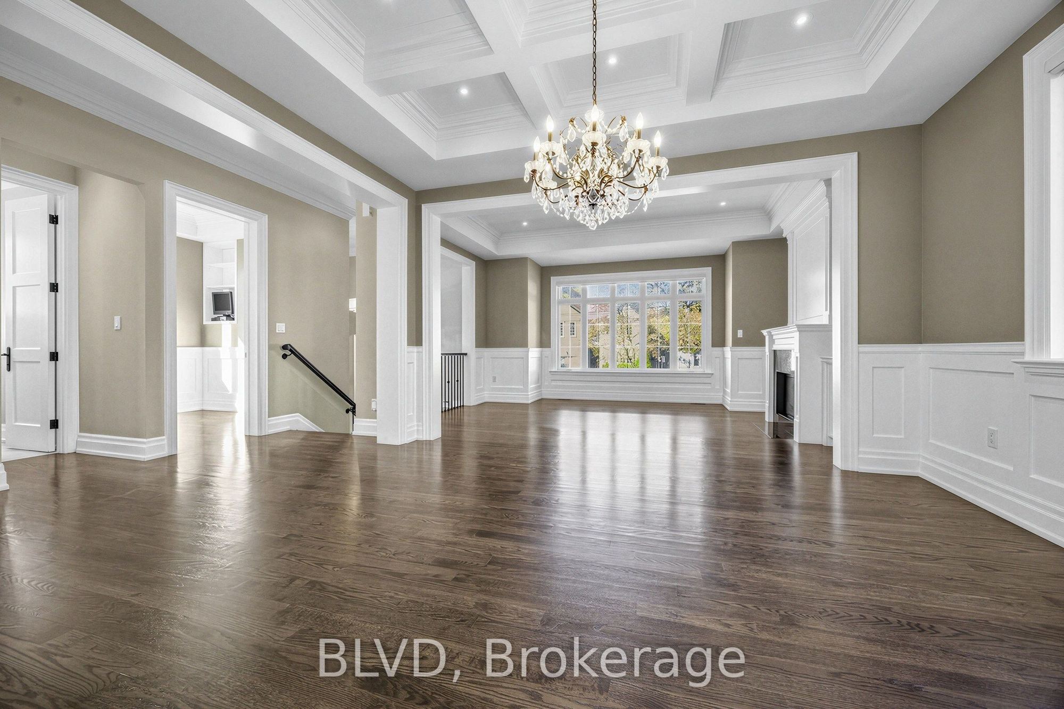
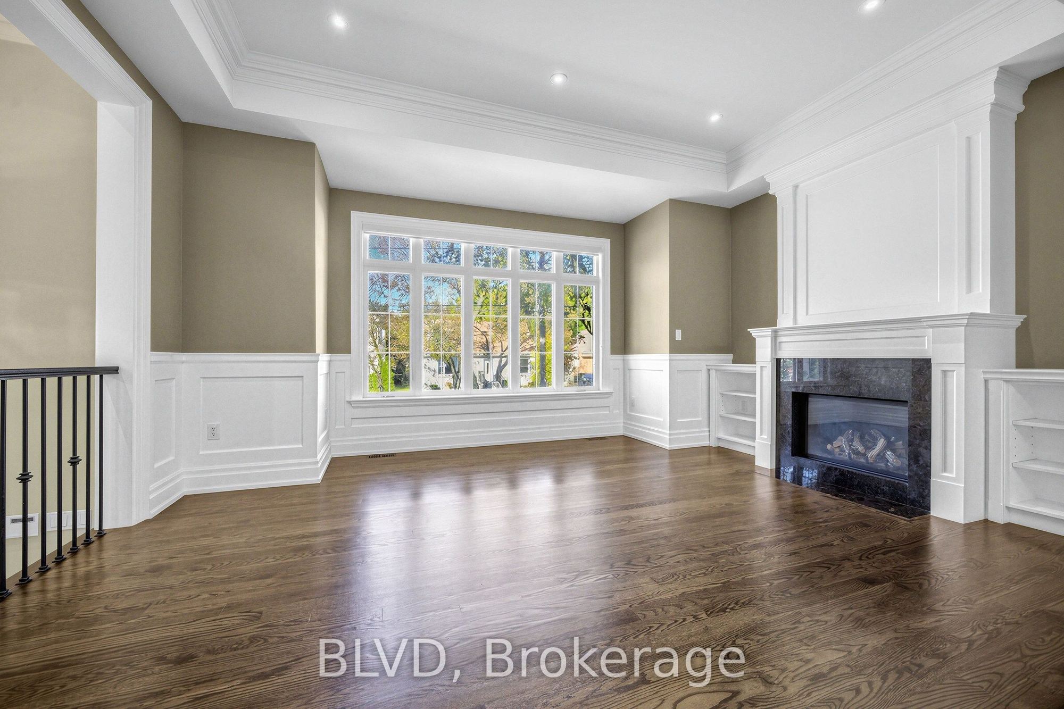
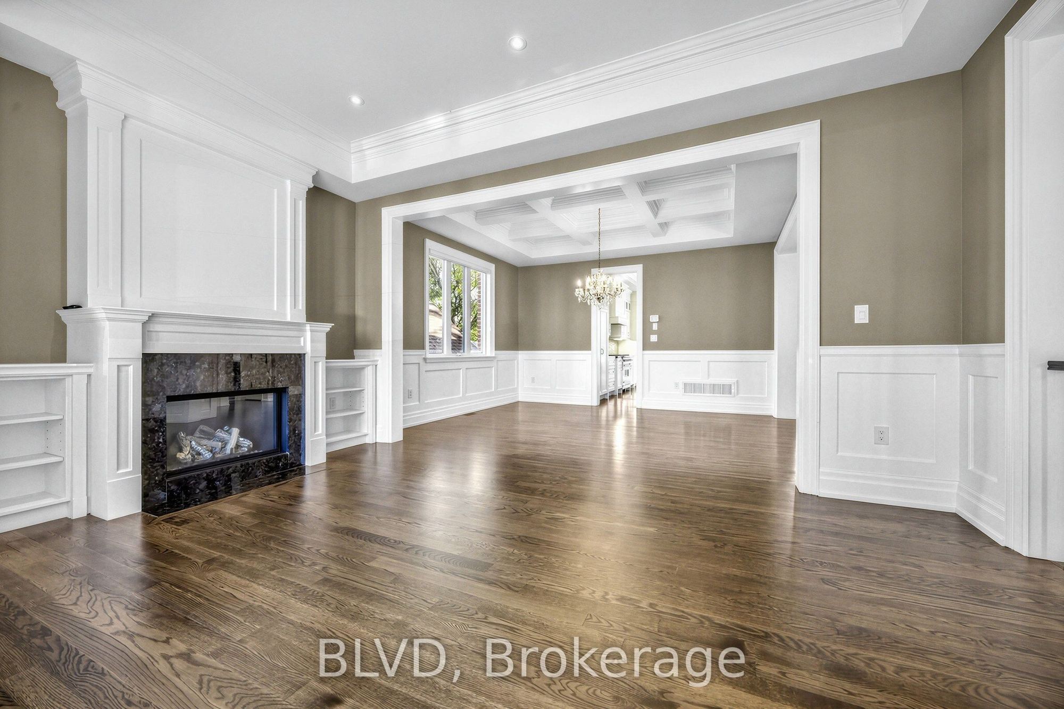
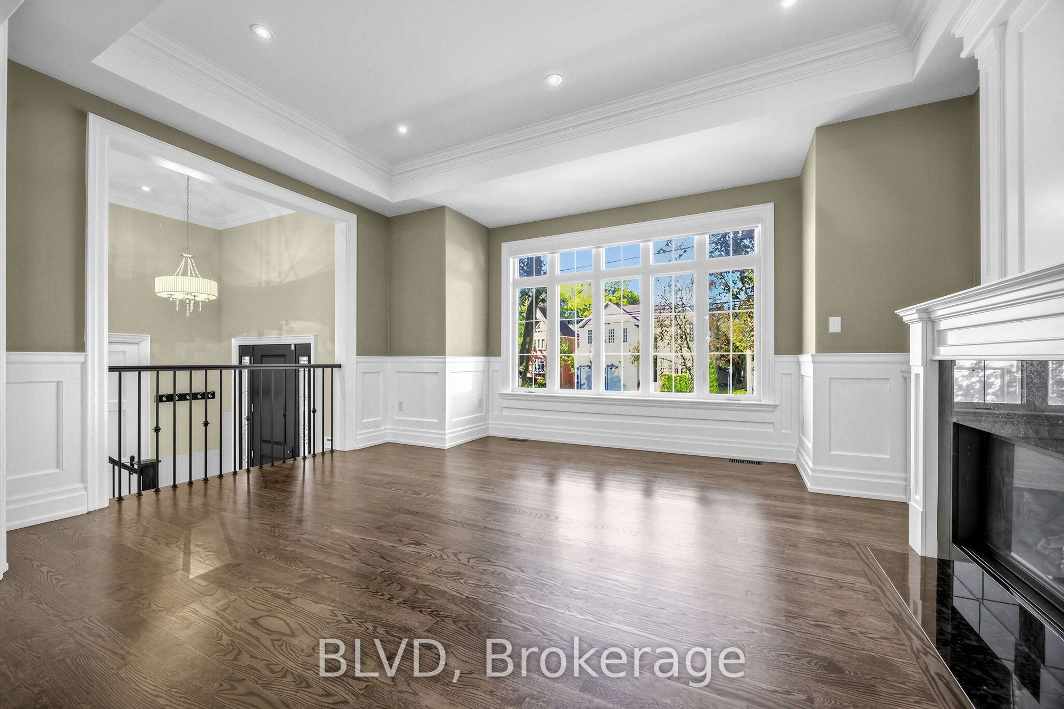
Living Room
Hardwood Floor
Gas Fireplace
Coffered Ceiling(s)
2
Main
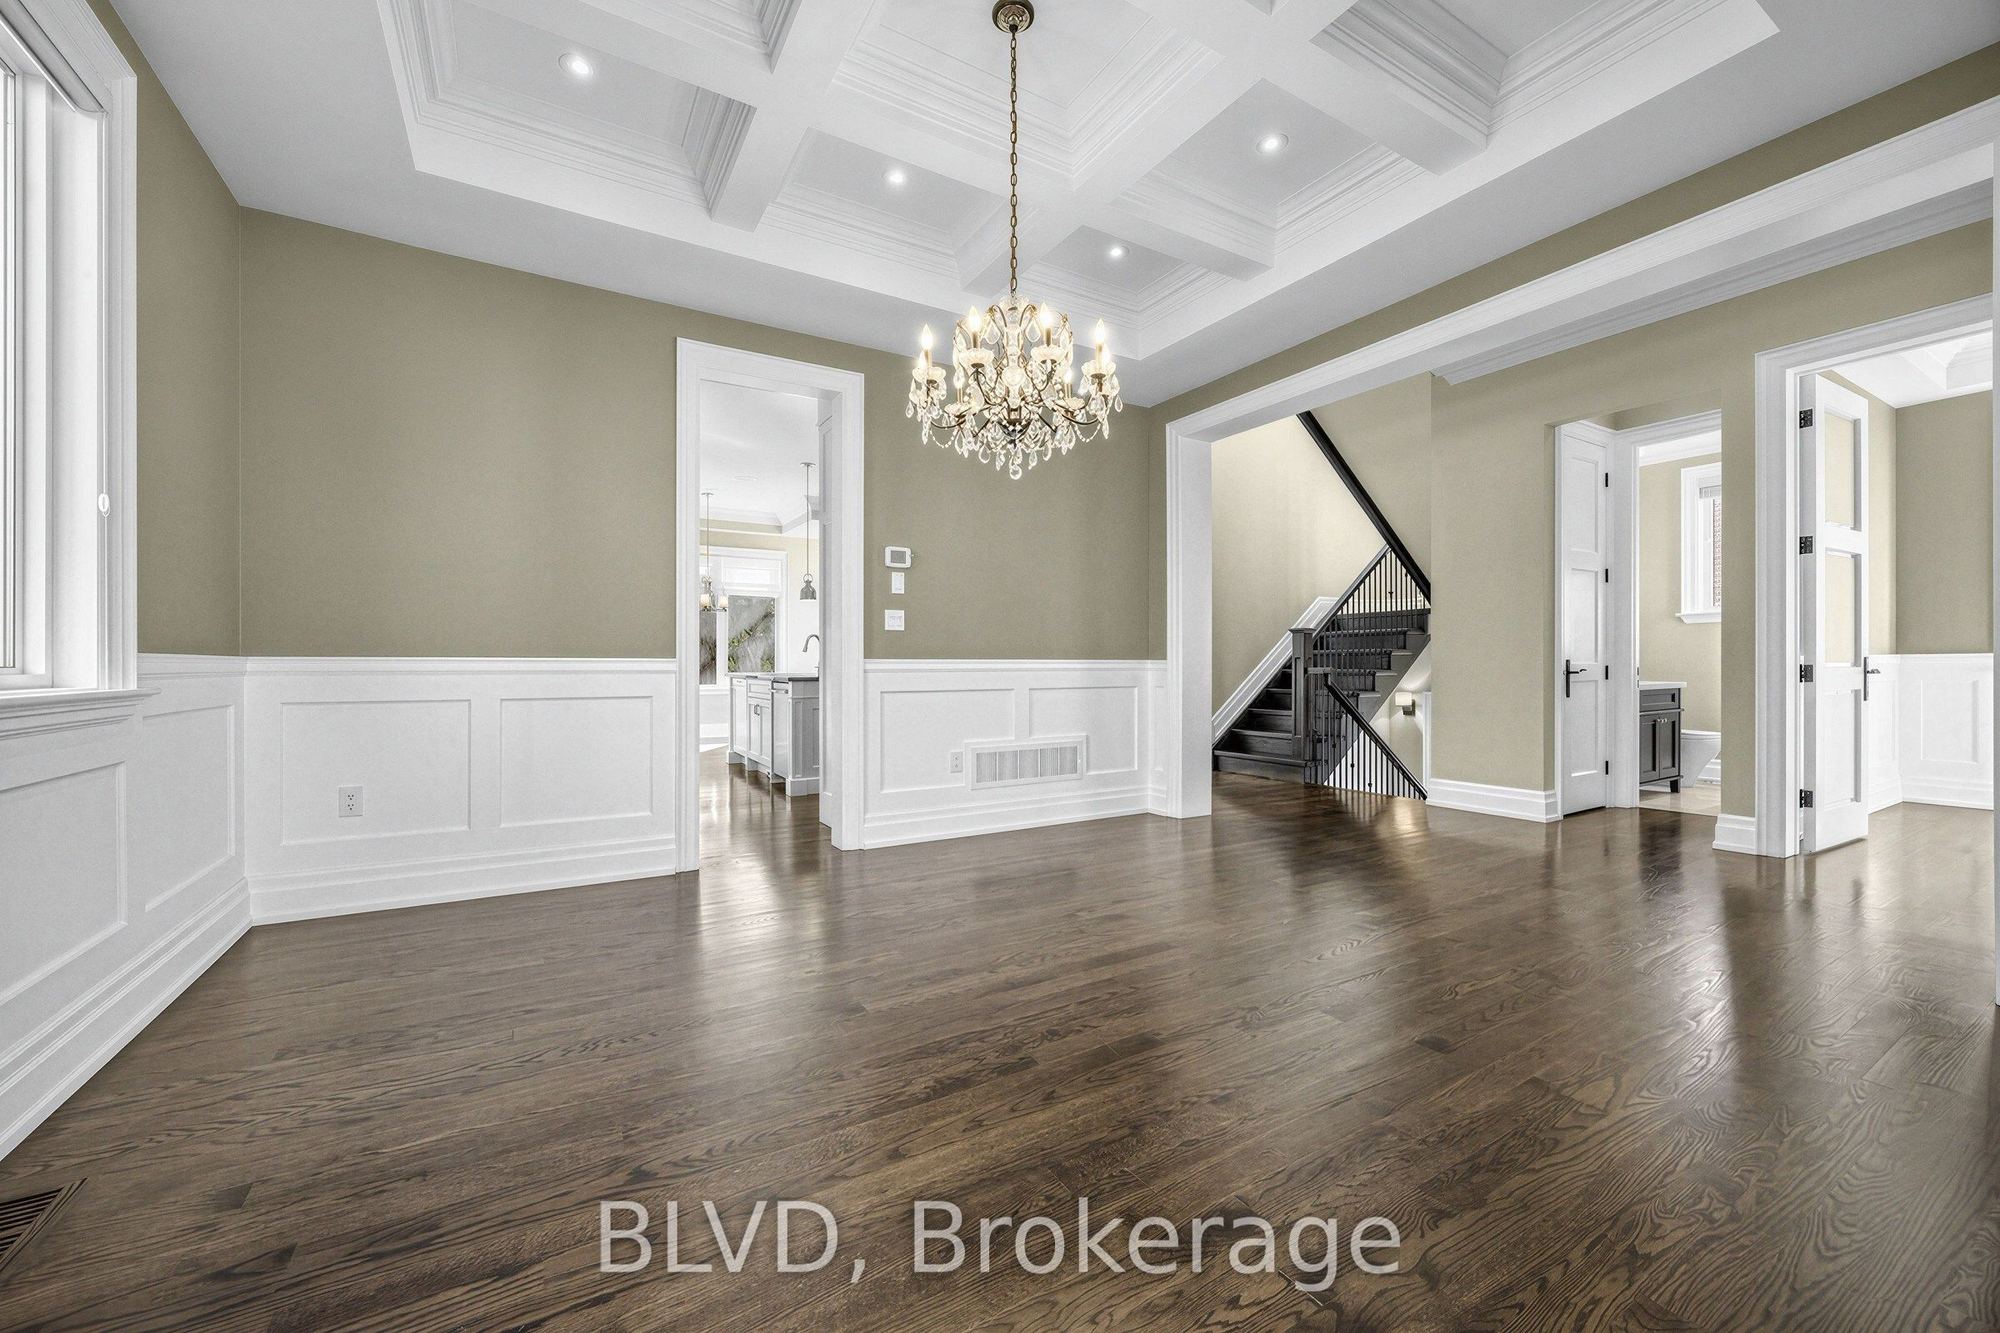
14.99 x 12.76
Dining Room
Hardwood Floor
Coffered Ceiling(s)
Crown Moulding
3
Main
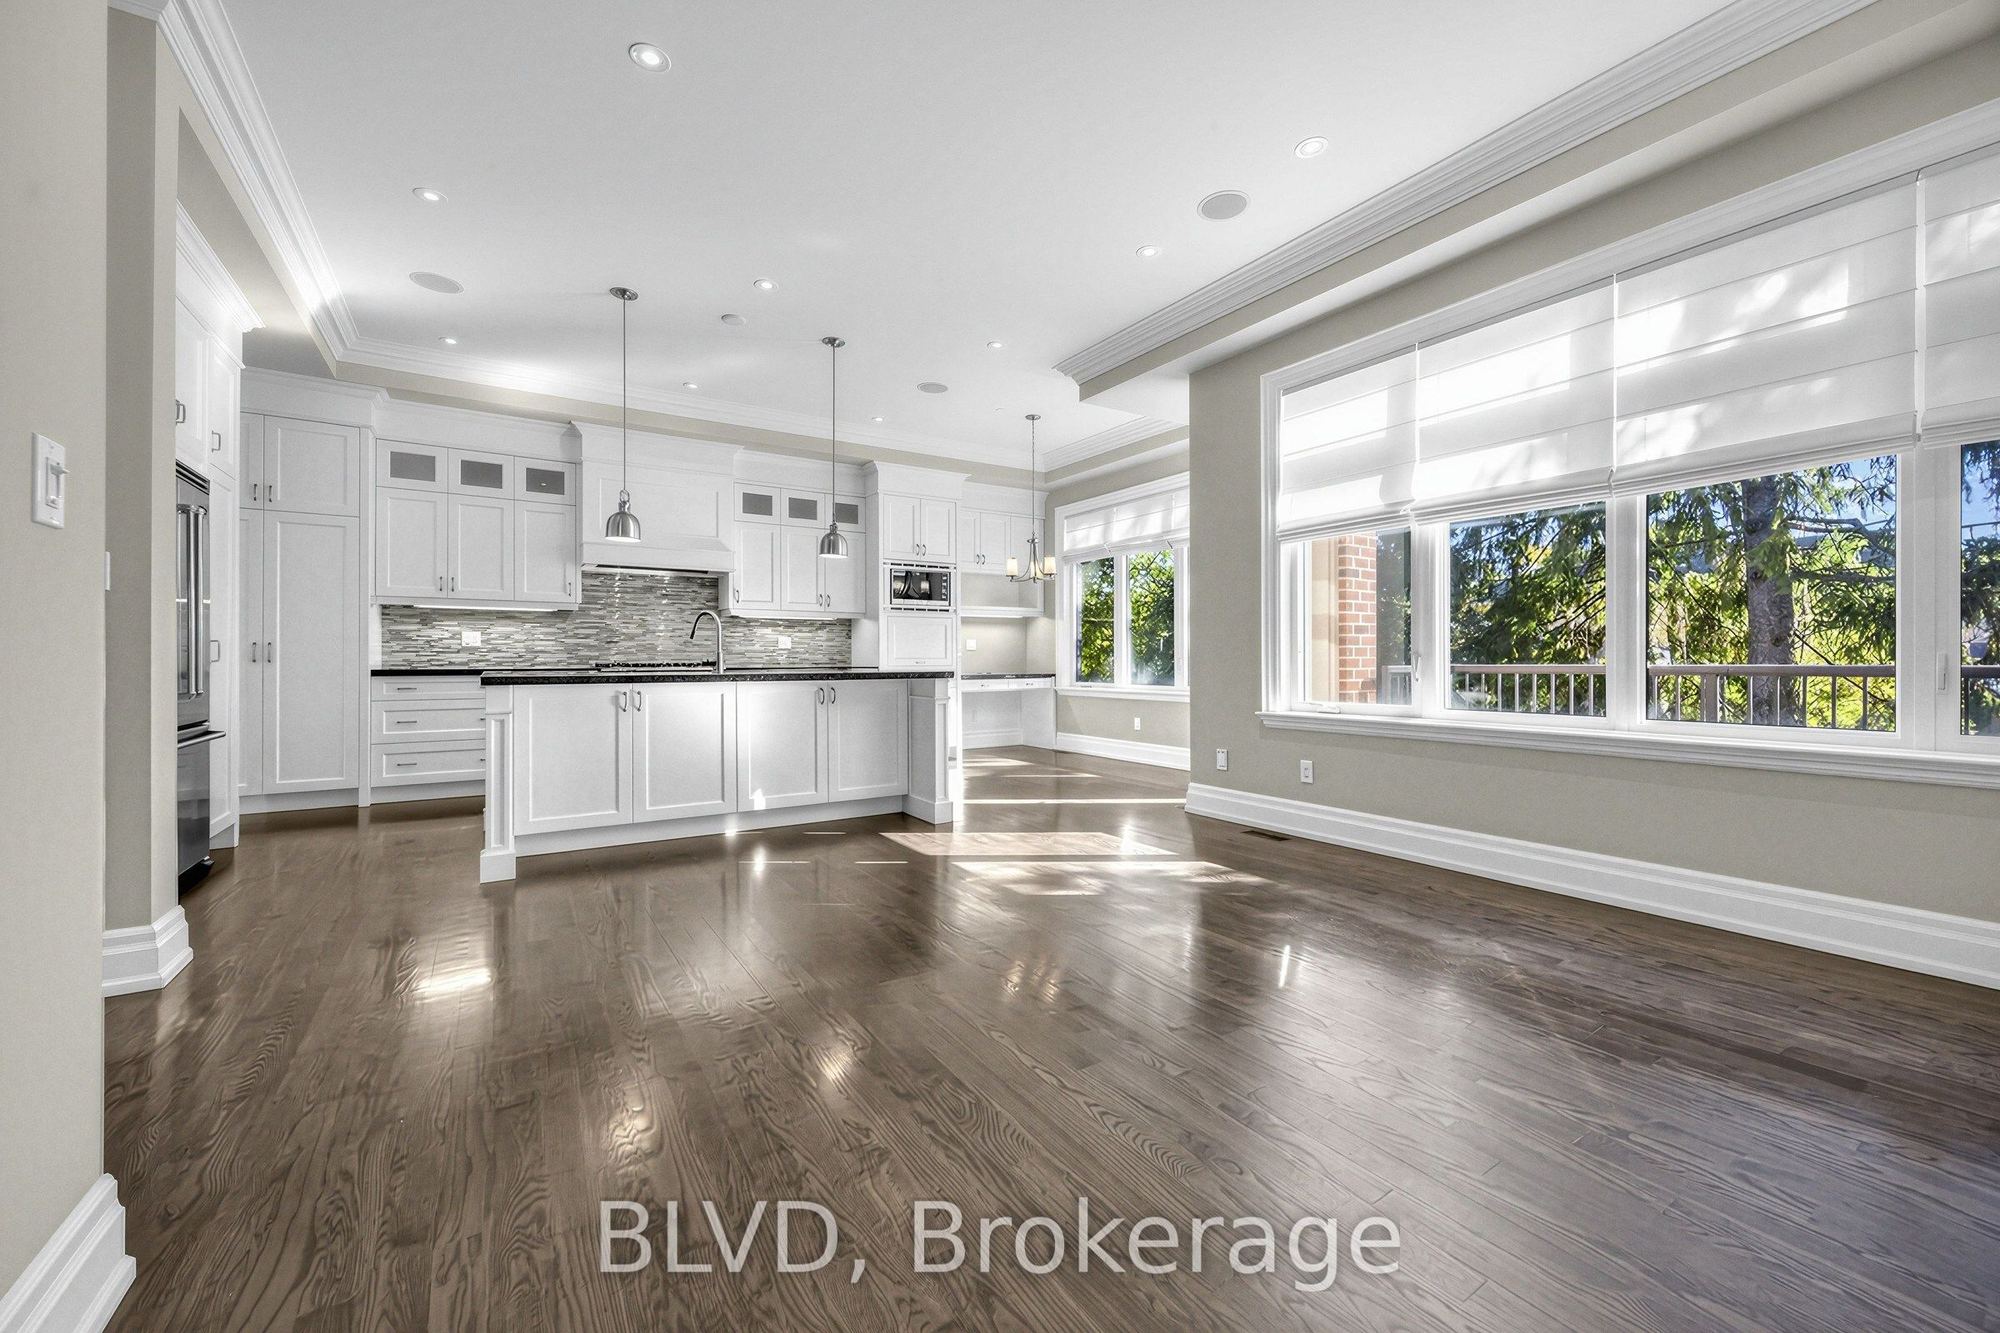
22.41 x 3.12
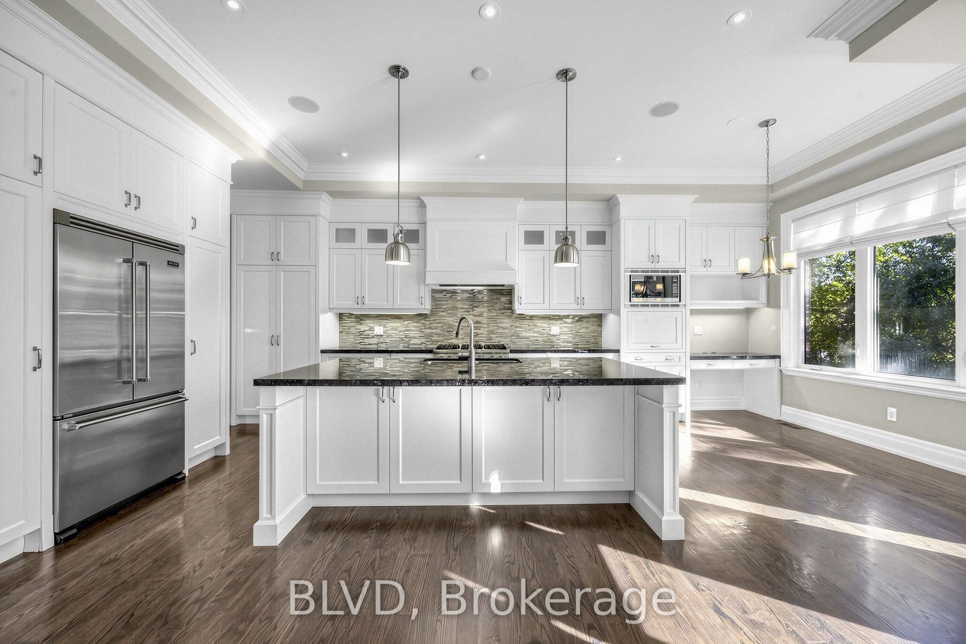
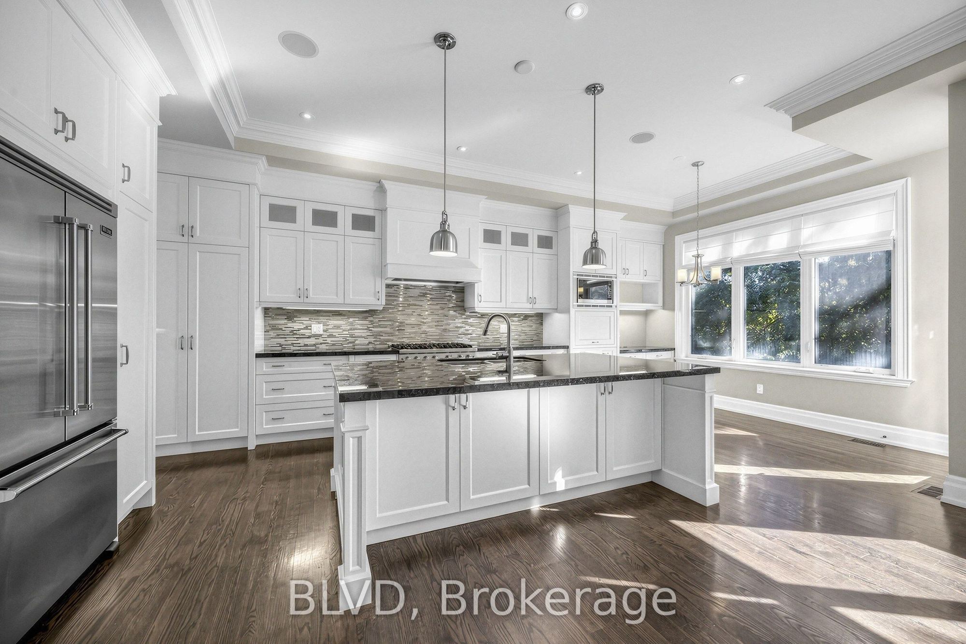
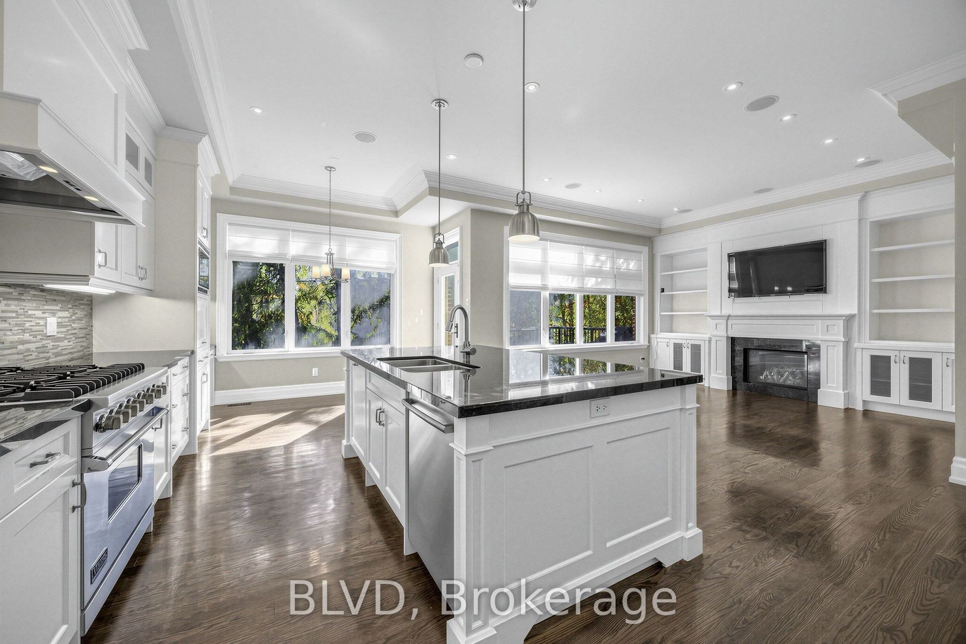
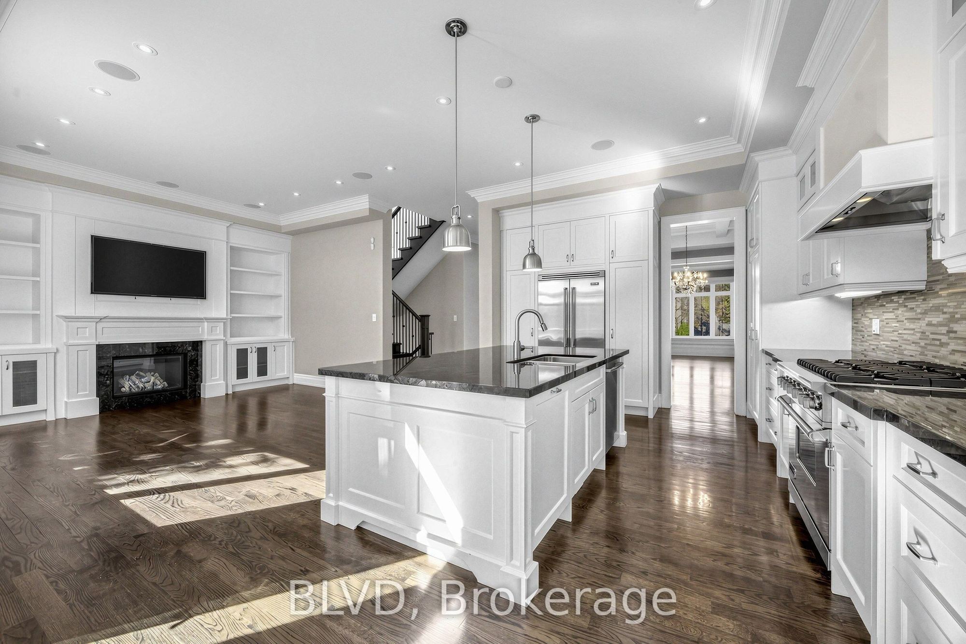
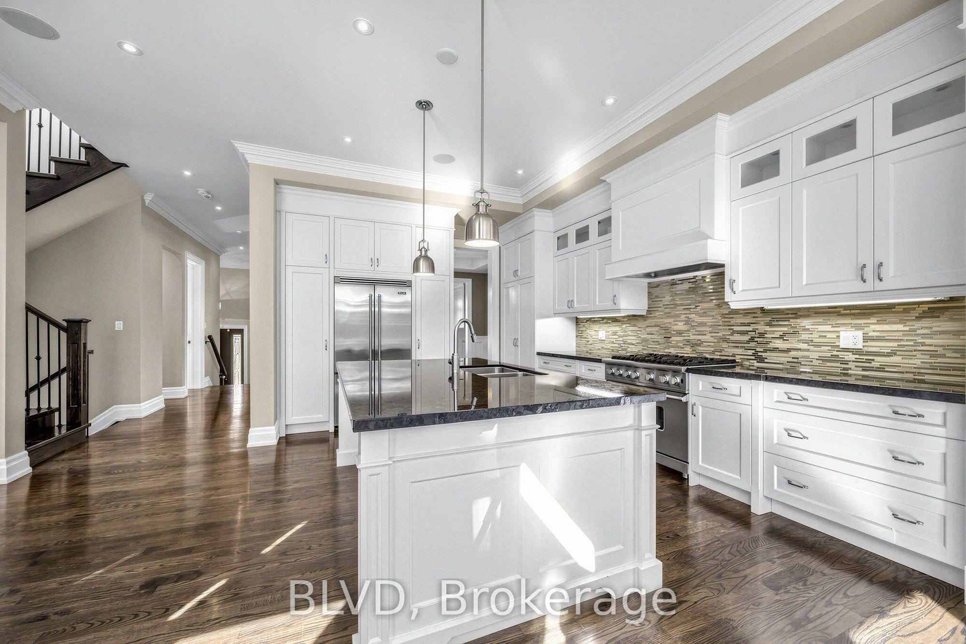
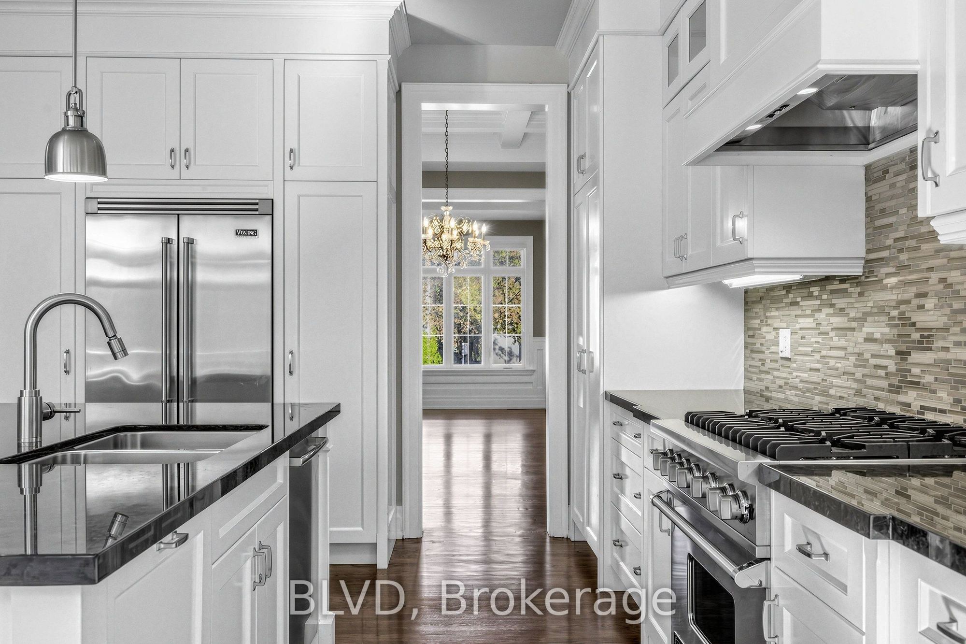
Kitchen
Hardwood Floor
Centre Island
B/I Appliances
4
Main
16.99 x 13.75
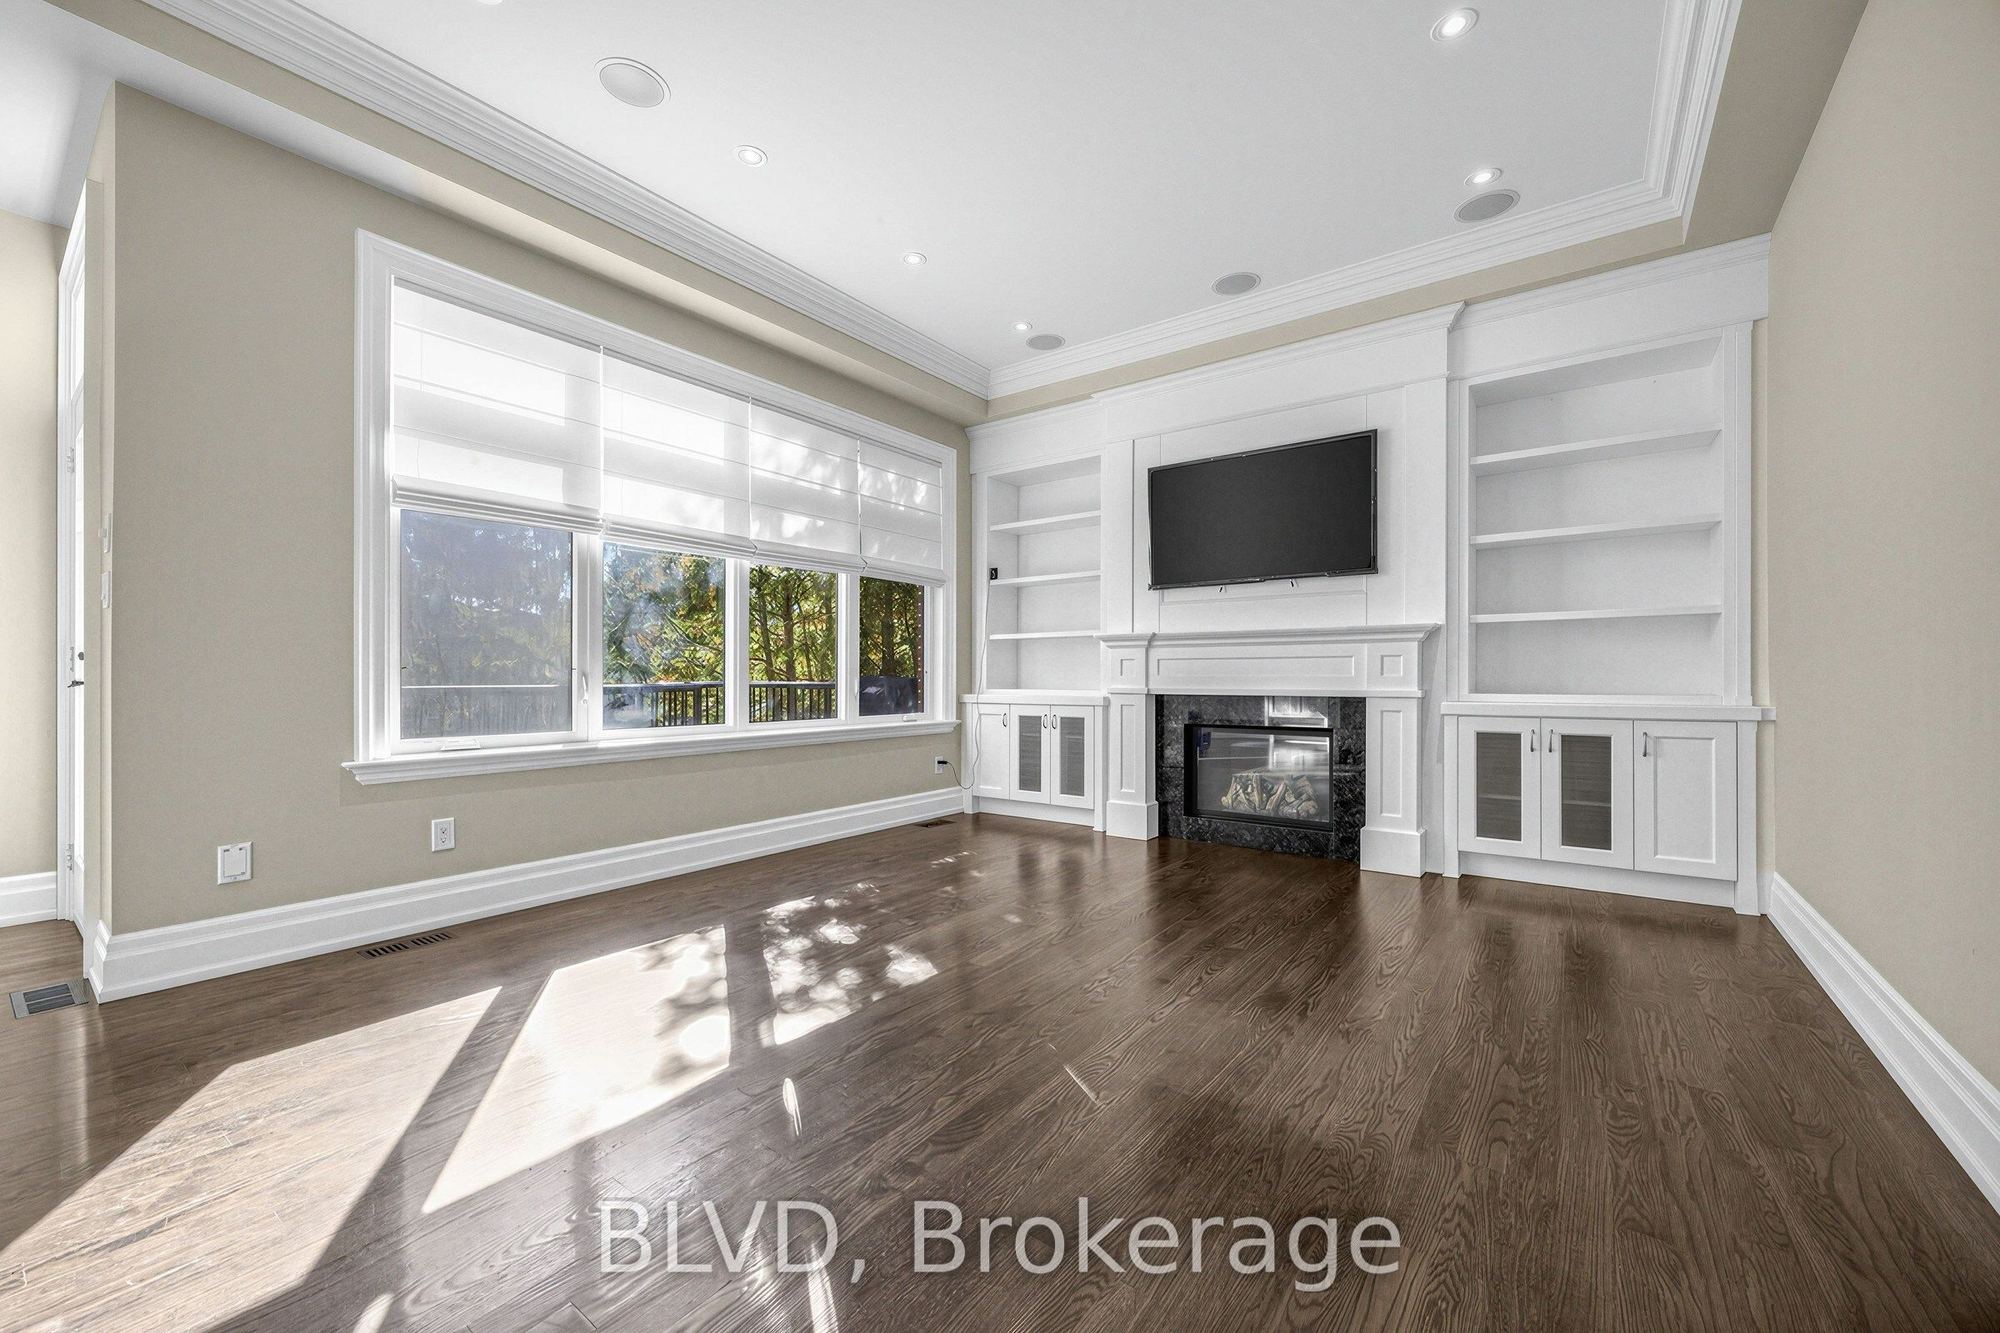
Family Room
Hardwood Floor
Gas Fireplace
B/I Bookcase
5
Main
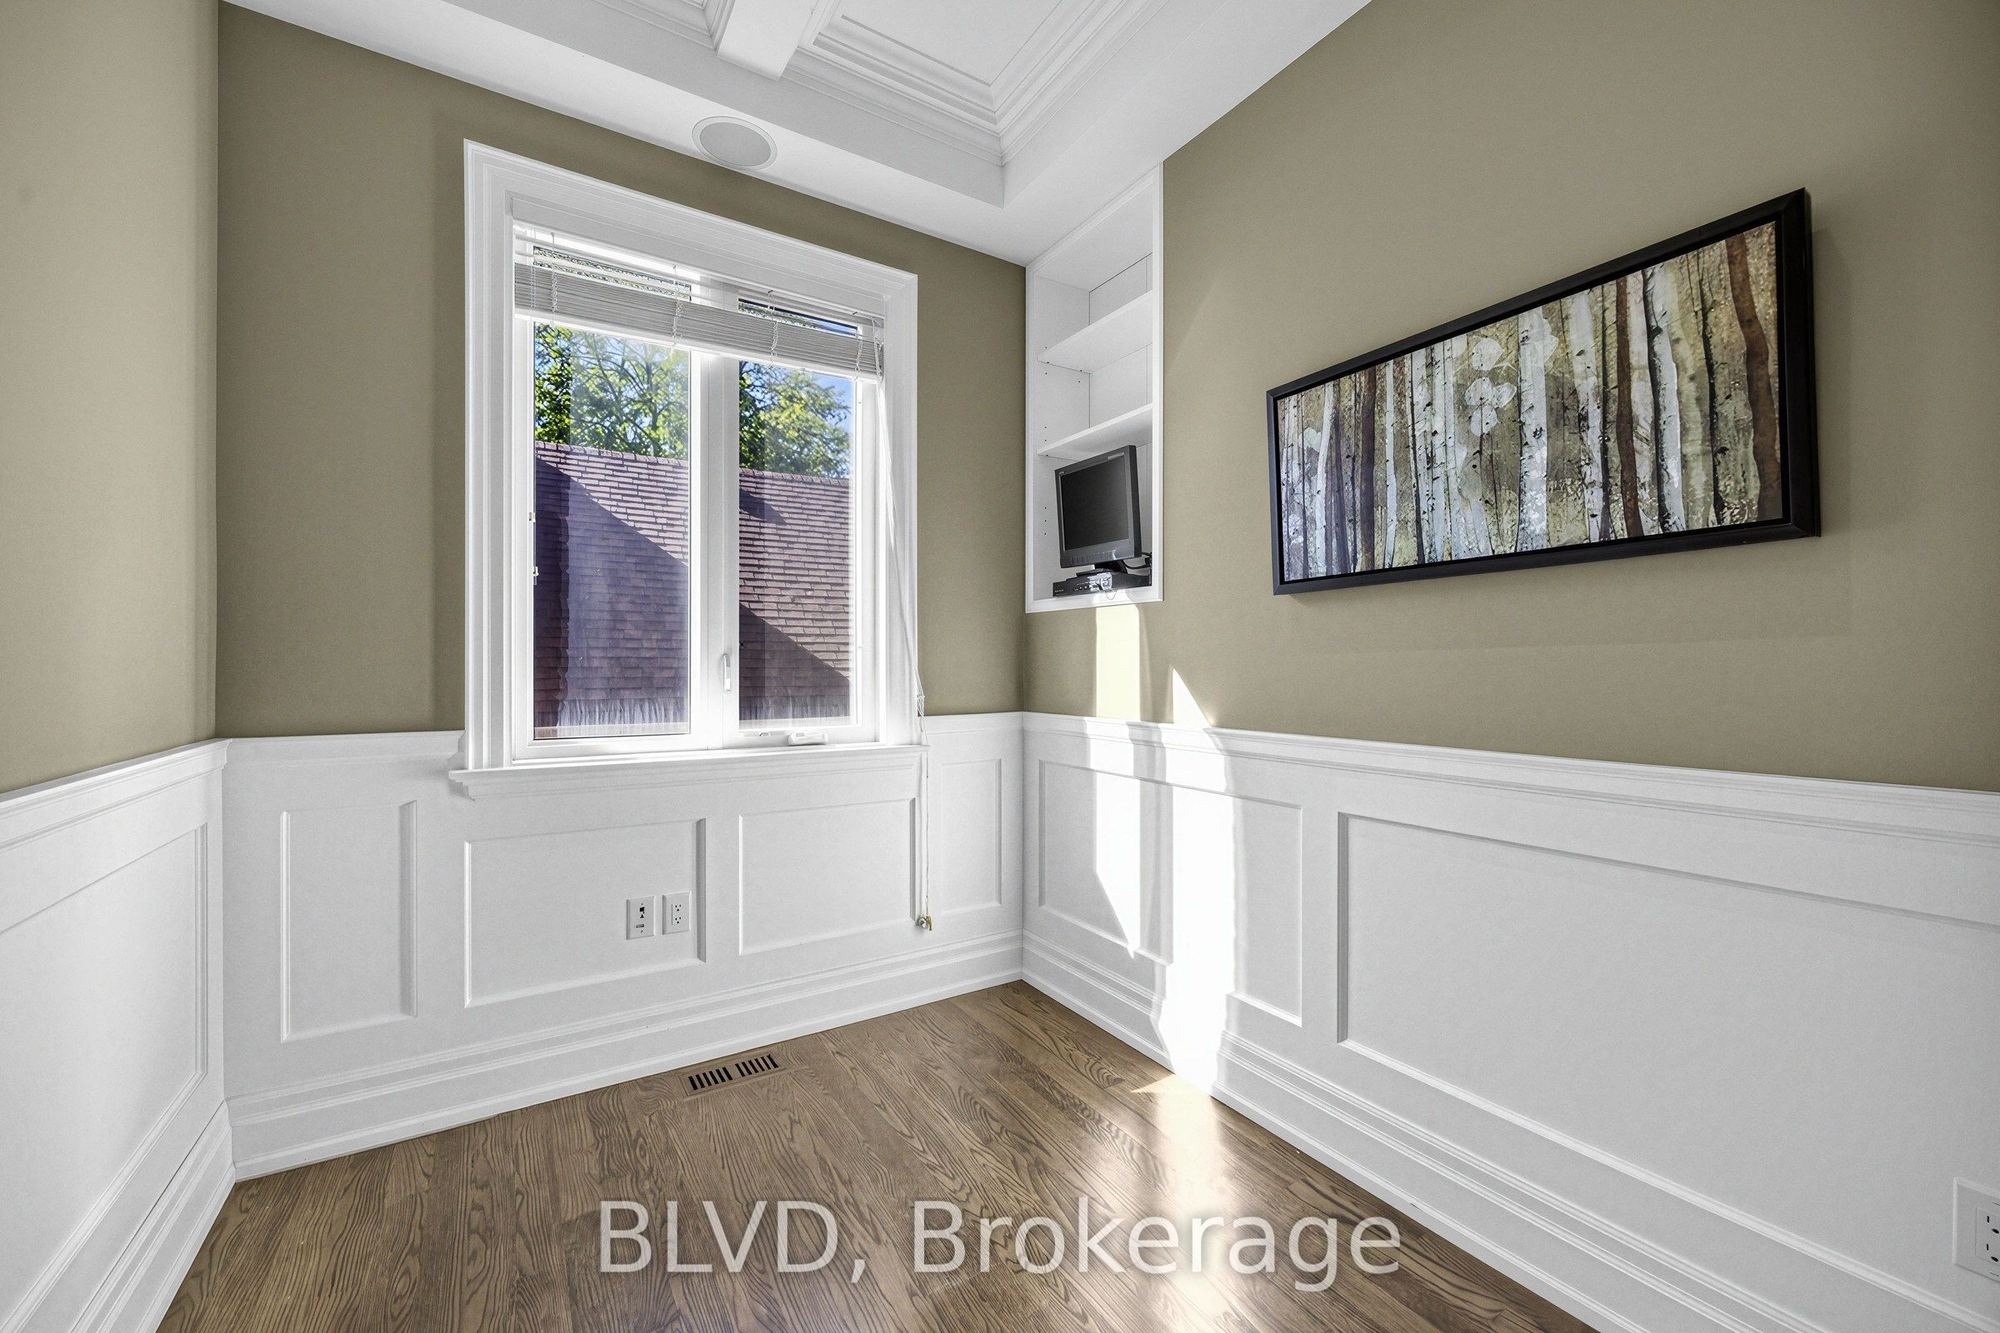
8.6 x 7.51
Office
Hardwood Floor
Wainscoting
6
Main
9.74 x 6.43
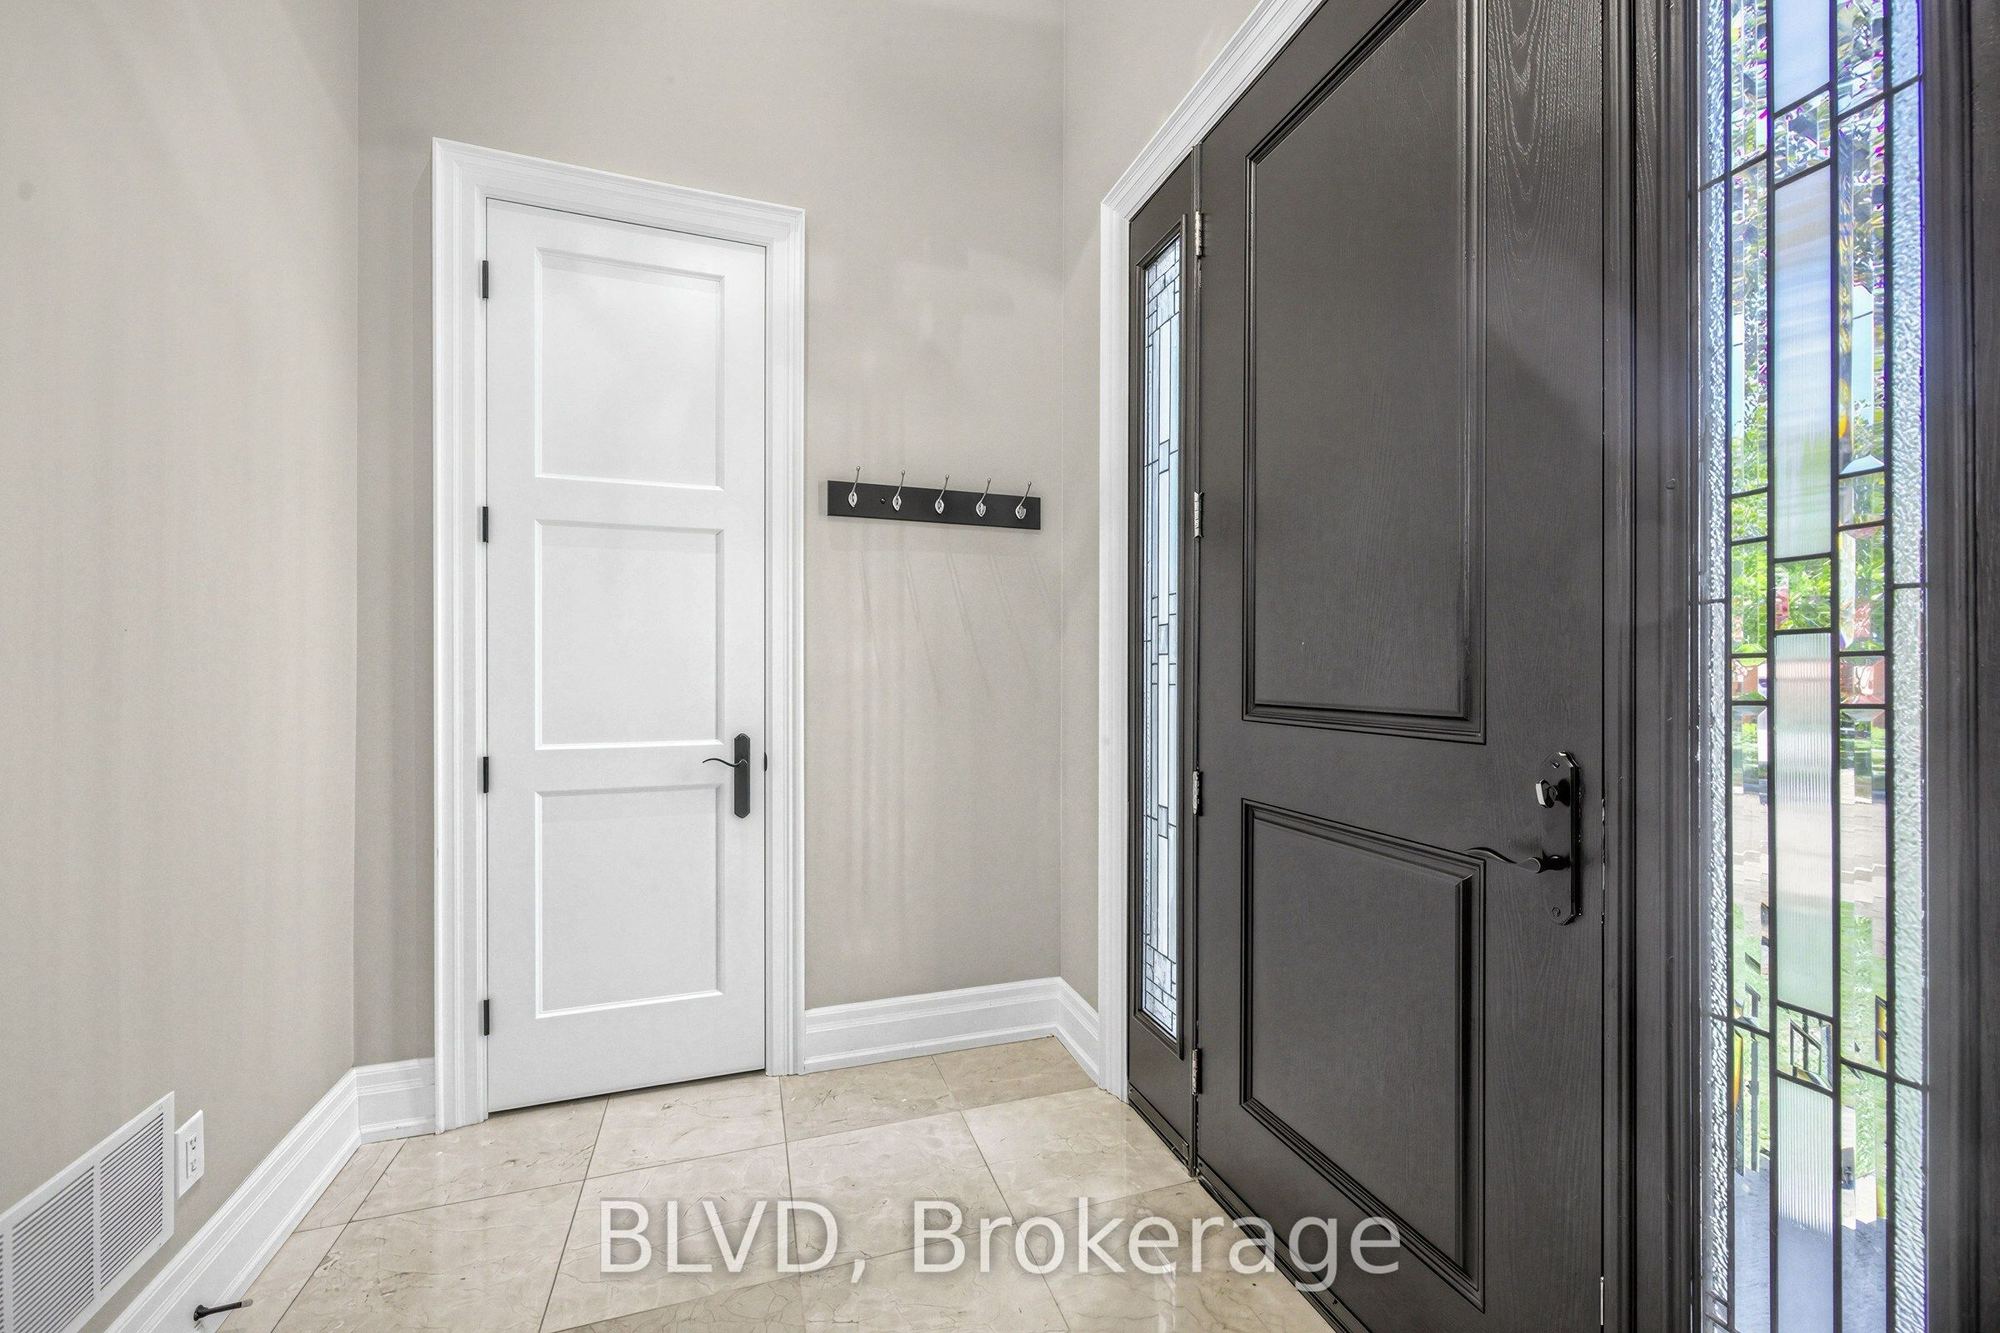
Foyer
Stone Floor
Closet
7
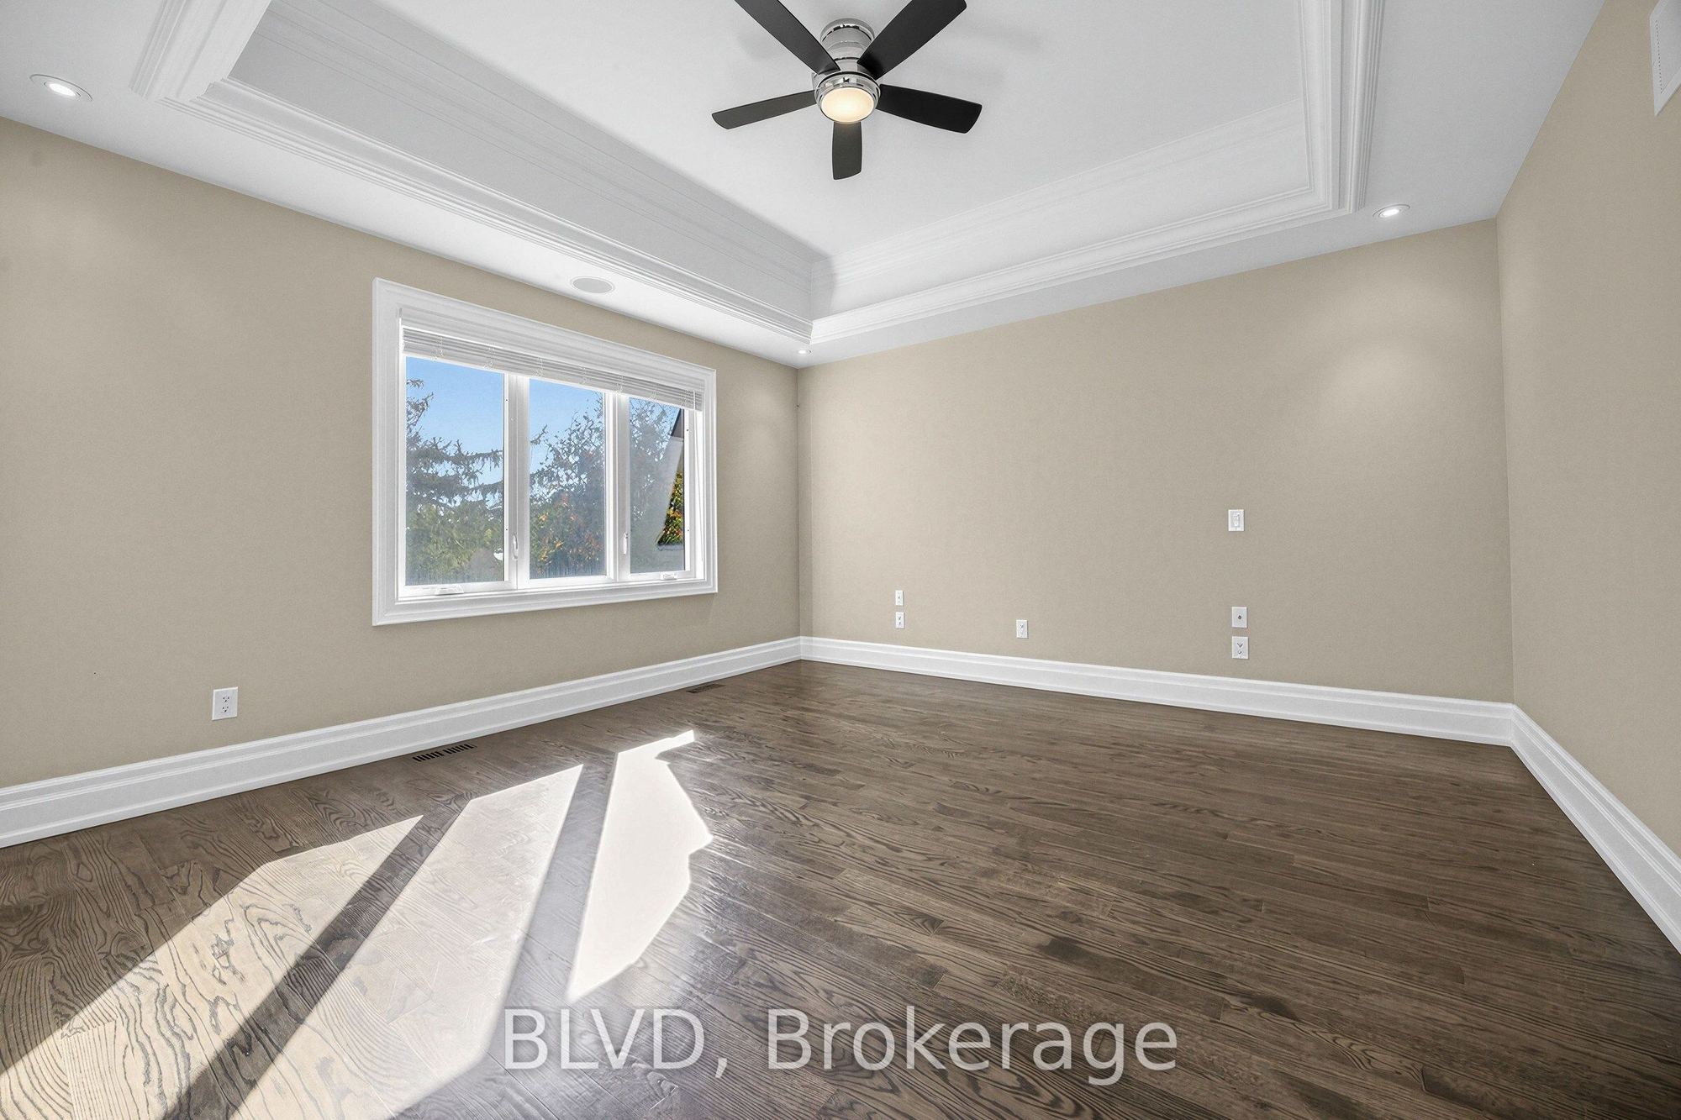
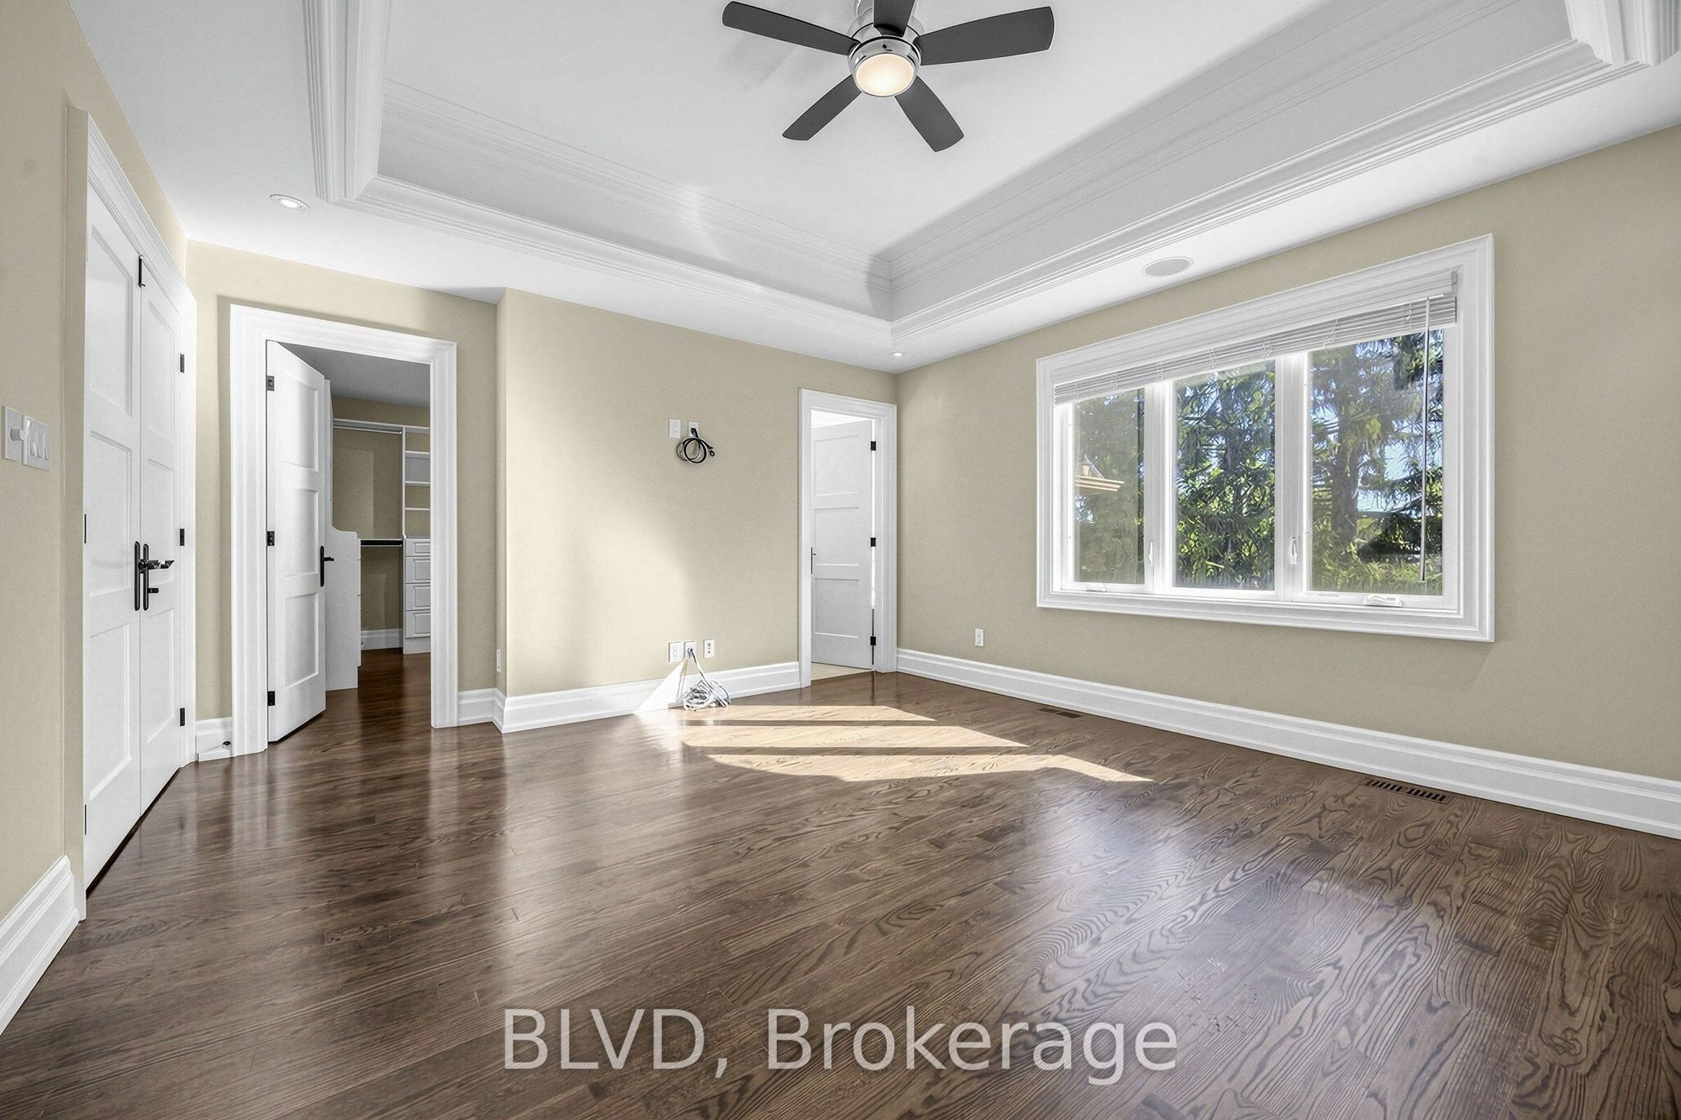
Second
14.6 x 13.75
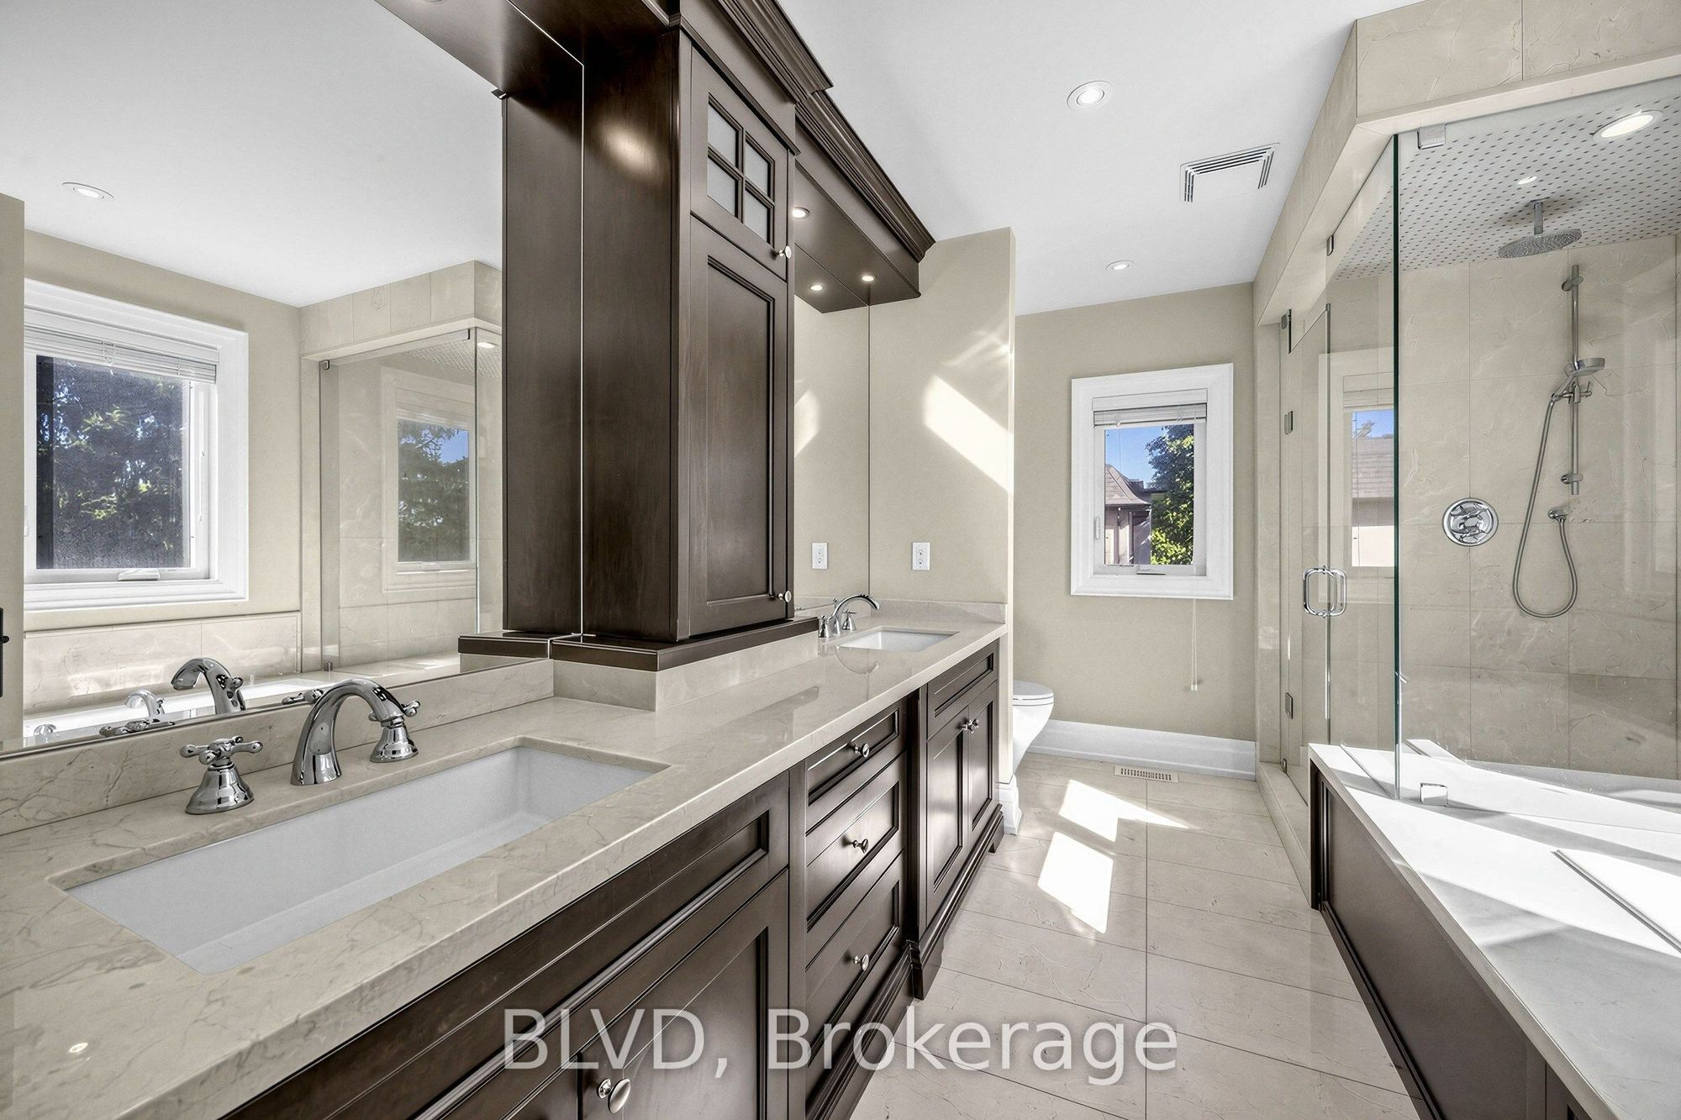
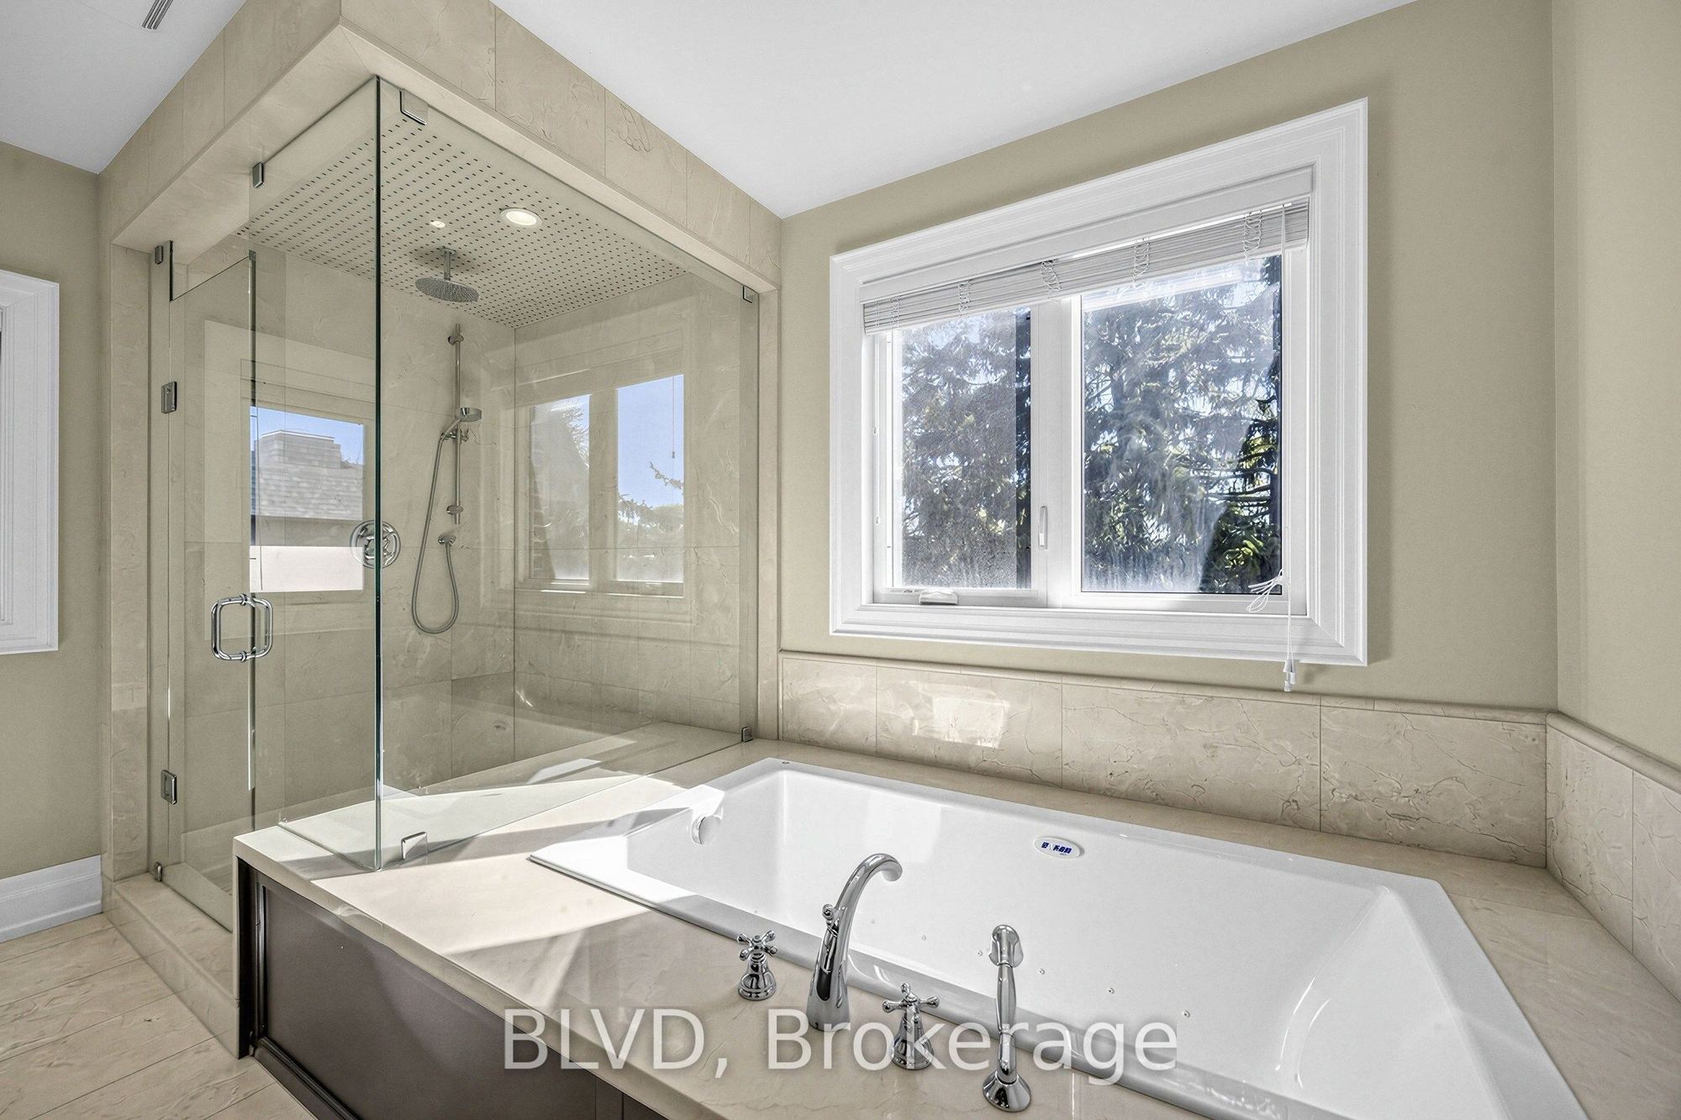
Primary Bedroom
Hardwood Floor
6 Pc Ensuite
Coffered Ceiling(s)
8
Second
13.25 x 12.83
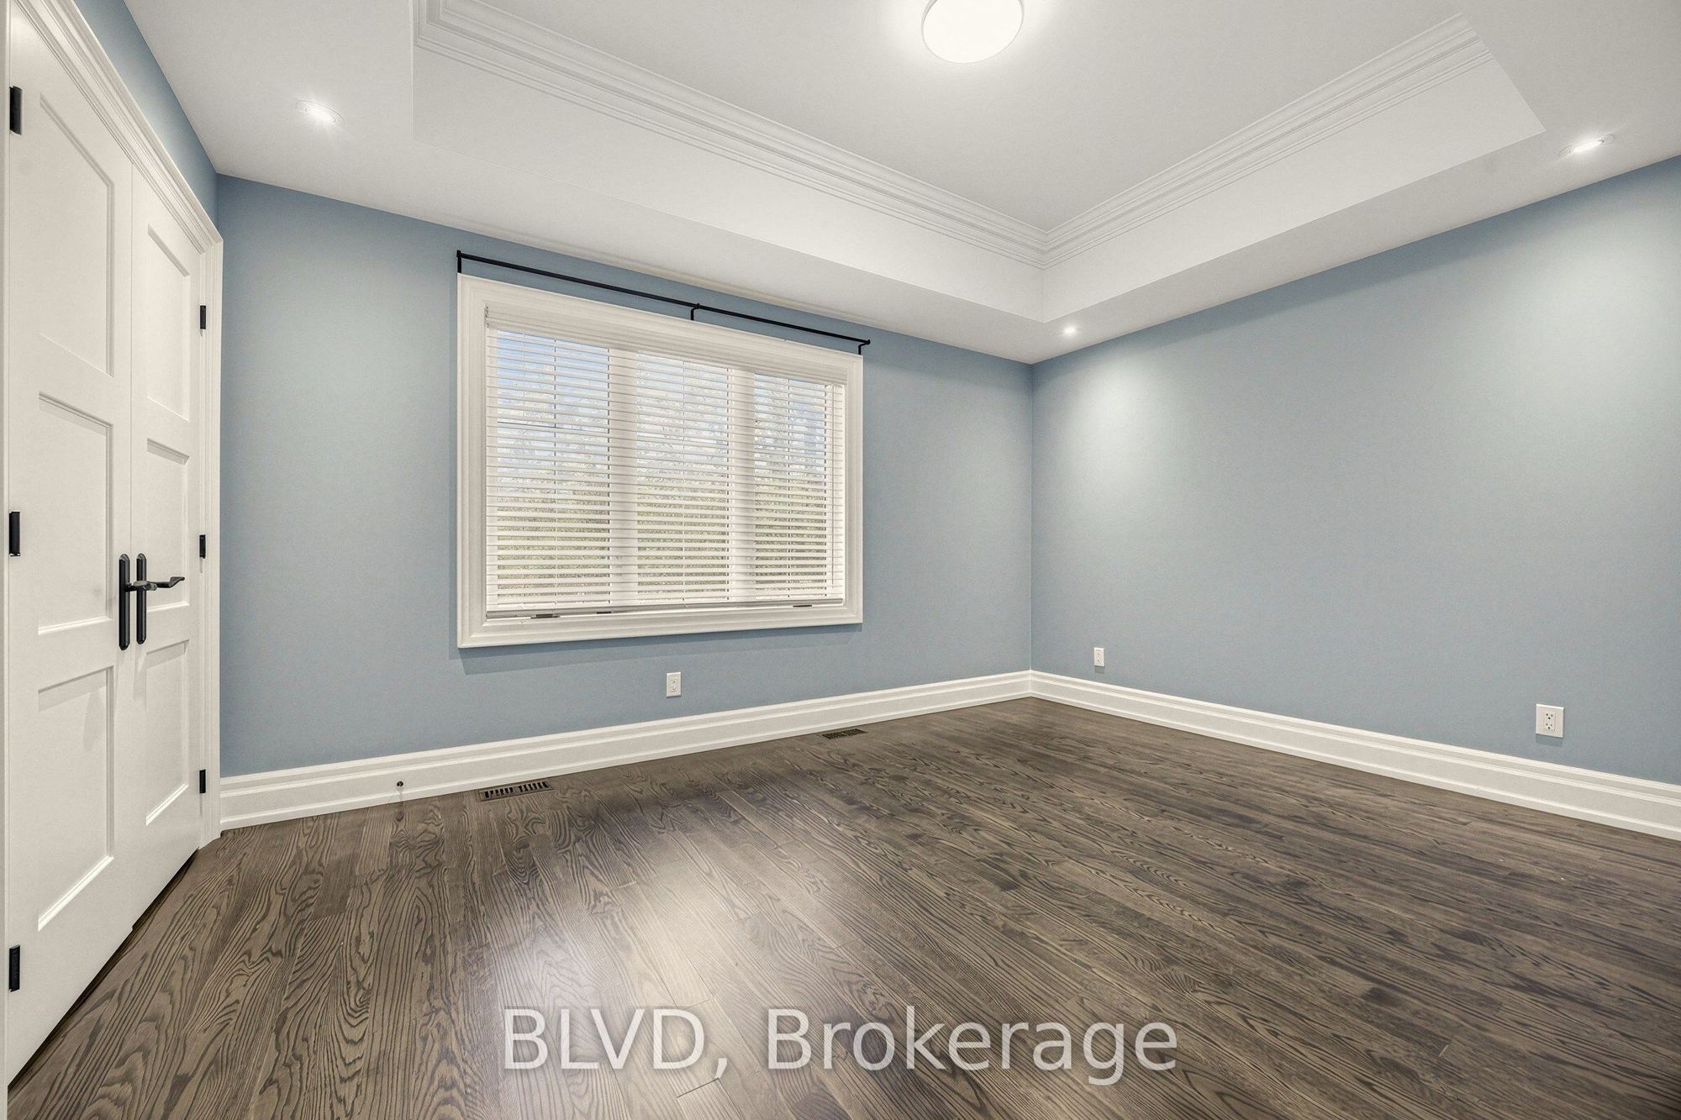
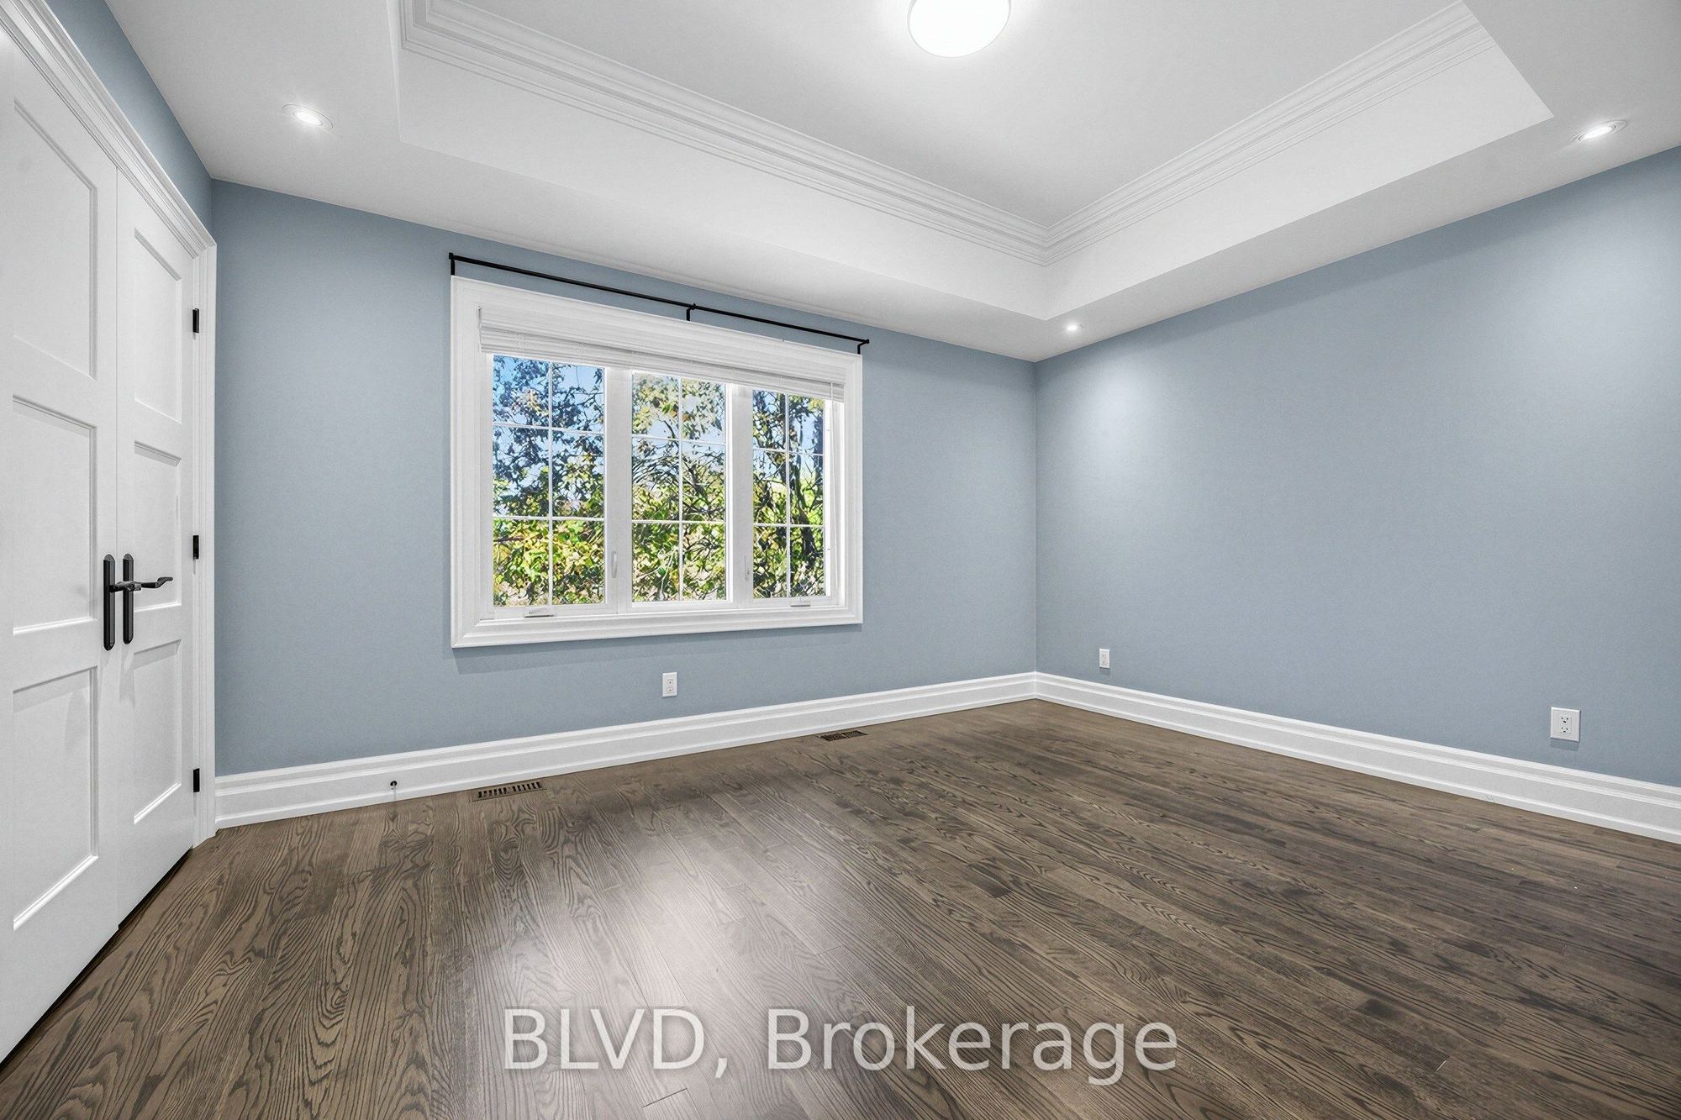
Bedroom 2
Hardwood Floor
5 Pc Bath
Coffered Ceiling(s)
9
Second
14.5 x 10.99
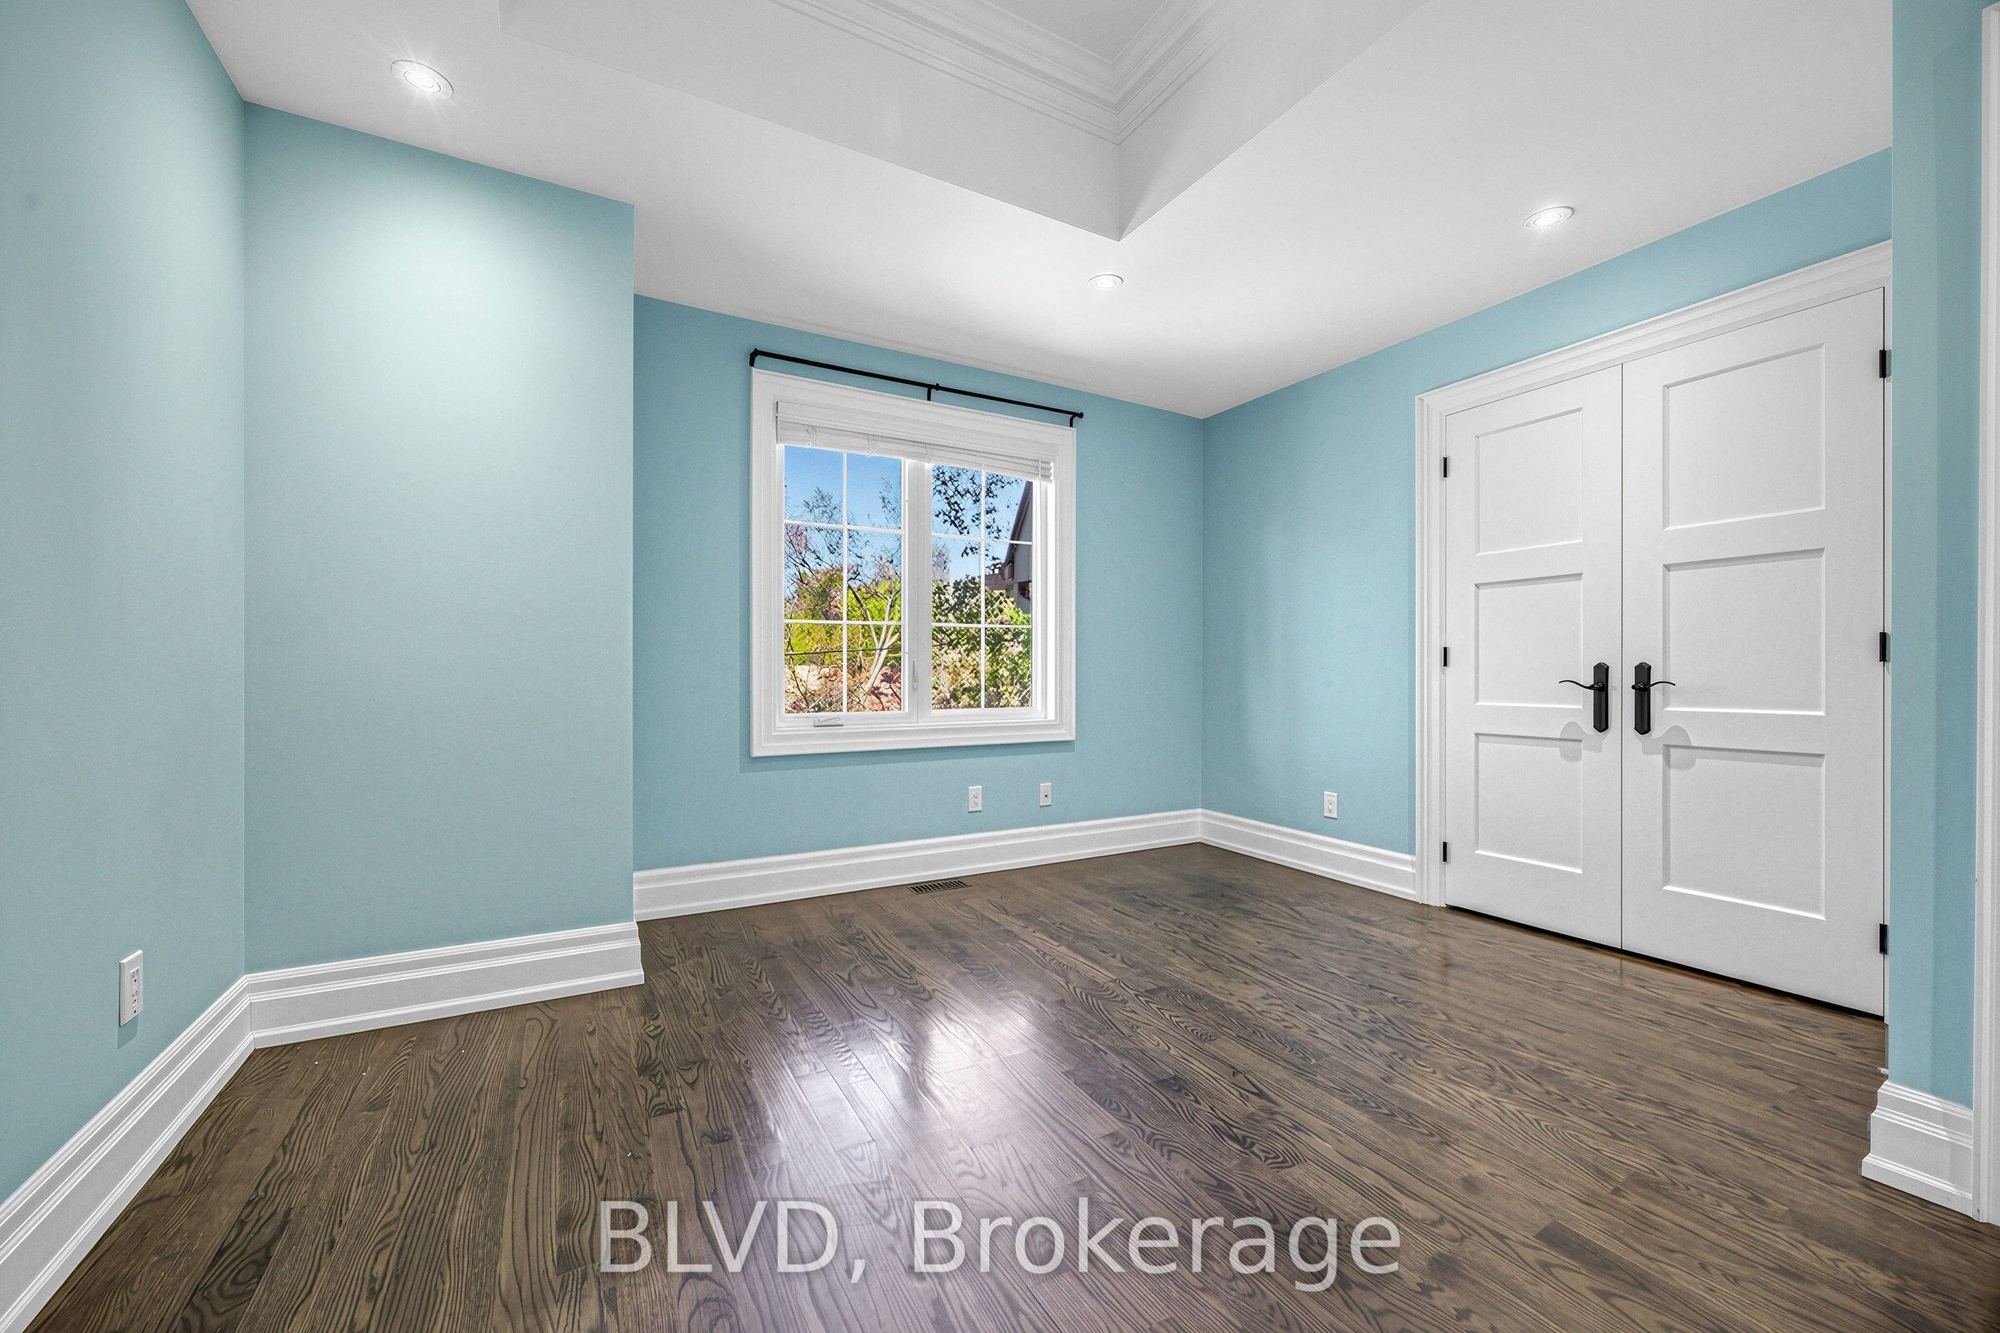
Bedroom 3
Hardwood Floor
5 Pc Bath
Coffered Ceiling(s)
10
Second
14.24 x 10.99
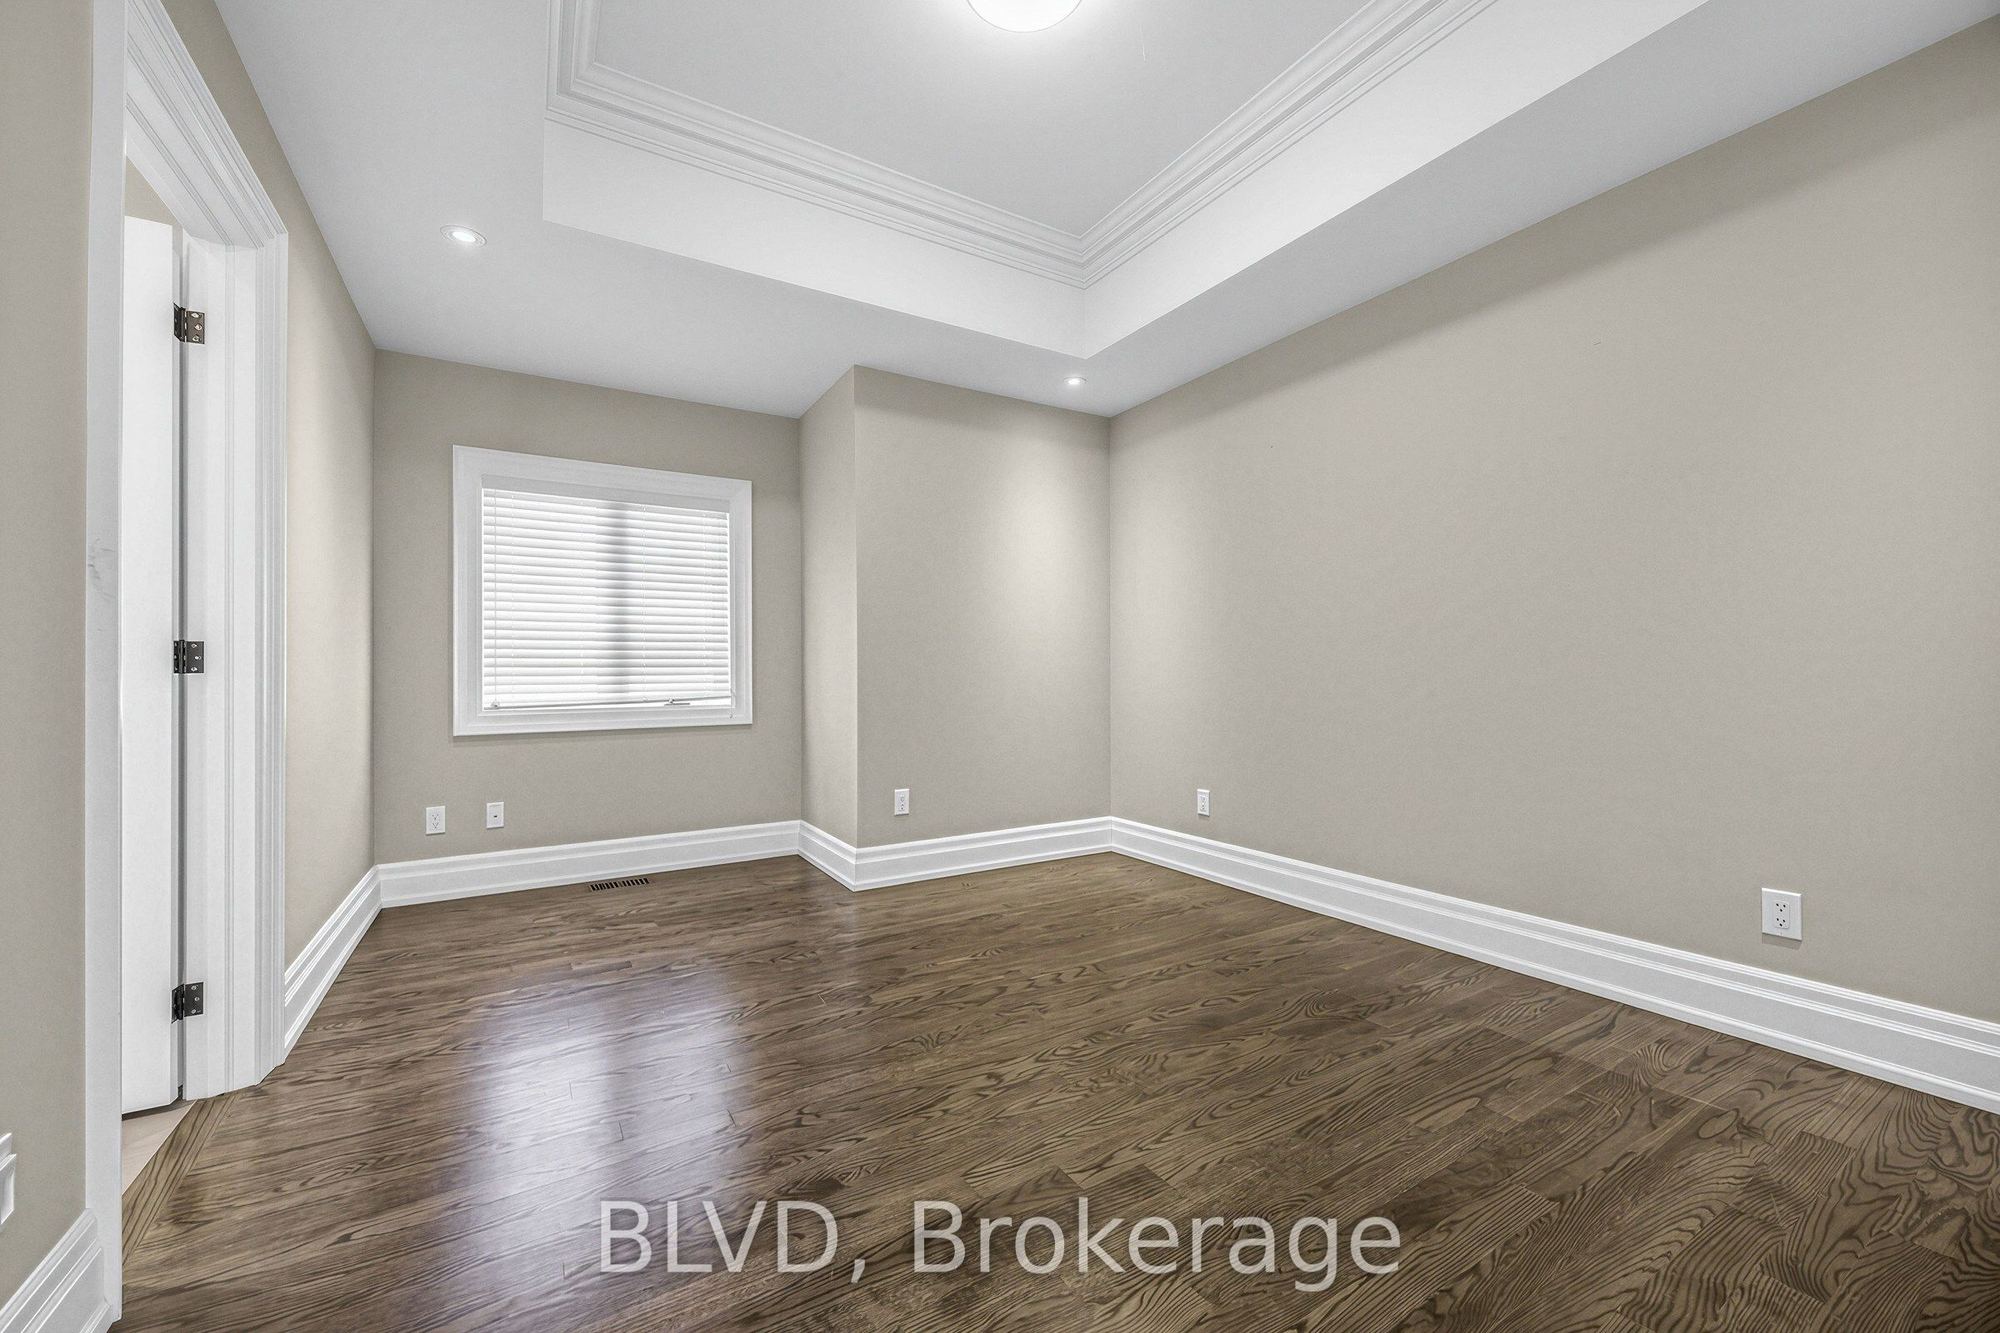
Bedroom 4
Hardwood Floor
4 Pc Ensuite
Coffered Ceiling(s)
11
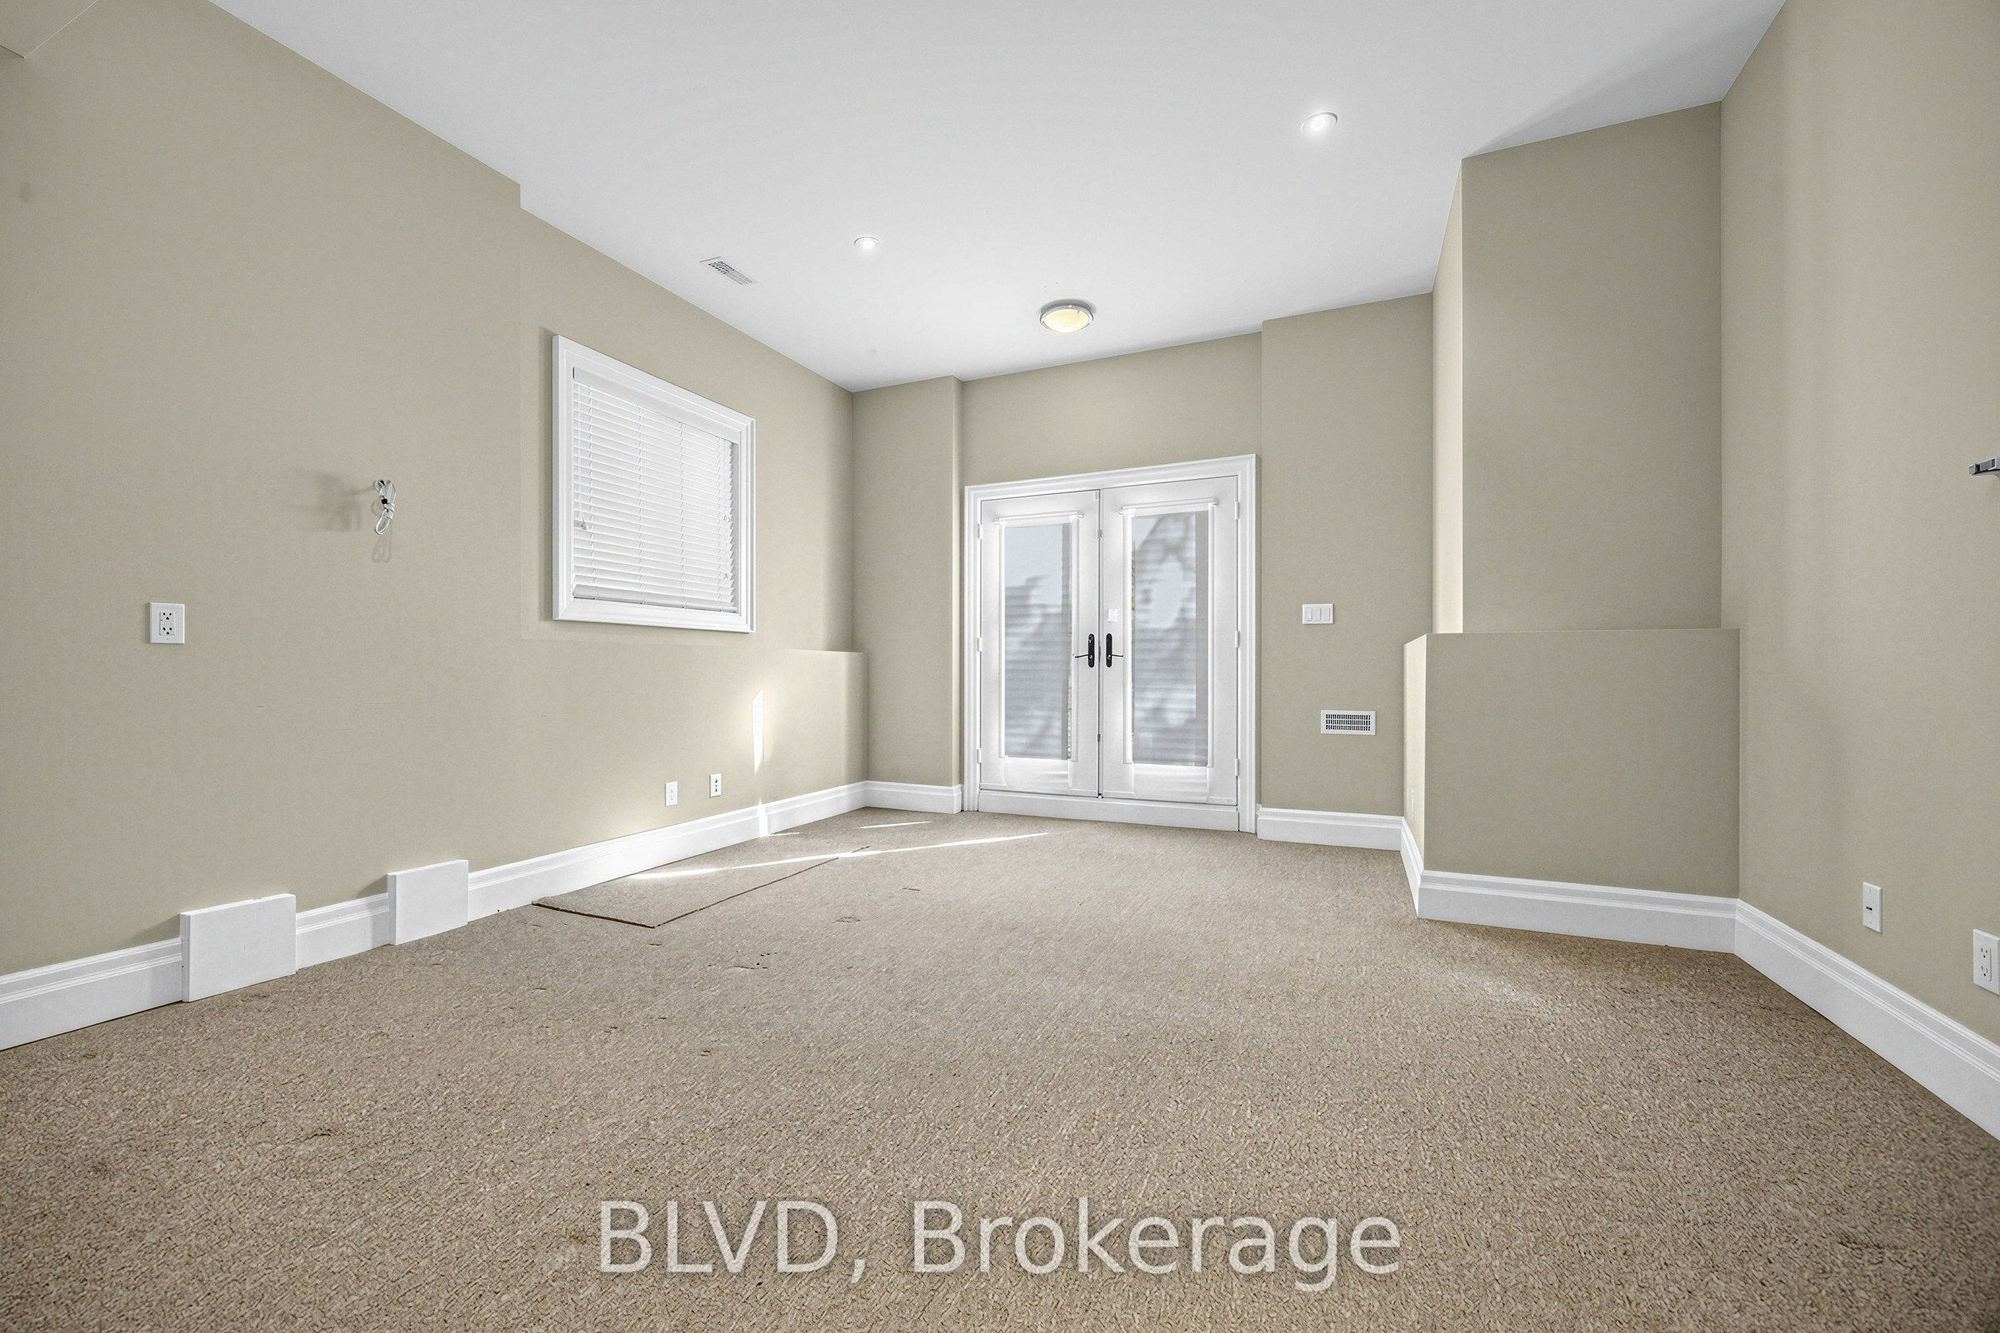
Lower
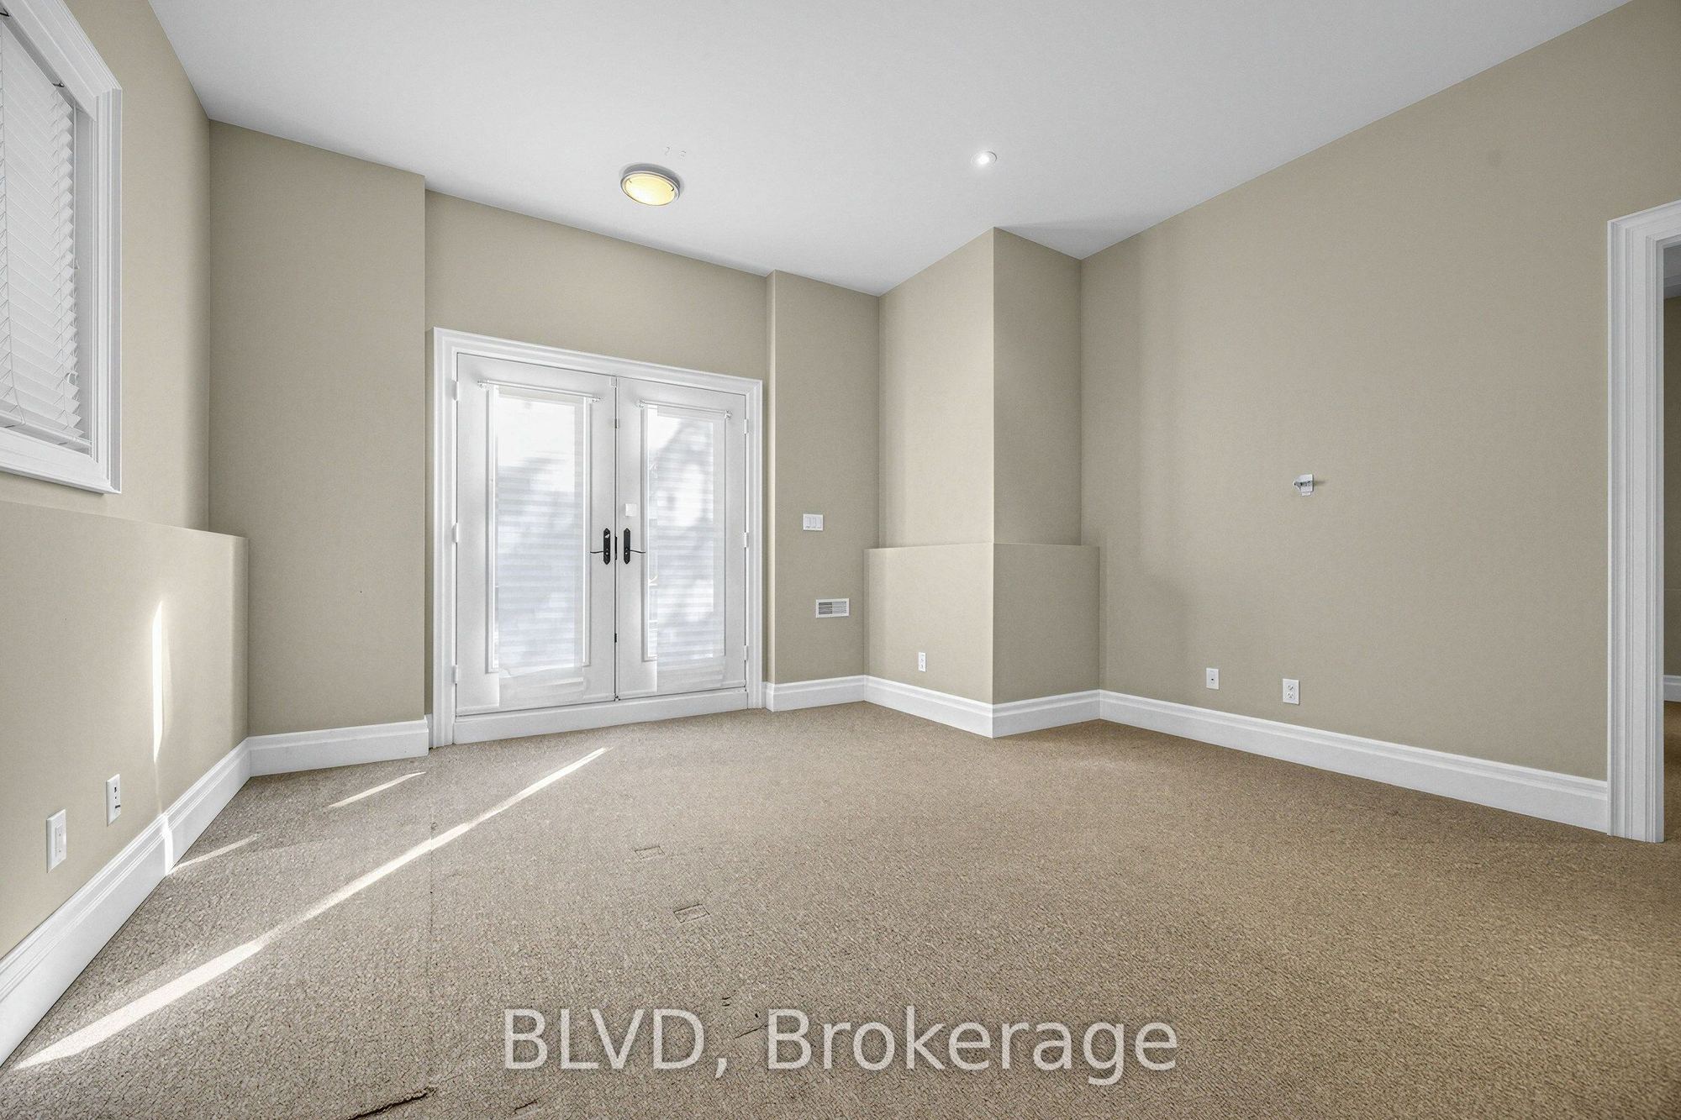
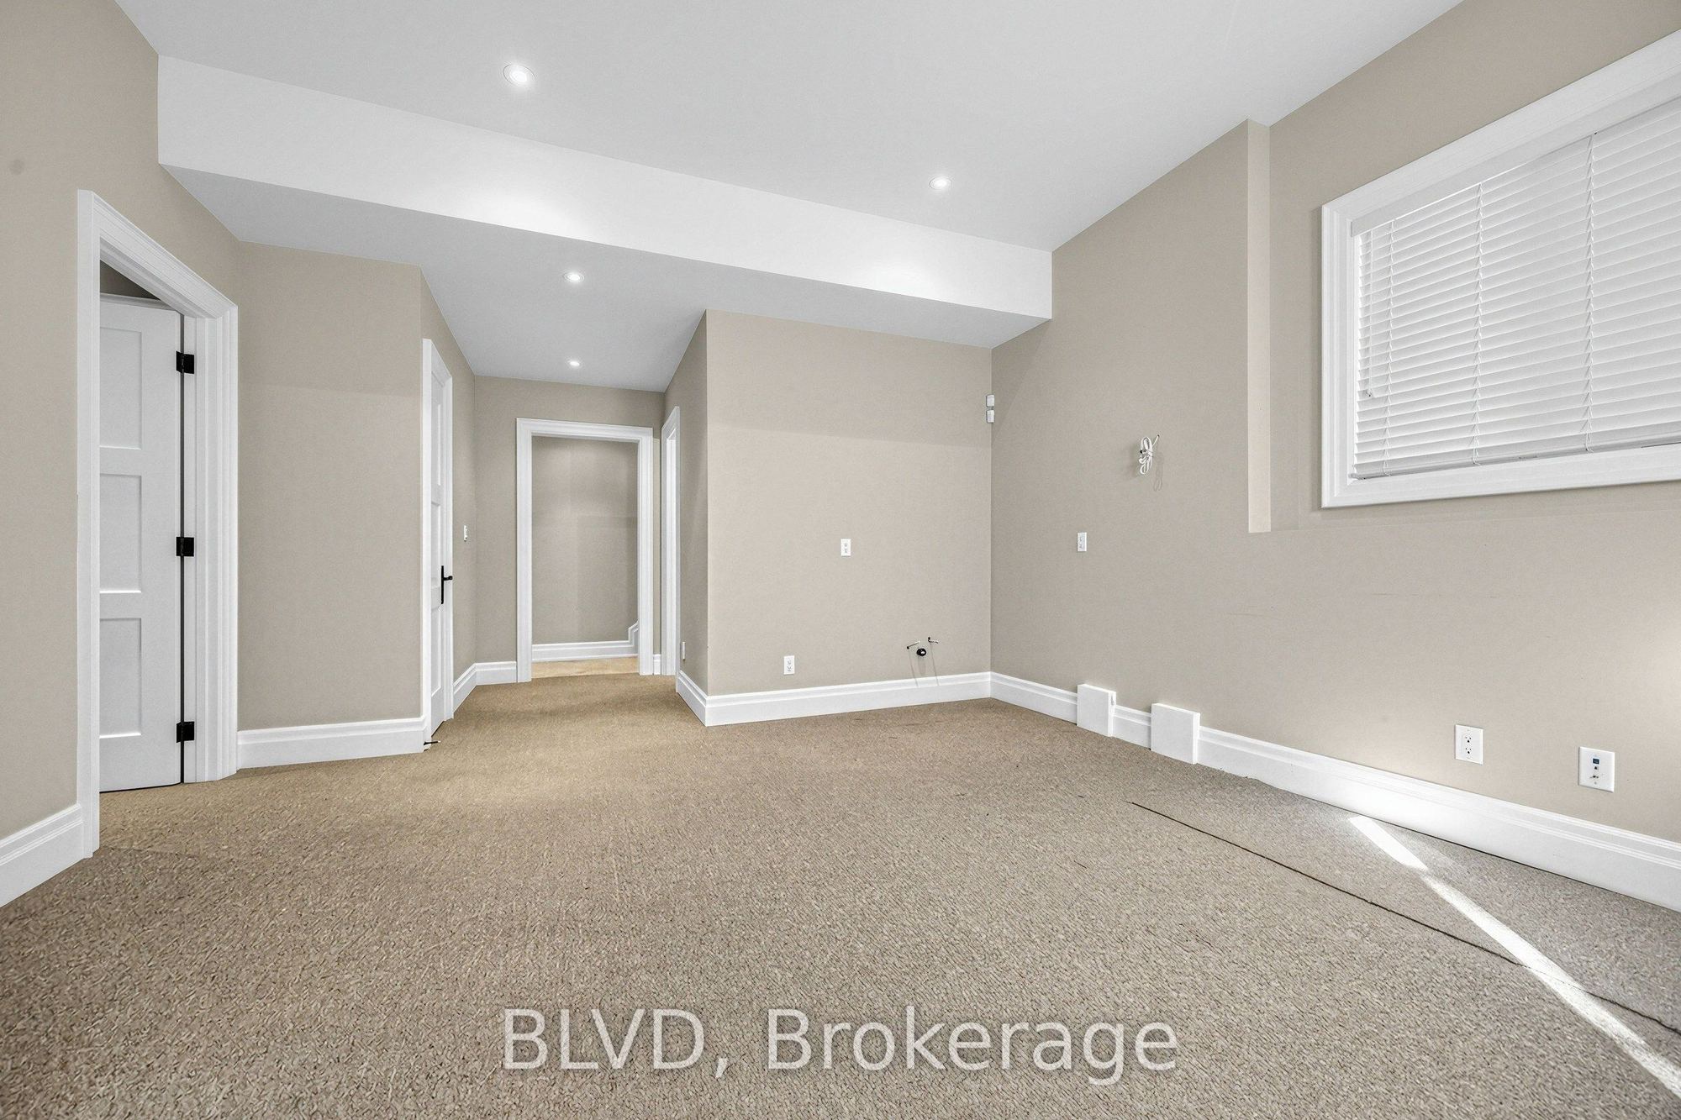
15.32 x 14.6
Recreation
Broadloom
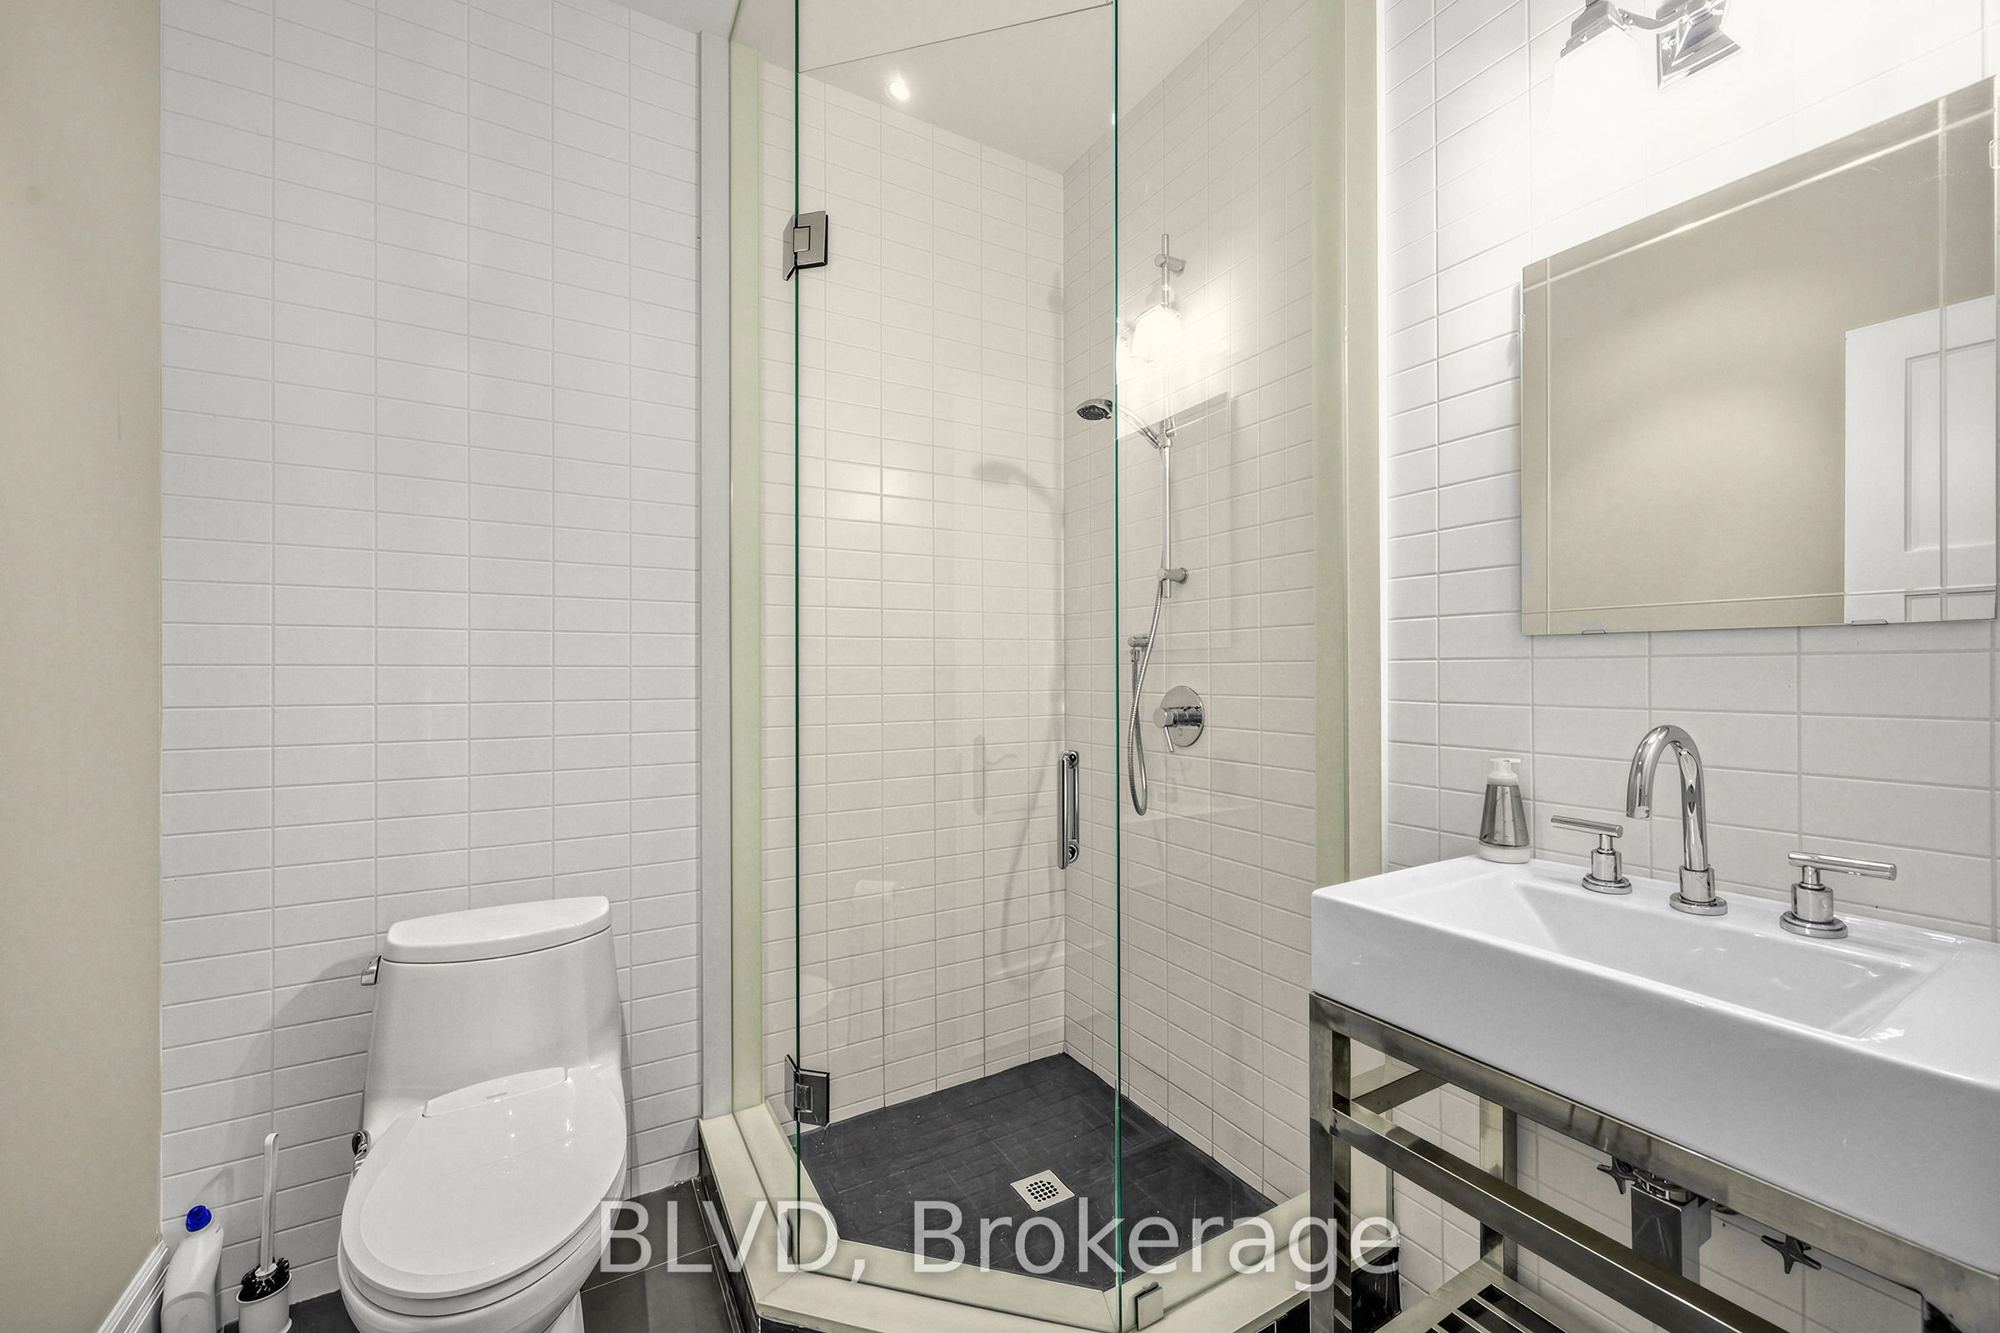
4 Pc Bath
Walk-Out
12
Lower
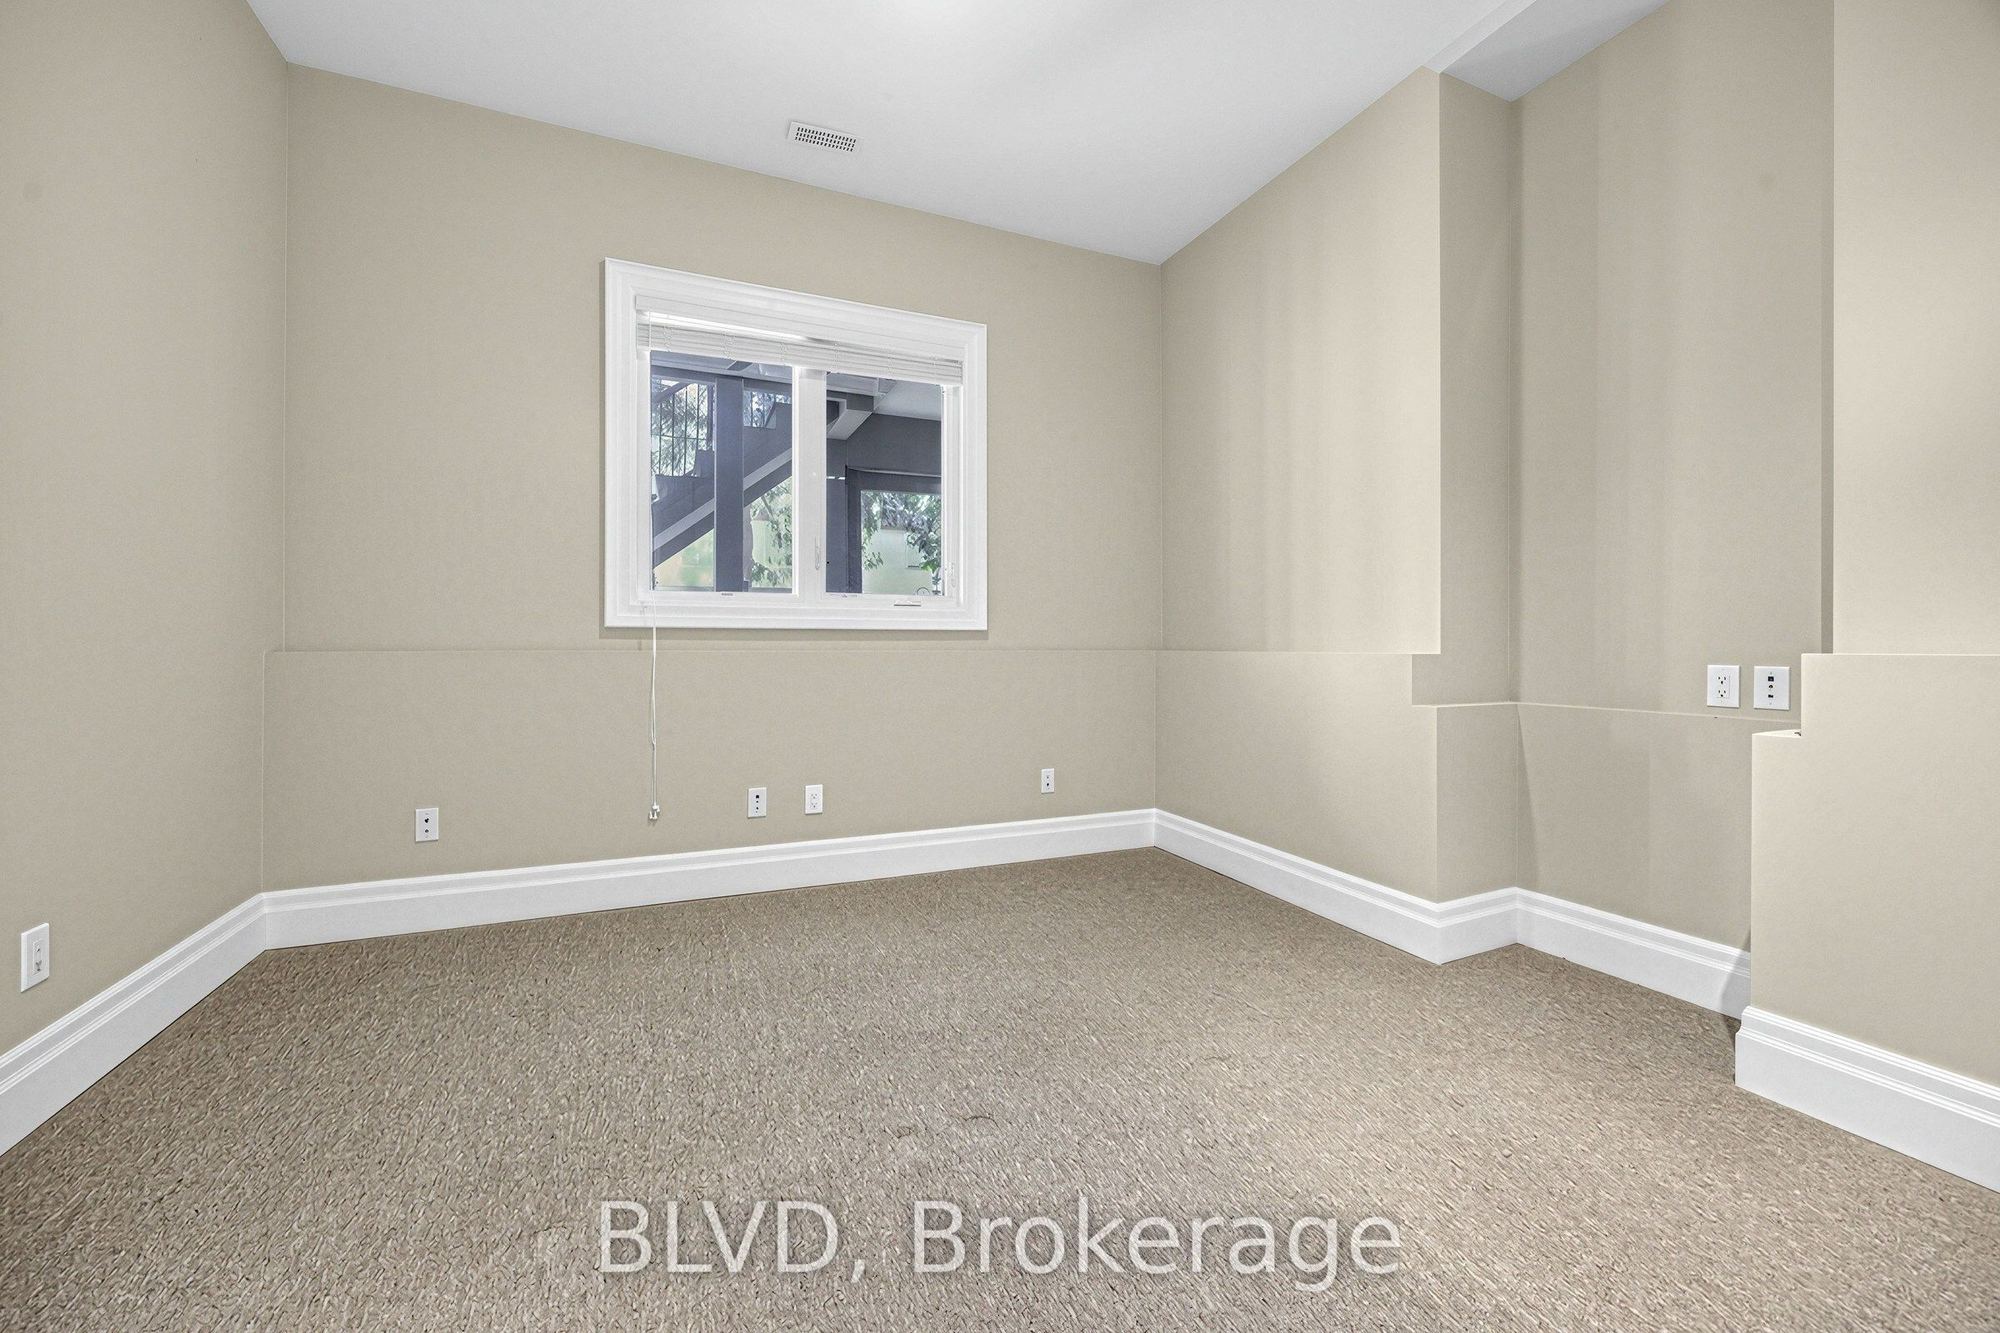
13.48 x 12.01
Bedroom
Broadloom
Picture Window
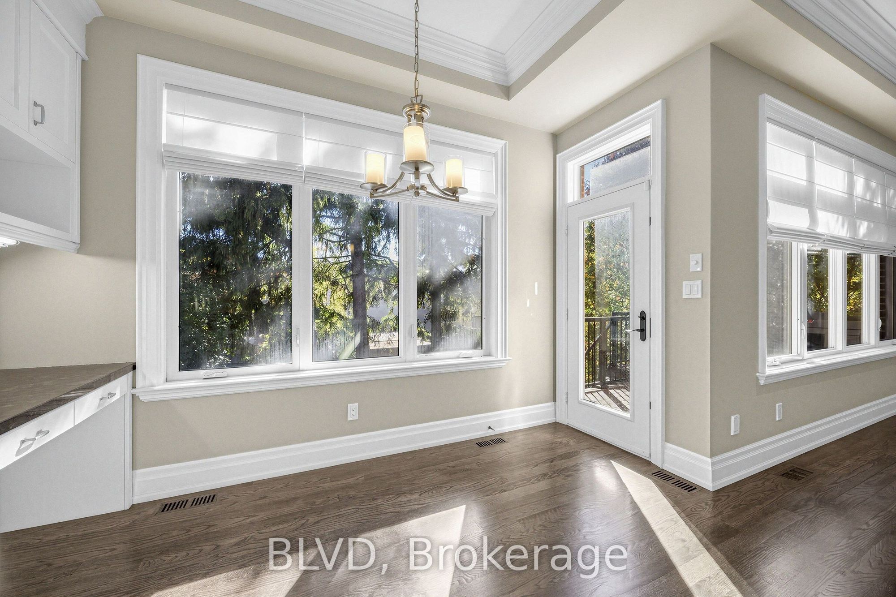
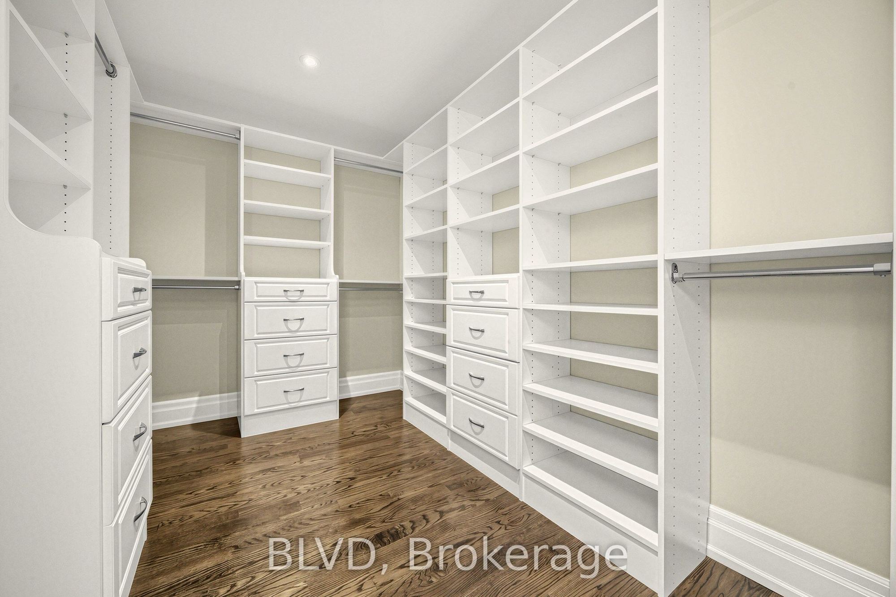
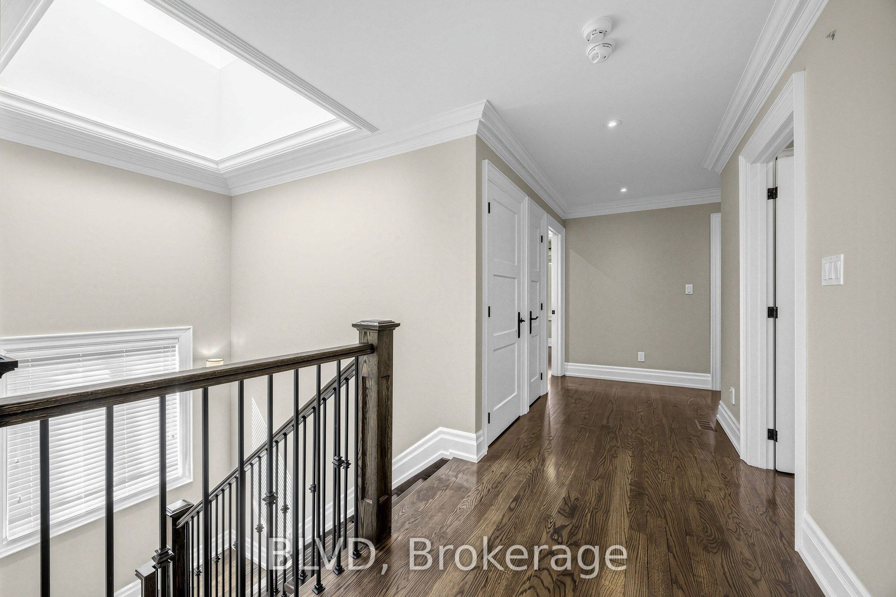
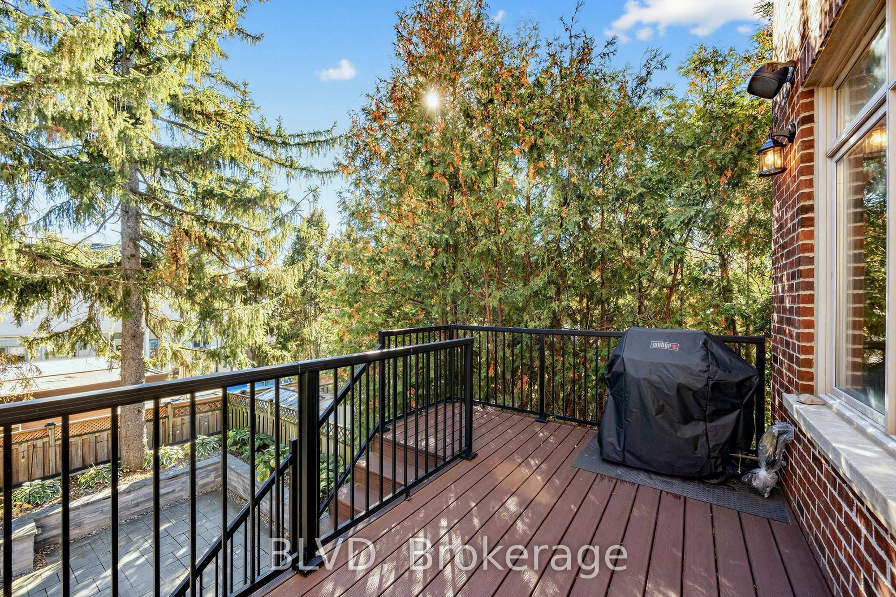
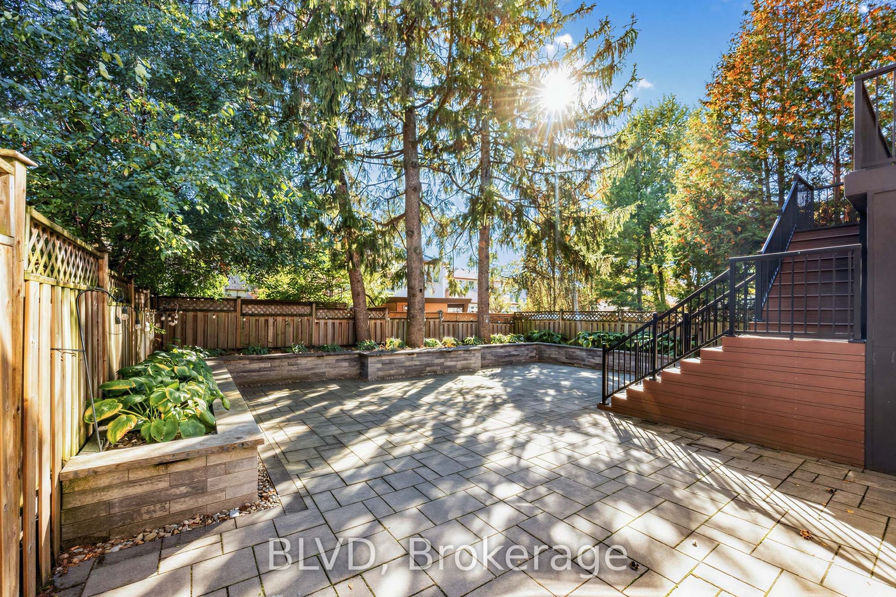
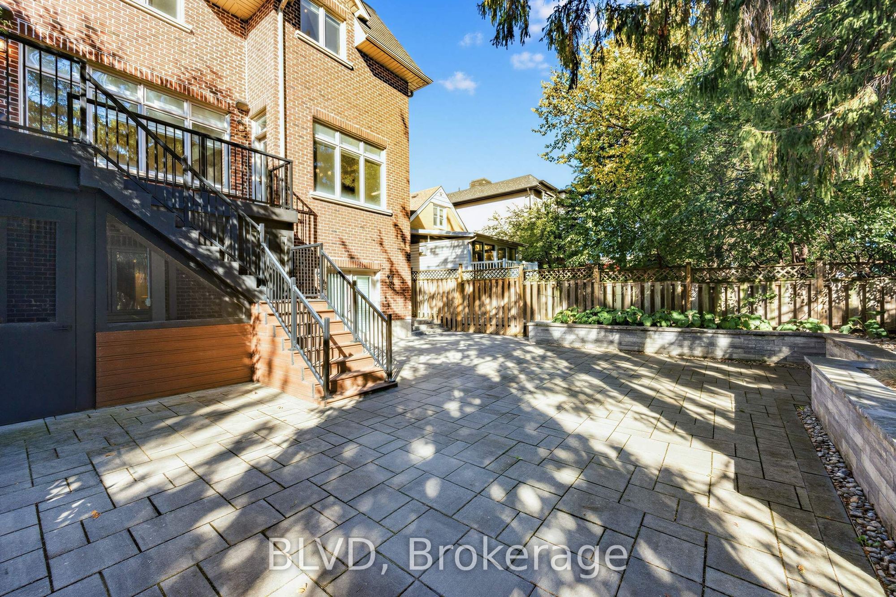
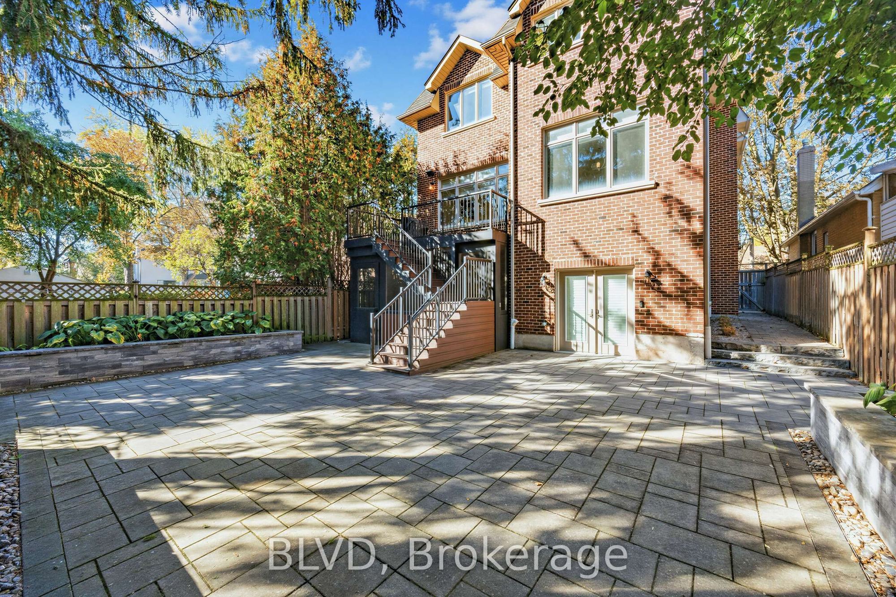
Description: Welcome to 233 Poyntz Ave! This exceptional custom-built residence, offering timeless elegance, quality craftsmanship, & thoughtful functionality in the heart of North York's most established and desirable neighbourhoods. Built in 2012, this beautifully maintained two-storey home features 4 spacious bedrooms, 5 bathrooms, and a classic architectural design that blends sophistication with everyday comfort. The heart of the home is a stunning chef-inspired kitchen featuring premium built in S/S appliances, an oversized centre island, custom cabinetry, and exceptional storage. Generous principal rooms, 2 fireplaces, a skylight, custom built-ins, crown mouldings, coffered ceilings, plenty of pot-lights & thoughtfully designed closet organizers enhance the home's warmth and practicality. Designed w/ versatility in mind, the walkout basement offers a functional layout and rough-ins for a potential self-contained in-law suite or secondary residence. Enjoy a private, fully fenced, low-maintenance backyard featuring elegant stone paving and a screened-in cabana, ideal for outdoor entertaining & relaxation. Additional highlights include integrated security features, hardwired connectivity and speaker systems, central vacuum, and a smart garage door opener. Perfectly situated within walking distance of the subway, Cameron Public School, Gwendolen Park, tennis facilities, gorgeous ravine & forested paths, shopping, groceries, and an exceptional selection of restaurants. Minutes to North York Centre, major highways, libraries, and health care facilities. A remarkable opportunity to enjoy refined living, outstanding convenience, and enduring quality in a mature, sought-after community.
Toggle icons below to view amenities nearby:
 Banks
 Bus stations
 Gas stations
 Groceries
 Parks
 Restaurants
 Schools
 Shops
Book a showing or get more information
Listed by BLVD
NOTE: The information provided herein must only be used by consumers that have a bona fide interest in the purchase, sale, or lease of real estate and may not be used for any commercial purpose or any other purpose.
NOTE: The information provided herein must only be used by consumers that have a bona fide interest in the purchase, sale, or lease of real estate and may not be used for any commercial purpose or any other purpose.

