
Real Estate Example
Independently Owned And Operated
40 - 1110 Finch Ave West , Toronto, ON
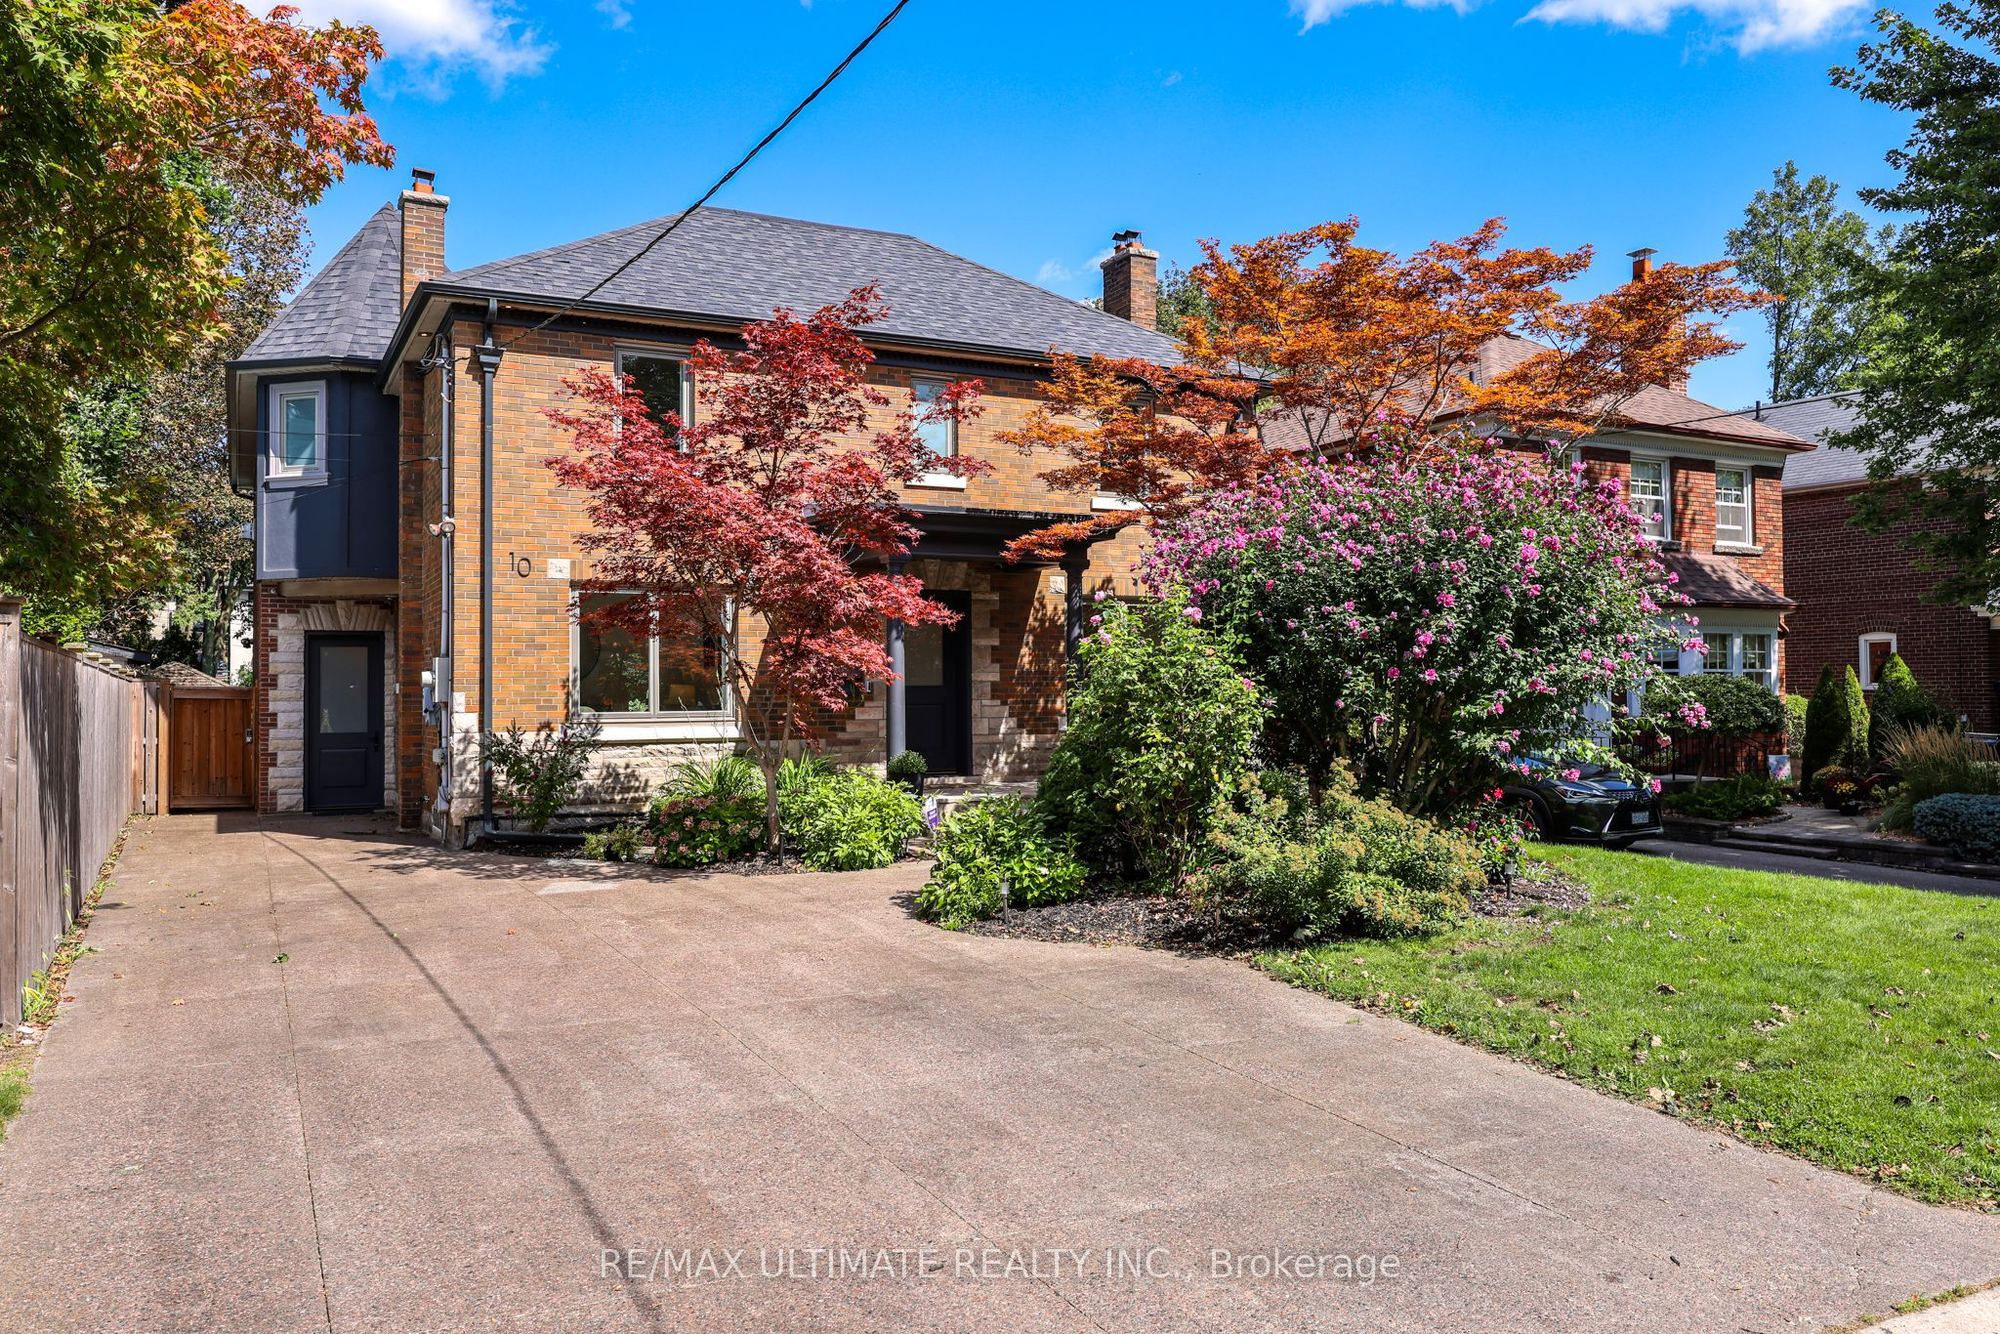
10 Field Avenue
Leaside, Toronto C11, ON, M4G 1Y6
For Sale
Asking: $4,499,000
Days on market: 1
Style: Detached, 2-Storey
Bedroom(s): 4 + 1
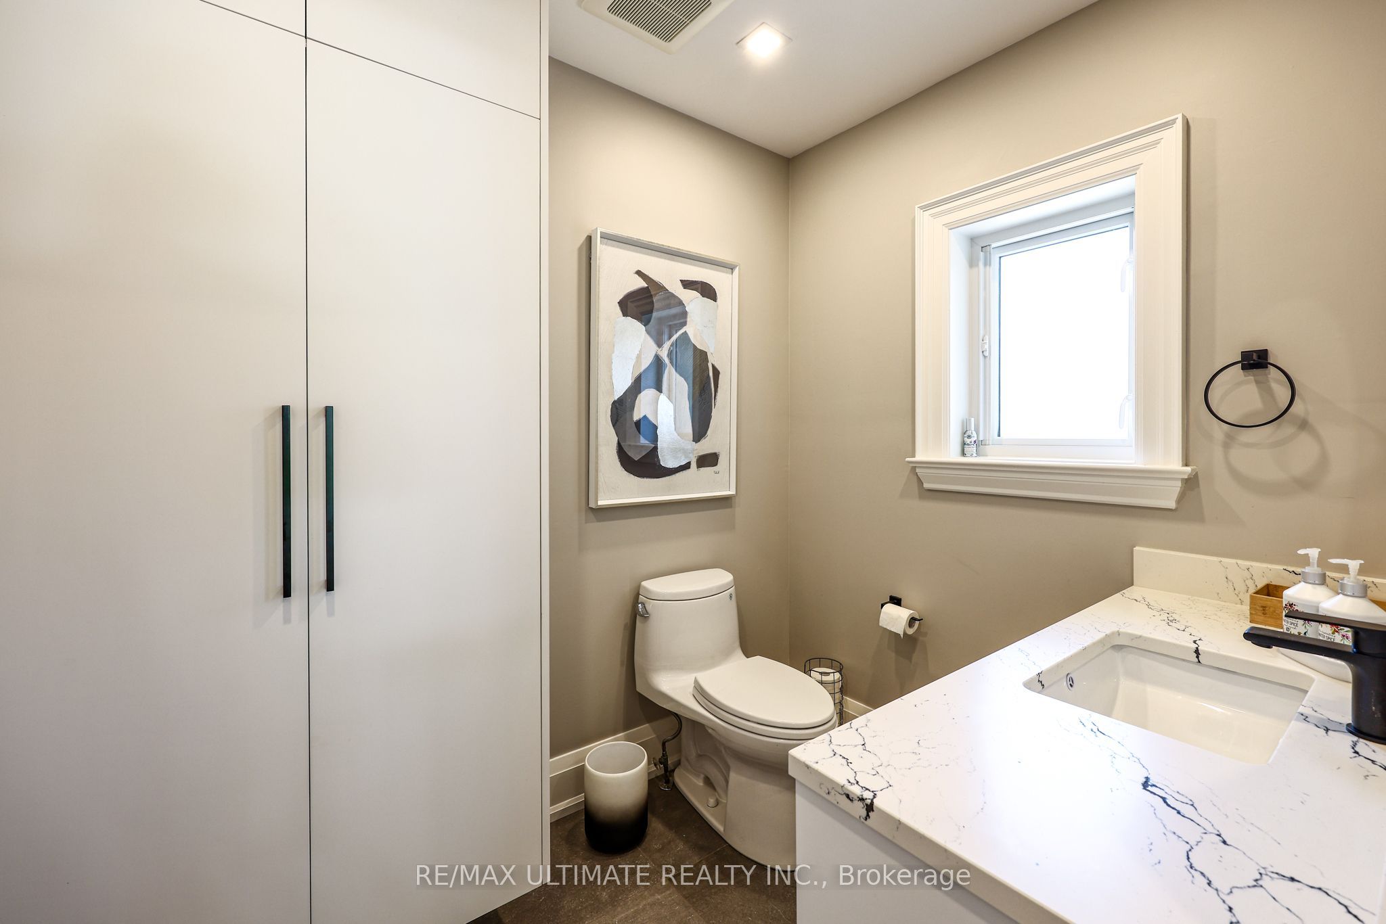
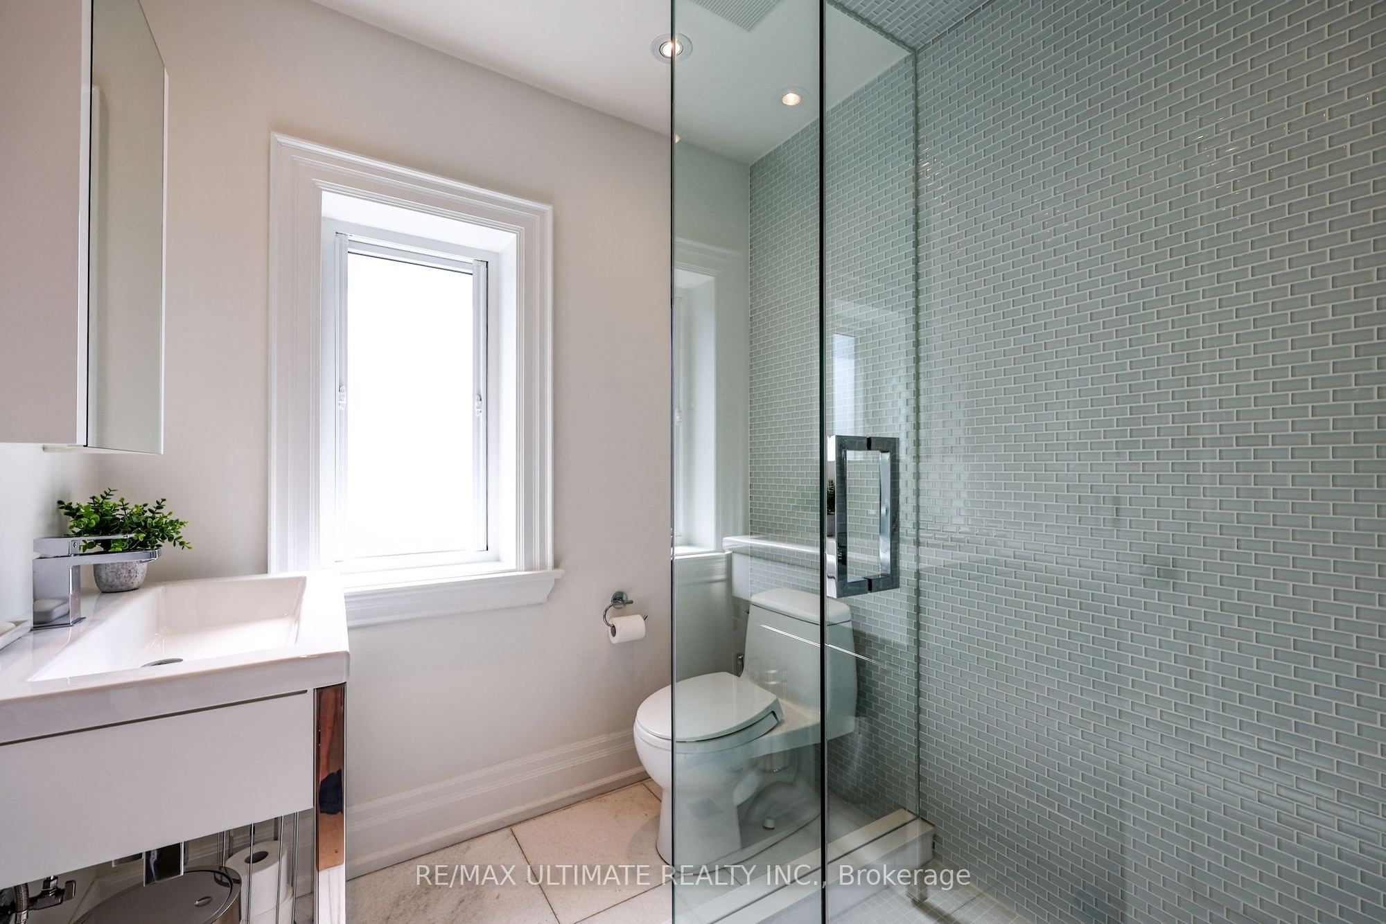
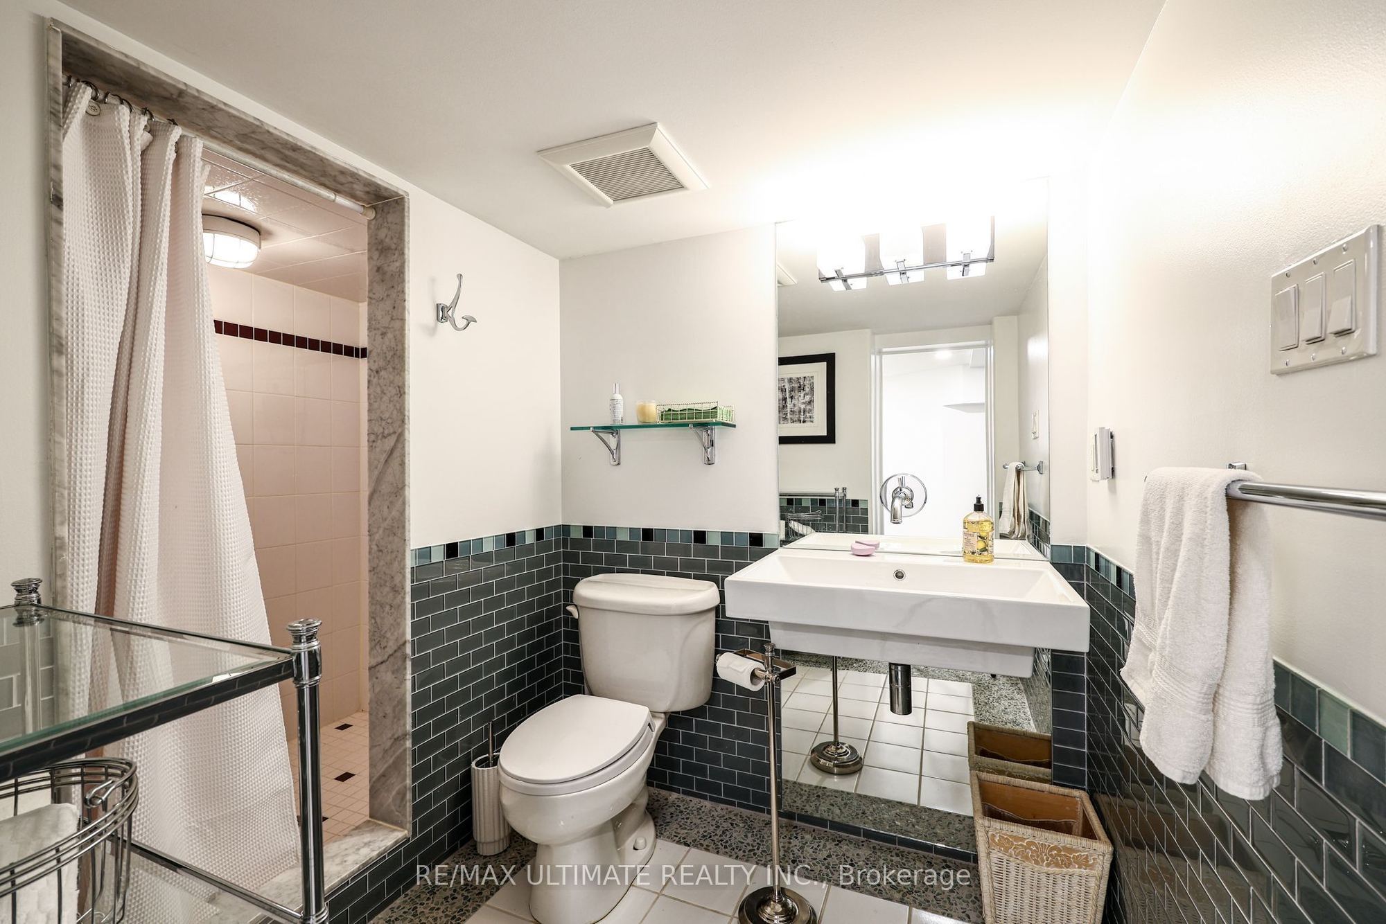
Washroom(s): 5 (1x2xMain, 1x6xSecond, 1x3xSecond, 1x3xSecond, 1x3xBasement)
Kitchen(s): 1
Approx. Sqft: 3500-5000
Cross St: Hanna and Mcrae
Lot size: 42.45 feet x 130.83 feet
Extra Information
Taxes: $19,681.53/2026
Room(s): 10 + 5
Basement: Finished
Drive: Private
Garage Type: None
Parking Space(s): 3
Fireplace/Stove: Y
Heating: Forced Air
CAC: Central Air
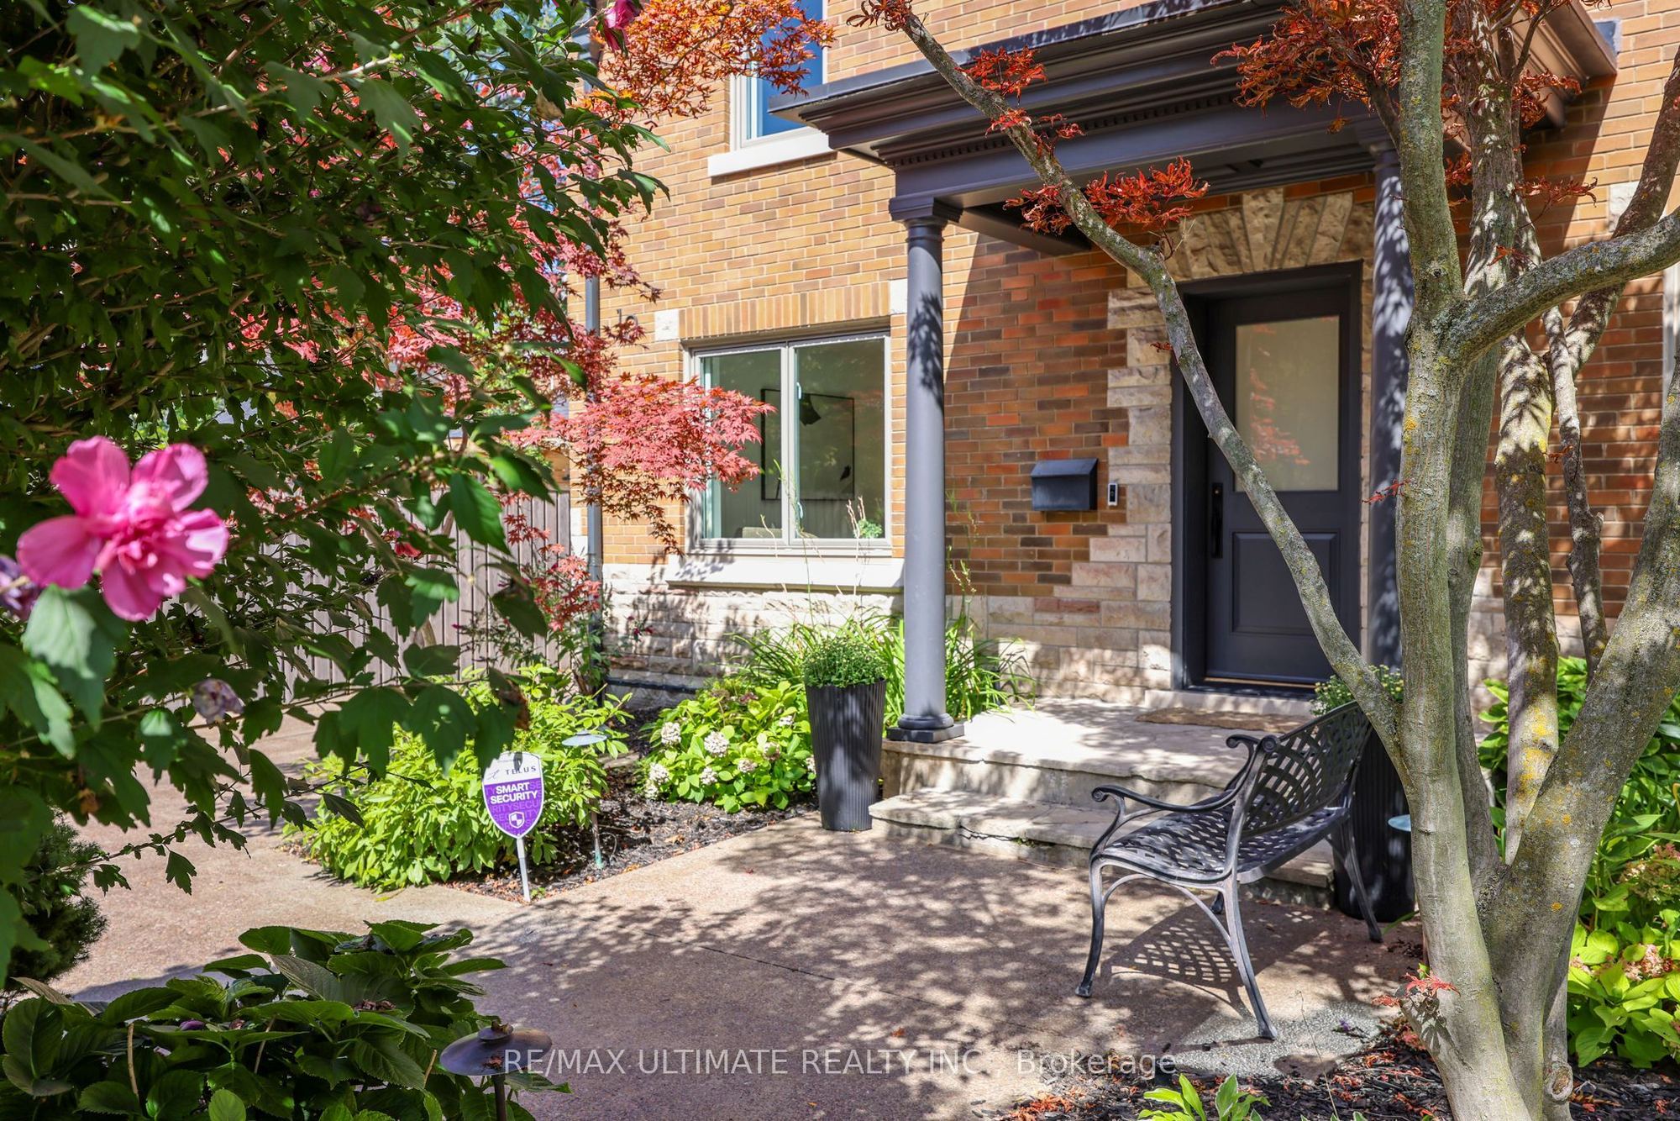
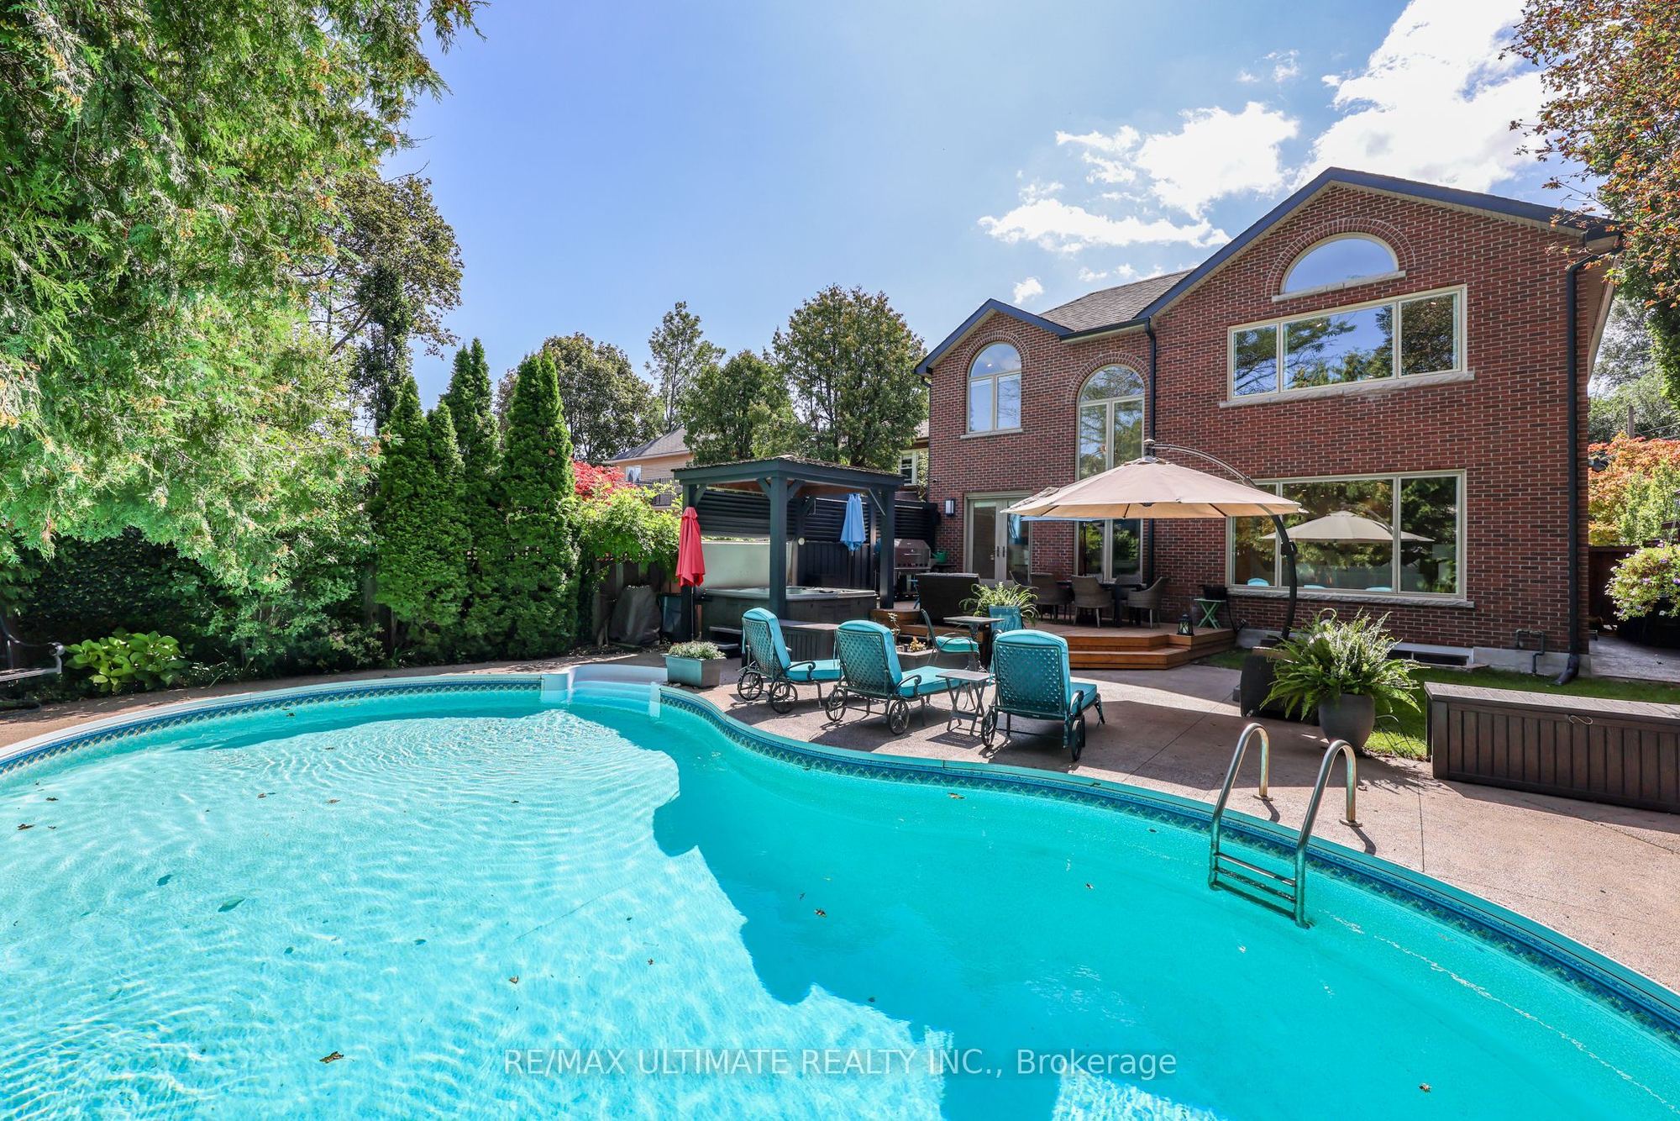
Exterior: Brick
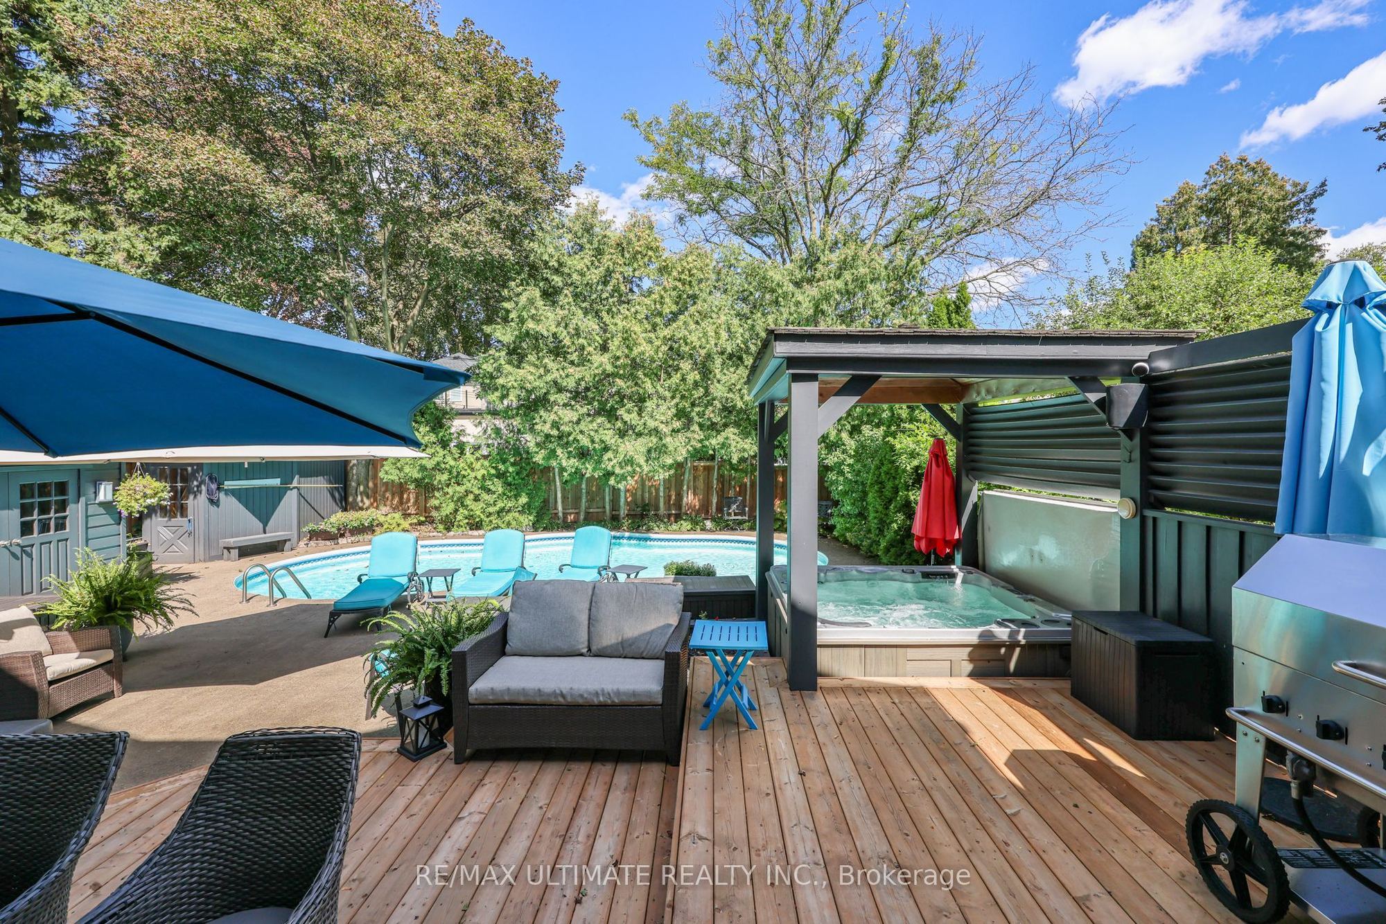
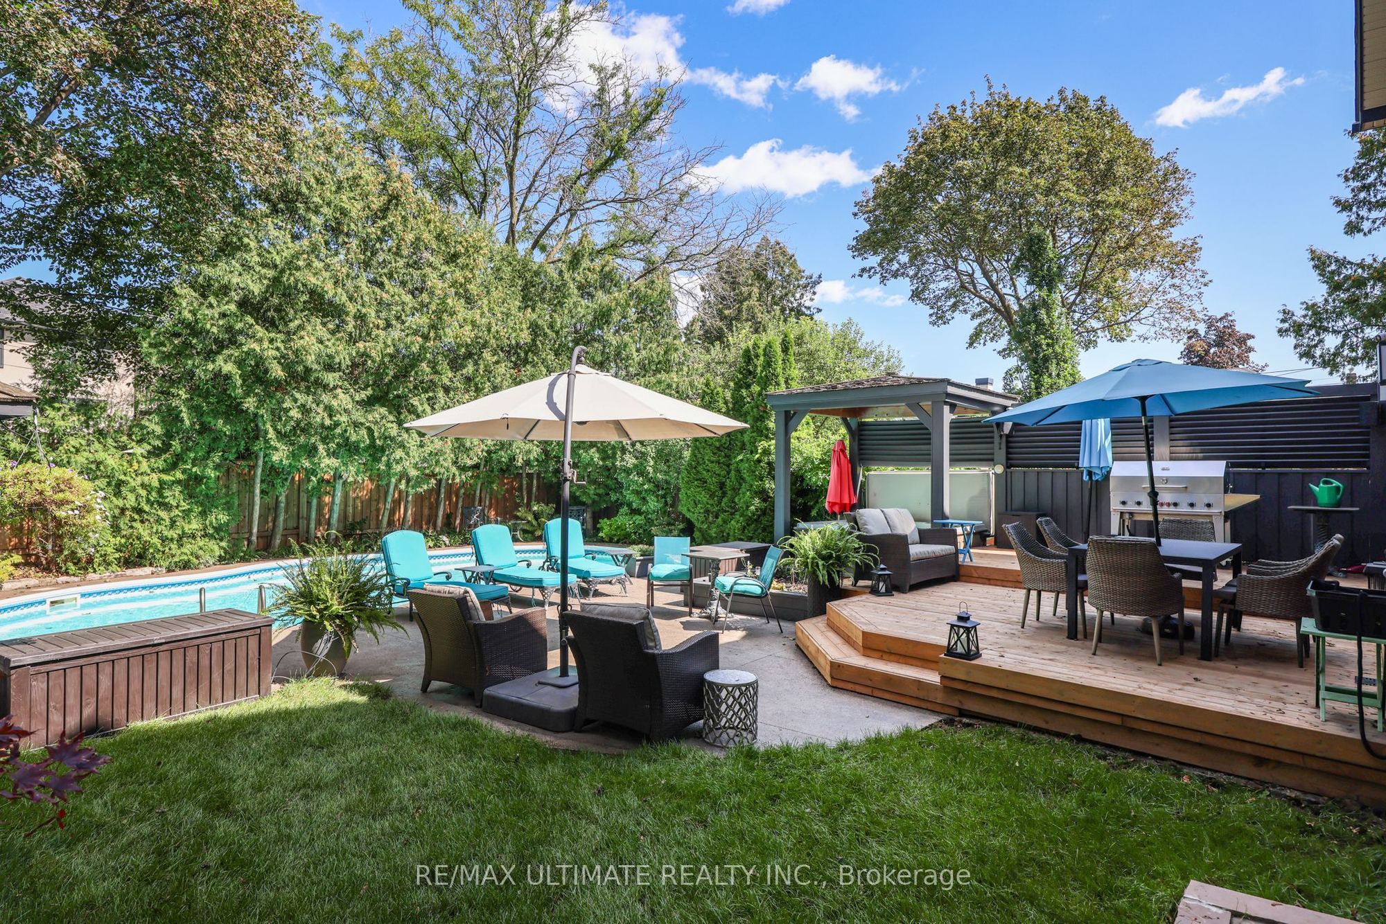
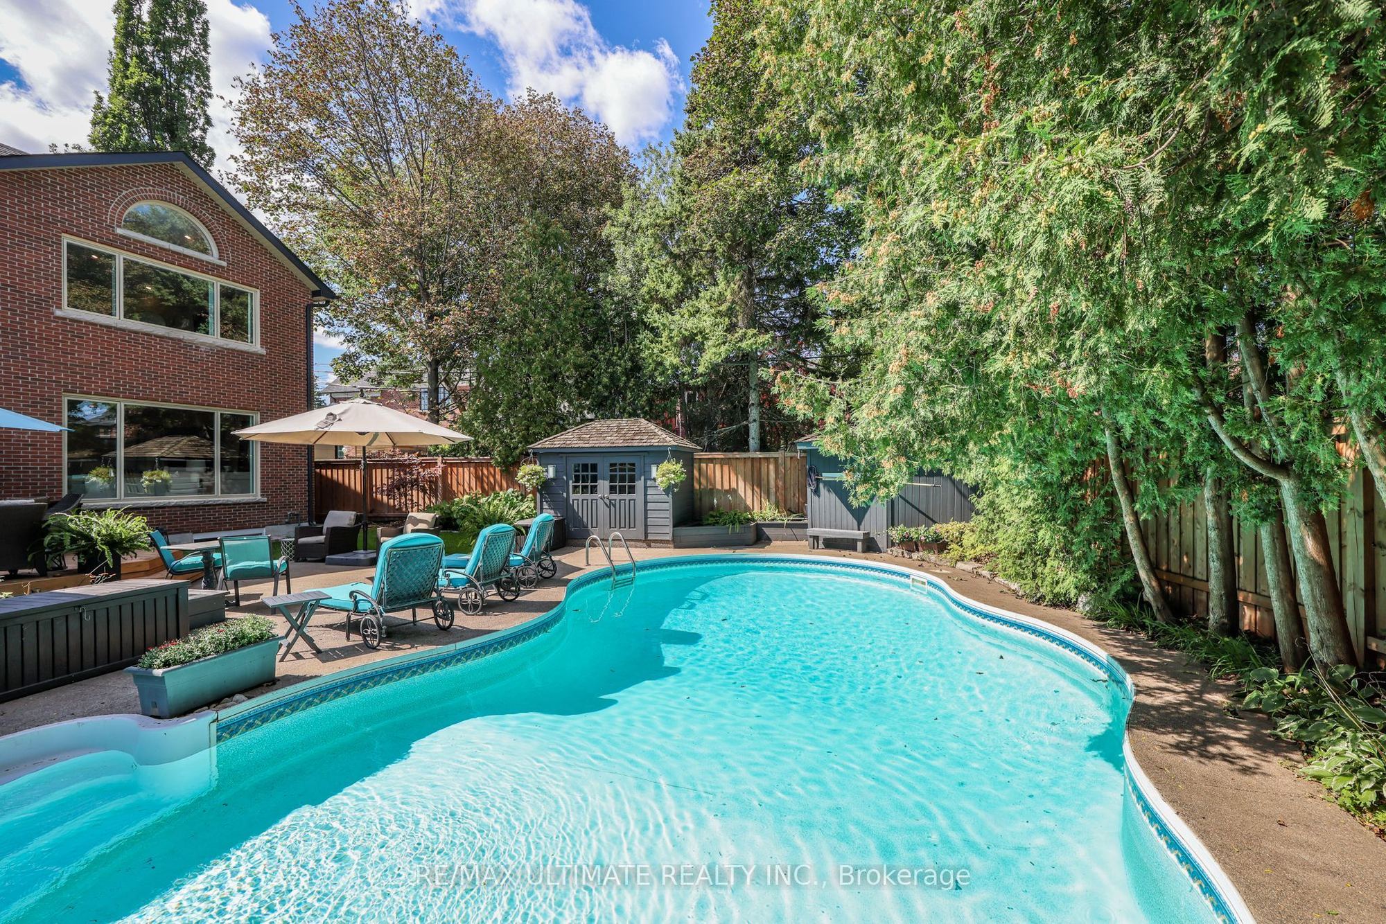
Pool: Salt
MLS#: C14106058
Room Details
#
Level
Size(ft)
Description
1
Main
21.82 x 6.76
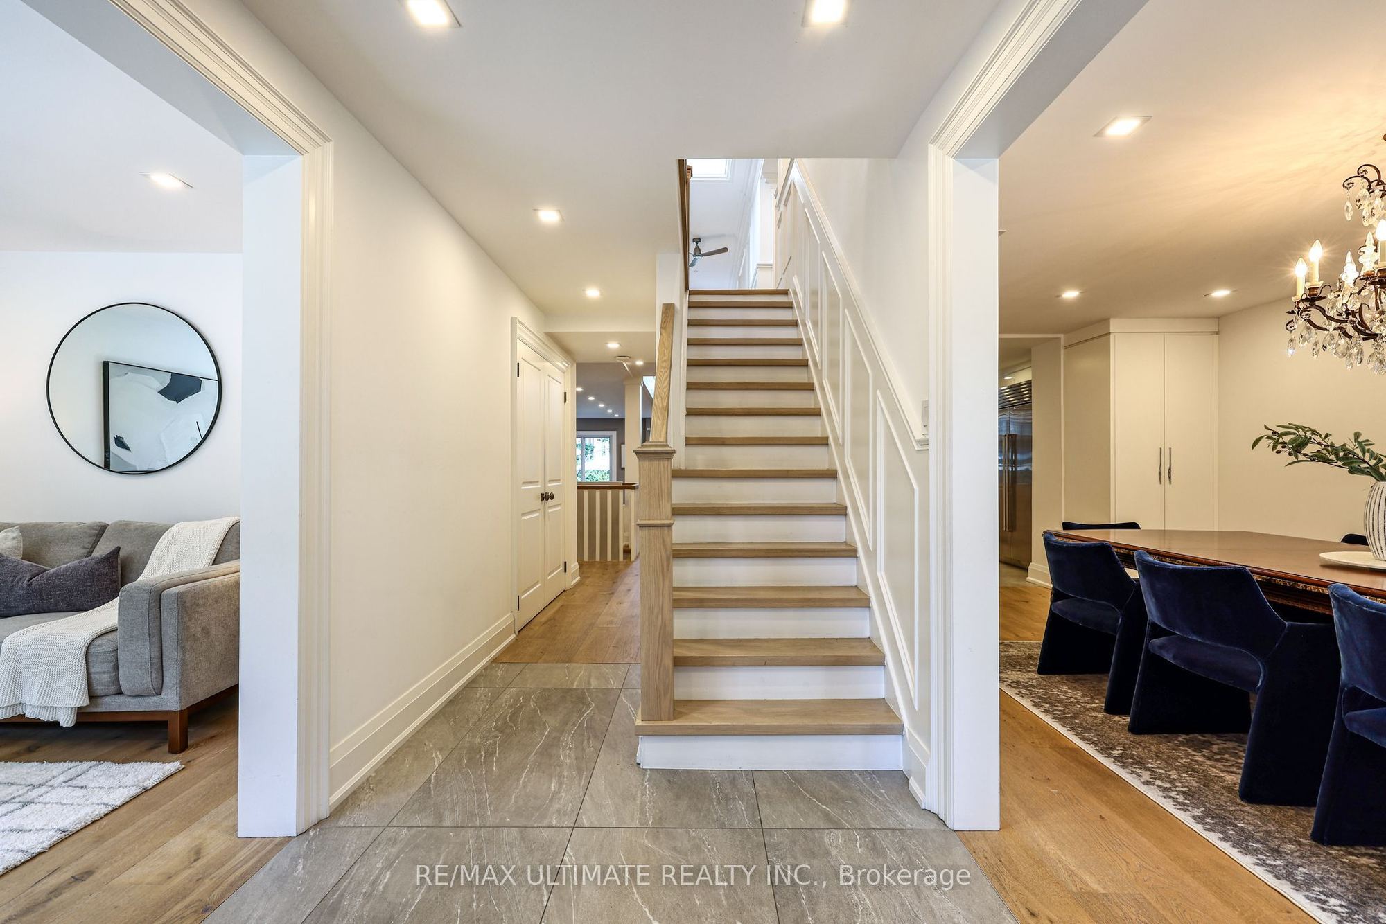
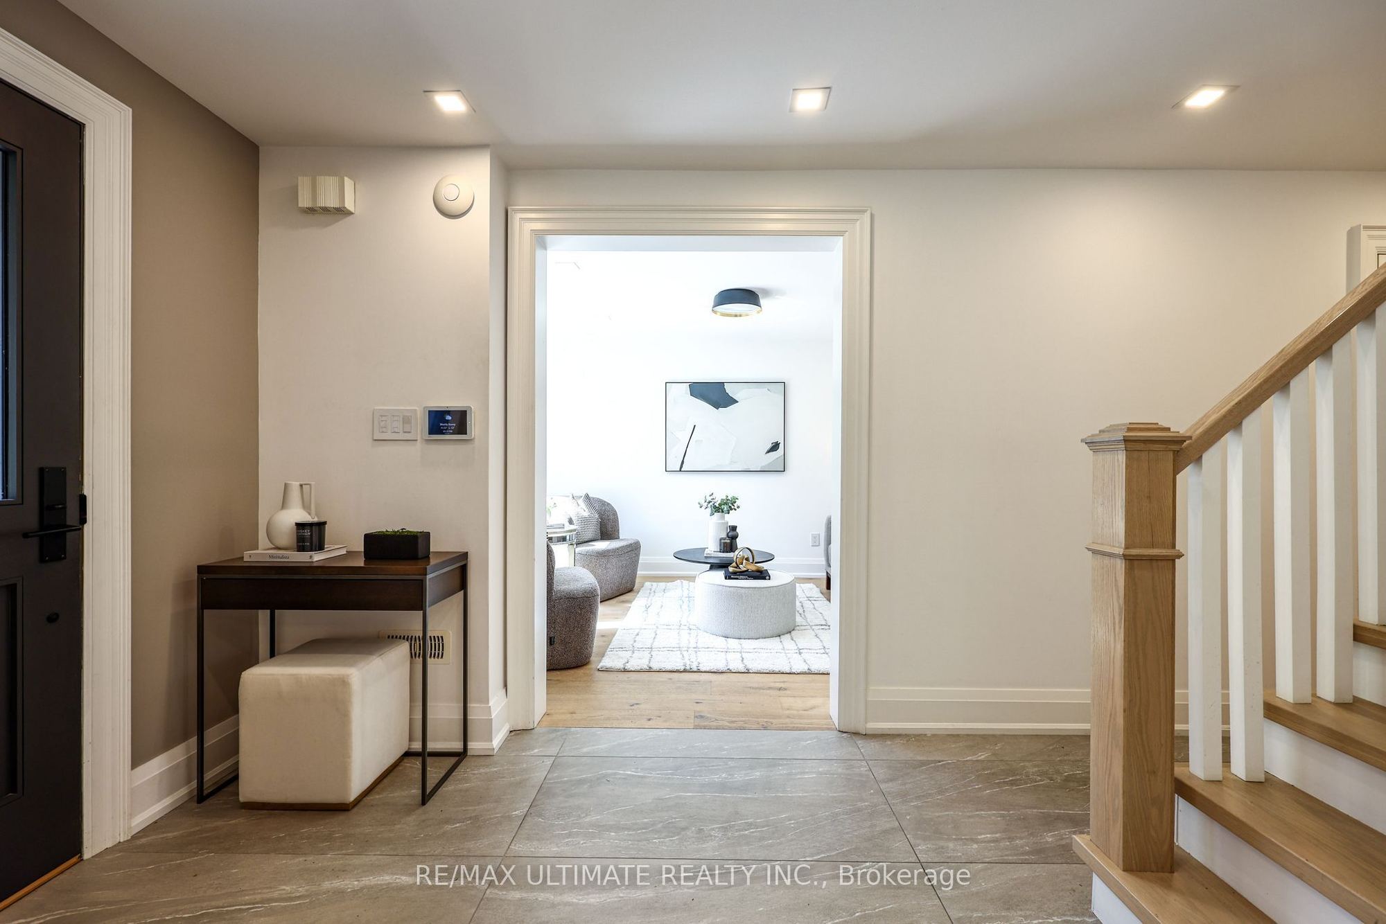
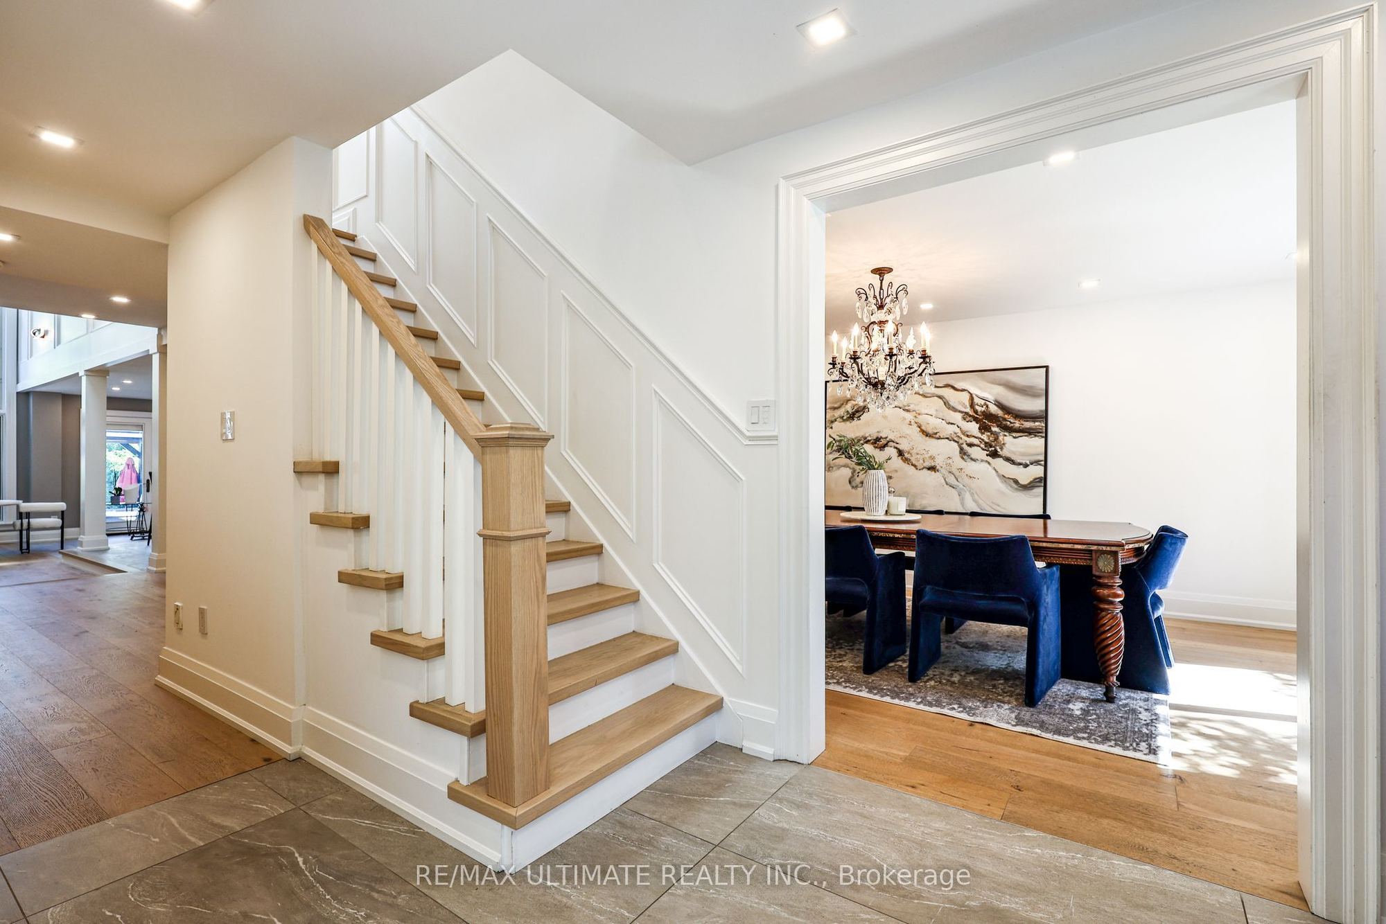
Foyer
Tile Floor
Pot Lights
Walk-In Closet(s)
2
Main
13.09 x 10.83
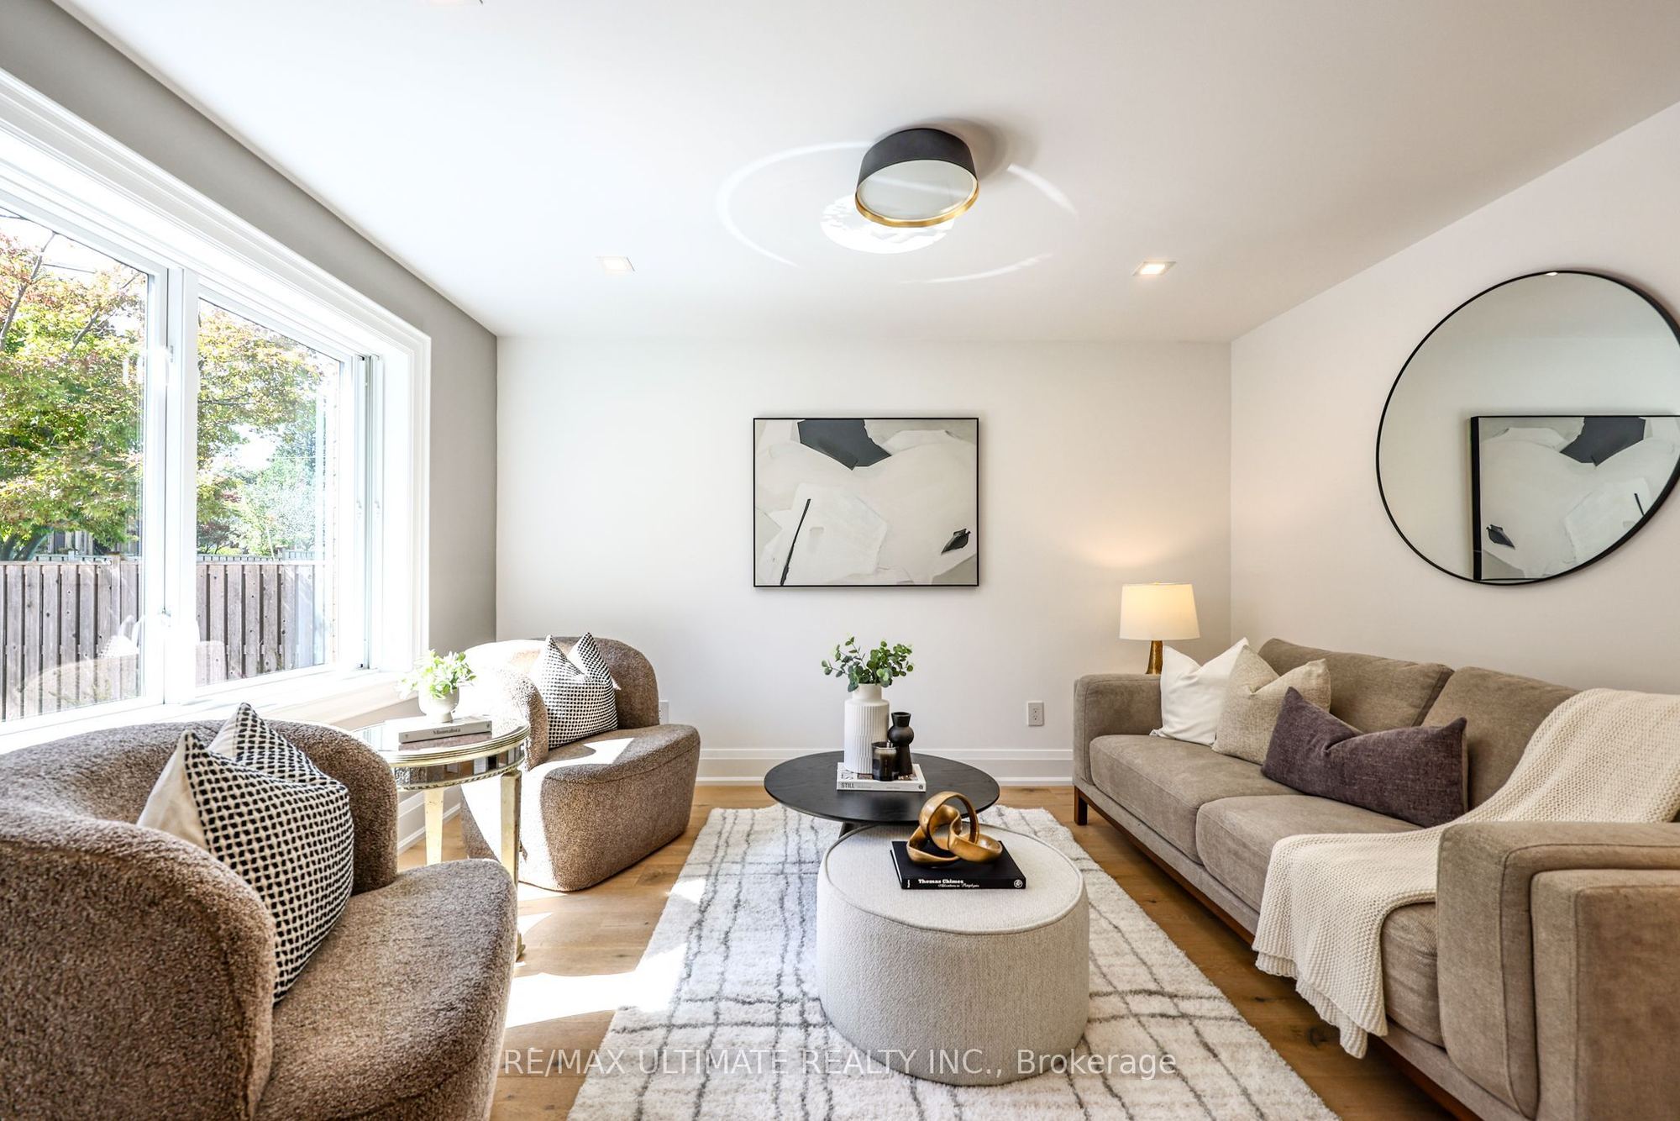
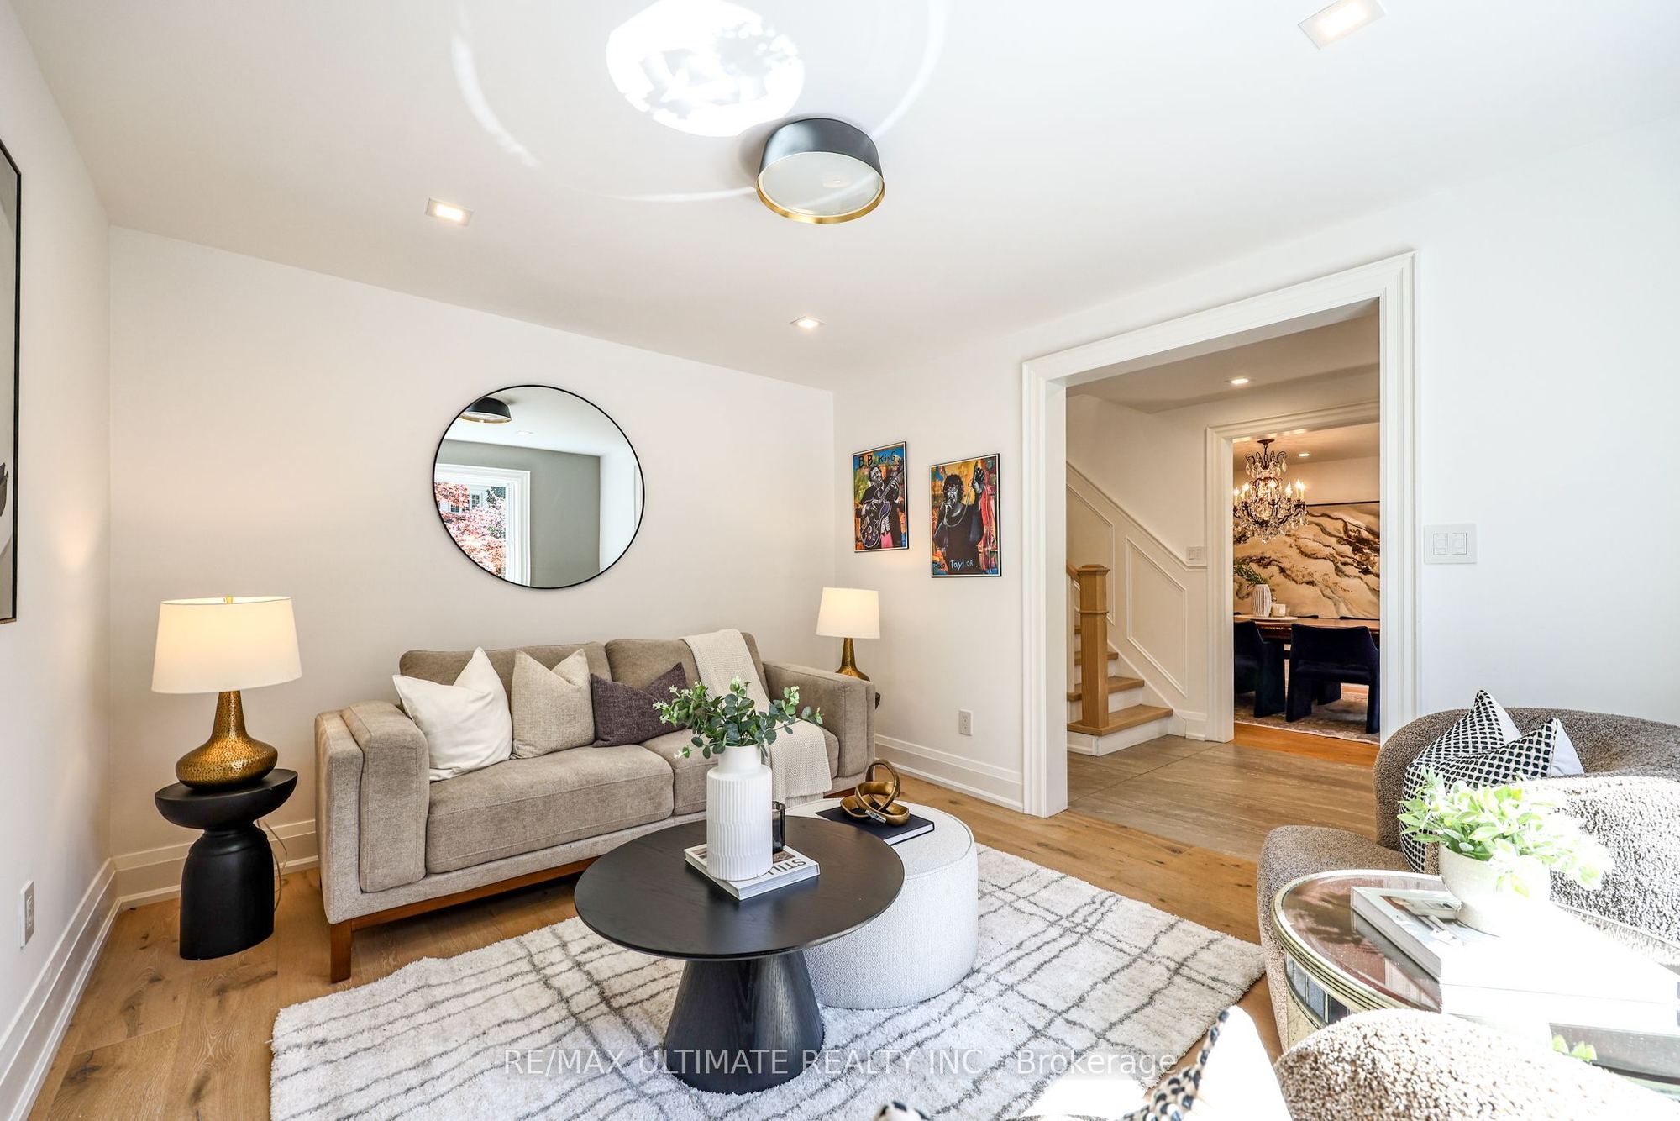
Living Room
Hardwood Floor
Formal Rm
Pot Lights
3
Main
18.01 x 11.15
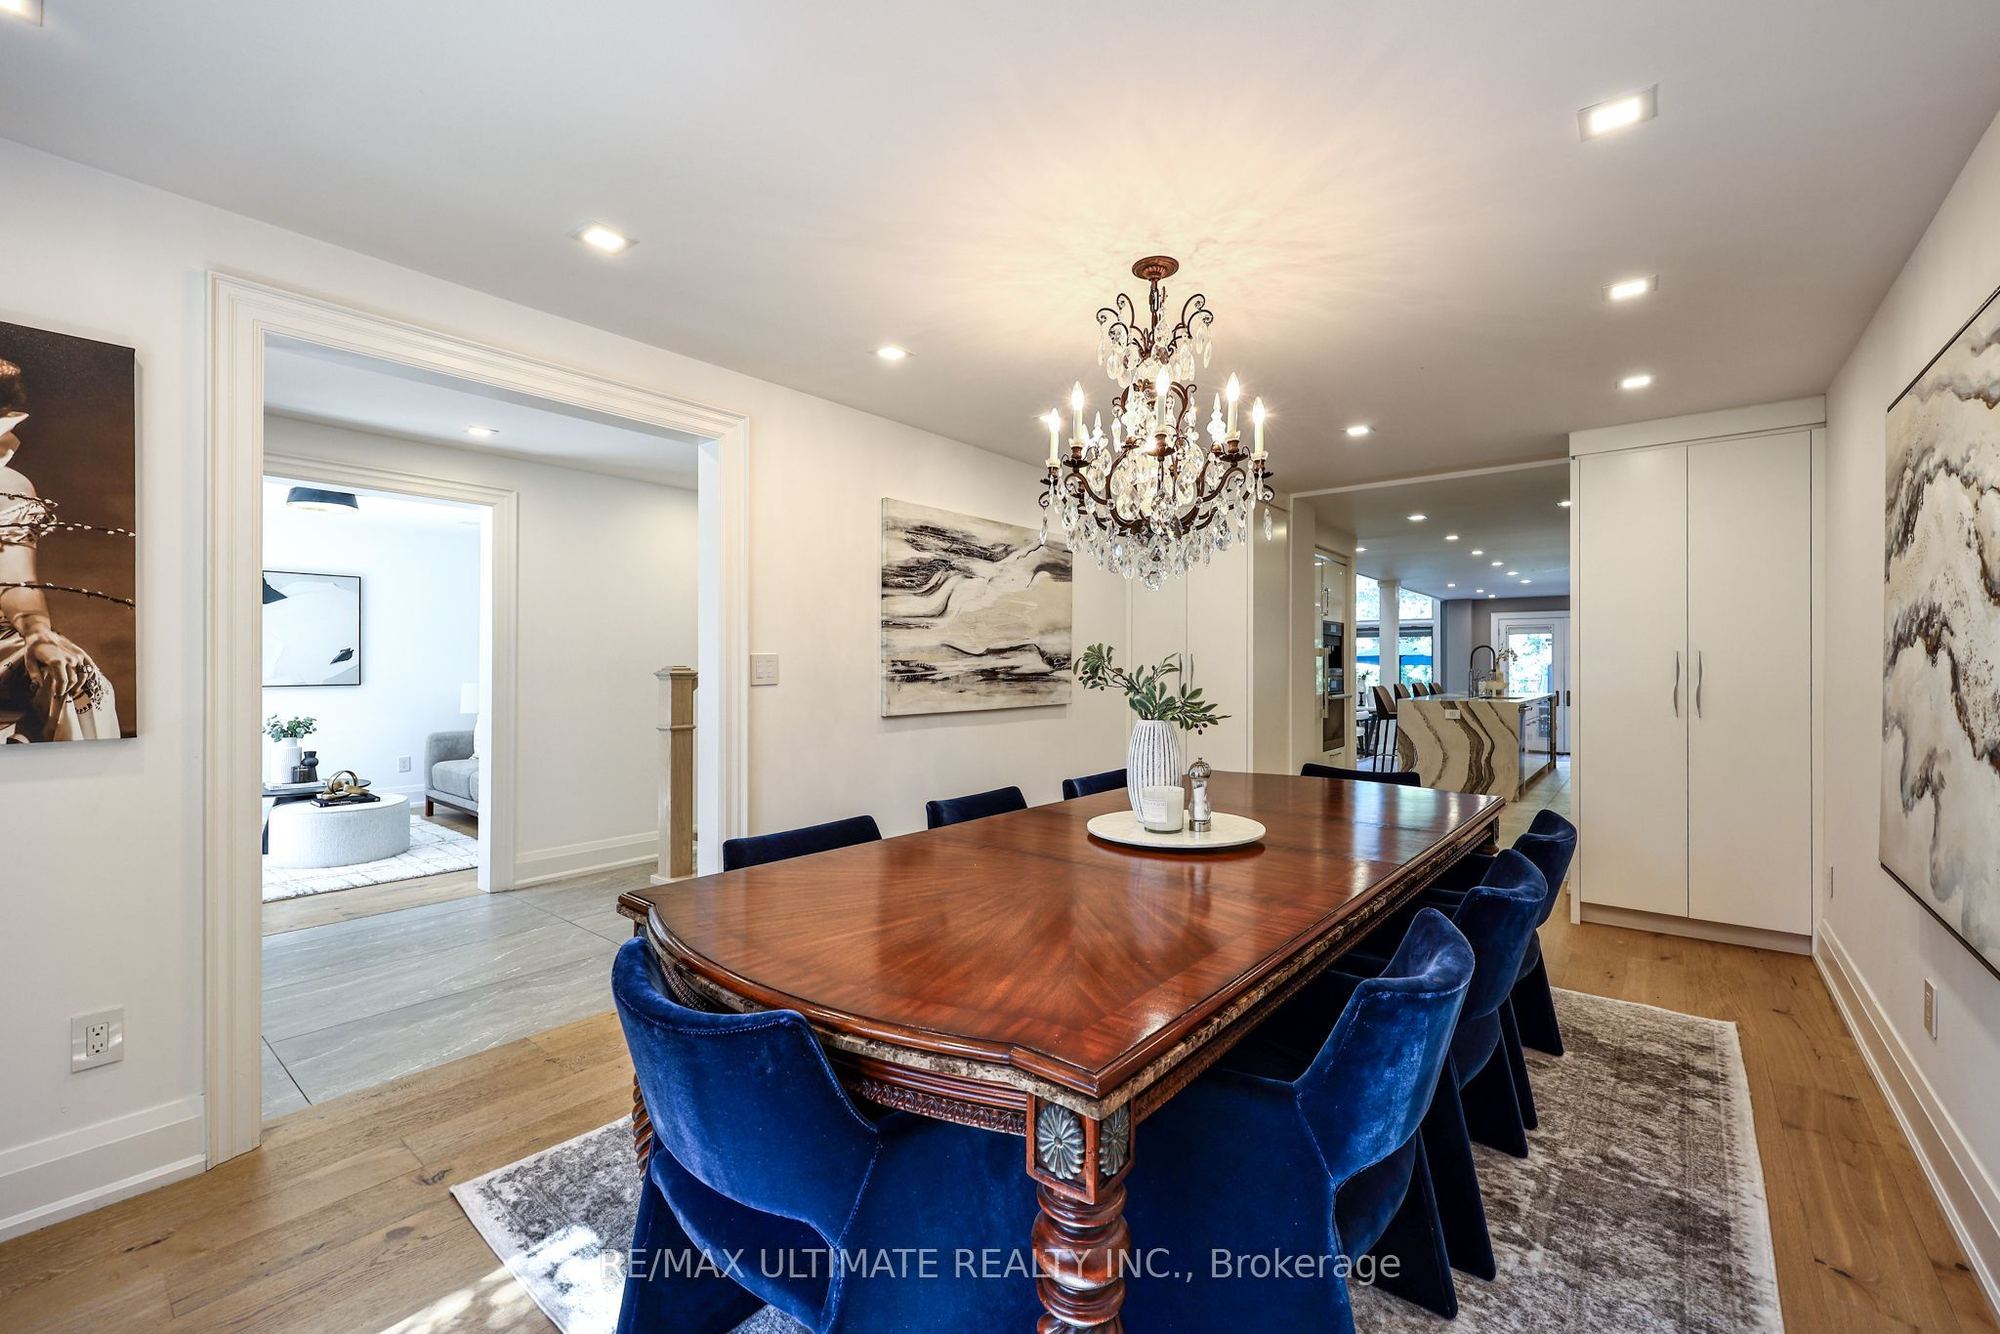
Dining Room
Hardwood Floor
Formal Rm
Pantry
4
Main
24.57 x 12.34
Kitchen
Renovated
Centre Island
Pantry
5
Main
16.24 x 12.01
Breakfast
Tile Floor
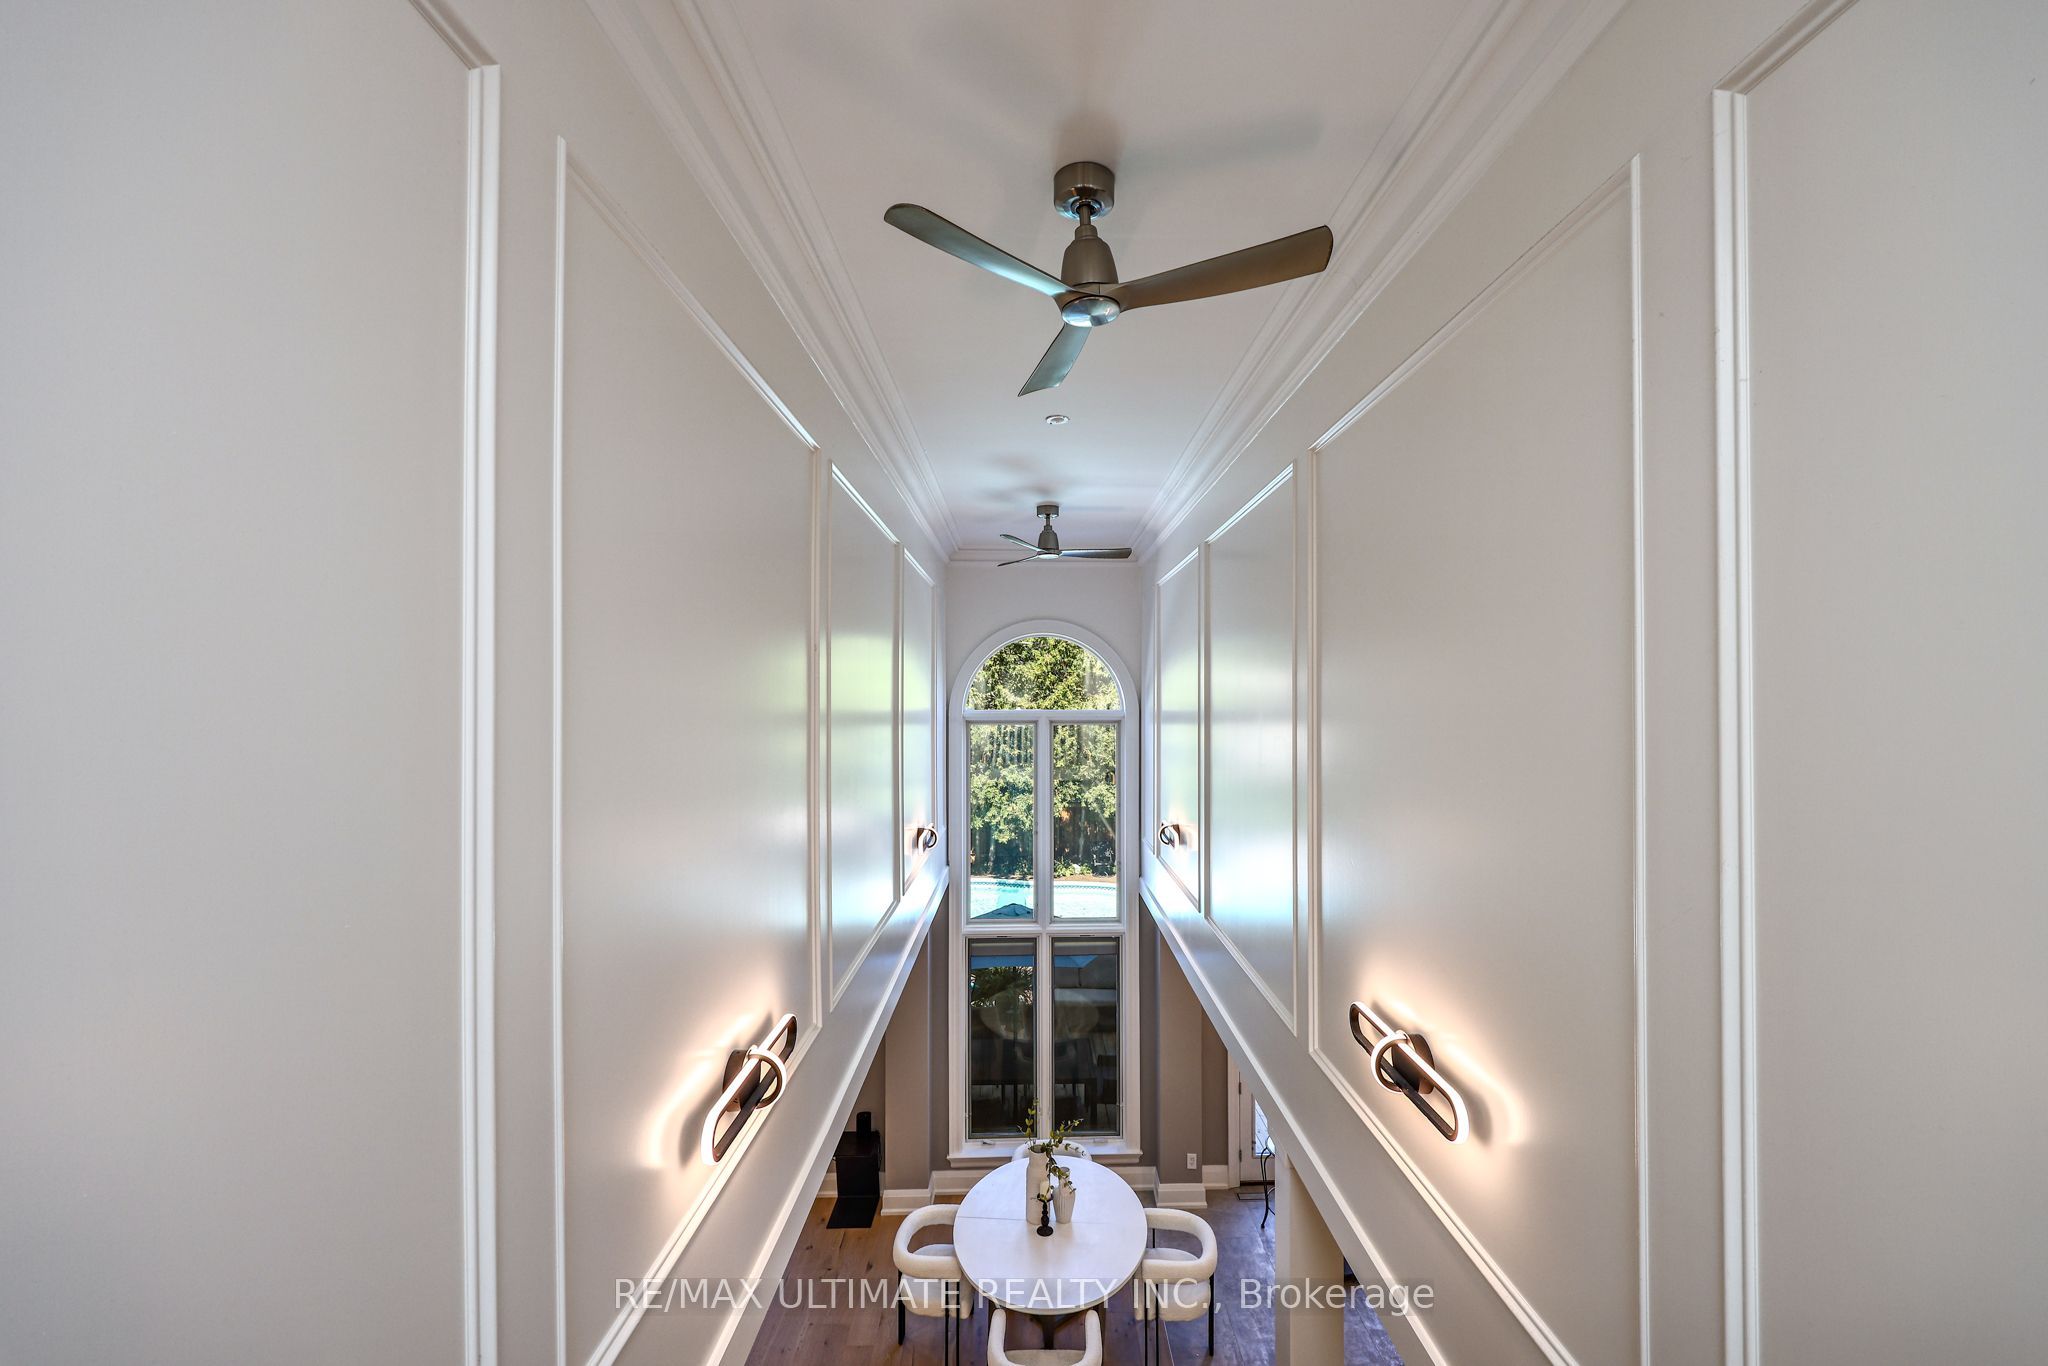
Cathedral Ceiling(s)
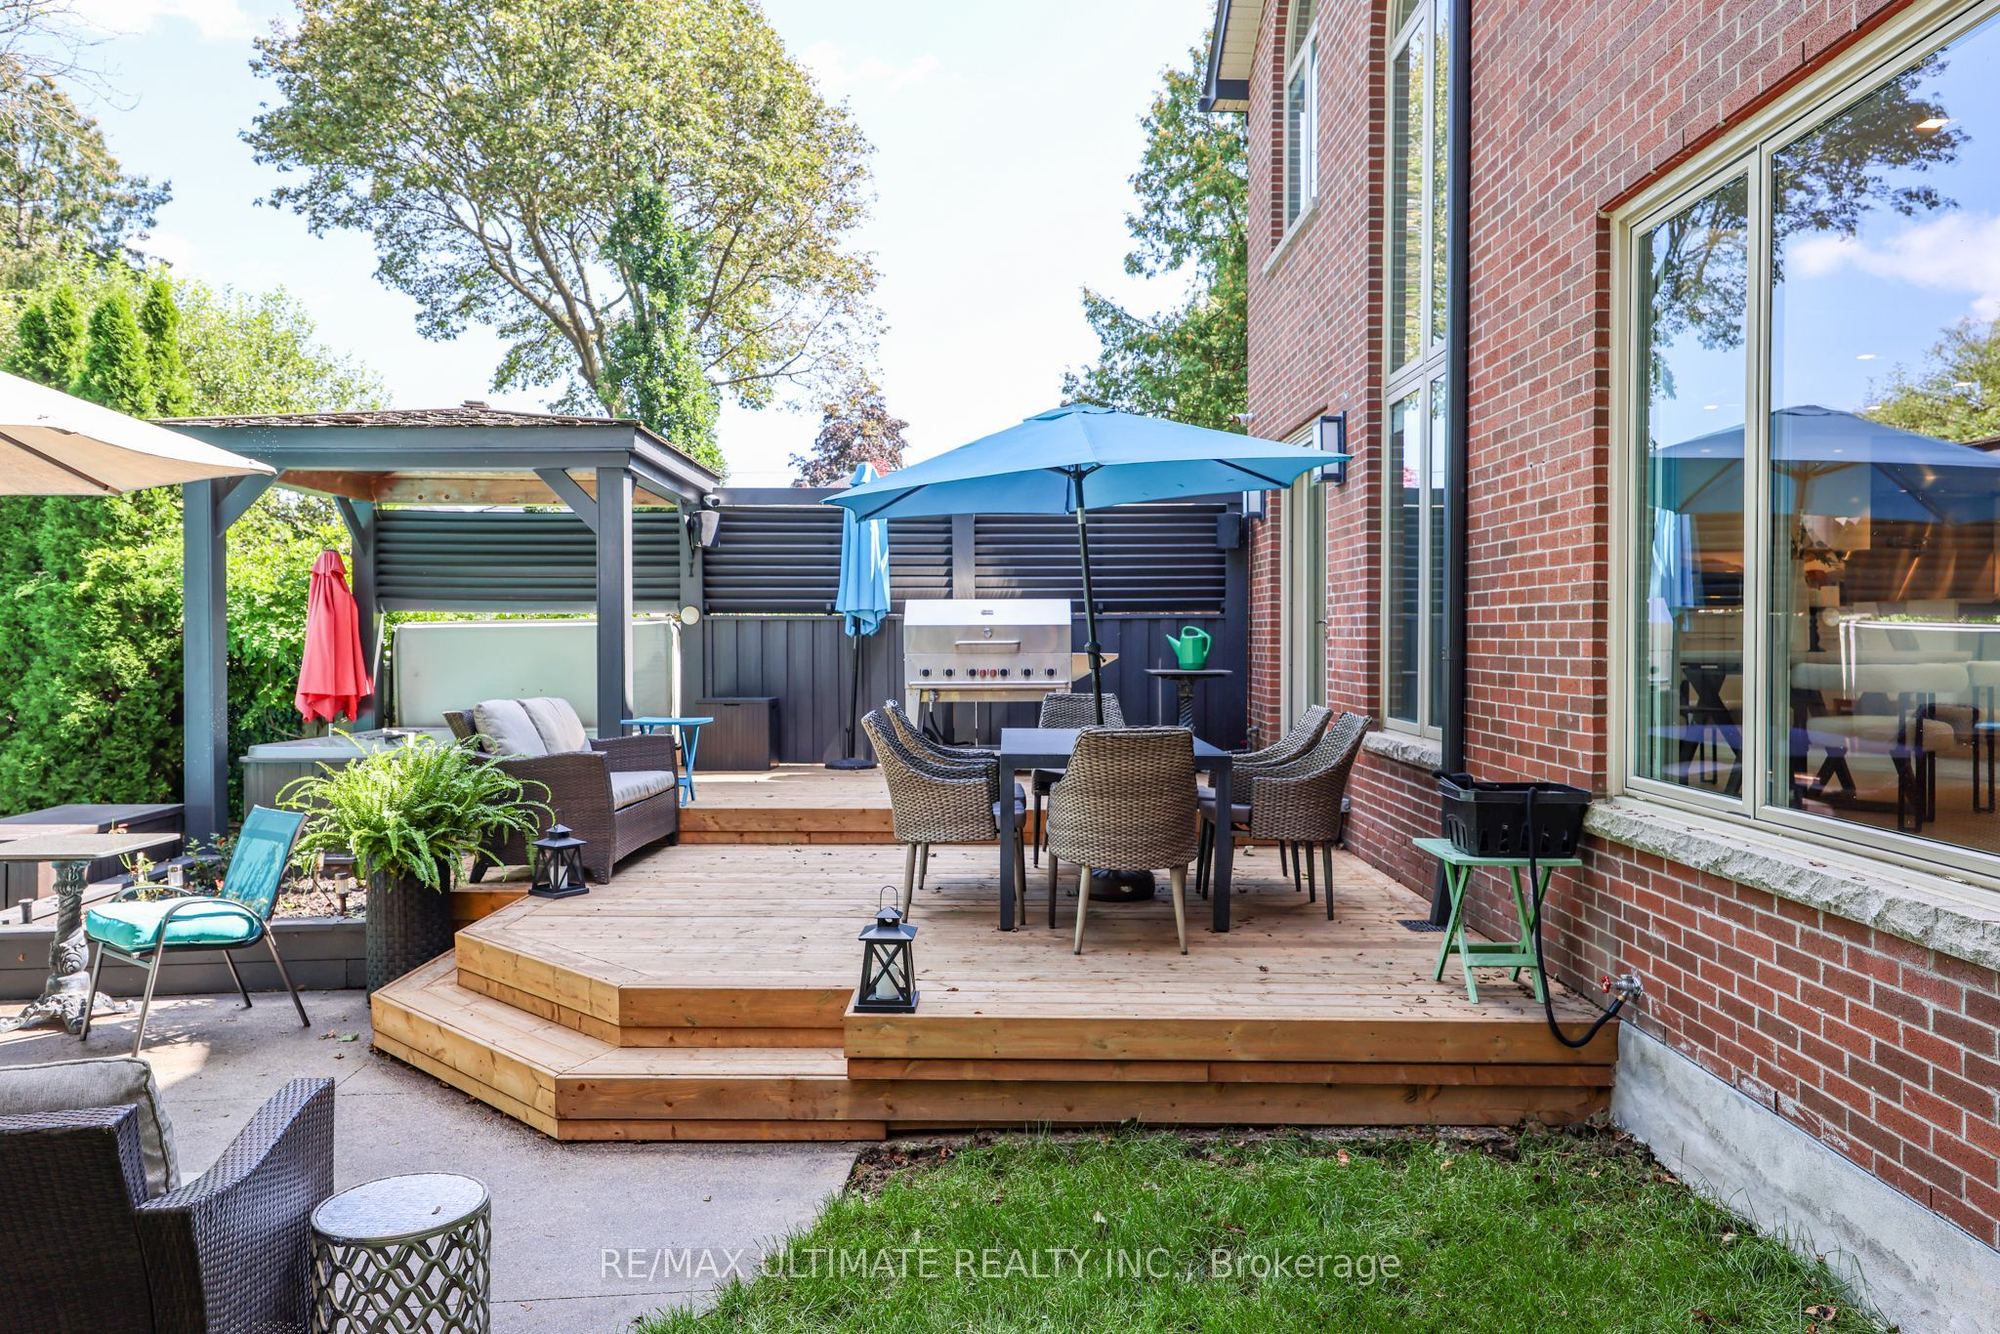
W/O To Deck
6
Main
21.82 x 21.42
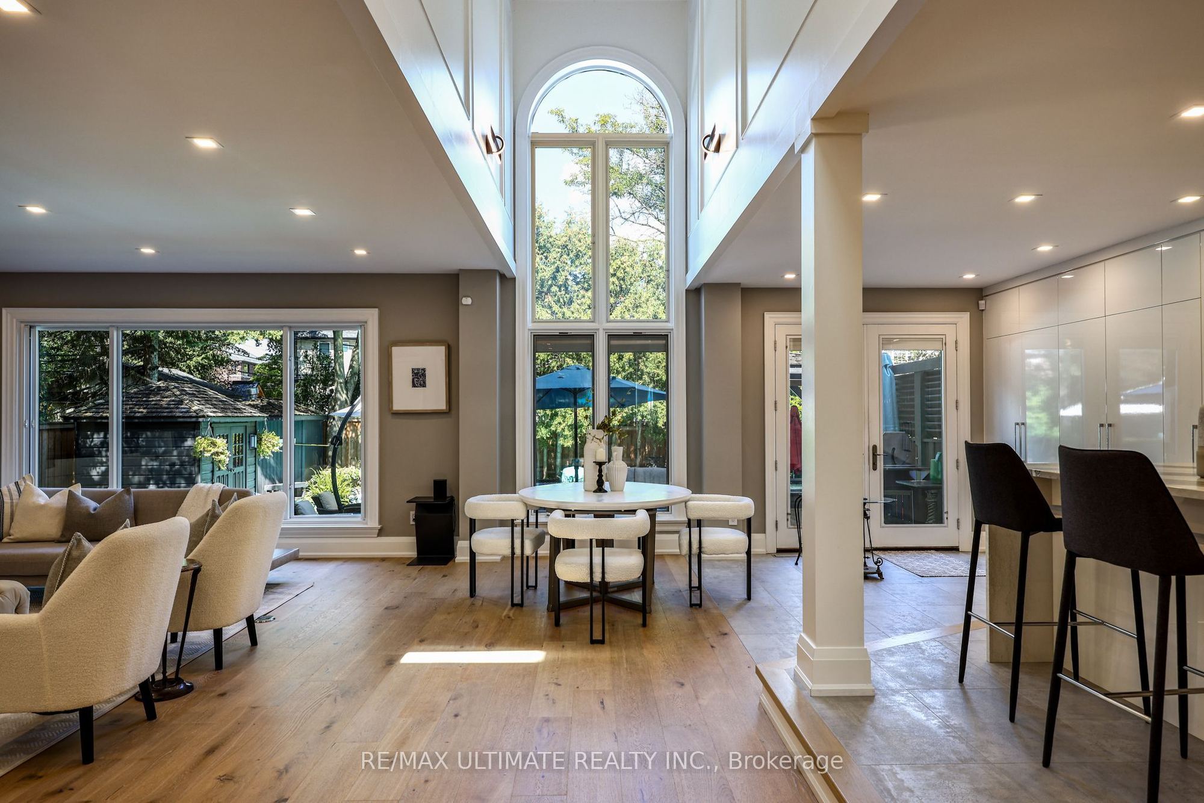
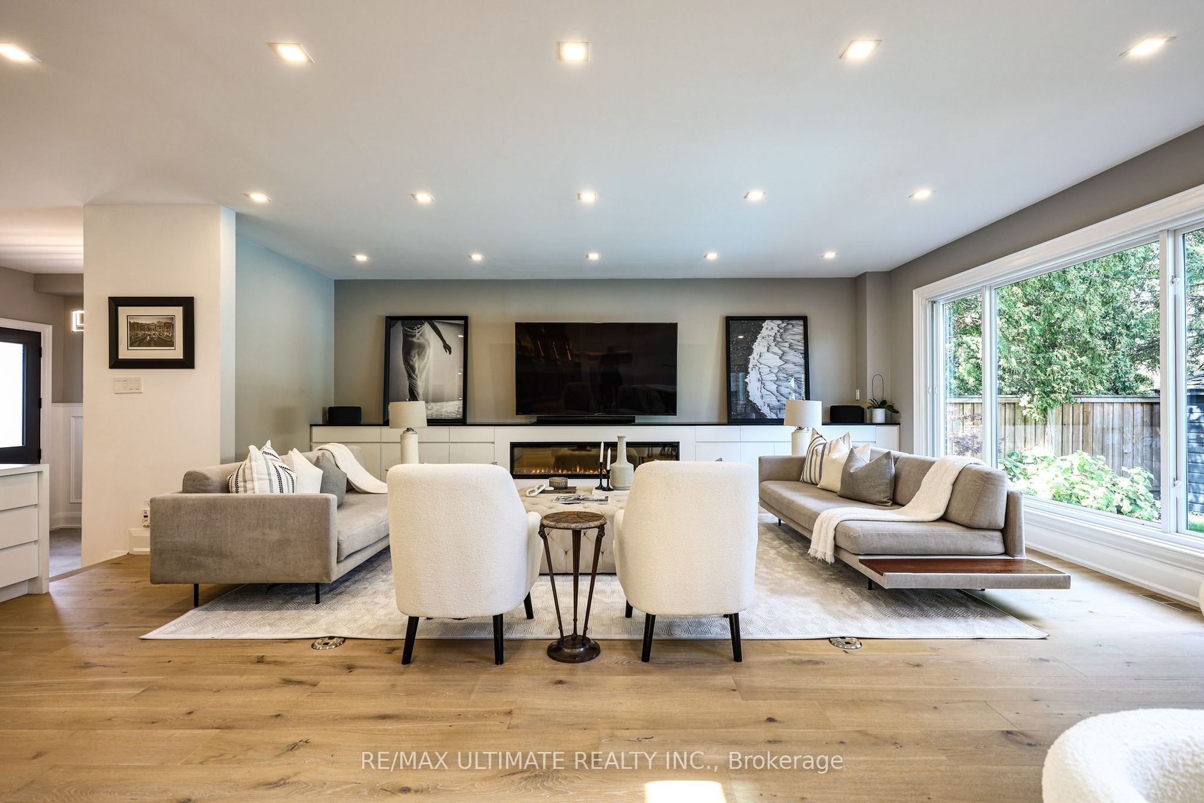
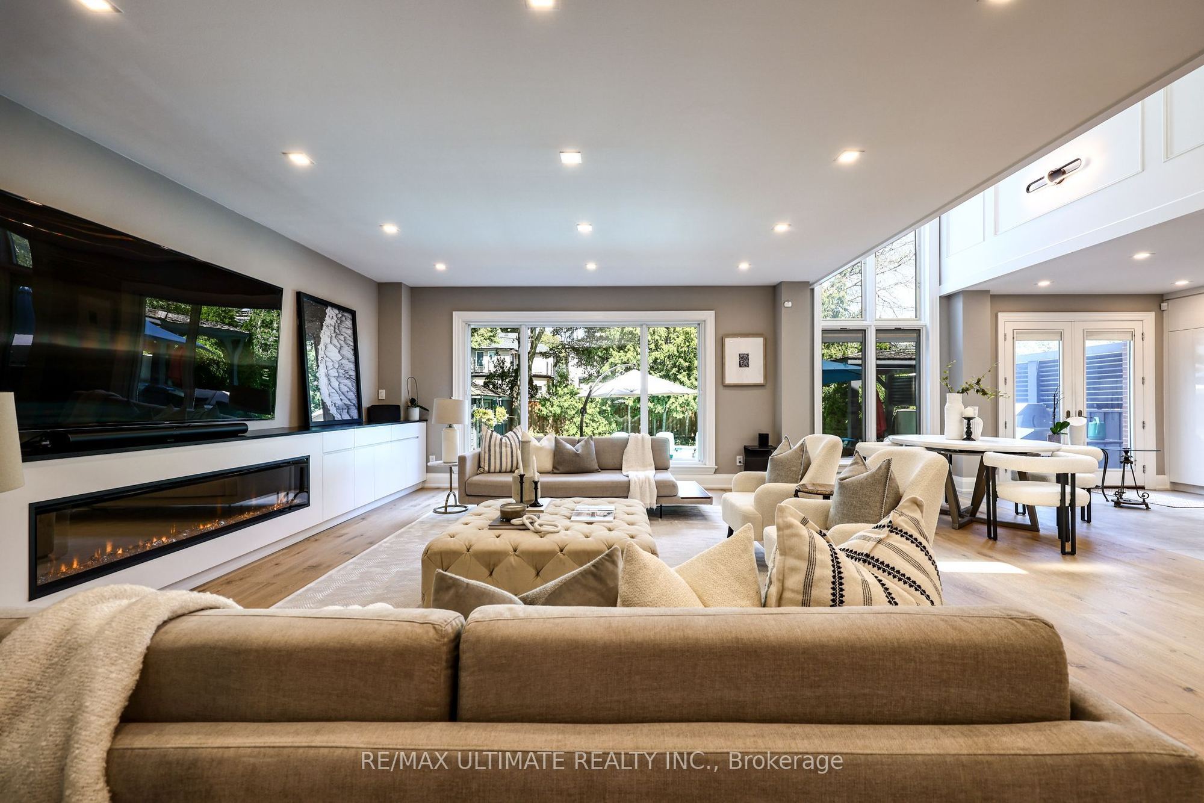
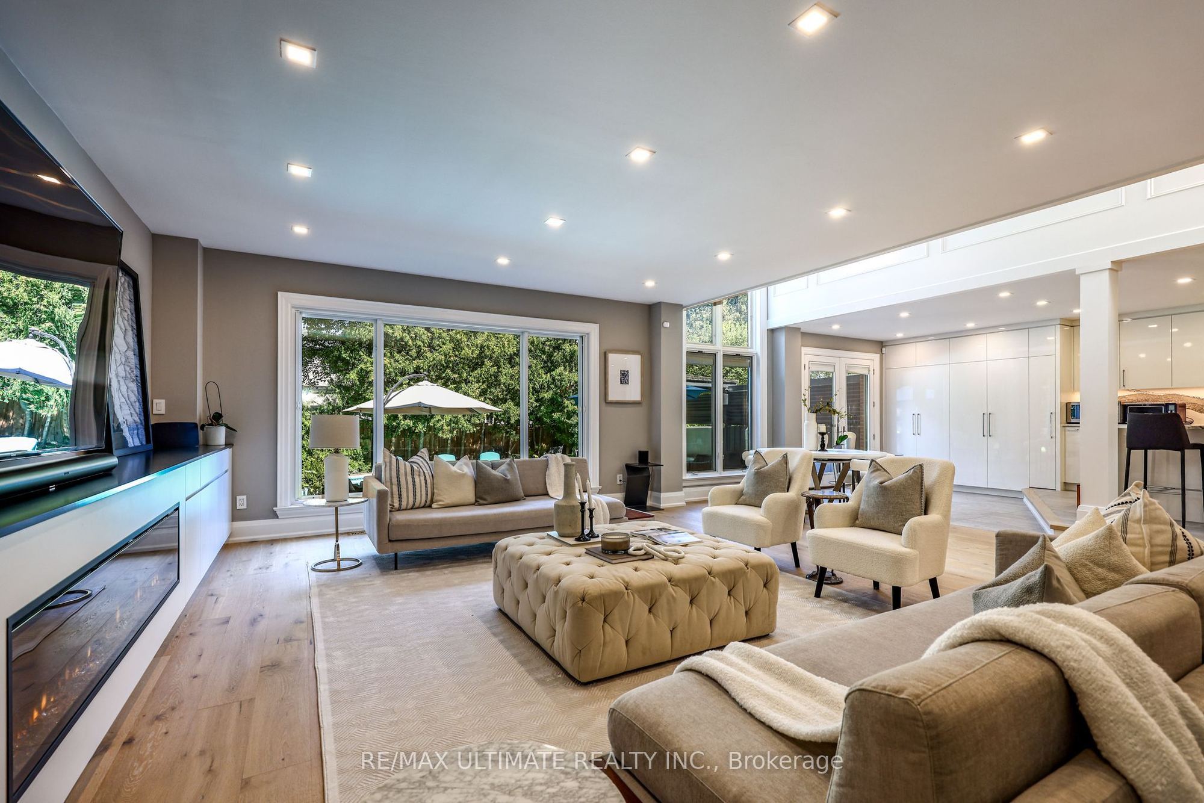
Family Room
Hardwood Floor
Fireplace
Overlooks Pool
7
Main
10.43 x 8.5
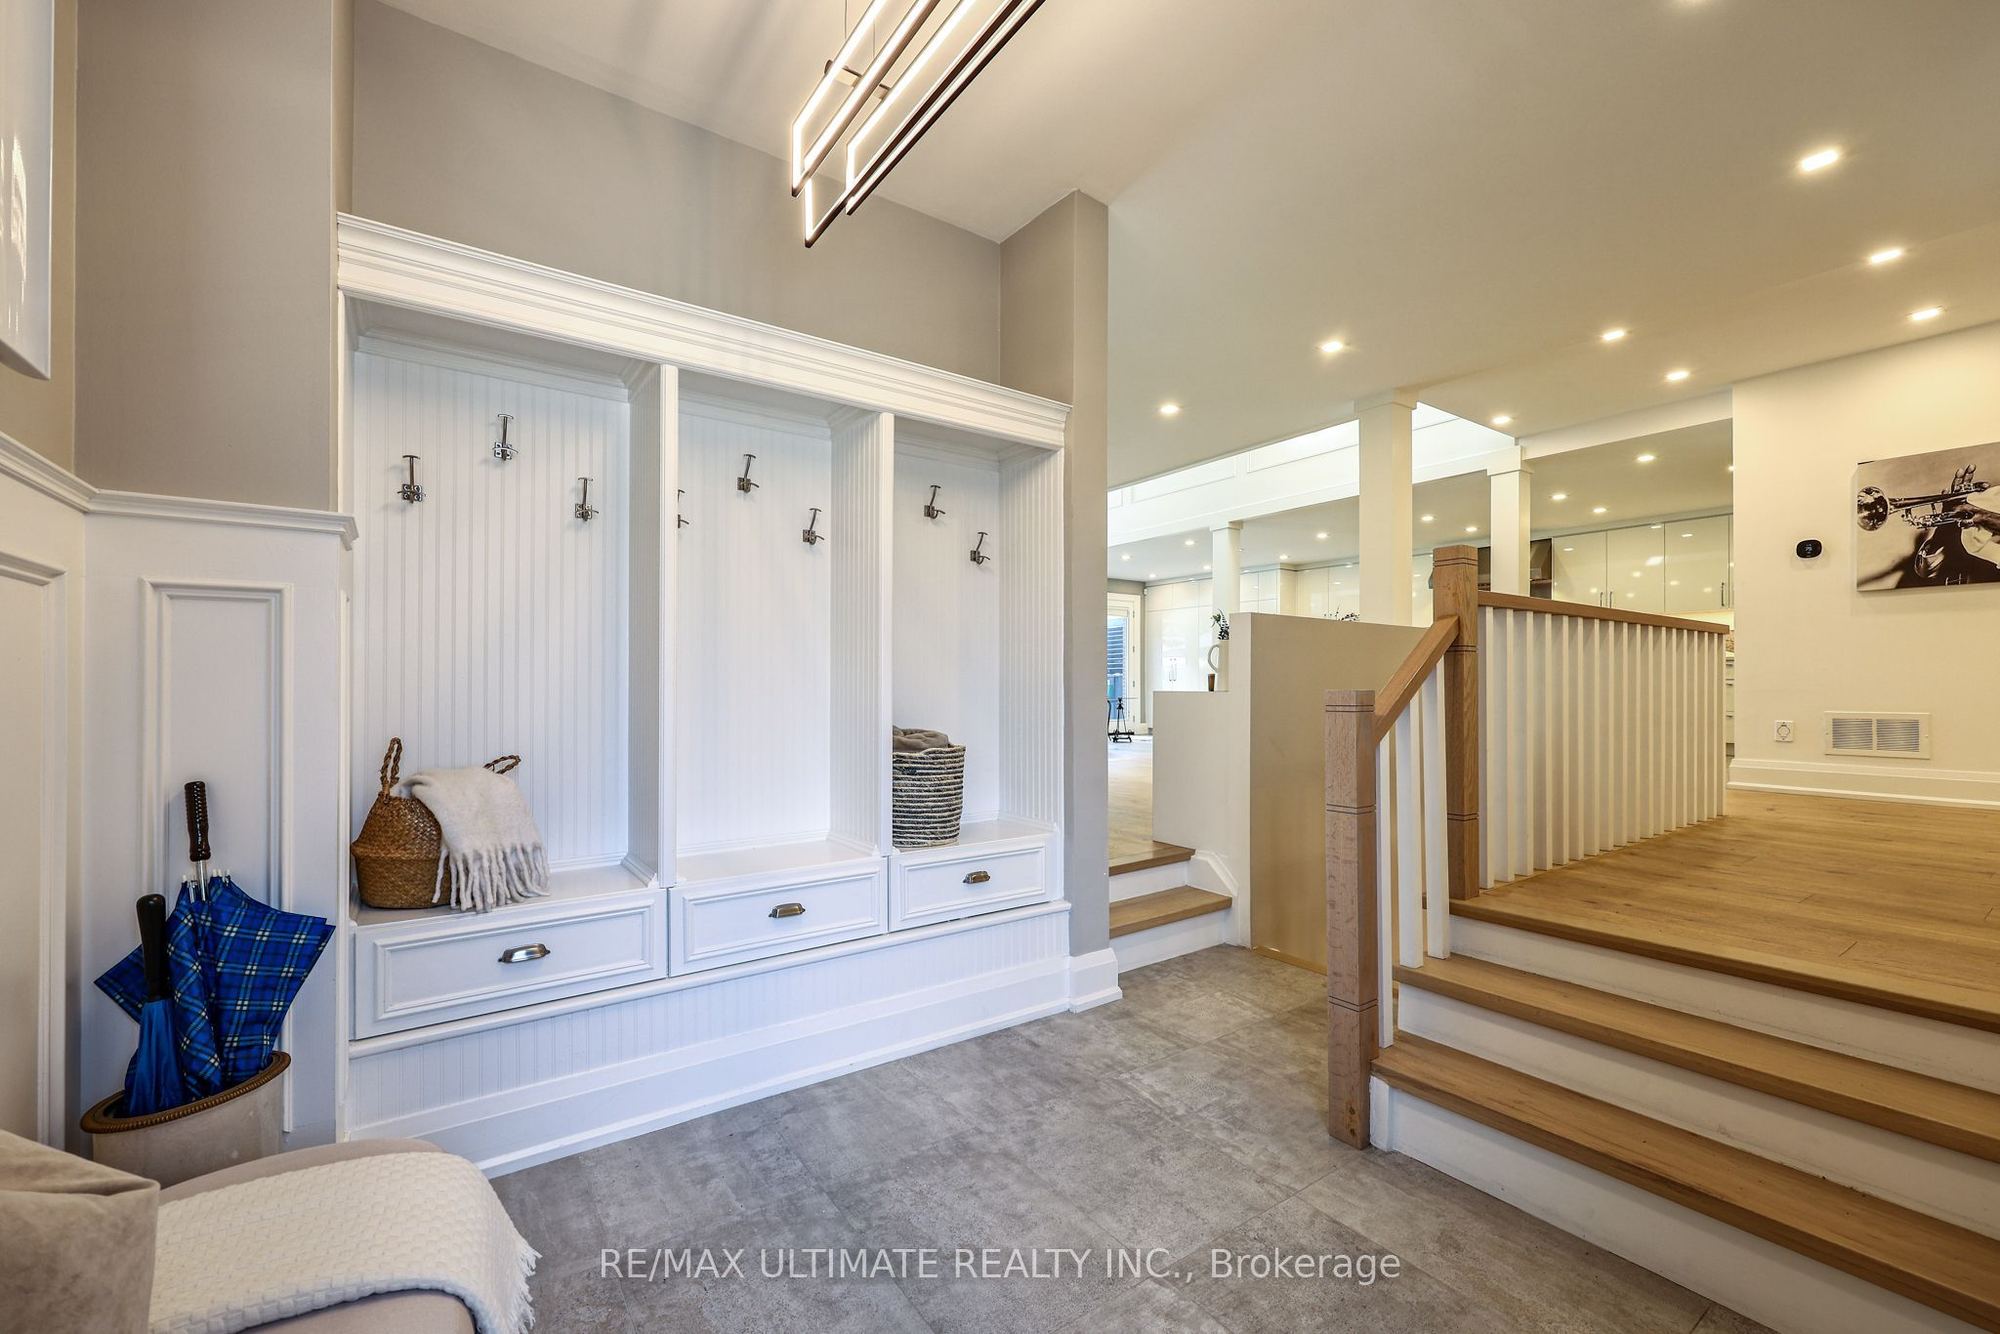
Mud Room
Side Door
Tile Floor
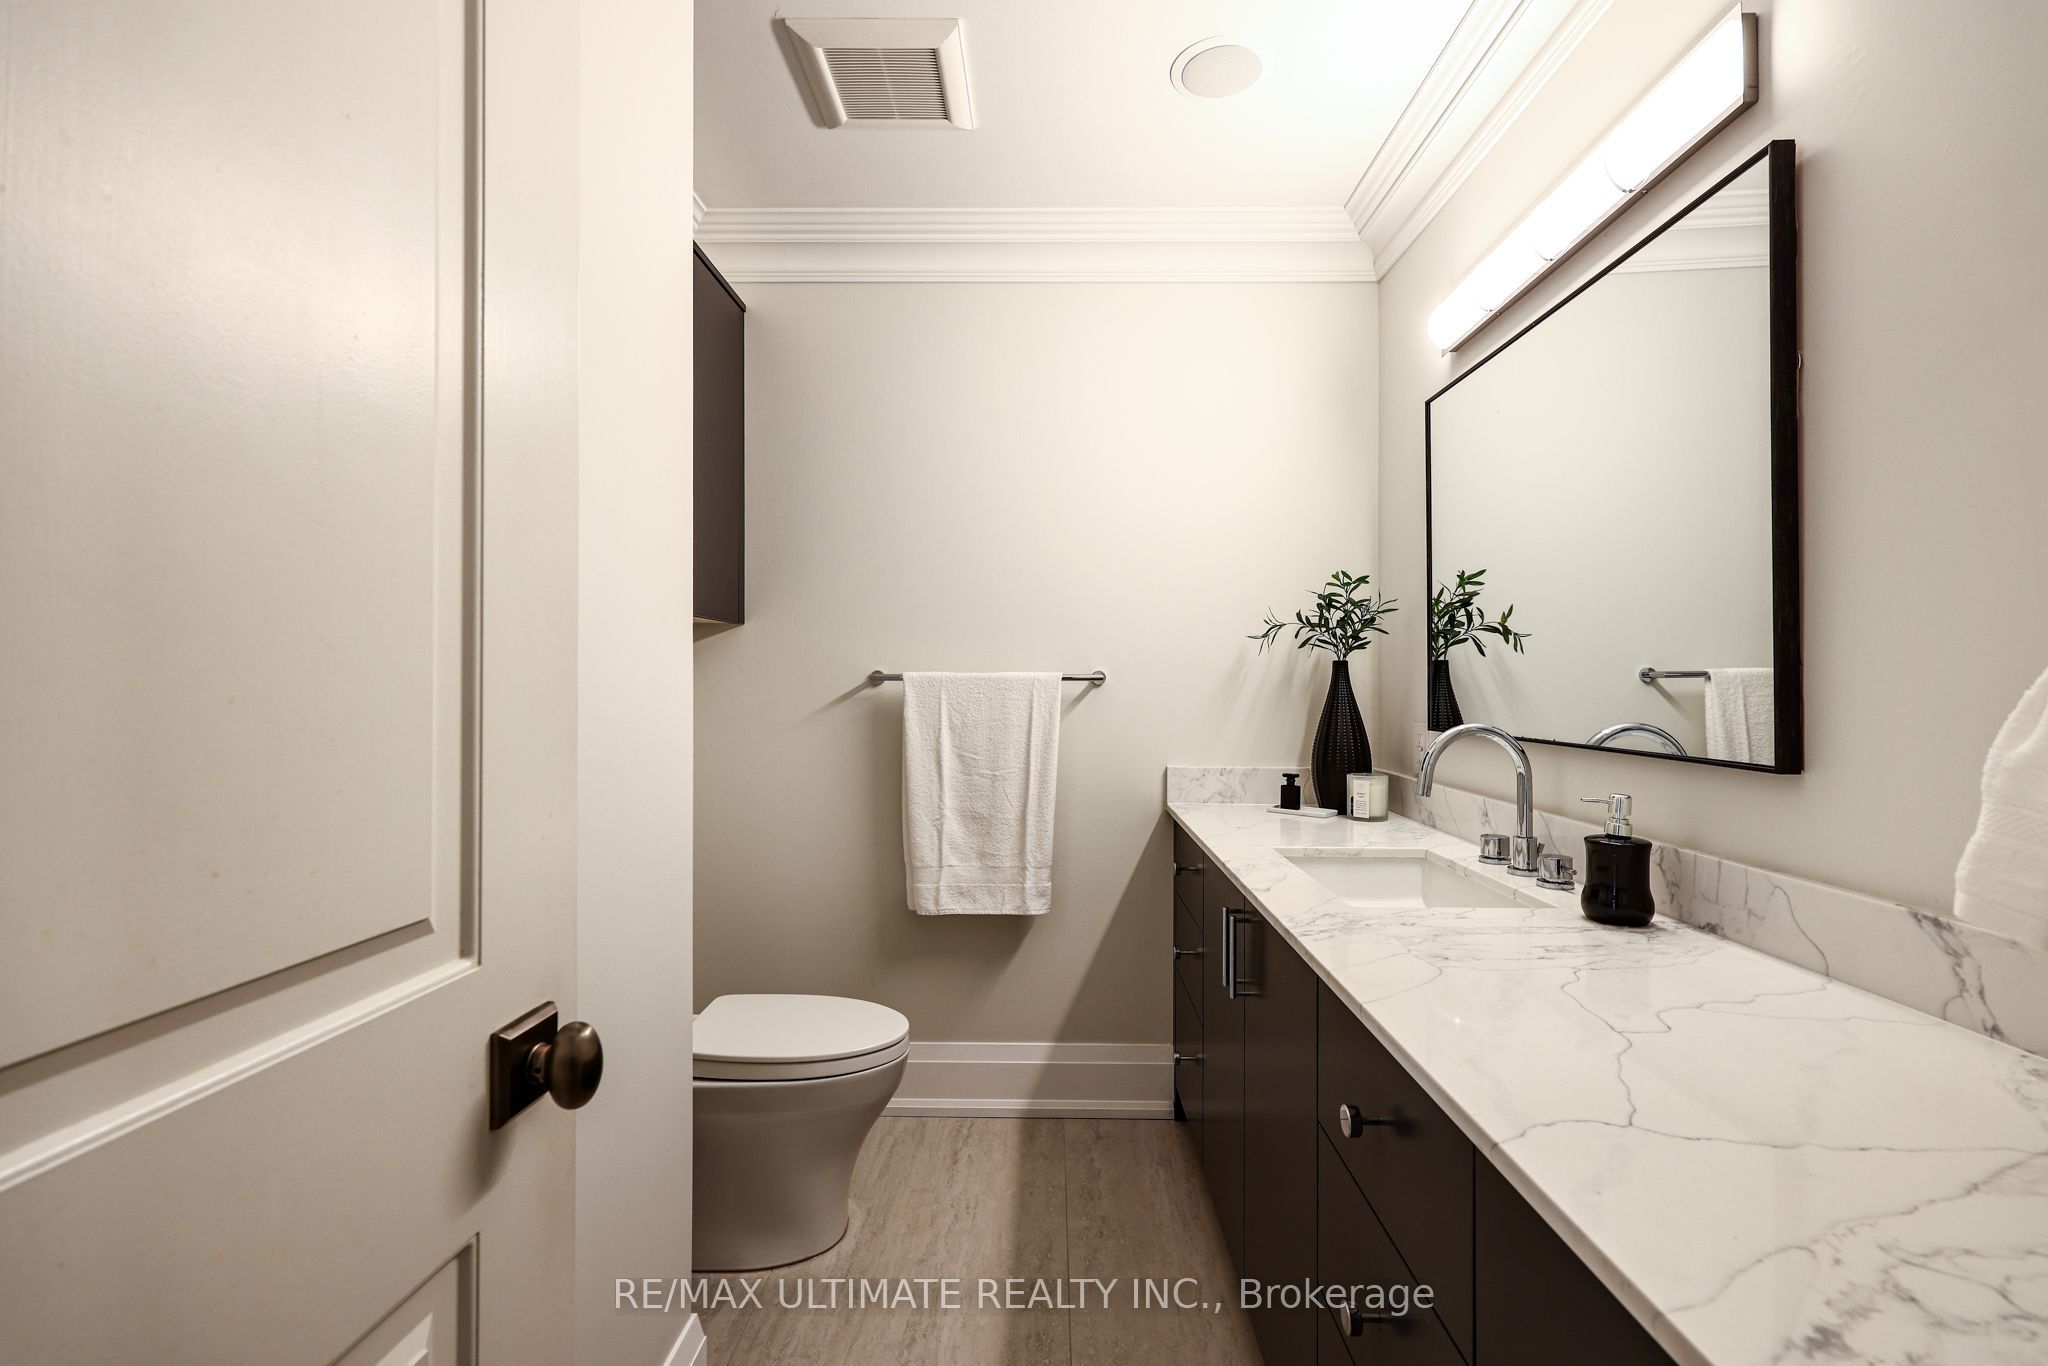
2 Pc Bath
8
Second
17.68 x 16.57
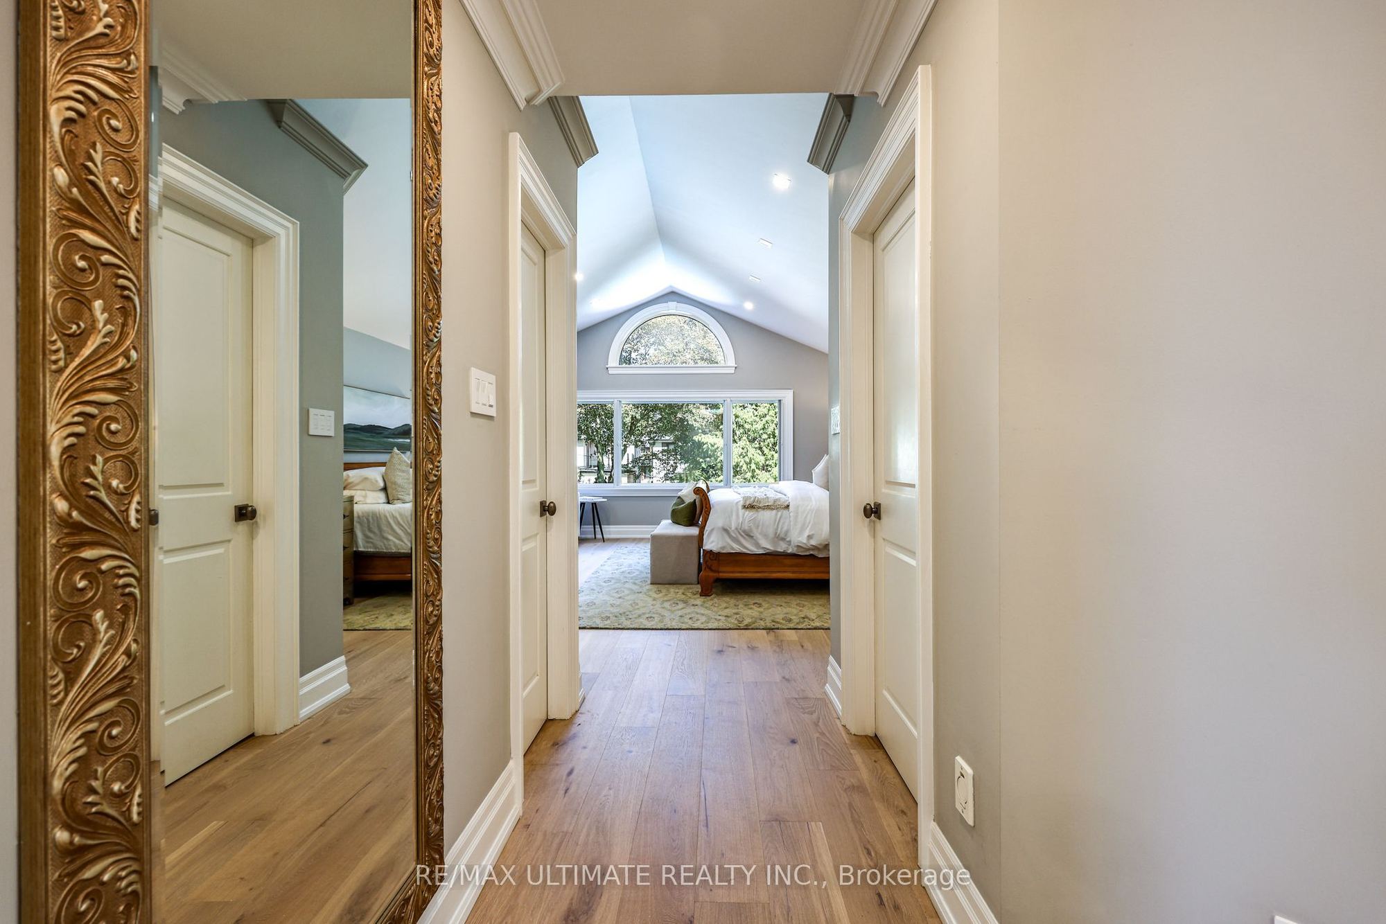
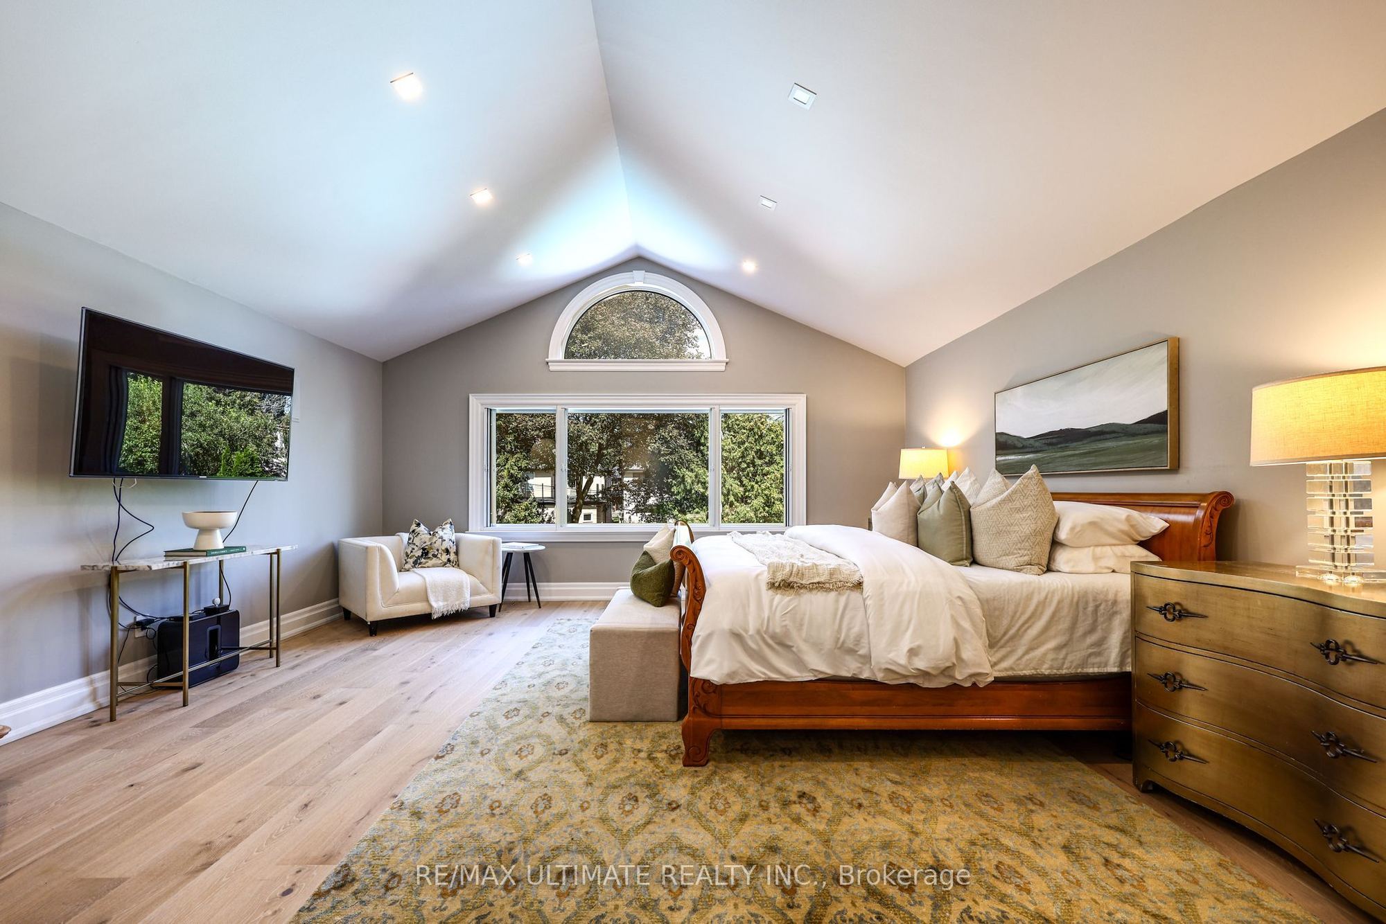
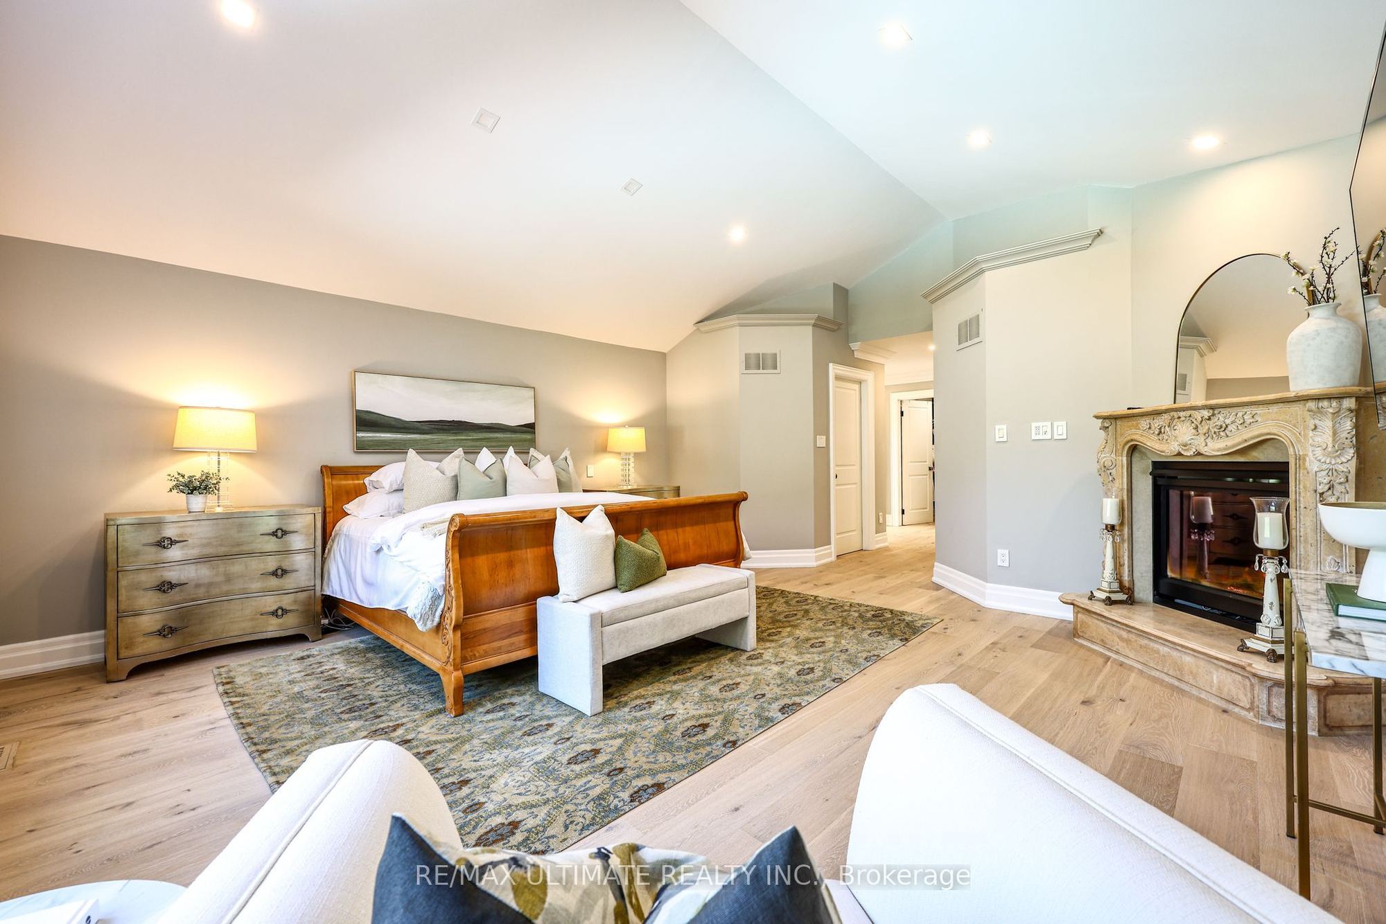
Primary Bedroom
Hardwood Floor
Fireplace
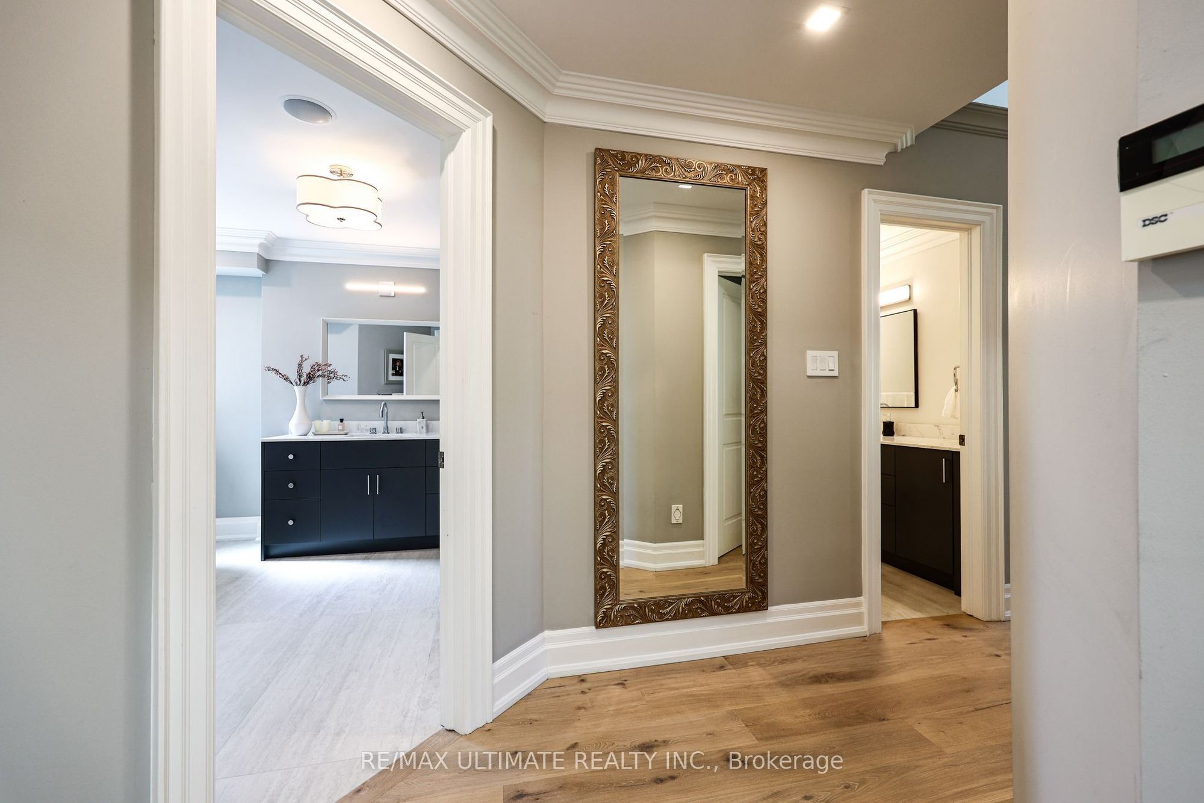
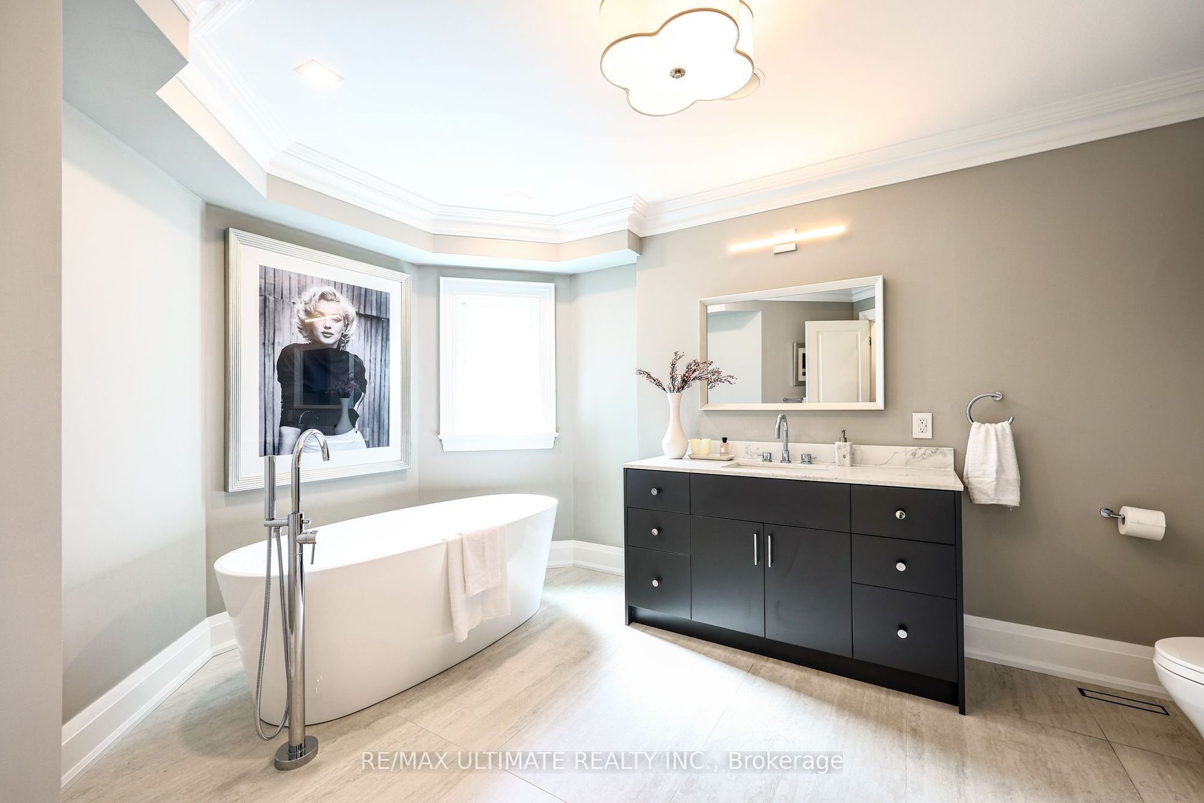
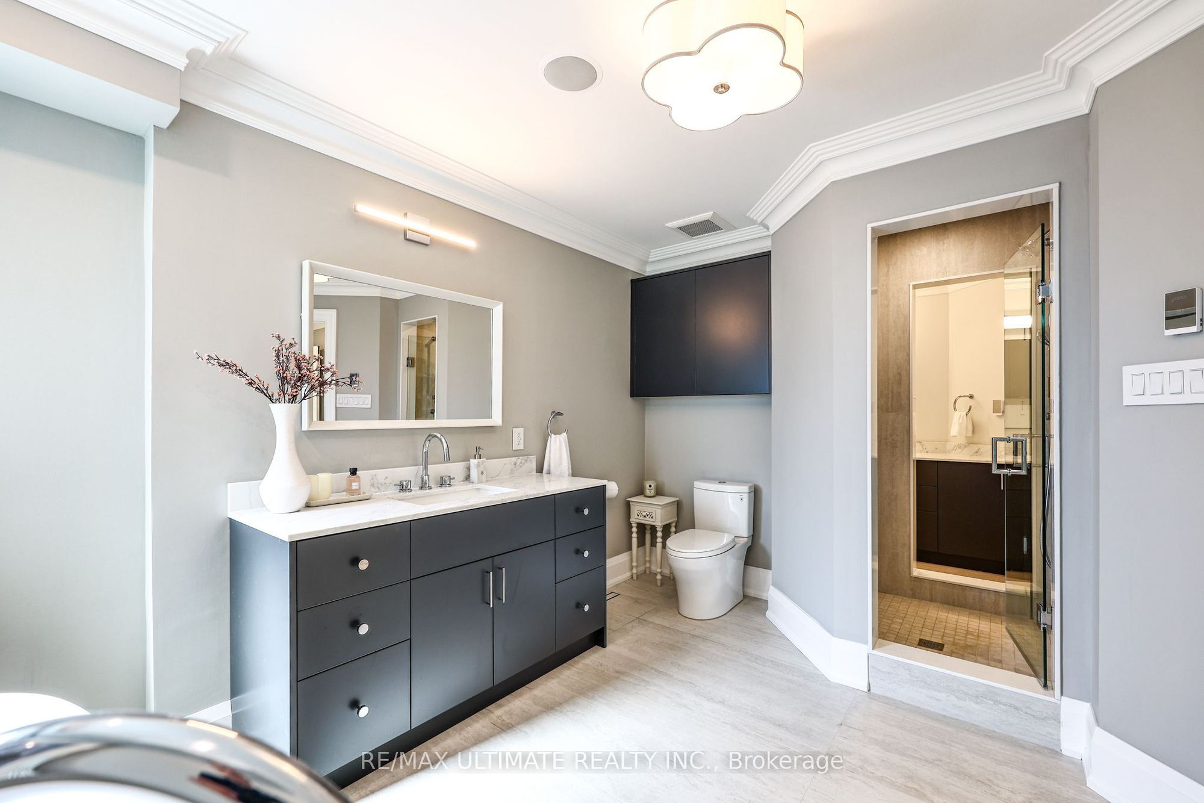
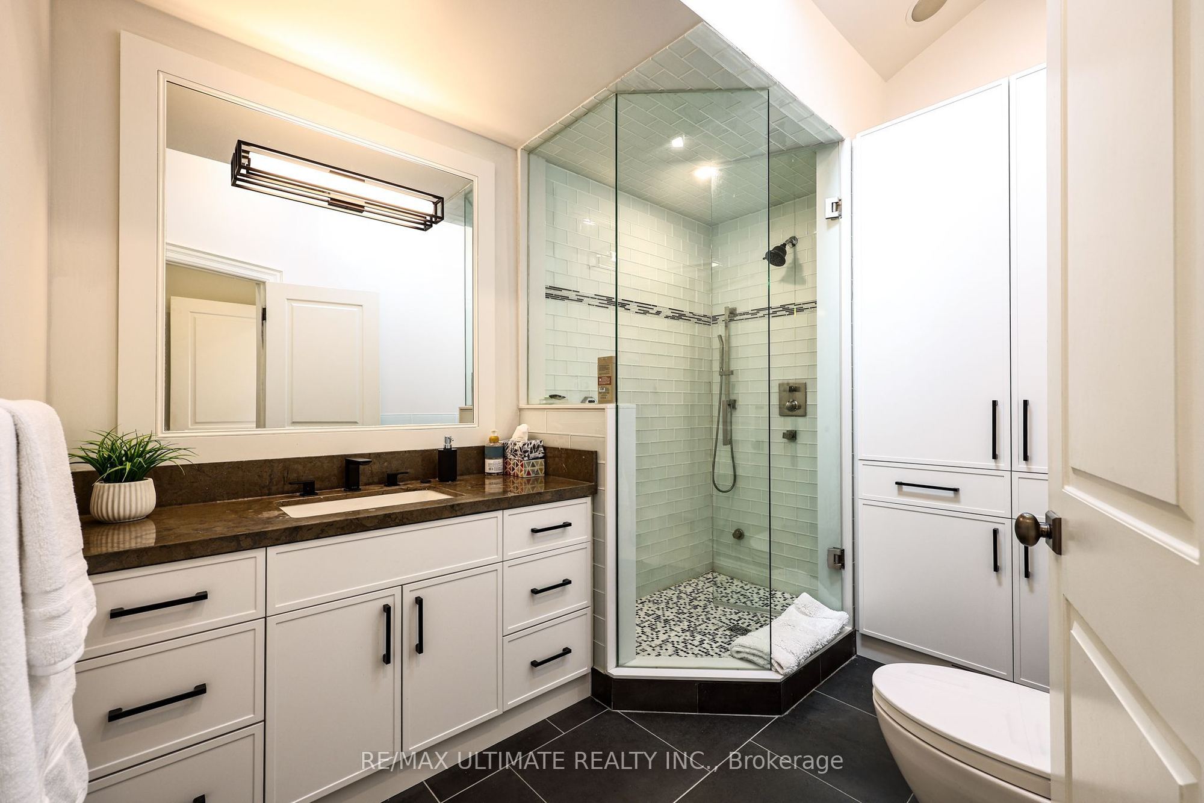
6 Pc Ensuite
9
Second
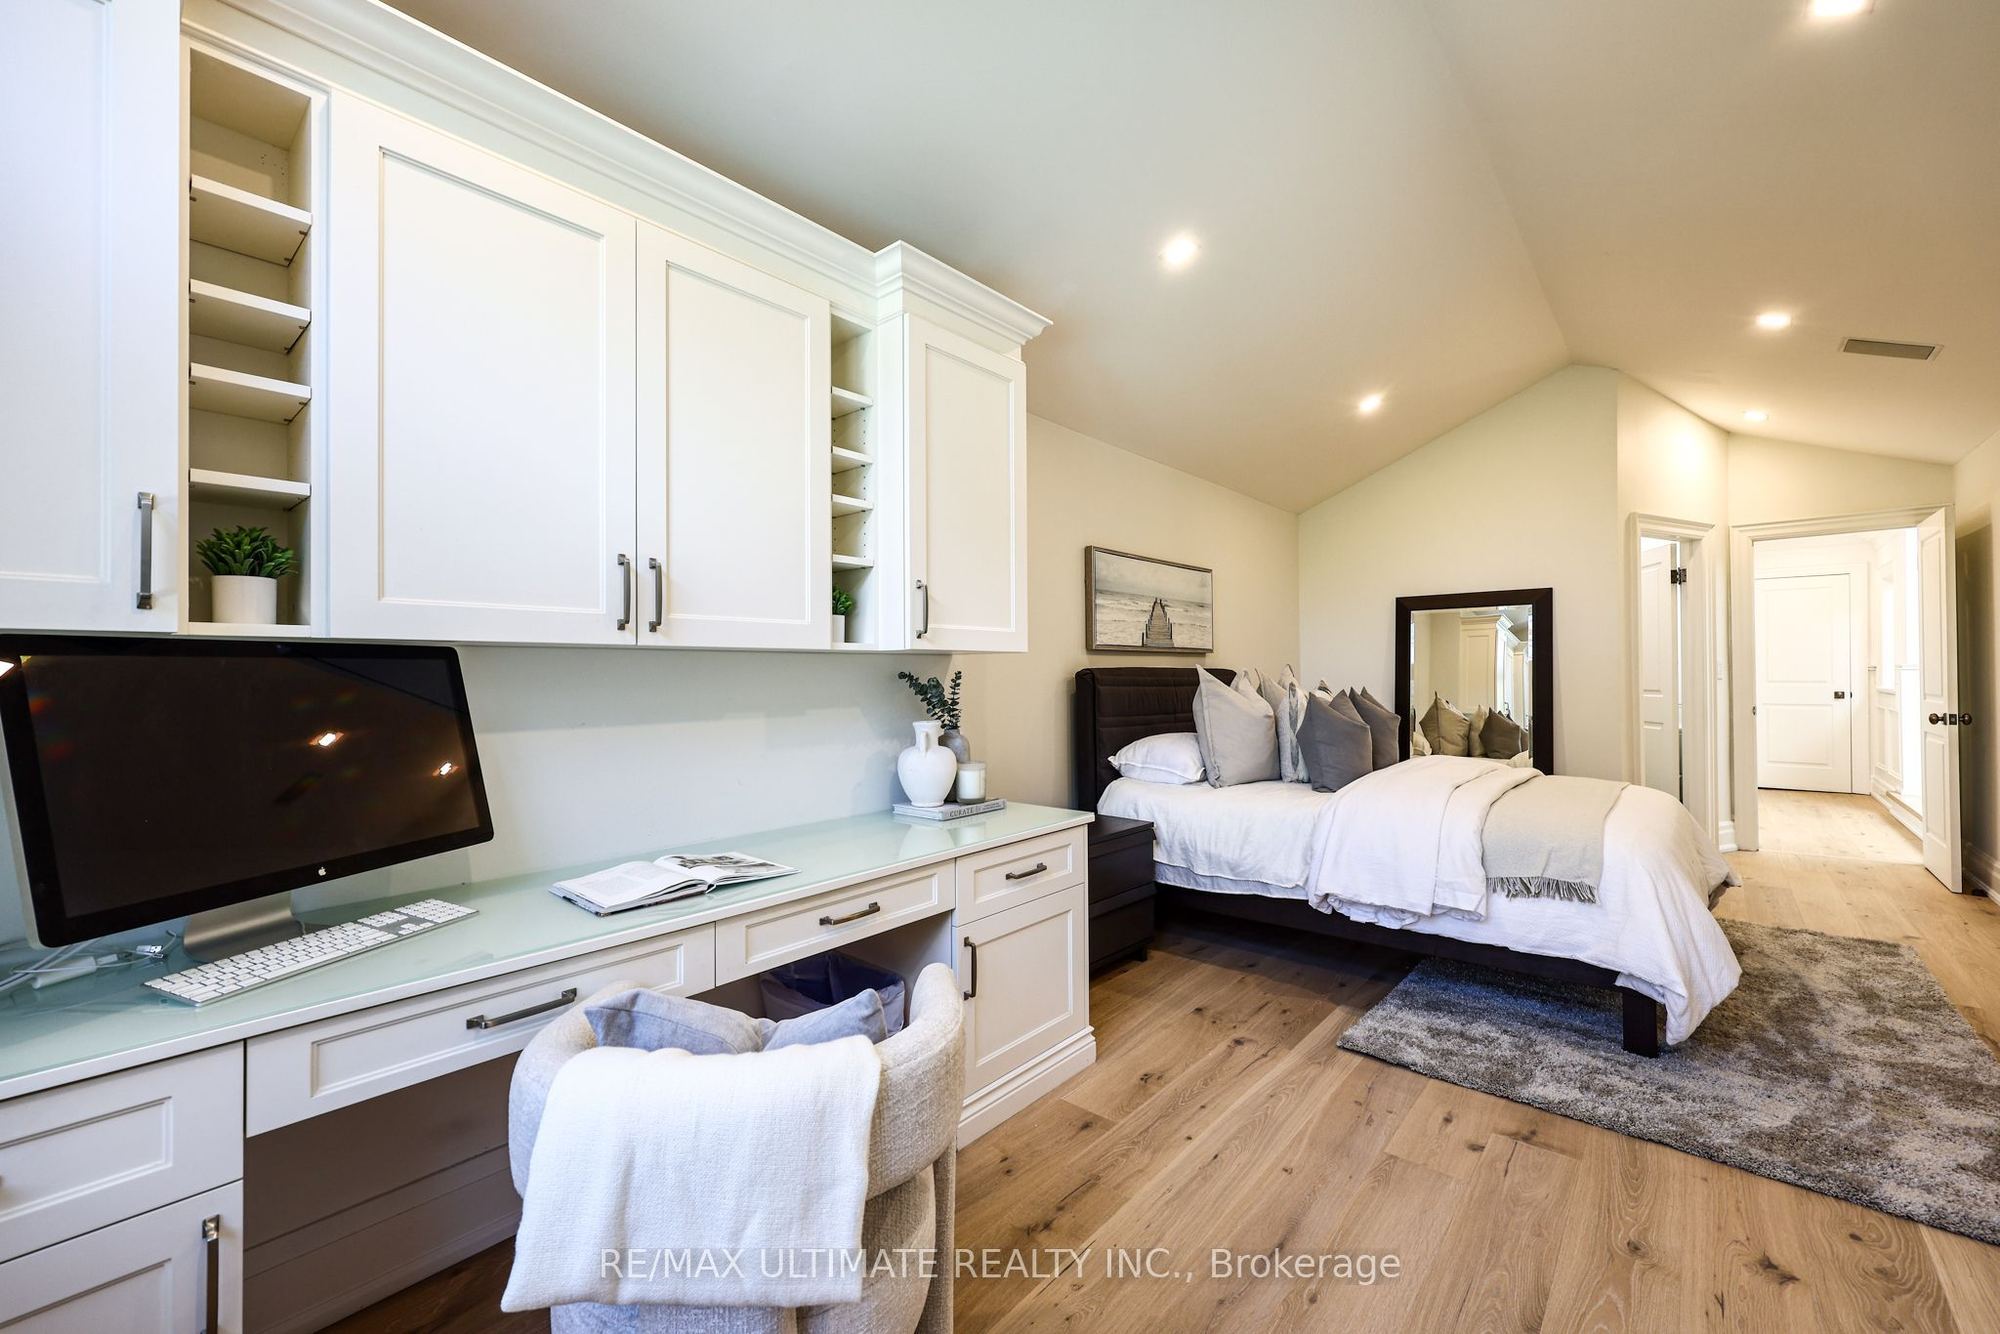
21.33 x 11.15
Bedroom 2
Hardwood Floor
B/I Closet
3 Pc Ensuite
10
Second
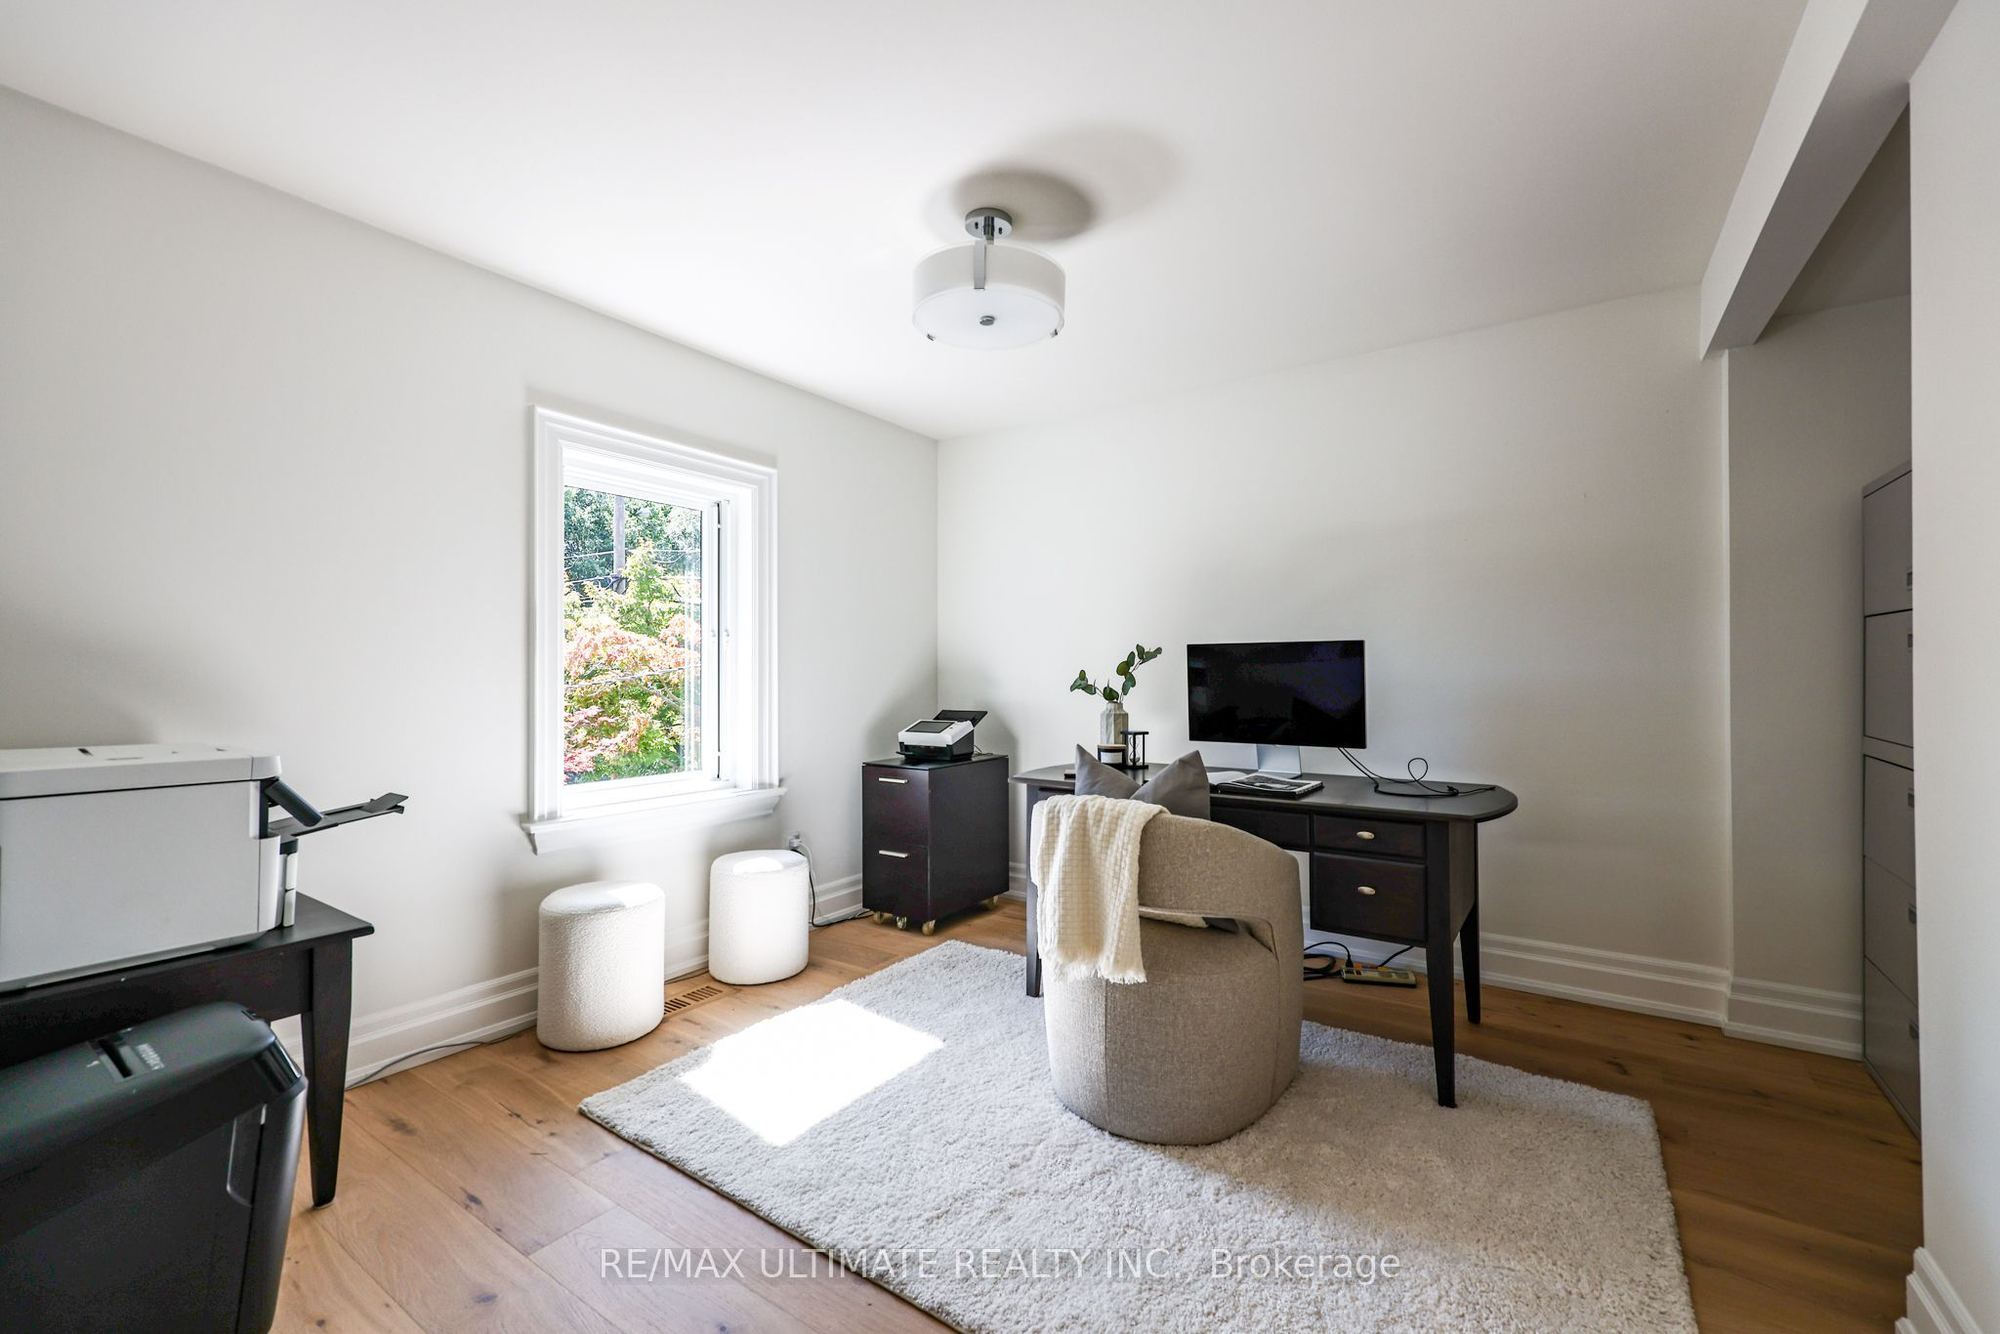
13.16 x 11.52
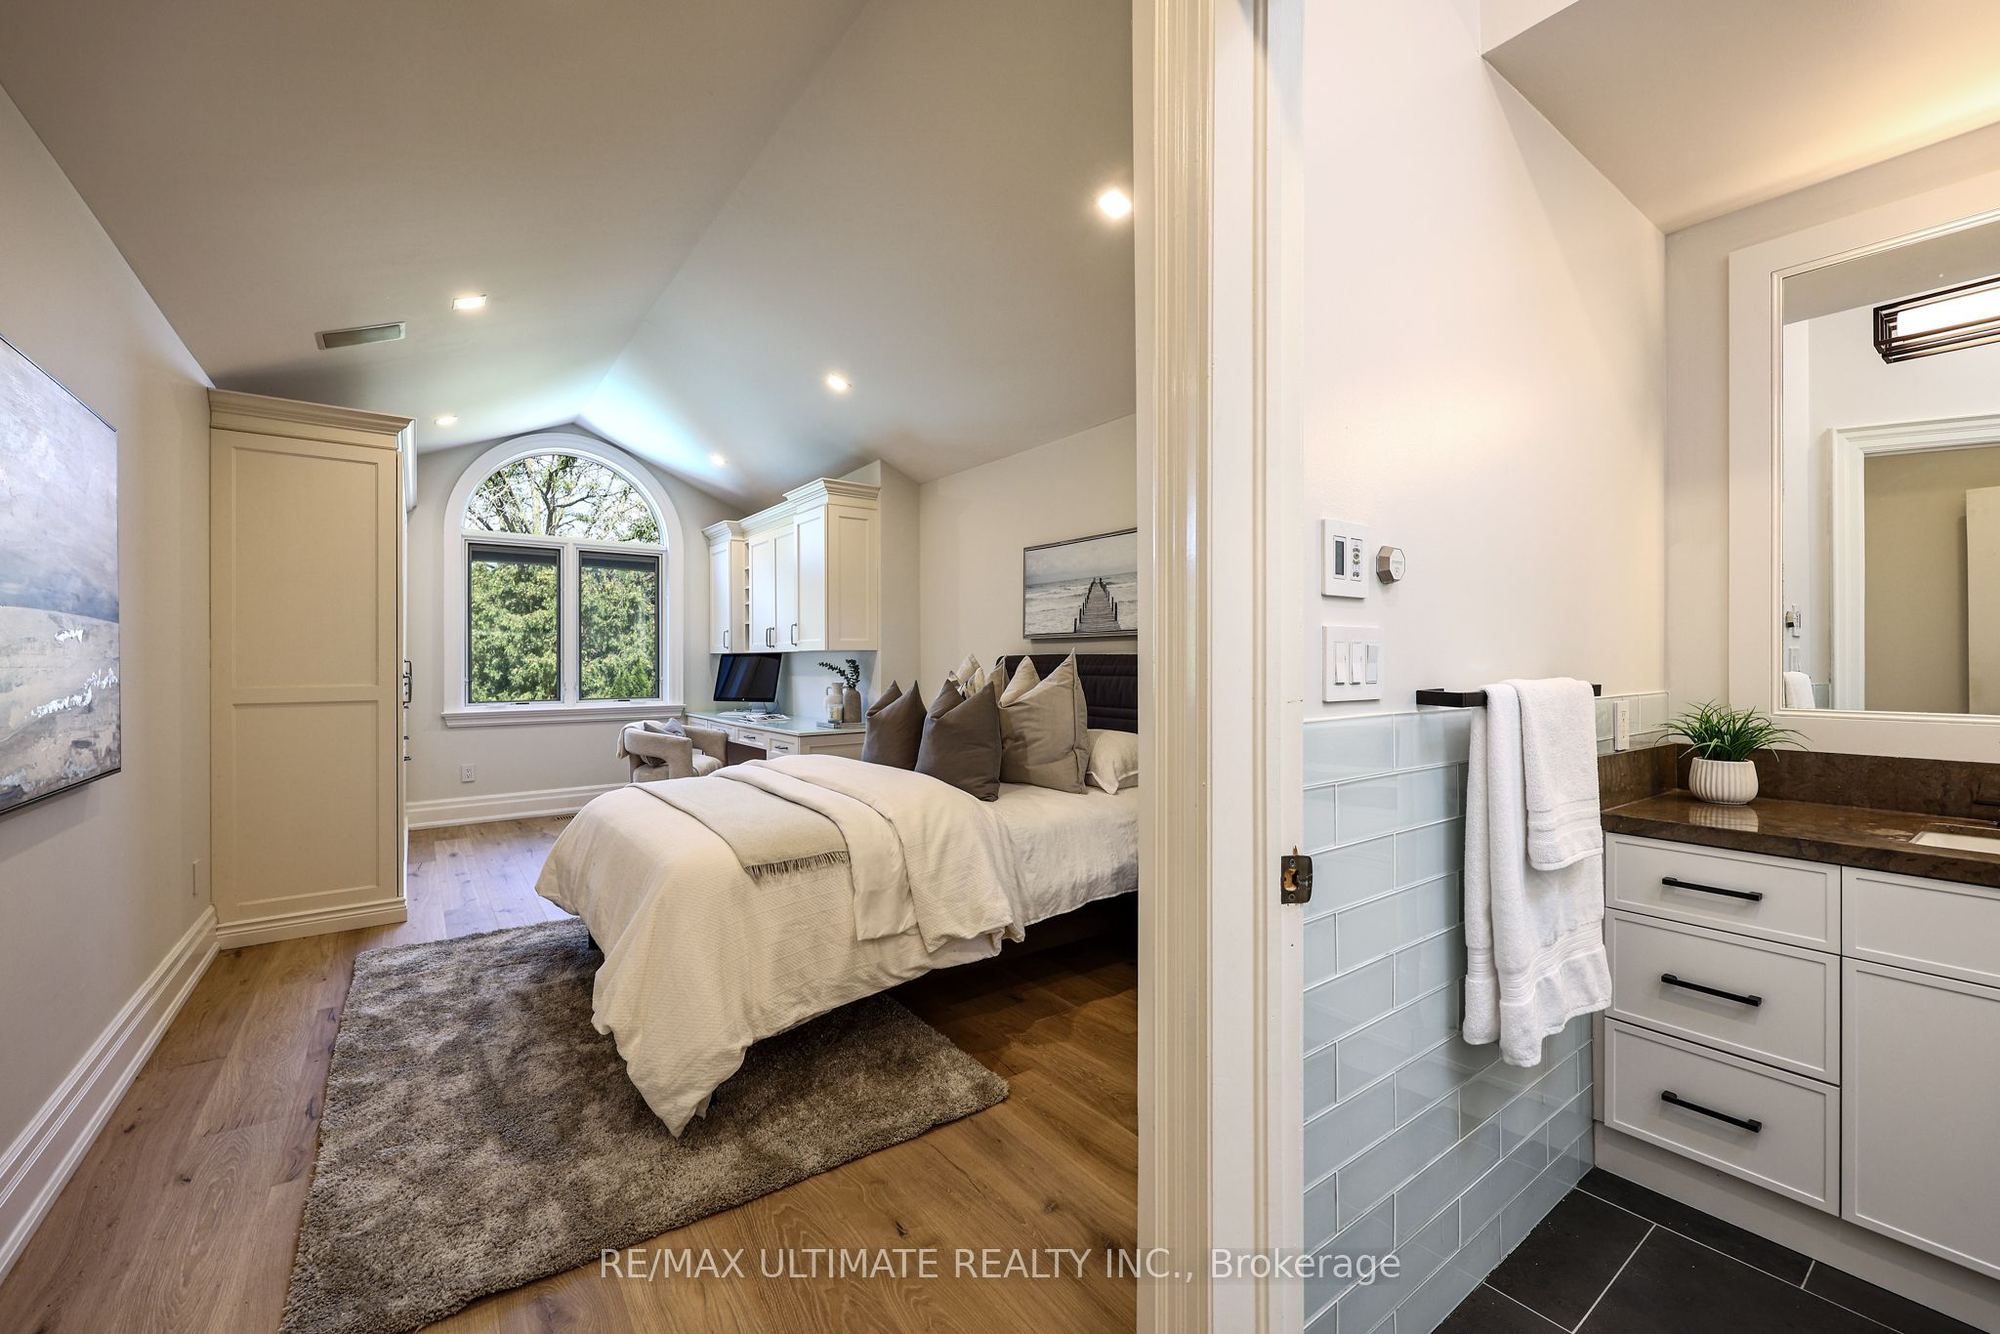
Bedroom 3
Hardwood Floor
Closet
Picture Window
11
Second
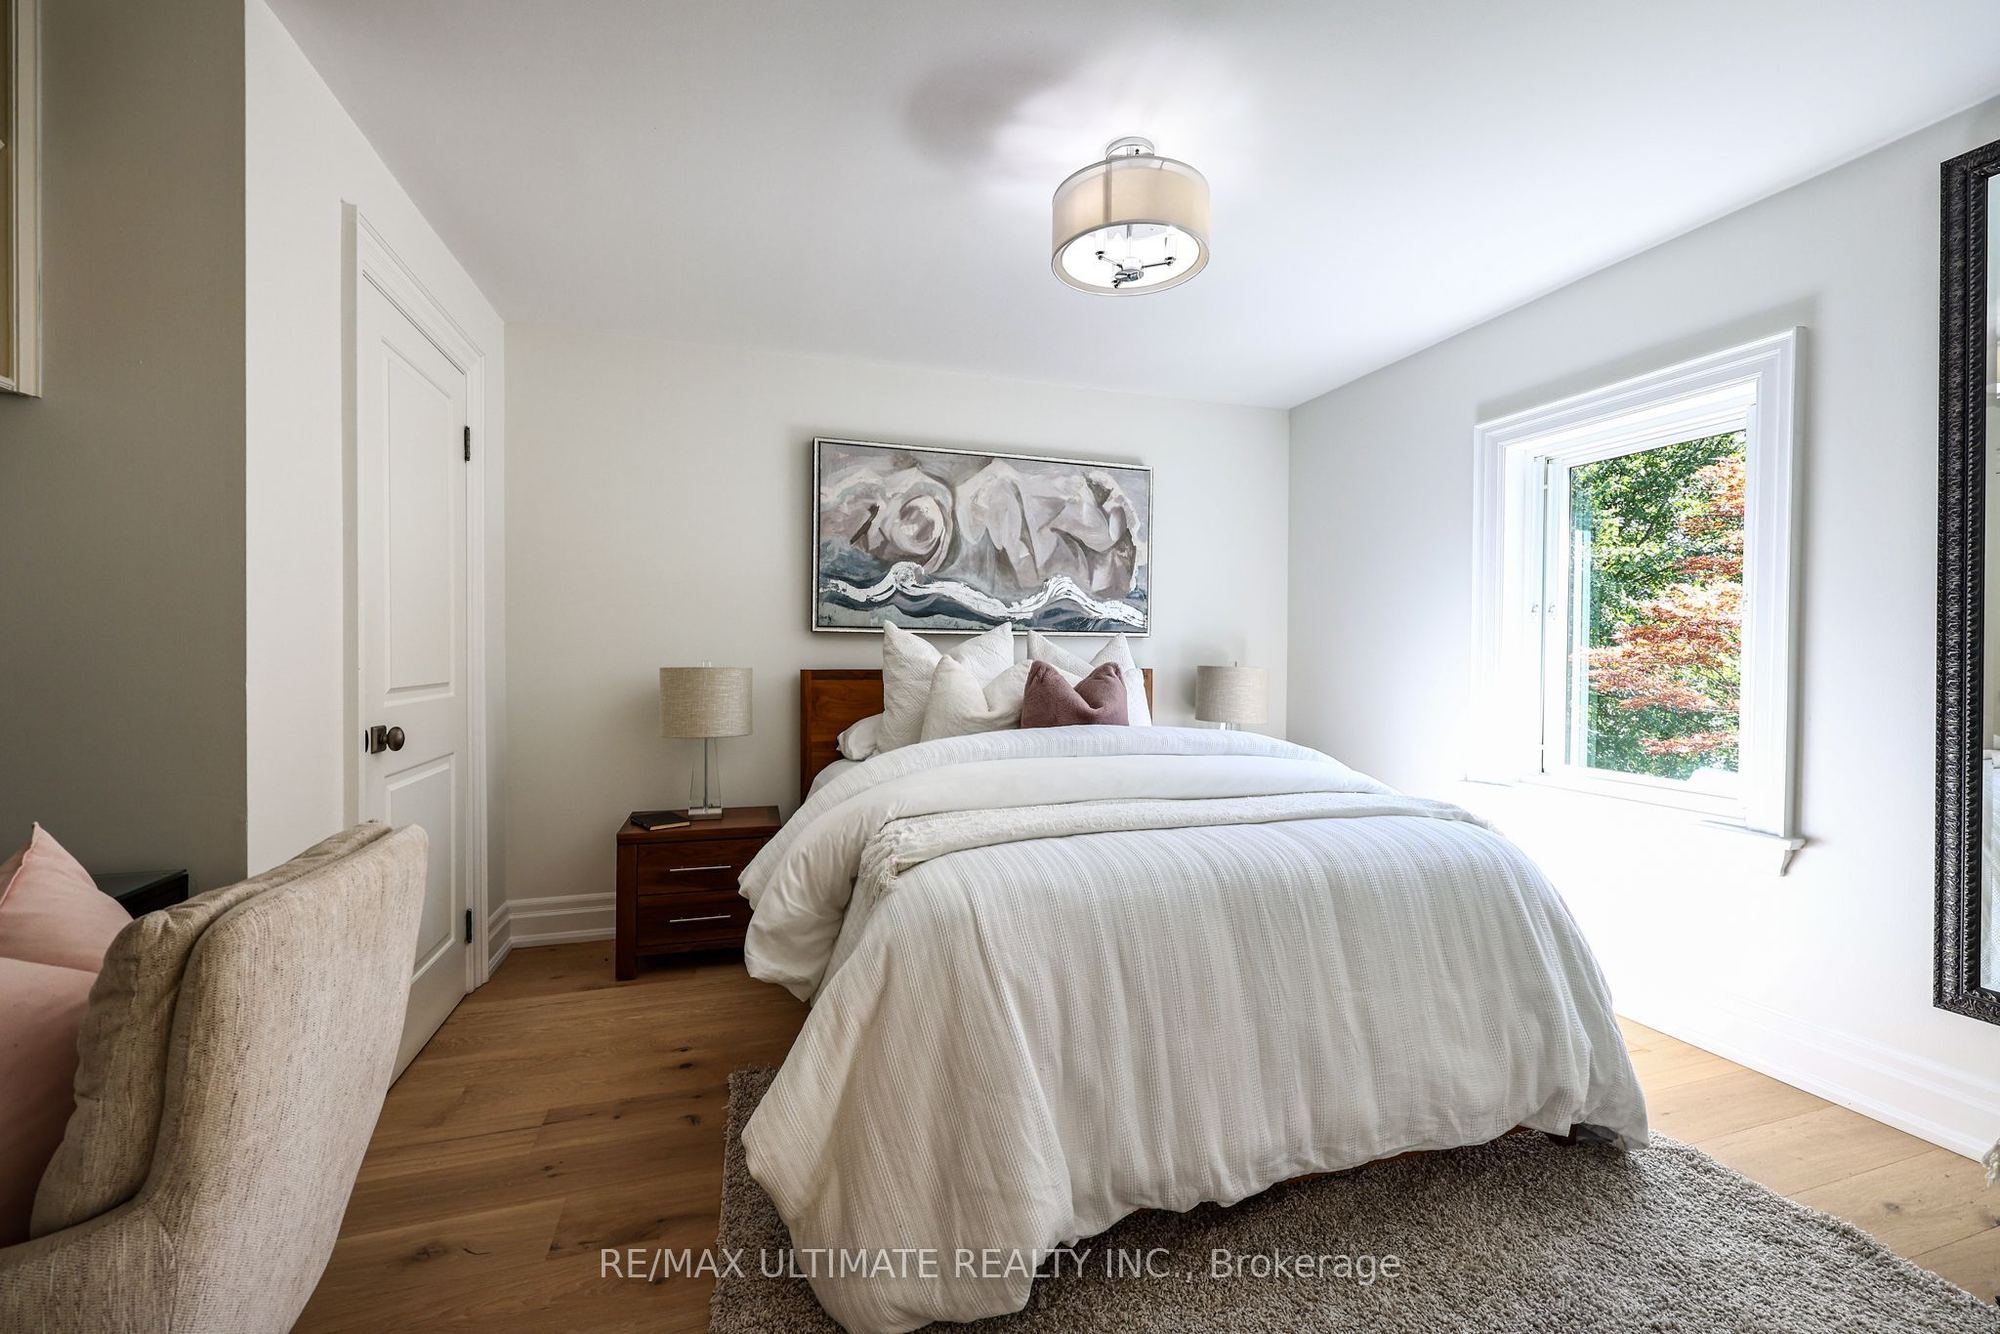
11.58 x 11.15
Bedroom 4
Hardwood Floor
Closet
Picture Window
12
Second
7.25 x 6.66
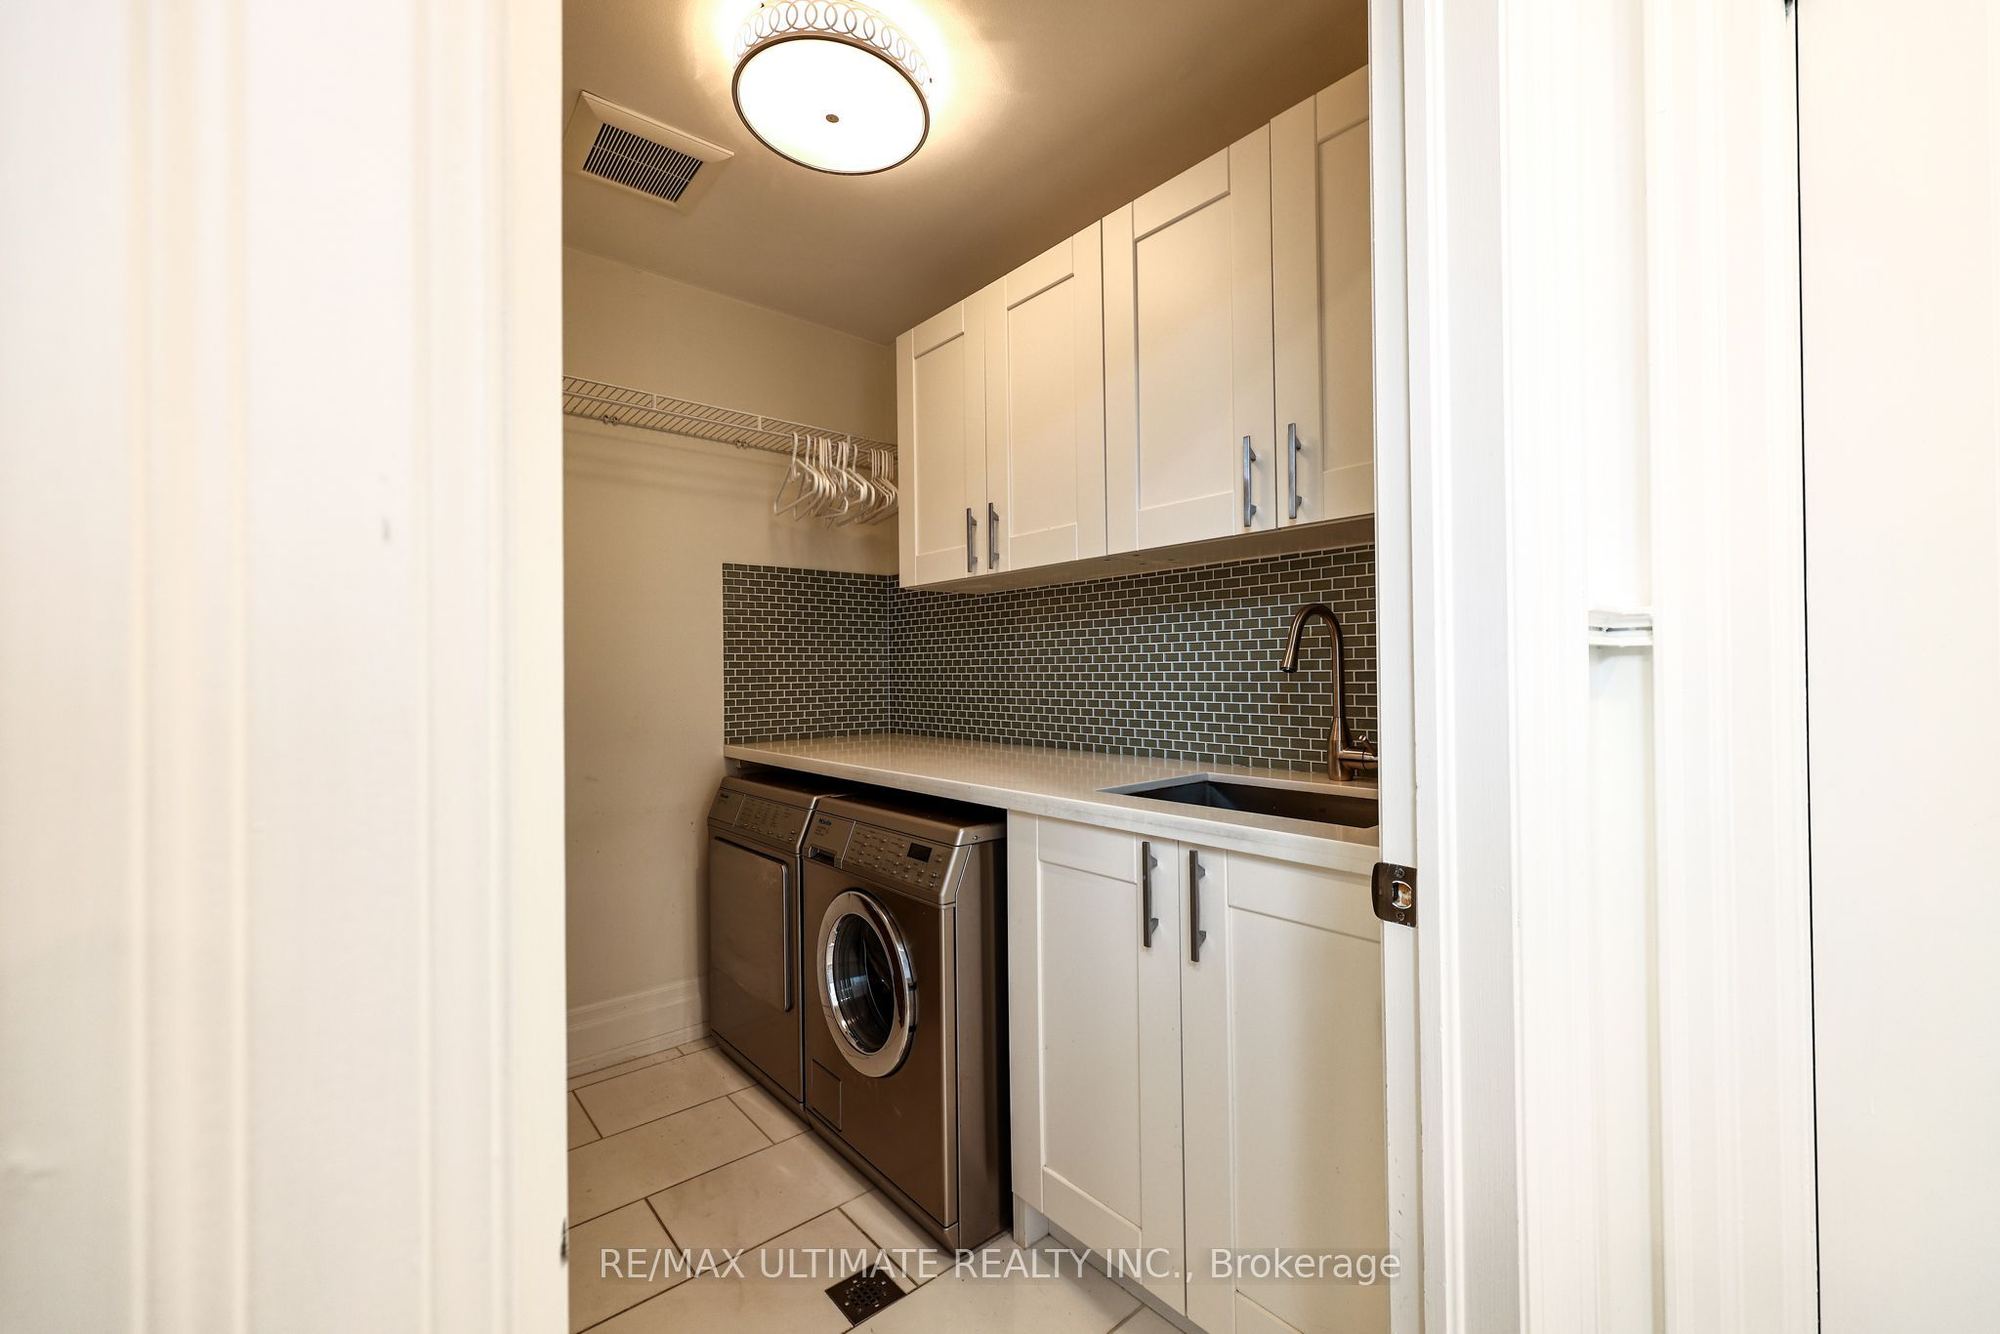
Laundry
Tile Floor
Separate Room
Laundry Sink
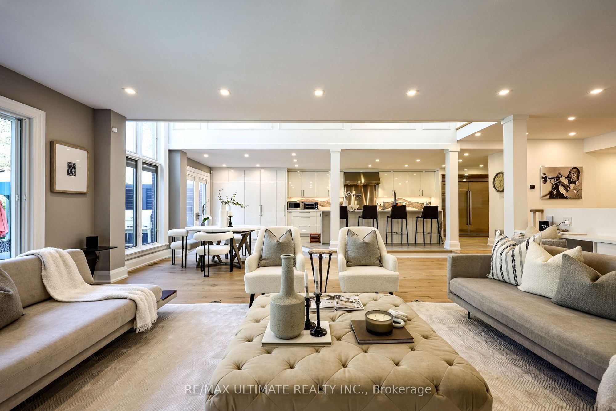
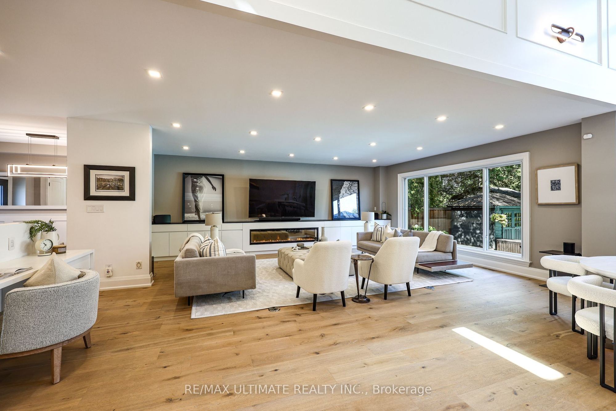
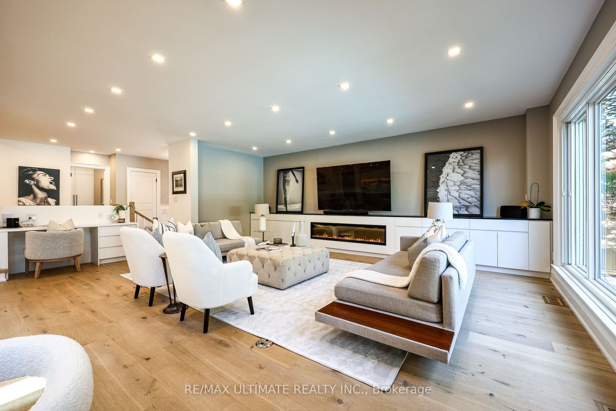
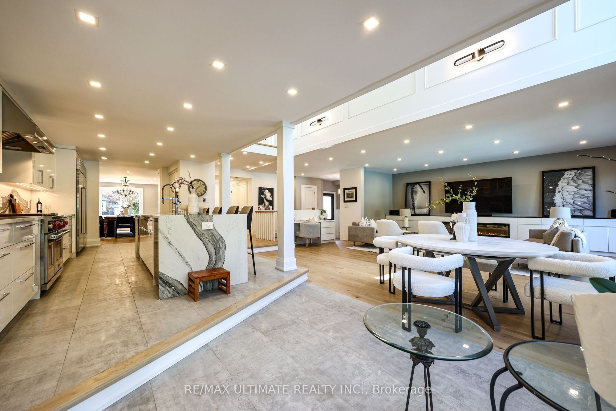
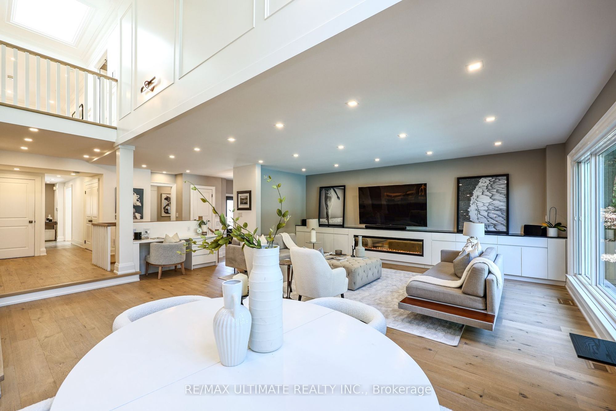
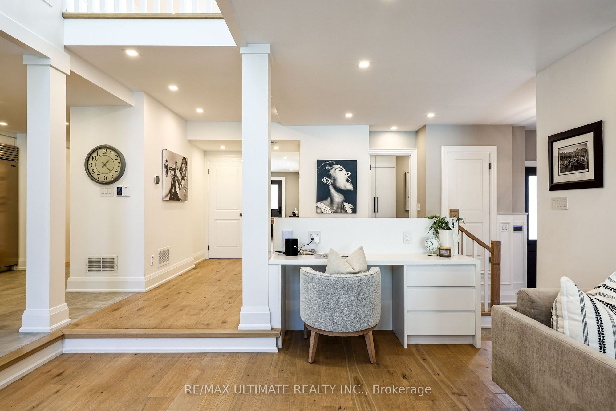
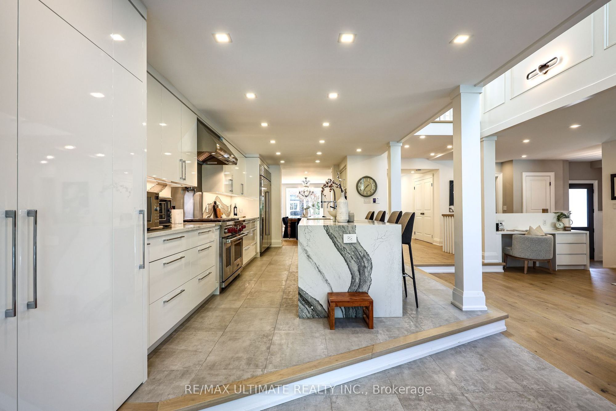
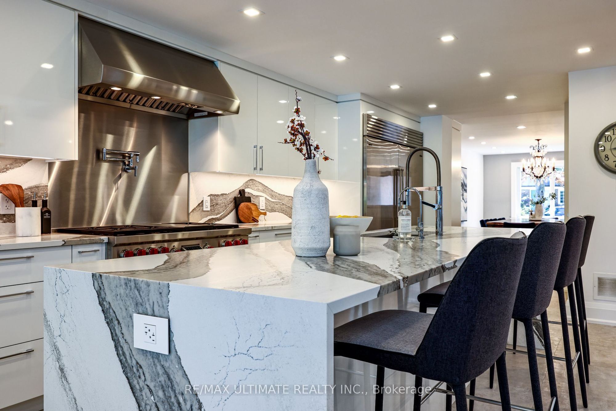
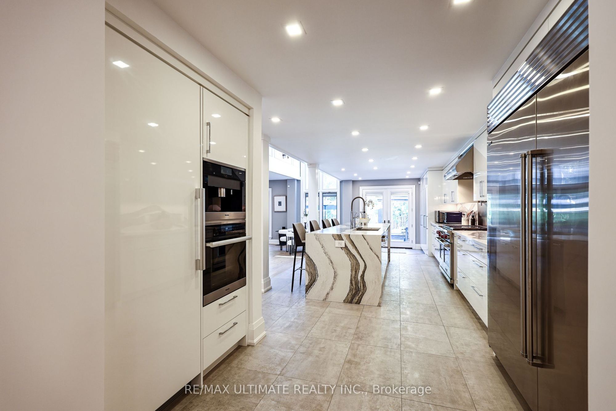
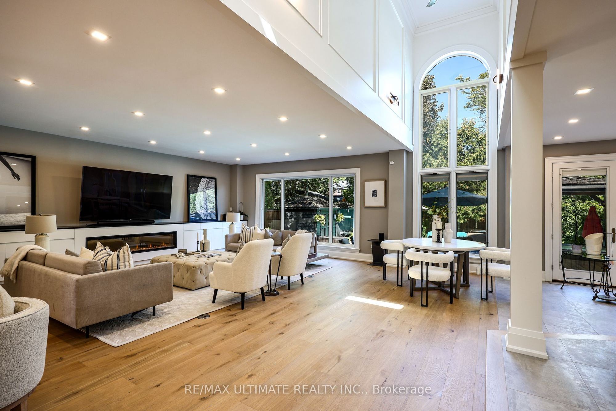
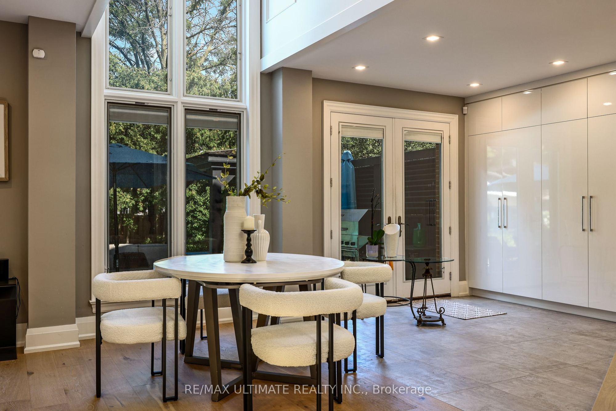
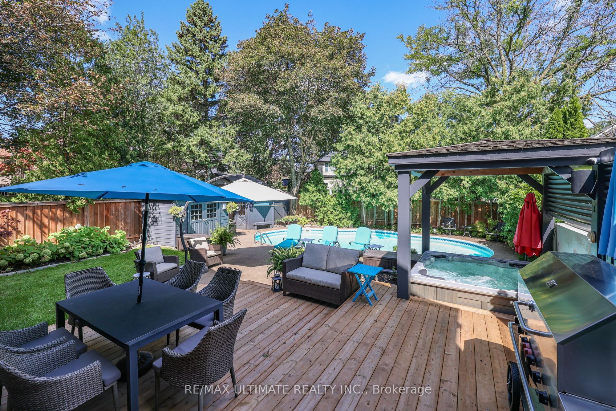
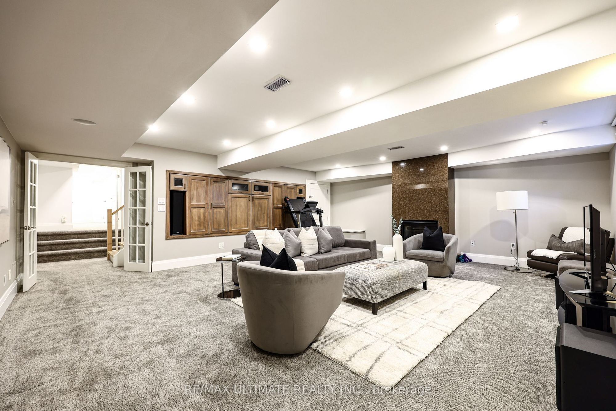
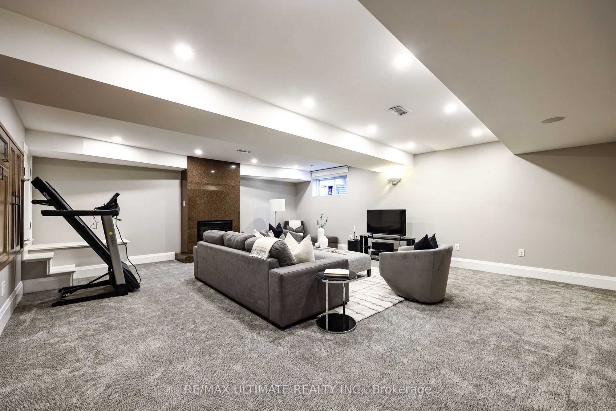
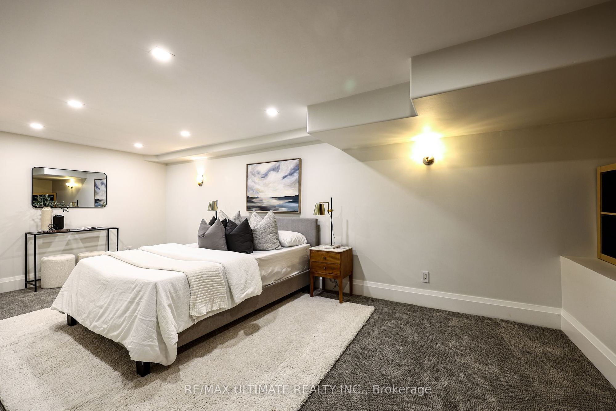
Description: Welcome to 10 Field Ave. Primely located in the heart of South Leaside this rare offering is steps to Bessborough P.S & St. Anselm's. Completely renovated this unique property is a perfect forever family home. Offering over 5000 sf of living space! The main floor family room is a perfect place to host large gatherings, being over 400 sf of open-concept living with a walk-out to a secluded garden, pool & hot tub. The kitchen was renovated in 2020 and is truly a Chef's kitchen featuring: Subzero 36" fridge & 36" freezer, Wolf 48" 6-burner gas stove with a double oven and BBQ + a Professional line Wolf 48" exhaust, Miele coffee machine, steam oven, wine fridge & additional beverage fridge. Wall-to-wall pantry and tons of storage. A classic center hall layout with a formal Dining & Living room. (could be main floor office). The Primary suite is very spacious with a gas fireplace, "his and hers" ensuites (new 2026) & 2 walk-in closets. The bedrooms are generously sized. 2nd floor laundry room. Kids can kick off their shoes in the mudroom & head downstairs to the rec. room. The 5th bedroom is ideal for a live-in Nanny or could be a great gym. This home has TONS of storage & great parking! A sunny turnkey home on a premium double lot that pies to 53 ft.!
Toggle icons below to view amenities nearby:
 Banks
 Bus stations
 Gas stations
 Groceries
 Parks
 Restaurants
 Schools
 Shops
Book a showing or get more information
Listed by RE/MAX ULTIMATE REALTY INC.
NOTE: The information provided herein must only be used by consumers that have a bona fide interest in the purchase, sale, or lease of real estate and may not be used for any commercial purpose or any other purpose.
NOTE: The information provided herein must only be used by consumers that have a bona fide interest in the purchase, sale, or lease of real estate and may not be used for any commercial purpose or any other purpose.

