
Real Estate Example
Independently Owned And Operated
40 - 1110 Finch Ave West , Toronto, ON
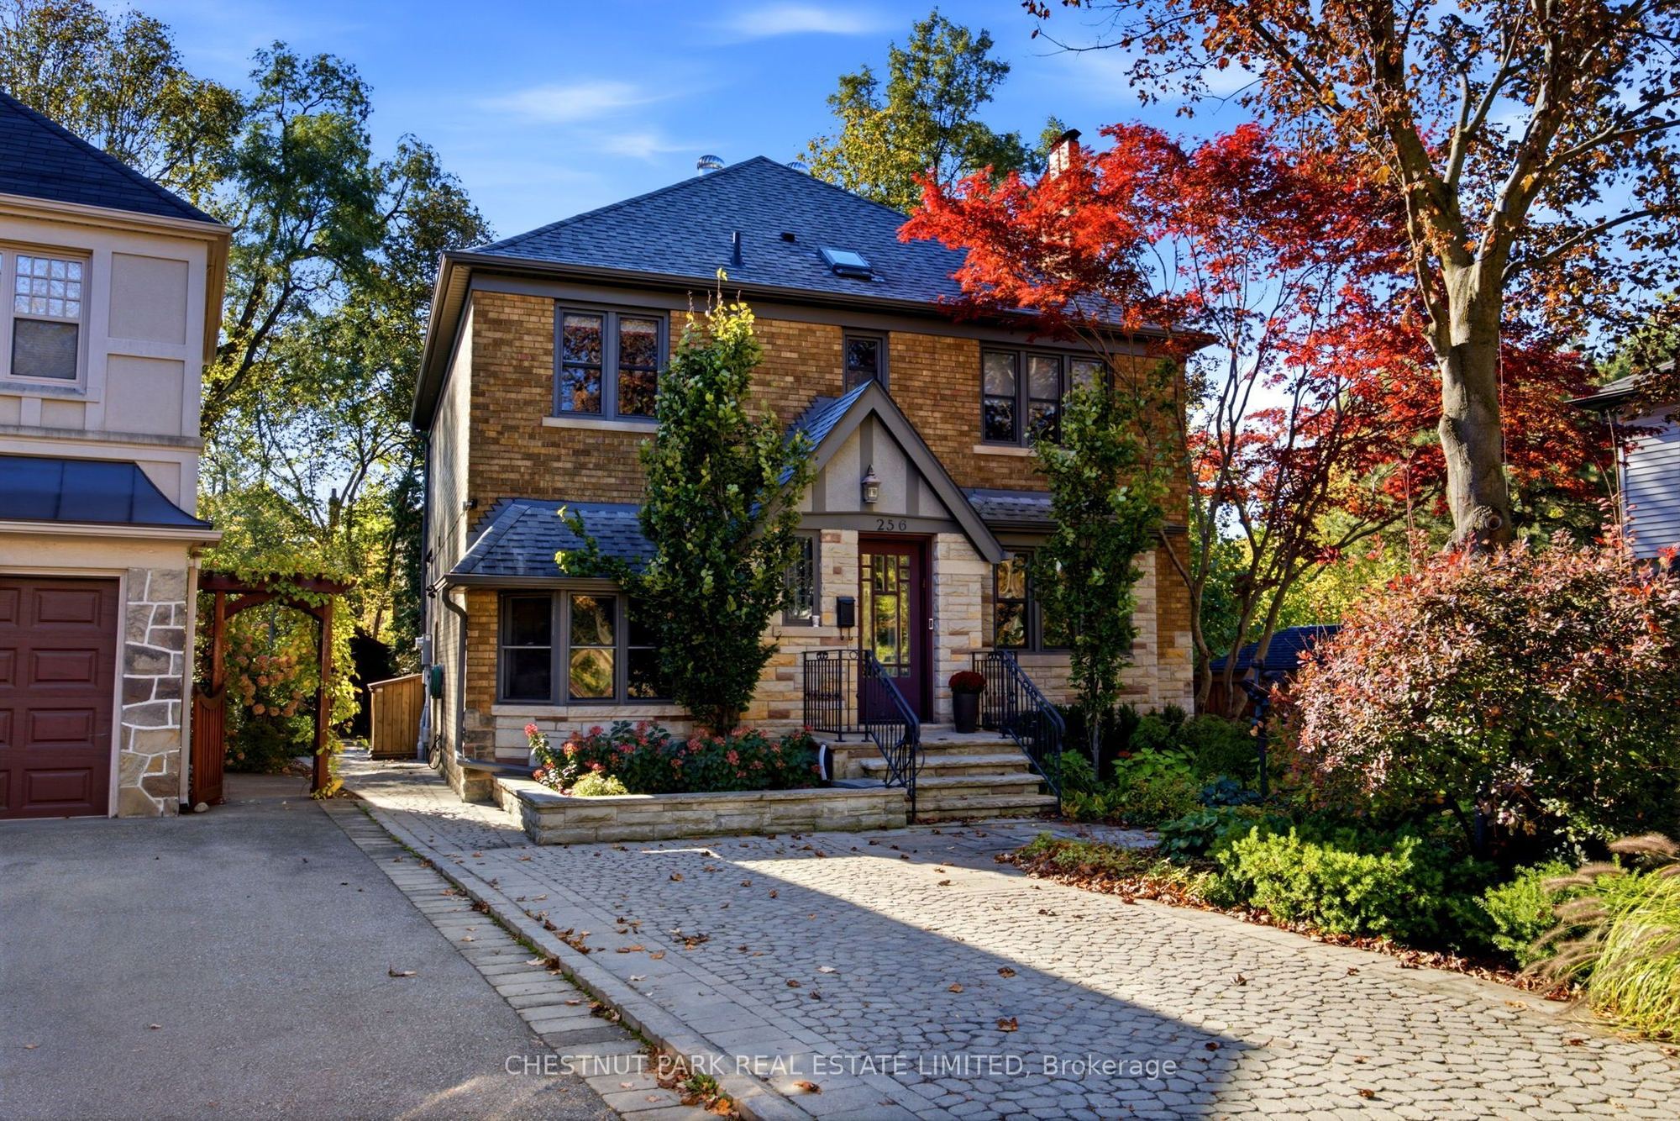
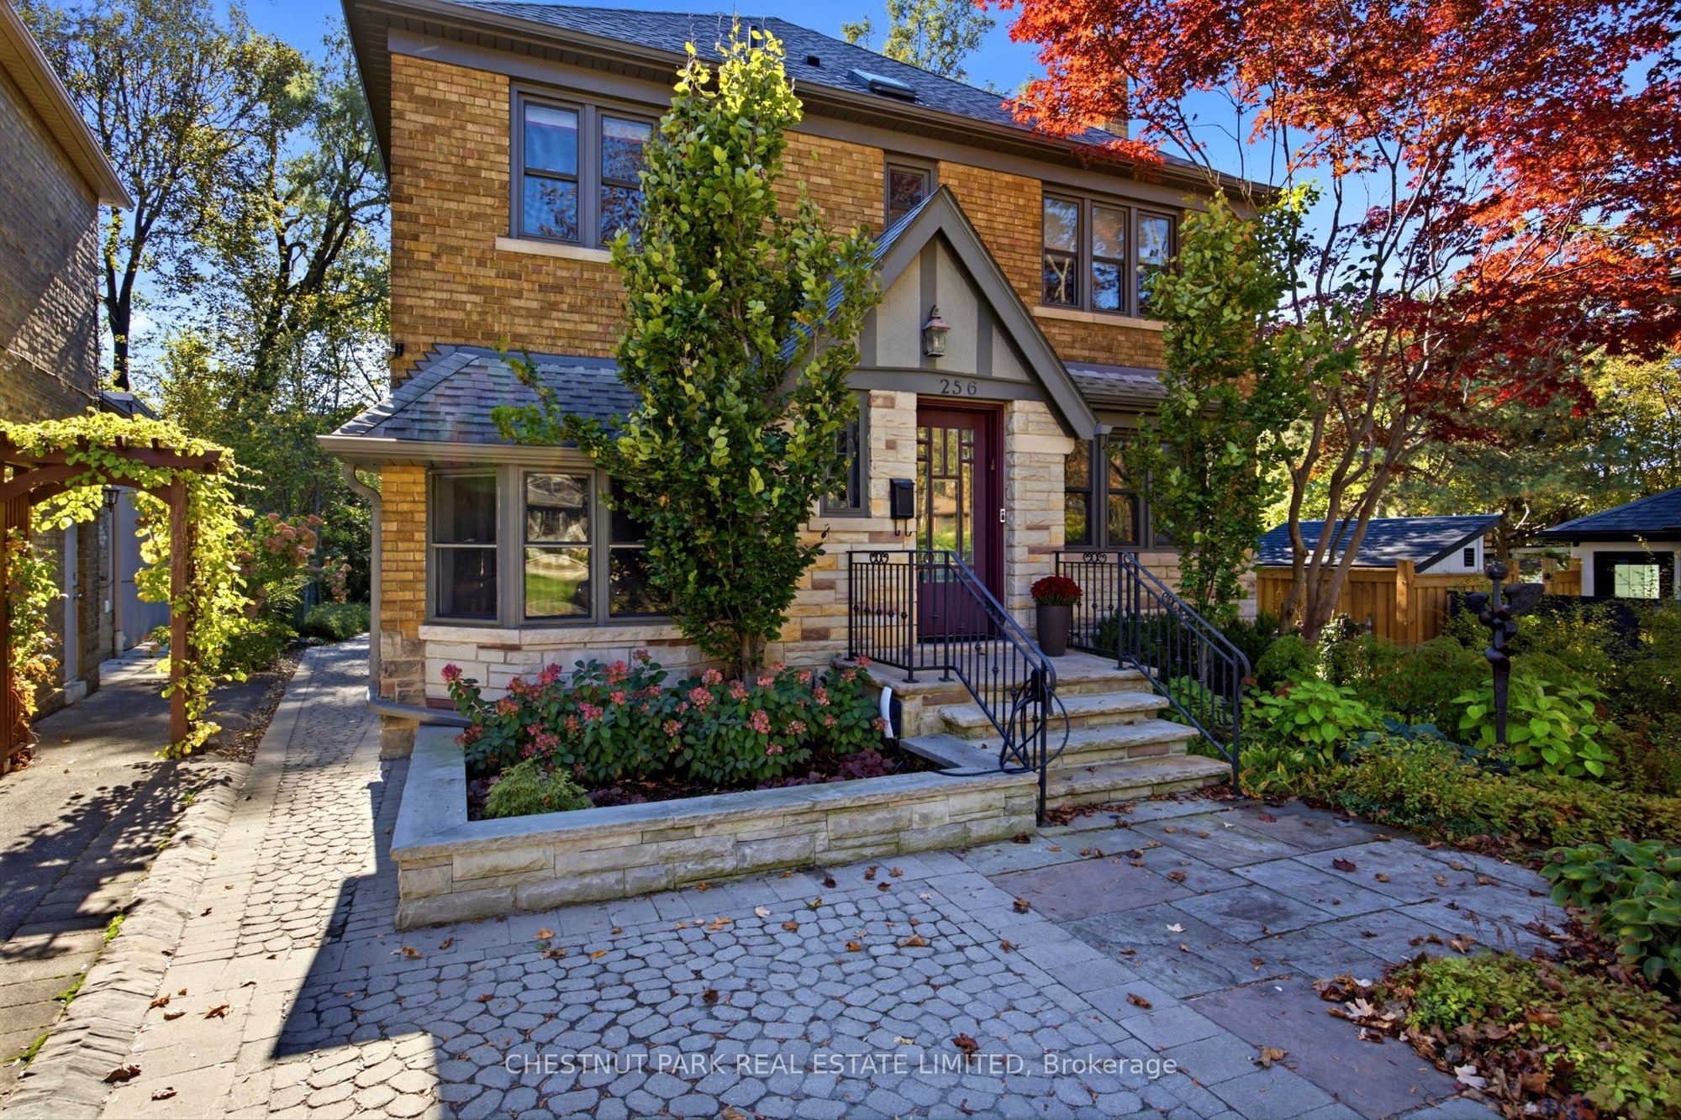
256 Old Forest Hill Road
Forest Hill North, Toronto C04, ON, M6C 2H4
For Sale
Asking: $2,399,000
Days on market: 1
Style: Detached, 2-Storey
Bedroom(s): 4
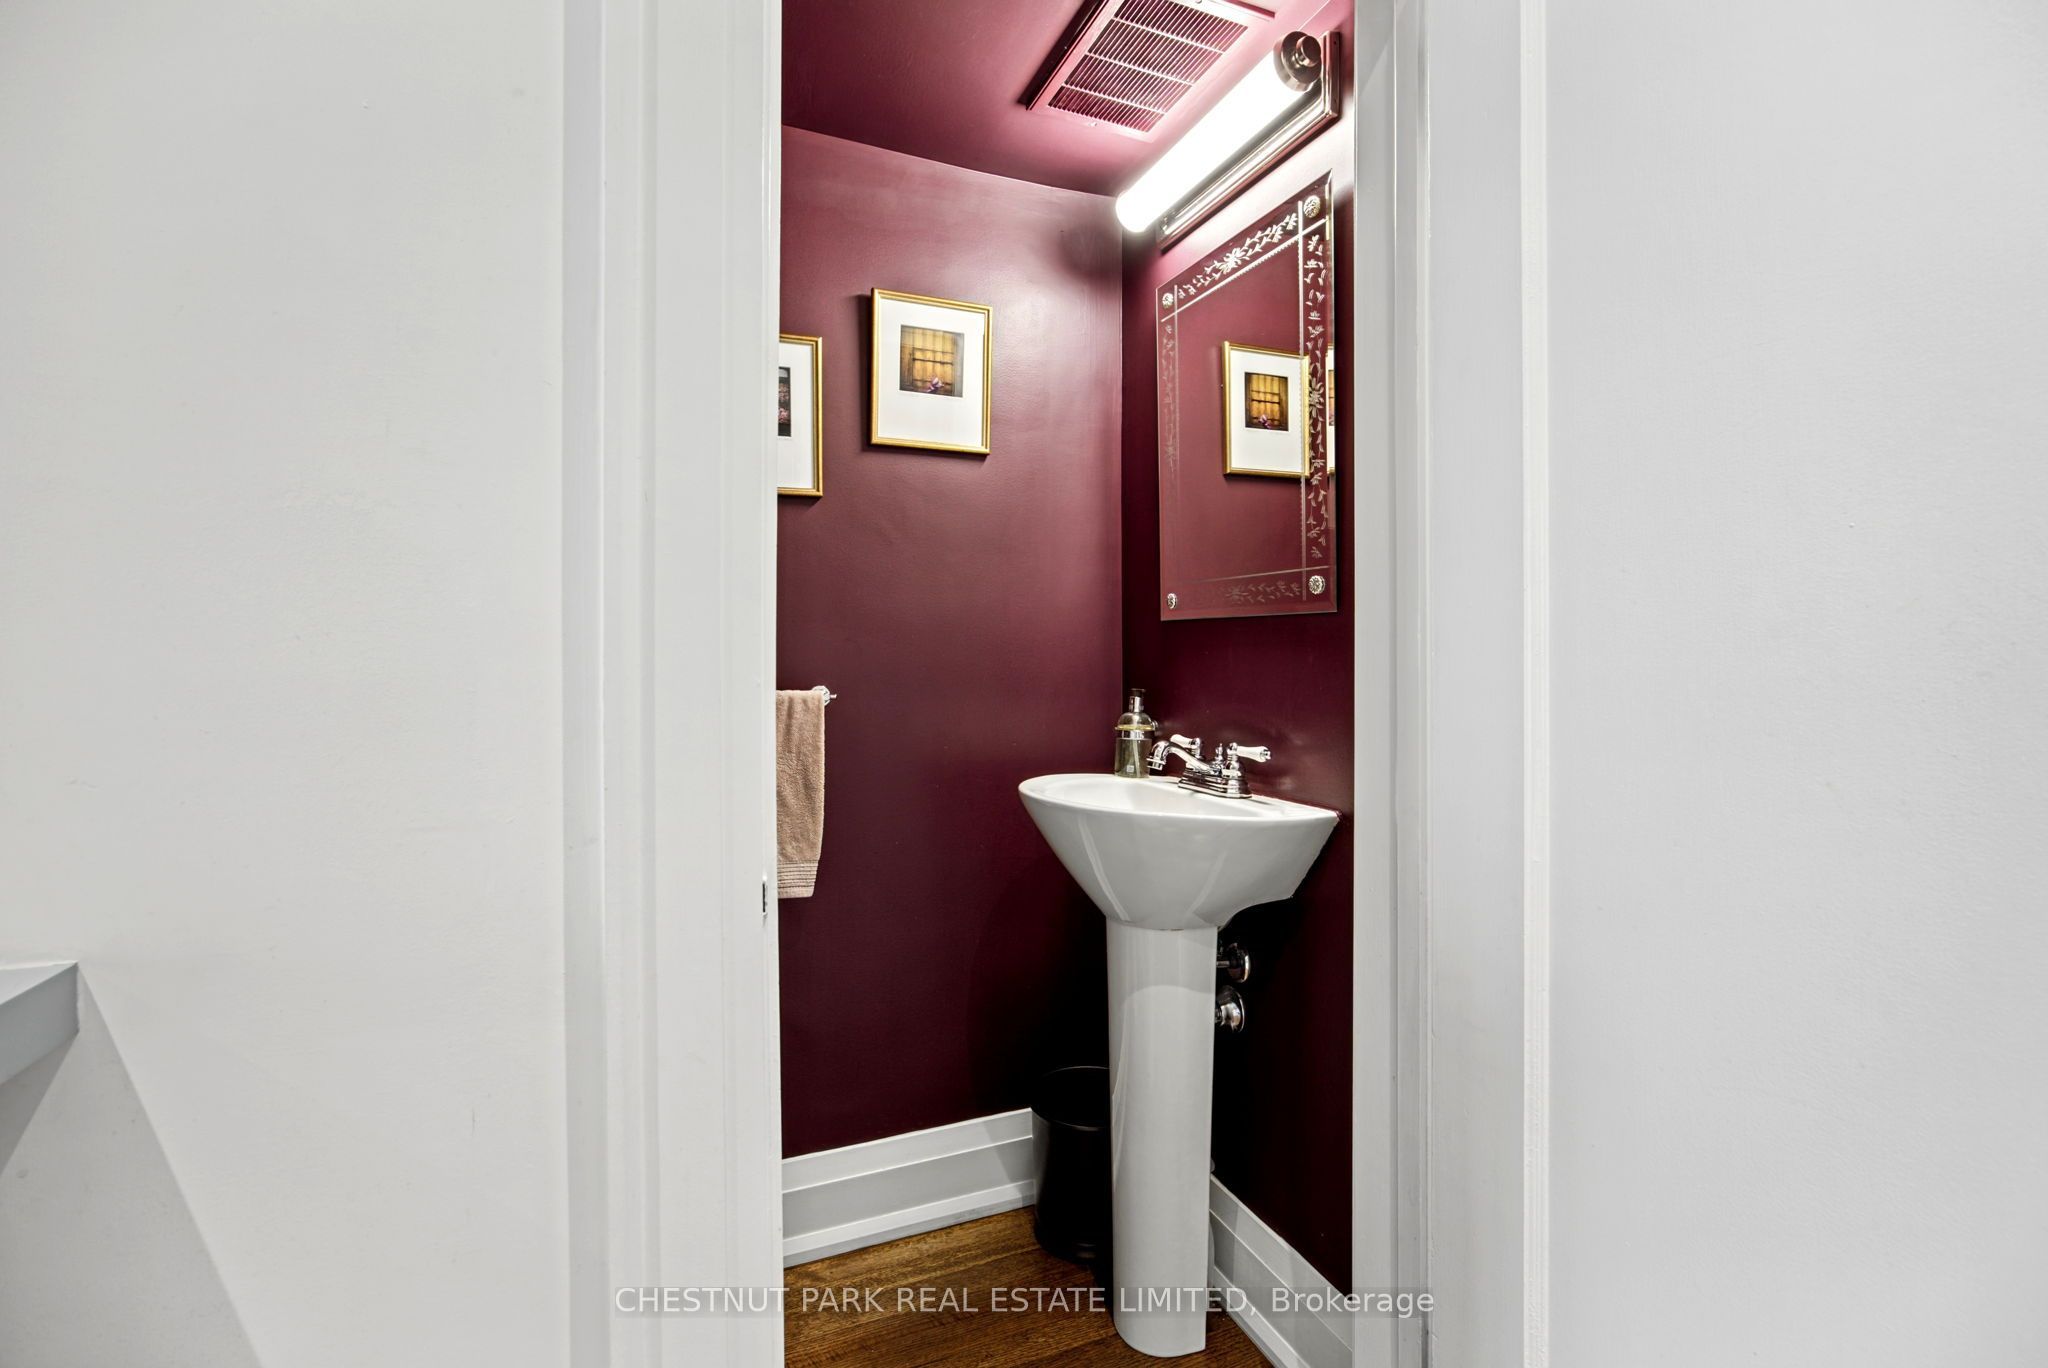
Washroom(s): 4 (1x2xMain, 1x3xSecond, 1x4xSecond, 1x3xBasement)
Kitchen(s): 1
Approx. Sqft: 2000-2500
Cross St: Bathurst & Eglinton
Lot size: 36.5 feet x 118.3 feet
Extra Information
Taxes: $12,392.07/2026
Room(s): 9
Basement: Finished
Drive: Front Yard Parking
Garage Type: None
Parking Space(s): 2
Fireplace/Stove: Y
Heating: Water
CAC: Central Air
Exterior: Brick
Pool: None
Occupancy: February / TBA
MLS#: C14105726
Room Details
#
Level
Size(ft)
Description
1
Main
12.37 x 10.63
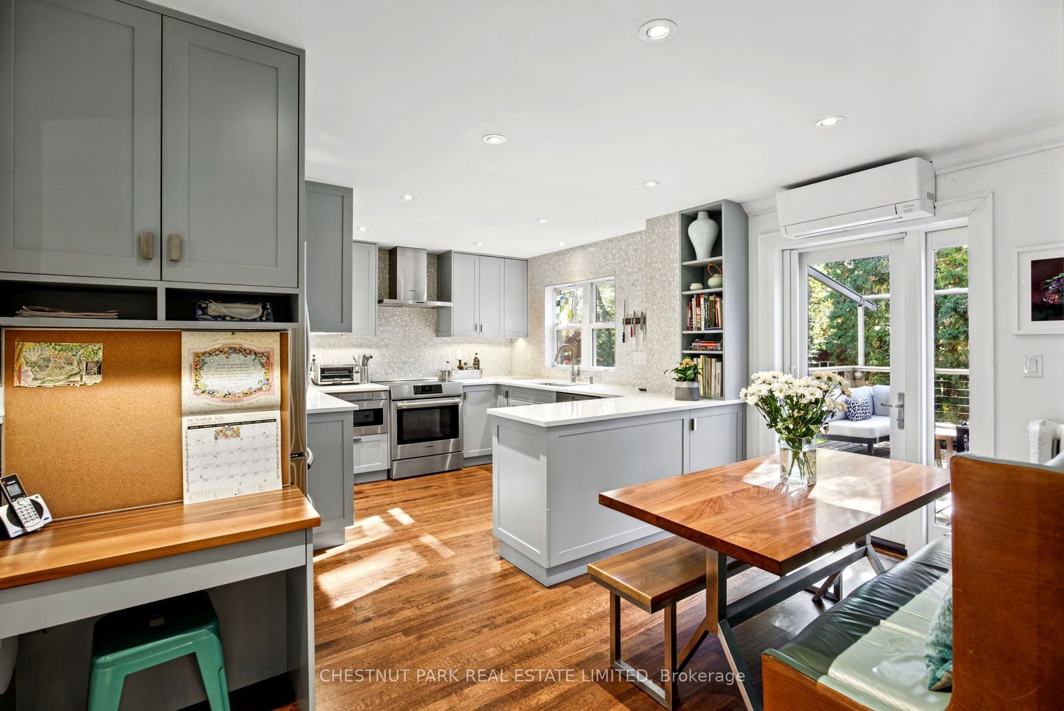
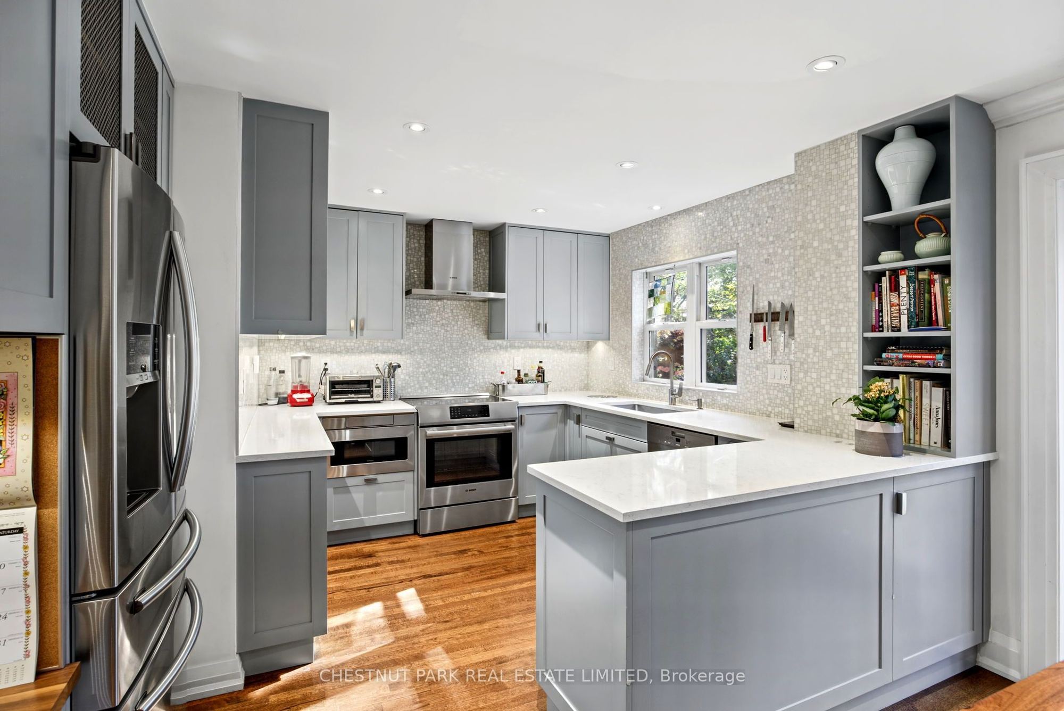
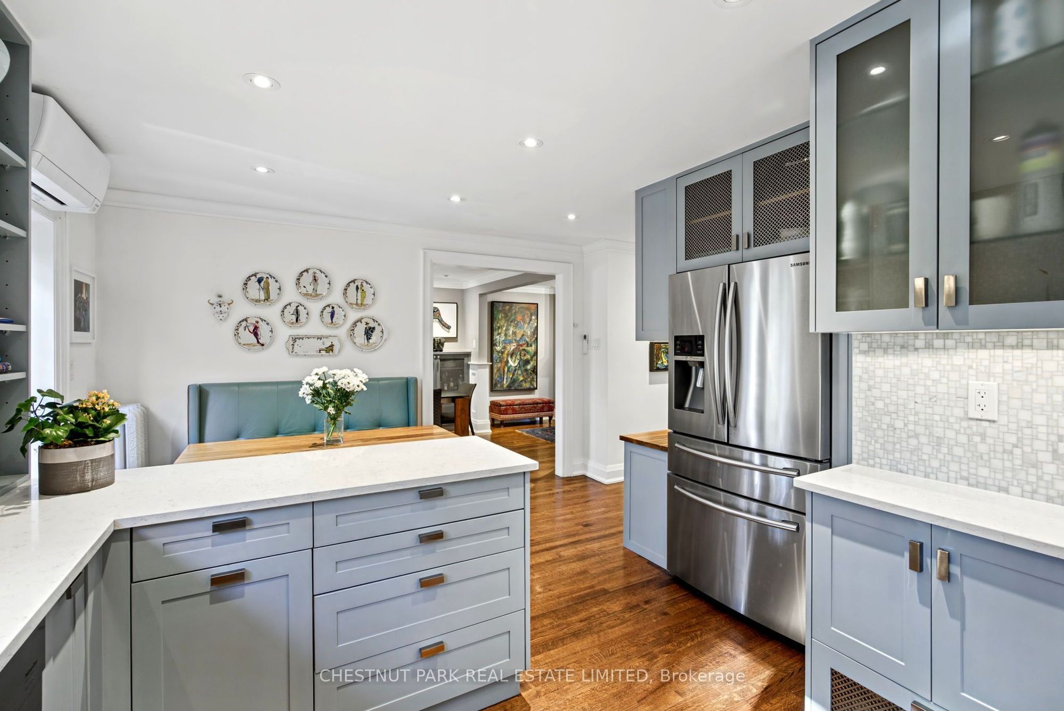
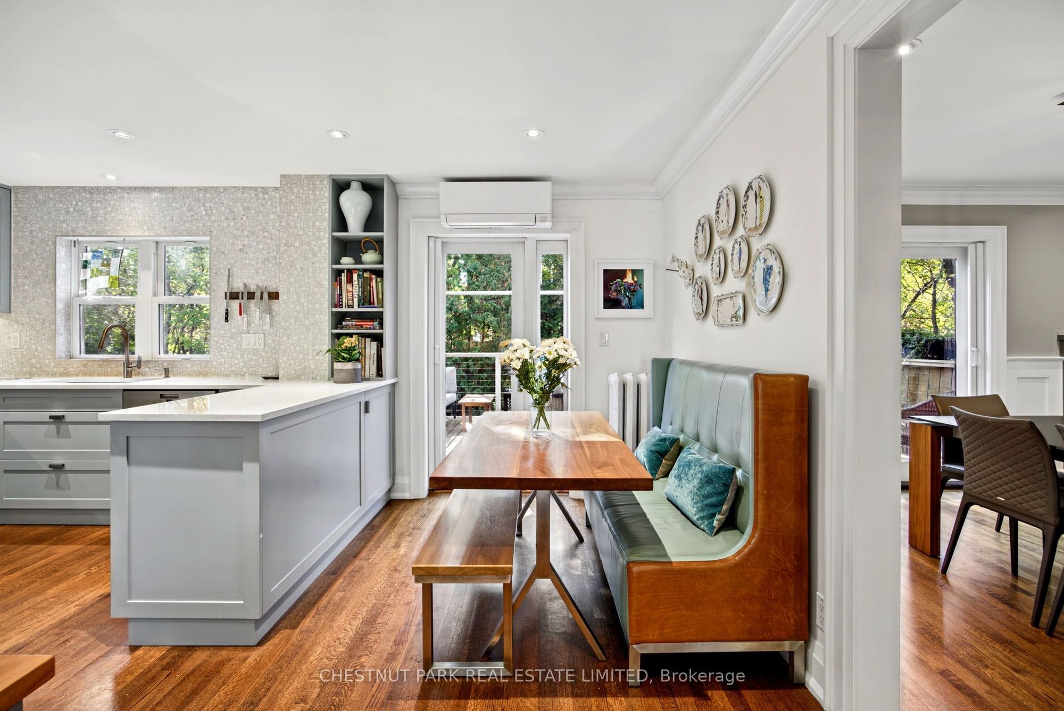
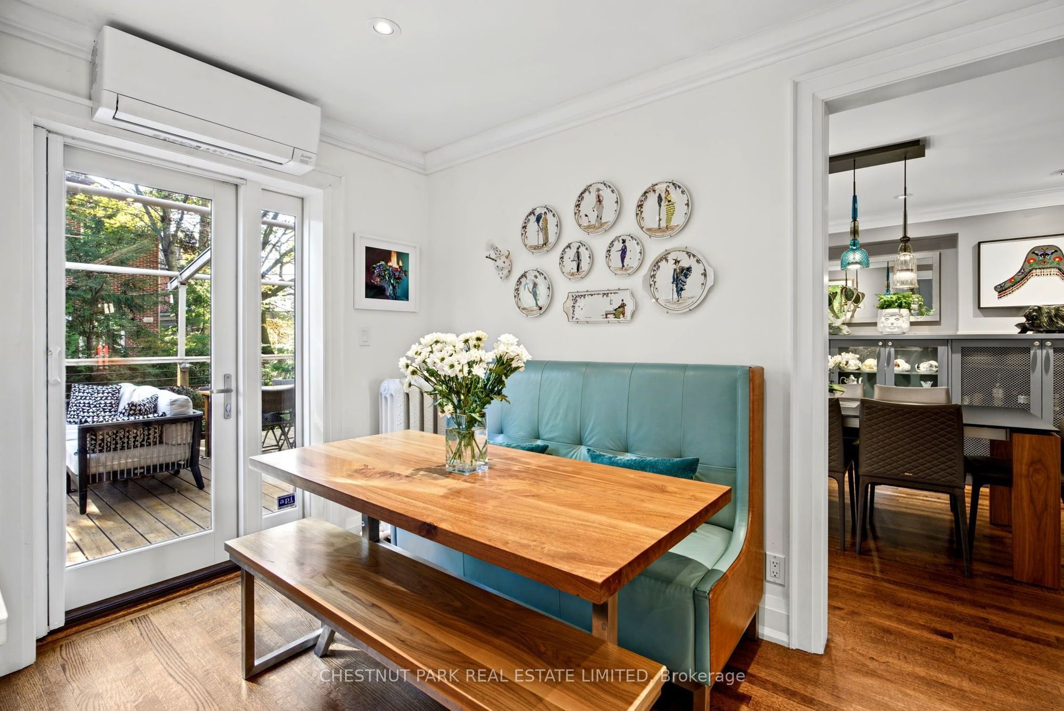
Kitchen
Hardwood Floor
W/O To Deck
2
Main
12.89 x 11.78
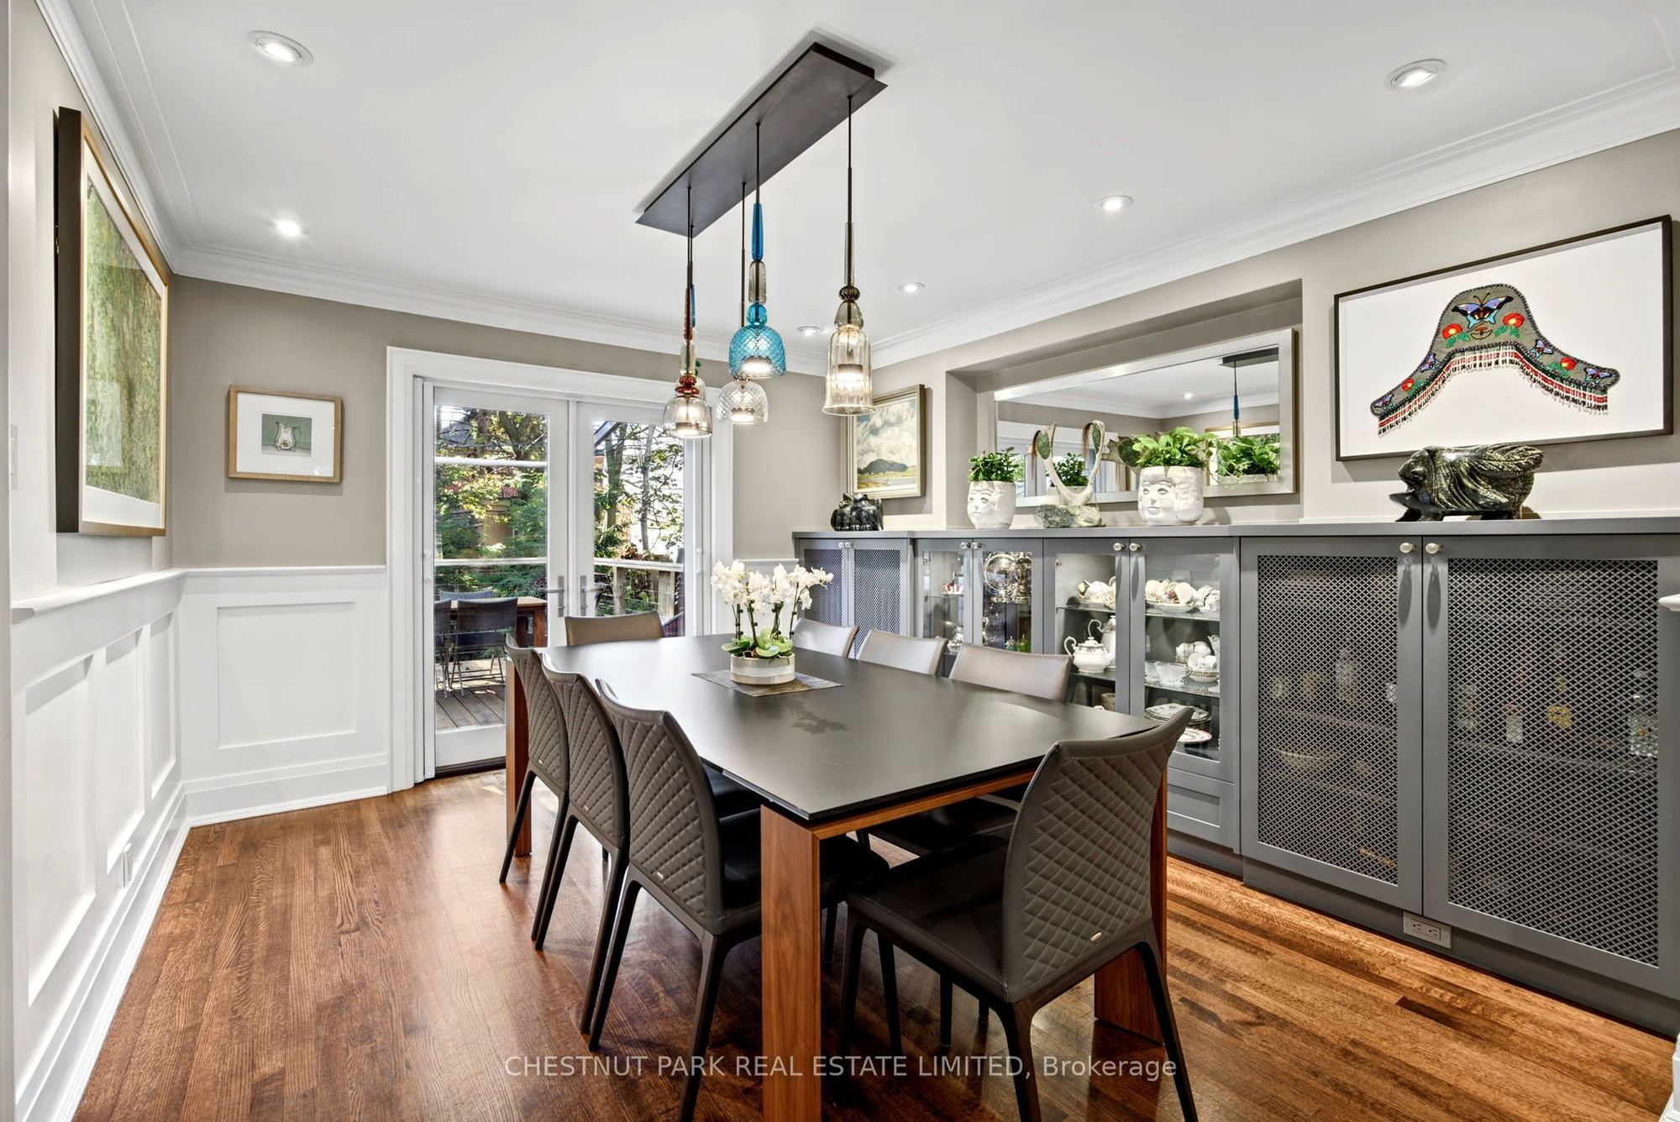
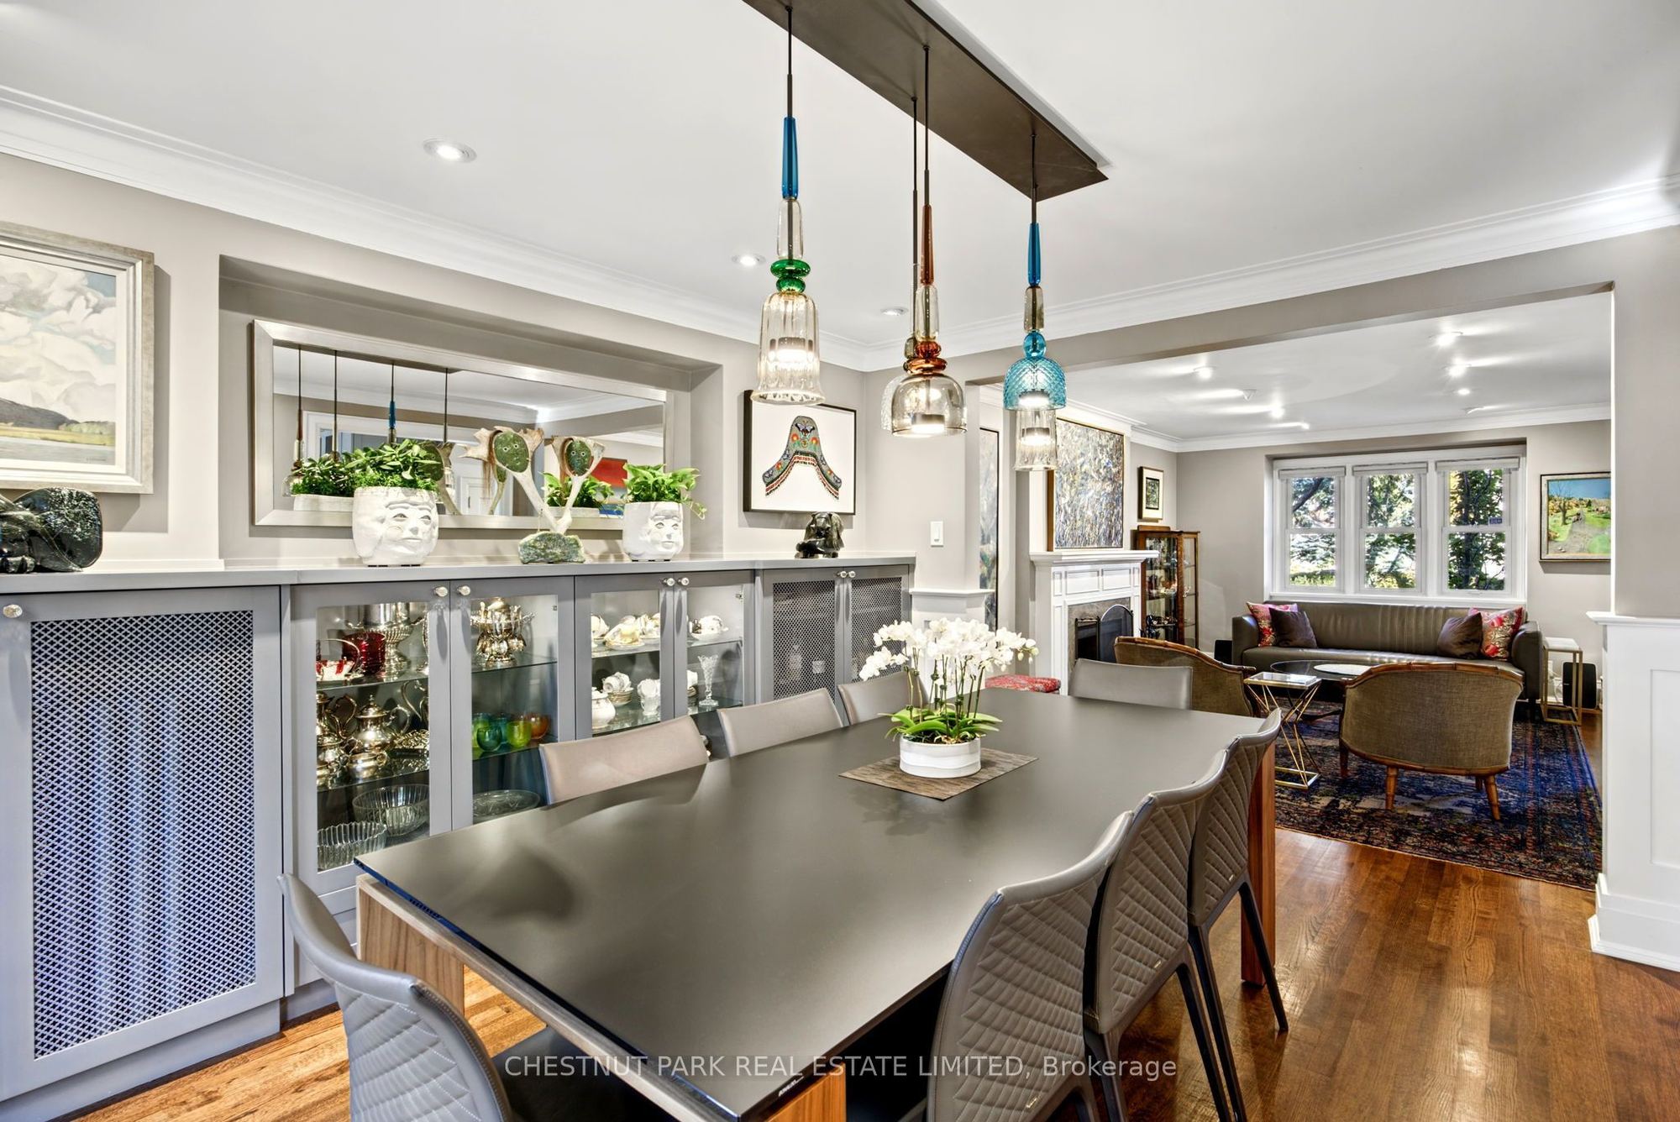
Dining Room
Hardwood Floor
2 Way Fireplace
W/O To Deck
3
Main
16.67 x 12.14
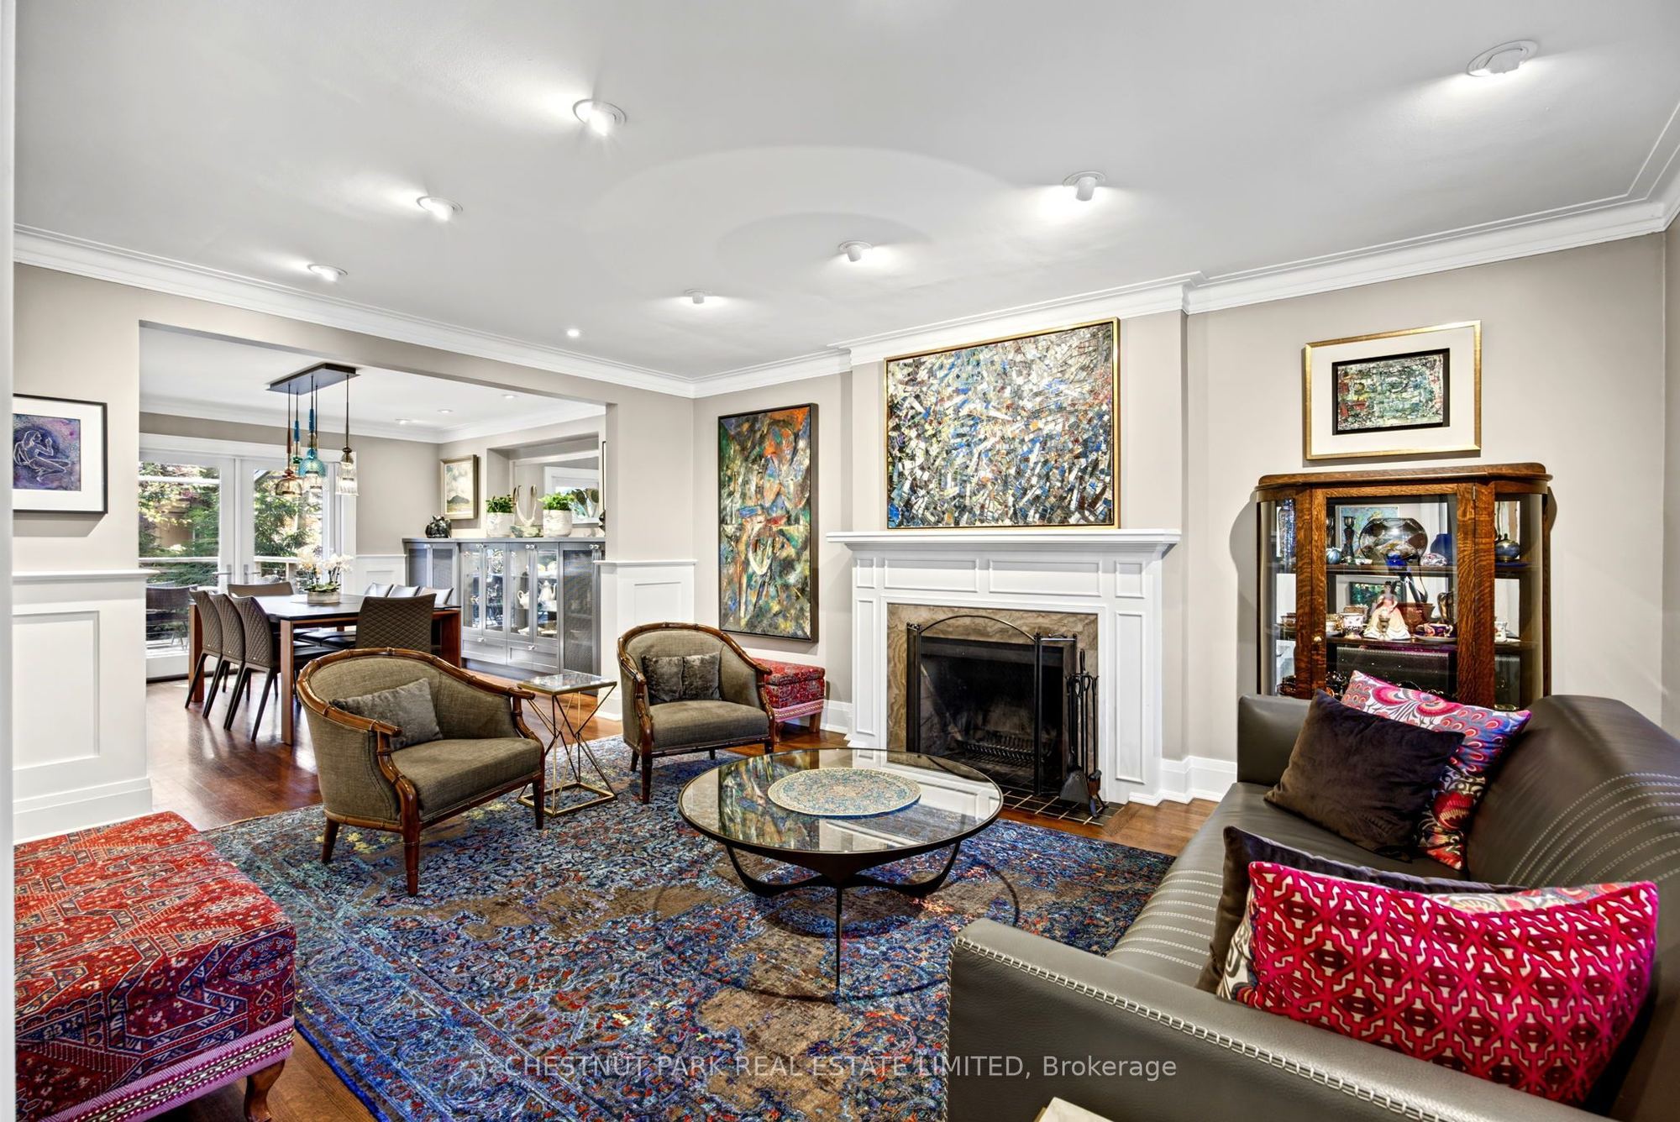
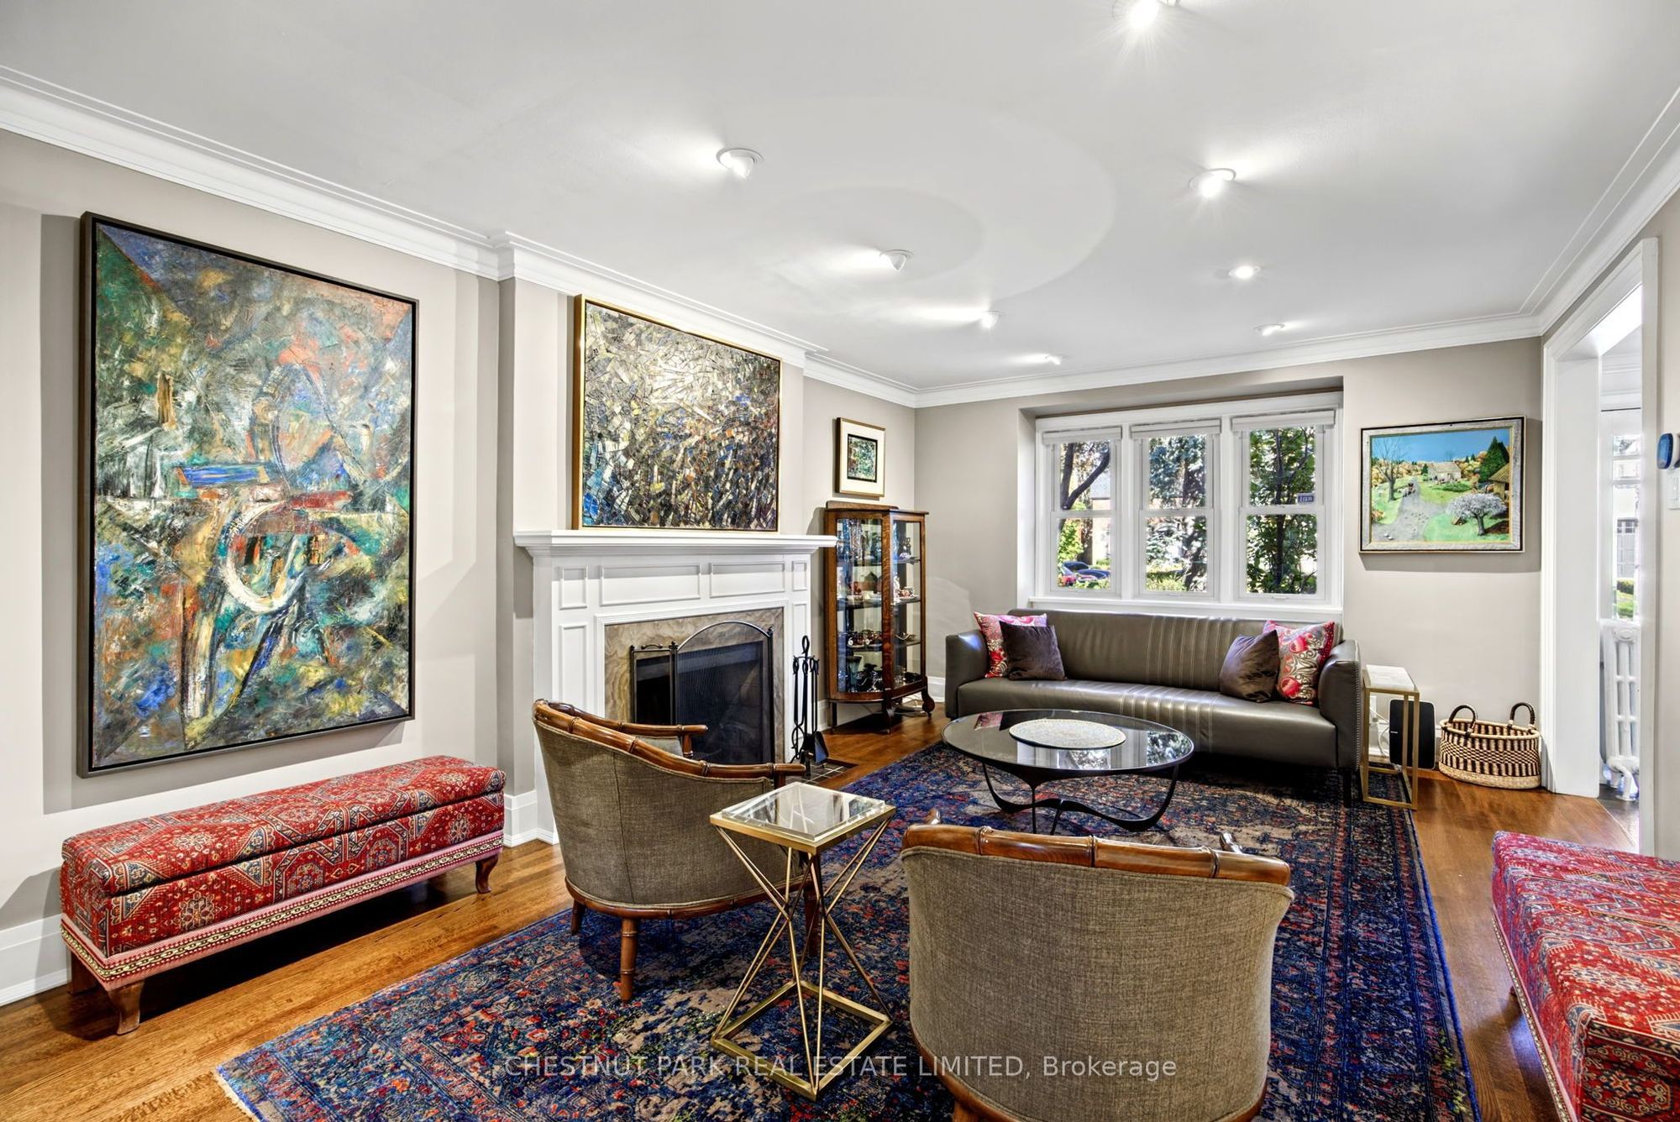
Living Room
Hardwood Floor
Fireplace
Pot Lights
4
Main
20.51 x 8.04
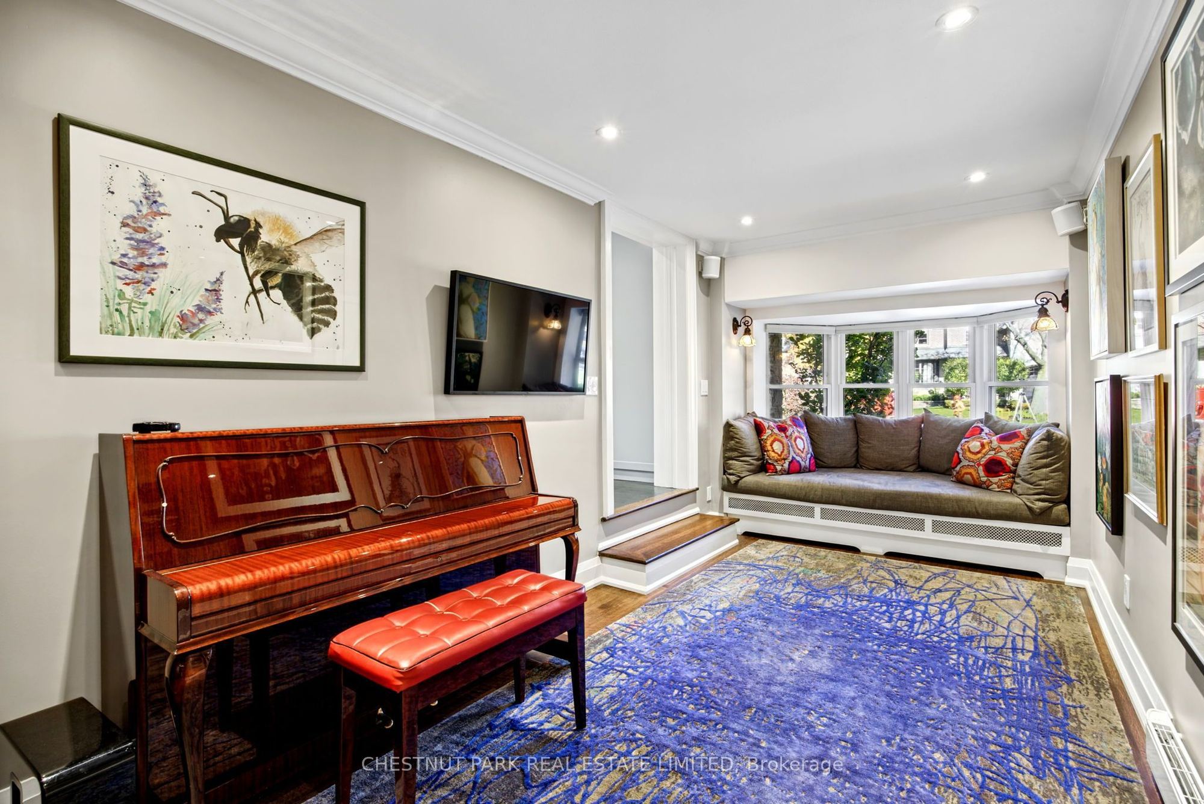
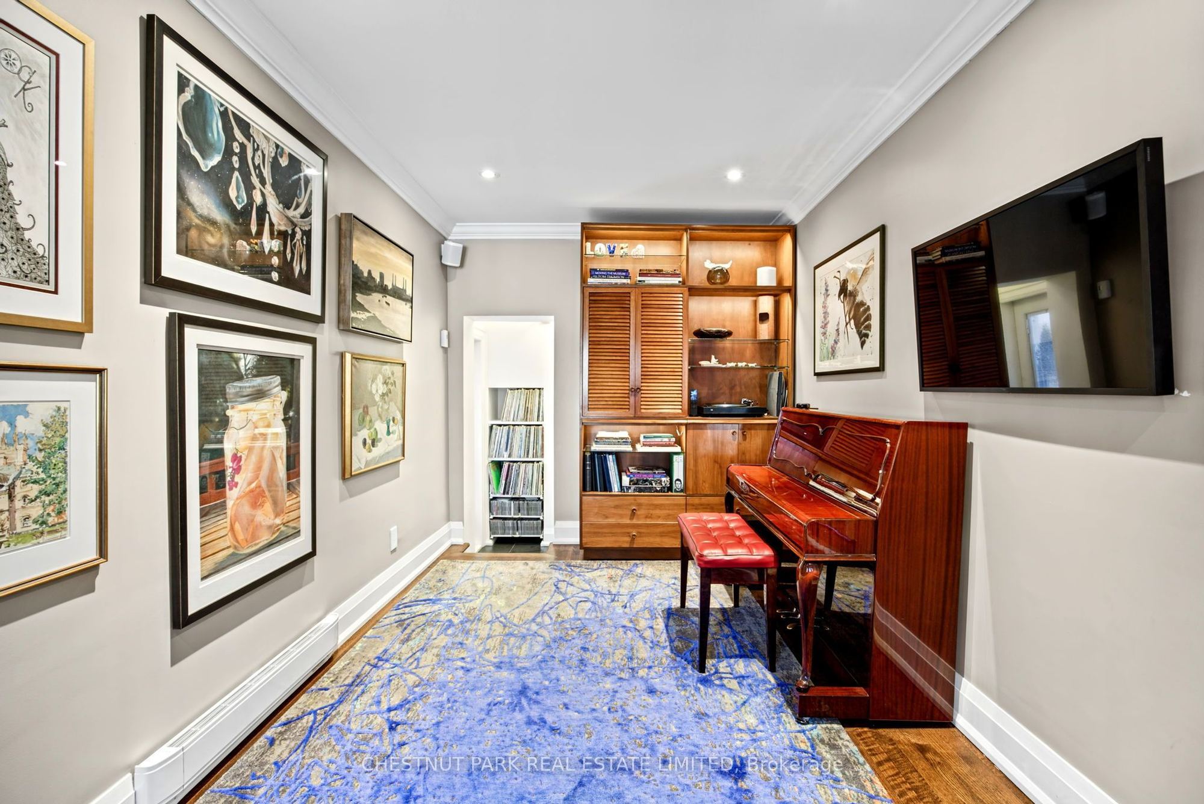
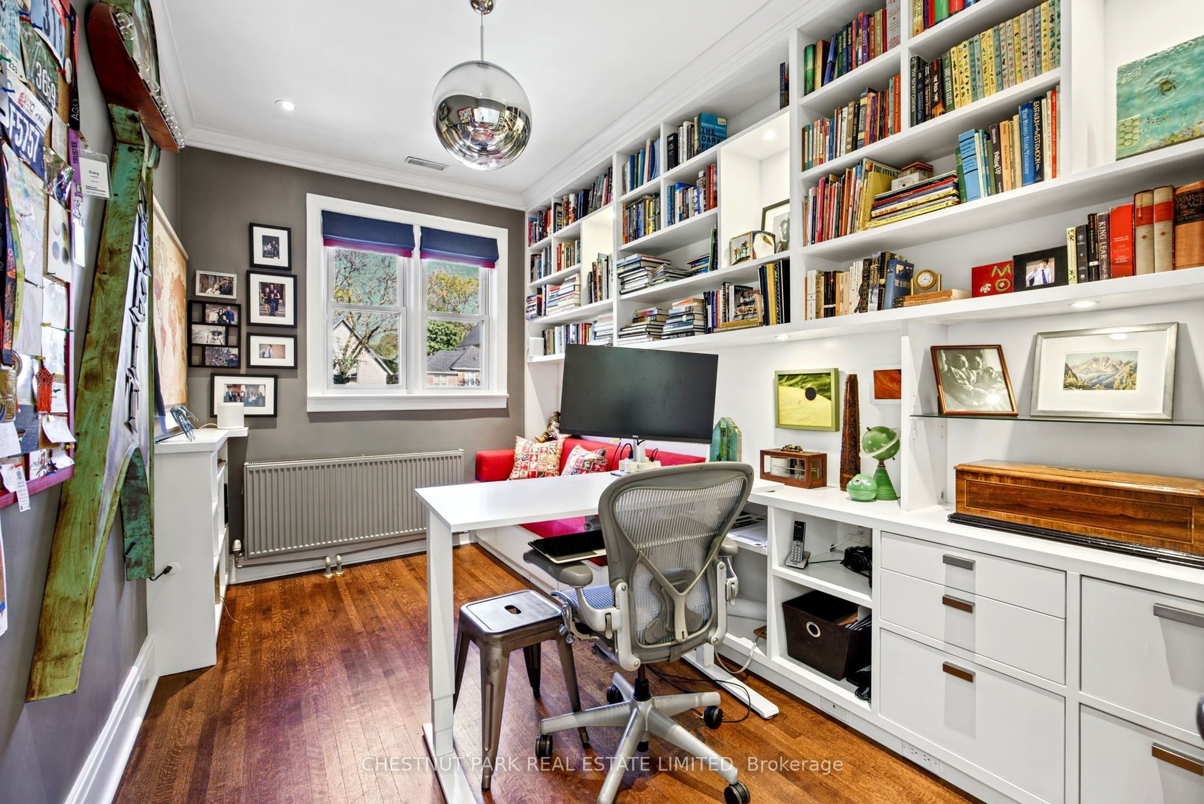
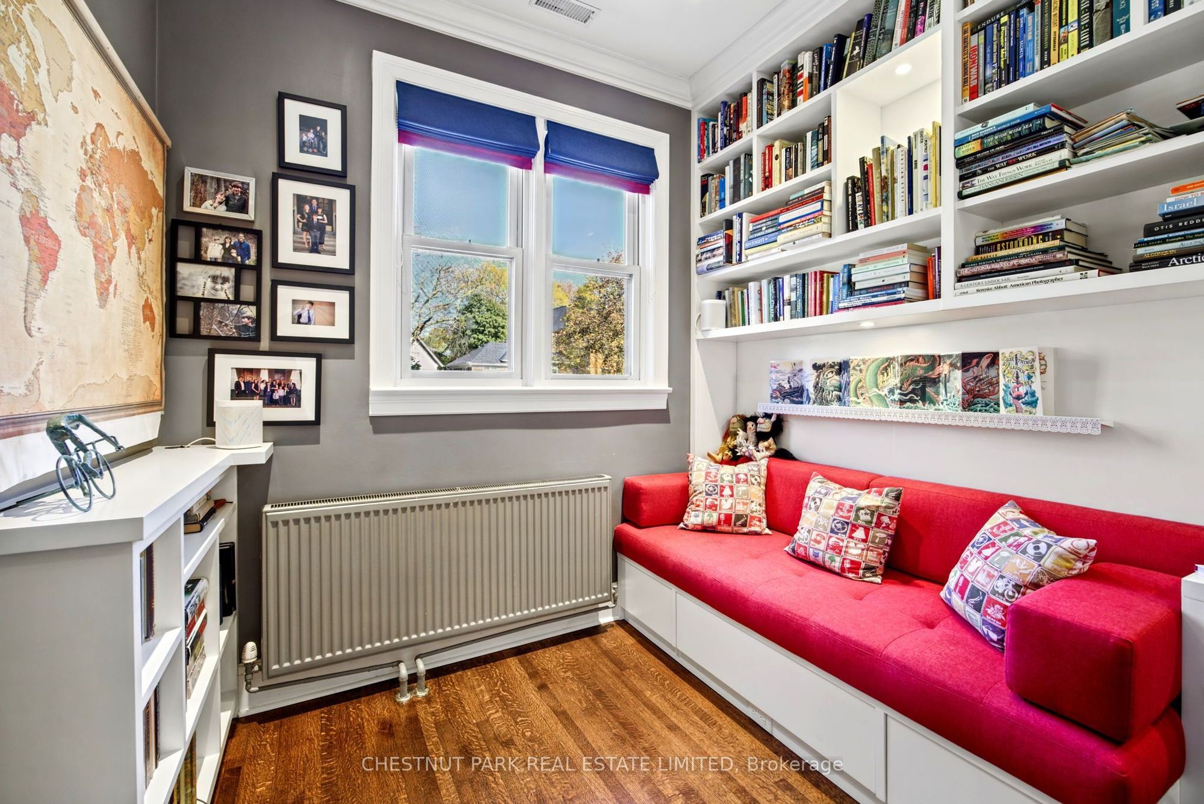
Den
Hardwood Floor
Bay Window
5
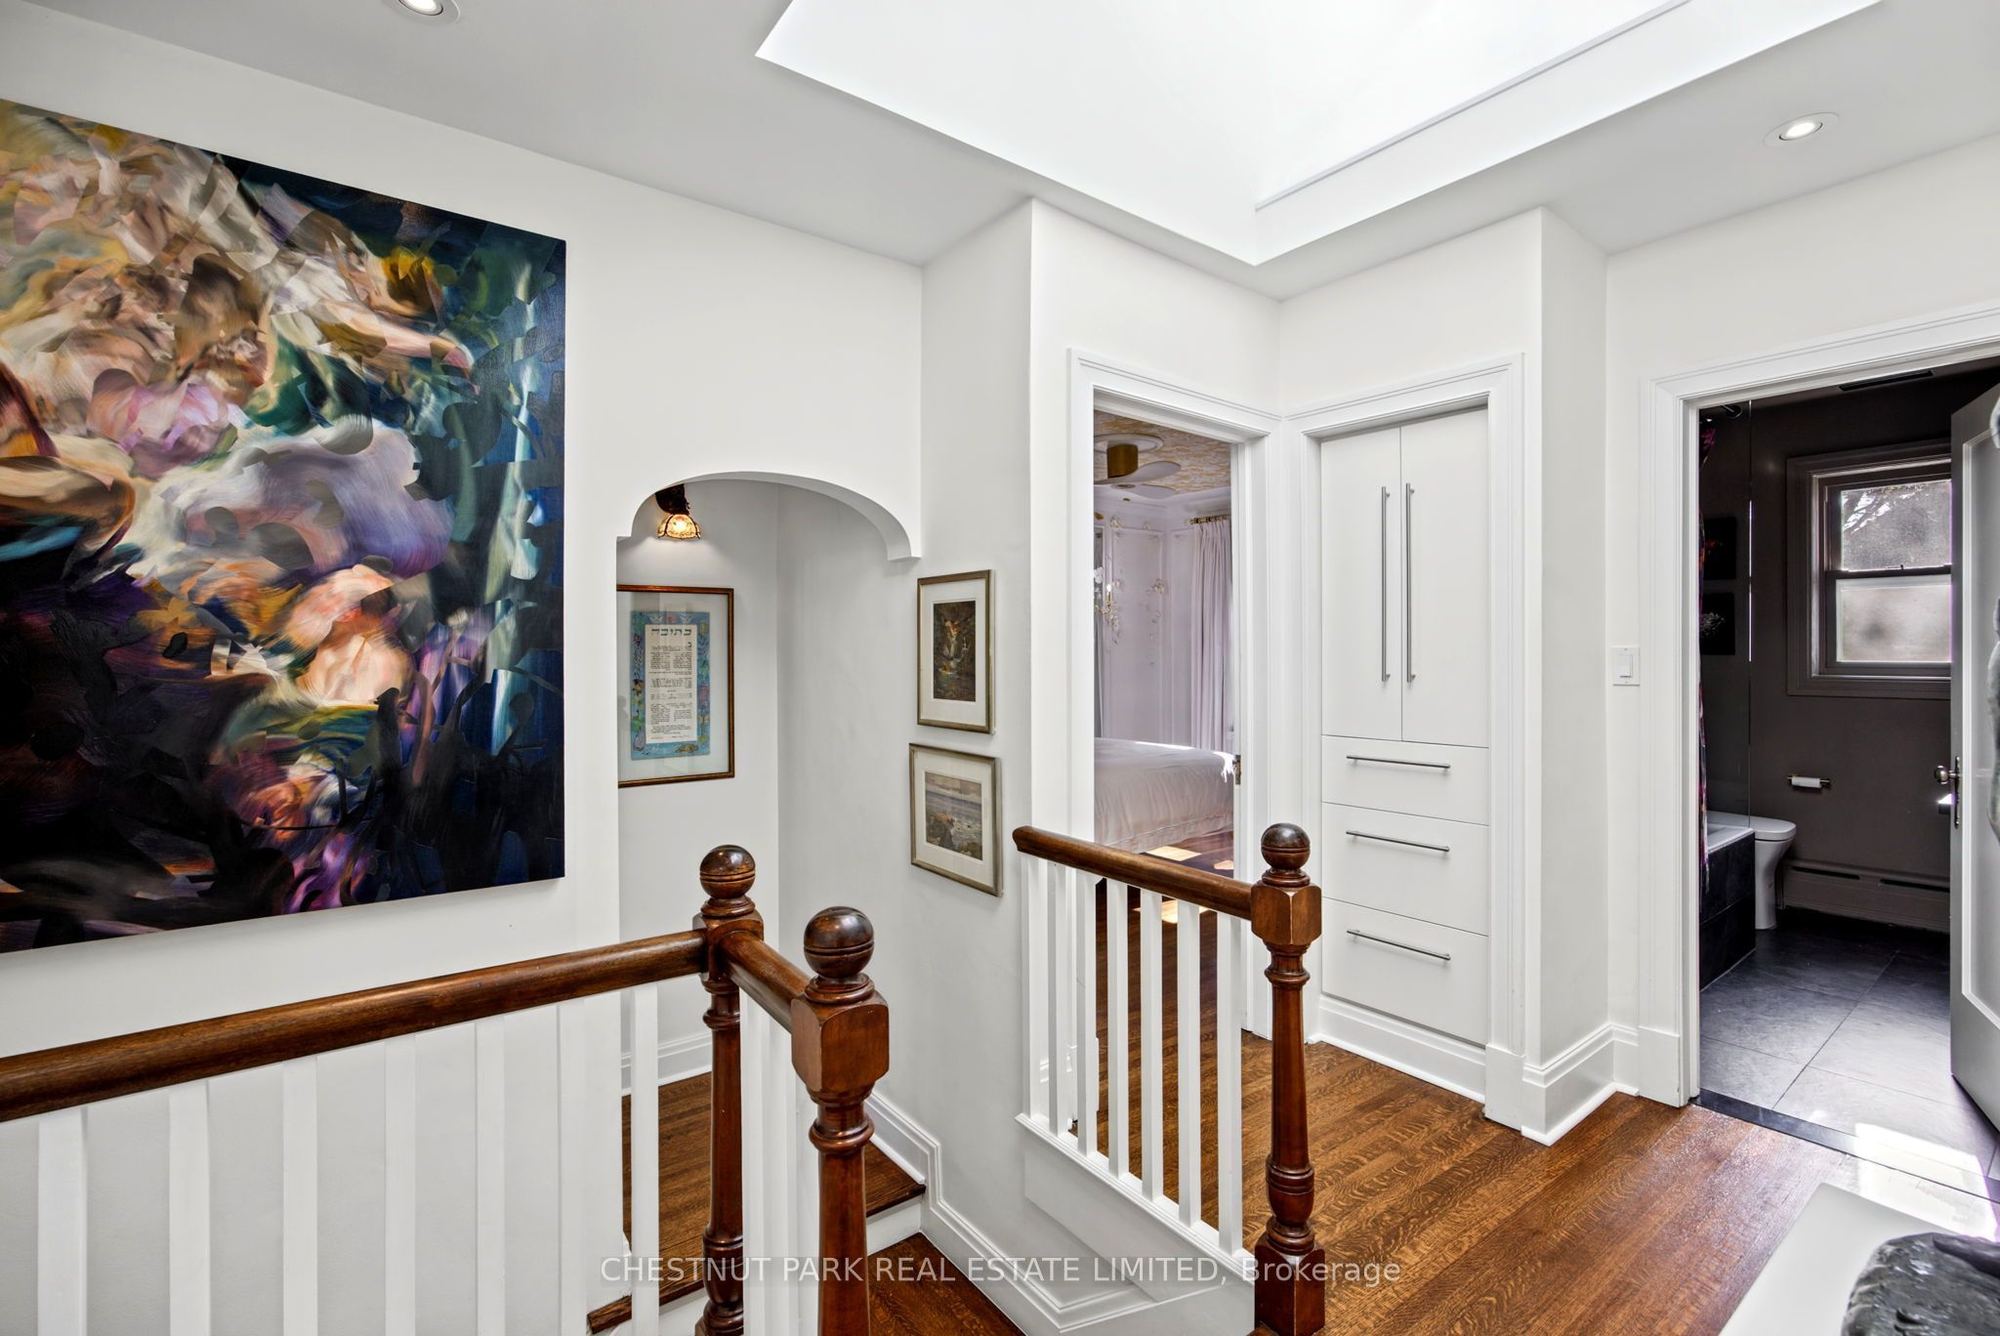
Second
14.17 x 12.53
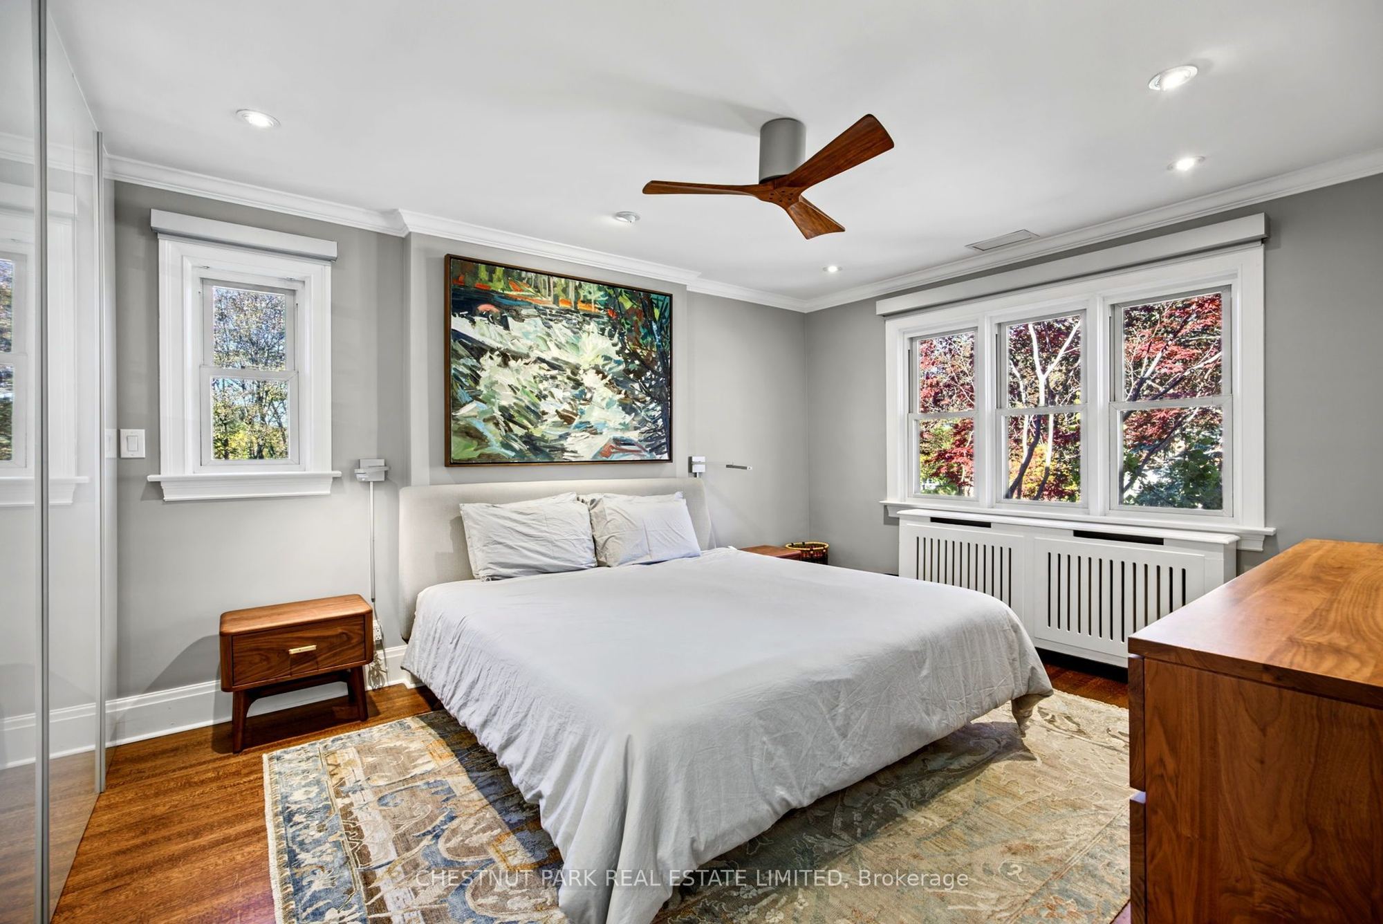
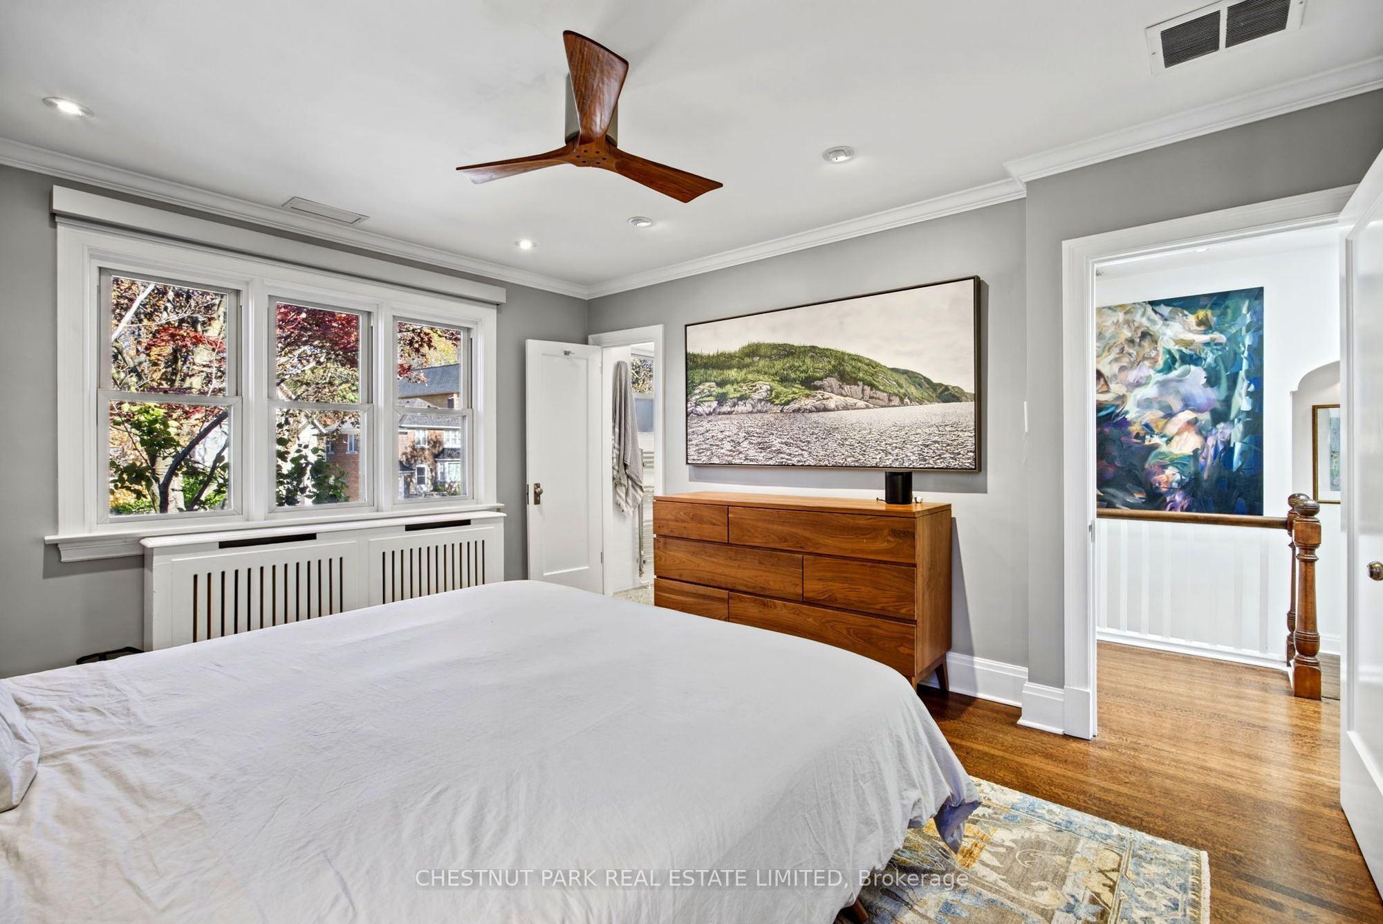
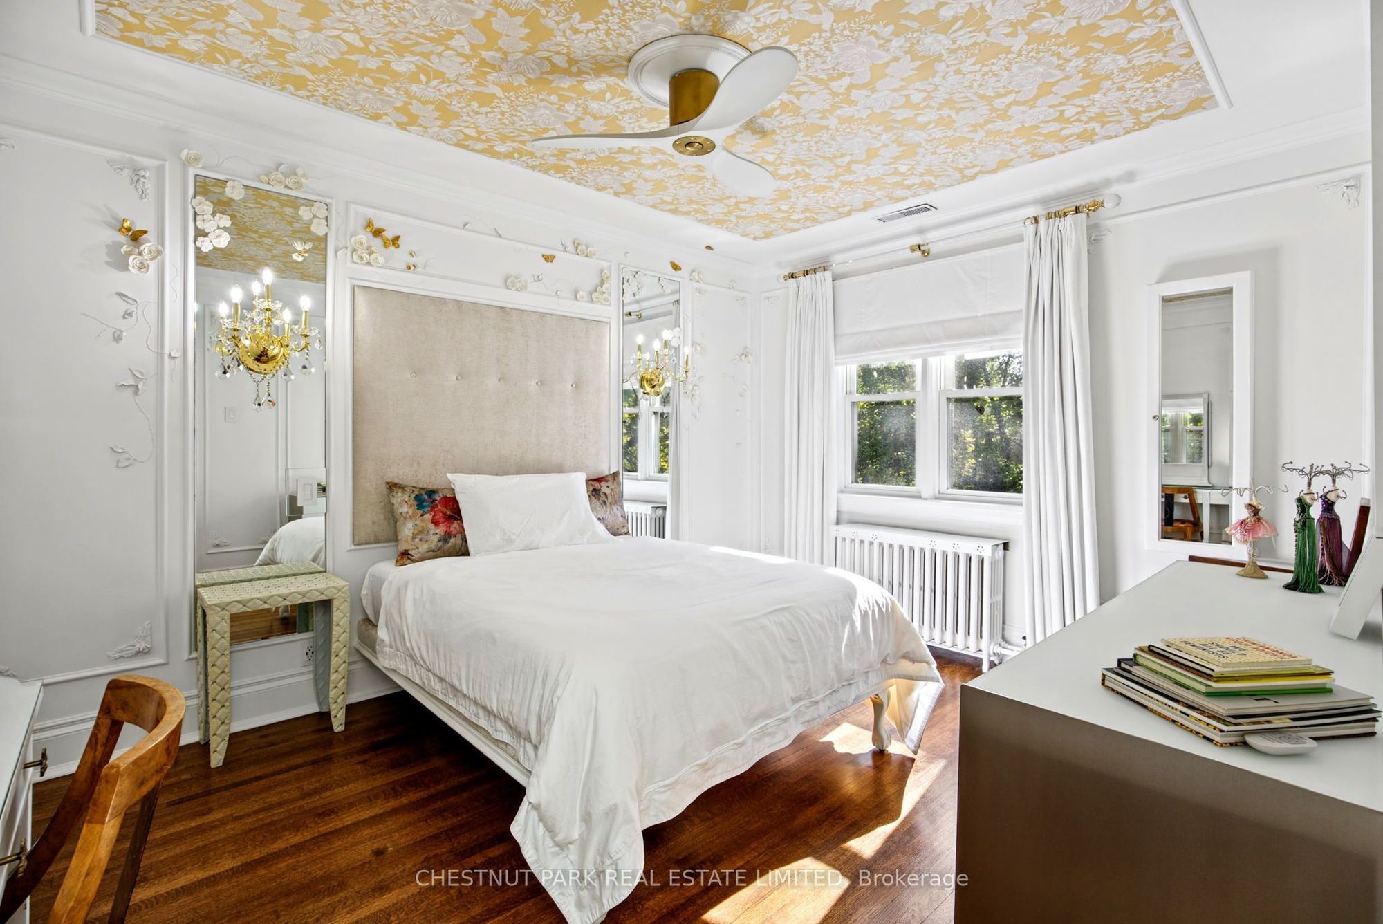
Primary Bedroom
Hardwood Floor
W/W Closet
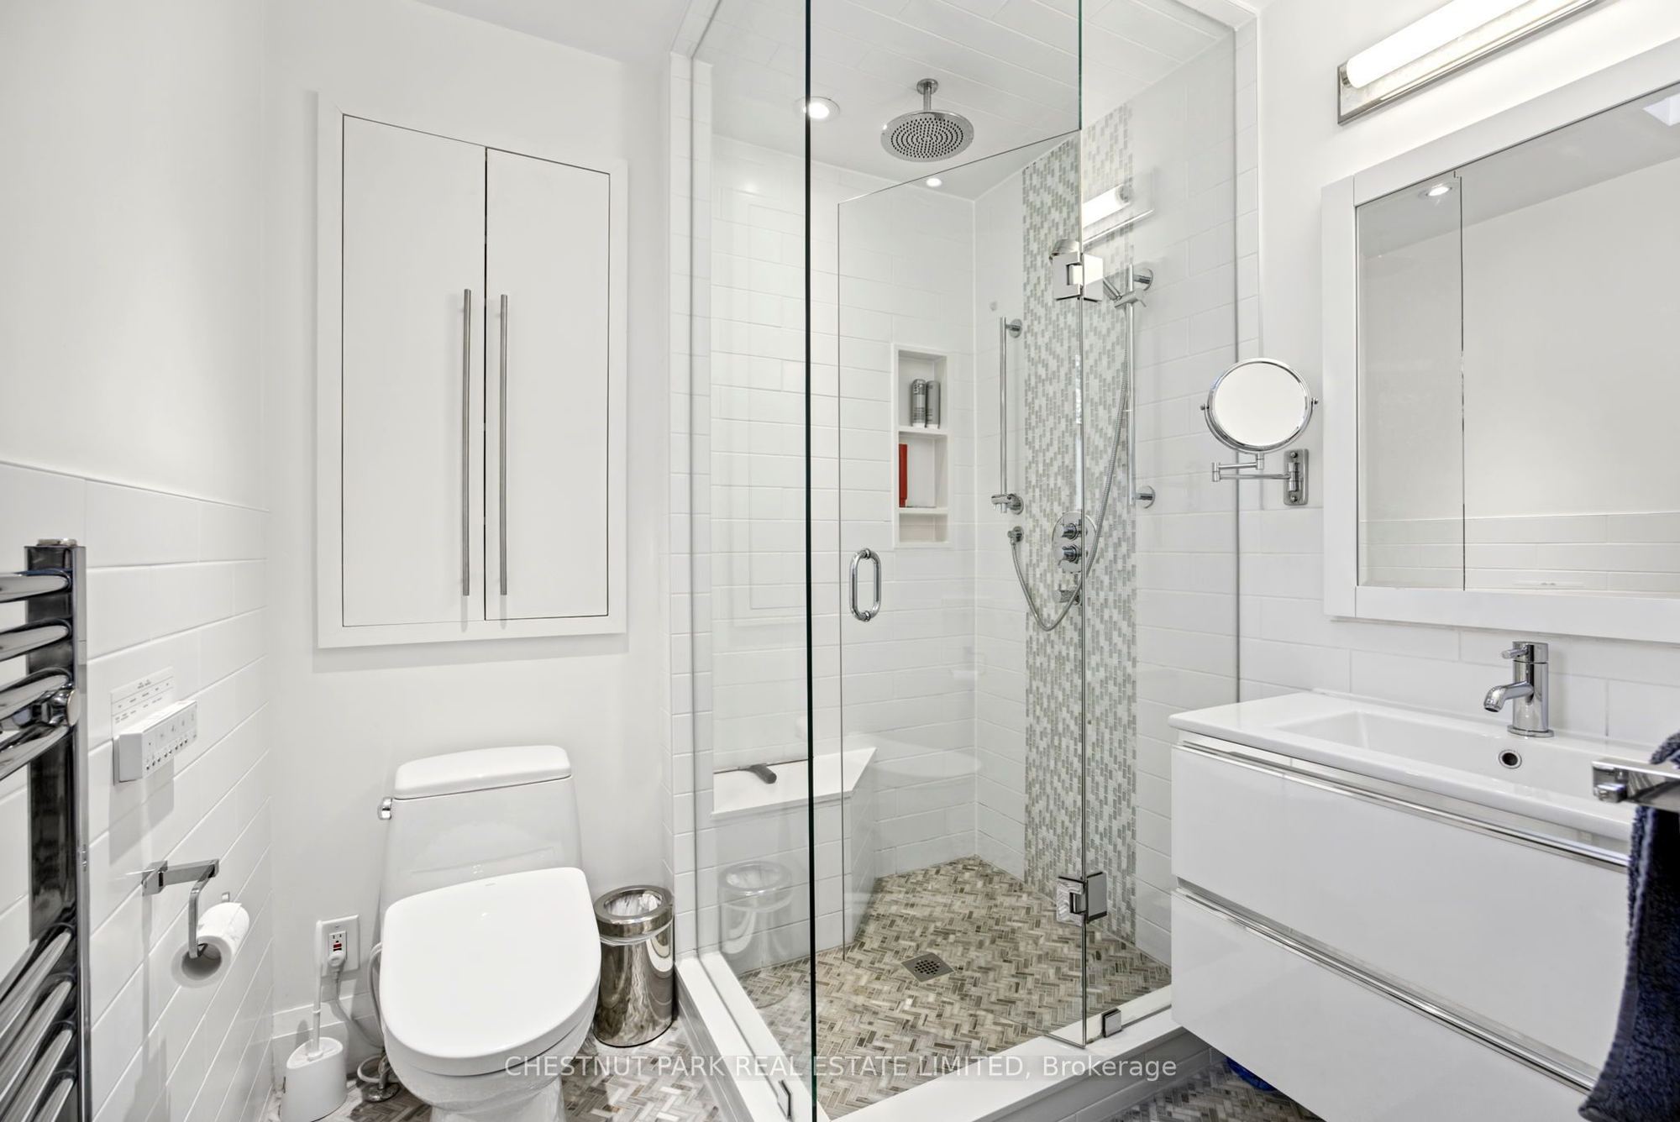
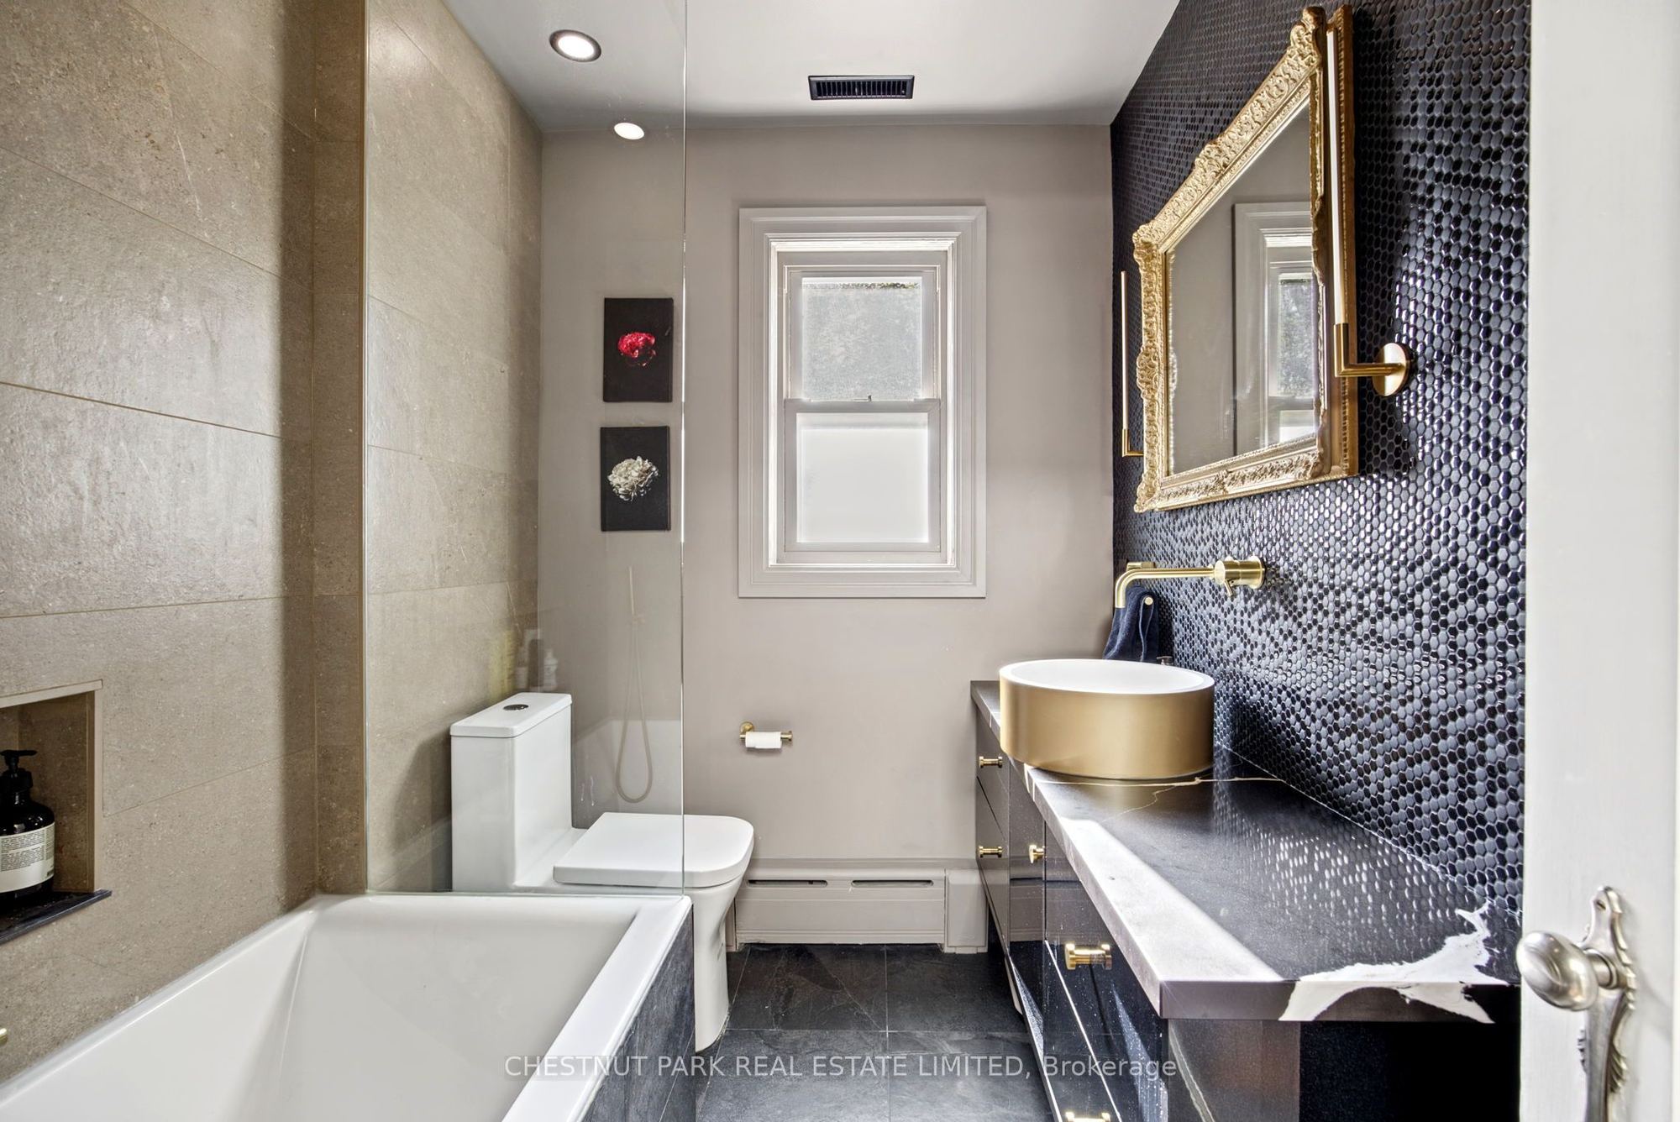
3 Pc Ensuite
6
Second
12.89 x 10.43
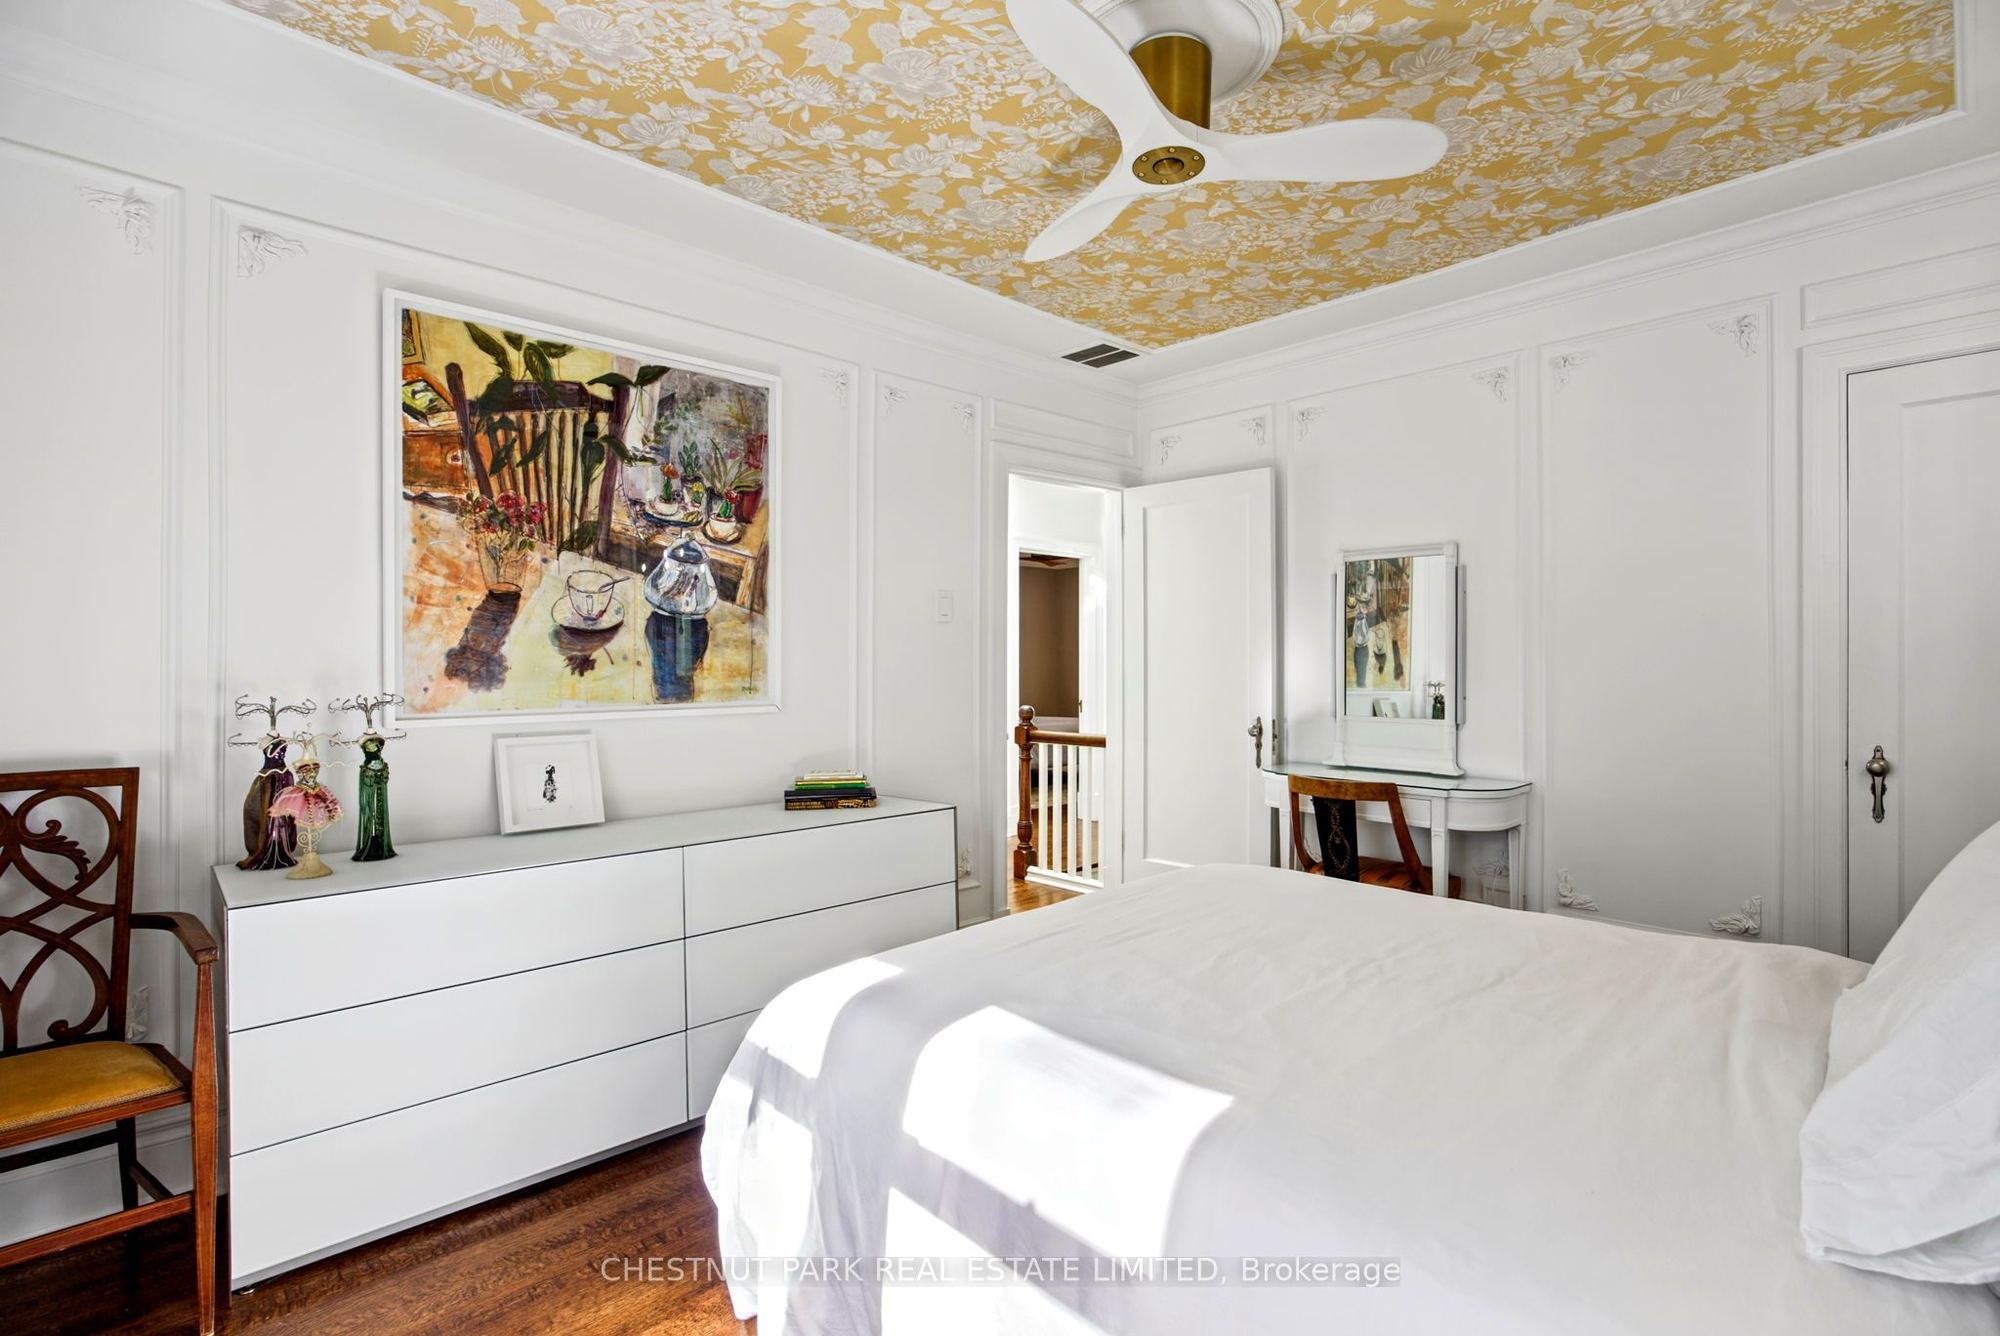
Bedroom 2
Hardwood Floor
Wood Trim
Closet
7
Second
12.89 x 11.65
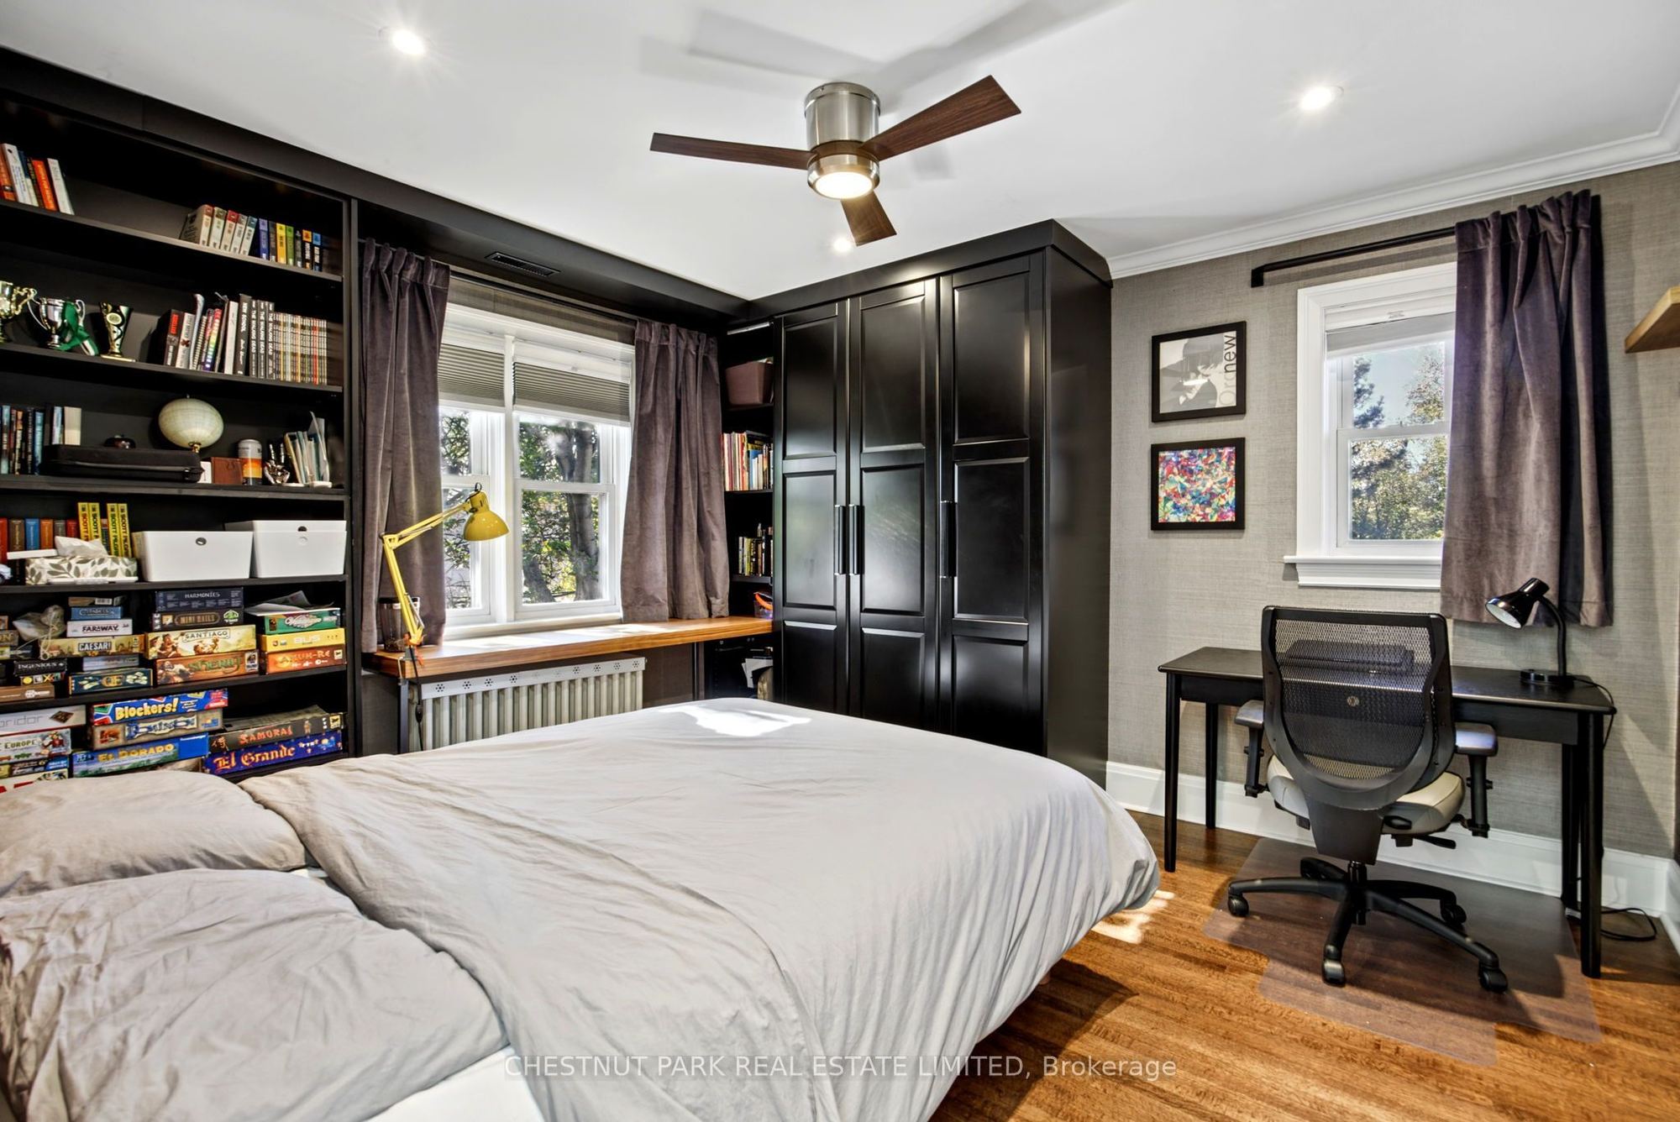
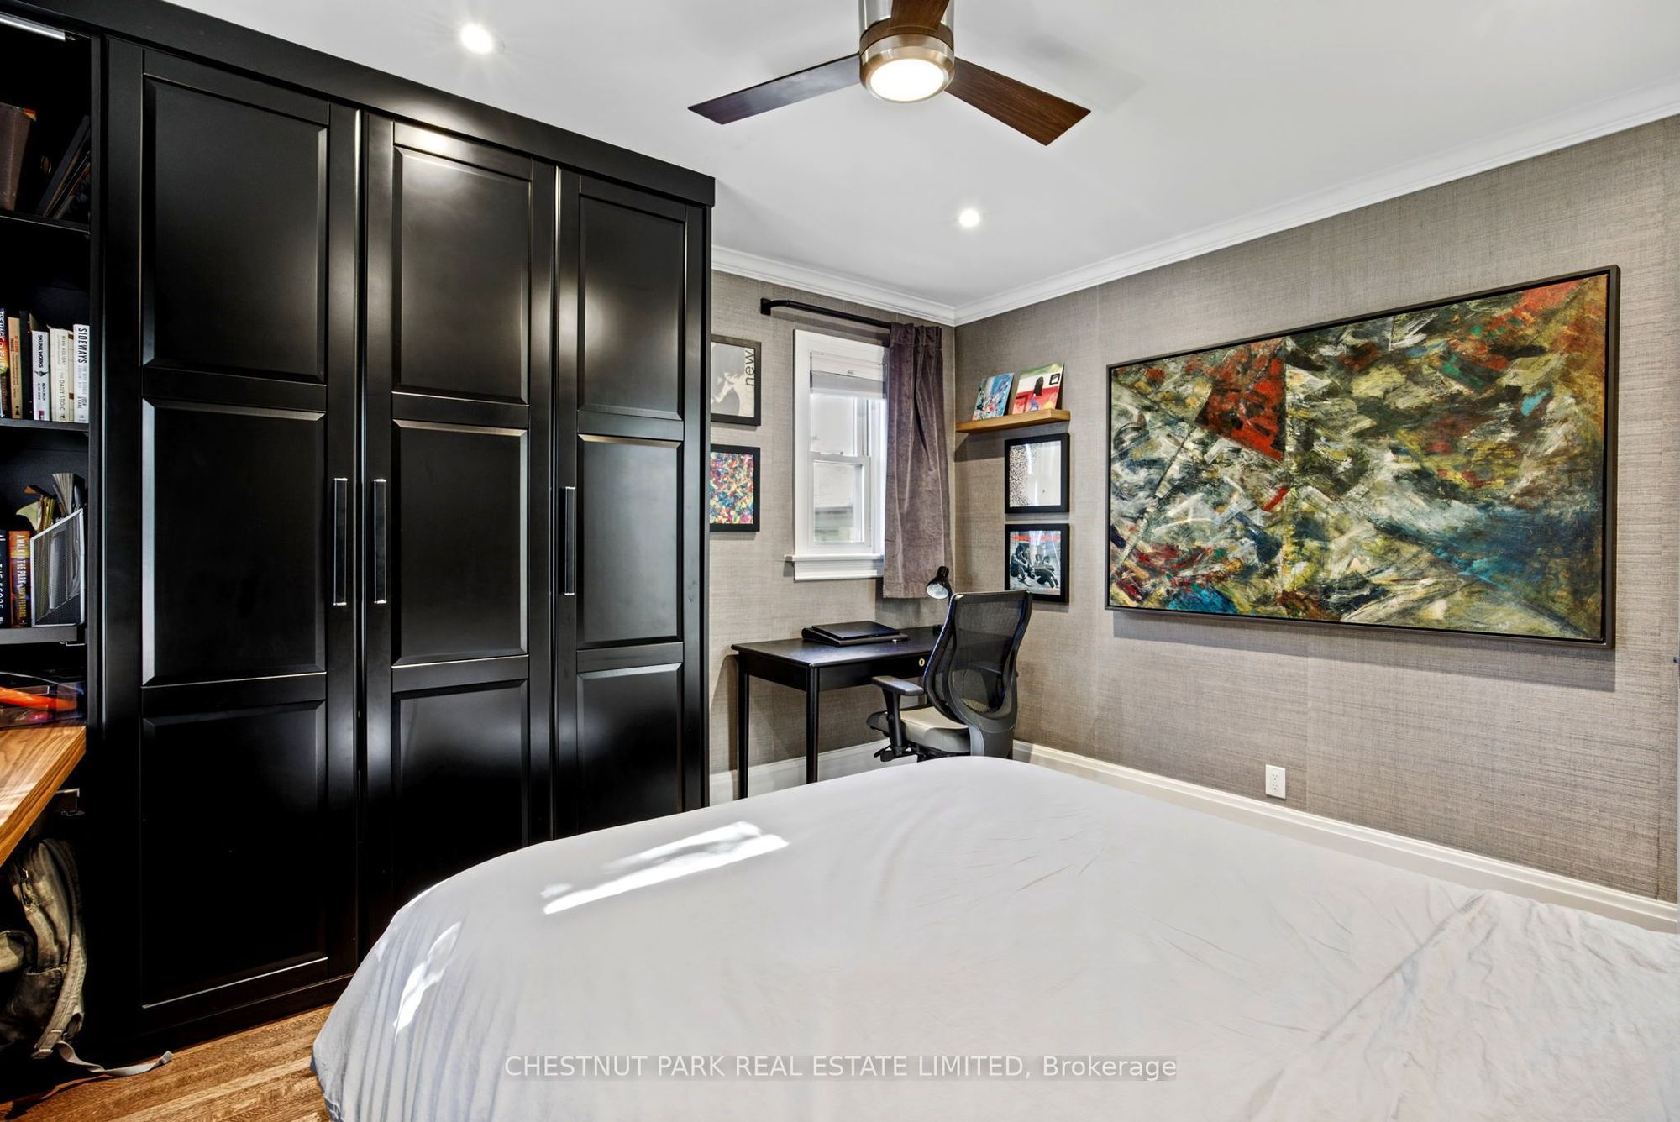
Bedroom 3
Hardwood Floor
B/I Closet
4 Pc Bath
8
Second
13.65 x 8.73
Bedroom 4
Hardwood Floor
Closet
9
Lower
15.58 x 11.78
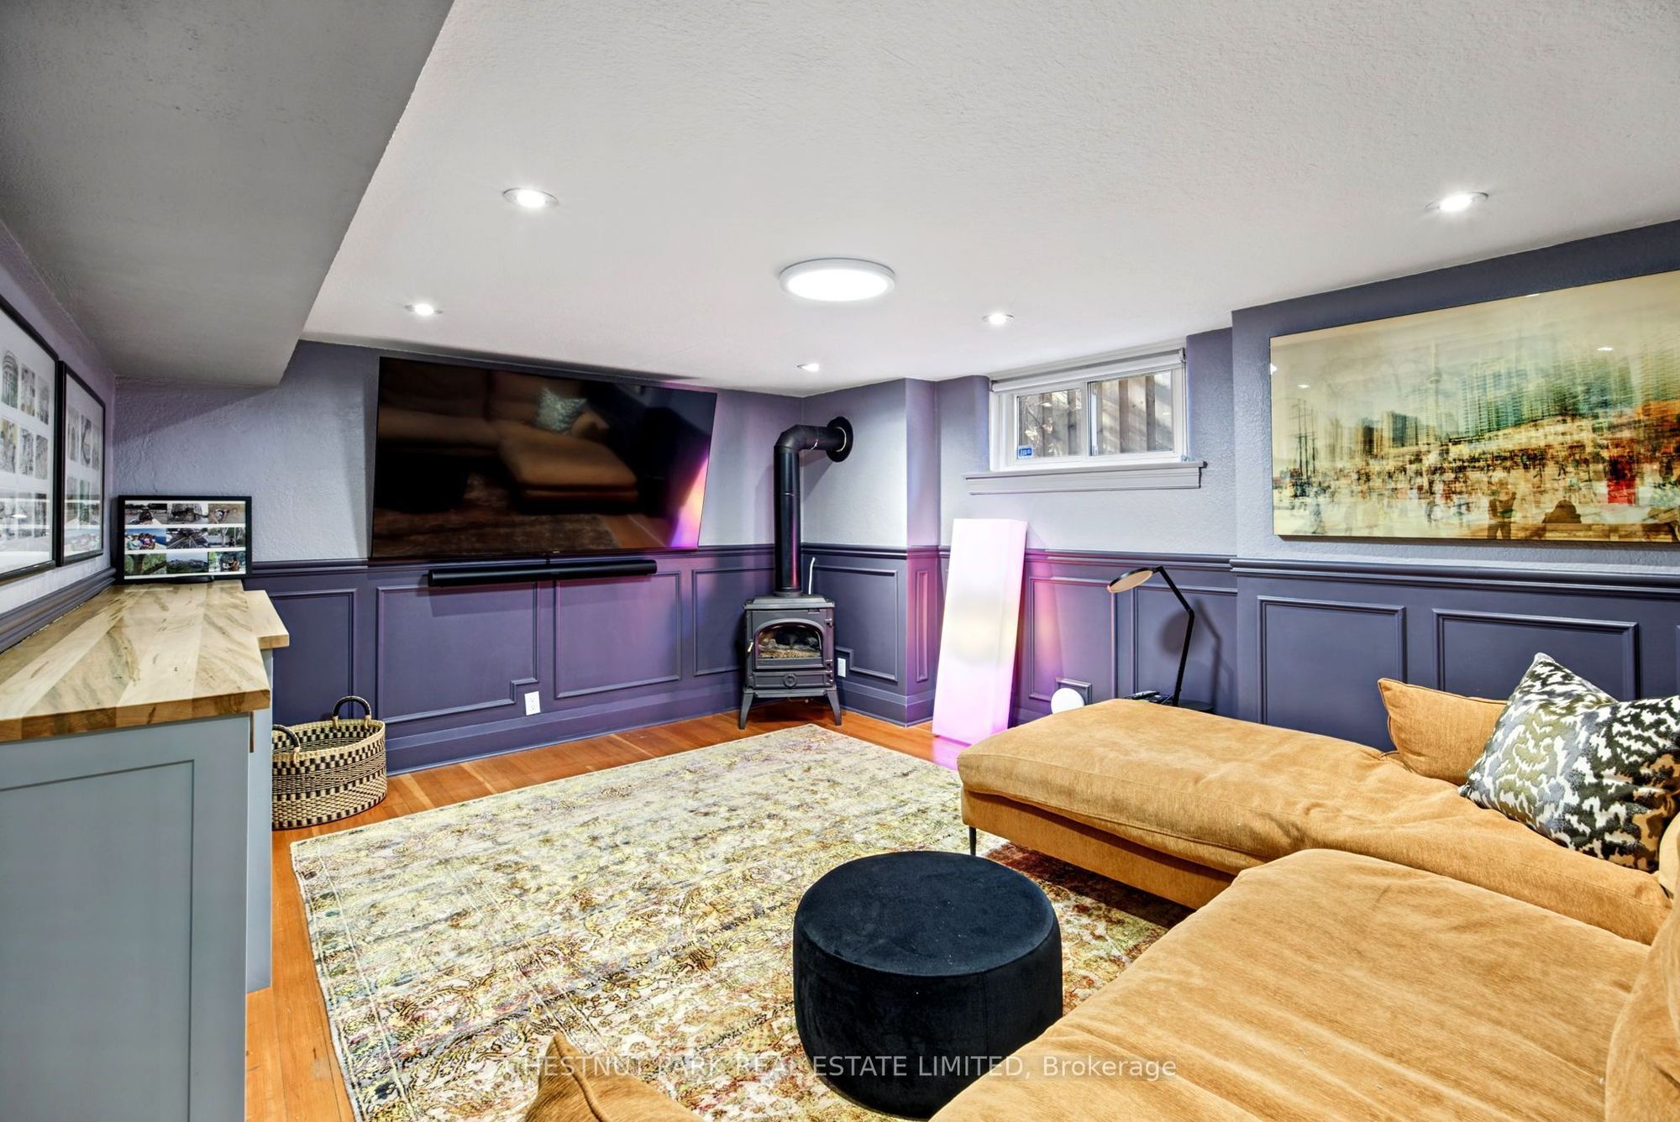
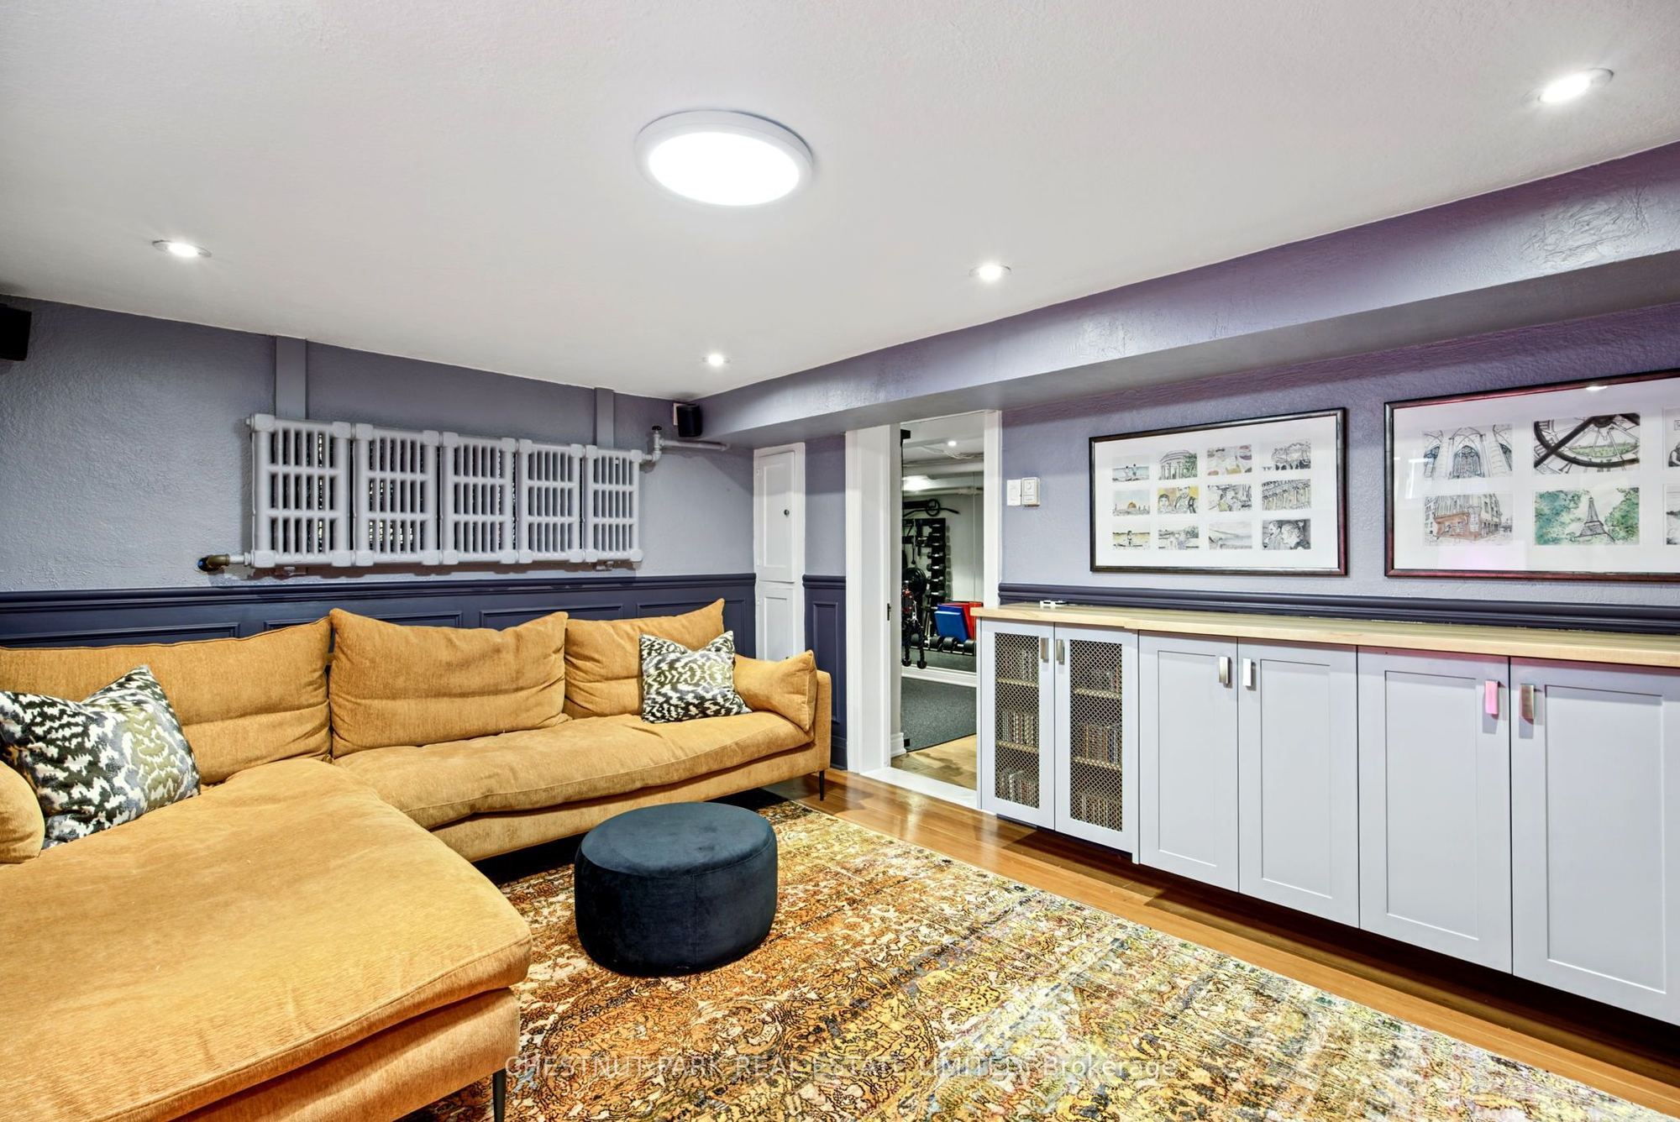
Recreation
Hardwood Floor
B/I Shelves
Gas Fireplace
10
Lower
13.98 x 27.3
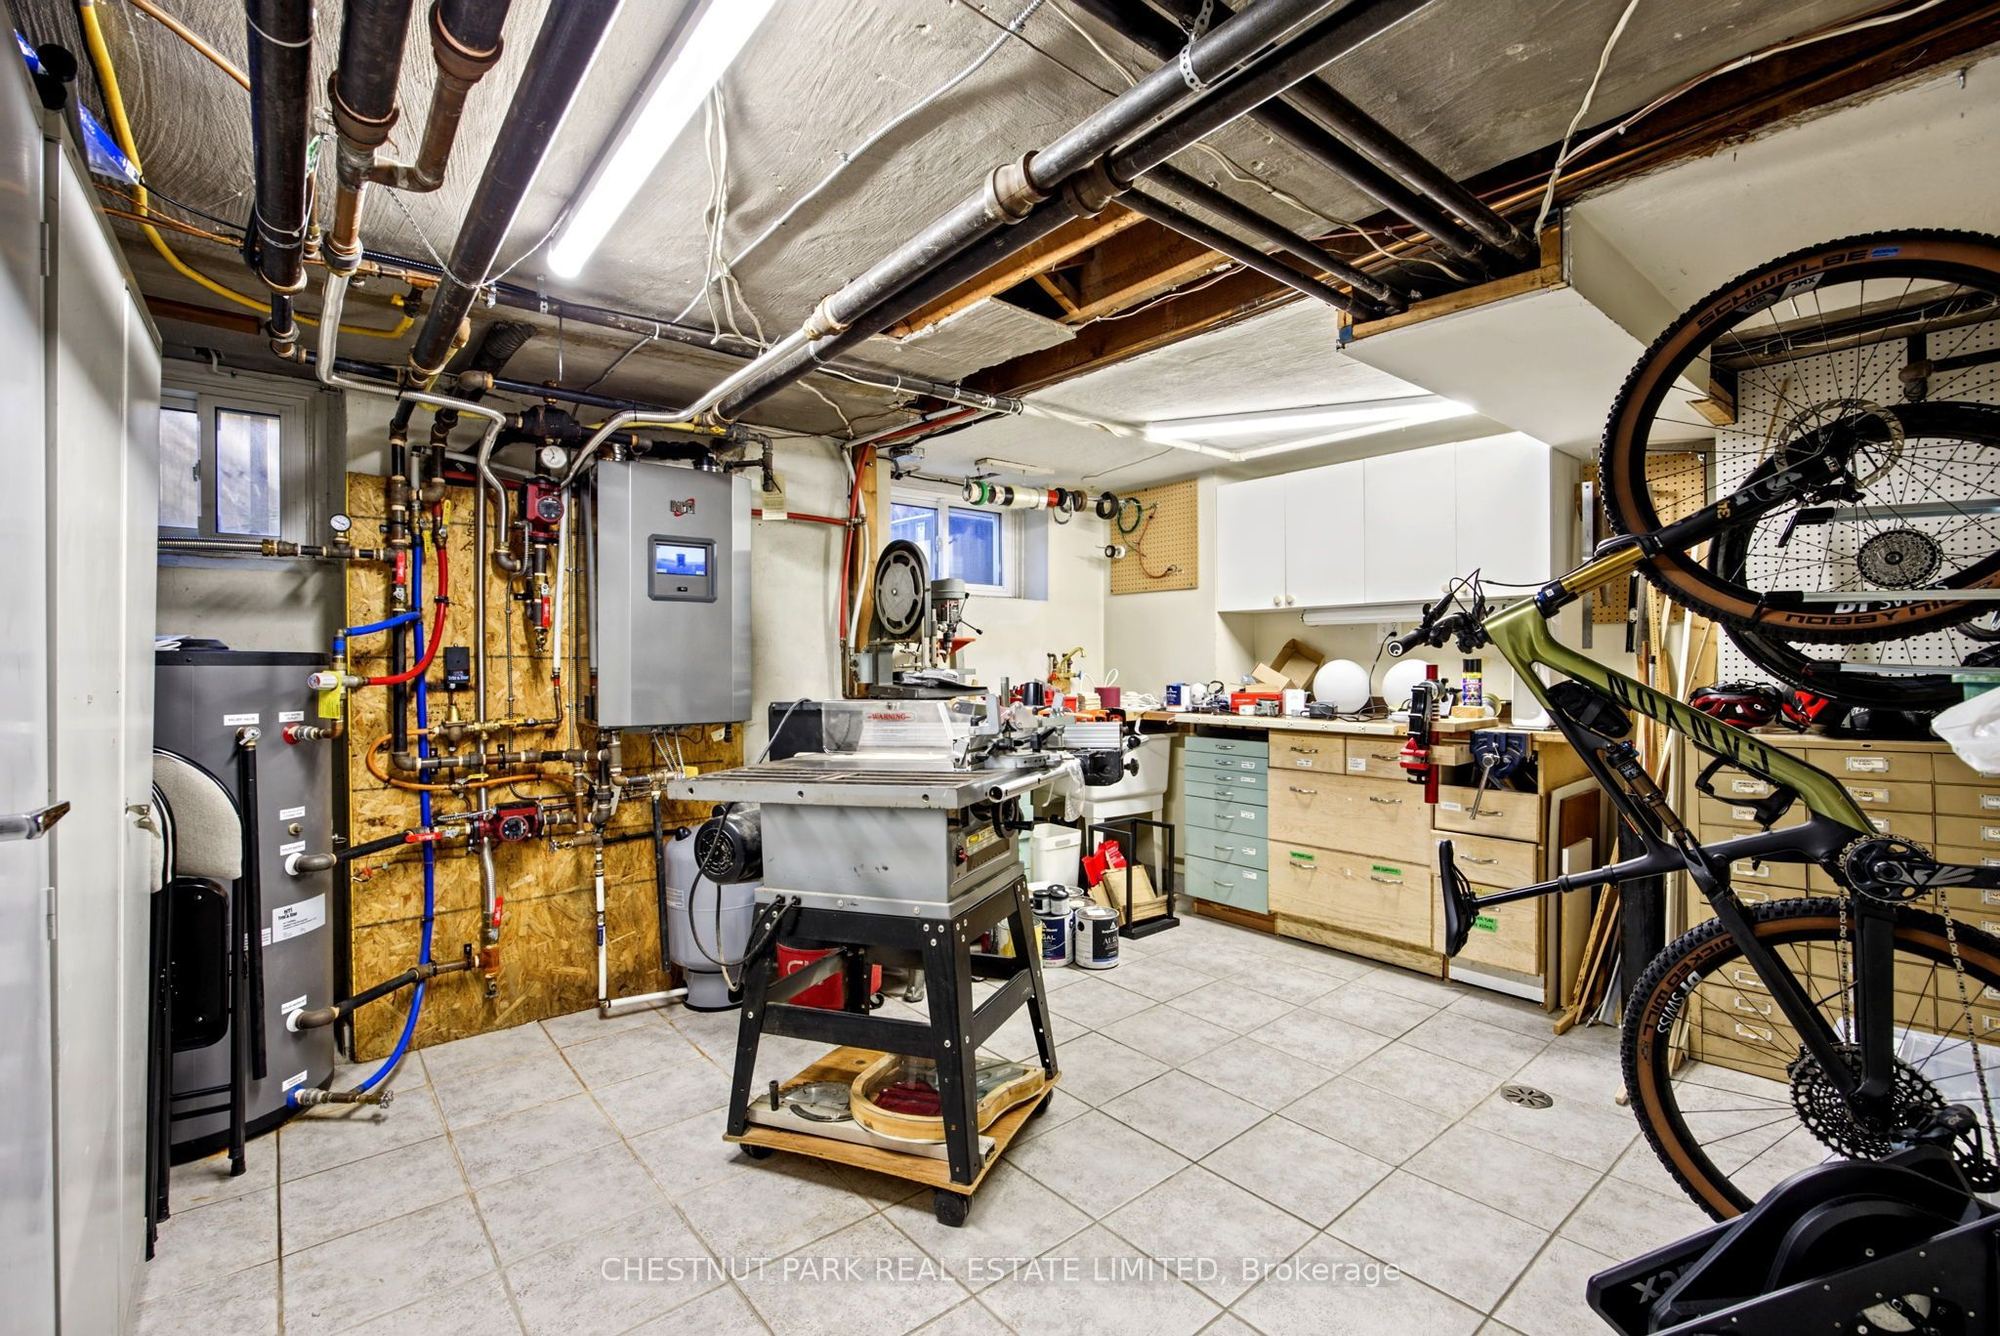
Workshop
Ceramic Floor
11
Lower
25.79 x 8.3
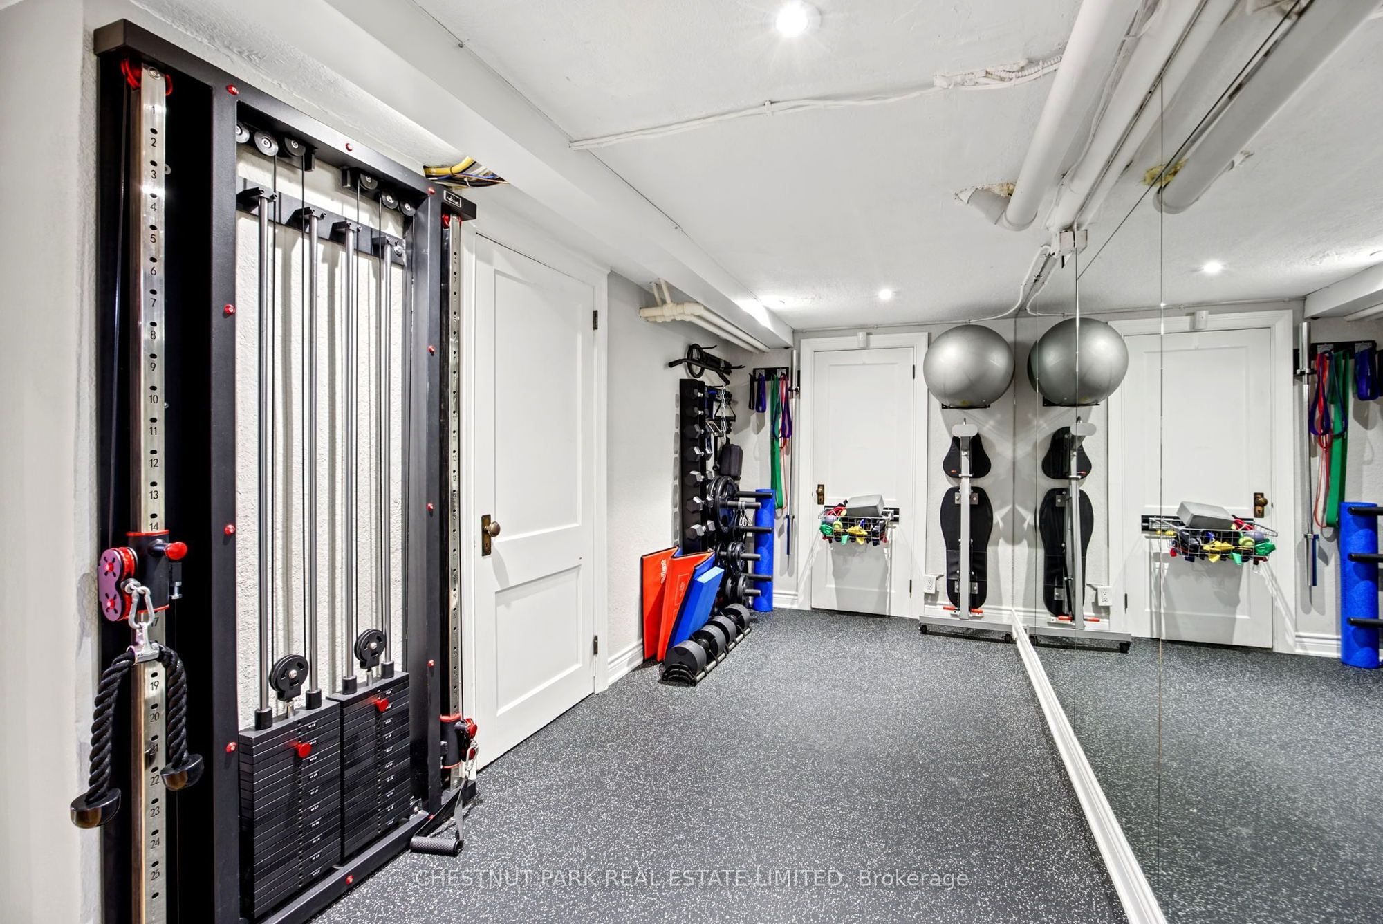
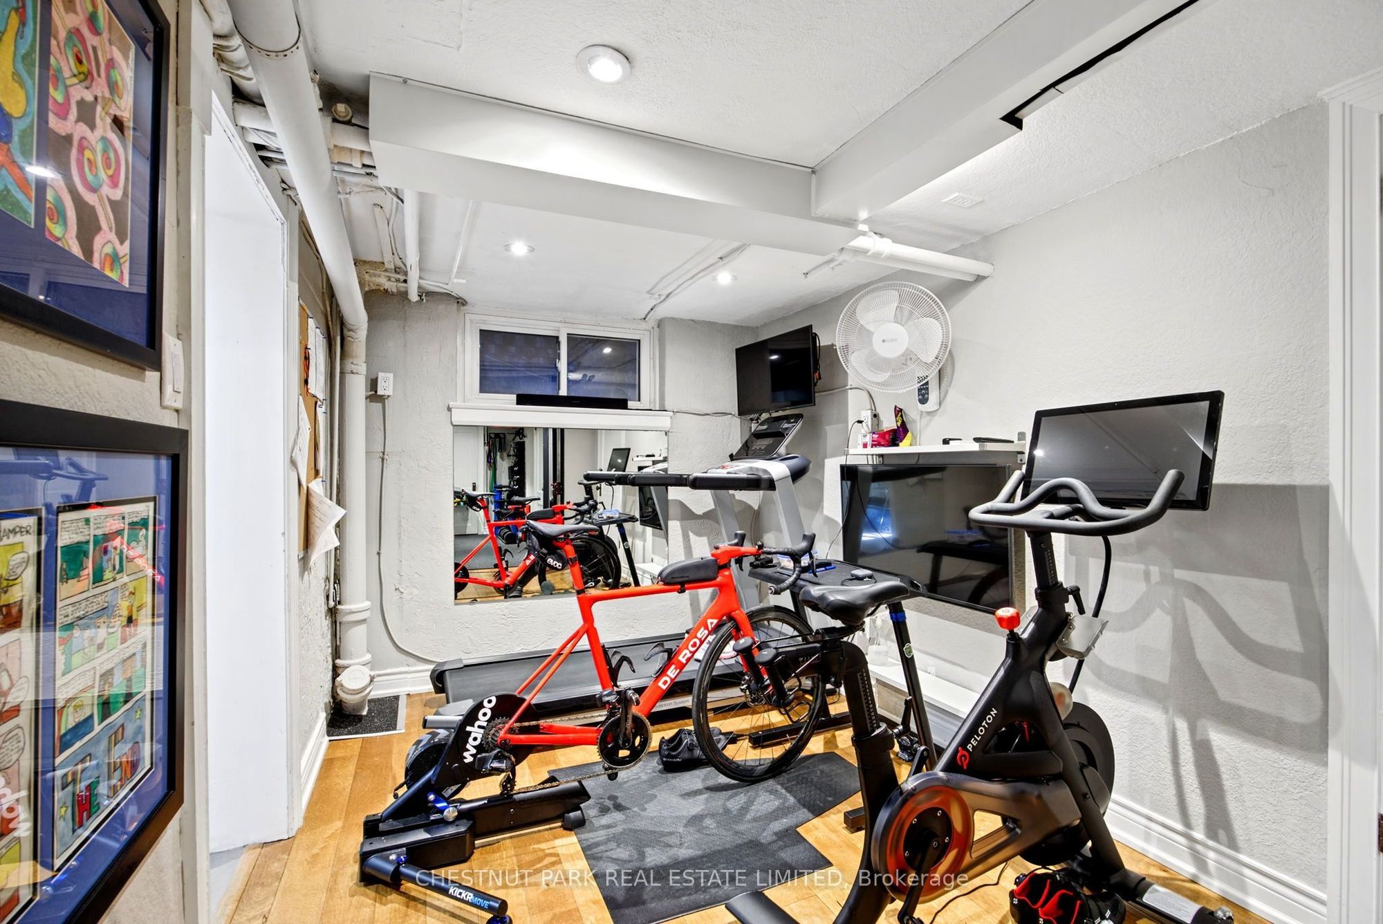
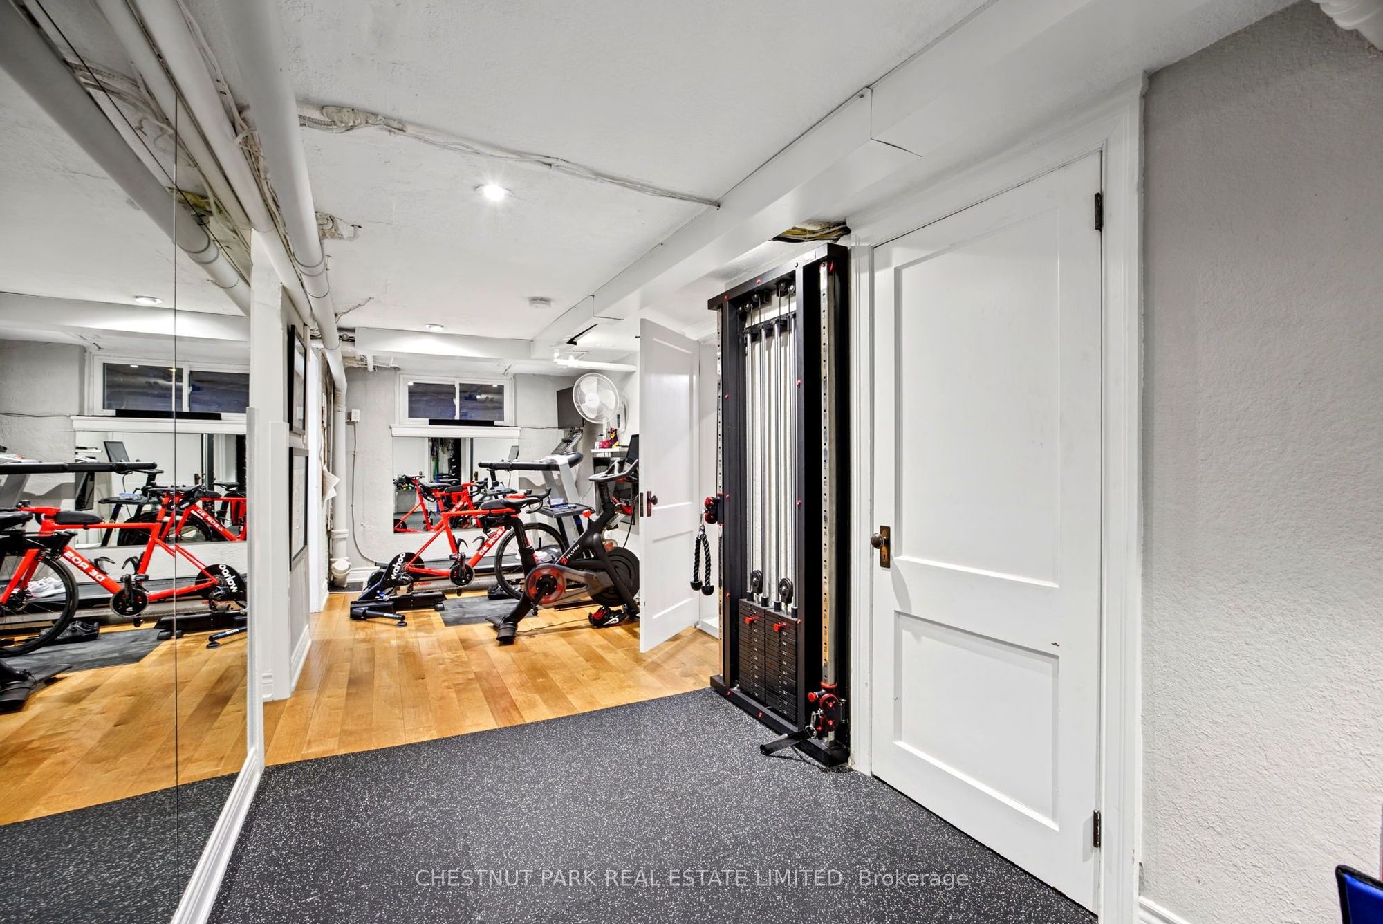
Exercise Room
Laminate
12
Lower
8.73 x 8.69
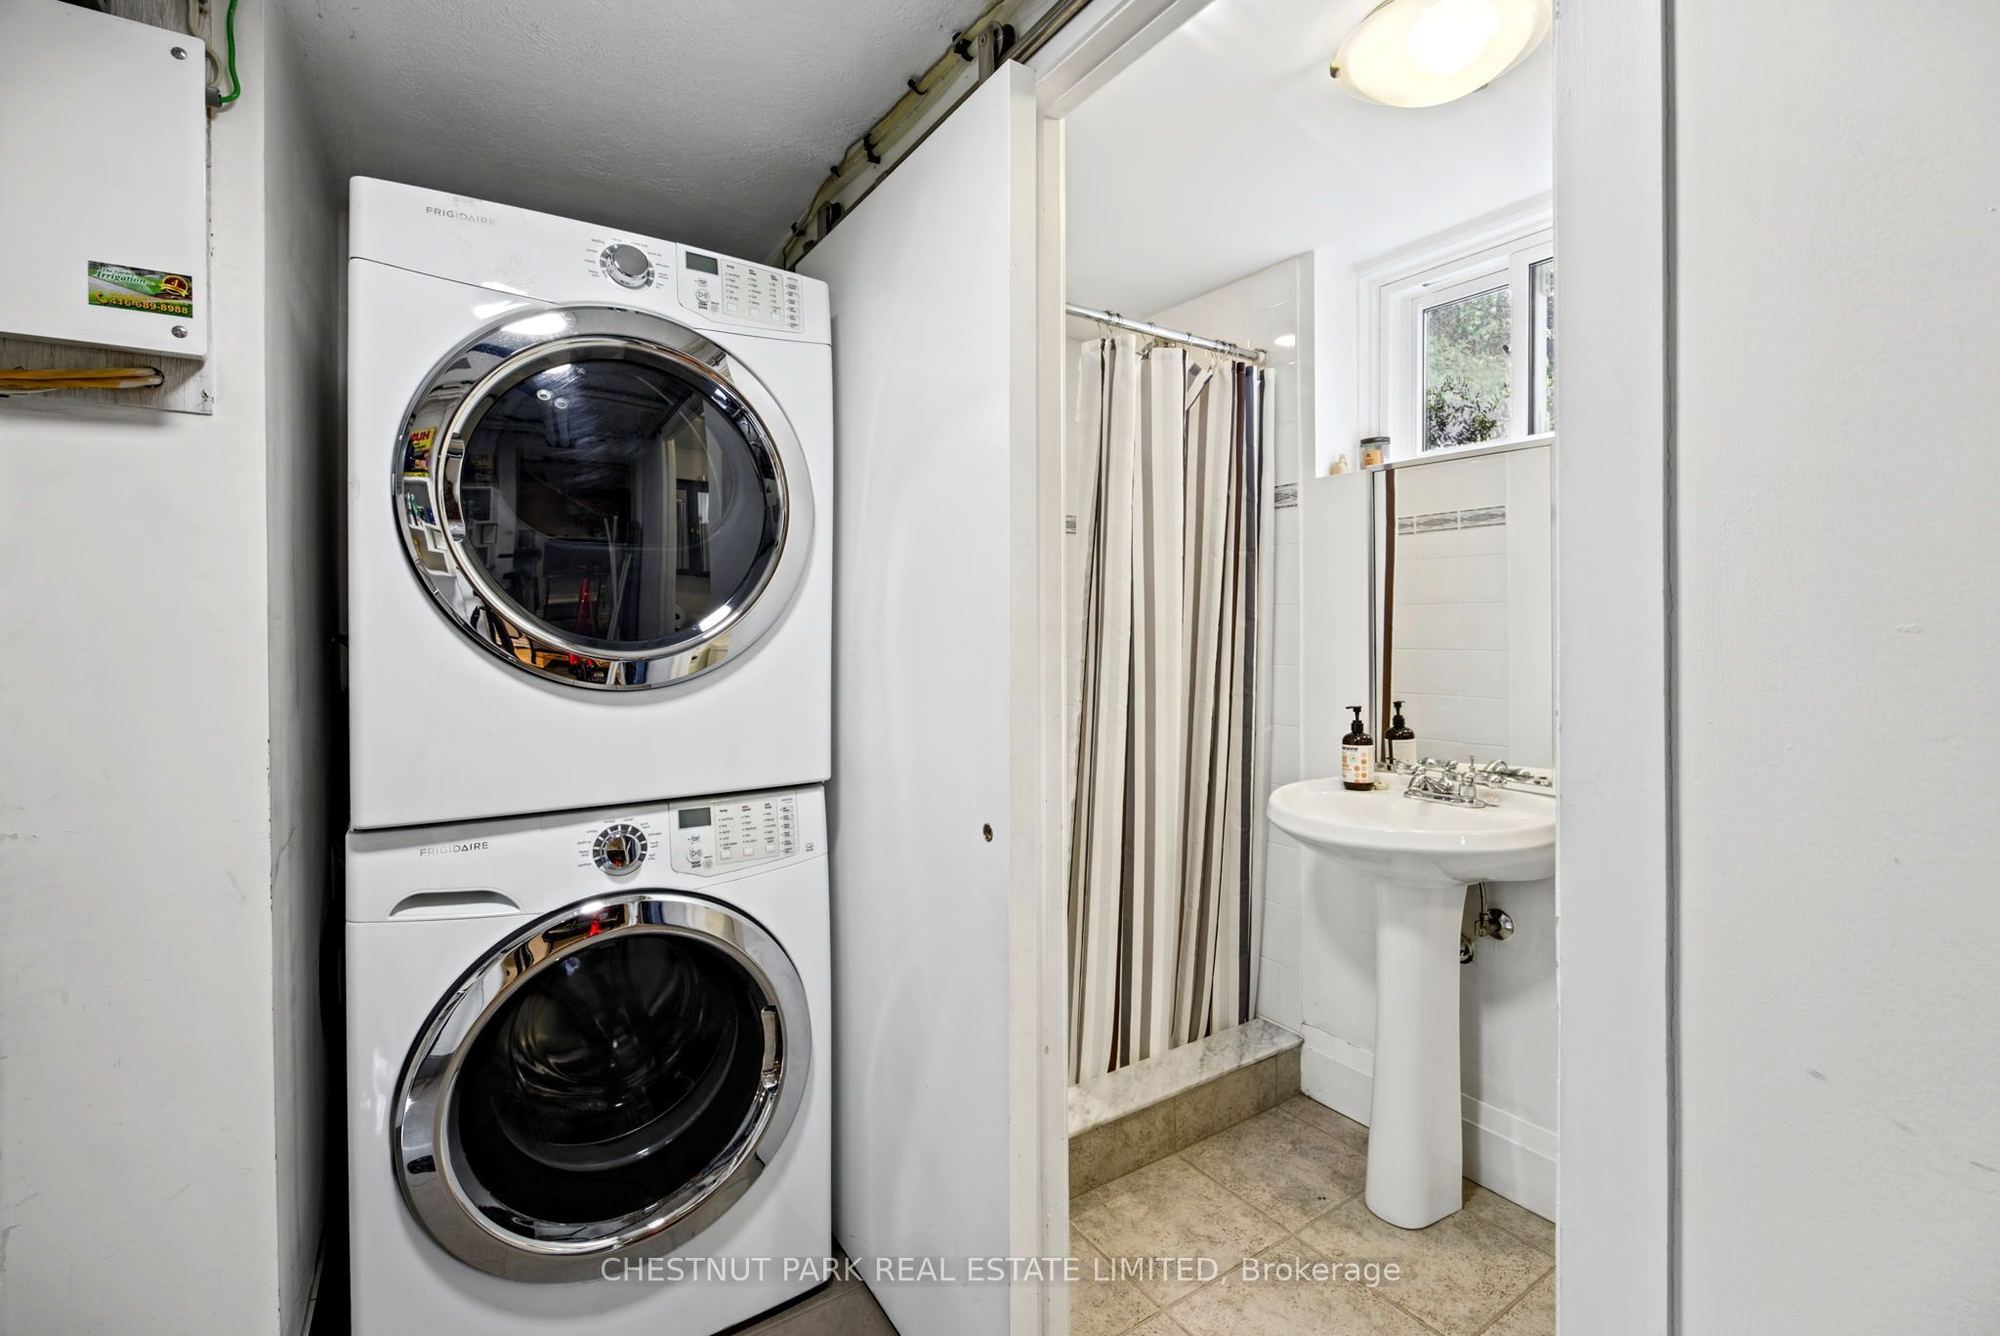
Laundry
Ceramic Floor
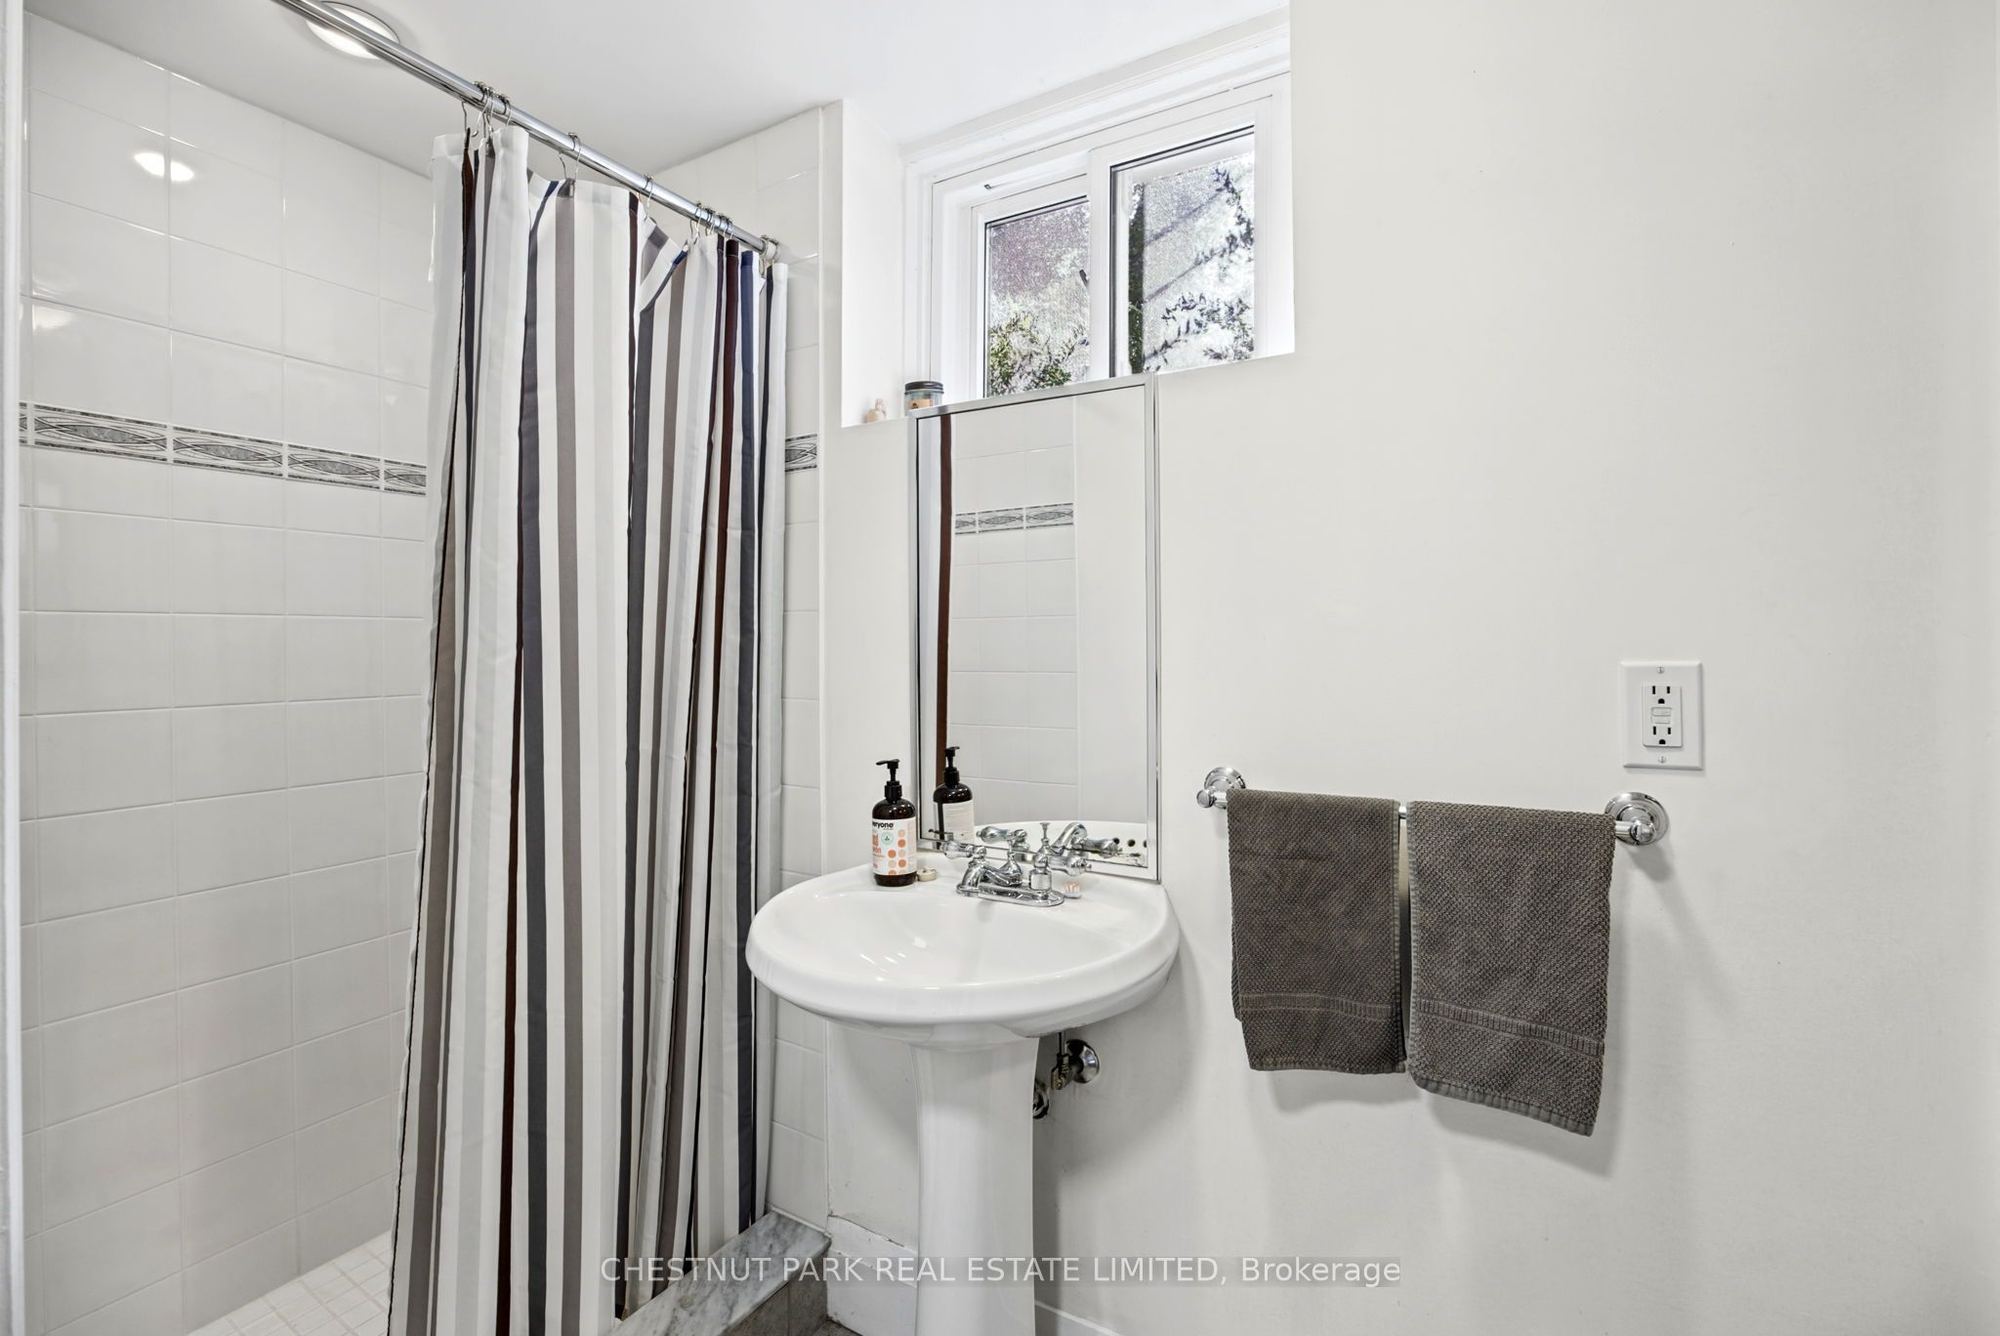
3 Pc Bath
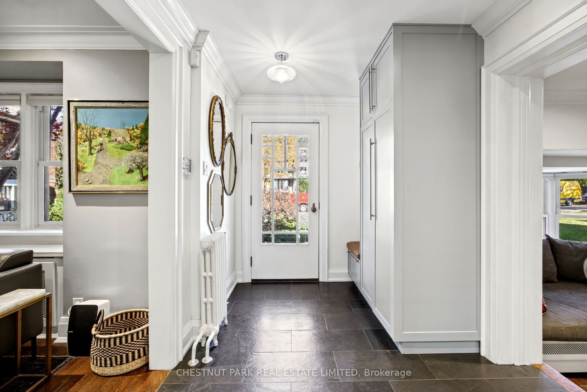
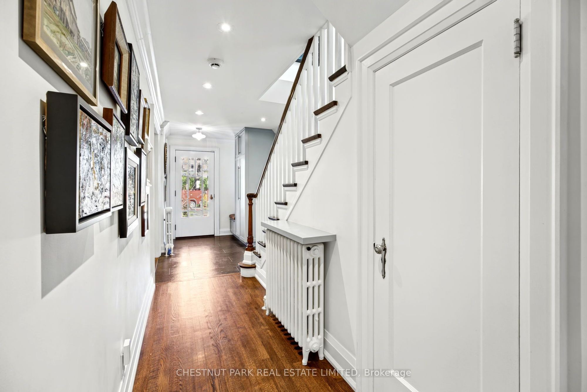
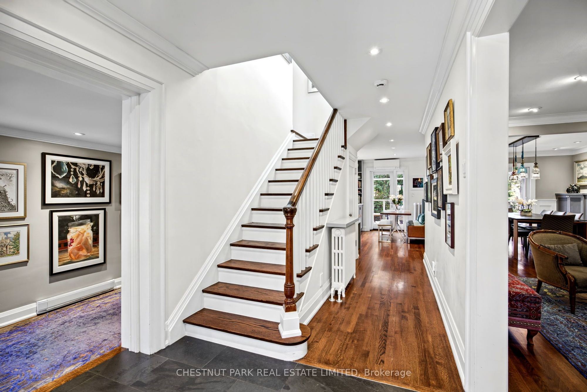
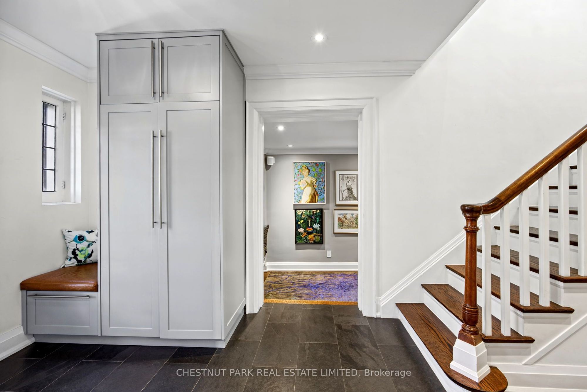
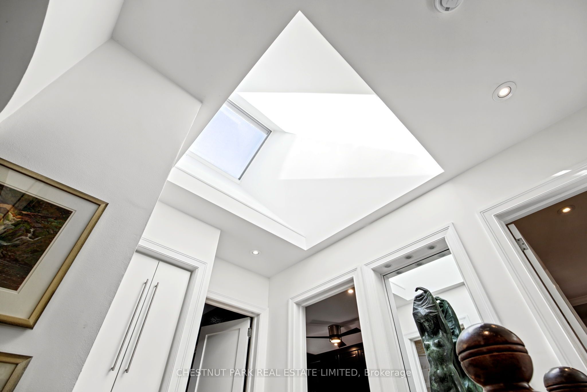
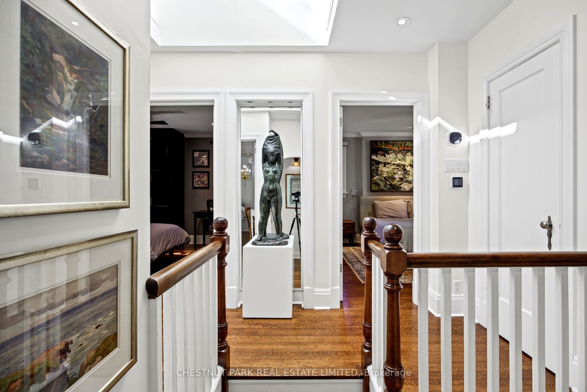
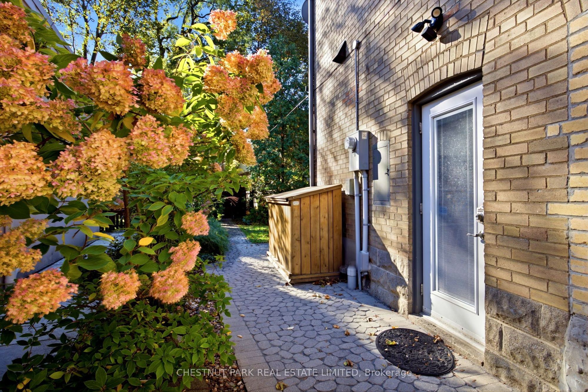
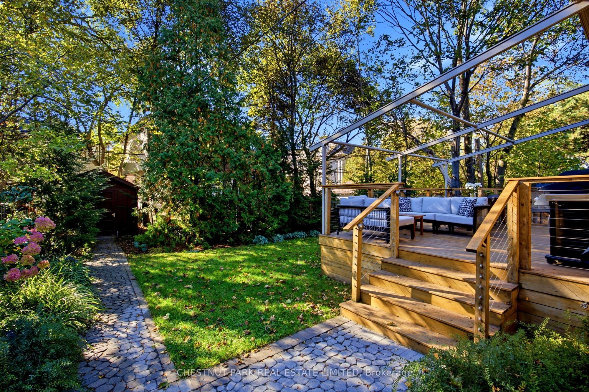
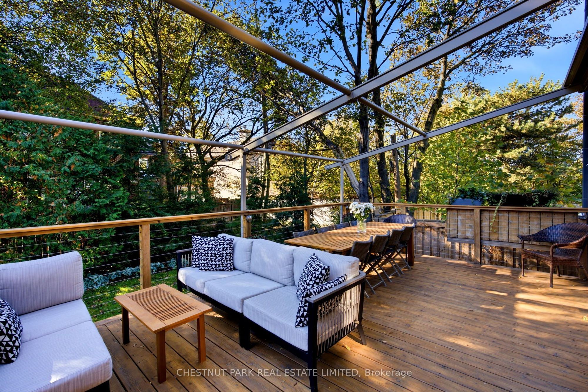
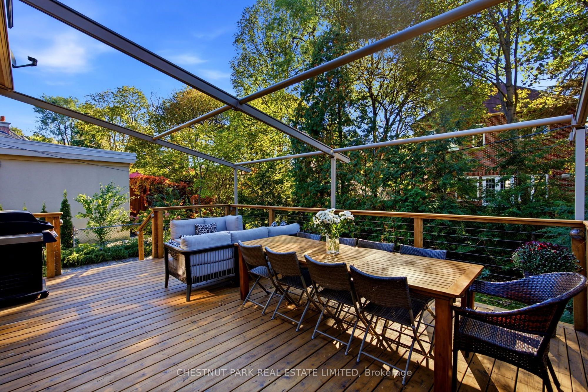
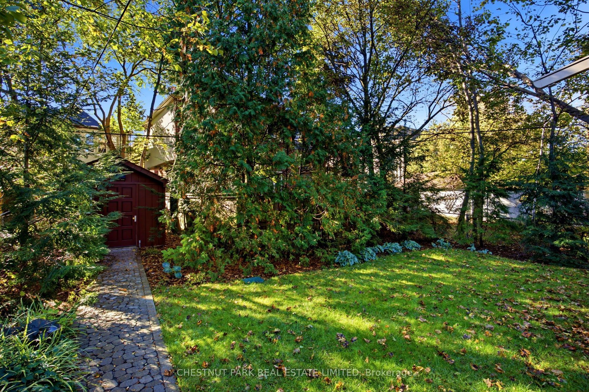
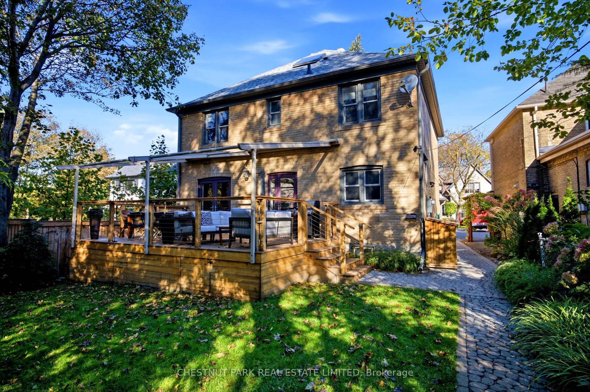
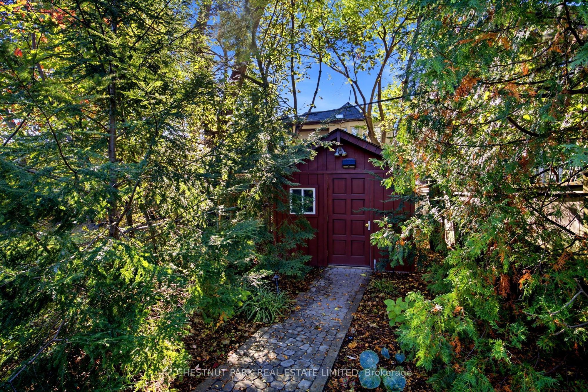
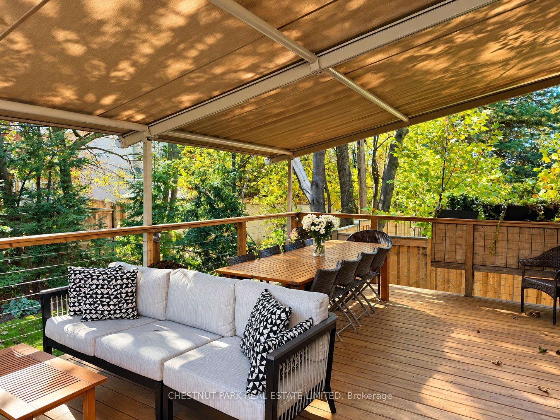
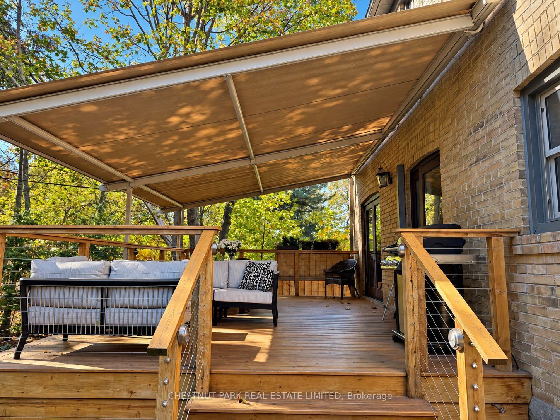
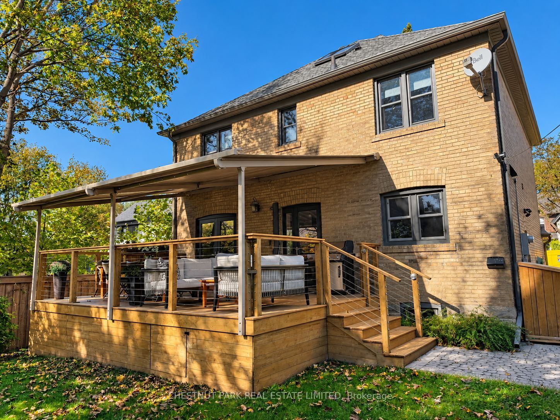
Description: Fabulous designer-done Upper Village home on a dead-end street! 4 bedrooms and 4 bathrooms, including a main-floor powder room. Beautiful hardwood floors throughout. Pot lights. Eat-in kitchen includes a built-in desk and walks out to a large deck with a motorized awning. Dining room with custom built-in cupboards and a walkout to the deck and lush garden. Main-floor study/den or library with a lovely built-in window seat. Primary bedroom features a custom wall-to-wall built-in closet system with lighting and a 3-piece ensuite with a heated towel bar and a Toto toilet with special features. Other features include an in-ground sprinkler system, landscape lighting, shed, and home gym with pulley system and dumbbell rack. Main A/C unit upgraded in 2015. Kitchen ductless A/C unit replaced in 2026. Electric blinds in the primary bedroom, family room, and living room. EV charging in the driveway. Close to TTC, schools, parks, and all conveniences. This is a wonderful house to call home. Just move in!
Toggle icons below to view amenities nearby:
 Banks
 Bus stations
 Gas stations
 Groceries
 Parks
 Restaurants
 Schools
 Shops
Book a showing or get more information
Listed by CHESTNUT PARK REAL ESTATE LIMITED
NOTE: The information provided herein must only be used by consumers that have a bona fide interest in the purchase, sale, or lease of real estate and may not be used for any commercial purpose or any other purpose.
NOTE: The information provided herein must only be used by consumers that have a bona fide interest in the purchase, sale, or lease of real estate and may not be used for any commercial purpose or any other purpose.

