Real Estate Example
Independently Owned And Operated
40 - 1110 Finch Ave West , Toronto, ON
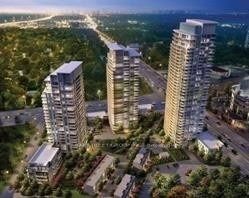
212 - 66 Forest Manor Road
Henry Farm, Toronto C15, ON, M2J 0B7
For Sale
Asking: $623,000
Days on market: 1
Style: Condo Apartment, Apartment
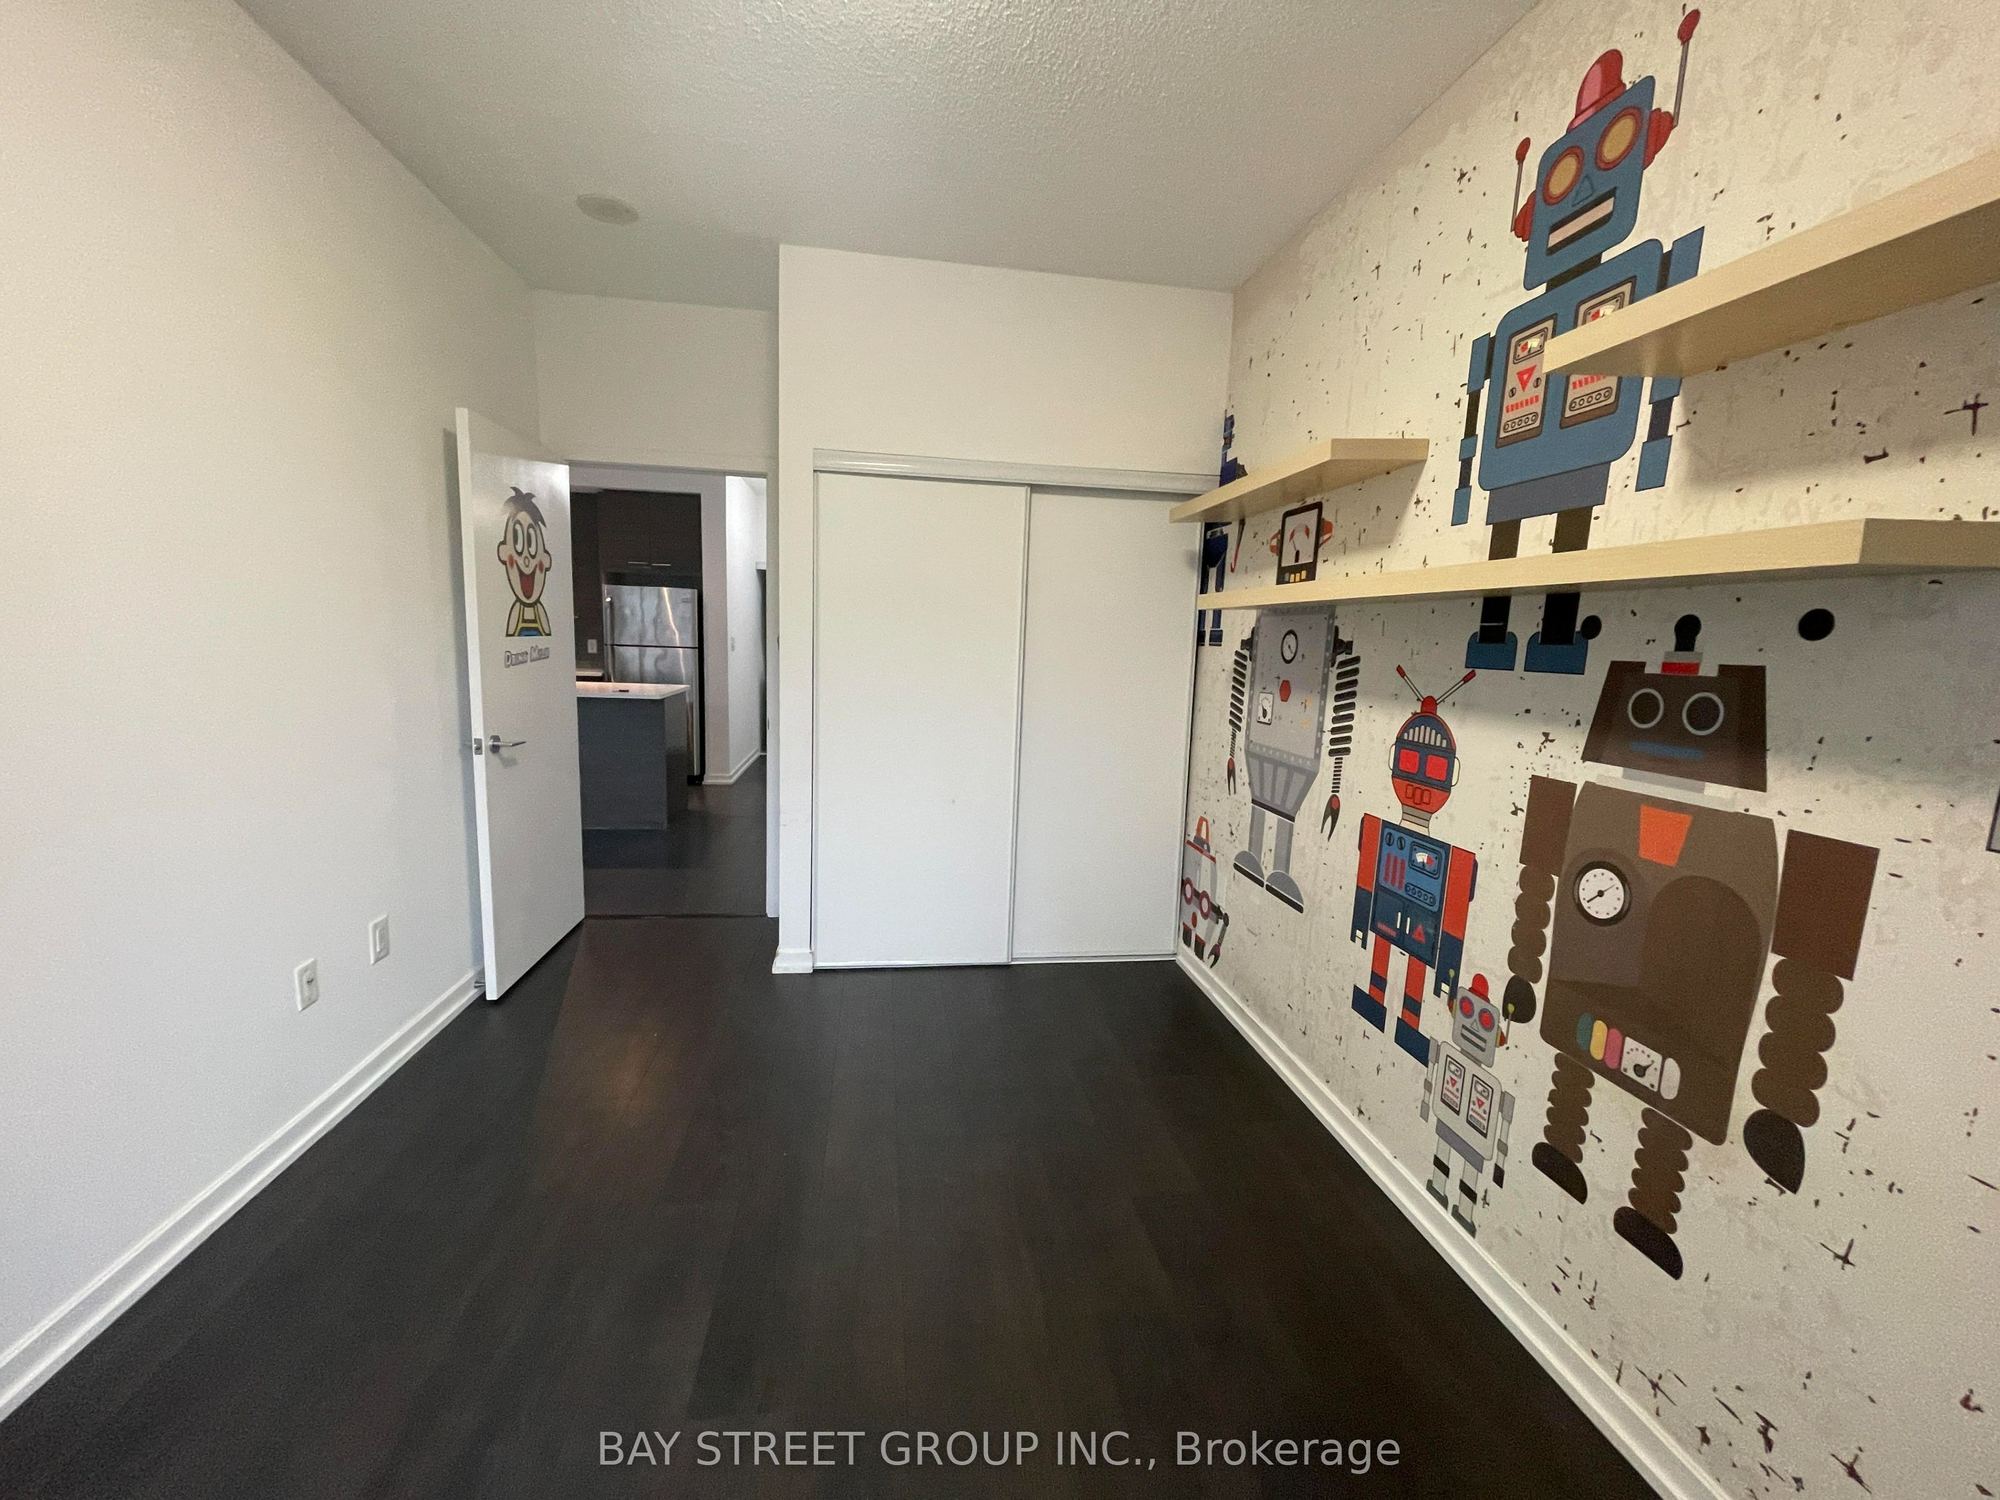
Bedroom(s): 2
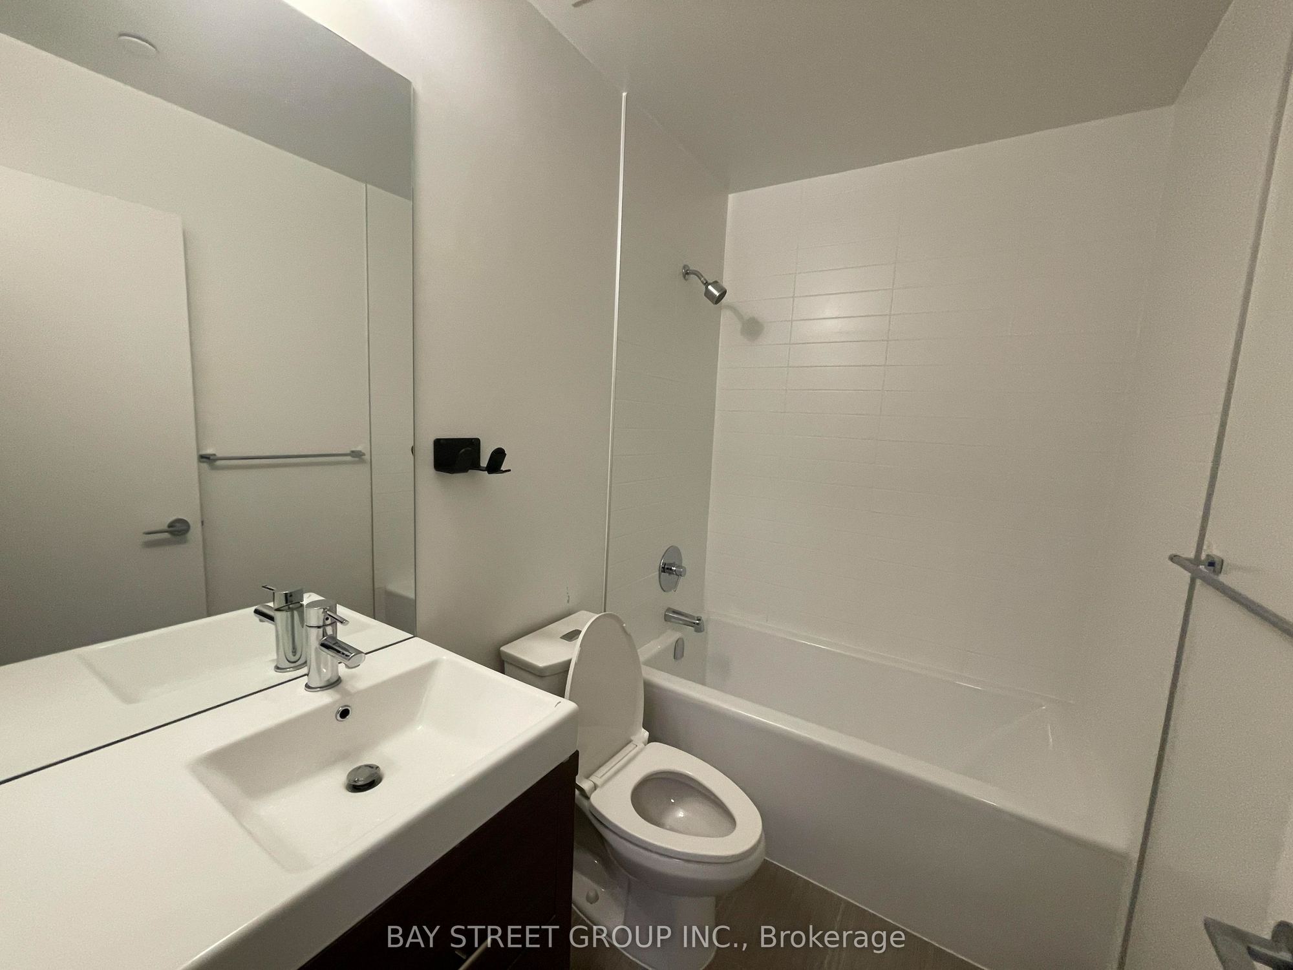
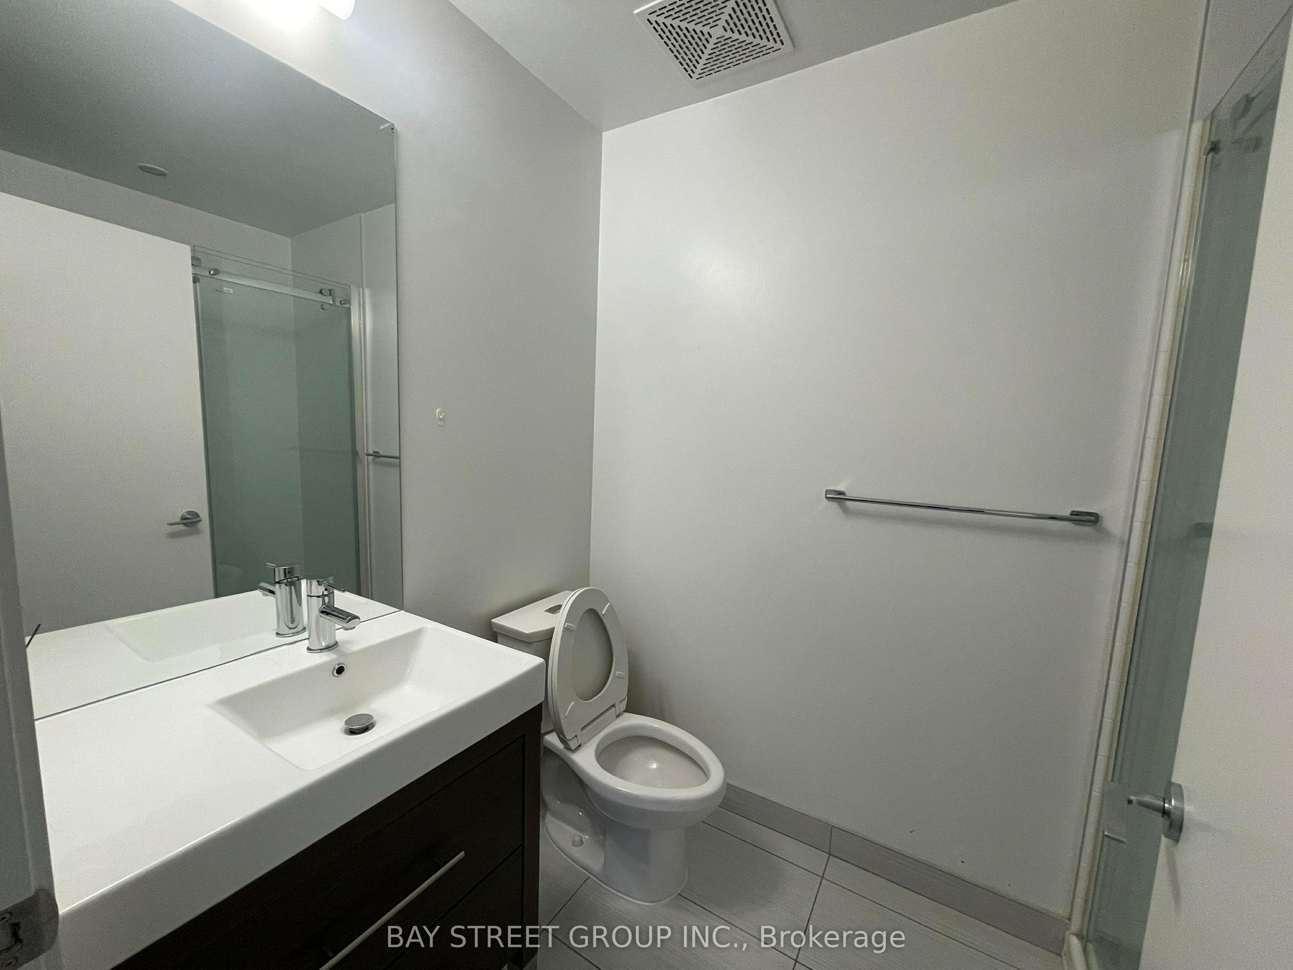
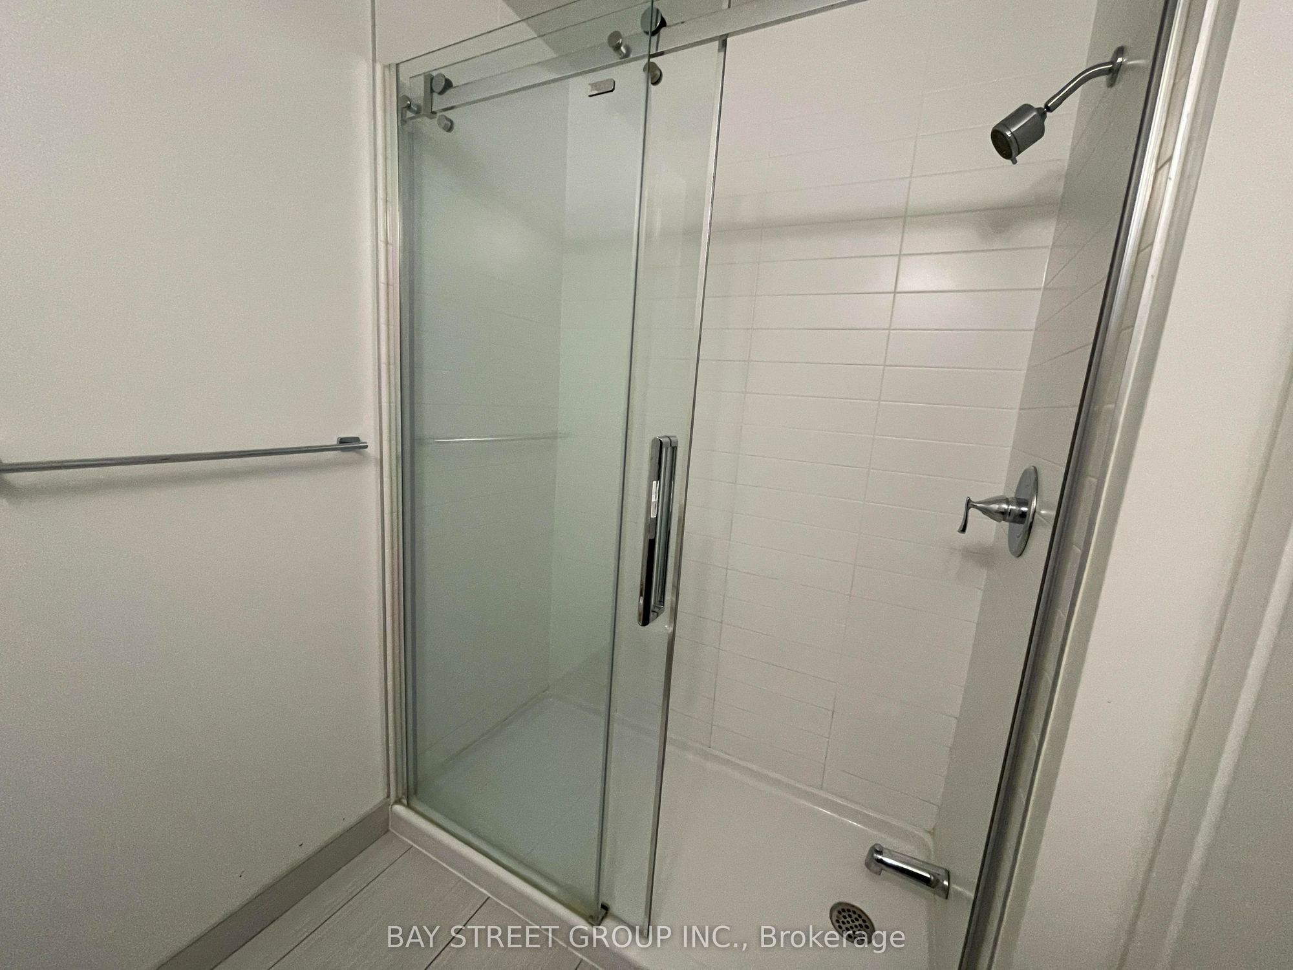
Washroom(s): 1 (1x4)
Kitchen(s): 1
Approx. Sqft: 900-999
Cross St: Don Mills & Sheppard
Extra Information
Maintenance Fee: $777.39/month
Taxes: $3,061.59/2026
Room(s): 3
Basement: None
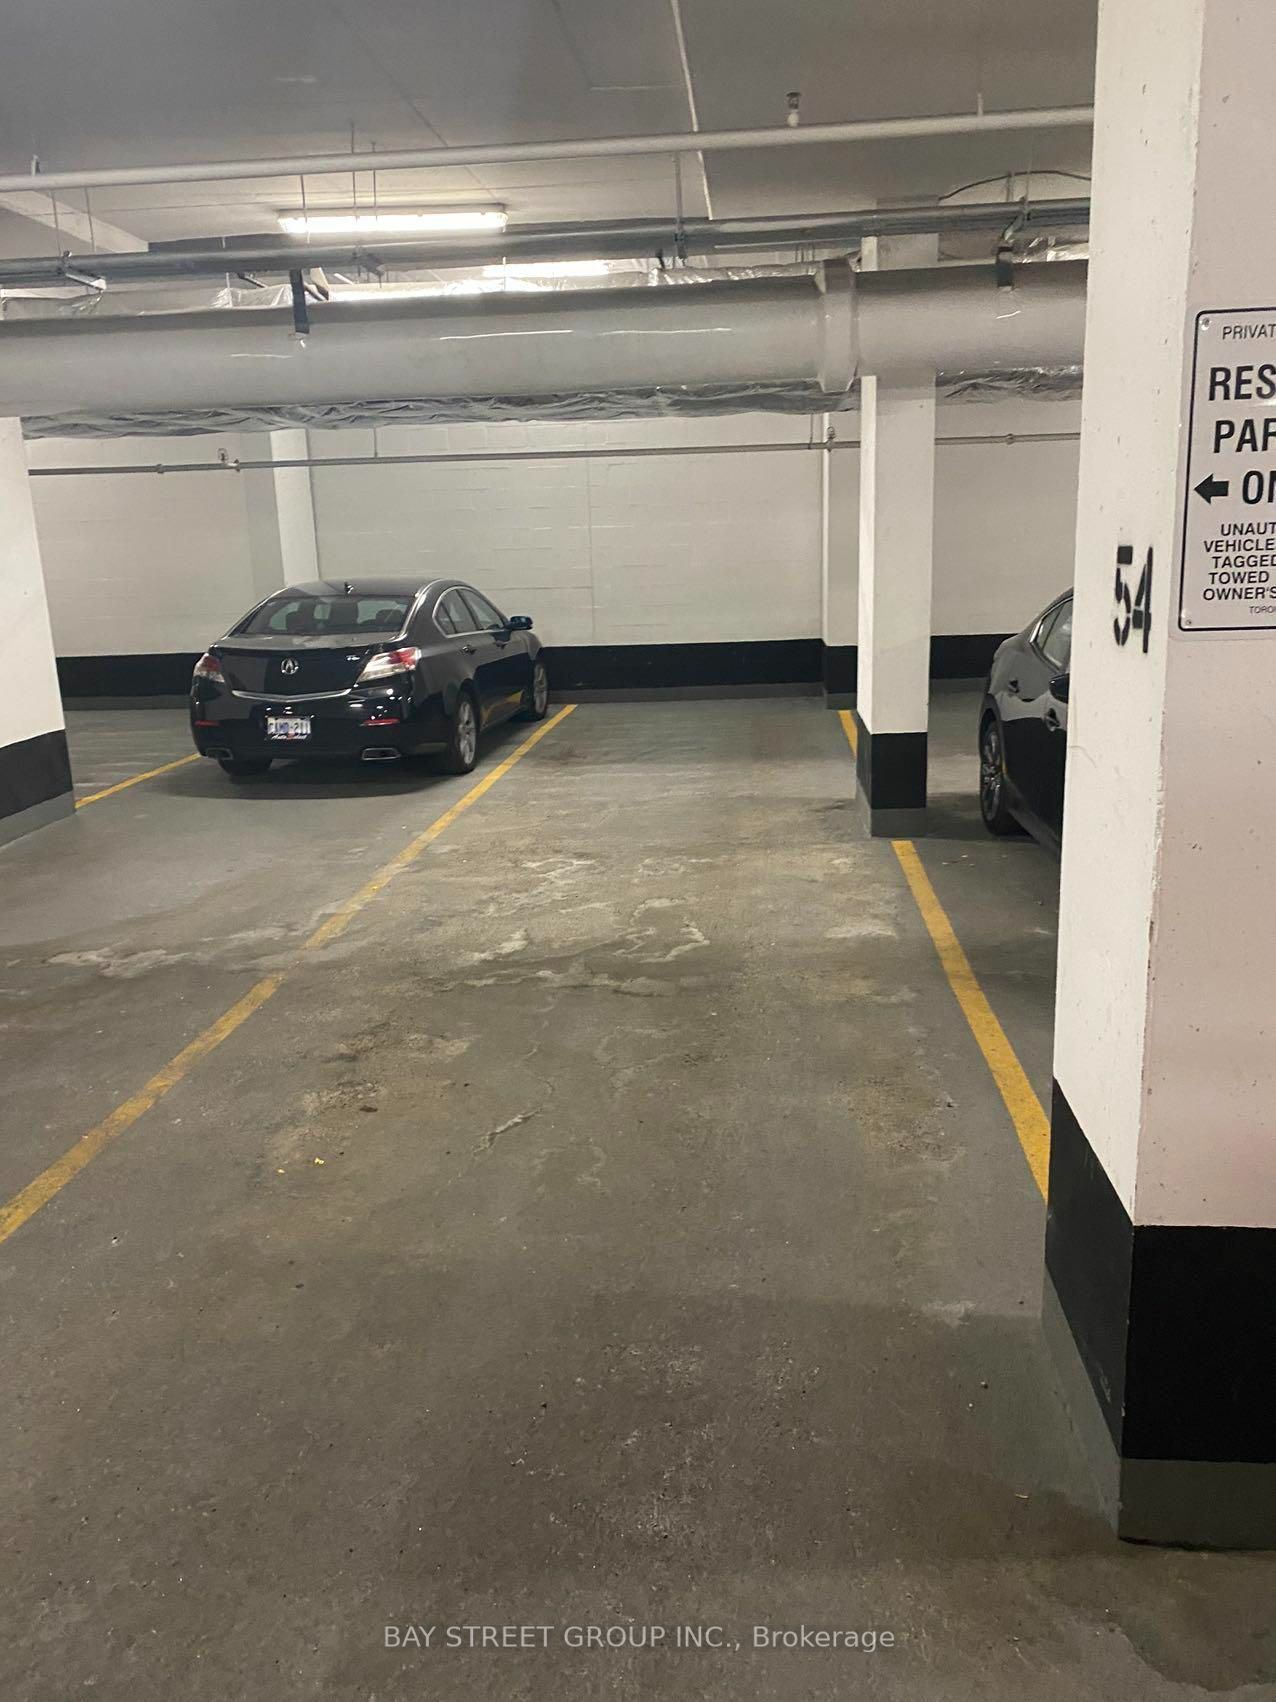
Garage Type: Underground
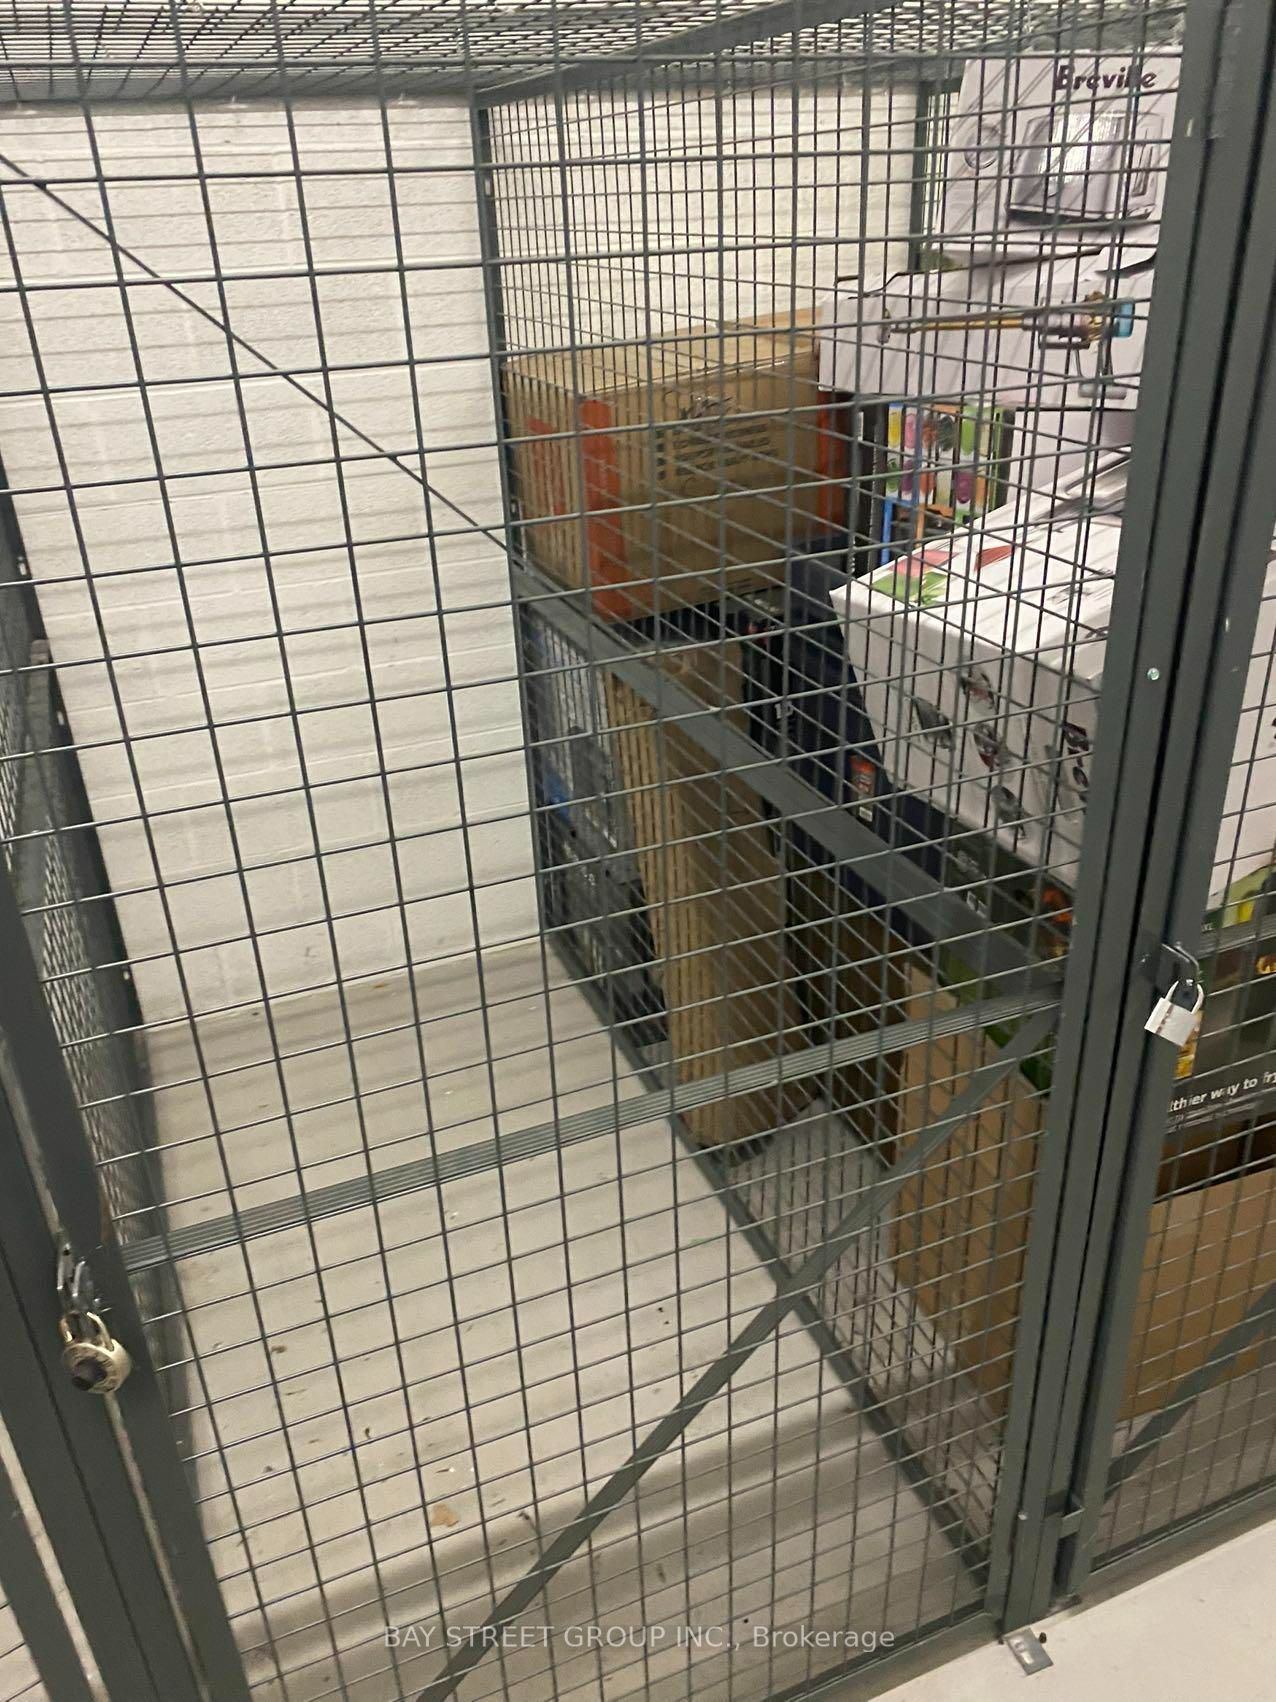
Parking Space(s): 1
Fireplace/Stove: N
Heating: Forced Air
CAC: Central Air
Exterior: Brick, Concrete
Balcony: Open
Bldg Insurance Included: Y
Cable TV Included: N
CAC Included: Y
Condo Taxes Included: N
Heat Included: Y
Hydro Included: N
Water Included: Y
Parking Included: N
Common Elements Included: Y
MLS#: C13705164
Room Details
#
Level
Size(ft)
Description
1
Main
7.61 x 7.61
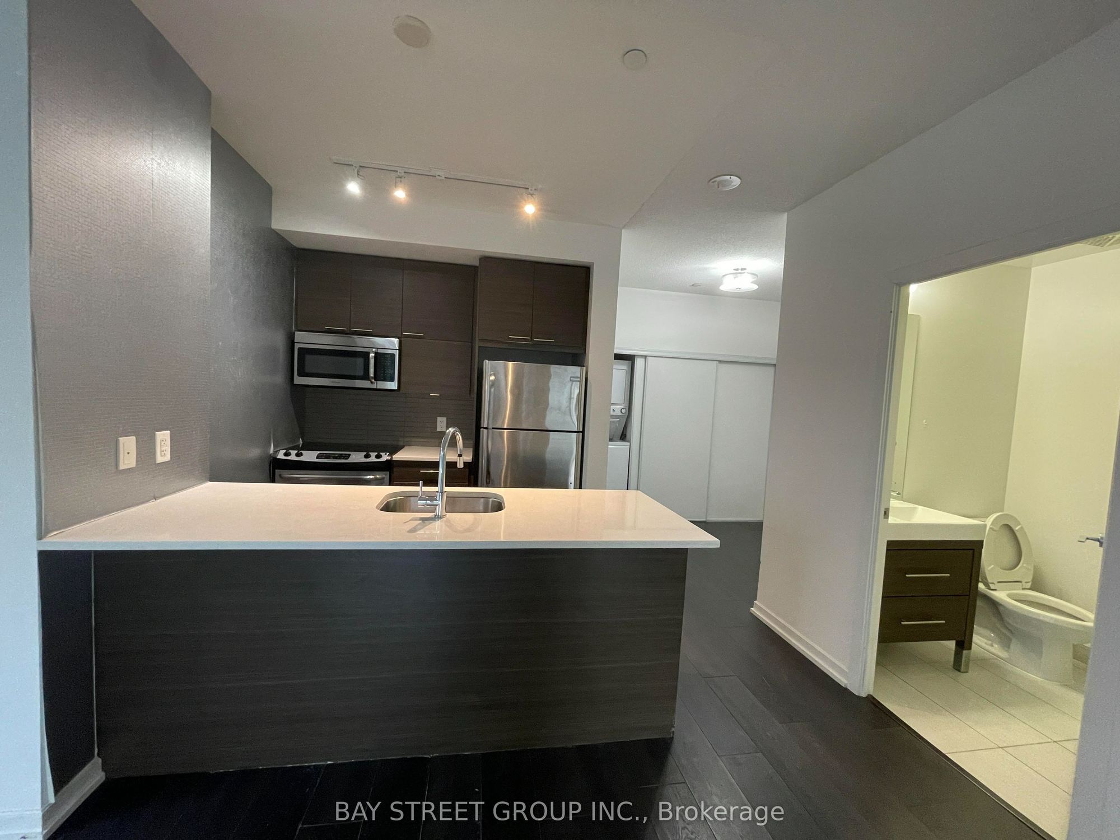
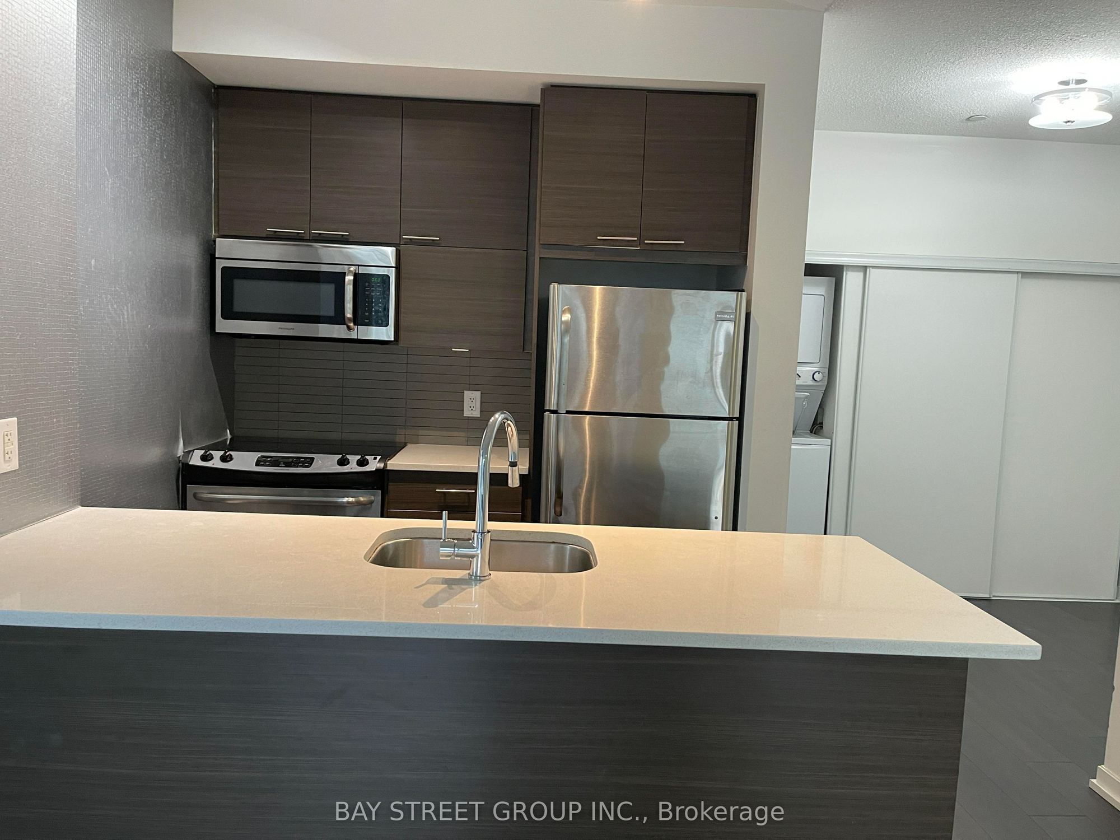
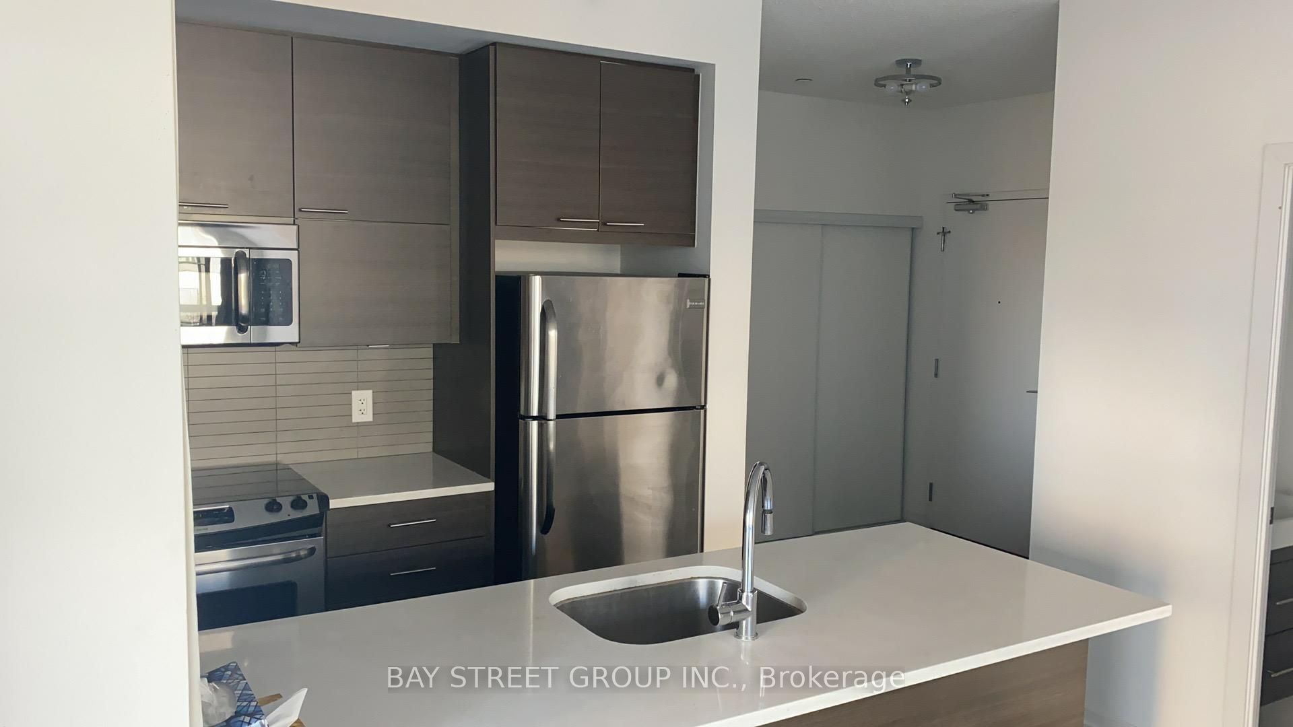
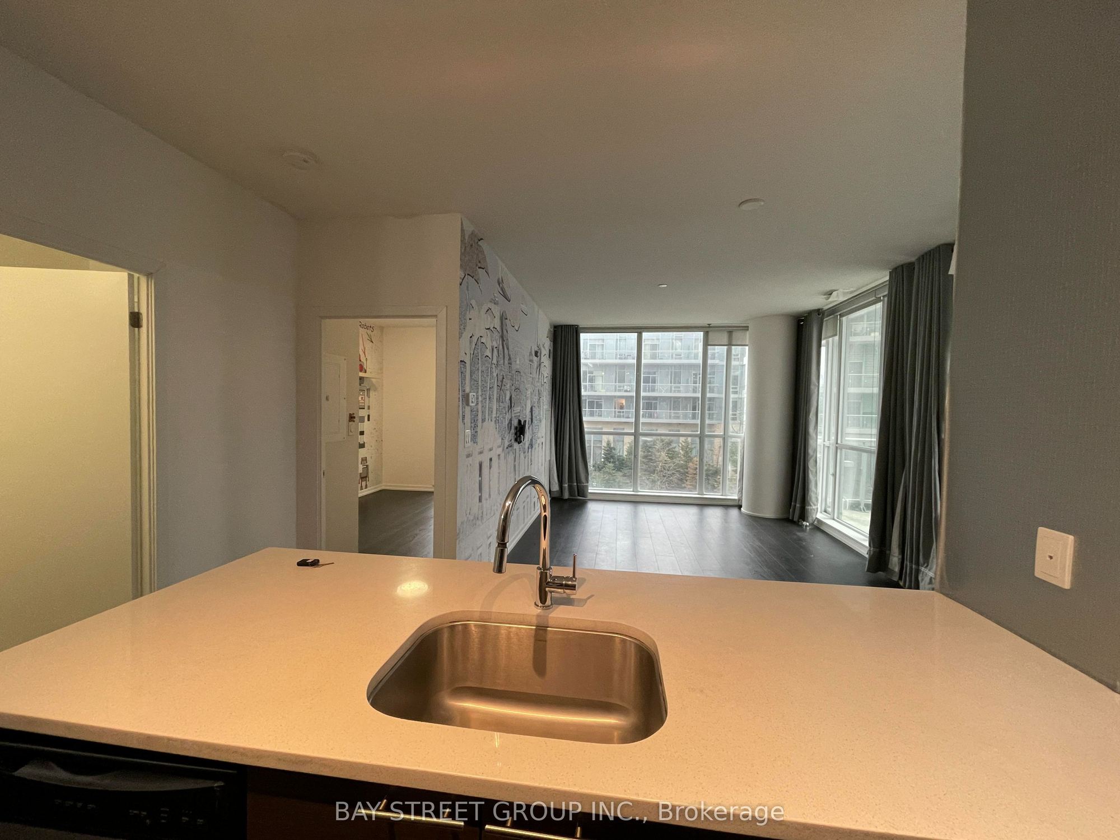
Kitchen
Laminate
Stainless Steel Appl
Breakfast Bar
2
Main
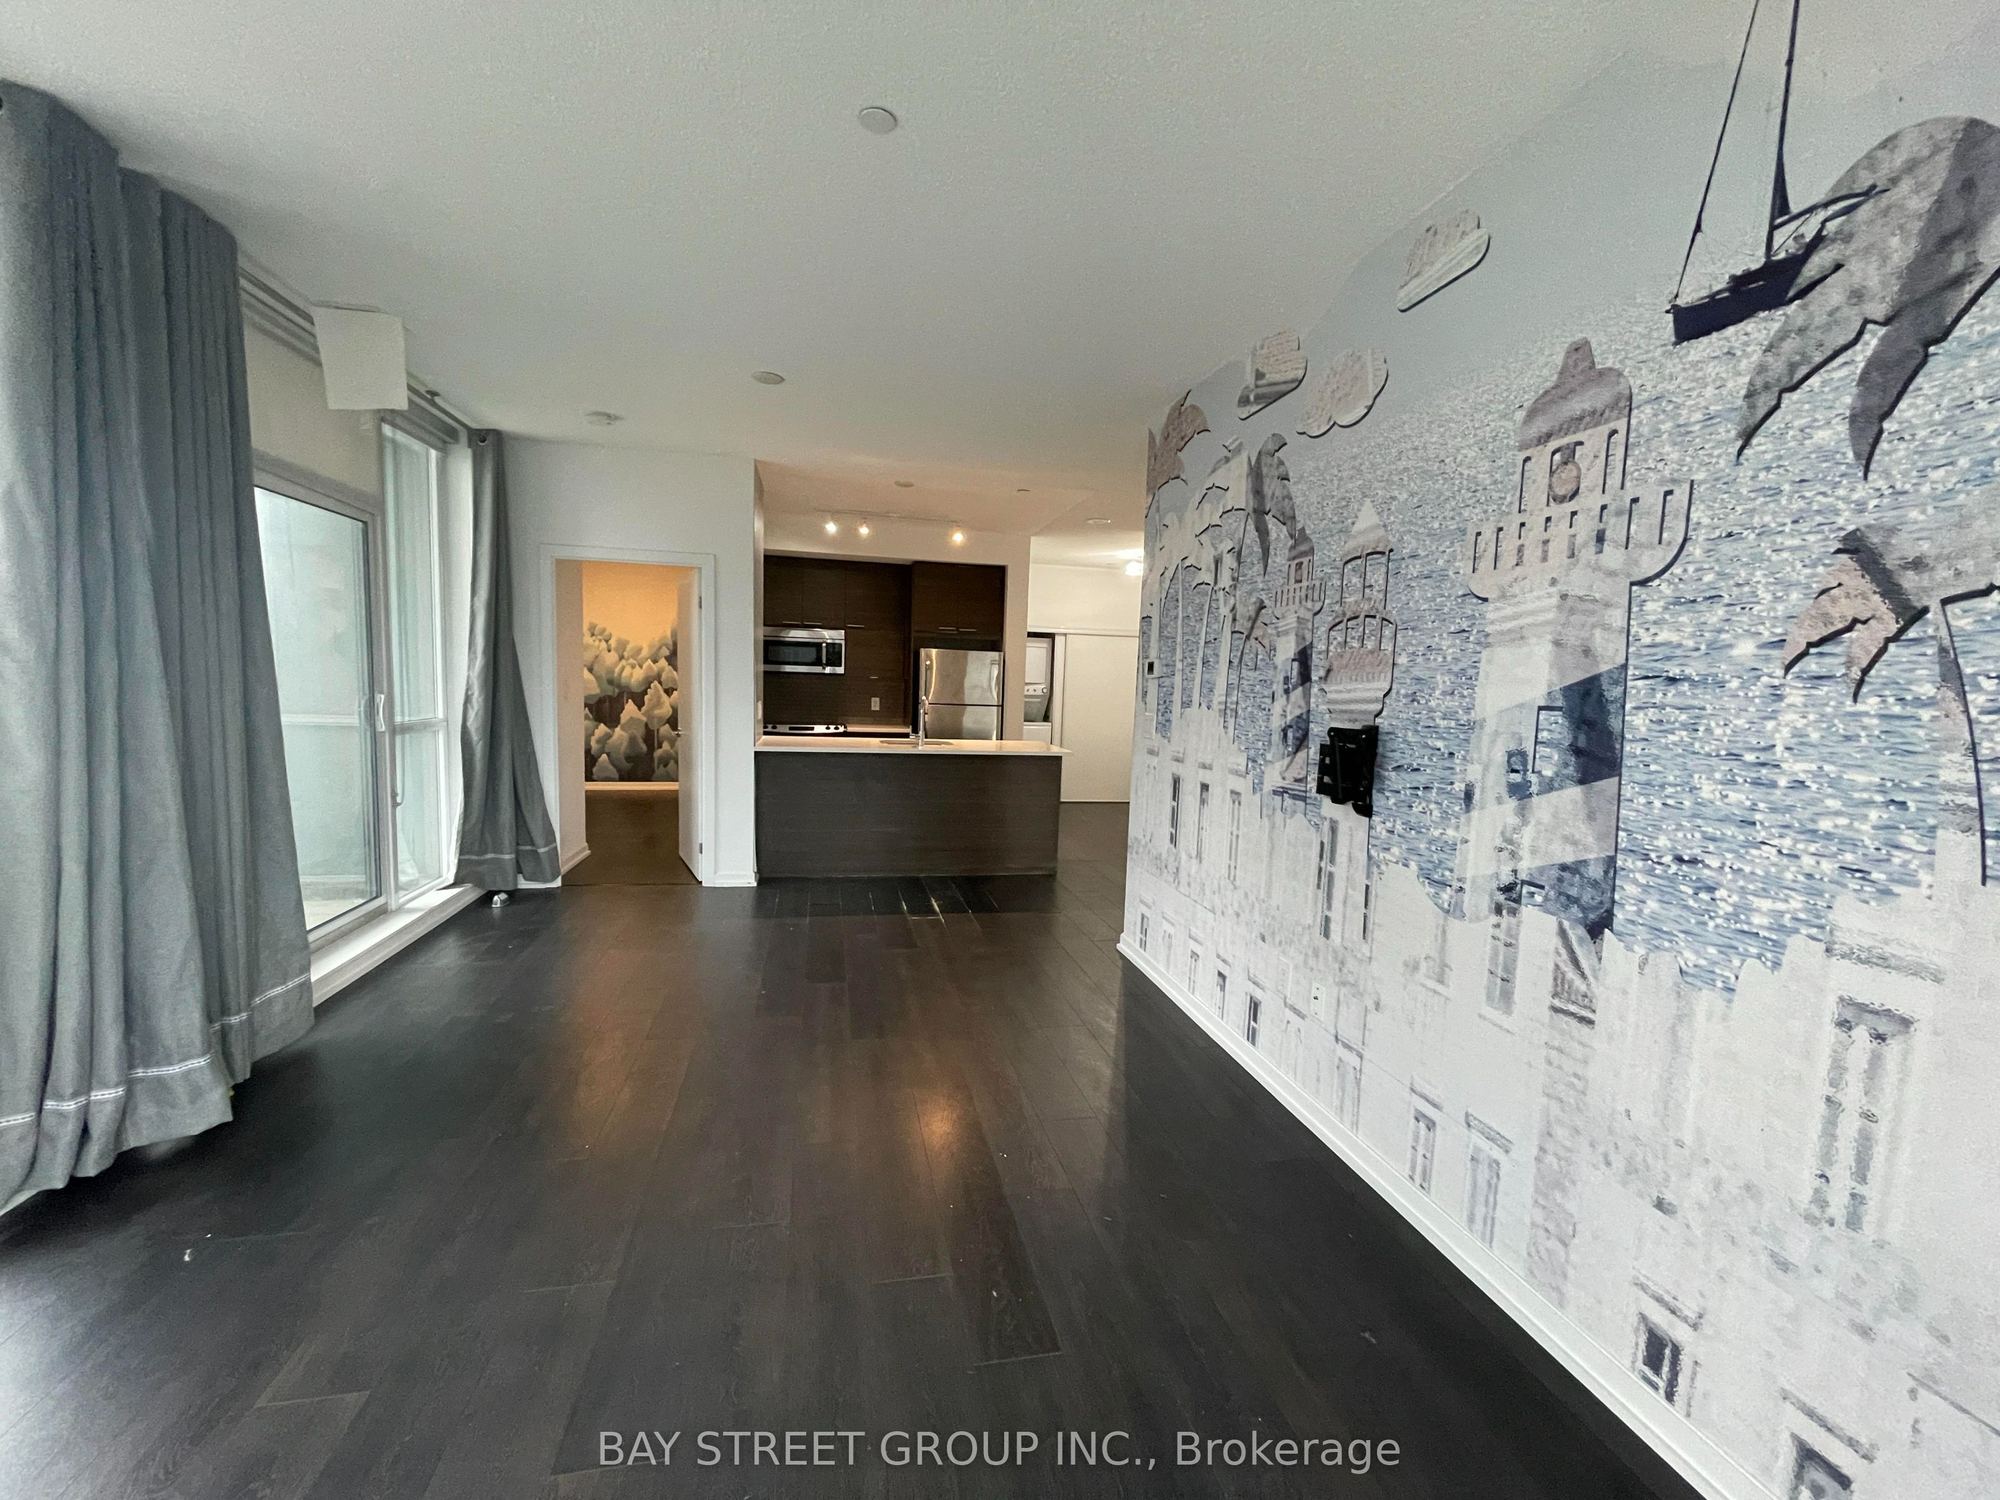
19.59 x 11.91
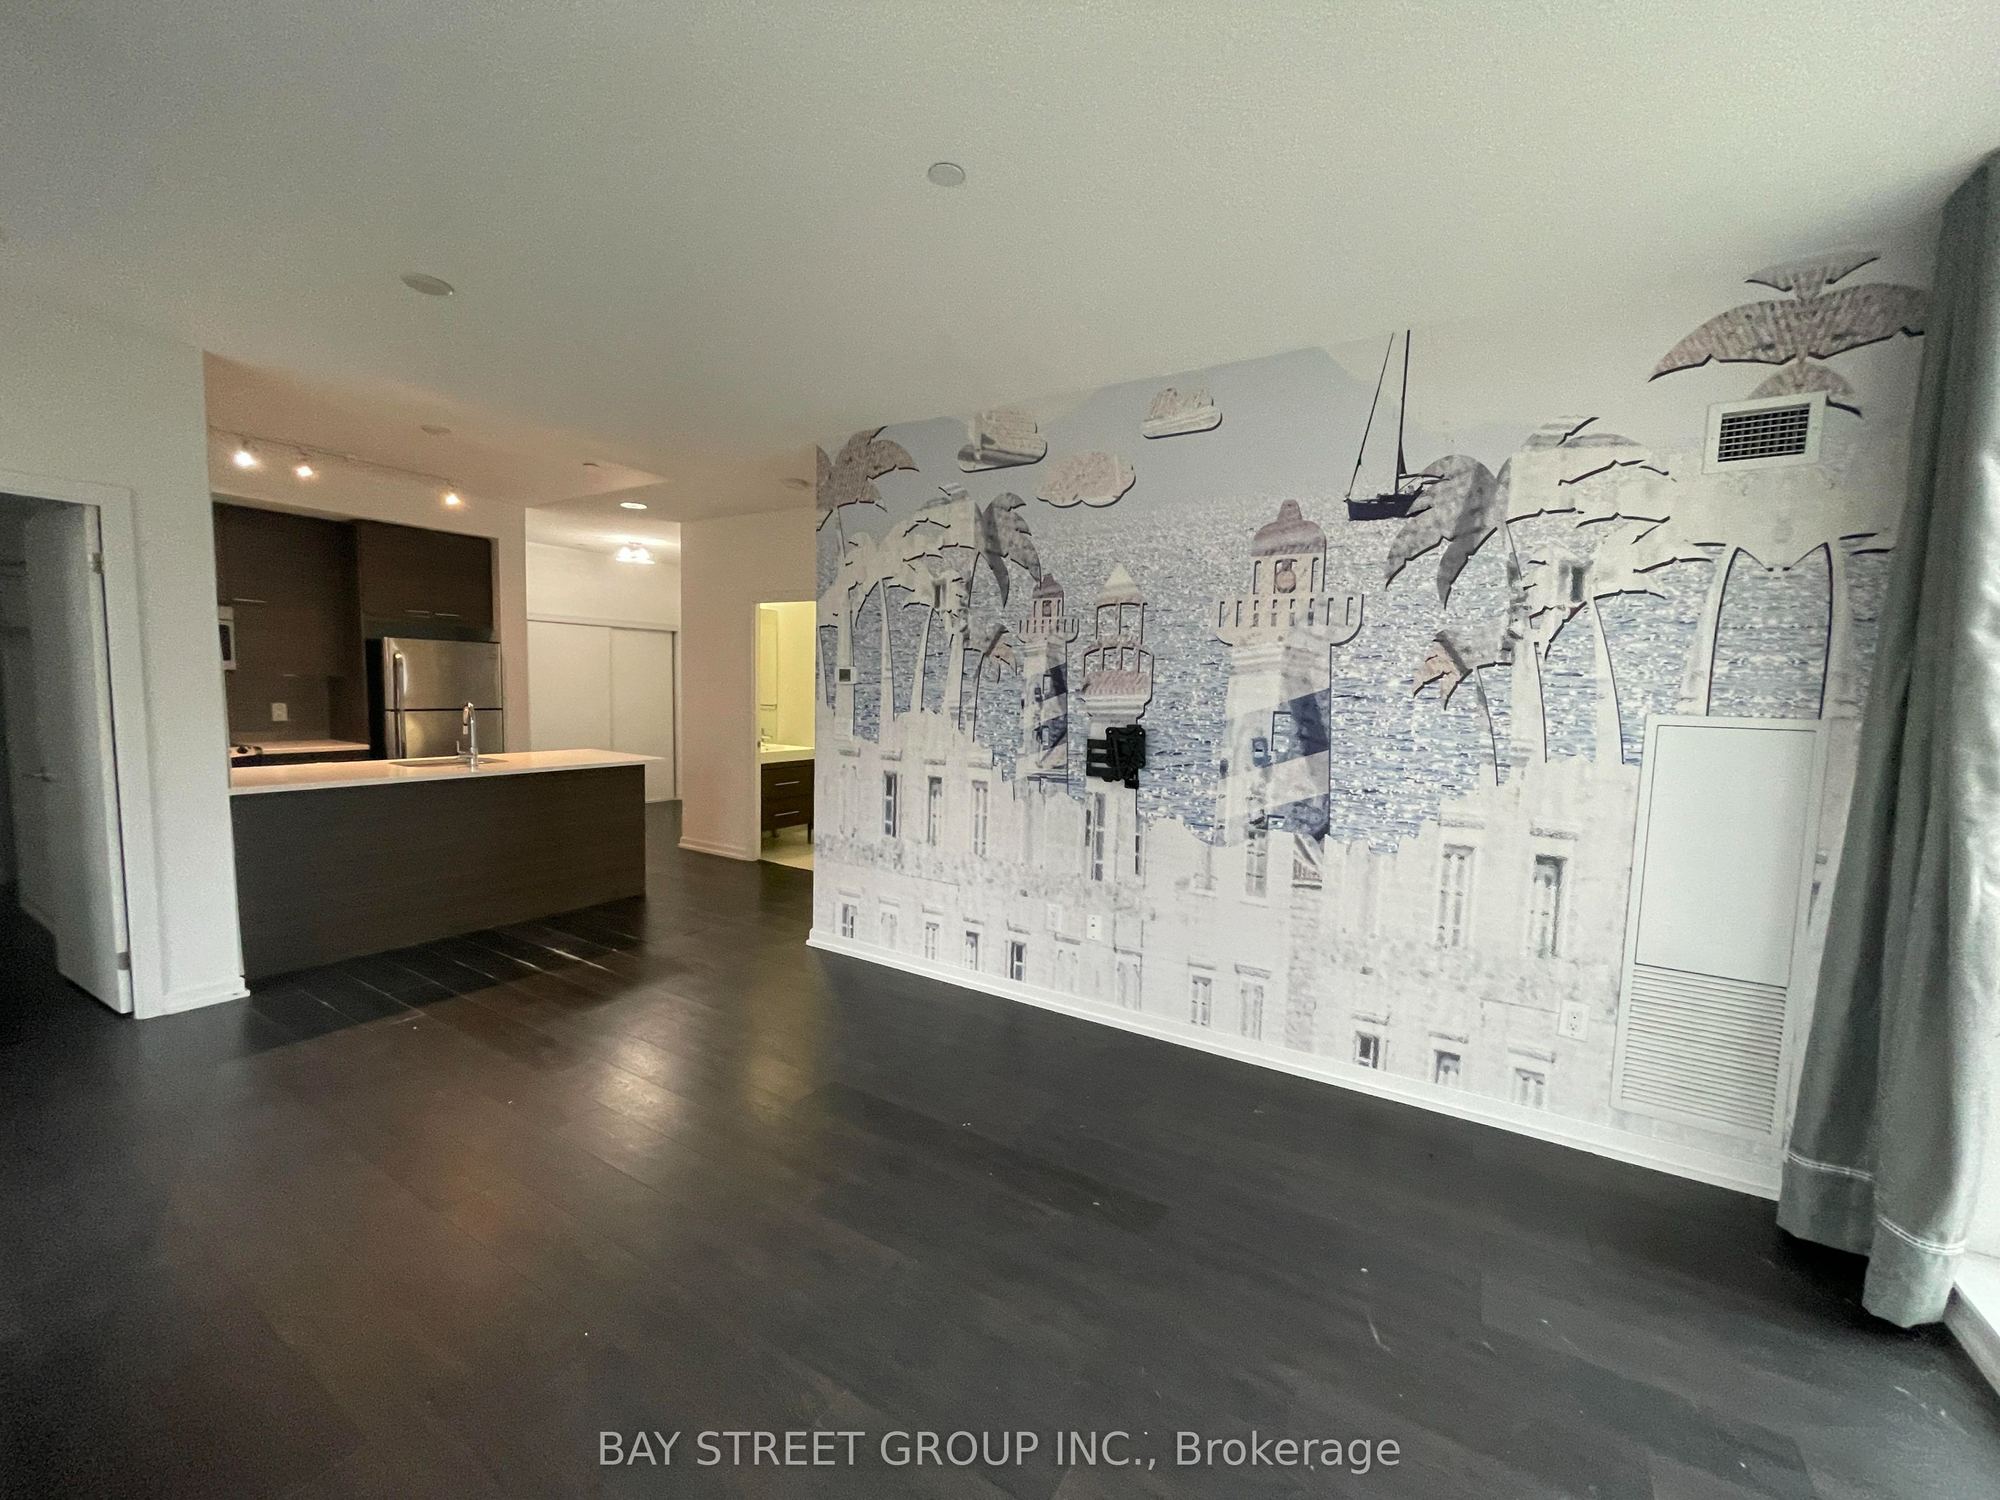
Dining Room
Open Concept
Laminate
Combined w/Living
3
Main
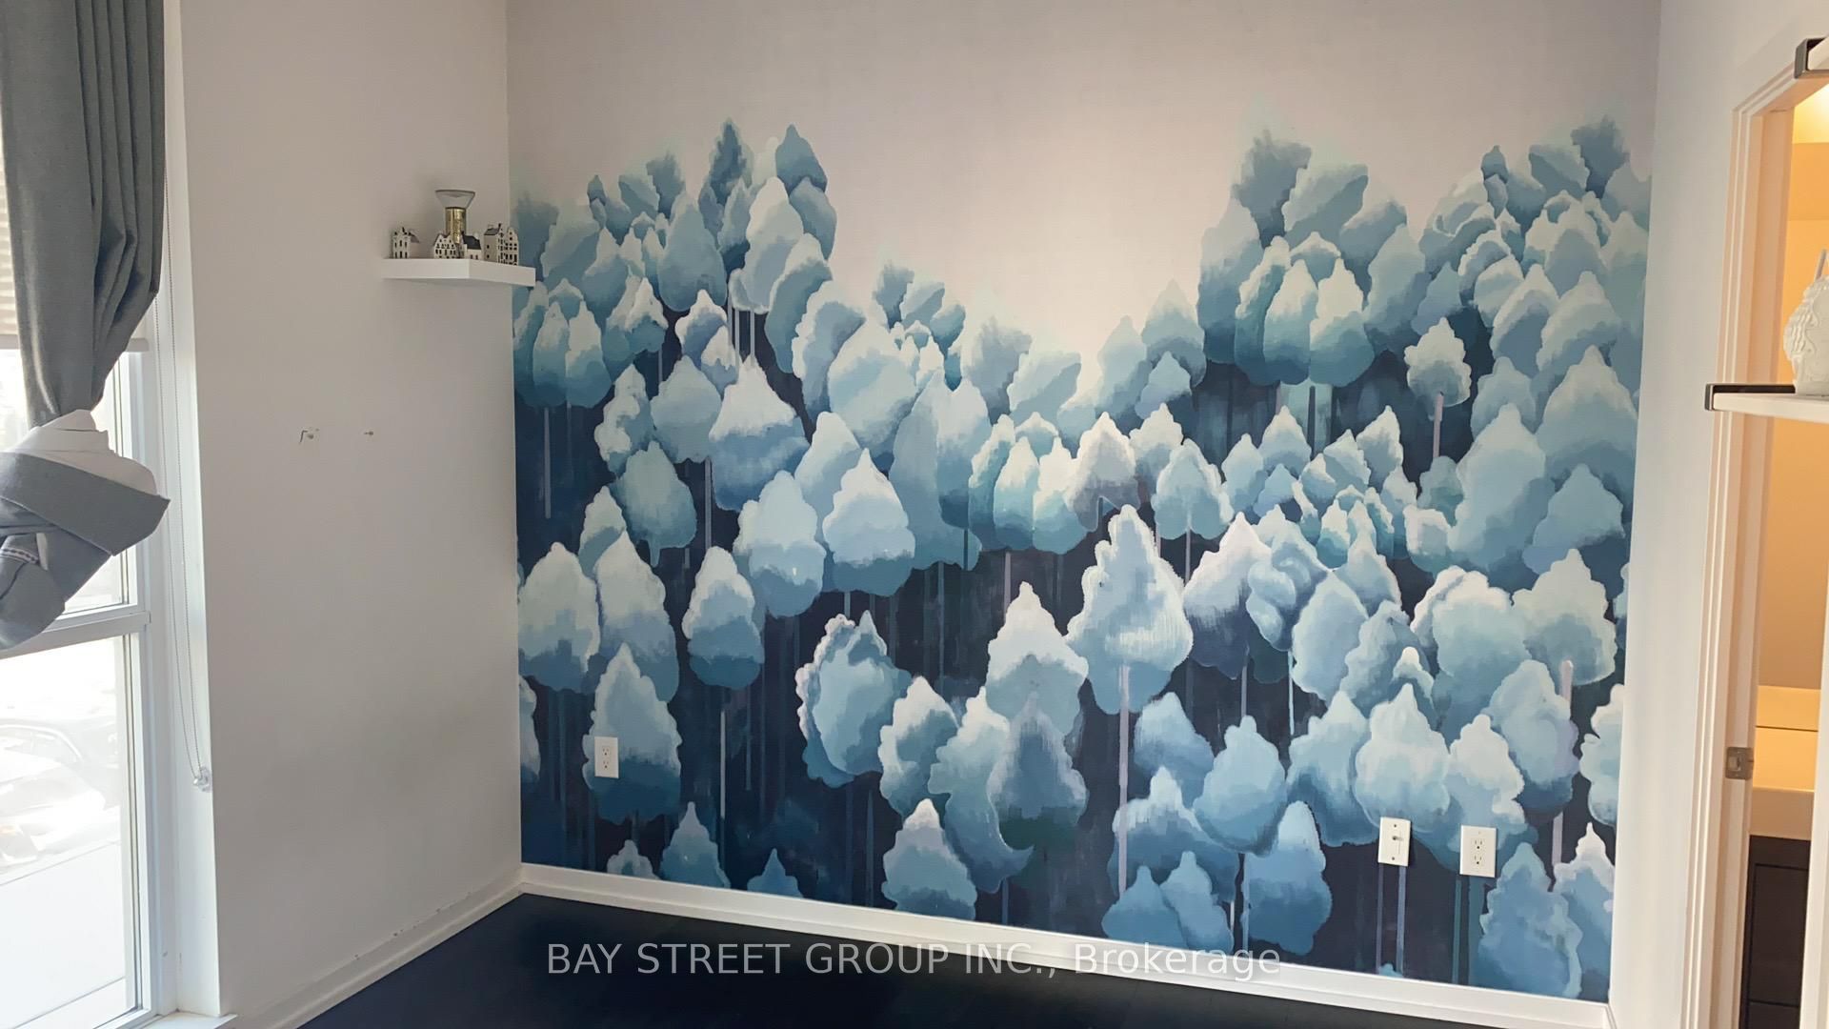
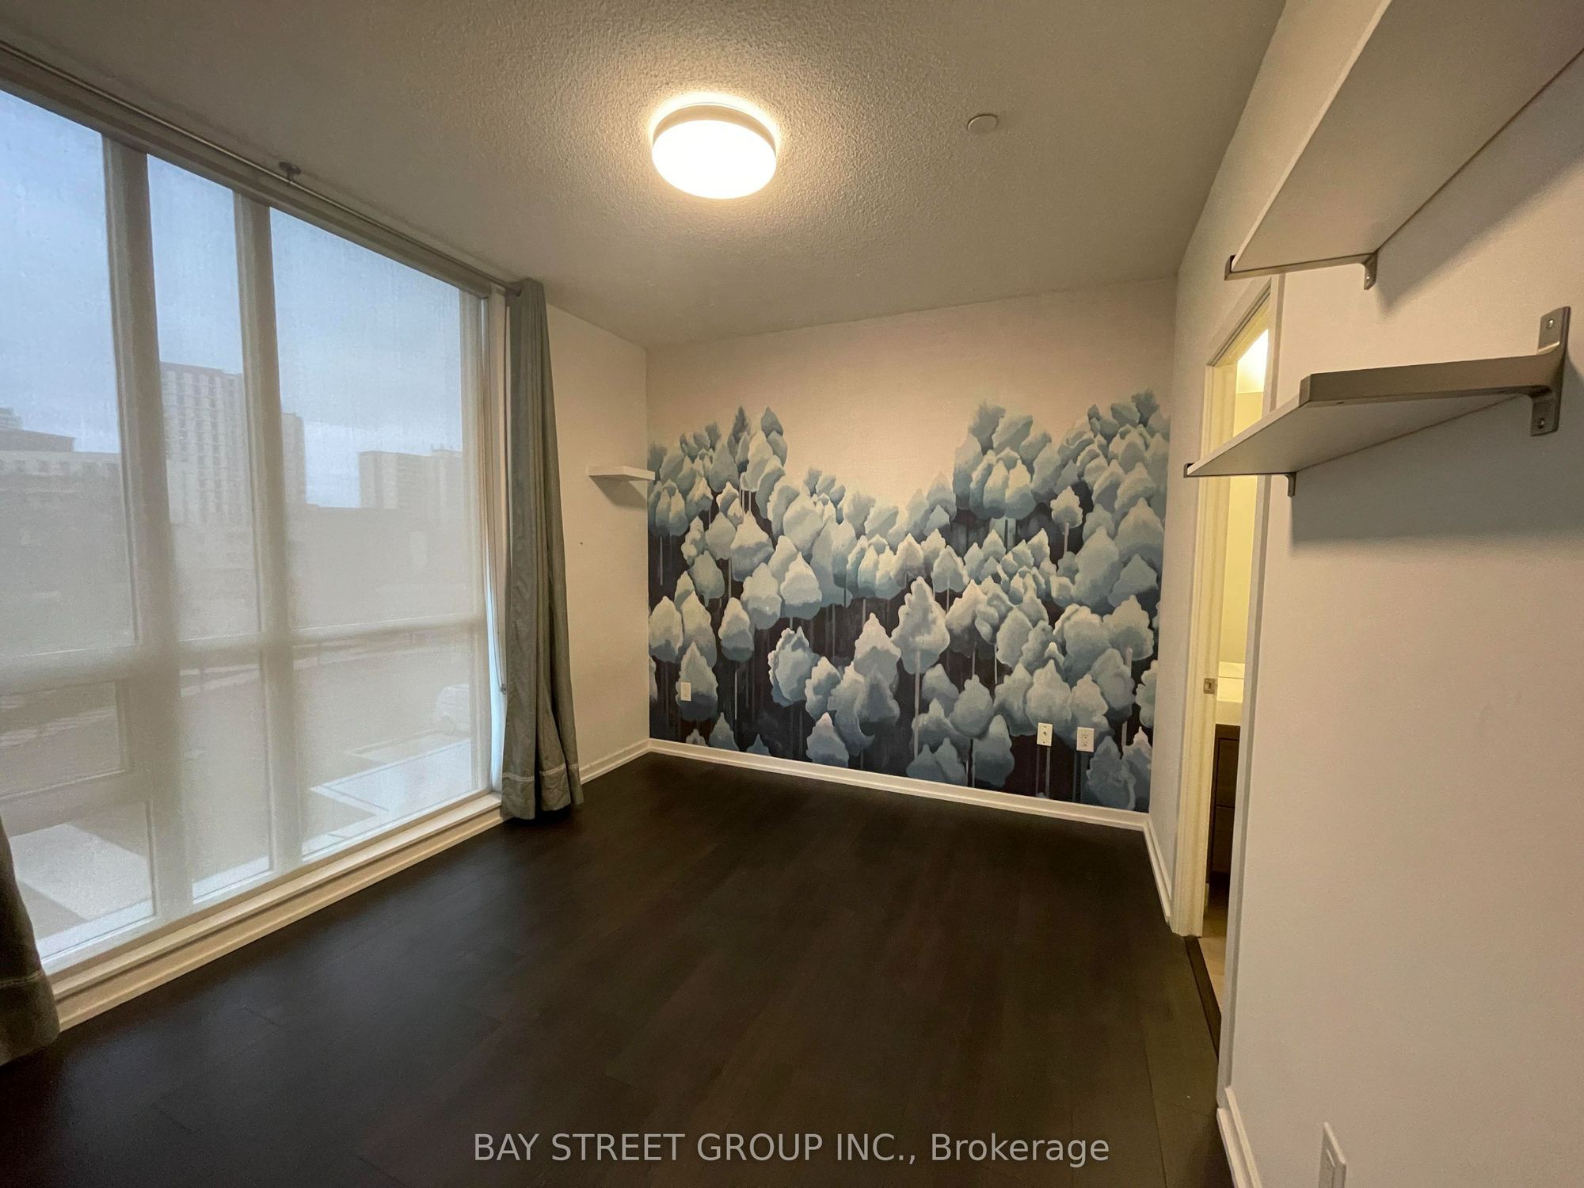
11.29 x 10.01
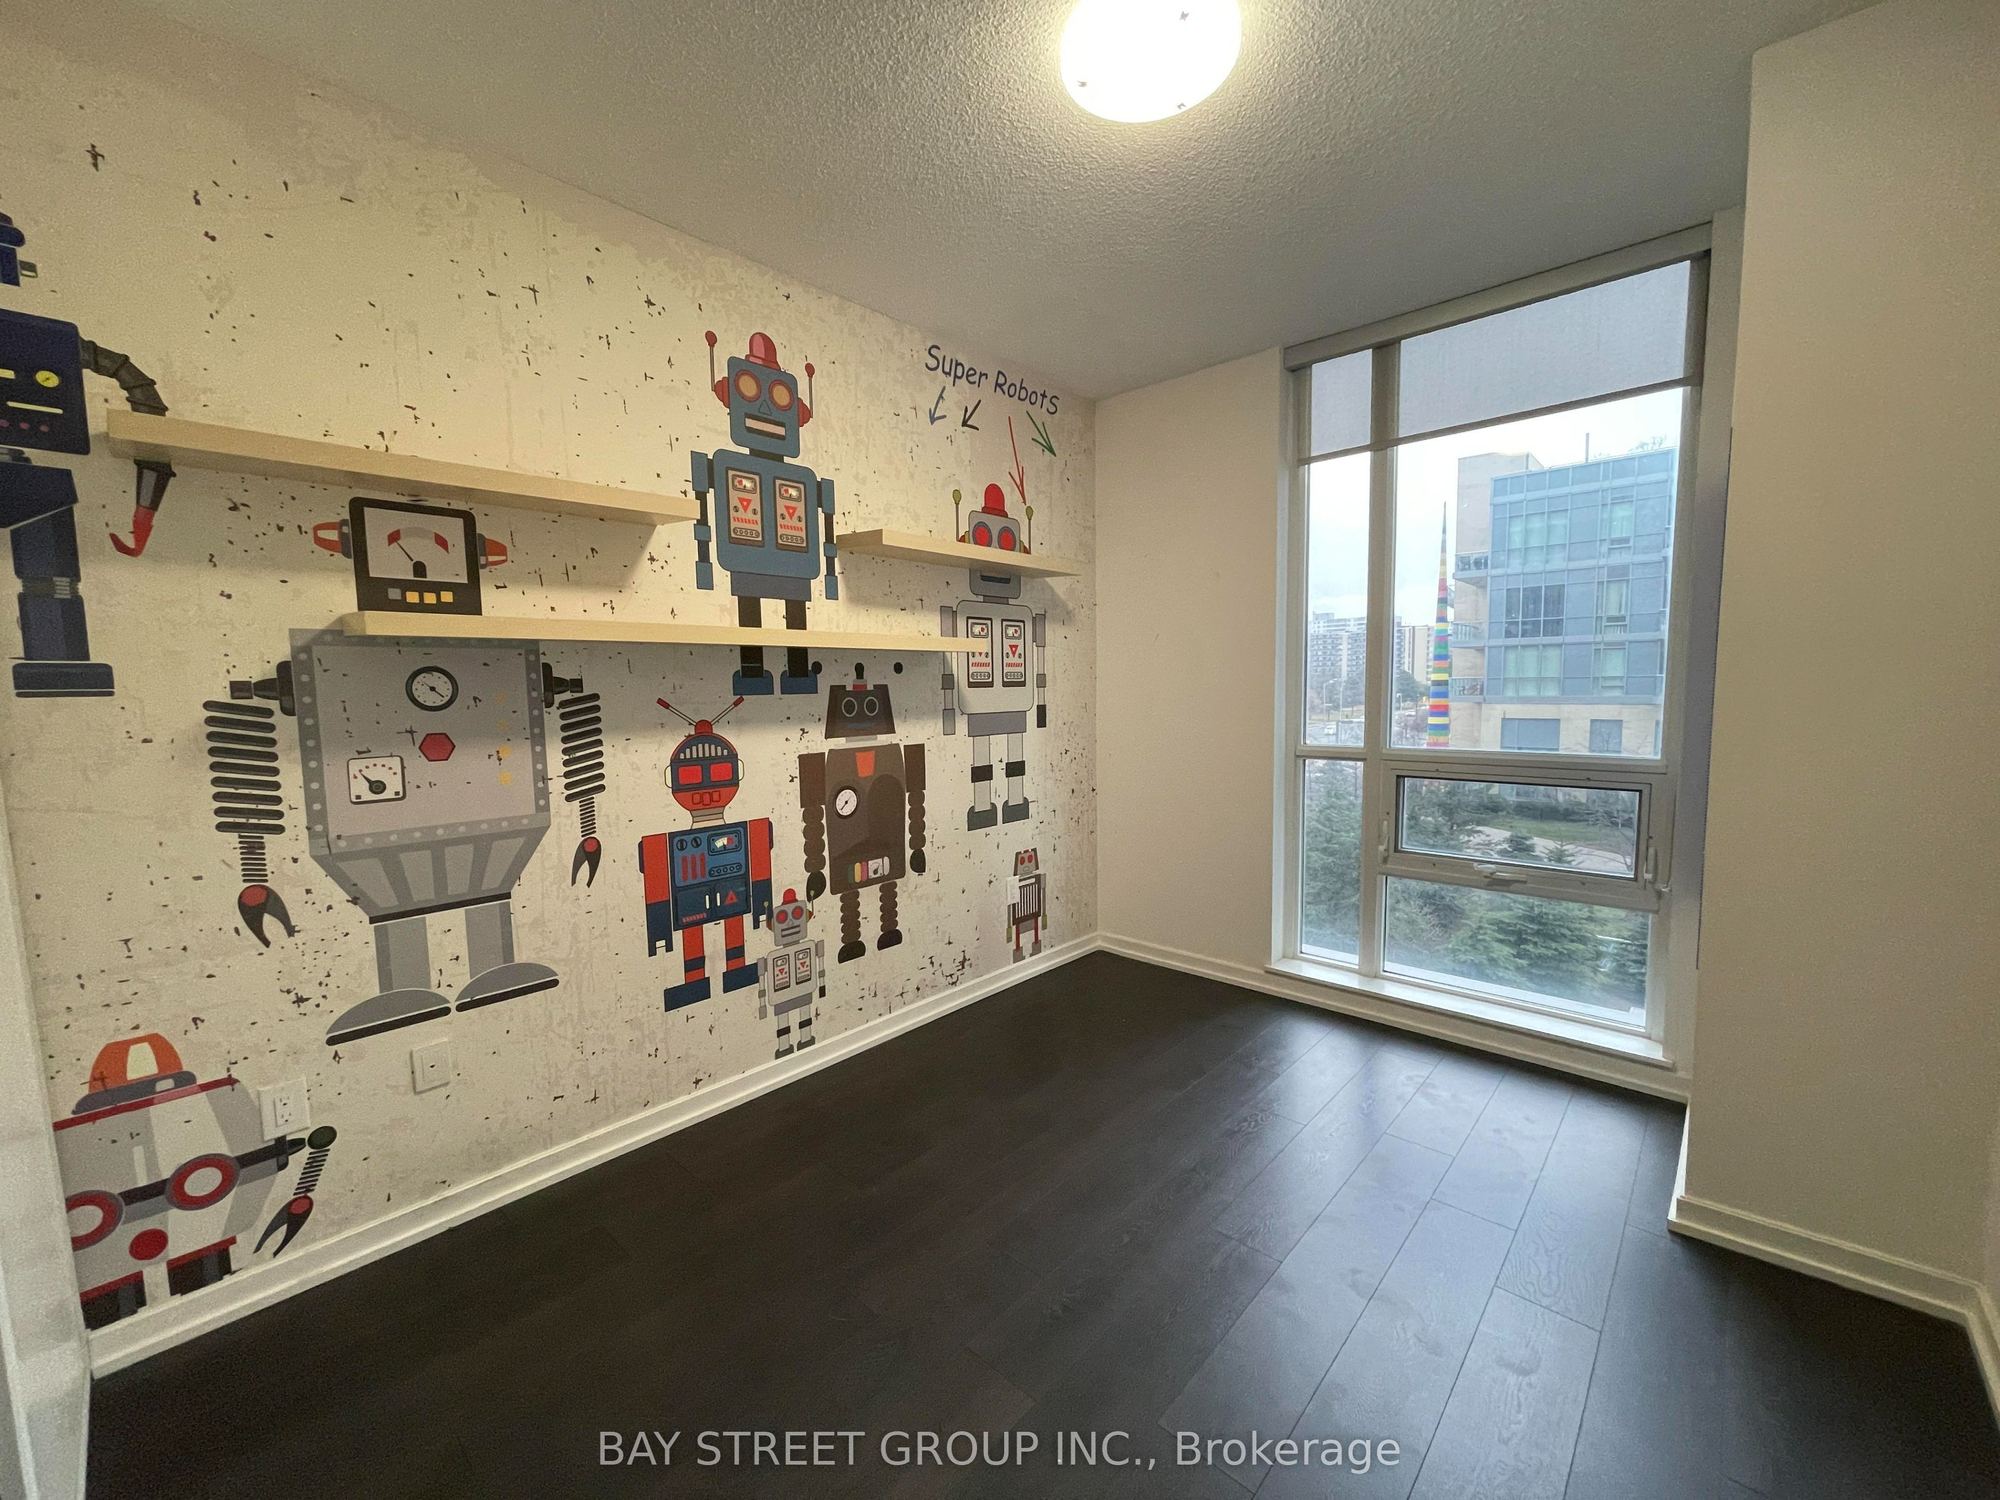
Primary Bedroom
Broadloom
Closet
4
Main
19.59 x 11.91
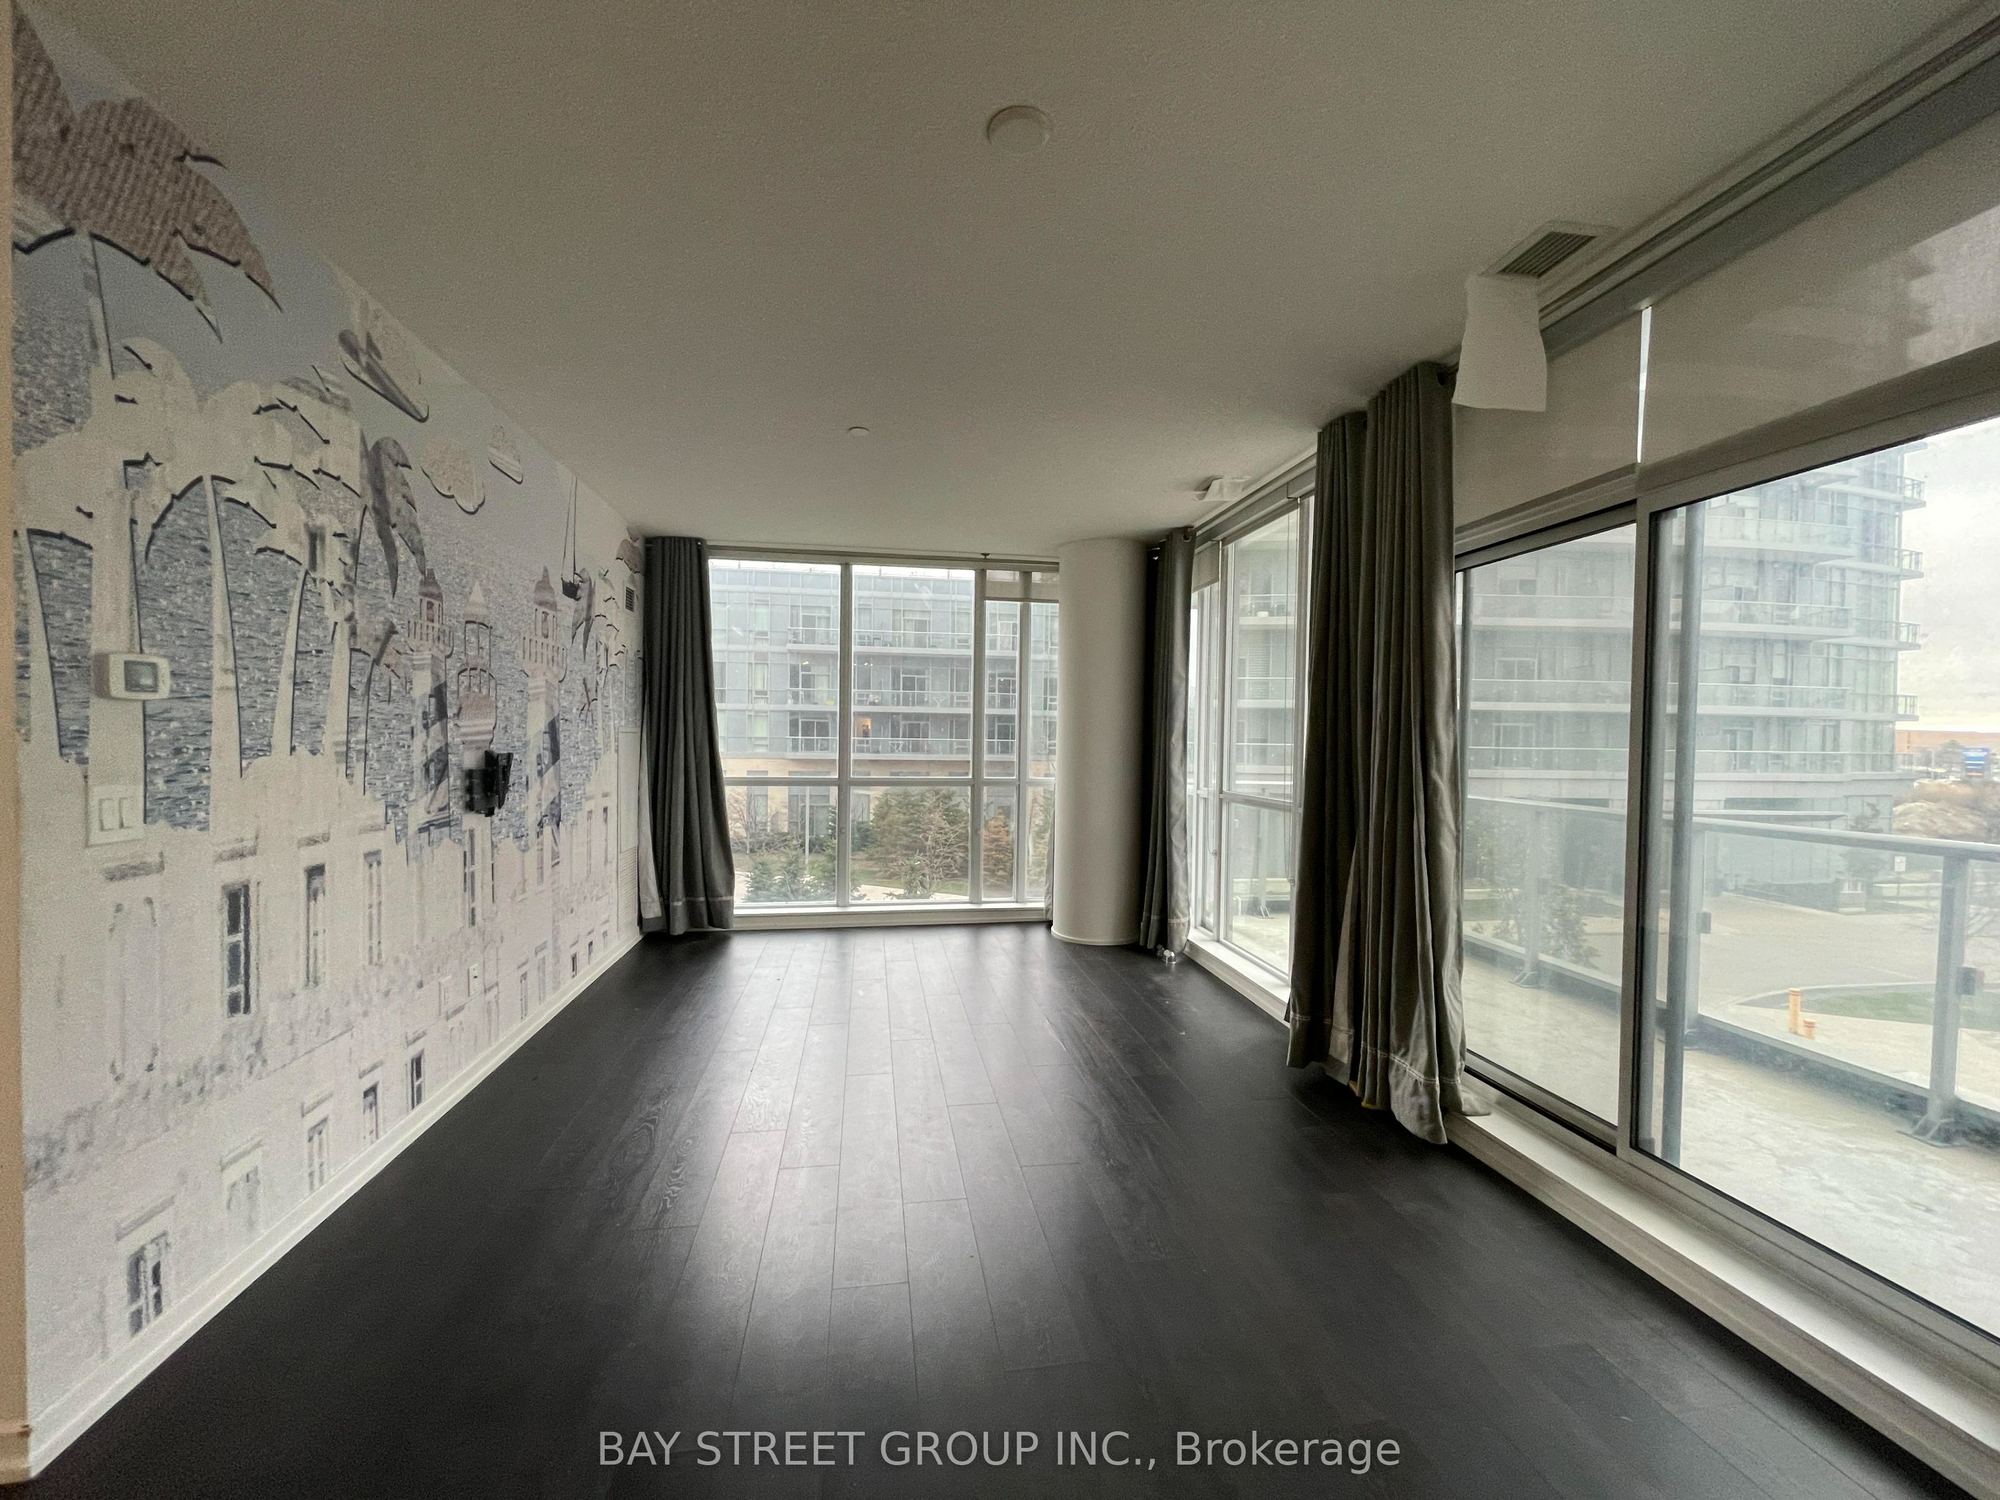
Living Room
W/O To Balcony
Laminate
Combined w/Dining
5
Main
11.61 x 9.19
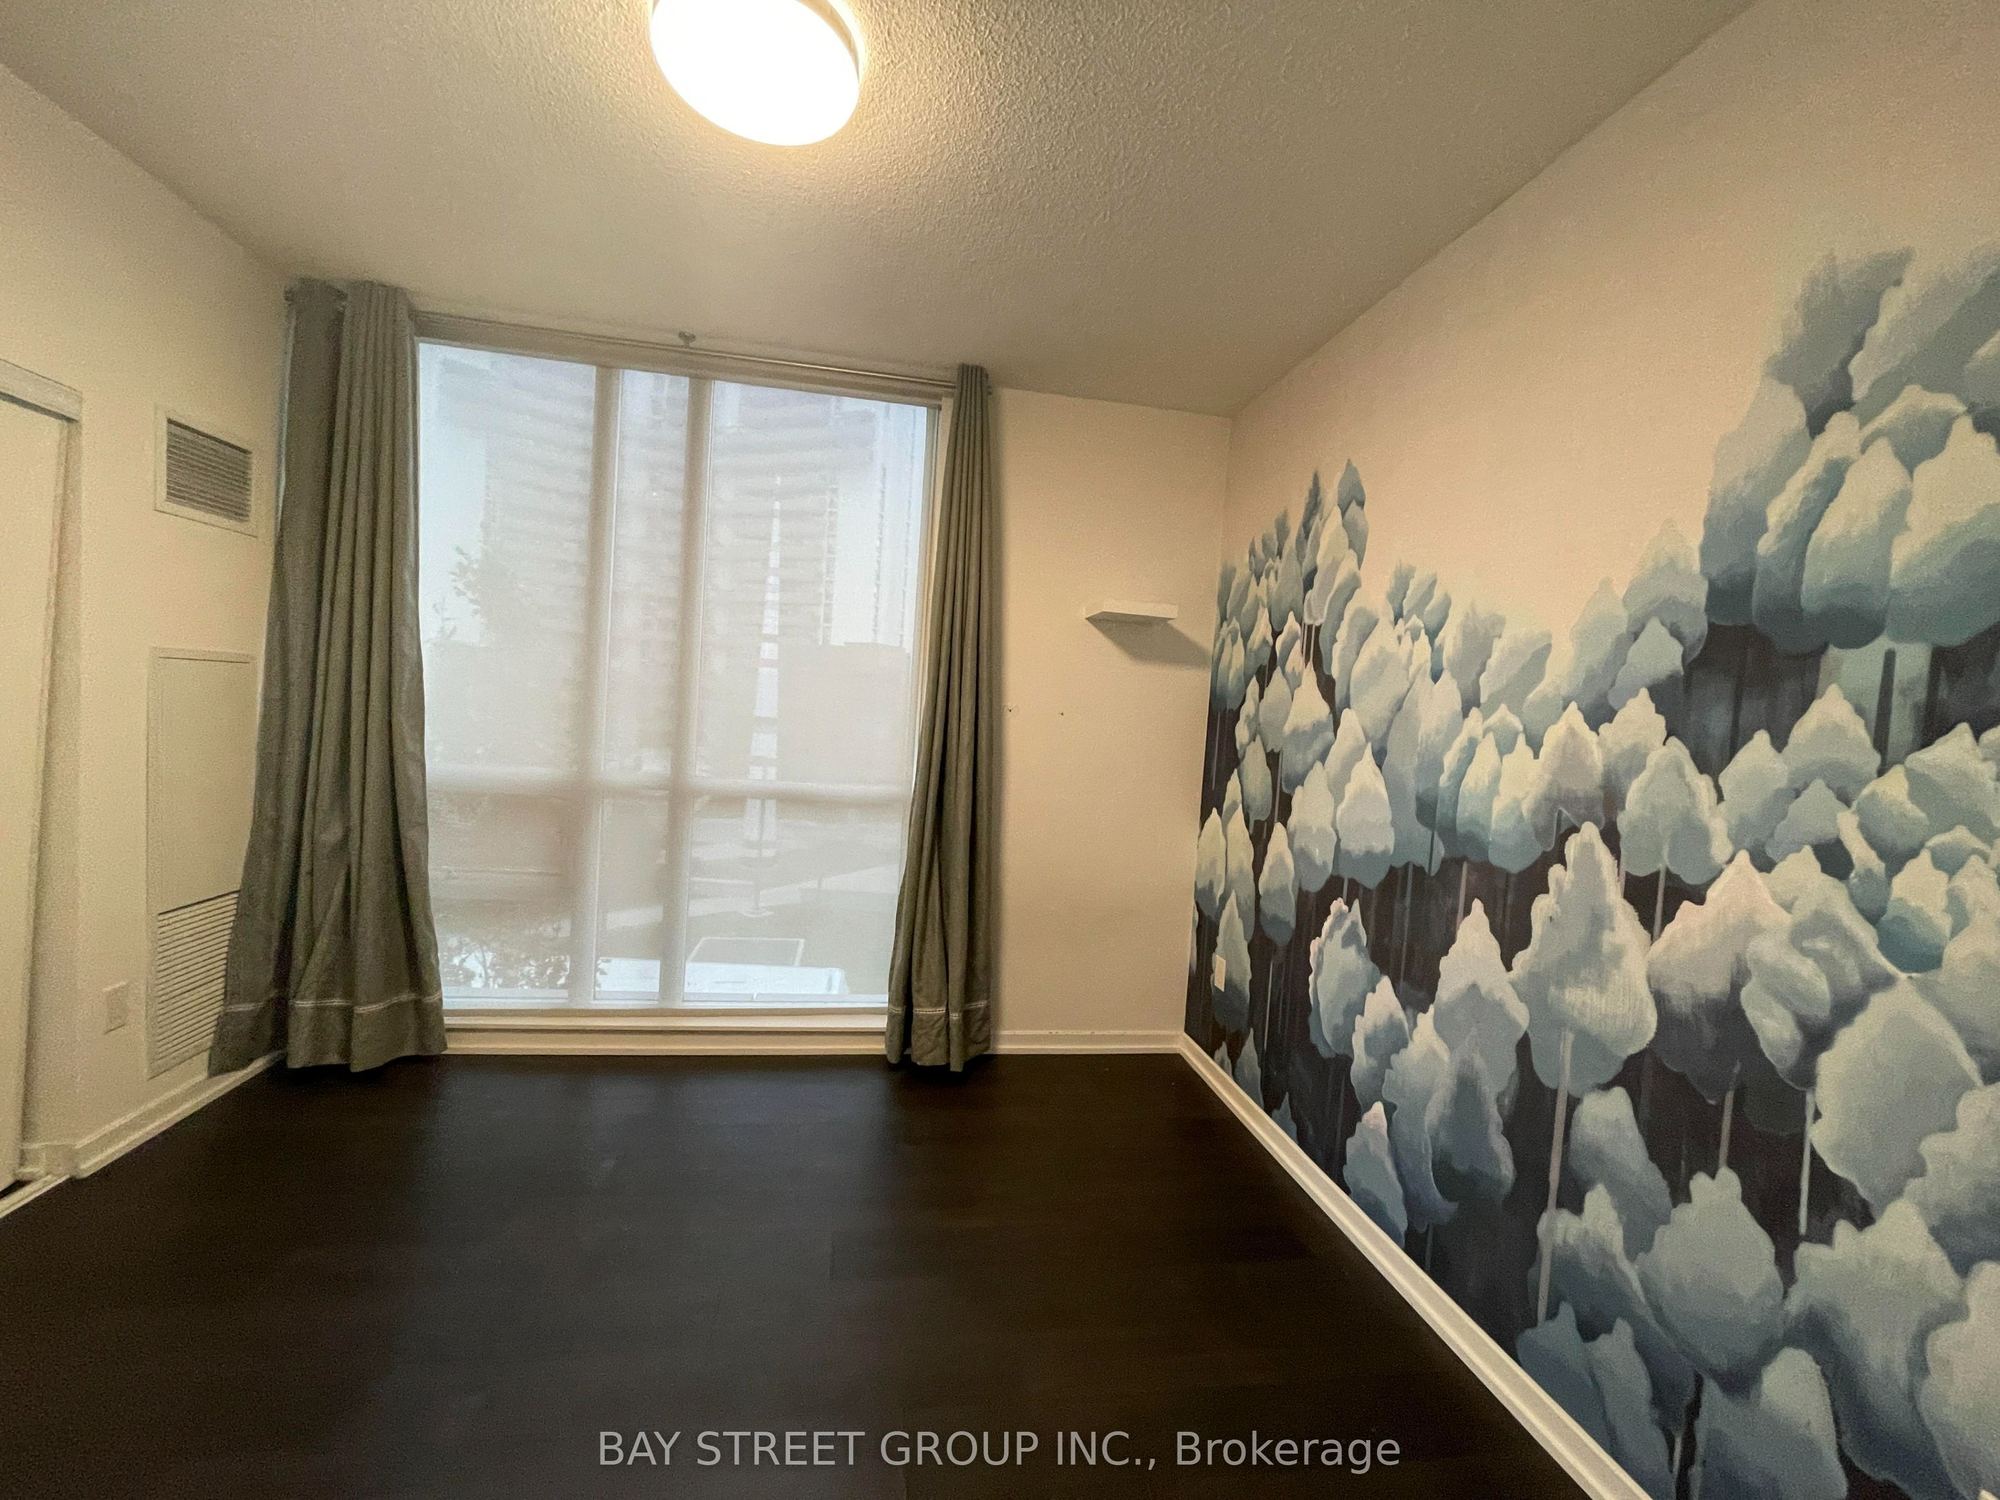
Bedroom 2
Laminate
Closet
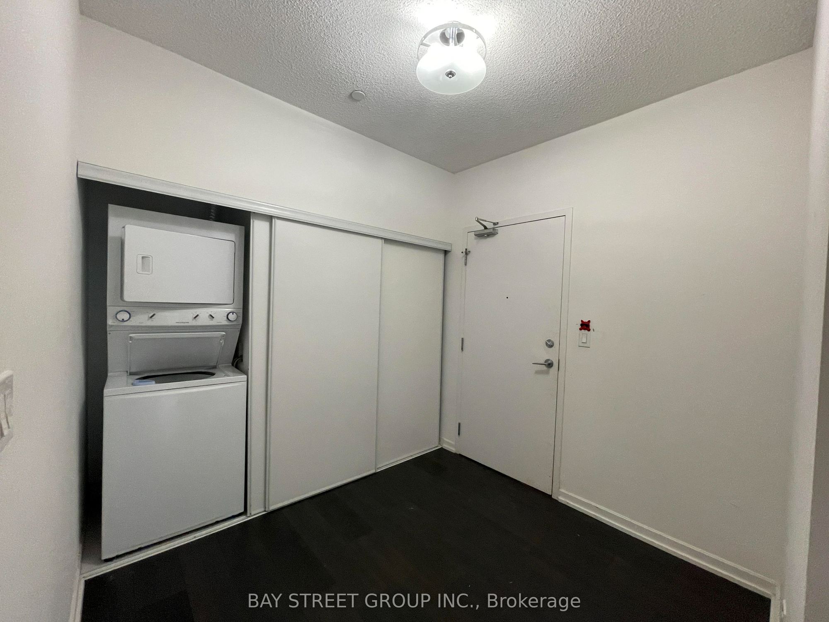
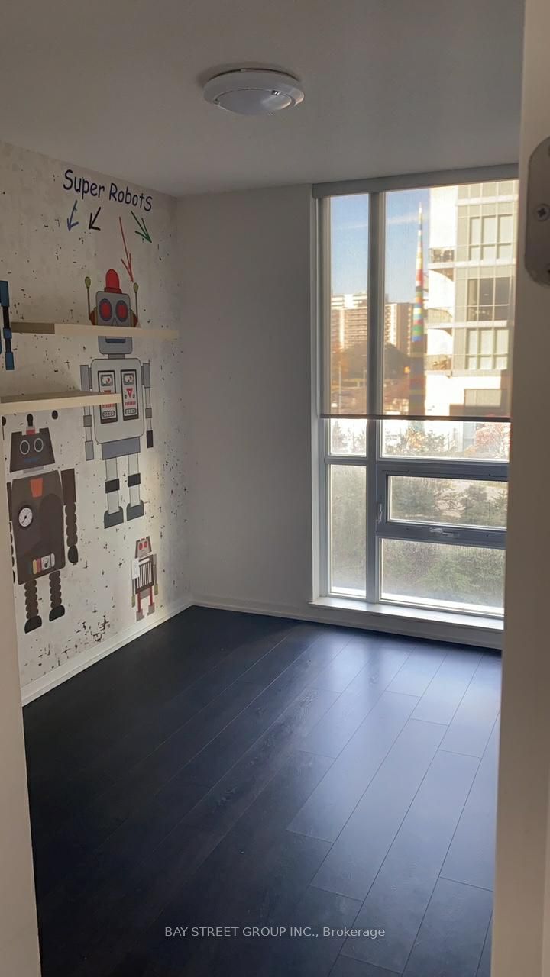
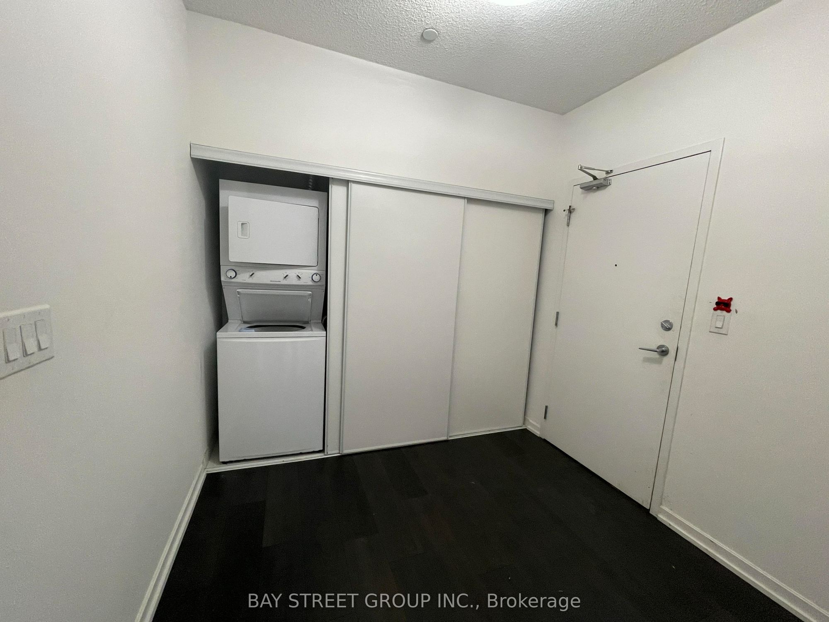
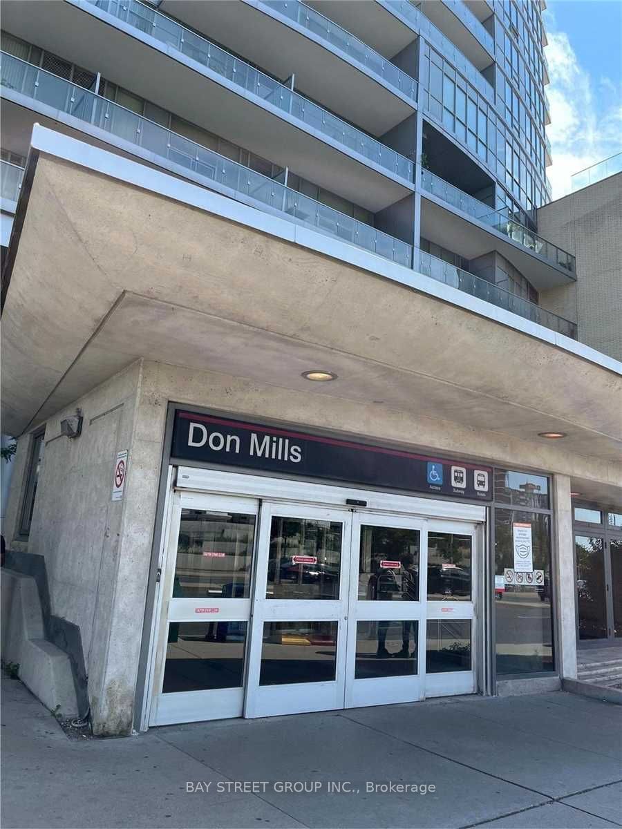
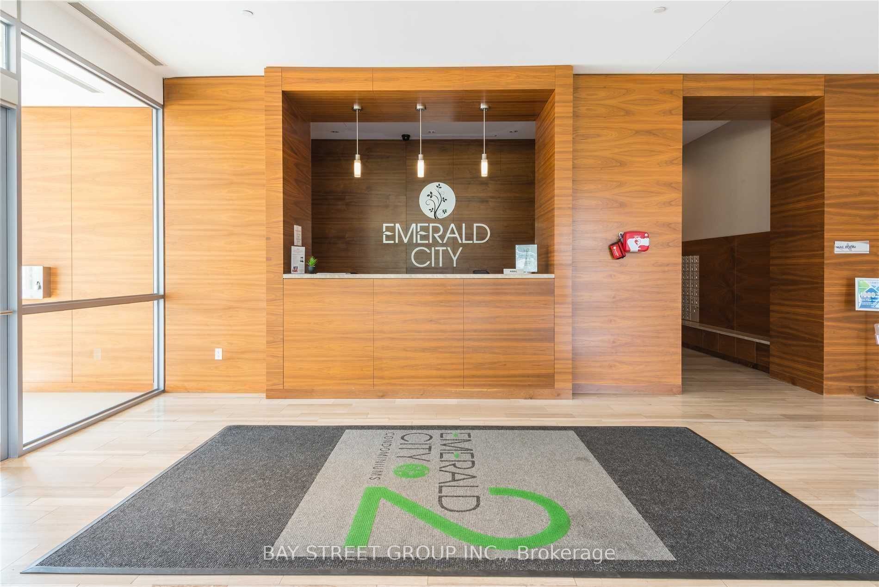
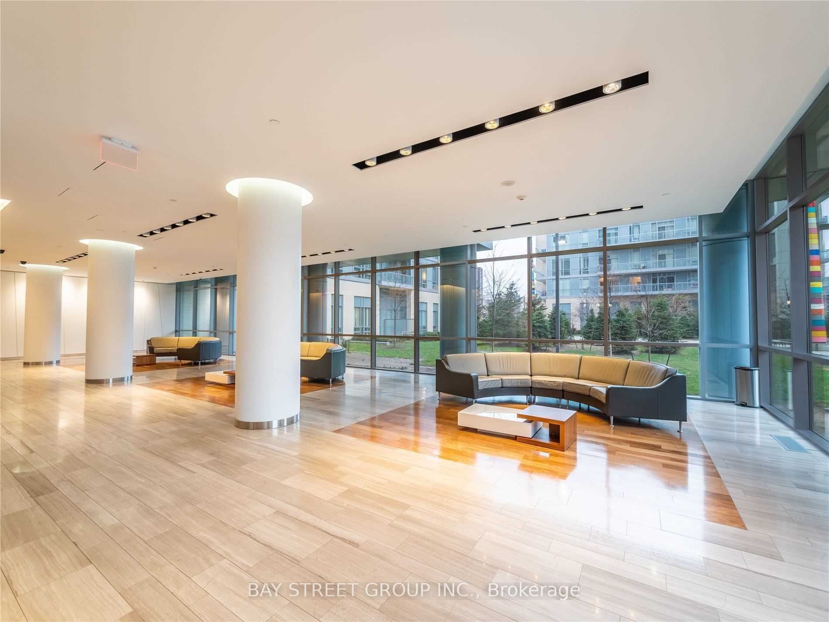
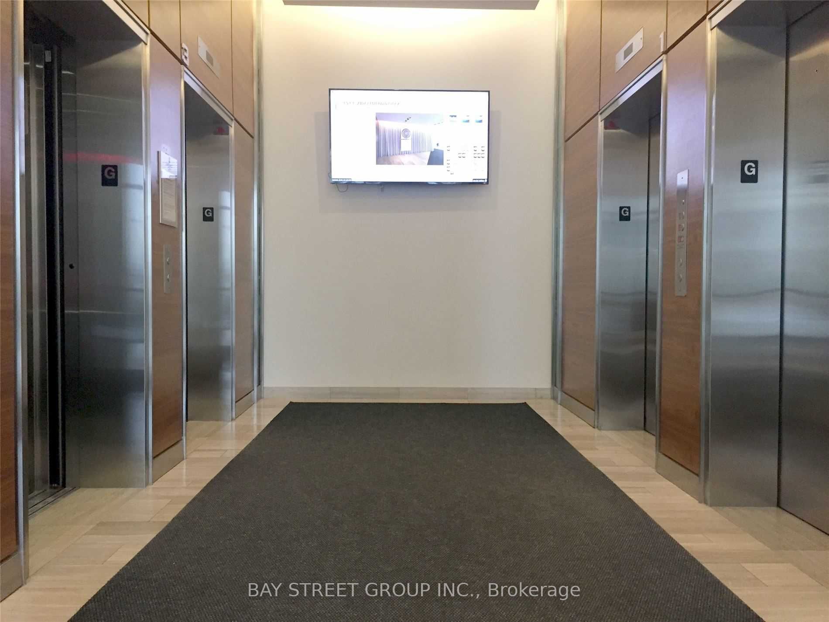
Description: 2 Underground Parkings. Corner Bright Unit With Great View. Very Convenient Location In North York! 2 Bedroom & 2 Bathrooms. Floor To Ceiling Windows! Big Balcony. Open Concept Layout, Modern Design Kitchen. Steps To Don Mills Subway Station, Fairview Mall, Freshco, School, Library. Easy Access To Hwy 404, 401, And Dvp. Full Amenities: Indoor Pool And Hot Tub, 24 Hours Security, Gym, Sauna, Yoga Room, Bbq Area, Party Room, Guest Rooms.
Toggle icons below to view amenities nearby:
 Banks
Banks Bus stations
 Gas stations
 Groceries
 Parks
Parks Restaurants
 Schools
 Shops
ShopsBook a showing or get more information
Listed by BAY STREET GROUP INC.
NOTE: The information provided herein must only be used by consumers that have a bona fide interest in the purchase, sale, or lease of real estate and may not be used for any commercial purpose or any other purpose.
NOTE: The information provided herein must only be used by consumers that have a bona fide interest in the purchase, sale, or lease of real estate and may not be used for any commercial purpose or any other purpose.