Real Estate Example
Independently Owned And Operated
40 - 1110 Finch Ave West , Toronto, ON
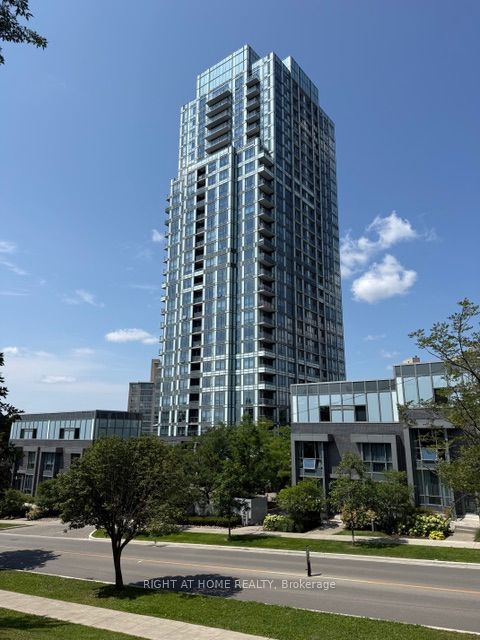
1509 - 18 Graydon Hall Drive
Parkwoods-Donalda, Toronto C13, ON, M3A 2Z9
For Sale
Asking: $658,800
Days on market: 1
Style: Condo Apartment, Apartment
Bedroom(s): 2
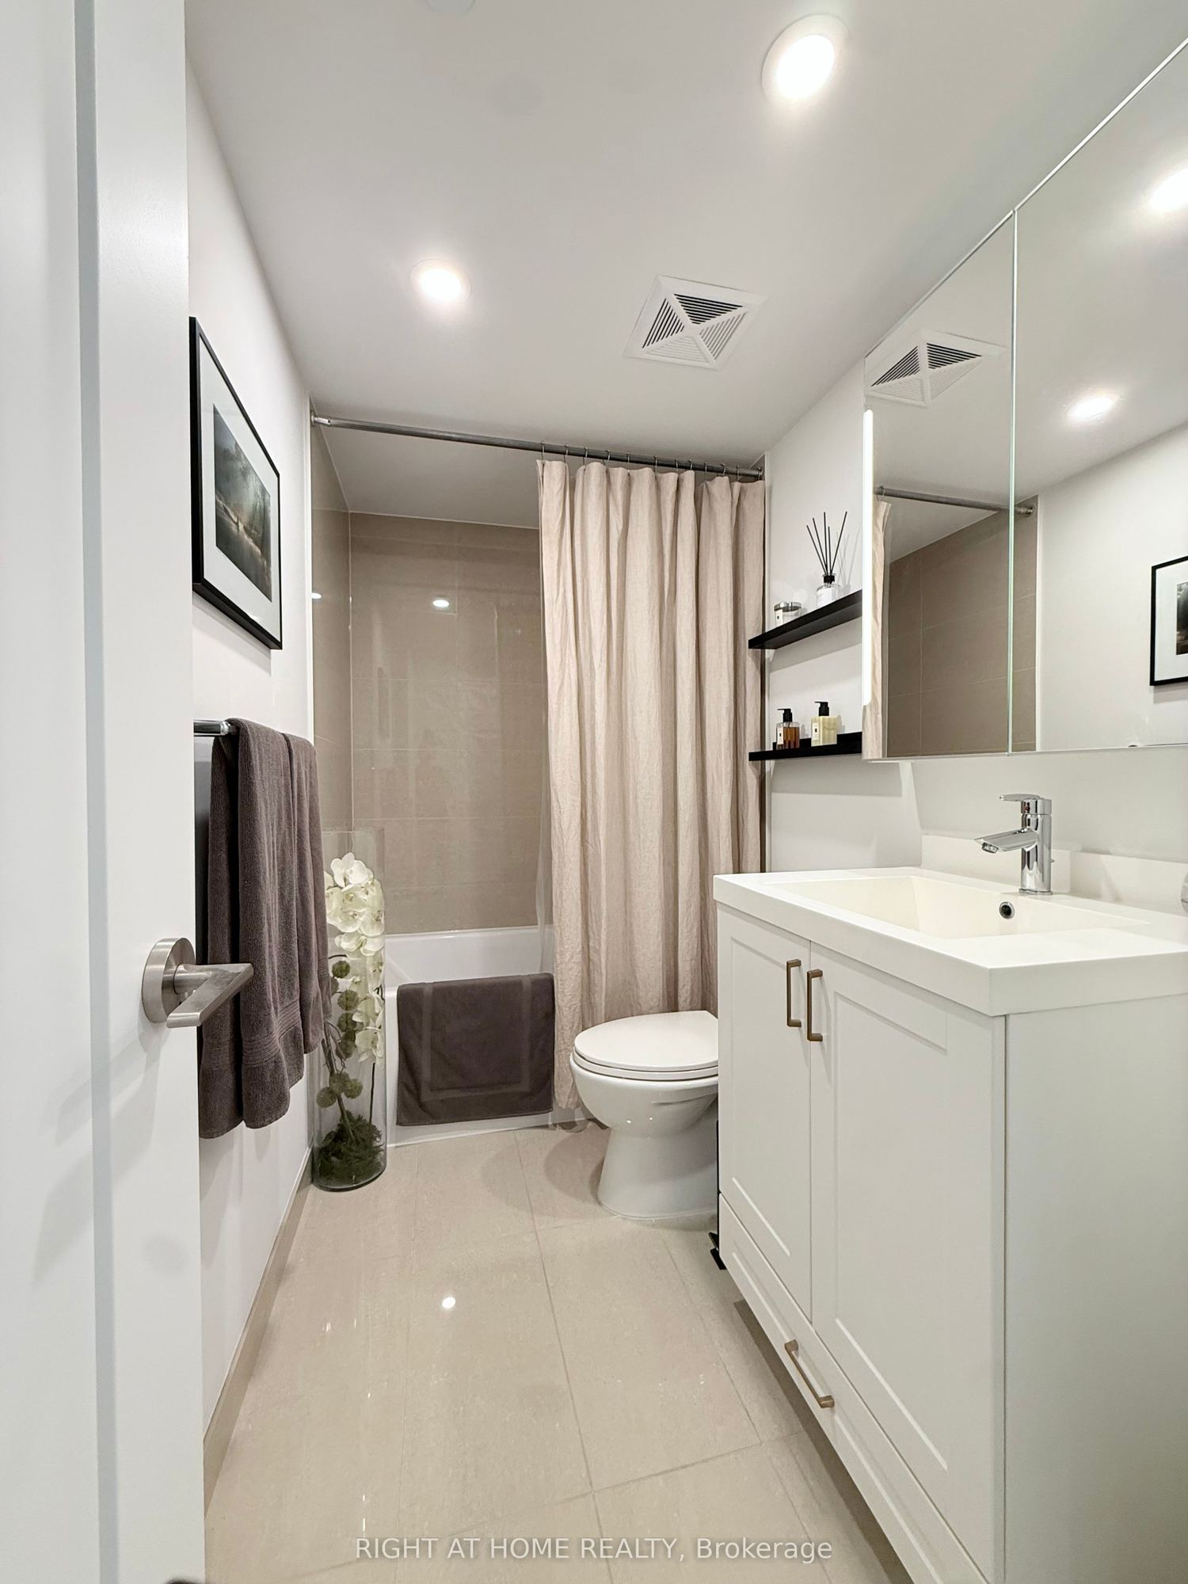
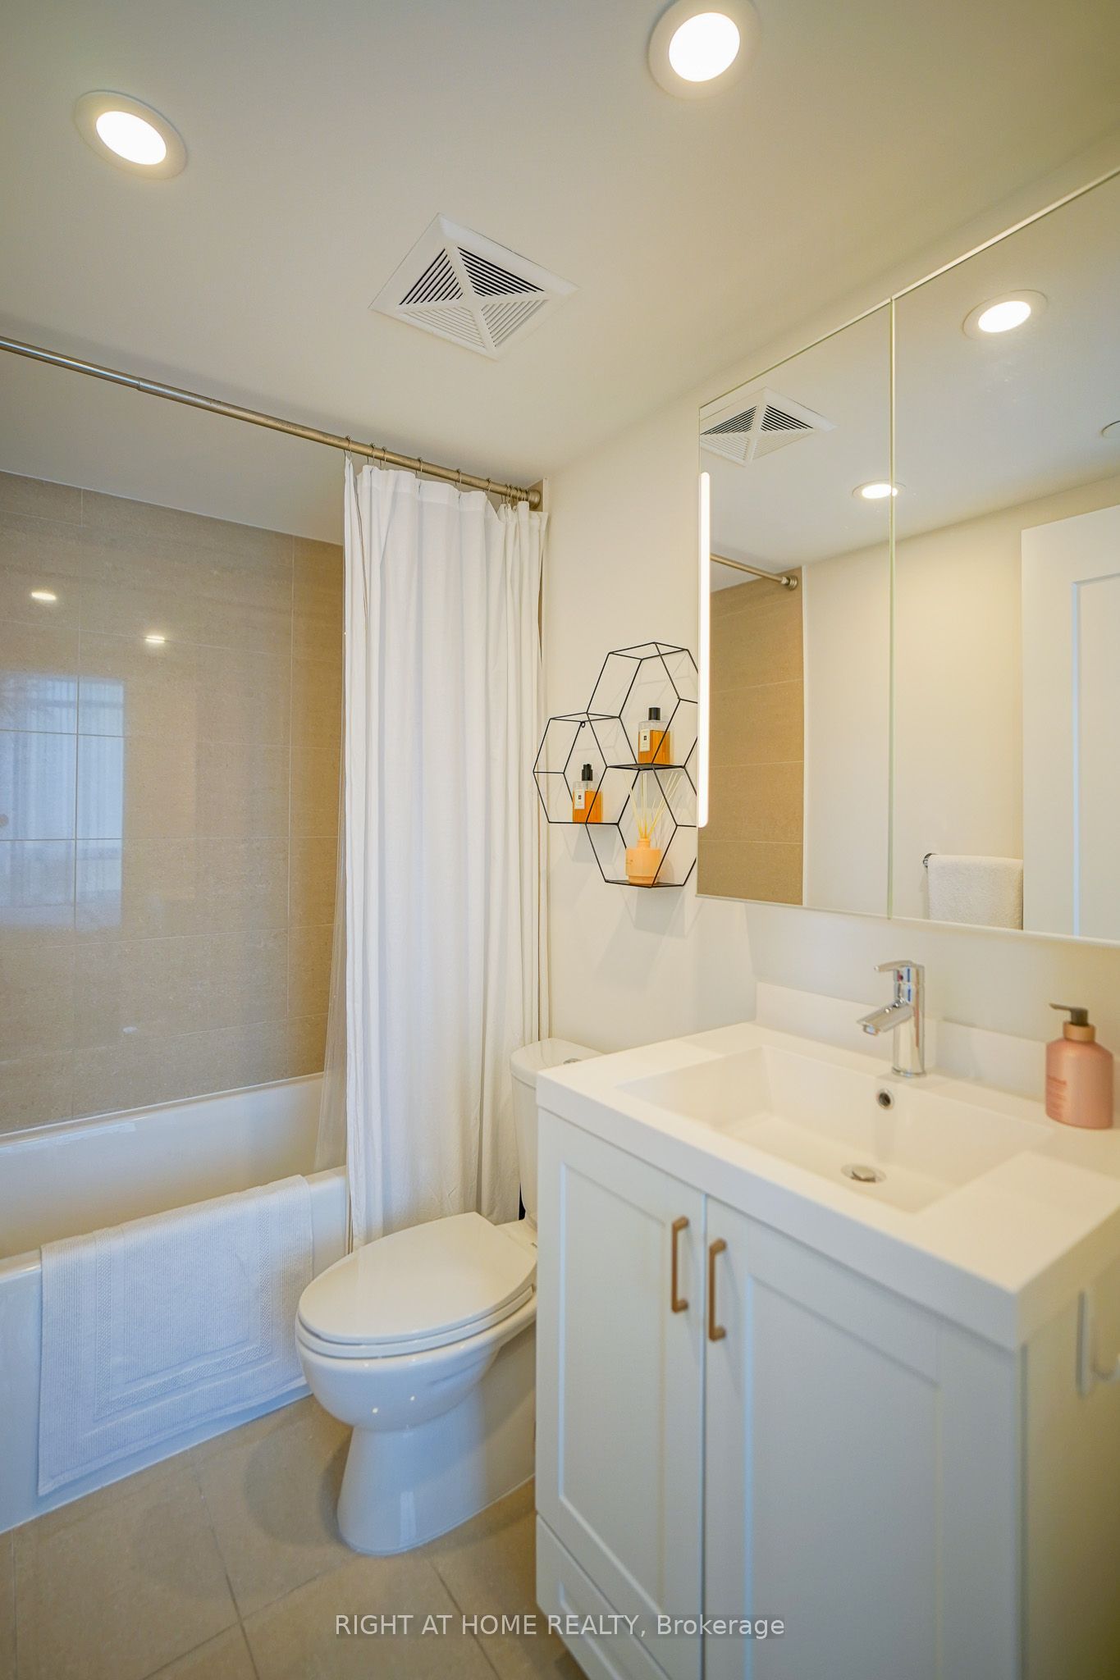
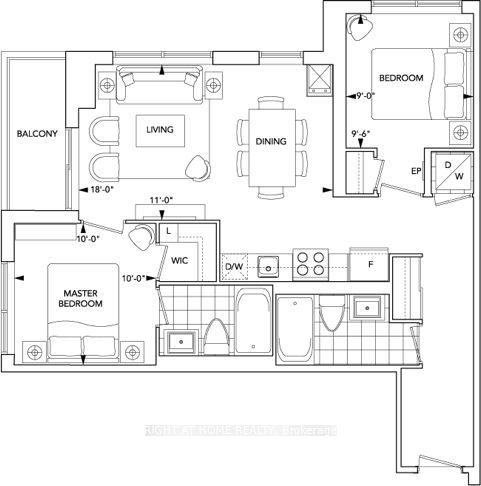
Washroom(s): 2 (1x4xFlat, 1x4xFlat)
Kitchen(s): 1
Approx. Sqft: 700-799
Cross St: Don Mills/401
Extra Information
Maintenance Fee: $769.84/month
Taxes: $3,197.00/2025
Room(s): 5
Basement: None
Garage Type: Underground
Parking Space(s): 1
Fireplace/Stove: N
Heating: Forced Air
CAC: Central Air
Exterior: Concrete
Balcony: Open
Occupancy: Imeed
Bldg Insurance Included: Y
Cable TV Included: N
CAC Included: Y
Condo Taxes Included: N
Heat Included: N
Hydro Included: N
Water Included: Y
Parking Included: Y
Common Elements Included: Y
MLS#: C13704362
Room Details
#
Level
Size(ft)
Description
1
Flat
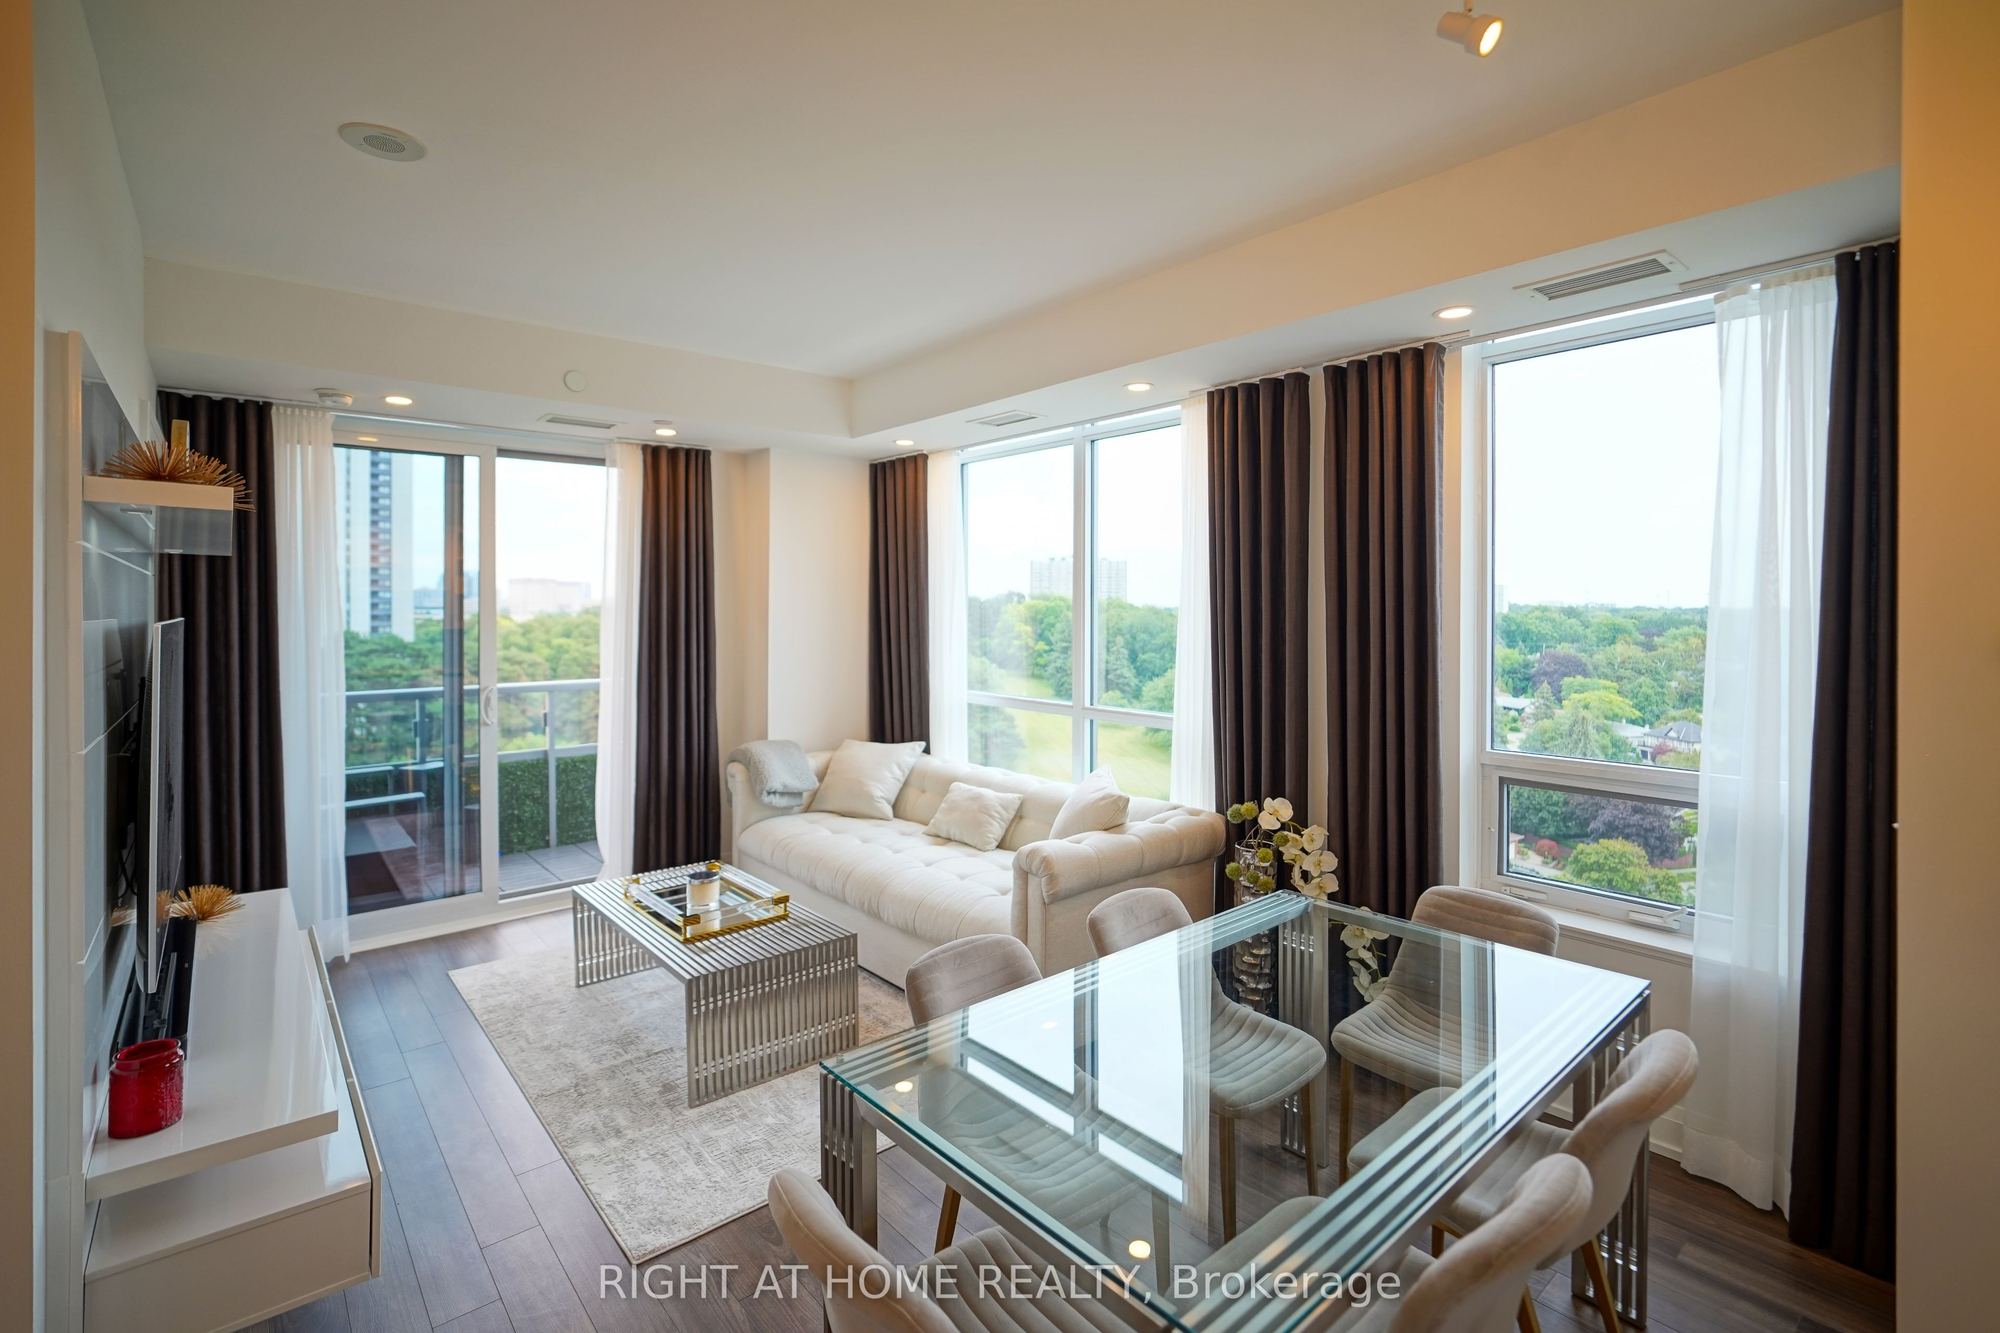
18.04 x 11.02
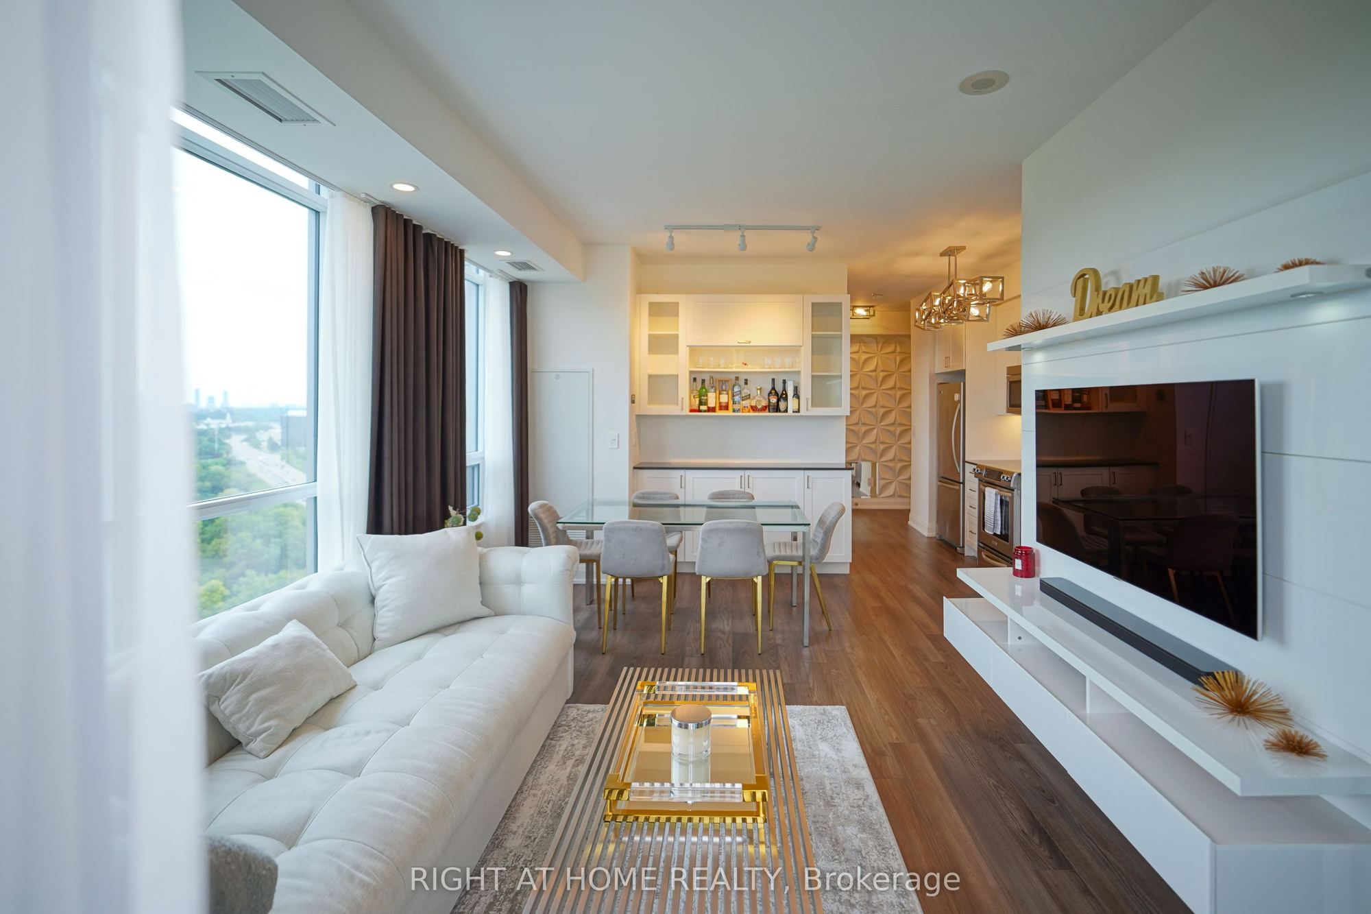
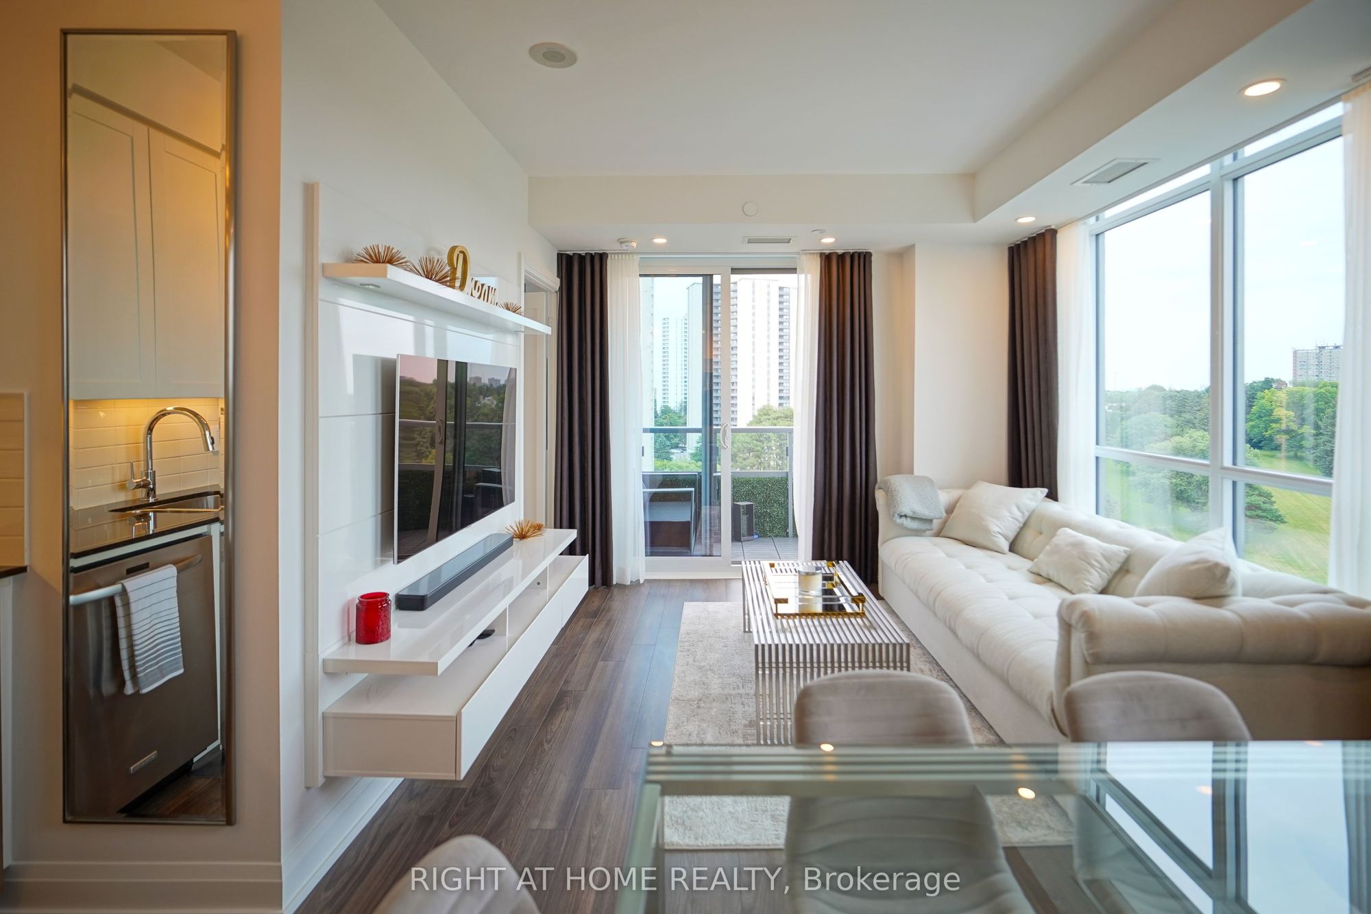
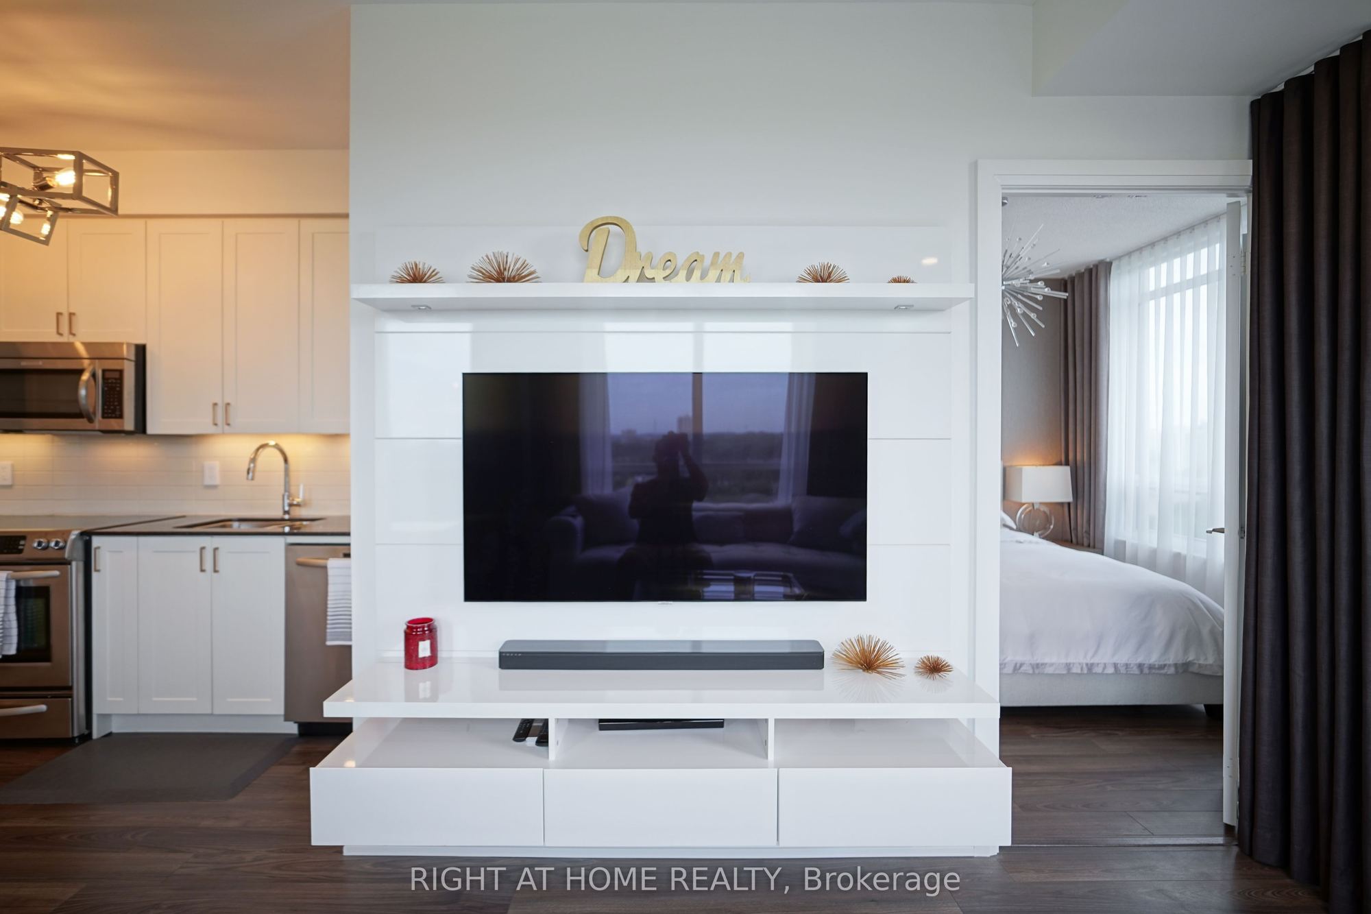
Living Room
Laminate
W/O To Balcony
Open Concept
2
Flat
18.04 x 11.02
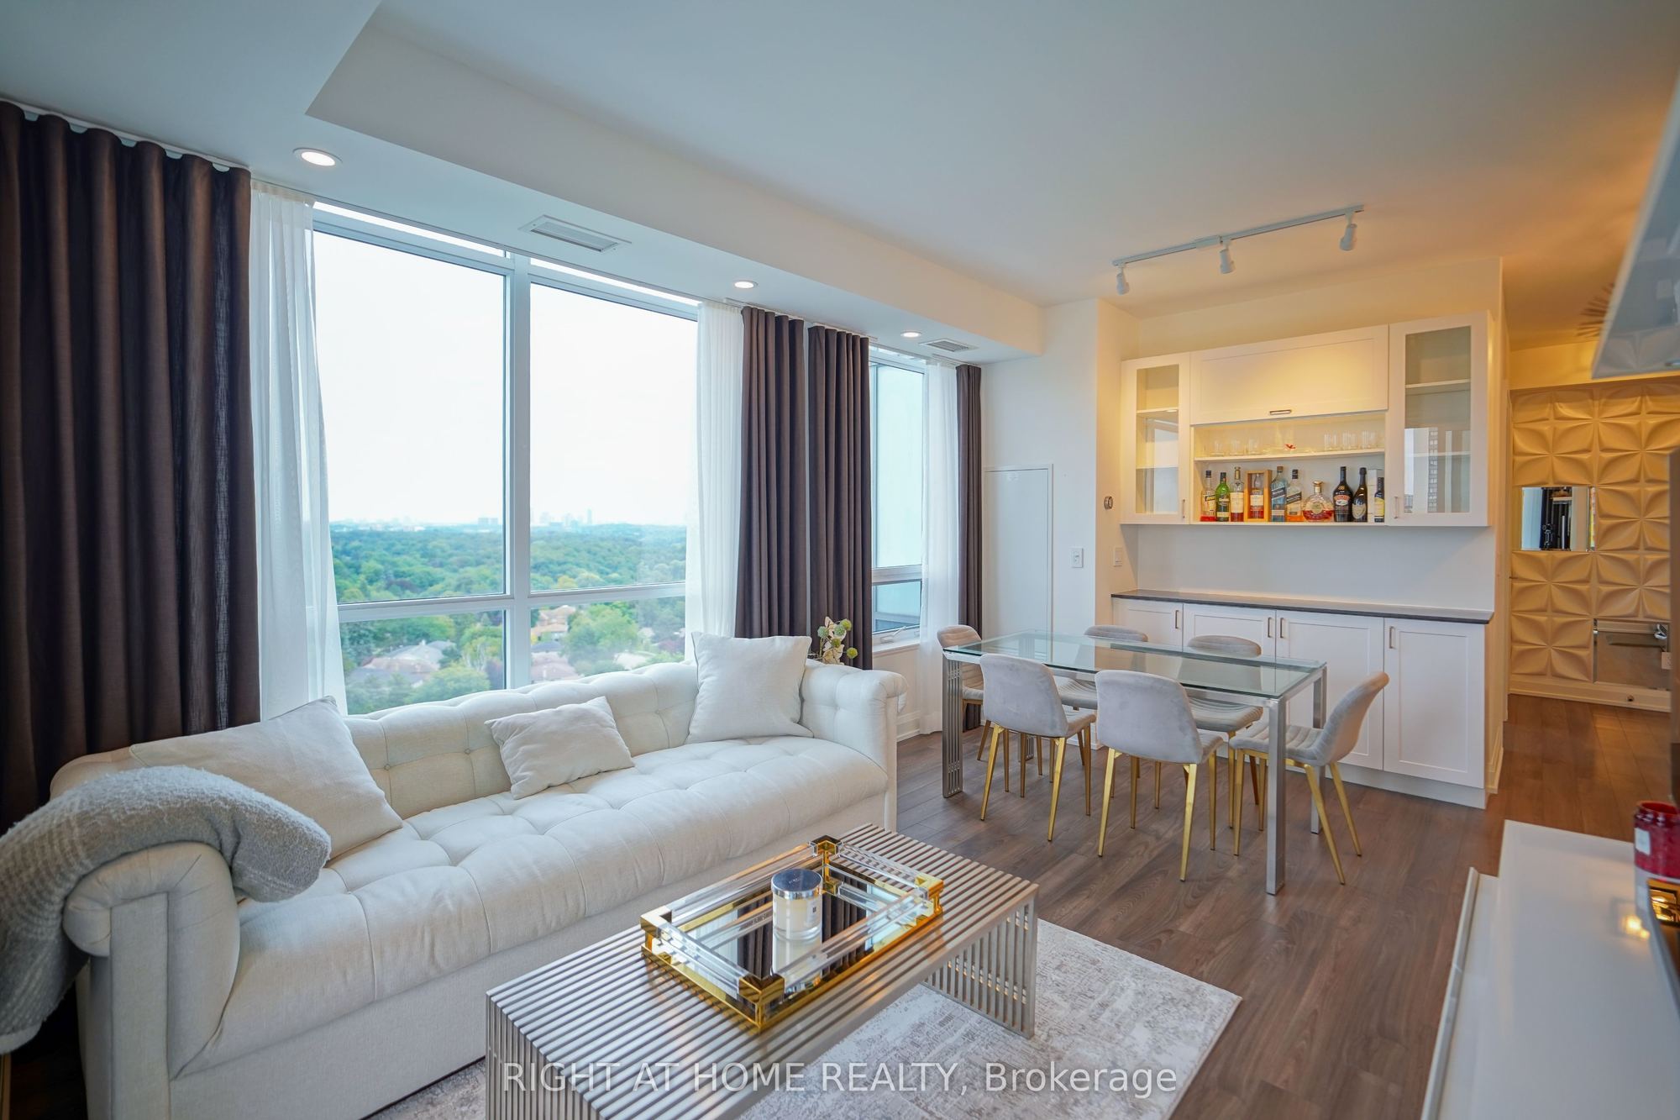
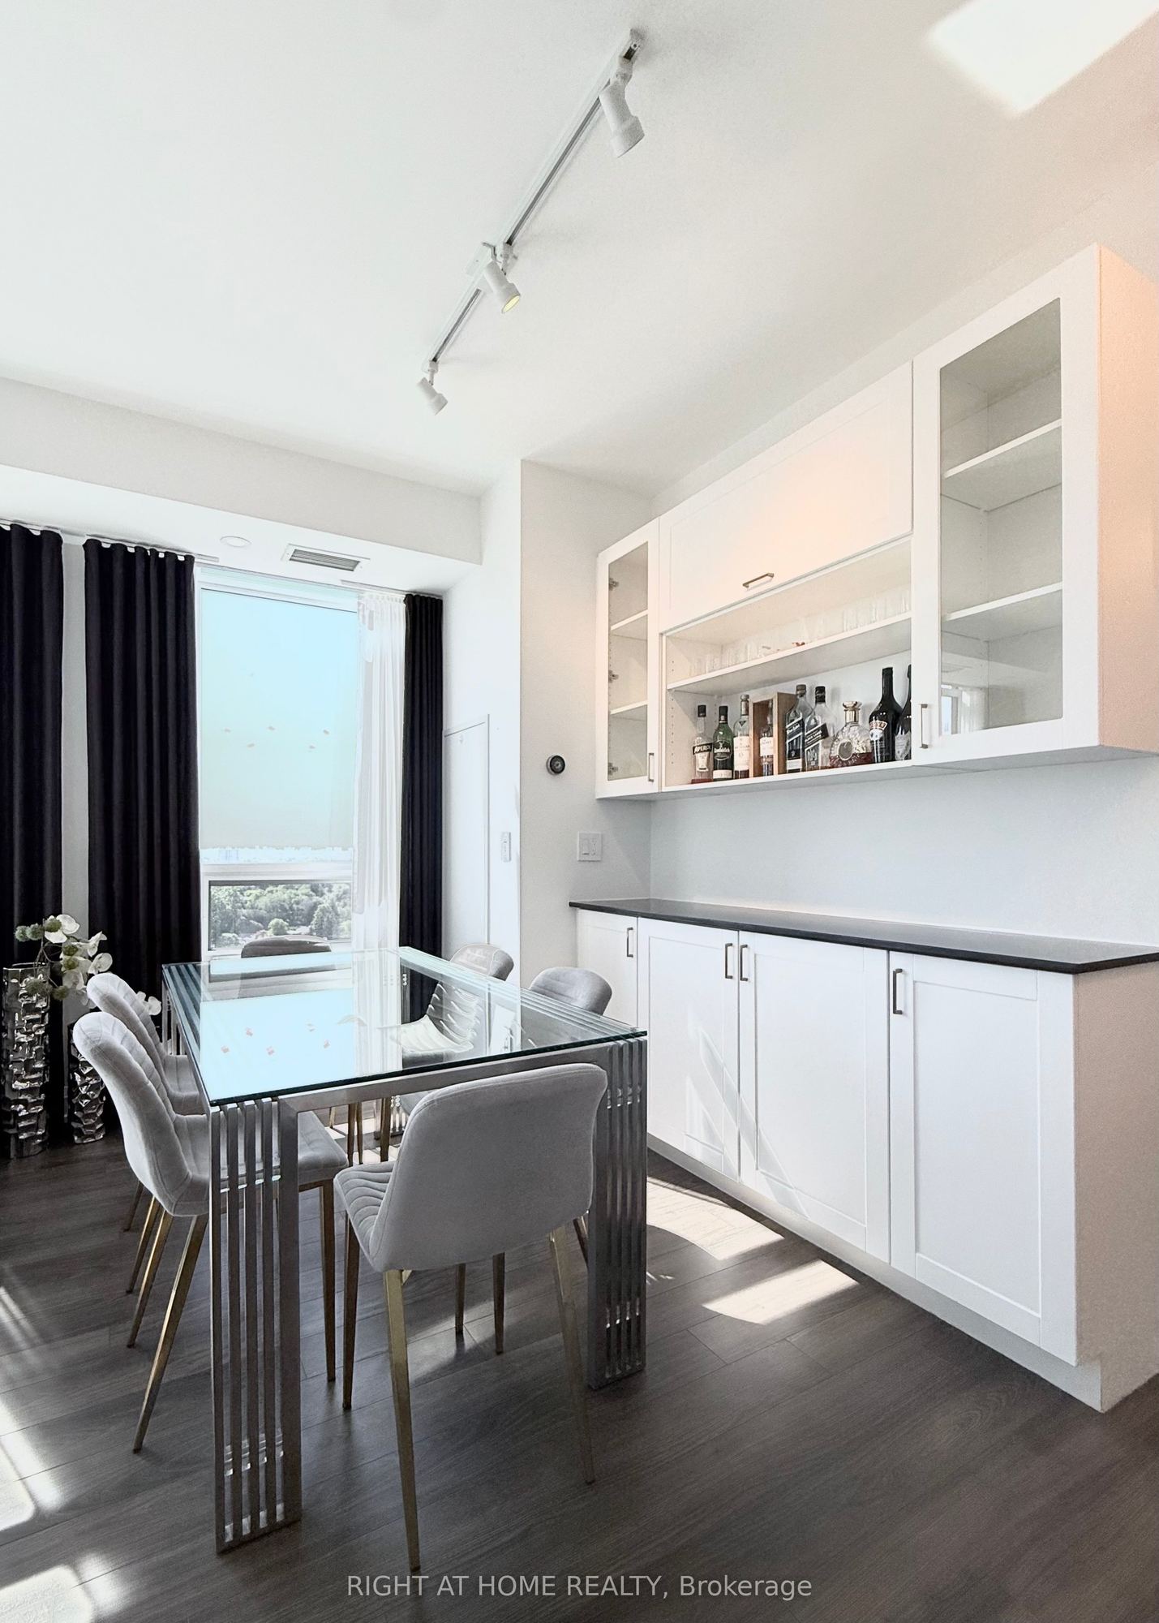
Dining Room
Combined w/Kitchen
Laminate
Large Window
3
Flat
18.04 x 11.02
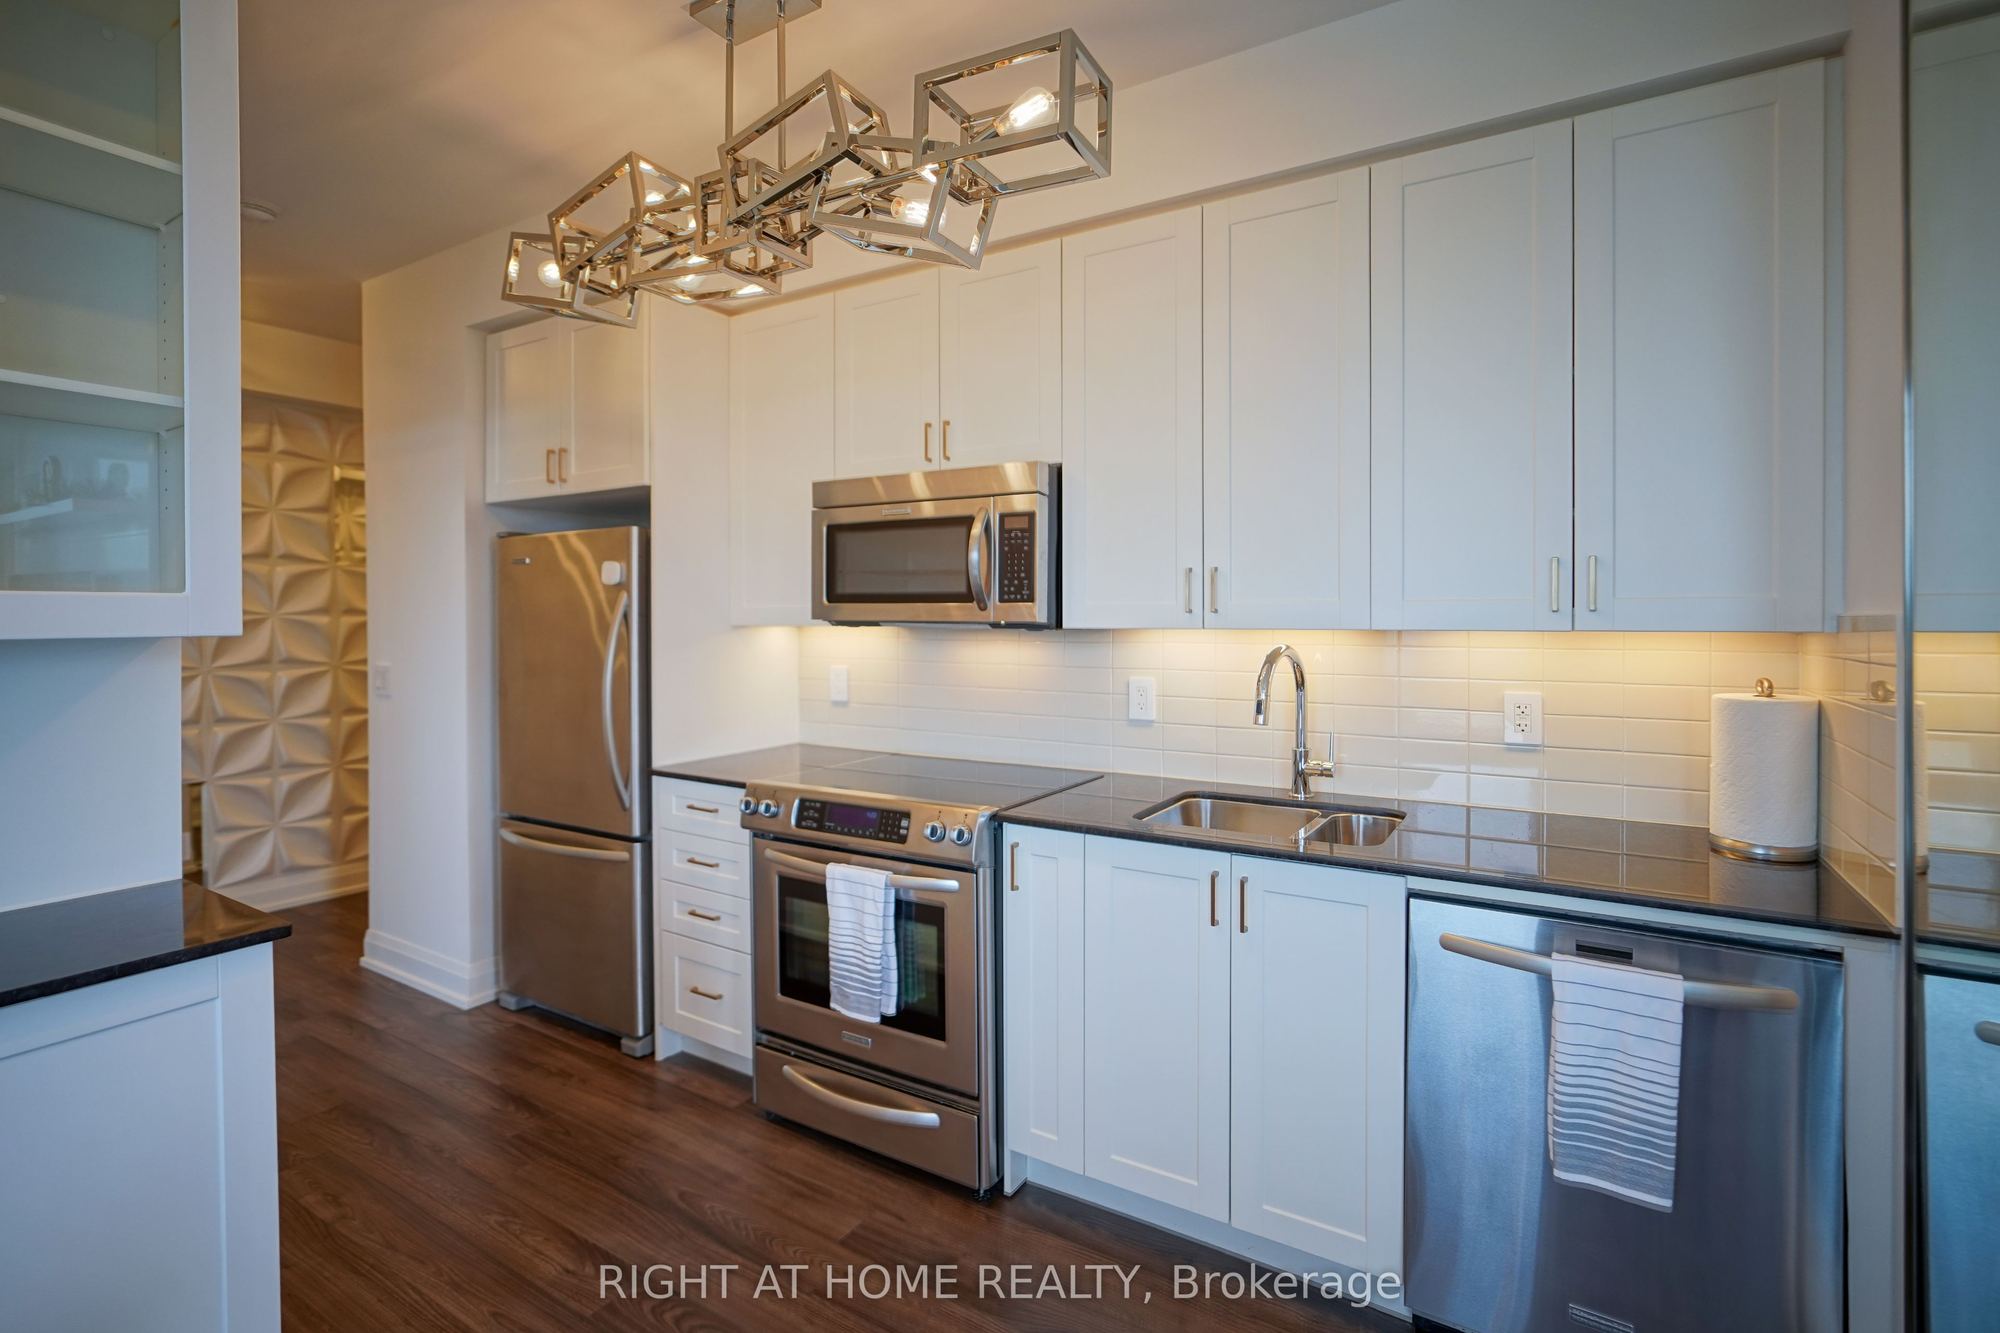
Kitchen
Quartz Counter
Stainless Steel Appl
Open Concept
4
Flat
10.01 x 10.01
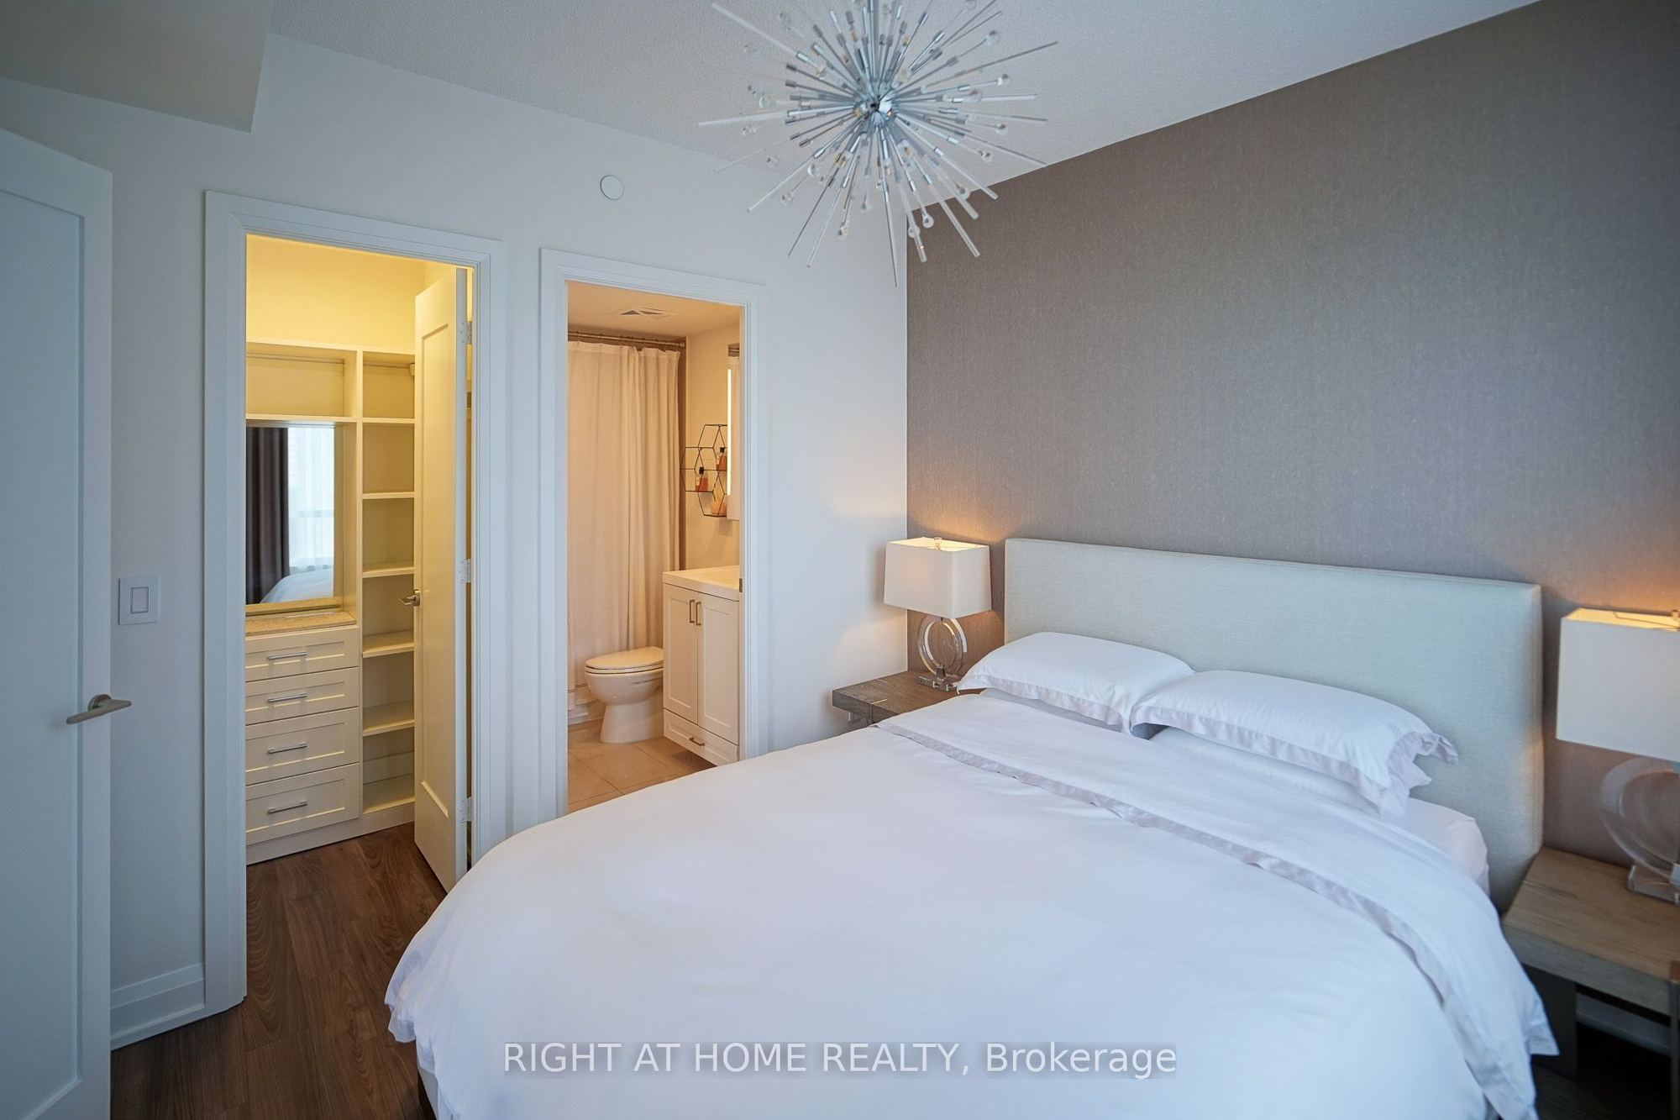
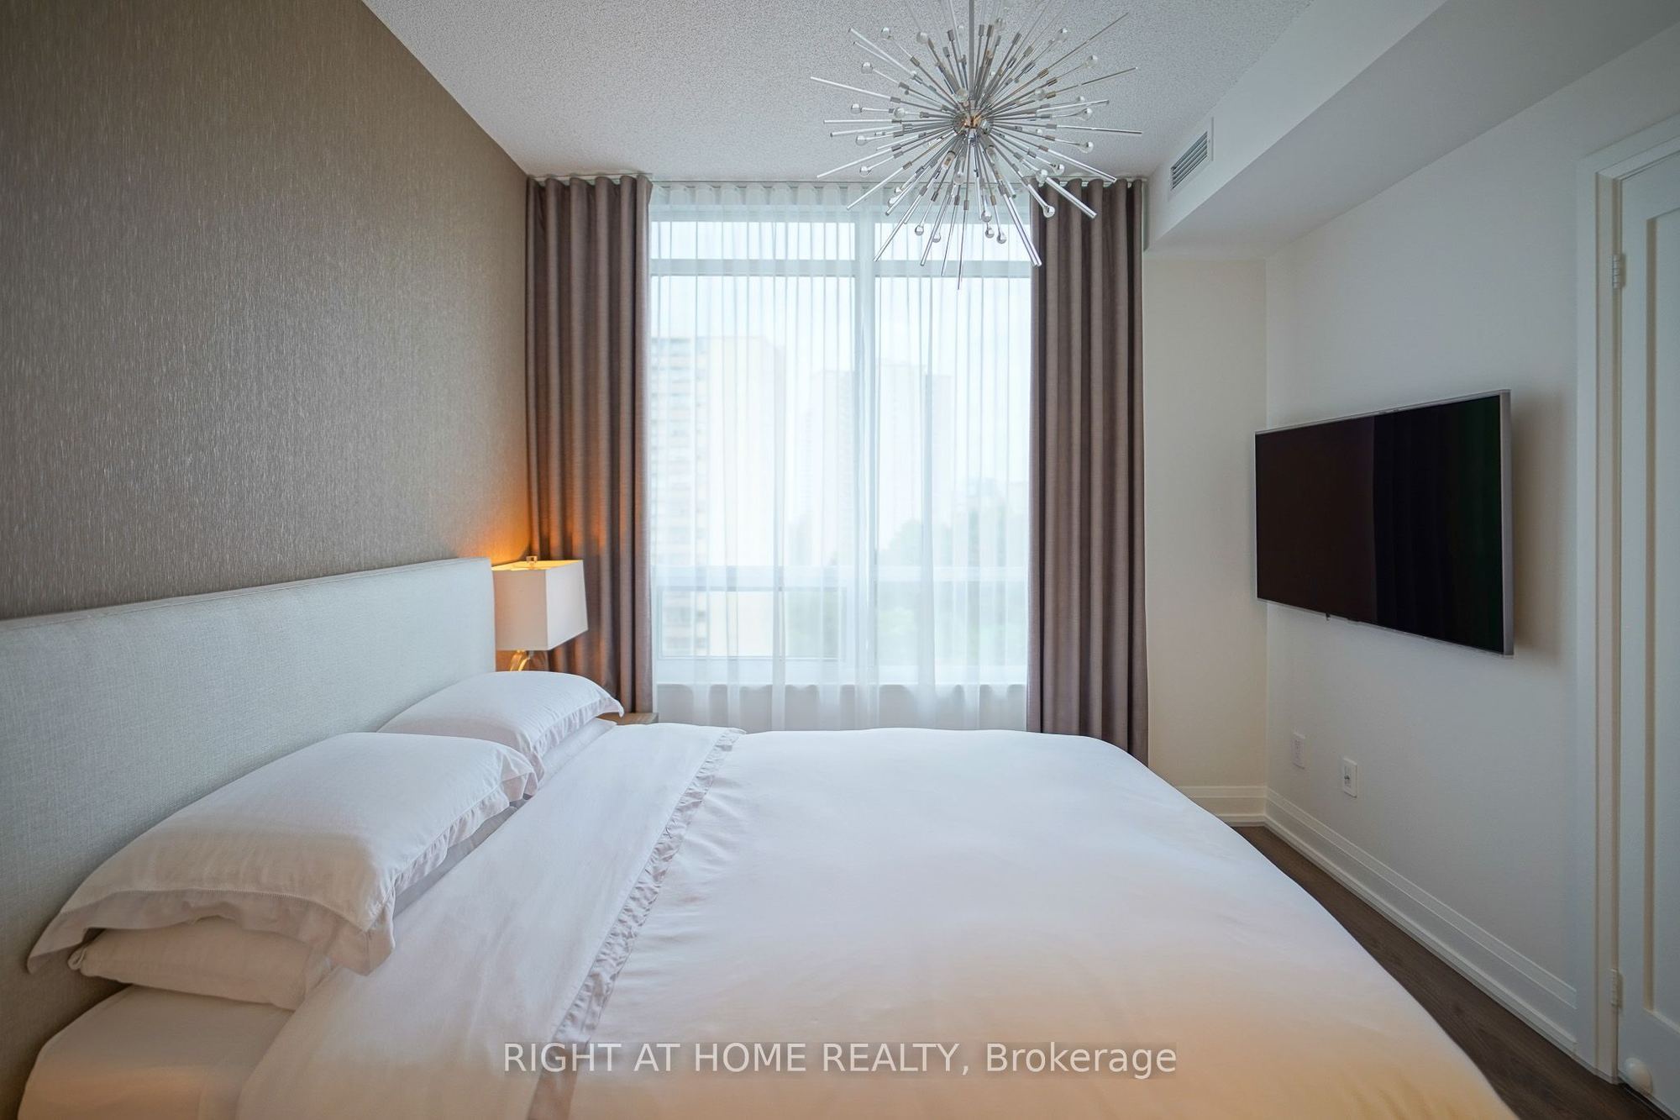
Primary Bedroom
4 Pc Ensuite
Walk-In Closet(s)
Laminate
5
Flat
12.01 x 9.12
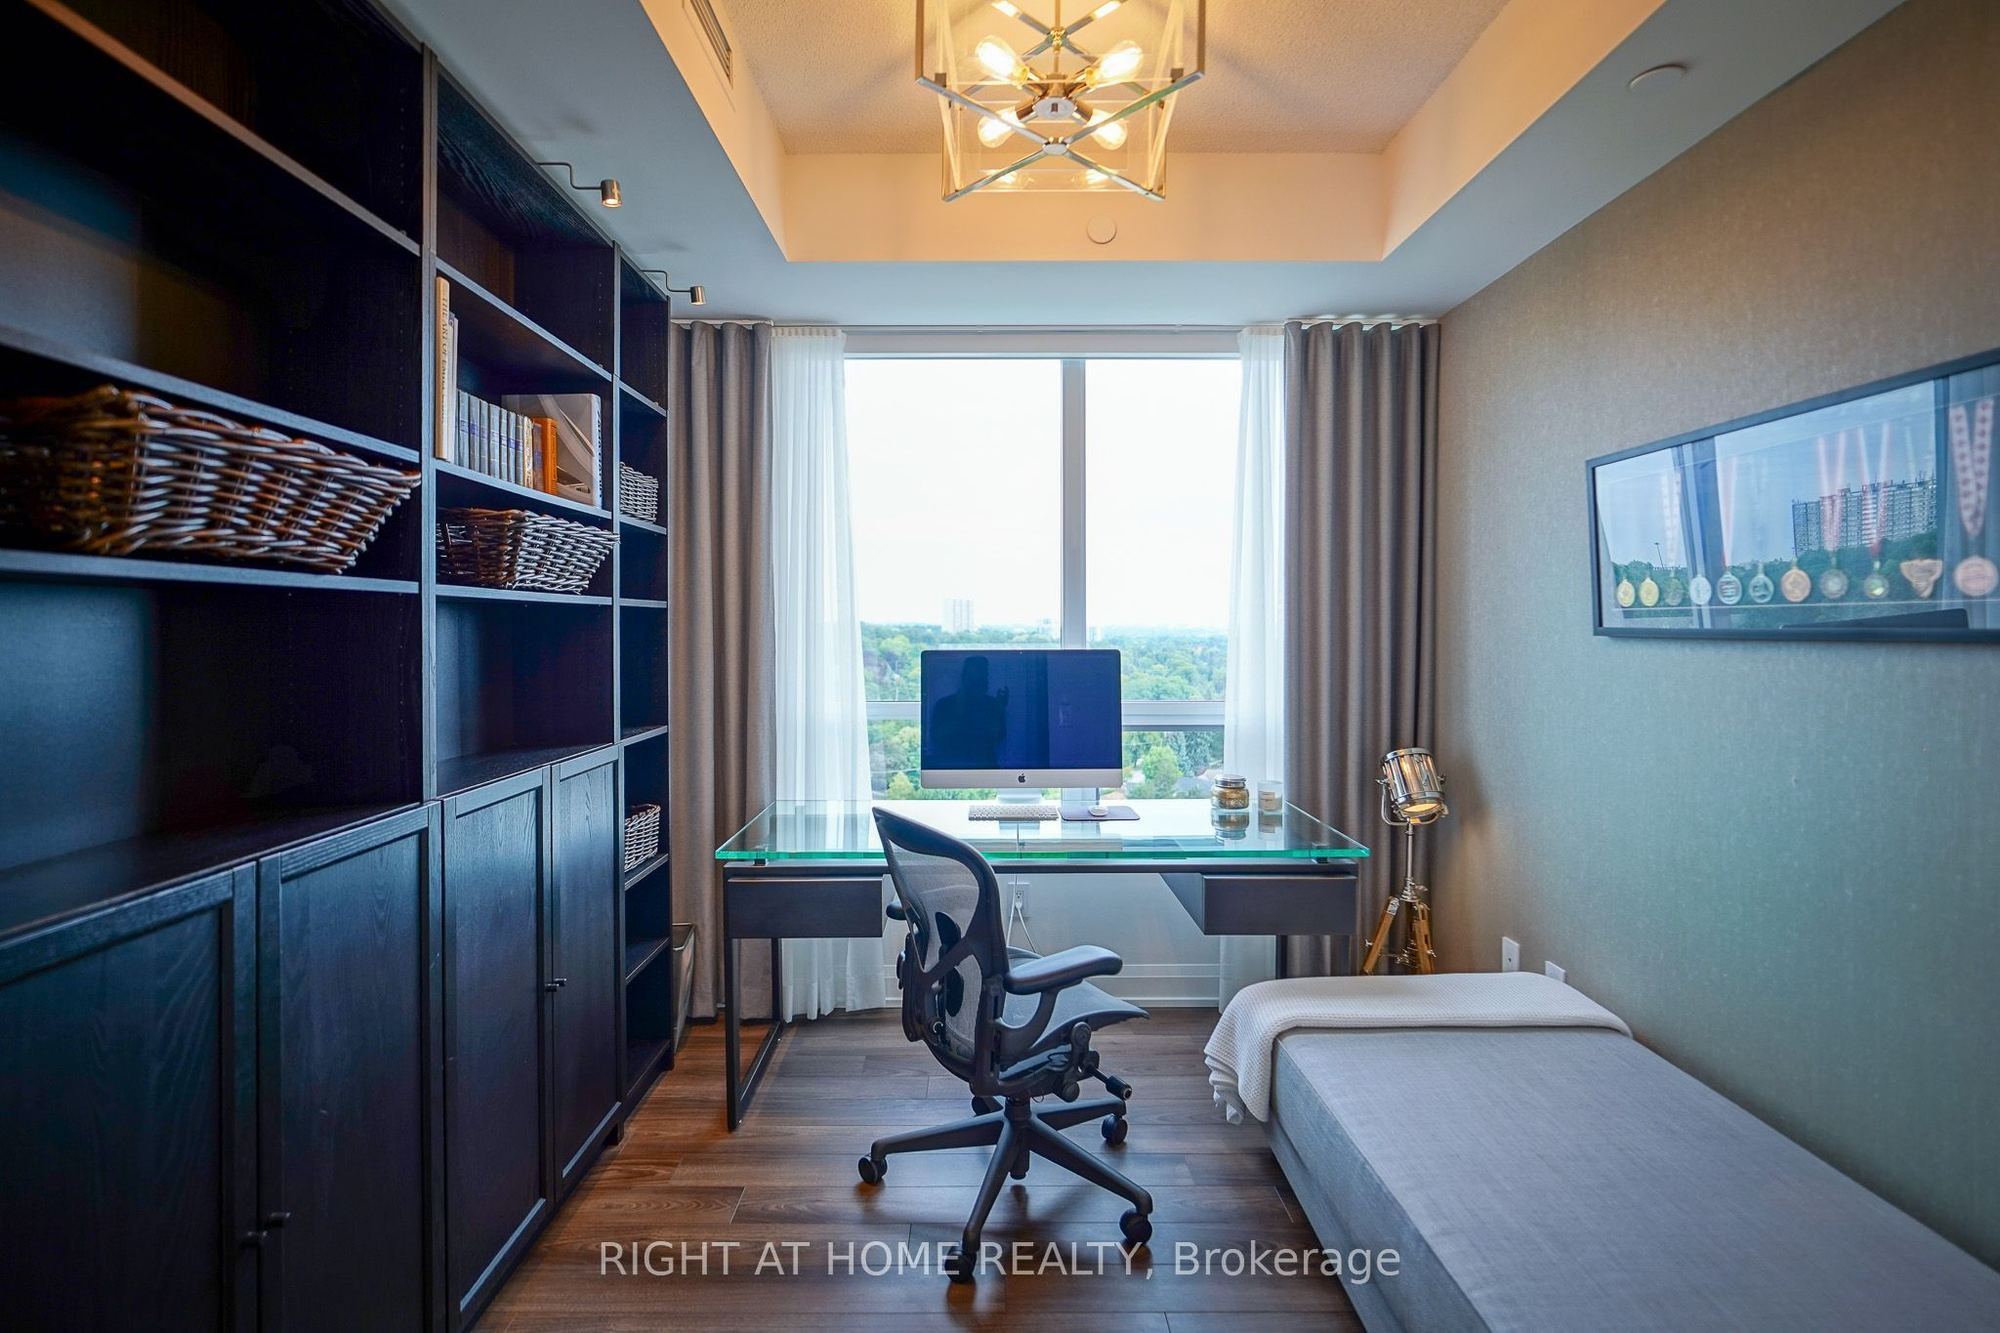
Bedroom 2
Closet
Large Window
Laminate
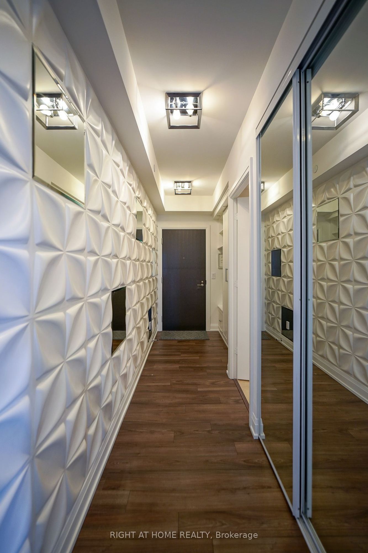
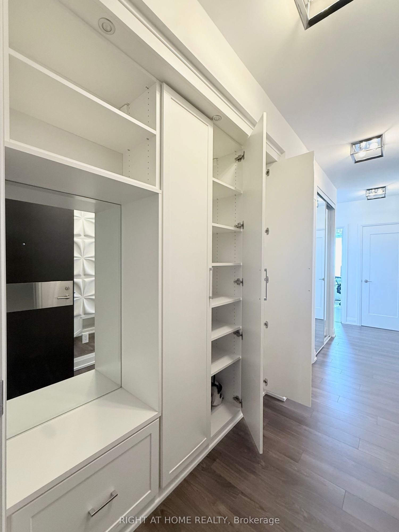
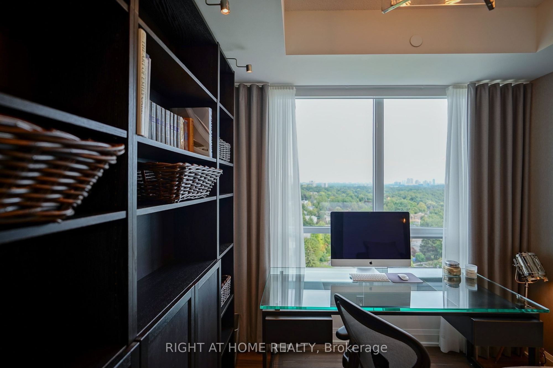
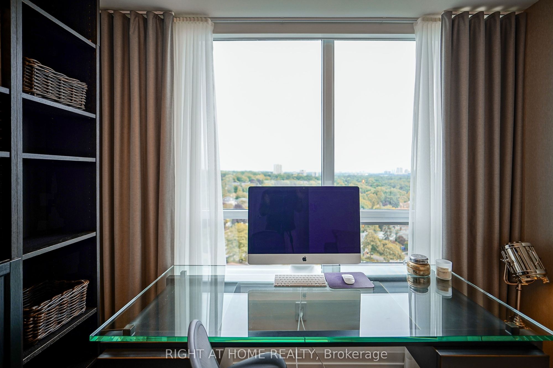
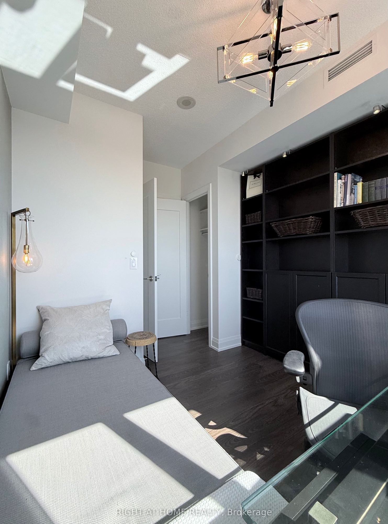
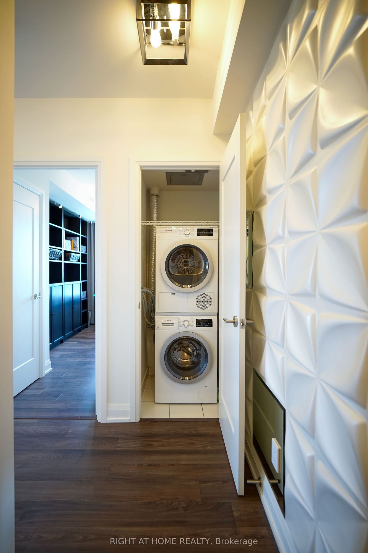
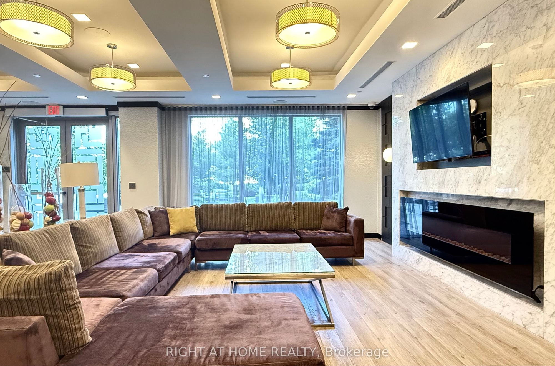
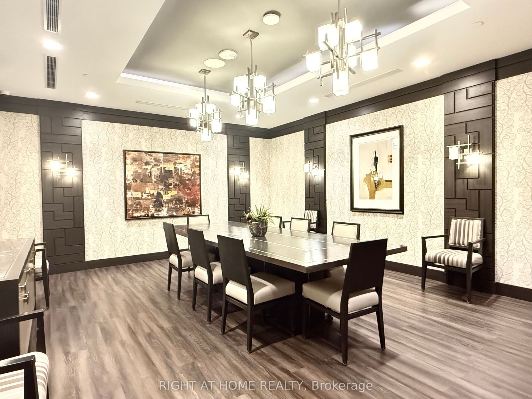
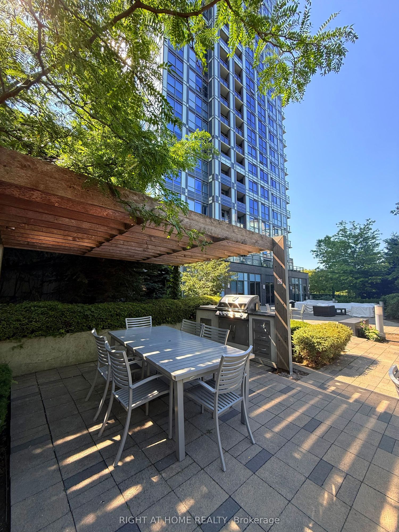
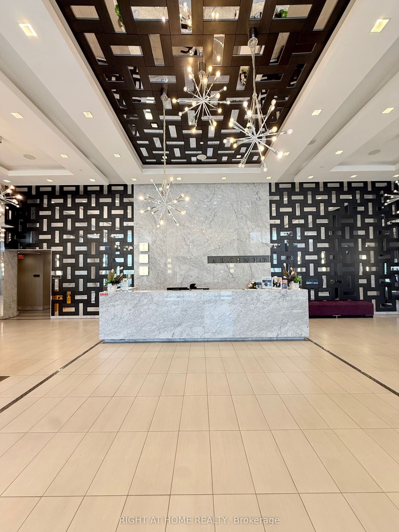
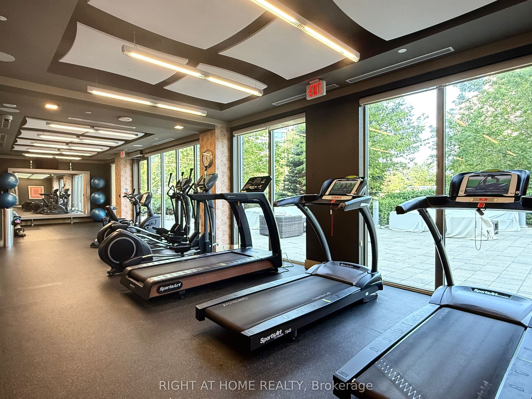
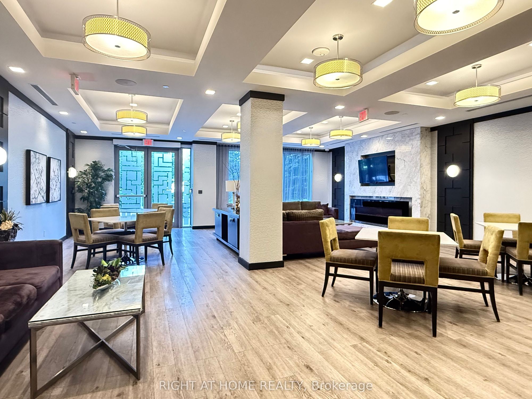
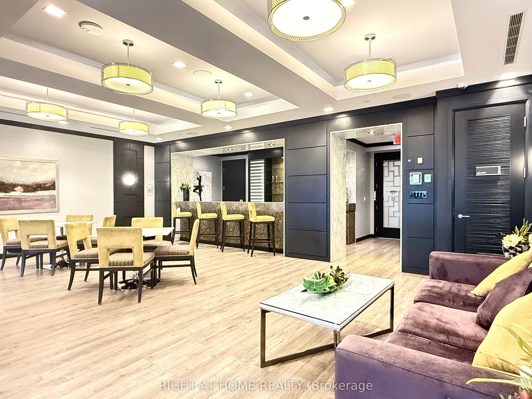
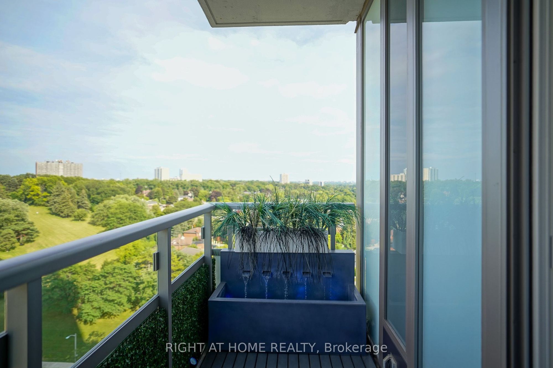
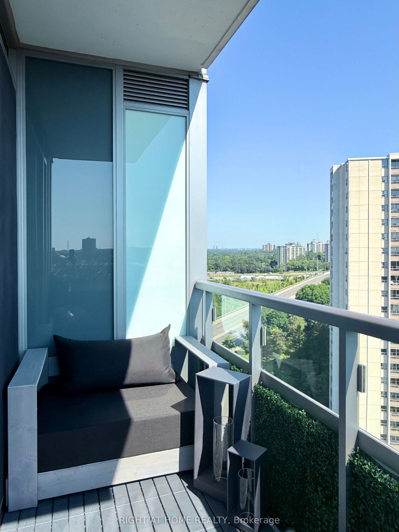
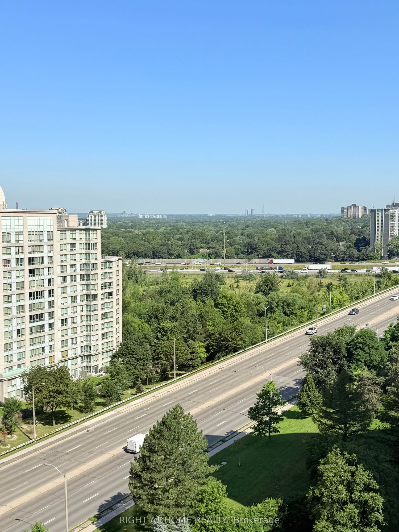
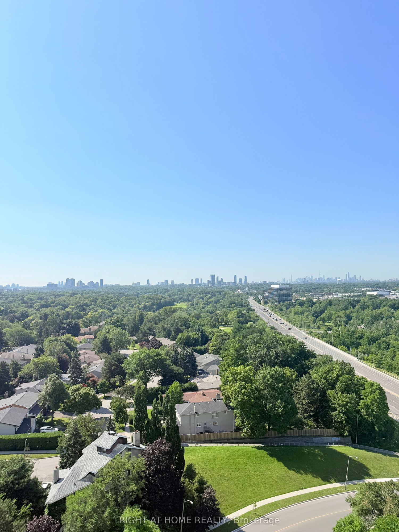
Description: Welcome to 18 Graydon Hall Drive, built by award-winning Tridel. This beautifully upgraded luxury corner suite features 2 bedrooms, 2 full bathrooms, a highly desirable split-bedroom layout, 9-ft ceilings, a private balcony, and expansive floor-to-ceiling windows showcasing spectacular 300-degree views of Donalda Golf Club and surrounding parkland. Thoughtfully upgraded throughout, this exceptional suite features custom drapery, remote-controlled blackout blinds in both bedrooms, an extended kitchen with additional custom cabinetry, granite countertops, and an upgraded oversized sink. Additional highlights include a new Bosch washer and dryer, integrated pot lighting, elegant French doors to the primary bedroom, and custom California Closets at the entrance and in the walk-in closet. Over $40,000 in upgrades. Residents enjoy an impressive selection of amenities, including 24-hour concierge, visitor parking, fitness centre, party room, theatre room, BBQ and lounge area, and guest suite. Ideally located just minutes from Hwy 401, 404/DVP, Fairview Mall, ravine trails, shopping, and grocery stores. A truly exceptional corner suite combining breathtaking views, thoughtful upgrades, luxury finishes, and an unbeatable location!
Toggle icons below to view amenities nearby:
 Banks
Banks Bus stations
 Gas stations
 Groceries
 Parks
Parks Restaurants
 Schools
 Shops
ShopsBook a showing or get more information
Listed by RIGHT AT HOME REALTY
NOTE: The information provided herein must only be used by consumers that have a bona fide interest in the purchase, sale, or lease of real estate and may not be used for any commercial purpose or any other purpose.
NOTE: The information provided herein must only be used by consumers that have a bona fide interest in the purchase, sale, or lease of real estate and may not be used for any commercial purpose or any other purpose.